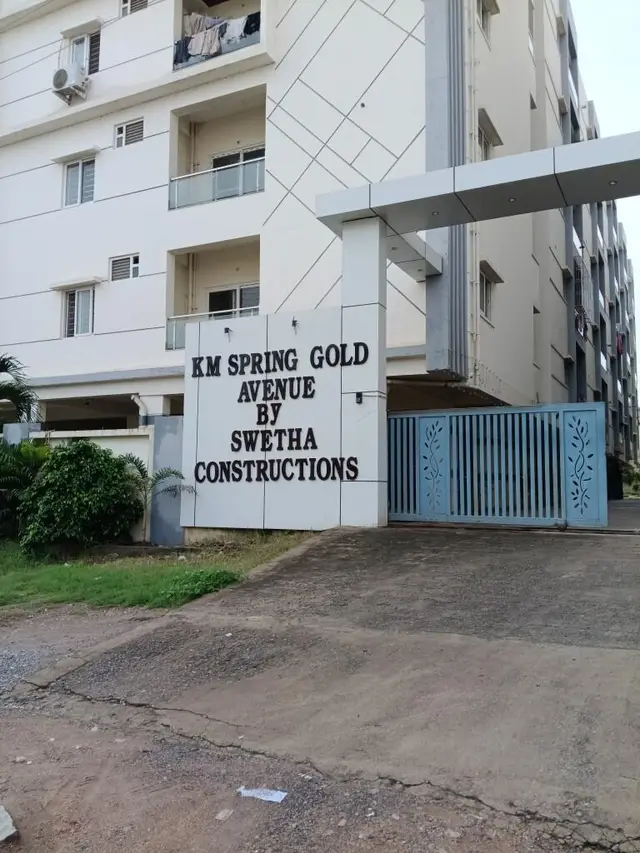
Km Spring Gold Avenue
SWETHA CONSTRUCTIONS · Hanamkonda · RERA P00300004509
KM SPRING GOLD AVENUE is a residential apartment project at KAZIPET_W52, in Warangal Urban district; the mandal is not verified in the project land record. The registered promoter is SWETHA CONSTRUCTIONS, recorded as a Proprietorship. The project has a site area of 4,349.39 sq m and two residential blocks, BLOCK A and BLOCK B, each with 1 Stilt + 5 upper floors, comprising 80 homes: 45 2BHK and 35 3BHK. It is registered with TG-RERA under P00300004509, with a proposed completion date of 17/06/2026.
01What we found
Read from TG-RERA filings, approvals, land and registration records and court records. A court case is counted only when the court record states this project's survey number with its village, or names the project.
02Check before you pay
6 items to check before you pay, 2 high - from the title chain, court records and approvals, each with what to ask the builder or your advocate. An item may not be a problem with the project: records can be incomplete.
1. Project at a glance
Project identity
| Item | Project record |
|---|---|
| Registered name | KM SPRING GOLD AVENUE RERA record |
| Project type | Residential apartment project RERA record |
| Phase / registered portion | A separate phase name is not disclosed. The filed registration and building-permit records concern residential Blocks A and B. RERA record |
| TG-RERA registration | P00300004509 RERA record |
| Registration validity | 10/05/2022–17/06/2026; the supplied certificate says four years and records no extension. This is the registration period, not the occupancy-certificate status. |
| Registered promoter | SWETHA CONSTRUCTIONS; entity type recorded as Proprietorship. Parties record Corporate record |
| RERA status | Registered project; registration certificate issued under section 5. The supplied record does not establish a current post-expiry registration status. |
Land and geographic identity
| Item | Project record |
|---|---|
| Locality / address identifier | KAZIPET_W52; House No. 1-2-21, Kazipet, Ward 52 appears in the building-permit record. RERA record |
| Revenue village | Not disclosed in the RERA land record. The permit uses Ward 52; the occupancy certificate identifies GWMC as village and GWMC as mandal. These identifiers do not supply a verified revenue-village name. Land records |
| Mandal / district / PIN | Mandal: not verified in the project land record. District: Warangal Urban. PIN: 506003 in the project header and registration certificate. RERA record Land records |
| Project survey number(s) / subdivision(s) | RERA registration and land record: 1-2-21. The occupancy certificate identifies Survey Nos. 81 and 82B. The supplied records do not establish that these identifiers are subdivisions of one another; retain both when tracing the project land. Land records |
| Plan / building-permit identifier | 3006/21820/W52/2019. RERA record Approvals record |
| Site area | 4,349.39 sq m total; 151.34 sq m recorded as road-affected; 4,198.05 sq m net in the RERA land record. The permit and occupancy certificate state net area as 4,198.04 sq m. Land records |
| Boundaries (RERA-filed) | North: VACANT LAND; South: ROAD WIDTH 12; East: VACANT LAND; West: VACANT LAND. Land records |
Development identity
| Item | Project record |
|---|---|
| Sanctioning authority | Greater Warangal Municipal Corporation (GWMC) in the building-permit and occupancy-certificate records. |
| Principal approval | Building Permit Order 3006/21820/W52/2019, dated 17 June, 2020. |
| Buildings and sanctioned floors | Two residential blocks: BLOCK A and BLOCK B, each sanctioned as 1 Stilt + 5 upper floors. |
| Approved built-up area | 12,168.46 sq m, as recorded in the RERA project information. RERA filing |
| Areas stated in permit | Block A: 6,234.40 sq m residential upper floors and 1,442.86 sq m stilt; Block B: 3,677.65 sq m residential upper floors and 713.93 sq m stilt. These are the components stated in the permit, not a separately verified gross- or FSI-counted-area calculation. |
| Parking / mortgaged area | The RERA filing records 993.61 sq m as mortgage area. The permit says cellar and stilts approved for parking are to be used exclusively for vehicle parking; no number of parking spaces is supplied. RERA filing |
| Unit counts | 80 total units in the RERA unit record: 45 2BHK and 35 3BHK. The building permit also says sanctioned unit numbers must not be increased, but a separate sanctioned-unit count is not extracted. RERA unit table RERA unit table |
Offering and status
| Item | Project record |
|---|---|
| RERA-filed configurations and saleable areas | 2BHK: 45 units, 55.97 sq m saleable area; 3BHK: 35 units, 105.79 sq m saleable area. RERA unit table RERA unit table |
| Booked / available | 77 booked and 3 available in the portal-derived unit record: 2BHK 45 / 0; 3BHK 32 / 3. The portal record has no as-of date, so counts are indicative. RERA unit table RERA unit table |
| Completion undertaking / RERA completion date | The RERA header and registration record state 17/06/2026; the Form B completion undertaking is OCR-rendered as “7/06/2026”. RERA record |
| Occupancy certificate | Occupancy Certificate 0057/OC/3006/2024, dated 12 June, 2024, covers BLOCK-A and BLOCK-B at House No. 1-2-21, Kazipet, on Survey Nos. 81 and 82B. It certifies the inspected buildings fit for occupation. |
| Construction stage | The supplied architect certificate states the registered project’s construction was complete in all aspects. This is a filed certificate, not an independent site inspection. |
2. The project story
KM SPRING GOLD AVENUE is a residential apartment development registered with TG-RERA under P00300004509. The RERA filing identifies the project at 1-2-21, KAZIPET_W52, in Warangal Urban, and records 80 homes across two residential blocks. Its sanctioned building-permit record describes BLOCK A and BLOCK B, each with one stilt and five upper floors. RERA record Land records RERA unit table
The offering in the RERA unit record consists of 45 two-bedroom apartments and 35 three-bedroom apartments. The filing-derived booking snapshot lists 77 as booked and three as available, but supplies no snapshot date. Treat availability as indicative and confirm it directly before relying on it. RERA unit table RERA unit table
The project has an occupancy certificate for both named blocks, dated 12 June, 2024. An architect’s Form 1A also states that the registered project was completed in all aspects. These are filed records; no independent site-completion inspection is supplied here. The TG-RERA registration certificate separately gives validity through 17/06/2026; registration validity and the certificate’s stated occupancy status are distinct records.
3. Master plan, architecture & building design
The sanctioned building-permit record describes a two-block residential scheme on a site of 4,349.39 sq m, with a recorded road-affected portion of 151.34 sq m and net area of 4,198.04 sq m. The RERA land record gives net area as 4,198.05 sq m. The permit lists a 417.4 sq m tot-lot and records the blocks as one stilt plus five upper floors. Land records
RERA records approved built-up area of 12,168.46 sq m. The permit separately states Block A residential upper-floor area of 6,234.40 sq m and stilt area of 1,442.86 sq m, and Block B residential upper-floor area of 3,677.65 sq m and stilt area of 713.93 sq m. These categories are reproduced as recorded; the supplied evidence does not provide a verified FSI-counted-area or gross-built-up-area reconciliation. RERA filing
The permit records building heights of 14.25 m for Block A and 14.7 m for Block B. The occupancy certificate describes the buildings as Stilt + 5 Upper Floor and notes site-versus-sanctioned height and setback observations; it also records a tot-lot of 417.4 sq m. No supplied drawing-derived record establishes flats per floor, lift or stair counts, detailed entrances, internal circulation, landscaping beyond the tot-lot/green-strip references, or a floor-by-floor common-area schedule.
4. Homes, configurations & floor plans
The following unit counts, bookings and saleable areas are from the TG-RERA unit record. A separate software measurement is available for 3BHK carpet area from the supplied approved floor-plan drawing record; it is not a RERA-filed carpet-area disclosure and is subject to review. RERA unit table RERA unit details Floor plans
| Configuration | Units | Booked | Available | RERA saleable area | Measured carpet area | Loading (if supplied) |
|---|---|---|---|---|---|---|
| 2BHK | 45 | 45 | 0 | 55.97 sq m | Not measured in supplied drawings | Not supplied |
| 3BHK | 35 | 32 | 3 | 105.79 sq m | Software-measured median 101.8 sq m; range 99.8–104.5 sq m across 12 measured flat designs | Not supplied |
The drawing-based 3BHK measurement is derived from plan geometry, not a RERA disclosure; the supplied record cautions that it needs review. Saleable area and carpet area are different measures: the record says saleable area includes the home’s share of common areas. No separate balcony, utility, or loading-area measurements are supplied for the unit types. Floor plans RERA unit details
One measured 3BHK drawing panel is labelled “TYPICAL -FIRST,THIRD,FOURTH & FIFTH FLOOR PLAN” and flat 10. Its recorded room labels include bedrooms, toilets, hall, dining and kitchen, with two balconies also shown. Dimensions in that extraction are software-read from the drawing and should be checked against the source plan; a complete floor-plan or room schedule is not available in the supplied data. RERA unit details
5. Parking & vehicle circulation
The building permit states that cellar and stilt areas approved for parking are to be used exclusively for vehicle parking. Its extracted area schedule records stilt areas of 1,442.86 sq m for Block A and 713.93 sq m for Block B. The occupancy certificate records a Parking Area (m2): 2156.79. These area figures do not establish the number of parking spaces or their individual allocation.
The RERA filing records a 993.61 sq m mortgage area. No supplied record establishes a count or type of resident, visitor, or accessible spaces; a parking-space allotment for a particular apartment; mechanical parking; EV charging; or the detailed ramp and internal-vehicle circulation arrangement. A plan designation of parking does not, by itself, establish exclusive ownership or allotment to a buyer. RERA filing
6. Amenities, recreation & open spaces
| Description / size | 417.4 sq m tot-lot; permit requires it to be fenced and maintained as greenery. |
|---|---|
| Declared progress / verified status | Sanction condition and area are recorded; no independent completion verification supplied. |
| Description / size | Listed as YES, 100% in the RERA amenities record. |
|---|---|
| Evidence source | RERA amenities |
| Declared progress / verified status | RERA-declared; not independently verified here. |
| Description / size | Listed as YES, 100% in the RERA amenities record. |
|---|---|
| Evidence source | RERA amenities |
| Declared progress / verified status | RERA-declared; not independently verified here. |
| Description / size | RERA amenities record lists water conservation/rainwater harvesting as YES, 100%; permit requires a rainwater-harvesting structure/percolation pit and occupancy certificate lists RWH. |
|---|---|
| Evidence source | RERA amenities |
| Declared progress / verified status | RERA-declared and included in permit/certificate records; no independent operational verification supplied. |
| Description / size | Listed at 0% in the RERA amenities record. |
|---|---|
| Evidence source | RERA amenities |
| Declared progress / verified status | No facility completion evidence supplied. |
| Description / size | Listed at 0% in the RERA amenities record, apart from the separately stated tot-lot. |
|---|---|
| Evidence source | RERA amenities |
| Declared progress / verified status | RERA-declared; no further open-space schedule supplied. |
The supplied evidence does not identify a clubhouse, indoor recreation facility, sports facility, or convenience/community facility beyond the tot-lot and the listed services. RERA amenities
7. Utilities, building services & safety
The building permit requires a rainwater-harvesting structure, a transformer space, a garbage house, and provision for water supply and electricity connections. It specifies separate underground static water storage and terrace tanks of 25,000 litres each for residential buildings. These are permit conditions; the supplied evidence does not establish current operating capacity or service delivery.
For life safety, the permit requires one entry and one exit with minimum width 4.5 m and height clearance 5 m, emergency lighting in corridors/common passages and staircases, a generator as an alternate electricity source, and fire-resistant swing doors for collapsible lifts. It also specifies sprinklers if basement area exceeds 200 sq m and places structural and fire-safety requirements on the owner, builder and technical professionals. No supplied evidence confirms installation or operational testing of these systems.
The RERA amenities record lists sewerage and sewage/sullage treatment, solid-waste management, water supply, fire protection, energy management, and internal roads/footpaths at 0%. The permit refers to services including sanitation, plumbing, fire safety, lifts and electrical installations, but does not supply system capacities or an as-built services schedule. RERA amenities
8. Location, access & connectivity
The project’s RERA location is KAZIPET_W52, with House No. 1-2-21 and Ward 52 stated in the building-permit record, in Warangal Urban district, PIN 506003. A verified revenue-village name and mandal are not disclosed in the RERA land record. RERA record Land records
The permit refers to a road-width boundary recorded in the RERA filing as ROAD WIDTH 12 and includes conditions concerning the road-affected site portion. The supplied location data do not provide a project approach-road description, public-transport details, or verified nearby landmarks and distances. No connectivity assessment can be made from the available location evidence. Land records Location record
9. Developer & development status
The registered promoter is SWETHA CONSTRUCTIONS, recorded as a Proprietorship. The RERA party record names BANOTH LAXMI as an authorized signatory; the Form B declaration identifies Banoth Laxmi as promoter. The project header also records a masked identifier xxxxxx989A; its type is not identified in the supplied evidence. Parties record Corporate record
The Form B affidavit declares legal title, that the land is free from encumbrances, and a completion period rendered in the extraction as “7/06/2026”. These are promoter declarations in the filed document. The RERA project header and registration certificate state a completion date of 17/06/2026. The supplied record also contains an architect’s completion certificate and a two-block occupancy certificate; these are filed project documents, not independent site-verification evidence. RERA record
10. Approvals, official records & documents
| Identifier / date | P00300004509; issued 10/05/2022; validity to 17/06/2026 |
|---|---|
| Scope and evidence | Form C registers KM SPRING GOLD AVENUE under section 5 and identifies the promoter as Swetha Constructions. |
| Identifier / date | 3006/21820/W52/2019; 17 June, 2020 |
|---|---|
| Scope and evidence | GWMC permit for residential Blocks A and B, each 1 stilt + 5 upper floors. |
| Identifier / date | 0057/OC/3006/2024; 12 June, 2024 |
|---|---|
| Scope and evidence | GWMC certificate identifies BLOCK-A and BLOCK-B at House No. 1-2-21, Kazipet, Survey Nos. 81 and 82B. The certificate records the buildings as fit for occupation. |
| Identifier / date | 002521/OC/DTCP/3006/0085/2024 |
|---|---|
| Scope and evidence | Application reference recorded with the occupancy-certificate document. |
| Identifier / date | Form 1A; identifies OC 0057/OC/3006/2024, dated 12 JUNE 2024 |
|---|---|
| Scope and evidence | Architect’s certificate states the registered project was completed in all aspects. |
| Identifier / date | Form B; Banoth Laxmi |
|---|---|
| Scope and evidence | Includes promoter declarations concerning title, encumbrances, completion, funds, audits and approvals. |
| Identifier / date | 3006/21820/W52/2019; drawing stamp read as 28-11-2019 |
|---|---|
| Scope and evidence | Supplied drawing extraction is marked as needing review; it is not a substitute for a complete, independently verified drawing set. Approvals record |
The project record identifies both 1-2-21 and, in the occupancy certificate, Survey Nos. 81 and 82B. It does not supply a verified revenue-village name or a documentary cross-reference establishing how those land identifiers relate. Further title and approval tracing belongs in the relevant report sections. Land records
1. Project at a glance
Project identity
Registered name: KM SPRING GOLD AVENUE
Project type: Residential apartment project
Phase / registered portion: A separate phase name is not disclosed. The filed registration and building-permit records concern residential Blocks A and B.
TG-RERA registration: P00300004509
Registration validity: 10/05/2022–17/06/2026; the supplied certificate says four years and records no extension. This is the registration period, not the occupancy-certificate status.
Registered promoter: SWETHA CONSTRUCTIONS; entity type recorded as Proprietorship.
RERA status: Registered project; registration certificate issued under section 5. The supplied record does not establish a current post-expiry registration status.
Land and geographic identity
Locality / address identifier: KAZIPET_W52; House No. 1-2-21, Kazipet, Ward 52 appears in the building-permit record.
Revenue village: Not disclosed in the RERA land record. The permit uses Ward 52; the occupancy certificate identifies GWMC as village and GWMC as mandal. These identifiers do not supply a verified revenue-village name.
Mandal / district / PIN: Mandal: not verified in the project land record. District: Warangal Urban. PIN: 506003 in the project header and registration certificate.
Project survey number(s) / subdivision(s): RERA registration and land record: 1-2-21. The occupancy certificate identifies Survey Nos. 81 and 82B. The supplied records do not establish that these identifiers are subdivisions of one another; retain both when tracing the project land.
Plan / building-permit identifier: 3006/21820/W52/2019.
Site area: 4,349.39 sq m total; 151.34 sq m recorded as road-affected; 4,198.05 sq m net in the RERA land record. The permit and occupancy certificate state net area as 4,198.04 sq m.
Boundaries (RERA-filed): North: VACANT LAND; South: ROAD WIDTH 12; East: VACANT LAND; West: VACANT LAND.
Development identity
Sanctioning authority: Greater Warangal Municipal Corporation (GWMC) in the building-permit and occupancy-certificate records.
Principal approval: Building Permit Order 3006/21820/W52/2019, dated 17 June, 2020.
Buildings and sanctioned floors: Two residential blocks: BLOCK A and BLOCK B, each sanctioned as 1 Stilt + 5 upper floors.
Approved built-up area: 12,168.46 sq m, as recorded in the RERA project information.
Areas stated in permit: Block A: 6,234.40 sq m residential upper floors and 1,442.86 sq m stilt; Block B: 3,677.65 sq m residential upper floors and 713.93 sq m stilt. These are the components stated in the permit, not a separately verified gross- or FSI-counted-area calculation.
Parking / mortgaged area: The RERA filing records 993.61 sq m as mortgage area. The permit says cellar and stilts approved for parking are to be used exclusively for vehicle parking; no number of parking spaces is supplied.
Unit counts: 80 total units in the RERA unit record: 45 2BHK and 35 3BHK. The building permit also says sanctioned unit numbers must not be increased, but a separate sanctioned-unit count is not extracted.
Offering and status
RERA-filed configurations and saleable areas: 2BHK: 45 units, 55.97 sq m saleable area; 3BHK: 35 units, 105.79 sq m saleable area.
Booked / available: 77 booked and 3 available in the portal-derived unit record: 2BHK 45 / 0; 3BHK 32 / 3. The portal record has no as-of date, so counts are indicative.
Completion undertaking / RERA completion date: The RERA header and registration record state 17/06/2026; the Form B completion undertaking is OCR-rendered as “7/06/2026”.
Occupancy certificate: Occupancy Certificate 0057/OC/3006/2024, dated 12 June, 2024, covers BLOCK-A and BLOCK-B at House No. 1-2-21, Kazipet, on Survey Nos. 81 and 82B. It certifies the inspected buildings fit for occupation.
Construction stage: The supplied architect certificate states the registered project’s construction was complete in all aspects. This is a filed certificate, not an independent site inspection.
2. The project story
KM SPRING GOLD AVENUE is a residential apartment development registered with TG-RERA under P00300004509. The RERA filing identifies the project at 1-2-21, KAZIPET_W52, in Warangal Urban, and records 80 homes across two residential blocks. Its sanctioned building-permit record describes BLOCK A and BLOCK B, each with one stilt and five upper floors.
The offering in the RERA unit record consists of 45 two-bedroom apartments and 35 three-bedroom apartments. The filing-derived booking snapshot lists 77 as booked and three as available, but supplies no snapshot date. Treat availability as indicative and confirm it directly before relying on it.
The project has an occupancy certificate for both named blocks, dated 12 June, 2024. An architect’s Form 1A also states that the registered project was completed in all aspects. These are filed records; no independent site-completion inspection is supplied here. The TG-RERA registration certificate separately gives validity through 17/06/2026; registration validity and the certificate’s stated occupancy status are distinct records.
3. Master plan, architecture & building design
The sanctioned building-permit record describes a two-block residential scheme on a site of 4,349.39 sq m, with a recorded road-affected portion of 151.34 sq m and net area of 4,198.04 sq m. The RERA land record gives net area as 4,198.05 sq m. The permit lists a 417.4 sq m tot-lot and records the blocks as one stilt plus five upper floors.
RERA records approved built-up area of 12,168.46 sq m. The permit separately states Block A residential upper-floor area of 6,234.40 sq m and stilt area of 1,442.86 sq m, and Block B residential upper-floor area of 3,677.65 sq m and stilt area of 713.93 sq m. These categories are reproduced as recorded; the supplied evidence does not provide a verified FSI-counted-area or gross-built-up-area reconciliation.
The permit records building heights of 14.25 m for Block A and 14.7 m for Block B. The occupancy certificate describes the buildings as Stilt + 5 Upper Floor and notes site-versus-sanctioned height and setback observations; it also records a tot-lot of 417.4 sq m. No supplied drawing-derived record establishes flats per floor, lift or stair counts, detailed entrances, internal circulation, landscaping beyond the tot-lot/green-strip references, or a floor-by-floor common-area schedule.
4. Homes, configurations & floor plans
The following unit counts, bookings and saleable areas are from the TG-RERA unit record. A separate software measurement is available for 3BHK carpet area from the supplied approved floor-plan drawing record; it is not a RERA-filed carpet-area disclosure and is subject to review.
| Configuration | Units | Booked | Available | RERA saleable area | Measured carpet area | Loading (if supplied) |
|---|---|---|---|---|---|---|
| 2BHK | 45 | 45 | 0 | 55.97 sq m | Not measured in supplied drawings | Not supplied |
| 3BHK | 35 | 32 | 3 | 105.79 sq m | Software-measured median 101.8 sq m; range 99.8–104.5 sq m across 12 measured flat designs | Not supplied |
The drawing-based 3BHK measurement is derived from plan geometry, not a RERA disclosure; the supplied record cautions that it needs review. Saleable area and carpet area are different measures: the record says saleable area includes the home’s share of common areas. No separate balcony, utility, or loading-area measurements are supplied for the unit types.
One measured 3BHK drawing panel is labelled “TYPICAL -FIRST,THIRD,FOURTH & FIFTH FLOOR PLAN” and flat 10. Its recorded room labels include bedrooms, toilets, hall, dining and kitchen, with two balconies also shown. Dimensions in that extraction are software-read from the drawing and should be checked against the source plan; a complete floor-plan or room schedule is not available in the supplied data.
5. Parking & vehicle circulation
The building permit states that cellar and stilt areas approved for parking are to be used exclusively for vehicle parking. Its extracted area schedule records stilt areas of 1,442.86 sq m for Block A and 713.93 sq m for Block B. The occupancy certificate records a Parking Area (m2): 2156.79. These area figures do not establish the number of parking spaces or their individual allocation.
The RERA filing records a 993.61 sq m mortgage area. No supplied record establishes a count or type of resident, visitor, or accessible spaces; a parking-space allotment for a particular apartment; mechanical parking; EV charging; or the detailed ramp and internal-vehicle circulation arrangement. A plan designation of parking does not, by itself, establish exclusive ownership or allotment to a buyer.
6. Amenities, recreation & open spaces
| Description / size | 417.4 sq m tot-lot; permit requires it to be fenced and maintained as greenery. |
|---|---|
| Declared progress / verified status | Sanction condition and area are recorded; no independent completion verification supplied. |
| Description / size | Listed as YES, 100% in the RERA amenities record. |
|---|---|
| Declared progress / verified status | RERA-declared; not independently verified here. |
| Description / size | Listed as YES, 100% in the RERA amenities record. |
|---|---|
| Declared progress / verified status | RERA-declared; not independently verified here. |
| Description / size | RERA amenities record lists water conservation/rainwater harvesting as YES, 100%; permit requires a rainwater-harvesting structure/percolation pit and occupancy certificate lists RWH. |
|---|---|
| Declared progress / verified status | RERA-declared and included in permit/certificate records; no independent operational verification supplied. |
| Description / size | Listed at 0% in the RERA amenities record. |
|---|---|
| Declared progress / verified status | No facility completion evidence supplied. |
| Description / size | Listed at 0% in the RERA amenities record, apart from the separately stated tot-lot. |
|---|---|
| Declared progress / verified status | RERA-declared; no further open-space schedule supplied. |
The supplied evidence does not identify a clubhouse, indoor recreation facility, sports facility, or convenience/community facility beyond the tot-lot and the listed services.
7. Utilities, building services & safety
The building permit requires a rainwater-harvesting structure, a transformer space, a garbage house, and provision for water supply and electricity connections. It specifies separate underground static water storage and terrace tanks of 25,000 litres each for residential buildings. These are permit conditions; the supplied evidence does not establish current operating capacity or service delivery.
For life safety, the permit requires one entry and one exit with minimum width 4.5 m and height clearance 5 m, emergency lighting in corridors/common passages and staircases, a generator as an alternate electricity source, and fire-resistant swing doors for collapsible lifts. It also specifies sprinklers if basement area exceeds 200 sq m and places structural and fire-safety requirements on the owner, builder and technical professionals. No supplied evidence confirms installation or operational testing of these systems.
The RERA amenities record lists sewerage and sewage/sullage treatment, solid-waste management, water supply, fire protection, energy management, and internal roads/footpaths at 0%. The permit refers to services including sanitation, plumbing, fire safety, lifts and electrical installations, but does not supply system capacities or an as-built services schedule.
8. Location, access & connectivity
The project’s RERA location is KAZIPET_W52, with House No. 1-2-21 and Ward 52 stated in the building-permit record, in Warangal Urban district, PIN 506003. A verified revenue-village name and mandal are not disclosed in the RERA land record.
The permit refers to a road-width boundary recorded in the RERA filing as ROAD WIDTH 12 and includes conditions concerning the road-affected site portion. The supplied location data do not provide a project approach-road description, public-transport details, or verified nearby landmarks and distances. No connectivity assessment can be made from the available location evidence.
9. Developer & development status
The registered promoter is SWETHA CONSTRUCTIONS, recorded as a Proprietorship. The RERA party record names BANOTH LAXMI as an authorized signatory; the Form B declaration identifies Banoth Laxmi as promoter. The project header also records a masked identifier xxxxxx989A; its type is not identified in the supplied evidence.
The Form B affidavit declares legal title, that the land is free from encumbrances, and a completion period rendered in the extraction as “7/06/2026”. These are promoter declarations in the filed document. The RERA project header and registration certificate state a completion date of 17/06/2026. The supplied record also contains an architect’s completion certificate and a two-block occupancy certificate; these are filed project documents, not independent site-verification evidence.
10. Approvals, official records & documents
| Identifier / date | P00300004509; issued 10/05/2022; validity to 17/06/2026 |
|---|---|
| Scope and evidence | Form C registers KM SPRING GOLD AVENUE under section 5 and identifies the promoter as Swetha Constructions. |
| Identifier / date | 3006/21820/W52/2019; 17 June, 2020 |
|---|---|
| Scope and evidence | GWMC permit for residential Blocks A and B, each 1 stilt + 5 upper floors. |
| Identifier / date | 0057/OC/3006/2024; 12 June, 2024 |
|---|---|
| Scope and evidence | GWMC certificate identifies BLOCK-A and BLOCK-B at House No. 1-2-21, Kazipet, Survey Nos. 81 and 82B. The certificate records the buildings as fit for occupation. |
| Identifier / date | 002521/OC/DTCP/3006/0085/2024 |
|---|---|
| Scope and evidence | Application reference recorded with the occupancy-certificate document. |
| Identifier / date | Form 1A; identifies OC 0057/OC/3006/2024, dated 12 JUNE 2024 |
|---|---|
| Scope and evidence | Architect’s certificate states the registered project was completed in all aspects. |
| Identifier / date | Form B; Banoth Laxmi |
|---|---|
| Scope and evidence | Includes promoter declarations concerning title, encumbrances, completion, funds, audits and approvals. |
| Identifier / date | 3006/21820/W52/2019; drawing stamp read as 28-11-2019 |
|---|---|
| Scope and evidence | Supplied drawing extraction is marked as needing review; it is not a substitute for a complete, independently verified drawing set. |
The project record identifies both 1-2-21 and, in the occupancy certificate, Survey Nos. 81 and 82B. It does not supply a verified revenue-village name or a documentary cross-reference establishing how those land identifiers relate. Further title and approval tracing belongs in the relevant report sections.
Frequently asked questions
Is KM SPRING GOLD AVENUE registered with Telangana RERA?
Yes. KM SPRING GOLD AVENUE is registered with the Telangana Real Estate Regulatory Authority as P00300004509; the registration status is New Project.
Who is the developer of KM SPRING GOLD AVENUE?
The promoter named in the RERA registration is SWETHA CONSTRUCTIONS.
Where is KM SPRING GOLD AVENUE located?
KM SPRING GOLD AVENUE is in KAZIPET_W52, Hanamkonda, Telangana (506003).
When will KM SPRING GOLD AVENUE be completed?
The promoter's proposed date of completion filed with RERA is 17/06/2026. This is the promoter's declaration, not a guarantee.
More projects in Hanamkonda





