Laxmi Kakatiya Grand
M/S LAXMI CONSTRUCTIONS · Hanamkonda · RERA P00300001840
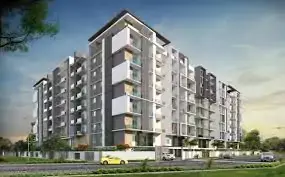
LAXMI KAKATIYA GRAND is a residential apartment project in Warangal, Warangal Mandal, Warangal Urban. It is being developed by the registered promoter, M/S LAXMI CONSTRUCTIONS, on a site of 3995.85 m2, with 1 building comprising 1 Stilt + 5 upper floors and 96 homes recorded as 2BHK. Its TG-RERA registration is P00300001840, issued 21/03/2020, and the proposed completion date is 20/01/2026.
More from Laxmi Constructions · 5 projects →
01What we found
Read from TG-RERA filings, approvals, land and registration records and court records. A court case is counted only when the court record states this project's survey number with its village, or names the project.
02Check before you pay
8 items to check before you pay, 5 high - from the title chain, court records and approvals, each with what to ask the builder or your advocate. An item may not be a problem with the project: records can be incomplete.
1. Project at a glance
Project identity
| Item | Project record |
|---|---|
| Registered project name | LAXMI KAKATIYA GRAND RERA record |
| Project type | Residential apartment project RERA record |
| Phase / registered portion | One registered project/building is recorded; the certificate and filed material do not identify a separate phase name. RERA record |
| TG-RERA registration | P00300001840; issued 21/03/2020, valid through 20/01/2026. Registration validity is separate from the completion undertaking and occupancy status below. RERA record |
| Registered promoter | M/S LAXMI CONSTRUCTIONS; the registration certificate names the promoter as M/S Laxmi Constructions. RERA record |
| RERA status in supplied record | The certificate records the registration period above. The project information labels the status “New Project”; the supplied record does not establish a later extension or a current registration-status determination. RERA record RERA filing |
Land and geographic identity
| Item | Project record |
|---|---|
| Locality / address information | RERA project fields: WARANGAL; registration certificate: Deshaipet; building-permit record: AREPALLY_W1 and MATWADA. These are the location descriptions appearing in the respective filed records. RERA record RERA filing |
| Revenue village(s) | Matwada is named in the title and building-permit material; the registration certificate states Deshaipet. The available material does not provide a reconciled revenue-village identification. |
| Mandal | Warangal on the TG-RERA registration certificate; the land-information fields do not disclose a mandal. Land records |
| District / PIN | Warangal Urban; 506002. The building-permit document says WARANGAL DIST. RERA record |
| Survey numbers and subdivisions | Building-permit schedule: 229/A; 231/1-6; 232/1; 232/2-5; 229/A (NEW); 229; 231; 232 (OLD). Title material also records 229/e (Part), 231/1, 232/1, 232/2, 232/3, 232/4, 232/5, 231/2, 231/3, 231/4, 231/5, 231/6, 229/es, 229/6r, 229/6 (New), 229, 231 and 232 (old), and 230/e; other transcriptions in the title documents include 229/49 (Part), 229/ge, 229/28, 229/2 (New), 230/ep, and Sy.No. 229, 231 and 232 (Old). These are preserved as recorded; the supplied material does not reconcile the differing transcriptions into one definitive schedule. |
| Site extent | 3995.85 m2 in the building-permit record; the title/development-agreement material describes 4779 Sq. Yards or 3995.85 Sq.Mtrs. |
| Total / net area and road-affected area | Filed sanction figures: site area 3995.85 m2, road-affected area 0, net area 3995.85 m2. |
| Boundaries (RERA fields) | East: SURVEY NUMBER 231 AND 238; west: 12M WIDE ROAD; north and south: LAND OF SITE OWNERS. RERA filing |
Development identity
| Item | Project record |
|---|---|
| Sanctioning authority | GREATER WARANGAL Municipal Corporation building-permit order; the project fields also identify DTCP as authority. RERA filing |
| Principal approval | Building Permit Order 3006/19521/W1/2019, approved 20 January, 2020. |
| Approved built-up area | 12,847.63 sq. m in the project fields. RERA filing |
| Building / tower count | Project fields record 1 approved and 1 proposed building unit; the building-permit extraction describes one residential building. RERA filing |
| Sanctioned floor configuration | 1 Stilt + 5 upper floors; sanctioned height 14.95 m. The supplied extraction does not separately state a basement or podium. |
| Parking levels / provision | The permit conditions state that approved cellar/stilts are to be used exclusively for vehicle parking. The extracted permit information does not supply a total parking-space count or separately specify a cellar level in the floor configuration. |
| Unit counts | RERA unit records list 96 units: 4 “DOUBLE BED ROOM” and 92 “DOUBLE BEDROOM.” The project fields state one proposed building unit; the supplied evidence does not provide a separate sanctioned flat-count figure. RERA unit table RERA unit details RERA unit details RERA filing |
Offering and status
| Item | Project record |
|---|---|
| Unit type recorded | RERA filing lists the 96 units under “DOUBLE BED ROOM” and “DOUBLE BEDROOM”; the normalized filing summary identifies the configuration as 2BHK. RERA unit table RERA unit details |
| RERA-filed saleable-area range | 14.3–56.45 sq. m across the two filed unit rows. RERA unit details RERA unit details |
| Booked / available | 0 booked; 96 available in the supplied portal-derived count. The record has no as-of date, so these counts are indicative, not a current availability confirmation. RERA unit table RERA unit details |
| Construction stage | Project information records 80% completeness; the supplied record does not provide the date, measurement basis, or independent site verification for that figure. RERA record |
| Completion undertaking / proposed completion | Form B declares completion by 20/01/2026; the header also records 20/01/2026 as proposed completion. RERA record |
| Occupancy / completion certificate | No occupancy or completion certificate is included in the supplied project documents. The building permit states that an Occupancy Certificate is required before occupation; the available record does not establish that one has been issued for the building. Document index |
2. The project story
- LAXMI KAKATIYA GRAND is recorded with TG-RERA as a residential apartment project promoted by M/S LAXMI CONSTRUCTIONS. The registered project covers a site recorded as 3995.85 m2 and a single residential building. The municipal building-permit order describes 1 Stilt + 5 upper floors, with a sanctioned height of 14.95 m. RERA record
- The RERA unit record lists 96 units under the descriptions “DOUBLE BED ROOM” and “DOUBLE BEDROOM,” normalized in the supplied filing summary as 2BHK. The portal-derived count shows 0 booked and 96 available, but it has no as-of date and should not be treated as confirmation of present inventory. RERA unit details RERA unit table
- Project completeness is recorded as 80%, but the evidence supplied does not date or independently verify that figure. The promoter’s Form B undertaking gives 20/01/2026 as the completion date. The supplied documents do not include an occupancy or completion certificate, and the building-permit order specifies that an Occupancy Certificate is required before occupation. RERA record Document index
3. Master plan, architecture & building design
The municipal building-permit extraction records a residential development with a site area of 3995.85 m2, net area 3995.85 m2, and road-affected area 0. It identifies 12,847.63 sq. m as the approved built-up area in the project fields, while the permit extraction separately records 10,170.00 under its residential land-use entry. These are the figures as labelled in their respective records; the supplied material does not explain their relationship. RERA filing
The permitted building configuration is 1 Stilt + 5 upper floors, with a recorded height of 14.95 m. The permit extraction gives 2,467.66 for the stilt and identifies a 200.77 m2 tot-lot. No supplied drawing extraction establishes flats per floor, building footprint, lift or stair arrangement, entrance layout, or apartment-by-apartment floor organization.
The RERA filing includes a layout-plan document entry, but the supplied project record says that item was not extracted. A drawing stamp is recorded for document 105203, dated 15-07-2019, with the note that the drawing text-layer reading needs review. Accordingly, further architectural detail from those drawings is not established here. Document index RERA record
4. Homes, configurations & floor plans
The RERA filing lists 96 units under “DOUBLE BED ROOM” and “DOUBLE BEDROOM,” normalized as 2BHK. Their filed saleable areas are shown below exactly as recorded. Saleable area is not the same measure as carpet area; the supplied filing does not provide a matching measured carpet-area figure for these 2BHK units. RERA unit details RERA unit details
| Configuration | Units | Booked | Available | RERA saleable area | Measured carpet area | Loading (if supplied) |
|---|---|---|---|---|---|---|
| 2BHK (“DOUBLE BED ROOM”) | 4 | 0 | 4 | 56.45 sq. m | Not supplied | Not supplied |
| 2BHK (“DOUBLE BEDROOM”) | 92 | 0 | 92 | 14.3 sq. m | Not supplied | Not supplied |
The portal-derived booking and availability counts have no as-of date and are indicative. The floor-plan measurement record describes software-measured carpet-area data for 1BHK designs, but the supplied unit-detail record says 1BHK is not in the TG-RERA filing. Those drawing measurements are not used as RERA-filed configuration or area figures; the supplied evidence does not provide a comparable measured carpet area for the filed 2BHK units. RERA unit table RERA unit details Floor plans
5. Parking & vehicle circulation
The building permit requires approved cellar and stilt areas to be used exclusively for vehicle parking, without partition walls or rolling shutters and without conversion to another use. It also requires one entry and one exit, each with a minimum width of 4.5mts. and height clearance of 5mts.
The supplied records do not establish the total number of parking spaces, visitor or accessible parking provision, parking allocation to individual units, or a separate parking level count. The permit condition describes permitted use of the parking area; it does not establish exclusive parking ownership or a unit-specific allocation. Document index
6. Amenities, recreation & open spaces
The filed RERA amenity list reports the following items as available (“YES”) while recording 0 progress for each listed amenity. That is a filing status, not independent verification that a facility is complete or operational. RERA amenities
| Facility | Description / size | Evidence source | Declared progress / verified status |
|---|---|---|---|
| Green Strip / TOT LOT / Park | Permit records a 200.77 m2 tot-lot and requires it to be fenced and maintained as greenery. | RERA amenity list; municipal building permit | RERA list: YES, 0%; permit condition; completion not independently verified. RERA amenities |
| Aggregate area of recreational open space | Listed without an area figure. | RERA amenity list | YES, 0%; completion not independently verified. RERA amenities |
| Community buildings | Listed without a description or size. | RERA amenity list | YES, 0%; completion not independently verified. RERA amenities |
| Internal roads & footpaths | Listed without dimensions. | RERA amenity list | YES, 0%; completion not independently verified. RERA amenities |
| Street lighting | Listed without a specification. | RERA amenity list | YES, 0%; completion not independently verified. RERA amenities |
The vendor record lists additional features such as a clubhouse, gym and swimming pool; these are vendor/marketing descriptions, not established in the supplied RERA amenity list or the extracted permit details, and are not represented here as sanctioned or delivered facilities. Promoter website
7. Utilities, building services & safety
The RERA amenity list includes water supply, sewerage, storm-water drains, sewage/sullage treatment and disposal, solid-waste management, rainwater harvesting, energy management, fire protection, and electrical meter room/sub-station/receiving station. Each item with an availability field is marked “YES”; the list records 0 progress. These entries are filed declarations, not independent verification of installed or operational systems. RERA amenities
The building-permit conditions require a rainwater-harvesting structure, transformer space, a garbage house, a septic tank, and separate dry- and wet-waste bins in each dwelling unit. The permit also specifies fire-related provisions including a 25,000L underground static water tank, a 25,000lits residential terrace tank, hose reel and down corner, manual alarm system, emergency lighting in corridors/common passages and staircases, and fire extinguishers at the stated floor-area-based quantities. It requires generator backup and electrical-fire-safety certification. These are permit conditions; the supplied record does not verify installation or operational status.
The permit further requires fire-resistant swing doors for collapsible lifts and supervision of services including sanitation, plumbing, fire safety, lifts and electrical installations by qualified technical personnel. Lift count and capacity, water source, water-treatment capacity, STP capacity, backup-generator capacity, CCTV, security arrangements and accessible circulation are not established in the supplied project evidence. RERA amenities
8. Location, access & connectivity
The TG-RERA record identifies the project as LAXMI KAKATIYA GRAND, in Warangal, Warangal Urban, PIN 506002. The building-permit document names Matwada, AREPALLY_W1 and Warangal District; the registration certificate gives the promoter-office location as Deshaipet, Warangal Mandal, Warangal Urban, 506002. The supplied materials do not reconcile these location descriptions into a single revenue-village identification. RERA record
A supplied location record gives Financial District (Nanakramguda) — 1.2 km as a connectivity anchor, alongside a cadastral-parcel-centroid coordinate of 17.41528, 78.35459. No approach-road route, public-transport service, travel time or landmark-distance schedule is supplied. Location record
9. Developer & development status
The registered legal promoter is M/S LAXMI CONSTRUCTIONS, recorded as a Partnership in the project information. The supplied corporate record identifies the firm as registered with the Registrar of Firms, Warangal, as No. 238 of 2019; the supplied record does not establish a separate company-registration number. RERA record RERA filing
The RERA project record names four authorized signatories: DHANALAXMI THATIKONDA, SRINIVAS THATIKONDA, SATYANARAYANA THATIKONDA, and SUMALATHA THATIKONDA. The Form B affidavit is by THATIKONDA SATYANARAYANA, identifies him as promoter, and declares a completion date of 20/01/2026. Parties record
The project fields record 80% completeness; that reported figure is not independently site-verified in the supplied evidence. The RERA registration certificate is valid through 20/01/2026, and no extension document or occupancy/completion certificate is supplied. RERA record Document index
10. Approvals, official records & documents
| Identifier / date | P00300001840; issued 21/03/2020; valid through 20/01/2026 |
|---|---|
| What the supplied document establishes | Form C registers LAXMI KAKATIYA GRAND and records registration conditions, including the separate-account requirement. |
| Identifier / date | 3006/19521/W1/2019; 20 January, 2020 |
|---|---|
| What the supplied document establishes | Greater Warangal Municipal Corporation permit for a residential building described as 1 Stilt + 5 upper floors. The order states an Occupancy Certificate is compulsory before occupation. |
| Identifier / date | Dated 13TH day of FEBRUARY 2020 |
|---|---|
| What the supplied document establishes | Promoter declaration, including the stated completion undertaking of 20/01/2026 and separate-account and approval-related undertakings. |
| Identifier / date | Registered 30 January 2020; document reference 2924/2020 appears in the title material |
|---|---|
| What the supplied document establishes | Records a development arrangement between site owners and M/s Laxmi Constructions for the stated site; the supplied document summary says the agreement/GPA does not itself transfer title. |
| Identifier / date | Document 105203; drawing stamp dated 15-07-2019 |
|---|---|
| What the supplied document establishes | The RERA document entry is not extracted; the drawing-stamp reading is noted as requiring review. Document index RERA record |
| Identifier / date | Not supplied |
|---|---|
| What the supplied document establishes | The available record does not establish issuance for the building. Document index |
| Identifier / date | Source unavailable |
|---|---|
| What the supplied document establishes | The supplied record says the public approved-layout lookup could not be reached; this is an unavailable source, not evidence of an approval decision. HMDA |
The supplied project evidence also contains a title opinion and title materials, but the complete title-chain assessment and survey-level reconciliation are outside this overview.
1. Project at a glance
Project identity
Registered project name: LAXMI KAKATIYA GRAND
Project type: Residential apartment project
Phase / registered portion: One registered project/building is recorded; the certificate and filed material do not identify a separate phase name.
TG-RERA registration: P00300001840; issued 21/03/2020, valid through 20/01/2026. Registration validity is separate from the completion undertaking and occupancy status below.
Registered promoter: M/S LAXMI CONSTRUCTIONS; the registration certificate names the promoter as M/S Laxmi Constructions.
RERA status in supplied record: The certificate records the registration period above. The project information labels the status “New Project”; the supplied record does not establish a later extension or a current registration-status determination.
Land and geographic identity
Locality / address information: RERA project fields: WARANGAL; registration certificate: Deshaipet; building-permit record: AREPALLY_W1 and MATWADA. These are the location descriptions appearing in the respective filed records.
Revenue village(s): Matwada is named in the title and building-permit material; the registration certificate states Deshaipet. The available material does not provide a reconciled revenue-village identification.
Mandal: Warangal on the TG-RERA registration certificate; the land-information fields do not disclose a mandal.
District / PIN: Warangal Urban; 506002. The building-permit document says WARANGAL DIST.
Survey numbers and subdivisions: Building-permit schedule: 229/A; 231/1-6; 232/1; 232/2-5; 229/A (NEW); 229; 231; 232 (OLD). Title material also records 229/e (Part), 231/1, 232/1, 232/2, 232/3, 232/4, 232/5, 231/2, 231/3, 231/4, 231/5, 231/6, 229/es, 229/6r, 229/6 (New), 229, 231 and 232 (old), and 230/e; other transcriptions in the title documents include 229/49 (Part), 229/ge, 229/28, 229/2 (New), 230/ep, and Sy.No. 229, 231 and 232 (Old). These are preserved as recorded; the supplied material does not reconcile the differing transcriptions into one definitive schedule.
Site extent: 3995.85 m2 in the building-permit record; the title/development-agreement material describes 4779 Sq. Yards or 3995.85 Sq.Mtrs.
Total / net area and road-affected area: Filed sanction figures: site area 3995.85 m2, road-affected area 0, net area 3995.85 m2.
Boundaries (RERA fields): East: SURVEY NUMBER 231 AND 238; west: 12M WIDE ROAD; north and south: LAND OF SITE OWNERS.
Development identity
Sanctioning authority: GREATER WARANGAL Municipal Corporation building-permit order; the project fields also identify DTCP as authority.
Principal approval: Building Permit Order 3006/19521/W1/2019, approved 20 January, 2020.
Approved built-up area: 12,847.63 sq. m in the project fields.
Building / tower count: Project fields record 1 approved and 1 proposed building unit; the building-permit extraction describes one residential building.
Sanctioned floor configuration: 1 Stilt + 5 upper floors; sanctioned height 14.95 m. The supplied extraction does not separately state a basement or podium.
Parking levels / provision: The permit conditions state that approved cellar/stilts are to be used exclusively for vehicle parking. The extracted permit information does not supply a total parking-space count or separately specify a cellar level in the floor configuration.
Unit counts: RERA unit records list 96 units: 4 “DOUBLE BED ROOM” and 92 “DOUBLE BEDROOM.” The project fields state one proposed building unit; the supplied evidence does not provide a separate sanctioned flat-count figure.
Offering and status
Unit type recorded: RERA filing lists the 96 units under “DOUBLE BED ROOM” and “DOUBLE BEDROOM”; the normalized filing summary identifies the configuration as 2BHK.
RERA-filed saleable-area range: 14.3–56.45 sq. m across the two filed unit rows.
Booked / available: 0 booked; 96 available in the supplied portal-derived count. The record has no as-of date, so these counts are indicative, not a current availability confirmation.
Construction stage: Project information records 80% completeness; the supplied record does not provide the date, measurement basis, or independent site verification for that figure.
Completion undertaking / proposed completion: Form B declares completion by 20/01/2026; the header also records 20/01/2026 as proposed completion.
Occupancy / completion certificate: No occupancy or completion certificate is included in the supplied project documents. The building permit states that an Occupancy Certificate is required before occupation; the available record does not establish that one has been issued for the building.
2. The project story
- LAXMI KAKATIYA GRAND is recorded with TG-RERA as a residential apartment project promoted by M/S LAXMI CONSTRUCTIONS. The registered project covers a site recorded as 3995.85 m2 and a single residential building. The municipal building-permit order describes 1 Stilt + 5 upper floors, with a sanctioned height of 14.95 m.
- The RERA unit record lists 96 units under the descriptions “DOUBLE BED ROOM” and “DOUBLE BEDROOM,” normalized in the supplied filing summary as 2BHK. The portal-derived count shows 0 booked and 96 available, but it has no as-of date and should not be treated as confirmation of present inventory.
- Project completeness is recorded as 80%, but the evidence supplied does not date or independently verify that figure. The promoter’s Form B undertaking gives 20/01/2026 as the completion date. The supplied documents do not include an occupancy or completion certificate, and the building-permit order specifies that an Occupancy Certificate is required before occupation.
3. Master plan, architecture & building design
The municipal building-permit extraction records a residential development with a site area of 3995.85 m2, net area 3995.85 m2, and road-affected area 0. It identifies 12,847.63 sq. m as the approved built-up area in the project fields, while the permit extraction separately records 10,170.00 under its residential land-use entry. These are the figures as labelled in their respective records; the supplied material does not explain their relationship.
The permitted building configuration is 1 Stilt + 5 upper floors, with a recorded height of 14.95 m. The permit extraction gives 2,467.66 for the stilt and identifies a 200.77 m2 tot-lot. No supplied drawing extraction establishes flats per floor, building footprint, lift or stair arrangement, entrance layout, or apartment-by-apartment floor organization.
The RERA filing includes a layout-plan document entry, but the supplied project record says that item was not extracted. A drawing stamp is recorded for document 105203, dated 15-07-2019, with the note that the drawing text-layer reading needs review. Accordingly, further architectural detail from those drawings is not established here.
4. Homes, configurations & floor plans
The RERA filing lists 96 units under “DOUBLE BED ROOM” and “DOUBLE BEDROOM,” normalized as 2BHK. Their filed saleable areas are shown below exactly as recorded. Saleable area is not the same measure as carpet area; the supplied filing does not provide a matching measured carpet-area figure for these 2BHK units.
| Configuration | Units | Booked | Available | RERA saleable area | Measured carpet area | Loading (if supplied) |
|---|---|---|---|---|---|---|
| 2BHK (“DOUBLE BED ROOM”) | 4 | 0 | 4 | 56.45 sq. m | Not supplied | Not supplied |
| 2BHK (“DOUBLE BEDROOM”) | 92 | 0 | 92 | 14.3 sq. m | Not supplied | Not supplied |
The portal-derived booking and availability counts have no as-of date and are indicative. The floor-plan measurement record describes software-measured carpet-area data for 1BHK designs, but the supplied unit-detail record says 1BHK is not in the TG-RERA filing. Those drawing measurements are not used as RERA-filed configuration or area figures; the supplied evidence does not provide a comparable measured carpet area for the filed 2BHK units.
5. Parking & vehicle circulation
The building permit requires approved cellar and stilt areas to be used exclusively for vehicle parking, without partition walls or rolling shutters and without conversion to another use. It also requires one entry and one exit, each with a minimum width of 4.5mts. and height clearance of 5mts.
The supplied records do not establish the total number of parking spaces, visitor or accessible parking provision, parking allocation to individual units, or a separate parking level count. The permit condition describes permitted use of the parking area; it does not establish exclusive parking ownership or a unit-specific allocation.
6. Amenities, recreation & open spaces
The filed RERA amenity list reports the following items as available (“YES”) while recording 0 progress for each listed amenity. That is a filing status, not independent verification that a facility is complete or operational.
| Facility | Description / size | Evidence source | Declared progress / verified status |
|---|---|---|---|
| Green Strip / TOT LOT / Park | Permit records a 200.77 m2 tot-lot and requires it to be fenced and maintained as greenery. | RERA amenity list; municipal building permit | RERA list: YES, 0%; permit condition; completion not independently verified. |
| Aggregate area of recreational open space | Listed without an area figure. | RERA amenity list | YES, 0%; completion not independently verified. |
| Community buildings | Listed without a description or size. | RERA amenity list | YES, 0%; completion not independently verified. |
| Internal roads & footpaths | Listed without dimensions. | RERA amenity list | YES, 0%; completion not independently verified. |
| Street lighting | Listed without a specification. | RERA amenity list | YES, 0%; completion not independently verified. |
The vendor record lists additional features such as a clubhouse, gym and swimming pool; these are vendor/marketing descriptions, not established in the supplied RERA amenity list or the extracted permit details, and are not represented here as sanctioned or delivered facilities.
7. Utilities, building services & safety
The RERA amenity list includes water supply, sewerage, storm-water drains, sewage/sullage treatment and disposal, solid-waste management, rainwater harvesting, energy management, fire protection, and electrical meter room/sub-station/receiving station. Each item with an availability field is marked “YES”; the list records 0 progress. These entries are filed declarations, not independent verification of installed or operational systems.
The building-permit conditions require a rainwater-harvesting structure, transformer space, a garbage house, a septic tank, and separate dry- and wet-waste bins in each dwelling unit. The permit also specifies fire-related provisions including a 25,000L underground static water tank, a 25,000lits residential terrace tank, hose reel and down corner, manual alarm system, emergency lighting in corridors/common passages and staircases, and fire extinguishers at the stated floor-area-based quantities. It requires generator backup and electrical-fire-safety certification. These are permit conditions; the supplied record does not verify installation or operational status.
The permit further requires fire-resistant swing doors for collapsible lifts and supervision of services including sanitation, plumbing, fire safety, lifts and electrical installations by qualified technical personnel. Lift count and capacity, water source, water-treatment capacity, STP capacity, backup-generator capacity, CCTV, security arrangements and accessible circulation are not established in the supplied project evidence.
8. Location, access & connectivity
The TG-RERA record identifies the project as LAXMI KAKATIYA GRAND, in Warangal, Warangal Urban, PIN 506002. The building-permit document names Matwada, AREPALLY_W1 and Warangal District; the registration certificate gives the promoter-office location as Deshaipet, Warangal Mandal, Warangal Urban, 506002. The supplied materials do not reconcile these location descriptions into a single revenue-village identification.
A supplied location record gives Financial District (Nanakramguda) — 1.2 km as a connectivity anchor, alongside a cadastral-parcel-centroid coordinate of 17.41528, 78.35459. No approach-road route, public-transport service, travel time or landmark-distance schedule is supplied.
9. Developer & development status
The registered legal promoter is M/S LAXMI CONSTRUCTIONS, recorded as a Partnership in the project information. The supplied corporate record identifies the firm as registered with the Registrar of Firms, Warangal, as No. 238 of 2019; the supplied record does not establish a separate company-registration number.
The RERA project record names four authorized signatories: DHANALAXMI THATIKONDA, SRINIVAS THATIKONDA, SATYANARAYANA THATIKONDA, and SUMALATHA THATIKONDA. The Form B affidavit is by THATIKONDA SATYANARAYANA, identifies him as promoter, and declares a completion date of 20/01/2026.
The project fields record 80% completeness; that reported figure is not independently site-verified in the supplied evidence. The RERA registration certificate is valid through 20/01/2026, and no extension document or occupancy/completion certificate is supplied.
10. Approvals, official records & documents
| Identifier / date | P00300001840; issued 21/03/2020; valid through 20/01/2026 |
|---|---|
| What the supplied document establishes | Form C registers LAXMI KAKATIYA GRAND and records registration conditions, including the separate-account requirement. |
| Identifier / date | 3006/19521/W1/2019; 20 January, 2020 |
|---|---|
| What the supplied document establishes | Greater Warangal Municipal Corporation permit for a residential building described as 1 Stilt + 5 upper floors. The order states an Occupancy Certificate is compulsory before occupation. |
| Identifier / date | Dated 13TH day of FEBRUARY 2020 |
|---|---|
| What the supplied document establishes | Promoter declaration, including the stated completion undertaking of 20/01/2026 and separate-account and approval-related undertakings. |
| Identifier / date | Registered 30 January 2020; document reference 2924/2020 appears in the title material |
|---|---|
| What the supplied document establishes | Records a development arrangement between site owners and M/s Laxmi Constructions for the stated site; the supplied document summary says the agreement/GPA does not itself transfer title. |
| Identifier / date | Document 105203; drawing stamp dated 15-07-2019 |
|---|---|
| What the supplied document establishes | The RERA document entry is not extracted; the drawing-stamp reading is noted as requiring review. |
| Identifier / date | Not supplied |
|---|---|
| What the supplied document establishes | The available record does not establish issuance for the building. |
| Identifier / date | Source unavailable |
|---|---|
| What the supplied document establishes | The supplied record says the public approved-layout lookup could not be reached; this is an unavailable source, not evidence of an approval decision. |
The supplied project evidence also contains a title opinion and title materials, but the complete title-chain assessment and survey-level reconciliation are outside this overview.
Frequently asked questions
Is LAXMI KAKATIYA GRAND registered with Telangana RERA?
Yes. LAXMI KAKATIYA GRAND is registered with the Telangana Real Estate Regulatory Authority as P00300001840; the registration status is New Project.
Who is the developer of LAXMI KAKATIYA GRAND?
The promoter named in the RERA registration is M/S LAXMI CONSTRUCTIONS.
Where is LAXMI KAKATIYA GRAND located?
LAXMI KAKATIYA GRAND is in WARANGAL, Hanamkonda, Telangana (506002).
When will LAXMI KAKATIYA GRAND be completed?
The promoter's proposed date of completion filed with RERA is 20/01/2026. This is the promoter's declaration, not a guarantee.
More projects in Hanamkonda





