Yajur
AADYA INFRA · Hanamkonda · RERA P00300004901
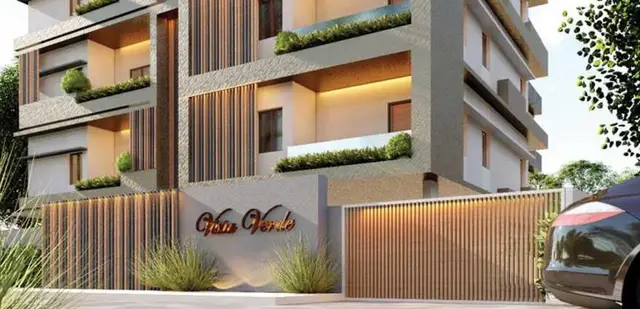
YAJUR is a residential apartment project in Hanamkonda locality, Hanamkonda mandal, Warangal Urban district. Registered promoter AADYA INFRA is developing it on a total land area of 1648.78 sq. m.; the project comprises one building with 1 Stilt + 5 upper floors and 35 homes: 20 2BHK and 15 3BHK apartments. The 2BHK homes have a RERA-filed saleable area of 126.53 sq. m. and the 3BHK homes 165.05 sq. m. YAJUR is registered with TG-RERA as P00300004901, and the promoter’s declared completion date is 27TH JULY,2025.
More from Aadya Infra · 2 projects →
01What we found
Read from TG-RERA filings, approvals, land and registration records and court records. A court case is counted only when the court record states this project's survey number with its village, or names the project.
02Check before you pay
6 items to check before you pay, 3 high - from the title chain, court records and approvals, each with what to ask the builder or your advocate. An item may not be a problem with the project: records can be incomplete.
1. Project at a glance
Project identity
| Item | Project record |
|---|---|
| Registered project name | YAJUR |
| Project type | Residential apartment project RERA record |
| Phase / registered portion | A single building is recorded; no separate phase name or phase identifier is disclosed. RERA filing |
| TG-RERA registration | P00300004901 |
| Registration validity | Certificate states 29/08/2022–27/07/2025; the supplied certificate records no extension. This is registration validity, not a statement of the current registration status. |
| Registered promoter | AADYA INFRA |
| TG-RERA status in supplied record | The registration certificate is supplied; no later extension or revised registration validity is recorded. |
Land and geographic identity
| Item | Project record |
|---|---|
| Locality | Hanamkonda; the building permit identifies the site as WADDEPALLY_W49. RERA record |
| Revenue village | RERA project record: Hanamkonda. The title and approval documents also identify Waddepally / Waddepally Revenue village; the supplied records do not reconcile the revenue-village naming. RERA record |
| Mandal / district / PIN | Hanamkonda / Warangal Urban / 506001 |
| Project surveys | 553/B and 557/B; the building permit writes these as 553/b and 557/b. |
| Registered site extent | 1648.78 sq. m. |
| Total / net land area | Total area: 1648.78 sq. m.; net area: 1648.78 sq. m. Land records |
| Boundaries | East: 60 Wide road; West: lord sri venkateshwara temple; North: house of vanamala and vara sai apartment; South: 30 wide road. Land records |
Development identity
| Item | Project record |
|---|---|
| Sanctioning authority | Greater Warangal Municipal Corporation |
| Principal building approval | Building Permit Order 3006/18863/W49/2019, dated 27 July, 2019 |
| Approved built-up area | Not separately stated as a single total in the supplied extracted approval figures. The permit extraction lists residential upper floors area 5,136.40 m2, stilt area 1,062.00 m2, and first-floor area 488.80 m2; these are reported as the source labels them, not added together here. |
| Building count and floors | One proposed residential apartment building: 1 Stilt + 5 upper floors. |
| Height | 14.8 m as recorded in the permit extraction. |
| Parking levels | Stilt is identified; the permit states approved cellar and stilt areas, where applicable, are to be used exclusively for vehicle parking. A cellar is not otherwise established in the supplied floor configuration. |
| Unit count | 35 units in the TG-RERA record: 20 2BHK and 15 3BHK. The approval extraction does not provide a separate sanctioned unit total. RERA unit table |
Offering and status
| Item | Project record |
|---|---|
| Configurations | 2BHK and 3BHK RERA unit table |
| RERA-filed saleable areas | 2BHK: 126.53 sq. m.; 3BHK: 165.05 sq. m. RERA unit table |
| Booked / available | Portal reading shows 0 booked / 35 available (20 2BHK and 15 3BHK); the portal extract has no as-of date, so counts are indicative. RERA unit table |
| Construction stage | No independently verified site progress or current construction-stage evidence is supplied. The portal amenity/progress extract records 0% for its listed items. RERA amenities |
| Completion dates | Building permit validity is stated through 27 July, 2025; the promoter’s Form B declares completion by 27TH JULY,2025. The RERA certificate also ends on 27/07/2025. No revised completion date is supplied. |
| Occupancy / completion certificate | No occupancy certificate or completion certificate is included in the supplied records. Its issue status is not established. Document index |
2. The project story
YAJUR is registered as a residential apartment project on land identified in the RERA record as survey numbers 553/B and 557/B, with a registered site extent of 1648.78 sq. m. The project is associated with Hanamkonda locality and the building permit identifies the site as WADDEPALLY_W49. The supplied title and approval documents use Waddepally names as well; the records preserve both location descriptions. RERA record Land records
The building permit describes one proposed residential building with 1 Stilt + 5 upper floors. TG-RERA’s unit data records 35 apartments: 20 2BHK and 15 3BHK. The portal-derived booking figures show none booked and all 35 available, but the extract is undated. No current site inspection, independently verified construction progress, or occupancy certification is supplied, so the project’s present physical stage cannot be confirmed from this evidence. RERA unit table Document index
3. Master plan, architecture & building design
The filed building permit is for a single proposed residential apartment building on a 1648.78 m2 site, with 1 Stilt + 5 upper floors and a recorded height of 14.8 m. The extracted permit figures include 5,136.40 m2 for residential upper floors, 1,062.00 m2 for stilt area, and 488.80 m2 for first-floor area. The source does not provide a single consolidated approved built-up-area figure in the supplied extraction.
The permit records a 91.78 m2 tot-lot and 14% open-space contribution charges; these are separate entries in the permit extraction and should not be treated as interchangeable measures. The permit also requires a roof-top garden, periphery greenery and a fenced tot-lot maintained as greenery. These are approval conditions, not evidence that the features have been completed.
The supplied floor-plan drawing is identified as a first-floor and typical-floor plan, but no extracted records establish a full building footprint, number of flats per floor, lifts, stairs, circulation arrangement, or the location and dimensions of common areas. The drawing is a RERA-filed plan document; the available software measurements of apartment interiors are not RERA disclosures. Floor plans
4. Homes, configurations & floor plans
TG-RERA records 20 2BHK and 15 3BHK apartments. The area shown as “RERA saleable area” is the filed figure; carpet measurements below are software-measured from the plan drawing and are not RERA-filed areas. The filing does not establish that its saleable-area figures are carpet areas. RERA unit table Floor plans
| Configuration | Units | Booked | Available | RERA saleable area | Measured carpet area | Loading (if supplied) |
|---|---|---|---|---|---|---|
| 2BHK | 20 | 0 | 20 | 126.53 sq. m. | 81.7–84.3 sq. m.; median 81.9 sq. m. (881 sq. ft. median) | 35% |
| 3BHK | 15 | 0 | 15 | 165.05 sq. m. | 113.5–115.3 sq. m.; median 114.5 sq. m. (1,233 sq. ft. median) | 31% |
Carpet-area ranges and loading are software-derived from the approved floor-plan drawing and are not RERA disclosures; they should be checked against the drawing. Carpet area excludes balcony area in the supplied measurement method. Saleable area is a separate filed measure and includes a share of common areas; it should not be read as carpet area. Floor plans RERA unit details
The extracted plan-room data provides an example of a 2BHK layout with living/dining, kitchen, two bedrooms, toilets and a balcony, and a 3BHK layout with living, dining, kitchen, three bedrooms, attached toilets and a balcony. These room labels and dimensions come from drawing-based extraction, not the RERA unit schedule. RERA unit details
5. Parking & vehicle circulation
The permit identifies the stilt area and states that cellar and stilt areas approved for parking are to be used exclusively for vehicle parking, without partition walls or rolling shutters and without conversion to another use. The supplied record does not establish a parking-space count, visitor or accessible parking provision, parking allocation to individual apartments, or a separate cellar level in the stated floor configuration.
The permit requires one entry and one exit to the premises, each with a minimum width of 4.5mts. and height clearance of 5mts. No supplied evidence establishes internal driveway dimensions, pedestrian separation, mechanical parking, or EV charging. A parking area or bay shown on a plan does not by itself establish exclusive ownership or a unit-specific allocation.
6. Amenities, recreation & open spaces
The building permit includes approval conditions or provisions for a tot-lot, roof-top garden, greenery and rainwater-harvesting structures. The TG-RERA amenities extract records the listed progress at 0%; it does not verify that facilities have been completed. RERA amenities
| Description / size | 91.78 m2 in the permit extraction; permit requires fencing and maintenance as greenery. |
|---|---|
| Evidence source | Building permit |
| Declared progress / verified status | Listed amenity record shows 0%; completion not independently verified. RERA amenities |
| Description / size | Required by the building permit; no size supplied. |
|---|---|
| Evidence source | Building permit |
| Declared progress / verified status | Listed amenity record shows 0%; completion not independently verified. RERA amenities |
| Description / size | Permit requires plantation along the periphery and in front of the premises, and maintenance of a greenery strip. No area supplied. |
|---|---|
| Evidence source | Building permit |
| Declared progress / verified status | Completion not independently verified. |
| Description / size | Listed in the TG-RERA amenities record; no description or size supplied. |
|---|---|
| Evidence source | TG-RERA amenities RERA amenities |
| Declared progress / verified status | 0% in the supplied record. |
| Description / size | Permit records 12 RWHPs and requires rainwater-harvesting structures (percolation pits). |
|---|---|
| Evidence source | Building permit |
| Declared progress / verified status | Listed amenity record shows 0%; completion not independently verified. |
7. Utilities, building services & safety
The permit conditions require a separate underground static water-storage tank of 25,000L and a separate residential terrace tank of 25,000lits. The TG-RERA amenities extract lists water supply as “YES” but records 0% progress; the supplied evidence does not establish the water source, actual storage installation, or treatment capacity. RERA amenities
For sewage and drainage, the permit specifies a septic tank of required size and standard specifications. TG-RERA’s amenities list includes sewerage, storm-water drains, and treatment/disposal of sewage and sullage water, each recorded at 0%. No STP capacity, reuse scheme, storm-water design details, or completed installation is established by the supplied records. RERA amenities
The permit requires space for a transformer, a generator as an alternate electricity source, fire extinguishers, emergency lighting in corridors/common passages and staircases, and a fire-resistant swing door for collapsible lifts. It also requires automatic sprinklers if the basement area exceeds 200 Sq.mts. The supplied evidence does not establish installed equipment, lift count or capacity, fire clearance, or completed safety systems.
A garbage house is required within the premises, and solid-waste management and disposal are listed among the TG-RERA amenities, with 0% recorded. No waste segregation, CCTV, access-control, or accessibility provisions are established in the supplied evidence. RERA amenities
8. Location, access & connectivity
The RERA certificate gives the project locality as Hanamkonda, mandal Hanamkonda, district Warangal Urban, PIN 506001. The building permit describes the premises as WADDEPALLY_W49, while the title records also refer to Waddepally revenue village.
The recorded site boundaries include a 60 Wide road to the east and a 30 wide road to the south. No public-transport information, named approach route, or independently measured distance to local landmarks is supplied for this project. Land records
9. Developer & development status
The registered promoter is AADYA INFRA, identified in the RERA record as a partnership. The supplied promoter address is JMR Enclave, Nakkalagutta, Nakkalgutta, Hanamkonda, Hanamkonda, Warangal Urban, 506001. The project record includes GSTIN 36ABHFA0699P1ZS; no separate company-registration identifier, official website, or contact details are supplied. RERA filing Corporate record Parties record
The RERA filing identifies Abhinavya Bhaskar Dasyam as authorized signatory and Sabita Bhaskar Dasyam as a partner. The Form B affidavit is made for AADYA INFRA by its authorized partner and declares a completion deadline of 27TH JULY,2025. This is a promoter declaration, not independently verified construction progress. Parties record
The building permit names M/S SIRI CONSTRUCTIONS as builder/developer. The supplied evidence does not establish whether that entity’s role continued after the permit, or confirm the project’s current construction stage. The RERA registration certificate records validity through 27/07/2025, and the supplied record includes no extension or occupancy certificate. Document index
10. Approvals, official records & documents
| Identifier / date | P00300004901, issued 29/08/2022 |
|---|---|
| What the supplied record establishes | Registration of YAJUR under section 5; stated validity through 27/07/2025. No extension is recorded in the supplied certificate. |
| Identifier / date | 3006/18863/W49/2019, 27 July, 2019 |
|---|---|
| What the supplied record establishes | Greater Warangal Municipal Corporation permit for a proposed residential apartment building on surveys 553/b and 557/b, with conditions including an occupancy certificate before occupation. |
| Identifier / date | File C1/LR3407/2012; LRS No. 373/2012; 13-8-2012 |
|---|---|
| What the supplied record establishes | KUDA proceedings concerning regularization of Plot No. 182 in survey 557/B, Waddepally. The document states that regularization does not confer or prove ownership. |
| Identifier / date | JUN-08-2022 |
|---|---|
| What the supplied record establishes | Promoter affidavit for YAJUR, including declared completion by 27TH JULY,2025 and statutory undertakings. |
| Identifier / date | Title report dated as extracted; supporting deed records include documents cited within the report |
|---|---|
| What the supplied record establishes | Includes an advocate’s title report and title/development documents concerning surveys 553/B and 557/B. |
| Identifier / date | Document 244006 |
|---|---|
| What the supplied record establishes | Drawing-filed floor plans used for software measurement of unit interiors; no occupancy or completion certificate is supplied. |
| Identifier / date | Not present in supplied documents |
|---|---|
| What the supplied record establishes | The building permit requires an occupancy certificate before occupation; issuance is not established in this evidence. Document index |
1. Project at a glance
Project identity
Registered project name: YAJUR
Project type: Residential apartment project
Phase / registered portion: A single building is recorded; no separate phase name or phase identifier is disclosed.
TG-RERA registration: P00300004901
Registration validity: Certificate states 29/08/2022–27/07/2025; the supplied certificate records no extension. This is registration validity, not a statement of the current registration status.
Registered promoter: AADYA INFRA
TG-RERA status in supplied record: The registration certificate is supplied; no later extension or revised registration validity is recorded.
Land and geographic identity
Locality: Hanamkonda; the building permit identifies the site as WADDEPALLY_W49.
Revenue village: RERA project record: Hanamkonda. The title and approval documents also identify Waddepally / Waddepally Revenue village; the supplied records do not reconcile the revenue-village naming.
Mandal / district / PIN: Hanamkonda / Warangal Urban / 506001
Project surveys: 553/B and 557/B; the building permit writes these as 553/b and 557/b.
Registered site extent: 1648.78 sq. m.
Total / net land area: Total area: 1648.78 sq. m.; net area: 1648.78 sq. m.
Boundaries: East: 60 Wide road; West: lord sri venkateshwara temple; North: house of vanamala and vara sai apartment; South: 30 wide road.
Development identity
Sanctioning authority: Greater Warangal Municipal Corporation
Principal building approval: Building Permit Order 3006/18863/W49/2019, dated 27 July, 2019
Approved built-up area: Not separately stated as a single total in the supplied extracted approval figures. The permit extraction lists residential upper floors area 5,136.40 m2, stilt area 1,062.00 m2, and first-floor area 488.80 m2; these are reported as the source labels them, not added together here.
Building count and floors: One proposed residential apartment building: 1 Stilt + 5 upper floors.
Height: 14.8 m as recorded in the permit extraction.
Parking levels: Stilt is identified; the permit states approved cellar and stilt areas, where applicable, are to be used exclusively for vehicle parking. A cellar is not otherwise established in the supplied floor configuration.
Unit count: 35 units in the TG-RERA record: 20 2BHK and 15 3BHK. The approval extraction does not provide a separate sanctioned unit total.
Offering and status
Configurations: 2BHK and 3BHK
RERA-filed saleable areas: 2BHK: 126.53 sq. m.; 3BHK: 165.05 sq. m.
Booked / available: Portal reading shows 0 booked / 35 available (20 2BHK and 15 3BHK); the portal extract has no as-of date, so counts are indicative.
Construction stage: No independently verified site progress or current construction-stage evidence is supplied. The portal amenity/progress extract records 0% for its listed items.
Completion dates: Building permit validity is stated through 27 July, 2025; the promoter’s Form B declares completion by 27TH JULY,2025. The RERA certificate also ends on 27/07/2025. No revised completion date is supplied.
Occupancy / completion certificate: No occupancy certificate or completion certificate is included in the supplied records. Its issue status is not established.
2. The project story
YAJUR is registered as a residential apartment project on land identified in the RERA record as survey numbers 553/B and 557/B, with a registered site extent of 1648.78 sq. m. The project is associated with Hanamkonda locality and the building permit identifies the site as WADDEPALLY_W49. The supplied title and approval documents use Waddepally names as well; the records preserve both location descriptions.
The building permit describes one proposed residential building with 1 Stilt + 5 upper floors. TG-RERA’s unit data records 35 apartments: 20 2BHK and 15 3BHK. The portal-derived booking figures show none booked and all 35 available, but the extract is undated. No current site inspection, independently verified construction progress, or occupancy certification is supplied, so the project’s present physical stage cannot be confirmed from this evidence.
3. Master plan, architecture & building design
The filed building permit is for a single proposed residential apartment building on a 1648.78 m2 site, with 1 Stilt + 5 upper floors and a recorded height of 14.8 m. The extracted permit figures include 5,136.40 m2 for residential upper floors, 1,062.00 m2 for stilt area, and 488.80 m2 for first-floor area. The source does not provide a single consolidated approved built-up-area figure in the supplied extraction.
The permit records a 91.78 m2 tot-lot and 14% open-space contribution charges; these are separate entries in the permit extraction and should not be treated as interchangeable measures. The permit also requires a roof-top garden, periphery greenery and a fenced tot-lot maintained as greenery. These are approval conditions, not evidence that the features have been completed.
The supplied floor-plan drawing is identified as a first-floor and typical-floor plan, but no extracted records establish a full building footprint, number of flats per floor, lifts, stairs, circulation arrangement, or the location and dimensions of common areas. The drawing is a RERA-filed plan document; the available software measurements of apartment interiors are not RERA disclosures.
4. Homes, configurations & floor plans
TG-RERA records 20 2BHK and 15 3BHK apartments. The area shown as “RERA saleable area” is the filed figure; carpet measurements below are software-measured from the plan drawing and are not RERA-filed areas. The filing does not establish that its saleable-area figures are carpet areas.
| Configuration | Units | Booked | Available | RERA saleable area | Measured carpet area | Loading (if supplied) |
|---|---|---|---|---|---|---|
| 2BHK | 20 | 0 | 20 | 126.53 sq. m. | 81.7–84.3 sq. m.; median 81.9 sq. m. (881 sq. ft. median) | 35% |
| 3BHK | 15 | 0 | 15 | 165.05 sq. m. | 113.5–115.3 sq. m.; median 114.5 sq. m. (1,233 sq. ft. median) | 31% |
Carpet-area ranges and loading are software-derived from the approved floor-plan drawing and are not RERA disclosures; they should be checked against the drawing. Carpet area excludes balcony area in the supplied measurement method. Saleable area is a separate filed measure and includes a share of common areas; it should not be read as carpet area.
The extracted plan-room data provides an example of a 2BHK layout with living/dining, kitchen, two bedrooms, toilets and a balcony, and a 3BHK layout with living, dining, kitchen, three bedrooms, attached toilets and a balcony. These room labels and dimensions come from drawing-based extraction, not the RERA unit schedule.
5. Parking & vehicle circulation
The permit identifies the stilt area and states that cellar and stilt areas approved for parking are to be used exclusively for vehicle parking, without partition walls or rolling shutters and without conversion to another use. The supplied record does not establish a parking-space count, visitor or accessible parking provision, parking allocation to individual apartments, or a separate cellar level in the stated floor configuration.
The permit requires one entry and one exit to the premises, each with a minimum width of 4.5mts. and height clearance of 5mts. No supplied evidence establishes internal driveway dimensions, pedestrian separation, mechanical parking, or EV charging. A parking area or bay shown on a plan does not by itself establish exclusive ownership or a unit-specific allocation.
6. Amenities, recreation & open spaces
The building permit includes approval conditions or provisions for a tot-lot, roof-top garden, greenery and rainwater-harvesting structures. The TG-RERA amenities extract records the listed progress at 0%; it does not verify that facilities have been completed.
| Description / size | 91.78 m2 in the permit extraction; permit requires fencing and maintenance as greenery. |
|---|---|
| Evidence source | Building permit |
| Declared progress / verified status | Listed amenity record shows 0%; completion not independently verified. |
| Description / size | Required by the building permit; no size supplied. |
|---|---|
| Evidence source | Building permit |
| Declared progress / verified status | Listed amenity record shows 0%; completion not independently verified. |
| Description / size | Permit requires plantation along the periphery and in front of the premises, and maintenance of a greenery strip. No area supplied. |
|---|---|
| Evidence source | Building permit |
| Declared progress / verified status | Completion not independently verified. |
| Description / size | Listed in the TG-RERA amenities record; no description or size supplied. |
|---|---|
| Evidence source | TG-RERA amenities |
| Declared progress / verified status | 0% in the supplied record. |
| Description / size | Permit records 12 RWHPs and requires rainwater-harvesting structures (percolation pits). |
|---|---|
| Evidence source | Building permit |
| Declared progress / verified status | Listed amenity record shows 0%; completion not independently verified. |
7. Utilities, building services & safety
The permit conditions require a separate underground static water-storage tank of 25,000L and a separate residential terrace tank of 25,000lits. The TG-RERA amenities extract lists water supply as “YES” but records 0% progress; the supplied evidence does not establish the water source, actual storage installation, or treatment capacity.
For sewage and drainage, the permit specifies a septic tank of required size and standard specifications. TG-RERA’s amenities list includes sewerage, storm-water drains, and treatment/disposal of sewage and sullage water, each recorded at 0%. No STP capacity, reuse scheme, storm-water design details, or completed installation is established by the supplied records.
The permit requires space for a transformer, a generator as an alternate electricity source, fire extinguishers, emergency lighting in corridors/common passages and staircases, and a fire-resistant swing door for collapsible lifts. It also requires automatic sprinklers if the basement area exceeds 200 Sq.mts. The supplied evidence does not establish installed equipment, lift count or capacity, fire clearance, or completed safety systems.
A garbage house is required within the premises, and solid-waste management and disposal are listed among the TG-RERA amenities, with 0% recorded. No waste segregation, CCTV, access-control, or accessibility provisions are established in the supplied evidence.
8. Location, access & connectivity
The RERA certificate gives the project locality as Hanamkonda, mandal Hanamkonda, district Warangal Urban, PIN 506001. The building permit describes the premises as WADDEPALLY_W49, while the title records also refer to Waddepally revenue village.
The recorded site boundaries include a 60 Wide road to the east and a 30 wide road to the south. No public-transport information, named approach route, or independently measured distance to local landmarks is supplied for this project.
9. Developer & development status
The registered promoter is AADYA INFRA, identified in the RERA record as a partnership. The supplied promoter address is JMR Enclave, Nakkalagutta, Nakkalgutta, Hanamkonda, Hanamkonda, Warangal Urban, 506001. The project record includes GSTIN 36ABHFA0699P1ZS; no separate company-registration identifier, official website, or contact details are supplied.
The RERA filing identifies Abhinavya Bhaskar Dasyam as authorized signatory and Sabita Bhaskar Dasyam as a partner. The Form B affidavit is made for AADYA INFRA by its authorized partner and declares a completion deadline of 27TH JULY,2025. This is a promoter declaration, not independently verified construction progress.
The building permit names M/S SIRI CONSTRUCTIONS as builder/developer. The supplied evidence does not establish whether that entity’s role continued after the permit, or confirm the project’s current construction stage. The RERA registration certificate records validity through 27/07/2025, and the supplied record includes no extension or occupancy certificate.
10. Approvals, official records & documents
| Identifier / date | P00300004901, issued 29/08/2022 |
|---|---|
| What the supplied record establishes | Registration of YAJUR under section 5; stated validity through 27/07/2025. No extension is recorded in the supplied certificate. |
| Identifier / date | 3006/18863/W49/2019, 27 July, 2019 |
|---|---|
| What the supplied record establishes | Greater Warangal Municipal Corporation permit for a proposed residential apartment building on surveys 553/b and 557/b, with conditions including an occupancy certificate before occupation. |
| Identifier / date | File C1/LR3407/2012; LRS No. 373/2012; 13-8-2012 |
|---|---|
| What the supplied record establishes | KUDA proceedings concerning regularization of Plot No. 182 in survey 557/B, Waddepally. The document states that regularization does not confer or prove ownership. |
| Identifier / date | JUN-08-2022 |
|---|---|
| What the supplied record establishes | Promoter affidavit for YAJUR, including declared completion by 27TH JULY,2025 and statutory undertakings. |
| Identifier / date | Title report dated as extracted; supporting deed records include documents cited within the report |
|---|---|
| What the supplied record establishes | Includes an advocate’s title report and title/development documents concerning surveys 553/B and 557/B. |
| Identifier / date | Document 244006 |
|---|---|
| What the supplied record establishes | Drawing-filed floor plans used for software measurement of unit interiors; no occupancy or completion certificate is supplied. |
| Identifier / date | Not present in supplied documents |
|---|---|
| What the supplied record establishes | The building permit requires an occupancy certificate before occupation; issuance is not established in this evidence. |
Frequently asked questions
Is YAJUR registered with Telangana RERA?
Yes. YAJUR is registered with the Telangana Real Estate Regulatory Authority as P00300004901; the registration status is New Project.
Who is the developer of YAJUR?
The promoter named in the RERA registration is AADYA INFRA.
Where is YAJUR located?
YAJUR is in Hanamkonda, Telangana (506001).
When will YAJUR be completed?
The promoter's proposed date of completion filed with RERA is 27/07/2025. This is the promoter's declaration, not a guarantee.
More projects in Hanamkonda