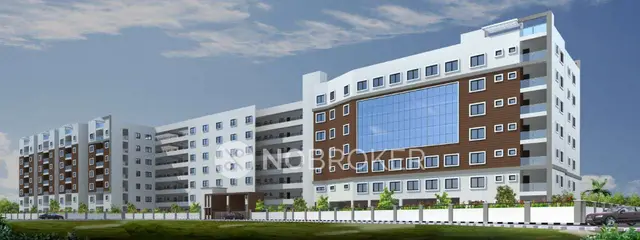
Bhanu Estates Mbr Enclave
M/s BHANU ESTATES PRIVATE LIMITED · Medchal-Malkajgiri · RERA P02200011359
BHANU ESTATES MBR ENCLAVE is a plotted development at Kowkoor, Alwal Mandal, Medchal-Malkajgiri District. The registered promoter is M/s BHANU ESTATES PRIVATE LIMITED. The project has a registered site extent of 41175.54 sq.m., a net layout area of 38719.97 sq.m. and 100 plots; plot sizes range from 125.36 sq.m. to 755.94 sq.m. TG-RERA registration number P02200011359 is valid from 02/02/2026 to 02/02/2029.
More from Bhanu Estates Pvt Ltd · 2 projects →
01What we found
Read from TG-RERA filings, approvals, land and registration records and court records. A court case is counted only when the court record states this project's survey number with its village, or names the project.
02Check before you pay
8 items to check before you pay, 4 high - from the title chain, court records and approvals, each with what to ask the builder or your advocate. An item may not be a problem with the project: records can be incomplete.
1. Project at a glance
Project identity
| Item | Project record |
|---|---|
| Registered name | BHANU ESTATES MBR ENCLAVE RERA record |
| Project type | Plotted development RERA record RERA filing |
| Phase / registered portion | New project; the registration is for the named project. A separate phase designation is not disclosed. RERA record RERA filing |
| TG-RERA registration | P02200011359; registered under section 5 RERA record |
| Registration validity | 02/02/2026–02/02/2029 RERA record |
| Registered promoter | M/s BHANU ESTATES PRIVATE LIMITED RERA record Corporate record |
| RERA status | Registered; certificate issued 26/10/2026. |
Land and geographic identity
| Item | Project record |
|---|---|
| Locality / revenue village | Kowkoor (also rendered Kowkur in filed documents); Alwal Mandal; Medchal-Malkajgiri District; PIN 500010 RERA record RERA filing |
| Project survey number(s) | Survey No. 186. No project-specific subdivision is identified in the registration identity or layout approval supplied. RERA record RERA filing |
| Registered site extent | 41175.54 sq.m. total site area; 38719.97 sq.m. net layout area; 2455.57 sq.m. identified as affected in road widening/FTL/Nala widening fields. RERA filing Layout record |
| Boundaries as filed | East: OTHERS LAND; West: EXISTING ROAD; North: OTHERS LLAND; South: OTHERS LAND. RERA filing |
| Cadastral record | Survey No. 186, whole-survey extent 40956.66 sq.m. in the supplied cadastral record. Cadastral map |
Development identity
| Item | Project record |
|---|---|
| Sanctioning authority | Greater Hyderabad Municipal Corporation (GHMC) Approvals record |
| Principal approval | 2764/GHMC/SWDL/MKG1/2026, dated 02/02/2026; filed document describes a DRAFT LAYOUT LETTER / tentative layout approval. Approvals record |
| Related file number | 001004/GHMC/00696/SWDL/KPL1/2025 Approvals record |
| Approved built-up area | 24249.03 sq.m. is recorded in the RERA filing as approved built-up area. For this plotted layout, the drawing’s area statement labels the same amount as plotted area. RERA filing Layout record |
| Buildings / floors | Building count, floor configuration and building heights are not disclosed in the supplied project record; this is a plotted layout. RERA filing Document index |
| Parking | Parking count and parking-level arrangement are not established in the supplied evidence. Document index |
| Plots | 100 plots; count is read from the layout drawing’s plot schedule using software and should be checked against the drawing. Layout record |
| Layout status | The supplied GHMC letter is tentative and states that it does not confirm a right to sell or allot plots; a final layout approval is not evidenced in the supplied documents. |
Offering and status
| Item | Project record |
|---|---|
| Offering | Residential plots; individual plot numbers, booked/available counts and plot-wise allotment status are not disclosed in the supplied data. RERA filing Layout record |
| Plot sizes | Software-measured from the layout drawing: 125.36 sq.m. smallest, 150.5 sq.m. median and 755.94 sq.m. largest. These are drawing-derived measurements, not stated as RERA-filed saleable areas. Layout record |
| Construction stage | The supplied records give planned infrastructure and layout conditions, but no independently verified site-progress measurement. The amenities register records 0% progress for each listed item. RERA amenities |
| Completion timeline | RERA registration is valid through 02/02/2029. The Form B declaration states a completion date of 02 February 2026; the registration certificate gives the validity period above. RERA record |
| Occupancy / completion certificate | An occupancy or completion certificate is not evidenced in the supplied project record. Document index |
2. The project story
BHANU ESTATES MBR ENCLAVE is registered as a plotted development at Kowkoor, Alwal Mandal, Medchal-Malkajgiri District, on Survey No. 186. The filed project record identifies a site of 41175.54 sq.m. and a net layout area of 38719.97 sq.m.; the layout drawing’s schedule identifies 100 plots. RERA record RERA filing Layout record
The GHMC document supplied is a draft/tentative layout letter dated 02/02/2026. It sets out the proposed residential layout and infrastructure conditions, but expressly says the tentative layout does not confirm a right to sell or allot plots. The evidence pack does not establish final layout approval, completed infrastructure, plot-wise sales or independently verified construction progress. RERA amenities
3. Master plan, architecture & building design
This is a plotted layout rather than a building or apartment scheme. The drawing-derived area statement allocates the 38719.97 sq.m. net layout area as follows; plot count and plot sizes were software-read from the drawing and should be verified against it. Layout record
| Layout use | Area | Share of net layout area |
|---|---|---|
| Plots | 24249.03 sq.m. | 62.63% |
| Roads | 9943.07 sq.m. | 25.68% |
| Parks / open space | 2913.06 sq.m. | 7.52% |
| Utilities | 620.10 sq.m. | 1.60% |
| Social infrastructure | 994.01 sq.m. | 2.57% |
| Amenities | 0.00 sq.m. | 0% |
The GHMC letter identifies 3814.23 sq.m. as mortgage area. It requires roads, open spaces and social-infrastructure areas to be handed over to GHMC through registered gift deed, and requires layout infrastructure and open spaces to be developed before final layout release.
The supplied evidence does not describe building footprints, floors or building arrangements. It records residential use for layout plots and states that shops or godowns are not permitted under the draft layout conditions.
4. Homes, configurations & floor plans
The offering is plots, not apartments. The drawing’s plot schedule gives a software-measured count of 100 plots; RERA booked and available counts are not supplied. Plot sizes below are software-measured from the layout drawing, not RERA-filed saleable-area figures. Layout record
| Plot size band | Plots |
|---|---|
| 100–150 sq.yd. (84–125 sq.m.) | 1 |
| 150–200 sq.yd. (125–167 sq.m.) | 55 |
| 200–250 sq.yd. (167–209 sq.m.) | 11 |
| 250–300 sq.yd. (209–251 sq.m.) | 8 |
| 300–400 sq.yd. (251–334 sq.m.) | 1 |
| 500–1000 sq.yd. (418–836 sq.m.) | 24 |
The smallest, median and largest software-measured plots are 125.36 sq.m., 150.5 sq.m. and 755.94 sq.m., respectively. No apartment floor plans or carpet-area measurements are provided; plot area is not apartment carpet or saleable area. Layout record Floor plans
5. Parking & vehicle circulation
No sanctioned parking count, visitor or accessible parking provision, parking allocation arrangement, or vehicle-entry/exit details are established in the supplied evidence. The layout area statement identifies 9943.07 sq.m. of roads; the draft GHMC letter requires roads to be formed and opened for accessibility to neighbouring sites. Layout record
6. Amenities, recreation & open spaces
The RERA amenities register lists facilities as available, but records 0% progress for every item. The supplied material therefore identifies declared/proposed facilities, not independently verified completed facilities. RERA amenities
| Facility | Green strip / tot lot / park |
|---|---|
| Description / size | Parks/open space area: 2913.06 sq.m. in the layout area statement |
| Evidence source | RERA amenities Layout record |
| Declared progress / verified status | Listed; 0%; completion not independently verified |
| Facility | Aggregate recreational open space |
|---|---|
| Description / size | No additional size disclosed |
| Evidence source | RERA amenities |
| Declared progress / verified status | Listed; 0%; completion not independently verified |
| Facility | Community buildings |
|---|---|
| Description / size | No size or facility specification disclosed |
| Evidence source | RERA amenities |
| Declared progress / verified status | Listed; 0%; completion not independently verified |
| Facility | Internal roads and footpaths |
|---|---|
| Description / size | Road area: 9943.07 sq.m.; footpath dimensions not disclosed |
| Evidence source | RERA amenities Layout record |
| Declared progress / verified status | Listed; 0%; completion not independently verified |
7. Utilities, building services & safety
The project filing lists proposed or declared utility and service items; no completion or independent verification is supplied. The draft GHMC letter requires underground drainage, street lighting, avenue plantation, parks, septic tank, sump, water-supply pipelines and rainwater-harvesting pits as part of layout development. RERA amenities
| Evidence in the project record | Water supply listed; GHMC letter specifies a sump and water-supply pipelines. Source and storage capacity are not stated. RERA amenities |
|---|---|
| Status / limitation | Listed at 0%; completion not verified |
| Evidence in the project record | Sewerage, chambers, lines, septic tank/STP and sewage/sullage treatment listed; draft conditions specify underground drainage and a septic tank. RERA amenities |
|---|---|
| Status / limitation | Listed at 0%; treatment design and completion not established |
| Evidence in the project record | Storm-water drains and rainwater harvesting listed; GHMC letter specifies RWH pits. RERA amenities |
|---|---|
| Status / limitation | Listed at 0%; completion not verified |
| Evidence in the project record | Street lighting and electrical meter room/sub-station/receiving station listed. RERA amenities |
|---|---|
| Status / limitation | Listed at 0%; capacity and completion not stated |
| Evidence in the project record | Solid-waste management and disposal listed. RERA amenities |
|---|---|
| Status / limitation | Listed at 0%; operating arrangements not stated |
| Evidence in the project record | Fire-protection and fire-safety item listed. RERA amenities |
|---|---|
| Status / limitation | Listed at 0%; systems, clearances and completed status not established |
| Evidence in the project record | Internal roads and footpaths listed; the draft letter requires roads to be formed and opened for access to neighbouring sites. RERA amenities |
|---|---|
| Status / limitation | Detailed accessible routes and completion are not established |
8. Location, access & connectivity
The registered revenue location is Kowkoor, Alwal Mandal, Medchal-Malkajgiri District, Telangana, PIN 500010. The filed boundary description identifies an existing road on the west; the draft GHMC letter also requires formation of a BT approach road and access to neighbouring sites. RERA record RERA filing RERA filing
The supplied location record lists the nearest sampled Outer Ring Road interchange at approximately 6.9 km. No public-transport details or other verified landmark distances are supplied. Location record
9. Developer & development status
The registered promoter is M/s BHANU ESTATES PRIVATE LIMITED, a company, with GSTIN 36AABCB9272H1ZJ. The promoter address recorded in the project filing is 4TH FLOOR, A-1, SURABHI PLAZA, VIKRAMPURI COLONY, Kowkoor Village, Alwal Mandal, Medchal-Malkajgiri, PIN 500010. Corporate record RERA filing
The RERA record identifies SURABHI NAVEEN KUMAR as authorised signatory and SURABHI JAYASHRI, SURABHI BHOOM RAO and SURABHI MELAVI as directors. The Form B declaration is dated 10/07/2026 and records the promoter’s completion and account-related undertakings. The promoter’s declared completion date in that form is 02 February 2026; the RERA certificate states registration validity through 02/02/2029. No independently verified construction-progress report is supplied. Parties record
10. Approvals, official records & documents
| Record | What it establishes |
|---|---|
| TG-RERA registration certificate, P02200011359 | Registration under section 5 for BHANU ESTATES MBR ENCLAVE, valid 02/02/2026–02/02/2029; certificate issued 26/10/2026. |
| GHMC draft layout letter, approval no. 2764/GHMC/SWDL/MKG1/2026; file no. 001004/GHMC/00696/SWDL/KPL1/2025 | Tentative layout record for Survey No. 186, Kowkoor, approved date recorded as 02/02/2026; includes infrastructure and handover conditions and states it does not confirm a right to sell or allot plots. |
| Form B declaration | Promoter affidavit and undertakings, dated 10/07/2026. |
| Layout drawing | Drawing-derived plot schedule and land-use allocation; the supplied file is identified as the layout plan, with software extraction caveats. Layout record |
| Occupancy/completion certificate | Not evidenced in the supplied project documents. Document index |
1. Project at a glance
Project identity
Registered name: BHANU ESTATES MBR ENCLAVE
Project type: Plotted development
Phase / registered portion: New project; the registration is for the named project. A separate phase designation is not disclosed.
TG-RERA registration: P02200011359; registered under section 5
Registration validity: 02/02/2026–02/02/2029
Registered promoter: M/s BHANU ESTATES PRIVATE LIMITED
RERA status: Registered; certificate issued 26/10/2026.
Land and geographic identity
Locality / revenue village: Kowkoor (also rendered Kowkur in filed documents); Alwal Mandal; Medchal-Malkajgiri District; PIN 500010
Project survey number(s): Survey No. 186. No project-specific subdivision is identified in the registration identity or layout approval supplied.
Registered site extent: 41175.54 sq.m. total site area; 38719.97 sq.m. net layout area; 2455.57 sq.m. identified as affected in road widening/FTL/Nala widening fields.
Boundaries as filed: East: OTHERS LAND; West: EXISTING ROAD; North: OTHERS LLAND; South: OTHERS LAND.
Cadastral record: Survey No. 186, whole-survey extent 40956.66 sq.m. in the supplied cadastral record.
Development identity
Sanctioning authority: Greater Hyderabad Municipal Corporation (GHMC)
Principal approval: 2764/GHMC/SWDL/MKG1/2026, dated 02/02/2026; filed document describes a DRAFT LAYOUT LETTER / tentative layout approval.
Related file number: 001004/GHMC/00696/SWDL/KPL1/2025
Approved built-up area: 24249.03 sq.m. is recorded in the RERA filing as approved built-up area. For this plotted layout, the drawing’s area statement labels the same amount as plotted area.
Buildings / floors: Building count, floor configuration and building heights are not disclosed in the supplied project record; this is a plotted layout.
Parking: Parking count and parking-level arrangement are not established in the supplied evidence.
Plots: 100 plots; count is read from the layout drawing’s plot schedule using software and should be checked against the drawing.
Layout status: The supplied GHMC letter is tentative and states that it does not confirm a right to sell or allot plots; a final layout approval is not evidenced in the supplied documents.
Offering and status
Offering: Residential plots; individual plot numbers, booked/available counts and plot-wise allotment status are not disclosed in the supplied data.
Plot sizes: Software-measured from the layout drawing: 125.36 sq.m. smallest, 150.5 sq.m. median and 755.94 sq.m. largest. These are drawing-derived measurements, not stated as RERA-filed saleable areas.
Construction stage: The supplied records give planned infrastructure and layout conditions, but no independently verified site-progress measurement. The amenities register records 0% progress for each listed item.
Completion timeline: RERA registration is valid through 02/02/2029. The Form B declaration states a completion date of 02 February 2026; the registration certificate gives the validity period above.
Occupancy / completion certificate: An occupancy or completion certificate is not evidenced in the supplied project record.
2. The project story
BHANU ESTATES MBR ENCLAVE is registered as a plotted development at Kowkoor, Alwal Mandal, Medchal-Malkajgiri District, on Survey No. 186. The filed project record identifies a site of 41175.54 sq.m. and a net layout area of 38719.97 sq.m.; the layout drawing’s schedule identifies 100 plots.
The GHMC document supplied is a draft/tentative layout letter dated 02/02/2026. It sets out the proposed residential layout and infrastructure conditions, but expressly says the tentative layout does not confirm a right to sell or allot plots. The evidence pack does not establish final layout approval, completed infrastructure, plot-wise sales or independently verified construction progress.
3. Master plan, architecture & building design
This is a plotted layout rather than a building or apartment scheme. The drawing-derived area statement allocates the 38719.97 sq.m. net layout area as follows; plot count and plot sizes were software-read from the drawing and should be verified against it.
| Layout use | Area | Share of net layout area |
|---|---|---|
| Plots | 24249.03 sq.m. | 62.63% |
| Roads | 9943.07 sq.m. | 25.68% |
| Parks / open space | 2913.06 sq.m. | 7.52% |
| Utilities | 620.10 sq.m. | 1.60% |
| Social infrastructure | 994.01 sq.m. | 2.57% |
| Amenities | 0.00 sq.m. | 0% |
The GHMC letter identifies 3814.23 sq.m. as mortgage area. It requires roads, open spaces and social-infrastructure areas to be handed over to GHMC through registered gift deed, and requires layout infrastructure and open spaces to be developed before final layout release.
The supplied evidence does not describe building footprints, floors or building arrangements. It records residential use for layout plots and states that shops or godowns are not permitted under the draft layout conditions.
4. Homes, configurations & floor plans
The offering is plots, not apartments. The drawing’s plot schedule gives a software-measured count of 100 plots; RERA booked and available counts are not supplied. Plot sizes below are software-measured from the layout drawing, not RERA-filed saleable-area figures.
100–150 sq.yd. (84–125 sq.m.): 1
150–200 sq.yd. (125–167 sq.m.): 55
200–250 sq.yd. (167–209 sq.m.): 11
250–300 sq.yd. (209–251 sq.m.): 8
300–400 sq.yd. (251–334 sq.m.): 1
500–1000 sq.yd. (418–836 sq.m.): 24
The smallest, median and largest software-measured plots are 125.36 sq.m., 150.5 sq.m. and 755.94 sq.m., respectively. No apartment floor plans or carpet-area measurements are provided; plot area is not apartment carpet or saleable area.
5. Parking & vehicle circulation
No sanctioned parking count, visitor or accessible parking provision, parking allocation arrangement, or vehicle-entry/exit details are established in the supplied evidence. The layout area statement identifies 9943.07 sq.m. of roads; the draft GHMC letter requires roads to be formed and opened for accessibility to neighbouring sites.
6. Amenities, recreation & open spaces
The RERA amenities register lists facilities as available, but records 0% progress for every item. The supplied material therefore identifies declared/proposed facilities, not independently verified completed facilities.
| Facility | Green strip / tot lot / park |
|---|---|
| Description / size | Parks/open space area: 2913.06 sq.m. in the layout area statement |
| Declared progress / verified status | Listed; 0%; completion not independently verified |
| Facility | Aggregate recreational open space |
|---|---|
| Description / size | No additional size disclosed |
| Declared progress / verified status | Listed; 0%; completion not independently verified |
| Facility | Community buildings |
|---|---|
| Description / size | No size or facility specification disclosed |
| Declared progress / verified status | Listed; 0%; completion not independently verified |
| Facility | Internal roads and footpaths |
|---|---|
| Description / size | Road area: 9943.07 sq.m.; footpath dimensions not disclosed |
| Declared progress / verified status | Listed; 0%; completion not independently verified |
7. Utilities, building services & safety
The project filing lists proposed or declared utility and service items; no completion or independent verification is supplied. The draft GHMC letter requires underground drainage, street lighting, avenue plantation, parks, septic tank, sump, water-supply pipelines and rainwater-harvesting pits as part of layout development.
| Evidence in the project record | Water supply listed; GHMC letter specifies a sump and water-supply pipelines. Source and storage capacity are not stated. |
|---|---|
| Status / limitation | Listed at 0%; completion not verified |
| Evidence in the project record | Sewerage, chambers, lines, septic tank/STP and sewage/sullage treatment listed; draft conditions specify underground drainage and a septic tank. |
|---|---|
| Status / limitation | Listed at 0%; treatment design and completion not established |
| Evidence in the project record | Storm-water drains and rainwater harvesting listed; GHMC letter specifies RWH pits. |
|---|---|
| Status / limitation | Listed at 0%; completion not verified |
| Evidence in the project record | Street lighting and electrical meter room/sub-station/receiving station listed. |
|---|---|
| Status / limitation | Listed at 0%; capacity and completion not stated |
| Evidence in the project record | Solid-waste management and disposal listed. |
|---|---|
| Status / limitation | Listed at 0%; operating arrangements not stated |
| Evidence in the project record | Fire-protection and fire-safety item listed. |
|---|---|
| Status / limitation | Listed at 0%; systems, clearances and completed status not established |
| Evidence in the project record | Internal roads and footpaths listed; the draft letter requires roads to be formed and opened for access to neighbouring sites. |
|---|---|
| Status / limitation | Detailed accessible routes and completion are not established |
8. Location, access & connectivity
The registered revenue location is Kowkoor, Alwal Mandal, Medchal-Malkajgiri District, Telangana, PIN 500010. The filed boundary description identifies an existing road on the west; the draft GHMC letter also requires formation of a BT approach road and access to neighbouring sites.
The supplied location record lists the nearest sampled Outer Ring Road interchange at approximately 6.9 km. No public-transport details or other verified landmark distances are supplied.
9. Developer & development status
The registered promoter is M/s BHANU ESTATES PRIVATE LIMITED, a company, with GSTIN 36AABCB9272H1ZJ. The promoter address recorded in the project filing is 4TH FLOOR, A-1, SURABHI PLAZA, VIKRAMPURI COLONY, Kowkoor Village, Alwal Mandal, Medchal-Malkajgiri, PIN 500010.
The RERA record identifies SURABHI NAVEEN KUMAR as authorised signatory and SURABHI JAYASHRI, SURABHI BHOOM RAO and SURABHI MELAVI as directors. The Form B declaration is dated 10/07/2026 and records the promoter’s completion and account-related undertakings. The promoter’s declared completion date in that form is 02 February 2026; the RERA certificate states registration validity through 02/02/2029. No independently verified construction-progress report is supplied.
10. Approvals, official records & documents
TG-RERA registration certificate, P02200011359: Registration under section 5 for BHANU ESTATES MBR ENCLAVE, valid 02/02/2026–02/02/2029; certificate issued 26/10/2026.
GHMC draft layout letter, approval no. 2764/GHMC/SWDL/MKG1/2026; file no. 001004/GHMC/00696/SWDL/KPL1/2025: Tentative layout record for Survey No. 186, Kowkoor, approved date recorded as 02/02/2026; includes infrastructure and handover conditions and states it does not confirm a right to sell or allot plots.
Form B declaration: Promoter affidavit and undertakings, dated 10/07/2026.
Layout drawing: Drawing-derived plot schedule and land-use allocation; the supplied file is identified as the layout plan, with software extraction caveats.
Occupancy/completion certificate: Not evidenced in the supplied project documents.
Frequently asked questions
Is BHANU ESTATES MBR ENCLAVE registered with Telangana RERA?
Yes. BHANU ESTATES MBR ENCLAVE is registered with the Telangana Real Estate Regulatory Authority as P02200011359; the registration status is New Project.
Who is the developer of BHANU ESTATES MBR ENCLAVE?
The promoter named in the RERA registration is M/s BHANU ESTATES PRIVATE LIMITED.
Where is BHANU ESTATES MBR ENCLAVE located?
BHANU ESTATES MBR ENCLAVE is in Alwal Mandal, Kowkoor, Alwal, Medchal-Malkajgiri, Telangana (500010).
When will BHANU ESTATES MBR ENCLAVE be completed?
The promoter's proposed date of completion filed with RERA is 02/02/2029. This is the promoter's declaration, not a guarantee.
More projects in Kowkoor