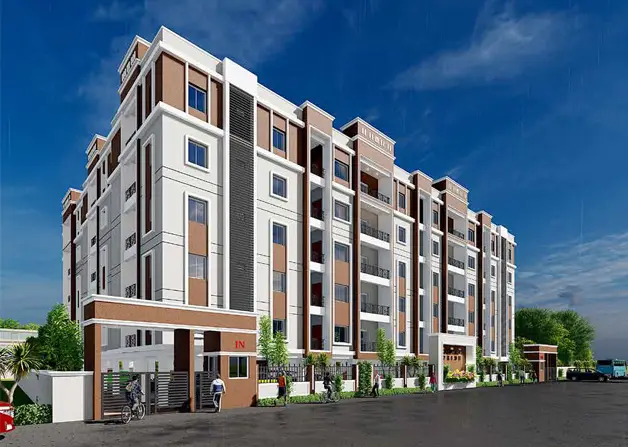
Trium
M/s AARKAH INFRA PRIVATE LIMITED · Vikarabad · RERA P02100009612
TRIUM is a plotted development in Sidloor Chinchelam Gram Panchayat, Vikarabad Mandal, Vikarabad District. The registered promoter is M/s AARKAH INFRA PRIVATE LIMITED. The registered site area is 90336.26 sqmts, and the draft layout identifies 128 residential plots; plot-size configurations are not supplied. TG-RERA registration number P02100009612 records proposed completion as 01/07/2027.
01What we found
Read from TG-RERA filings, approvals, land and registration records and court records. A court case is counted only when the court record states this project's survey number with its village, or names the project.
02Check before you pay
9 items to check before you pay, 3 high - from the title chain, court records and approvals, each with what to ask the builder or your advocate. An item may not be a problem with the project: records can be incomplete.
1. Project at a glance
Project identity
| Field | Project record |
|---|---|
| Registered project name | TRIUM RERA record |
| Project type | Plotted development RERA record |
| Phase / registered portion | No separate phase is identified in the supplied record; the registration relates to the plotted project RERA record |
| TG-RERA registration number | P02100009612 RERA record |
| Registration validity | 1 March 2025 to 1 March 2027 RERA record |
| Registered promoter | M/s AARKAH INFRA PRIVATE LIMITED RERA record Corporate record |
| RERA status | Registered; certificate records a two-year validity period. Registration validity is not the same as the project completion deadline or an occupancy/completion certificate. |
Land and geographic identity
| Field | Project record |
|---|---|
| Locality / Gram Panchayat | Sidloor Chinchelam Gram Panchayat; the draft layout describes the site as Sidduloor Chinchelam Village. |
| Revenue village | Sidduloor Chinchelam is named in the draft layout documents. The RERA land record does not disclose a village, so the revenue-village identity needs confirmation against the revenue record. Land records |
| Mandal / district / PIN | Vikarabad Mandal, Vikarabad District; PIN 501101 in the project header and registration record RERA record |
| Project survey numbers and subdivisions | 148/P, 162/P, 208/P and 209/P RERA record Land records |
| Registered site extent | RERA land details report total area 90336.26 sqmts and net area 90336.26 sqmts. Land records |
| Draft-layout extent | Draft layout records Ac. 22.32 Cents and 108028.80 Sq. Yds. |
| Boundaries in RERA land record | East, west, north and south: OWNERS LAND Land records |
The registered site-area entry and the draft-layout extent are reported as recorded; this overview does not reconcile the figures. The precise revenue-village identity remains unverified in the RERA land fields. Land records
Development identity
| Field | Project record |
|---|---|
| Sanctioning authority | Director of Town and Country Planning (DTCP); the draft approval is delegated to Sidloor Chinchelam Gram Panchayat for release/final-layout steps. Approvals record |
| Principal approval | Draft Technical Layout Pattern, TLP.No.23/2025/H, approved 01-03-2025; file references include Lr.Roc.No.3674/858/2025/H/e-Panchayat and 3674/858/2025/H. Approvals record |
| Development form | Draft plan identifies 128 plots in a residential plotted layout. |
| Land-use split in draft layout | Total layout: Ac. 22.32 Cents; 108028.80 Sq. Yds. Plotted area: 60.44%, Ac. 13.49 Cents; 65291.6 Sq. Yds. Roads: 29.56%, Ac. 6.60 Cents; 31944.00 Sq. Yds. Open space/park: 10.00%, Ac. 2.232 Cents; 10802.88 Sq. Yds. |
| Mortgage area in draft plan | 15.39%, Ac. 2.076 Cents; 10023.64 Sq. Yds, identified as Plots 69 to 77 & 99 to 104. |
| Approved built-up area | RERA record lists 54592 sqmts as approved built-up area; the supplied record does not provide a building or floor schedule for this plotted development. RERA filing |
| Buildings / floors / parking levels | Not disclosed in the supplied project record; this is a plotted layout, not a tower or apartment-floor schedule. Document index |
Offering and status
| Field | Project record |
|---|---|
| Unit type | Residential plots; draft layout identifies 128 plots. RERA record |
| Plot-size range / plot-wise inventory | Not supplied in the reviewed records. RERA unit table Layout record |
| Booked / available counts | Not supplied. RERA unit table |
| Construction stage | The RERA and draft-approval evidence supplied does not establish site progress. The available amenity entries show 0% progress where recorded; this is a filed status field, not independent site verification. RERA amenities |
| Completion dates | Form B declares completion by 01 st March, 2027; the project header records proposed completion 01/07/2027. RERA record |
| Occupancy / completion certificate | No occupancy or completion certificate is included in the supplied documents. The supplied approval is a draft layout pattern, and the records describe further conditions and final-layout release steps. Document index |
2. The project story
TRIUM is registered as a plotted development in the Vikarabad area, associated in the filed layout documents with Sidloor Chinchelam Gram Panchayat and Sidduloor Chinchelam Village. The project’s registered survey identity is 148/P, 162/P, 208/P and 209/P. The RERA land fields give a site area of 90336.26 sqmts; the draft layout records Ac. 22.32 Cents and 108028.80 Sq. Yds. RERA record Land records
The draft layout describes 128 residential plots, with land allocated to plots, roads and a park/open space. The layout document is a draft pattern: it says the layout is legally valid only upon release/approval by the concerned Gram Panchayat after fulfillment of layout conditions. It also sets out further development, mortgage and gift-deed requirements before final layout release.
The supplied record does not establish plot-wise sizes, sales or booking numbers, or independently verified construction progress. No occupancy or completion certificate is included. Registration validity runs through 1 March 2027; the project completion date is a separate matter and is reported in the record as noted above. RERA unit table RERA amenities Document index
3. Master plan, architecture & building design
The supplied plan evidence concerns a residential plotted layout, not apartment buildings. The draft layout identifies 128 plots and records a total layout extent of Ac. 22.32 Cents; 108028.80 Sq. Yds. It allocates 60.44% (Ac. 13.49 Cents; 65291.6 Sq. Yds) to plotted area, 29.56% (Ac. 6.60 Cents; 31944.00 Sq. Yds) to roads and 10.00% (Ac. 2.232 Cents; 10802.88 Sq. Yds) to open space/park. The plan lists road widths of 60'-0", 40'-0" and 33'-0".
The draft plan also identifies a 15.39% mortgage area of Ac. 2.076 Cents; 10023.64 Sq. Yds, comprising Plots 69 to 77 & 99 to 104. The draft approval states that the mortgage is security for completion of layout-development works and that the mortgaged plots are not for sale. It also requires roads to be opened for access to neighboring sites and describes the open-space and road areas as to be gifted to the Gram Panchayat before final layout release.
The RERA fields report 54592 sqmts as “Approved Built up Area”; the supplied materials do not explain a building configuration or provide a floor plan for homes. The drawings supplied are not apartment floor plans, and no plot-size schedule or plot-by-plot measurements are available here. RERA filing Floor plans Layout record
4. Homes, configurations & floor plans
TRIUM is recorded as a plotted development, with 128 plots identified in the draft layout. The supplied RERA inventory does not give plot-size bands or plot-wise unit counts, booked or available status, or a saleable-area schedule. RERA record RERA unit table Layout record
| Configuration | Units | Booked | Available | RERA saleable area | Measured carpet area | Loading (if supplied) |
|---|---|---|---|---|---|---|
| Residential plots | 128 in the draft layout | Not disclosed | Not disclosed | Not disclosed | Not applicable / not supplied | Not supplied |
The floor-plan record contains two drawings, both scans pending measurement; it reports no measured drawings. Apartment carpet-area, room-dimension and loading comparisons therefore cannot be reported from this record. Floor plans
5. Parking & vehicle circulation
The supplied project records do not establish parking-space counts, visitor or accessible parking, parking allocation to individual plots, or EV charging. The draft layout specifies roads of 60'-0", 40'-0" and 33'-0" and requires roads to be opened for access to neighboring sites; it does not provide a parking schedule or parking-allocation arrangement. RERA amenities
6. Amenities, recreation & open spaces
The draft layout allocates Ac. 2.232 cents (10.00%) to open space/park. It also lists layout infrastructure and utilities, summarized here; the RERA amenity record reports 0% progress for listed items where progress is shown, so these should not be read as independently verified or completed facilities. RERA amenities
| Description / size | Ac. 2.232 cents (10.00%); draft layout also records 10802.88 Sq. Yds |
|---|---|
| Evidence source | Draft layout; RERA amenity record RERA amenities |
| Declared progress / verified status | Shown as reserved in the draft layout; RERA progress is 0% where recorded. Not independently verified as delivered. |
| Description / size | Roads: Ac. 6.60 Cents or 31944 Sq.yds (29.56%); widths 60'-0", 40'-0" and 33'-0" |
|---|---|
| Evidence source | Draft layout |
| Declared progress / verified status | Planned in draft layout; progress not independently verified. |
| Description / size | In public open spaces; no size or quantity supplied |
|---|---|
| Evidence source | Draft-approval document |
| Declared progress / verified status | Specified; completion not verified. |
| Description / size | Rainwater harvesting pits; no quantity or capacity supplied |
|---|---|
| Evidence source | Draft-approval document and RERA amenity record RERA amenities |
| Declared progress / verified status | Specified / listed; RERA progress 0% where recorded. |
| Description / size | No quantities or capacity supplied |
|---|---|
| Evidence source | Draft-approval document and RERA amenity record RERA amenities |
| Declared progress / verified status | Specified / listed; completion not verified. |
| Description / size | No source, capacity or system details supplied |
|---|---|
| Evidence source | Draft-approval document |
| Declared progress / verified status | Specified; completion not verified. |
| Description / size | No capacity or treatment details supplied |
|---|---|
| Evidence source | Draft-approval document and RERA amenity record RERA amenities |
| Declared progress / verified status | Specified / listed; RERA progress 0% where recorded. |
No clubhouse, indoor facility, sports facility or community-building details are established in the supplied project evidence. RERA amenities
7. Utilities, building services & safety
The draft-approval document lists protected water supply, sewerage disposal, side drains, rainwater-harvesting pits, street lighting and electricity facilities. The RERA amenity record also includes water supply, sewerage, storm-water drains, sewage/sullage treatment and disposal, solid-waste management, energy management, fire protection and an electrical meter room/sub-station/receiving station. For these RERA-listed items, the supplied record shows 0% progress where progress is recorded; capacities, detailed designs and completed-site verification are not supplied. RERA amenities
No water-source or storage capacity, treatment-plant capacity, power-backup details, fire-system design, security system, accessibility details or building lift information is established in the supplied documents. RERA amenities Document index
8. Location, access & connectivity
The official project record identifies Vikarabad Mandal, Vikarabad District, and PIN 501101; the draft layout places the site at Sidduloor Chinchelam Village / Sidloor Chinchelam Gram Panchayat and lists survey numbers 148/P, 162/P, 208/P and 209/P. The cadastral parcel-centroid record gives coordinates 17.41528, 78.35459. The revenue village is not populated in the RERA land fields and should be confirmed against the revenue record. RERA record Land records Location record
The supplied location data lists the Financial District (Nanakramguda) at 1.2 km as an anchor. No approach-road route, public-transport details or additional verified travel times are provided. Location record
9. Developer & development status
The registered promoter is M/s AARKAH INFRA PRIVATE LIMITED, a private limited company. The corporate record gives CIN: U41000TS2023PTC180451 and GSTIN 32AAZCA9122H1Z7. The RERA record gives the promoter address as SUBISHI MIST LUXURY HOMES, SHANKARPALLI ROAD, SIDLOOR CHINCHELAM GRAM PANCHAYAT, VIKARABAD, Vikarabad, Vikarabad, 501101. Corporate record Parties record RERA record
Form B is a promoter declaration dated 10th March, 2025 that states a completion undertaking of 01 st March, 2027. The project header separately records proposed completion 01/07/2027. No construction progress is independently verified in the supplied evidence, and the amenity progress fields show 0% where recorded. The registration certificate states that the registration is valid from 01/03/2025 through 01/03/2027, unless extended by the Authority. RERA record RERA amenities
10. Approvals, official records & documents
| Evidence available | Form C, registration P02100009612 |
|---|---|
| What it records | Names TRIUM and M/s Aarkah Infra Private Limited; states validity from 01/03/2025 to 01/03/2027. |
| Evidence available | Draft Technical Layout Pattern TLP.No.23/2025/H, dated 01-03-2025 |
|---|---|
| What it records | Draft 128-plot residential layout; records layout land-use areas and conditions for development and final layout release. |
| Evidence available | TLP.No.23 / 2025 / H, file reference 3674/858/2025/H |
|---|---|
| What it records | Shows the plotted, road, open-space and mortgage areas and road widths; states that legal validity depends on Gram Panchayat release/approval after fulfillment of conditions. |
| Evidence available | T.L.P.NO. 23 / 2025 / H |
|---|---|
| What it records | Identifies 128 plots and land-use split; its extracted survey-number list includes 148/P, 162/P and 209/P. |
| Evidence available | Dated 10th March, 2025 |
|---|---|
| What it records | Promoter-declared title basis, encumbrance statement, separate-account obligations and completion undertaking. |
| Evidence available | None supplied Document index |
|---|---|
| What it records | The supplied record does not include an occupancy or completion certificate. |
1. Project at a glance
Project identity
Registered project name: TRIUM
Project type: Plotted development
Phase / registered portion: No separate phase is identified in the supplied record; the registration relates to the plotted project
TG-RERA registration number: P02100009612
Registration validity: 1 March 2025 to 1 March 2027
Registered promoter: M/s AARKAH INFRA PRIVATE LIMITED
RERA status: Registered; certificate records a two-year validity period. Registration validity is not the same as the project completion deadline or an occupancy/completion certificate.
Land and geographic identity
Locality / Gram Panchayat: Sidloor Chinchelam Gram Panchayat; the draft layout describes the site as Sidduloor Chinchelam Village.
Revenue village: Sidduloor Chinchelam is named in the draft layout documents. The RERA land record does not disclose a village, so the revenue-village identity needs confirmation against the revenue record.
Mandal / district / PIN: Vikarabad Mandal, Vikarabad District; PIN 501101 in the project header and registration record
Project survey numbers and subdivisions: 148/P, 162/P, 208/P and 209/P
Registered site extent: RERA land details report total area 90336.26 sqmts and net area 90336.26 sqmts.
Draft-layout extent: Draft layout records Ac. 22.32 Cents and 108028.80 Sq. Yds.
Boundaries in RERA land record: East, west, north and south: OWNERS LAND
The registered site-area entry and the draft-layout extent are reported as recorded; this overview does not reconcile the figures. The precise revenue-village identity remains unverified in the RERA land fields.
Development identity
Sanctioning authority: Director of Town and Country Planning (DTCP); the draft approval is delegated to Sidloor Chinchelam Gram Panchayat for release/final-layout steps.
Principal approval: Draft Technical Layout Pattern, TLP.No.23/2025/H, approved 01-03-2025; file references include Lr.Roc.No.3674/858/2025/H/e-Panchayat and 3674/858/2025/H.
Development form: Draft plan identifies 128 plots in a residential plotted layout.
Land-use split in draft layout: Total layout: Ac. 22.32 Cents; 108028.80 Sq. Yds. Plotted area: 60.44%, Ac. 13.49 Cents; 65291.6 Sq. Yds. Roads: 29.56%, Ac. 6.60 Cents; 31944.00 Sq. Yds. Open space/park: 10.00%, Ac. 2.232 Cents; 10802.88 Sq. Yds.
Mortgage area in draft plan: 15.39%, Ac. 2.076 Cents; 10023.64 Sq. Yds, identified as Plots 69 to 77 & 99 to 104.
Approved built-up area: RERA record lists 54592 sqmts as approved built-up area; the supplied record does not provide a building or floor schedule for this plotted development.
Buildings / floors / parking levels: Not disclosed in the supplied project record; this is a plotted layout, not a tower or apartment-floor schedule.
Offering and status
Unit type: Residential plots; draft layout identifies 128 plots.
Plot-size range / plot-wise inventory: Not supplied in the reviewed records.
Booked / available counts: Not supplied.
Construction stage: The RERA and draft-approval evidence supplied does not establish site progress. The available amenity entries show 0% progress where recorded; this is a filed status field, not independent site verification.
Completion dates: Form B declares completion by 01 st March, 2027; the project header records proposed completion 01/07/2027.
Occupancy / completion certificate: No occupancy or completion certificate is included in the supplied documents. The supplied approval is a draft layout pattern, and the records describe further conditions and final-layout release steps.
2. The project story
TRIUM is registered as a plotted development in the Vikarabad area, associated in the filed layout documents with Sidloor Chinchelam Gram Panchayat and Sidduloor Chinchelam Village. The project’s registered survey identity is 148/P, 162/P, 208/P and 209/P. The RERA land fields give a site area of 90336.26 sqmts; the draft layout records Ac. 22.32 Cents and 108028.80 Sq. Yds.
The draft layout describes 128 residential plots, with land allocated to plots, roads and a park/open space. The layout document is a draft pattern: it says the layout is legally valid only upon release/approval by the concerned Gram Panchayat after fulfillment of layout conditions. It also sets out further development, mortgage and gift-deed requirements before final layout release.
The supplied record does not establish plot-wise sizes, sales or booking numbers, or independently verified construction progress. No occupancy or completion certificate is included. Registration validity runs through 1 March 2027; the project completion date is a separate matter and is reported in the record as noted above.
3. Master plan, architecture & building design
The supplied plan evidence concerns a residential plotted layout, not apartment buildings. The draft layout identifies 128 plots and records a total layout extent of Ac. 22.32 Cents; 108028.80 Sq. Yds. It allocates 60.44% (Ac. 13.49 Cents; 65291.6 Sq. Yds) to plotted area, 29.56% (Ac. 6.60 Cents; 31944.00 Sq. Yds) to roads and 10.00% (Ac. 2.232 Cents; 10802.88 Sq. Yds) to open space/park. The plan lists road widths of 60'-0", 40'-0" and 33'-0".
The draft plan also identifies a 15.39% mortgage area of Ac. 2.076 Cents; 10023.64 Sq. Yds, comprising Plots 69 to 77 & 99 to 104. The draft approval states that the mortgage is security for completion of layout-development works and that the mortgaged plots are not for sale. It also requires roads to be opened for access to neighboring sites and describes the open-space and road areas as to be gifted to the Gram Panchayat before final layout release.
The RERA fields report 54592 sqmts as “Approved Built up Area”; the supplied materials do not explain a building configuration or provide a floor plan for homes. The drawings supplied are not apartment floor plans, and no plot-size schedule or plot-by-plot measurements are available here.
4. Homes, configurations & floor plans
TRIUM is recorded as a plotted development, with 128 plots identified in the draft layout. The supplied RERA inventory does not give plot-size bands or plot-wise unit counts, booked or available status, or a saleable-area schedule.
| Configuration | Units | Booked | Available | RERA saleable area | Measured carpet area | Loading (if supplied) |
|---|---|---|---|---|---|---|
| Residential plots | 128 in the draft layout | Not disclosed | Not disclosed | Not disclosed | Not applicable / not supplied | Not supplied |
The floor-plan record contains two drawings, both scans pending measurement; it reports no measured drawings. Apartment carpet-area, room-dimension and loading comparisons therefore cannot be reported from this record.
5. Parking & vehicle circulation
The supplied project records do not establish parking-space counts, visitor or accessible parking, parking allocation to individual plots, or EV charging. The draft layout specifies roads of 60'-0", 40'-0" and 33'-0" and requires roads to be opened for access to neighboring sites; it does not provide a parking schedule or parking-allocation arrangement.
6. Amenities, recreation & open spaces
The draft layout allocates Ac. 2.232 cents (10.00%) to open space/park. It also lists layout infrastructure and utilities, summarized here; the RERA amenity record reports 0% progress for listed items where progress is shown, so these should not be read as independently verified or completed facilities.
| Description / size | Ac. 2.232 cents (10.00%); draft layout also records 10802.88 Sq. Yds |
|---|---|
| Evidence source | Draft layout; RERA amenity record |
| Declared progress / verified status | Shown as reserved in the draft layout; RERA progress is 0% where recorded. Not independently verified as delivered. |
| Description / size | Roads: Ac. 6.60 Cents or 31944 Sq.yds (29.56%); widths 60'-0", 40'-0" and 33'-0" |
|---|---|
| Evidence source | Draft layout |
| Declared progress / verified status | Planned in draft layout; progress not independently verified. |
| Description / size | In public open spaces; no size or quantity supplied |
|---|---|
| Evidence source | Draft-approval document |
| Declared progress / verified status | Specified; completion not verified. |
| Description / size | Rainwater harvesting pits; no quantity or capacity supplied |
|---|---|
| Evidence source | Draft-approval document and RERA amenity record |
| Declared progress / verified status | Specified / listed; RERA progress 0% where recorded. |
| Description / size | No quantities or capacity supplied |
|---|---|
| Evidence source | Draft-approval document and RERA amenity record |
| Declared progress / verified status | Specified / listed; completion not verified. |
| Description / size | No source, capacity or system details supplied |
|---|---|
| Evidence source | Draft-approval document |
| Declared progress / verified status | Specified; completion not verified. |
| Description / size | No capacity or treatment details supplied |
|---|---|
| Evidence source | Draft-approval document and RERA amenity record |
| Declared progress / verified status | Specified / listed; RERA progress 0% where recorded. |
No clubhouse, indoor facility, sports facility or community-building details are established in the supplied project evidence.
7. Utilities, building services & safety
The draft-approval document lists protected water supply, sewerage disposal, side drains, rainwater-harvesting pits, street lighting and electricity facilities. The RERA amenity record also includes water supply, sewerage, storm-water drains, sewage/sullage treatment and disposal, solid-waste management, energy management, fire protection and an electrical meter room/sub-station/receiving station. For these RERA-listed items, the supplied record shows 0% progress where progress is recorded; capacities, detailed designs and completed-site verification are not supplied.
No water-source or storage capacity, treatment-plant capacity, power-backup details, fire-system design, security system, accessibility details or building lift information is established in the supplied documents.
8. Location, access & connectivity
The official project record identifies Vikarabad Mandal, Vikarabad District, and PIN 501101; the draft layout places the site at Sidduloor Chinchelam Village / Sidloor Chinchelam Gram Panchayat and lists survey numbers 148/P, 162/P, 208/P and 209/P. The cadastral parcel-centroid record gives coordinates 17.41528, 78.35459. The revenue village is not populated in the RERA land fields and should be confirmed against the revenue record.
The supplied location data lists the Financial District (Nanakramguda) at 1.2 km as an anchor. No approach-road route, public-transport details or additional verified travel times are provided.
9. Developer & development status
The registered promoter is M/s AARKAH INFRA PRIVATE LIMITED, a private limited company. The corporate record gives CIN: U41000TS2023PTC180451 and GSTIN 32AAZCA9122H1Z7. The RERA record gives the promoter address as SUBISHI MIST LUXURY HOMES, SHANKARPALLI ROAD, SIDLOOR CHINCHELAM GRAM PANCHAYAT, VIKARABAD, Vikarabad, Vikarabad, 501101.
Form B is a promoter declaration dated 10th March, 2025 that states a completion undertaking of 01 st March, 2027. The project header separately records proposed completion 01/07/2027. No construction progress is independently verified in the supplied evidence, and the amenity progress fields show 0% where recorded. The registration certificate states that the registration is valid from 01/03/2025 through 01/03/2027, unless extended by the Authority.
10. Approvals, official records & documents
| Evidence available | Form C, registration P02100009612 |
|---|---|
| What it records | Names TRIUM and M/s Aarkah Infra Private Limited; states validity from 01/03/2025 to 01/03/2027. |
| Evidence available | Draft Technical Layout Pattern TLP.No.23/2025/H, dated 01-03-2025 |
|---|---|
| What it records | Draft 128-plot residential layout; records layout land-use areas and conditions for development and final layout release. |
| Evidence available | TLP.No.23 / 2025 / H, file reference 3674/858/2025/H |
|---|---|
| What it records | Shows the plotted, road, open-space and mortgage areas and road widths; states that legal validity depends on Gram Panchayat release/approval after fulfillment of conditions. |
| Evidence available | T.L.P.NO. 23 / 2025 / H |
|---|---|
| What it records | Identifies 128 plots and land-use split; its extracted survey-number list includes 148/P, 162/P and 209/P. |
| Evidence available | Dated 10th March, 2025 |
|---|---|
| What it records | Promoter-declared title basis, encumbrance statement, separate-account obligations and completion undertaking. |
| Evidence available | None supplied |
|---|---|
| What it records | The supplied record does not include an occupancy or completion certificate. |
Frequently asked questions
Is TRIUM registered with Telangana RERA?
Yes. TRIUM is registered with the Telangana Real Estate Regulatory Authority as P02100009612; the registration status is New Project.
Who is the developer of TRIUM?
The promoter named in the RERA registration is M/s AARKAH INFRA PRIVATE LIMITED.
Where is TRIUM located?
TRIUM is in VIKARABAD, Telangana (501101).
When will TRIUM be completed?
The promoter's proposed date of completion filed with RERA is 01/07/2027. This is the promoter's declaration, not a guarantee.
More projects in Vikarabad