Avira
AVR BUILDERS AND DEVELOPERS PRIVATE LIMITED · Rangareddy · RERA P02400011038
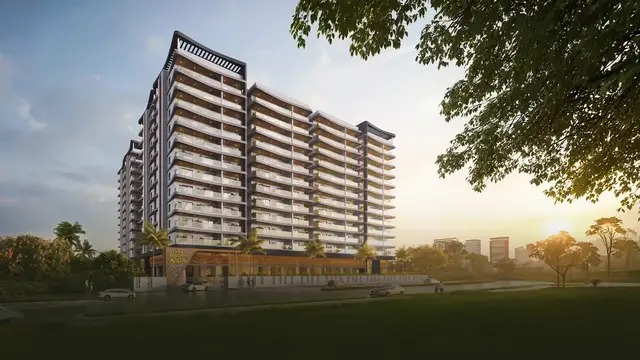
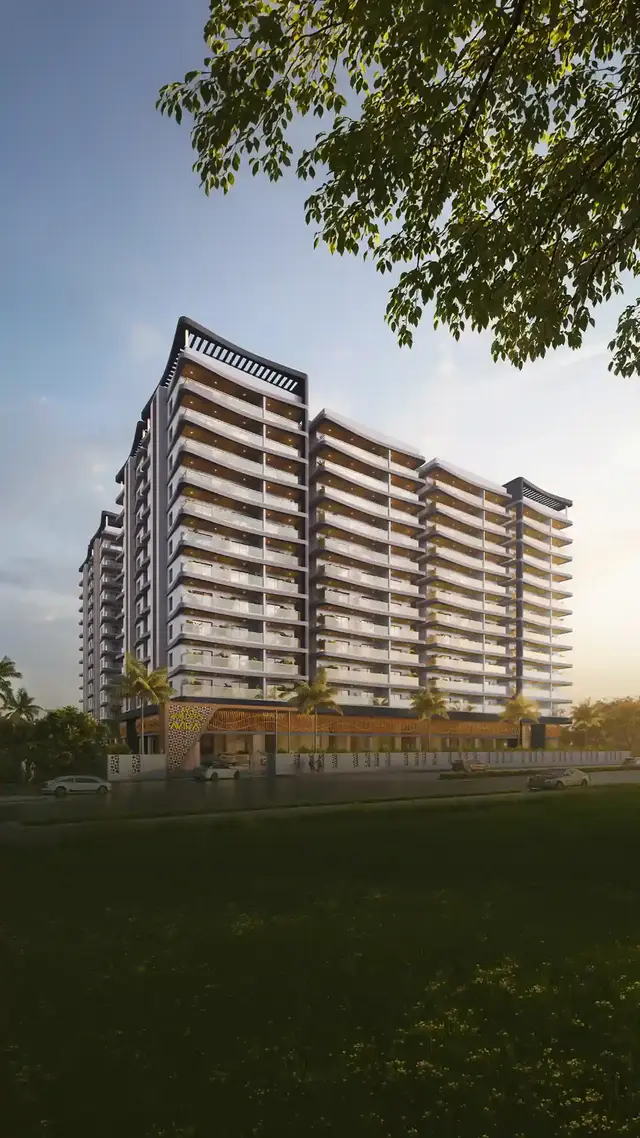
AVIRA is a residential apartment project in Narsingi Village, Gandipet Mandal, Ranga Reddy District. Its registered promoter is AVR BUILDERS AND DEVELOPERS PRIVATE LIMITED. The project occupies 7,587.73 sq.m and comprises one building with 2 Cellars + Stilt + 11 Upper Floors, with 172 3BHK homes. TG-RERA registration number P02400011038 was registered 08/07/2026, and the proposed completion is 08-07-2031.
01What we found
Read from TG-RERA filings, approvals, land and registration records and court records. A court case is counted only when the court record states this project's survey number with its village, or names the project.
02Check before you pay
10 items to check before you pay, 3 high - from the title chain, court records and approvals, each with what to ask the builder or your advocate. An item may not be a problem with the project: records can be incomplete.
1. Project at a glance
Project identity
| Item | Project record |
|---|---|
| Registered name | AVIRA RERA record |
| Project type | Residential apartment project; one registered building is recorded. RERA record RERA filing RERA unit table |
| Phase / registered portion | New Project; the filing identifies Survey No. 150 PART. A separate phase name or phase number is not disclosed. RERA record |
| TG-RERA registration | P02400011038; registered 08/07/2026, valid through 08/07/2031, subject to extension under the Act and rules. Registration validity is not the same as the project completion deadline. RERA record |
| Registered promoter | AVR BUILDERS AND DEVELOPERS PRIVATE LIMITED; RERA status: registered. RERA record Corporate record |
Land and geographic identity
| Item | Project record |
|---|---|
| Locality / revenue village | Narsingi / Narsingi Village RERA record RERA filing |
| Mandal / district / PIN | Gandipet / Ranga Reddy / 500089 RERA record RERA filing |
| Survey number(s) as filed | 150 PART. Approval material also writes this as 150/PART and 150PART; the cadastral record identifies 150/P as a whole-survey match, not a project-parcel extent confirmation. RERA filing Cadastral map |
| Site area | RERA filing: 7,587.73 sq.m total and net. The building-permission plan also records gross and net plot area as 7587.73 sq.m. RERA filing |
| Boundaries in RERA filing | East: OTHERS LAND; west: 12 MTS WIDE ROAD; north: OTHERS LAND; south: OTHERS LAND. RERA filing |
| Site extent in development agreement | The RERA-filed development-agreement material describes Ac.1-35 guntas equivalent to 9075 Sq yards in Sy.No.150 Part, Narsingi Village. Parties record |
Development identity
| Item | Project record |
|---|---|
| Sanctioning authority / principal approval | HMDA technical approval; building permission recorded as 2290/HMDA/SWBP/2026, dated 08/07/2026. The related file number is 018489/HMDA/04572/SWBP/SKP1/2026. Approvals record |
| Sanctioned building | One residential building: 2 Cellars + Stilt + 11 Upper Floors, with the 9th, 10th and 11th floors identified as TDR floors in the plan material. |
| Approved area figures | The plan records Total Proposed BUA excluding Parking: 39852.16 sq.m and Total Proposed BUA including Parking: 54048.4 sq.m. It separately lists Gross BUA: 55833.01 sq.m, Total Net BUA: 39852.16 sq.m, and Net Parking Area: 14196.24 sq.m; these are distinct plan labels. |
| Building height | Approval material gives Height from GL: 39.78 m and also lists proposed building height, including concession floors, as 32.78 m. |
| Parking in plan | 420.00 Car Parking Spaces; parking area recorded as 14196.24 sq.m. |
| Unit counts | Approval-plan extraction lists 172 units. TG-RERA unit data records 172 3BHK homes and one “AMINITIES” common-area row, which is not a home for sale. RERA unit table RERA unit table |
Offering and status
| Item | Project record |
|---|---|
| RERA-filed homes | 3BHK; 172 units; saleable area 230.47 sq.m per unit in the filed unit data. RERA unit table RERA unit table |
| Booked / available | Portal snapshot records 0 booked / 172 available for 3BHK. The snapshot has no as-of date, so counts are indicative rather than a current inventory confirmation. RERA unit table |
| Construction stage | The project is classified as New Project. The supplied approval and registration records describe a proposed development; no independently verified construction-progress report or completed portion is supplied here. RERA record |
| Completion deadline | Promoter’s Form B declaration states completion by 08-07-2031; the building-permission order states construction to be completed before 08/07/2031. |
| Occupancy / completion certificate | No occupancy or completion certificate is supplied. The building-permission material says an occupancy certificate is to be sought after construction and that it is required before occupation. |
2. The project story
AVIRA is registered as a residential apartment project on land identified in the RERA filing as Survey No. 150 PART, in Narsingi Village, Gandipet Mandal, Ranga Reddy District. The sanctioned concept is one high-rise building with two cellar levels, a stilt and eleven upper floors. The approval material identifies the upper three floors—9th, 10th and 11th—as TDR floors. The project record describes residential apartments and includes a commercial area in the building-permission extraction; the supplied RERA unit schedule, however, records the homes offered as 3BHK apartments. RERA record RERA filing RERA unit table
The registered unit schedule shows 172 3BHK homes, with booking and availability figures shown as 0 and 172 respectively in a portal snapshot without an as-of date. Those counts should therefore be treated as indicative. The plan and registration documents establish approval and registration, not on-site progress. No construction-progress evidence or occupancy certificate is supplied, so this overview does not characterize any part of the development as completed or occupied. RERA unit table
The landowners’ development agreement records an area-based allocation of saleable built-up area between landowners and developer. The RERA-filed agreement extraction states a total saleable built-up area of 4,25,840 sq.ft. and identifies 2,77,080 sq.ft. as the developer’s share; the supplied extract also records landowner allocations, including specified flats, but the developer’s allocated-flat list is OCR-garbled. Parties record
3. Master plan, architecture & building design
The sanctioned-plan material describes a single residential building on a plot stated as 7587.73 sq.m gross and net. The proposed coverage area is 4252.25 sq.m, recorded as 56.00 %, with vacant plot area stated as 3320.15 sq.m. The plan lists Total Proposed BUA excluding Parking: 39852.16 sq.m and Total Proposed BUA including Parking: 54048.4 sq.m. It separately records Gross BUA: 55833.01 sq.m, Total Net BUA: 39852.16 sq.m, and Net Parking Area: 14196.24 sq.m; these figures retain their source labels and are not interchangeable.
The building is shown as 2 Cellars + Stilt + 11 Upper Floors, including 9th, 10th and 11th floors identified as TDR floors. Approval material records one building, a building area of 4252.25 sq.m, and heights of 39.78 m from ground level and 32.78 m as the proposed height including concession floors.
The plan identifies tot-lots of 97.62 sq.m and 665.84 sq.m, and a green strip of 656.06 sq.m. Another approval extraction records a tot-lot area of 763.47 sq.m. The supplied extracts do not include detailed floor-by-floor layouts sufficient to establish flats per floor, lift or stair counts, entrance arrangements, or internal circulation.
4. Homes, configurations & floor plans
The RERA-filed unit schedule records 172 3BHK homes, each with a filed saleable area of 230.47 sq.m. The available-unit count is a portal snapshot without an as-of date. The separate “AMINITIES” row is a common-area entry, not a home for sale. RERA unit table RERA unit table
| Configuration | Units | Booked | Available | RERA saleable area | Measured carpet area | Loading (if supplied) |
|---|---|---|---|---|---|---|
| 3BHK | 172 | 0 | 172 | 230.47 sq.m | Software-measured median 128.9 sq.m; range 121.7–208.7 sq.m across measured drawing designs | 44% |
The carpet-area figures are software measurements from approved floor-plan drawing geometry, not RERA-filed areas; the record flags the measurements as needing review. Carpet area excludes items such as the recorded balcony and utility areas where those are outside the carpet-area measurement. RERA saleable area is a separate filed measure and is not a substitute for carpet area. Drawing-based room information includes living/dining, bedrooms, kitchen, toilets, dress room, balcony and utility; the supplied room extract is an example drawing, not a verified specification for every unit. Floor plans RERA unit details
The drawing-measurement dataset also identifies 1BHK, 2BHK and 4BHK designs, but those configurations are not listed in the RERA unit schedule. The RERA offering table above therefore reports the filed configuration and count only. RERA unit details Floor plans
5. Parking & vehicle circulation
The building-permission plan records 420.00 Car Parking Spaces and a total parking area of 14196.24 sq.m. The building is approved with two cellar levels and a stilt; the approval conditions state that cellars and stilts approved for parking are to be used exclusively for vehicle parking and not partitioned or repurposed. The plan also records visitor parking area as 1208.47 required and 1274.91 proposed.
The supplied records do not establish the number of two-wheeler spaces, accessible spaces, the location of individual bays, or any unit-specific parking allocation. A sanctioned parking count does not establish exclusive ownership or allocation of a particular bay. The approval order also states that visitor parking is for its designated purpose and is not to be misused or sold.
6. Amenities, recreation & open spaces
| Facility | Tot-lot 1 |
|---|---|
| Description / size | 97.62 sq.m |
| Evidence source | Sanction-plan extraction |
| Declared progress / verified status | Proposed / sanctioned; completion not verified. |
| Facility | Tot-lot 2 |
|---|---|
| Description / size | 665.84 sq.m |
| Evidence source | Sanction-plan extraction |
| Declared progress / verified status | Proposed / sanctioned; completion not verified. |
| Facility | Green strip |
|---|---|
| Description / size | 656.06 sq.m |
| Evidence source | Sanction-plan extraction |
| Declared progress / verified status | Proposed / sanctioned; completion not verified. |
| Facility | Tot-lot / open space |
|---|---|
| Description / size | 763.47 sq.m in building-permission extraction |
| Evidence source | Building permission |
| Declared progress / verified status | Proposed; the order requires the open space and tot-lot to be maintained as greenery. |
| Facility | Swimming pool |
|---|---|
| Description / size | No size or capacity supplied |
| Evidence source | Approval-plan extraction |
| Declared progress / verified status | Listed in plan amenities; construction or completion not verified. |
| Facility | STP, transformer, generator, WRS, SWH, OHT, lift, fire escape, garbage house |
|---|---|
| Description / size | No capacities or dimensions supplied |
| Evidence source | Approval-plan extraction |
| Declared progress / verified status | Listed as proposed facilities; no completion status supplied. |
The promoter’s website/vendor material lists additional facilities, including a clubhouse, gym, banquet hall, guest rooms, creche, jogging track, outdoor tennis courts, mini amphitheatre and children’s play area. These are promoter-marketed claims, not independently verified delivery evidence in the records supplied for this overview. Promoter website
7. Utilities, building services & safety
The building-permission material lists an STP, refuse chute, garbage house, transformer, rainwater-harvesting provisions and storm-water drains. It specifies 9 rainwater-harvesting pits and 370 trees in the building-permit extraction. The plan also lists a generator, water-reservoir references and solar water-heating and solar-lighting provisions. These are approval-record provisions; the supplied materials do not establish that they have been installed or are operational.
The approval conditions require fire-fighting installations and an occupancy Fire NOC before an occupancy certificate; they also refer to safe means of escape. No fire NOC, occupancy certificate, system capacity, lift count, lift capacity, water source or storage capacity is supplied here. The building-permission order requires provisions for electric-vehicle charging infrastructure, but no charger count or installation status is recorded.
The RERA amenities record marks water supply, sewage treatment/disposal, rainwater harvesting, fire protection and an electrical meter-room/substation item as available, while the listed progress percentage for the reported amenity items is 0. These are portal entries, not independent confirmation of completed services. RERA amenities
8. Location, access & connectivity
The registered project location is Narsingi, Gandipet, Ranga Reddy, 500089, within Narsingi Village and Gandipet Mandal. The RERA-filed site boundaries identify a 12 MTS WIDE ROAD on the west. Approval material records a 12.0 m existing and proposed road width. The supplied location record gives the Financial District (Nanakramguda) as 3.8 km away. RERA filing Location record
The supplied evidence does not document public-transport routes, additional measured distances, or travel times. The cadastral coordinate is a parcel-centroid reference at 17.38198, 78.33571, not a survey-specific boundary survey. Location record Cadastral map
9. Developer & development status
The registered legal promoter is AVR BUILDERS AND DEVELOPERS PRIVATE LIMITED, a private limited company. The corporate record supplies CIN: U68100TS2025PTC201324 and GSTIN 36ABDCA3433E1Z3. The address shown in the RERA project fields is VILLA NO 4-51/L/41, LUMBINI SLN SPRINGS, NARSINGI, Gandipet, Ranga Reddy, 500089. Corporate record RERA filing Parties record
The RERA registration certificate identifies the promoter’s address as Village Kondapur, Mandal Serilingampally, District Ranga Reddy, PIN 500033.
The RERA-filed declaration by authorized signatory ATIGADDA ARYVANSH REDDY, dated 09.07.2026, states a completion undertaking of 08-07-2031 and includes declarations concerning title, encumbrances, project funds and pending approvals. These are promoter declarations. The supplied records provide no independently verified construction-progress update.
10. Approvals, official records & documents
| Identifier / date | P02400011038; registration from 08/07/2026 to 08/07/2031 |
|---|---|
| What it establishes in this overview | Registration of AVIRA and the registered promoter; certificate conditions include sale agreements, conveyance, separate-account and quarterly-update obligations. |
| Identifier / date | 2290/HMDA/SWBP/2026, dated 08/07/2026 |
|---|---|
| What it establishes in this overview | Building-permission record for the proposed high-rise at Survey No. 150 PART. |
| Identifier / date | 018489/HMDA/04572/SWBP/SKP1/2026 |
|---|---|
| What it establishes in this overview | File number appearing in the approval material. |
| Identifier / date | Cyberabad Municipal Corporation; proceedings 2290/HMDA/SWBP/2026, dated 08/07/2026 |
|---|---|
| What it establishes in this overview | Records the local building-permit order based on HMDA technical approval; it is not a completion or occupancy certificate. |
| Identifier / date | 09.07.2026 |
|---|---|
| What it establishes in this overview | Promoter’s declarations and stated completion undertaking. |
| Identifier / date | Registered 7351 of 2026, dated 29-04-2026 |
|---|---|
| What it establishes in this overview | RERA-filed development and agency arrangement for land in Sy.No.150 Part, Narsingi Village; it is not a conveyance of the landowners’ title. |
| Identifier / date | 11776/2026, dated 03-07-2026 |
|---|---|
| What it establishes in this overview | Approval-related mortgage of 4206.38 sq.m, identified as the 1st, 9th, 10th and 11th floors, in favour of the Metropolitan Commissioner, HMDA. |
| Identifier / date | HMDA DPMS |
|---|---|
| What it establishes in this overview | Approved-layout lookup is reported unavailable through the public portal in the supplied record; this is not evidence of refusal. HMDA |
The supplied approval documents describe a proposed building and contain conditions concerning commencement notice, construction to the sanctioned plan, completion notice and occupancy certification. No occupancy or completion certificate is supplied.
1. Project at a glance
Project identity
Registered name: AVIRA
Project type: Residential apartment project; one registered building is recorded.
Phase / registered portion: New Project; the filing identifies Survey No. 150 PART. A separate phase name or phase number is not disclosed.
TG-RERA registration: P02400011038; registered 08/07/2026, valid through 08/07/2031, subject to extension under the Act and rules. Registration validity is not the same as the project completion deadline.
Registered promoter: AVR BUILDERS AND DEVELOPERS PRIVATE LIMITED; RERA status: registered.
Land and geographic identity
Locality / revenue village: Narsingi / Narsingi Village
Mandal / district / PIN: Gandipet / Ranga Reddy / 500089
Survey number(s) as filed: 150 PART. Approval material also writes this as 150/PART and 150PART; the cadastral record identifies 150/P as a whole-survey match, not a project-parcel extent confirmation.
Site area: RERA filing: 7,587.73 sq.m total and net. The building-permission plan also records gross and net plot area as 7587.73 sq.m.
Boundaries in RERA filing: East: OTHERS LAND; west: 12 MTS WIDE ROAD; north: OTHERS LAND; south: OTHERS LAND.
Site extent in development agreement: The RERA-filed development-agreement material describes Ac.1-35 guntas equivalent to 9075 Sq yards in Sy.No.150 Part, Narsingi Village.
Development identity
Sanctioning authority / principal approval: HMDA technical approval; building permission recorded as 2290/HMDA/SWBP/2026, dated 08/07/2026. The related file number is 018489/HMDA/04572/SWBP/SKP1/2026.
Sanctioned building: One residential building: 2 Cellars + Stilt + 11 Upper Floors, with the 9th, 10th and 11th floors identified as TDR floors in the plan material.
Approved area figures: The plan records Total Proposed BUA excluding Parking: 39852.16 sq.m and Total Proposed BUA including Parking: 54048.4 sq.m. It separately lists Gross BUA: 55833.01 sq.m, Total Net BUA: 39852.16 sq.m, and Net Parking Area: 14196.24 sq.m; these are distinct plan labels.
Building height: Approval material gives Height from GL: 39.78 m and also lists proposed building height, including concession floors, as 32.78 m.
Parking in plan: 420.00 Car Parking Spaces; parking area recorded as 14196.24 sq.m.
Unit counts: Approval-plan extraction lists 172 units. TG-RERA unit data records 172 3BHK homes and one “AMINITIES” common-area row, which is not a home for sale.
Offering and status
RERA-filed homes: 3BHK; 172 units; saleable area 230.47 sq.m per unit in the filed unit data.
Booked / available: Portal snapshot records 0 booked / 172 available for 3BHK. The snapshot has no as-of date, so counts are indicative rather than a current inventory confirmation.
Construction stage: The project is classified as New Project. The supplied approval and registration records describe a proposed development; no independently verified construction-progress report or completed portion is supplied here.
Completion deadline: Promoter’s Form B declaration states completion by 08-07-2031; the building-permission order states construction to be completed before 08/07/2031.
Occupancy / completion certificate: No occupancy or completion certificate is supplied. The building-permission material says an occupancy certificate is to be sought after construction and that it is required before occupation.
2. The project story
AVIRA is registered as a residential apartment project on land identified in the RERA filing as Survey No. 150 PART, in Narsingi Village, Gandipet Mandal, Ranga Reddy District. The sanctioned concept is one high-rise building with two cellar levels, a stilt and eleven upper floors. The approval material identifies the upper three floors—9th, 10th and 11th—as TDR floors. The project record describes residential apartments and includes a commercial area in the building-permission extraction; the supplied RERA unit schedule, however, records the homes offered as 3BHK apartments.
The registered unit schedule shows 172 3BHK homes, with booking and availability figures shown as 0 and 172 respectively in a portal snapshot without an as-of date. Those counts should therefore be treated as indicative. The plan and registration documents establish approval and registration, not on-site progress. No construction-progress evidence or occupancy certificate is supplied, so this overview does not characterize any part of the development as completed or occupied.
The landowners’ development agreement records an area-based allocation of saleable built-up area between landowners and developer. The RERA-filed agreement extraction states a total saleable built-up area of 4,25,840 sq.ft. and identifies 2,77,080 sq.ft. as the developer’s share; the supplied extract also records landowner allocations, including specified flats, but the developer’s allocated-flat list is OCR-garbled.
3. Master plan, architecture & building design
The sanctioned-plan material describes a single residential building on a plot stated as 7587.73 sq.m gross and net. The proposed coverage area is 4252.25 sq.m, recorded as 56.00 %, with vacant plot area stated as 3320.15 sq.m. The plan lists Total Proposed BUA excluding Parking: 39852.16 sq.m and Total Proposed BUA including Parking: 54048.4 sq.m. It separately records Gross BUA: 55833.01 sq.m, Total Net BUA: 39852.16 sq.m, and Net Parking Area: 14196.24 sq.m; these figures retain their source labels and are not interchangeable.
The building is shown as 2 Cellars + Stilt + 11 Upper Floors, including 9th, 10th and 11th floors identified as TDR floors. Approval material records one building, a building area of 4252.25 sq.m, and heights of 39.78 m from ground level and 32.78 m as the proposed height including concession floors.
The plan identifies tot-lots of 97.62 sq.m and 665.84 sq.m, and a green strip of 656.06 sq.m. Another approval extraction records a tot-lot area of 763.47 sq.m. The supplied extracts do not include detailed floor-by-floor layouts sufficient to establish flats per floor, lift or stair counts, entrance arrangements, or internal circulation.
4. Homes, configurations & floor plans
The RERA-filed unit schedule records 172 3BHK homes, each with a filed saleable area of 230.47 sq.m. The available-unit count is a portal snapshot without an as-of date. The separate “AMINITIES” row is a common-area entry, not a home for sale.
| Configuration | Units | Booked | Available | RERA saleable area | Measured carpet area | Loading (if supplied) |
|---|---|---|---|---|---|---|
| 3BHK | 172 | 0 | 172 | 230.47 sq.m | Software-measured median 128.9 sq.m; range 121.7–208.7 sq.m across measured drawing designs | 44% |
The carpet-area figures are software measurements from approved floor-plan drawing geometry, not RERA-filed areas; the record flags the measurements as needing review. Carpet area excludes items such as the recorded balcony and utility areas where those are outside the carpet-area measurement. RERA saleable area is a separate filed measure and is not a substitute for carpet area. Drawing-based room information includes living/dining, bedrooms, kitchen, toilets, dress room, balcony and utility; the supplied room extract is an example drawing, not a verified specification for every unit.
The drawing-measurement dataset also identifies 1BHK, 2BHK and 4BHK designs, but those configurations are not listed in the RERA unit schedule. The RERA offering table above therefore reports the filed configuration and count only.
5. Parking & vehicle circulation
The building-permission plan records 420.00 Car Parking Spaces and a total parking area of 14196.24 sq.m. The building is approved with two cellar levels and a stilt; the approval conditions state that cellars and stilts approved for parking are to be used exclusively for vehicle parking and not partitioned or repurposed. The plan also records visitor parking area as 1208.47 required and 1274.91 proposed.
The supplied records do not establish the number of two-wheeler spaces, accessible spaces, the location of individual bays, or any unit-specific parking allocation. A sanctioned parking count does not establish exclusive ownership or allocation of a particular bay. The approval order also states that visitor parking is for its designated purpose and is not to be misused or sold.
6. Amenities, recreation & open spaces
| Facility | Tot-lot 1 |
|---|---|
| Description / size | 97.62 sq.m |
| Evidence source | Sanction-plan extraction |
| Declared progress / verified status | Proposed / sanctioned; completion not verified. |
| Facility | Tot-lot 2 |
|---|---|
| Description / size | 665.84 sq.m |
| Evidence source | Sanction-plan extraction |
| Declared progress / verified status | Proposed / sanctioned; completion not verified. |
| Facility | Green strip |
|---|---|
| Description / size | 656.06 sq.m |
| Evidence source | Sanction-plan extraction |
| Declared progress / verified status | Proposed / sanctioned; completion not verified. |
| Facility | Tot-lot / open space |
|---|---|
| Description / size | 763.47 sq.m in building-permission extraction |
| Evidence source | Building permission |
| Declared progress / verified status | Proposed; the order requires the open space and tot-lot to be maintained as greenery. |
| Facility | Swimming pool |
|---|---|
| Description / size | No size or capacity supplied |
| Evidence source | Approval-plan extraction |
| Declared progress / verified status | Listed in plan amenities; construction or completion not verified. |
| Facility | STP, transformer, generator, WRS, SWH, OHT, lift, fire escape, garbage house |
|---|---|
| Description / size | No capacities or dimensions supplied |
| Evidence source | Approval-plan extraction |
| Declared progress / verified status | Listed as proposed facilities; no completion status supplied. |
The promoter’s website/vendor material lists additional facilities, including a clubhouse, gym, banquet hall, guest rooms, creche, jogging track, outdoor tennis courts, mini amphitheatre and children’s play area. These are promoter-marketed claims, not independently verified delivery evidence in the records supplied for this overview.
7. Utilities, building services & safety
The building-permission material lists an STP, refuse chute, garbage house, transformer, rainwater-harvesting provisions and storm-water drains. It specifies 9 rainwater-harvesting pits and 370 trees in the building-permit extraction. The plan also lists a generator, water-reservoir references and solar water-heating and solar-lighting provisions. These are approval-record provisions; the supplied materials do not establish that they have been installed or are operational.
The approval conditions require fire-fighting installations and an occupancy Fire NOC before an occupancy certificate; they also refer to safe means of escape. No fire NOC, occupancy certificate, system capacity, lift count, lift capacity, water source or storage capacity is supplied here. The building-permission order requires provisions for electric-vehicle charging infrastructure, but no charger count or installation status is recorded.
The RERA amenities record marks water supply, sewage treatment/disposal, rainwater harvesting, fire protection and an electrical meter-room/substation item as available, while the listed progress percentage for the reported amenity items is 0. These are portal entries, not independent confirmation of completed services.
8. Location, access & connectivity
The registered project location is Narsingi, Gandipet, Ranga Reddy, 500089, within Narsingi Village and Gandipet Mandal. The RERA-filed site boundaries identify a 12 MTS WIDE ROAD on the west. Approval material records a 12.0 m existing and proposed road width. The supplied location record gives the Financial District (Nanakramguda) as 3.8 km away.
The supplied evidence does not document public-transport routes, additional measured distances, or travel times. The cadastral coordinate is a parcel-centroid reference at 17.38198, 78.33571, not a survey-specific boundary survey.
9. Developer & development status
The registered legal promoter is AVR BUILDERS AND DEVELOPERS PRIVATE LIMITED, a private limited company. The corporate record supplies CIN: U68100TS2025PTC201324 and GSTIN 36ABDCA3433E1Z3. The address shown in the RERA project fields is VILLA NO 4-51/L/41, LUMBINI SLN SPRINGS, NARSINGI, Gandipet, Ranga Reddy, 500089.
The RERA registration certificate identifies the promoter’s address as Village Kondapur, Mandal Serilingampally, District Ranga Reddy, PIN 500033.
The RERA-filed declaration by authorized signatory ATIGADDA ARYVANSH REDDY, dated 09.07.2026, states a completion undertaking of 08-07-2031 and includes declarations concerning title, encumbrances, project funds and pending approvals. These are promoter declarations. The supplied records provide no independently verified construction-progress update.
10. Approvals, official records & documents
| Identifier / date | P02400011038; registration from 08/07/2026 to 08/07/2031 |
|---|---|
| What it establishes in this overview | Registration of AVIRA and the registered promoter; certificate conditions include sale agreements, conveyance, separate-account and quarterly-update obligations. |
| Identifier / date | 2290/HMDA/SWBP/2026, dated 08/07/2026 |
|---|---|
| What it establishes in this overview | Building-permission record for the proposed high-rise at Survey No. 150 PART. |
| Identifier / date | 018489/HMDA/04572/SWBP/SKP1/2026 |
|---|---|
| What it establishes in this overview | File number appearing in the approval material. |
| Identifier / date | Cyberabad Municipal Corporation; proceedings 2290/HMDA/SWBP/2026, dated 08/07/2026 |
|---|---|
| What it establishes in this overview | Records the local building-permit order based on HMDA technical approval; it is not a completion or occupancy certificate. |
| Identifier / date | 09.07.2026 |
|---|---|
| What it establishes in this overview | Promoter’s declarations and stated completion undertaking. |
| Identifier / date | Registered 7351 of 2026, dated 29-04-2026 |
|---|---|
| What it establishes in this overview | RERA-filed development and agency arrangement for land in Sy.No.150 Part, Narsingi Village; it is not a conveyance of the landowners’ title. |
| Identifier / date | 11776/2026, dated 03-07-2026 |
|---|---|
| What it establishes in this overview | Approval-related mortgage of 4206.38 sq.m, identified as the 1st, 9th, 10th and 11th floors, in favour of the Metropolitan Commissioner, HMDA. |
| Identifier / date | HMDA DPMS |
|---|---|
| What it establishes in this overview | Approved-layout lookup is reported unavailable through the public portal in the supplied record; this is not evidence of refusal. |
The supplied approval documents describe a proposed building and contain conditions concerning commencement notice, construction to the sanctioned plan, completion notice and occupancy certification. No occupancy or completion certificate is supplied.
Frequently asked questions
Is AVIRA registered with Telangana RERA?
Yes. AVIRA is registered with the Telangana Real Estate Regulatory Authority as P02400011038; the registration status is New Project.
Who is the developer of AVIRA?
The promoter named in the RERA registration is AVR BUILDERS AND DEVELOPERS PRIVATE LIMITED.
Where is AVIRA located?
AVIRA is in NARSINGI, Gandipet, Rangareddy, Telangana (500089).
When will AVIRA be completed?
The promoter's proposed date of completion filed with RERA is 08/11/2031. This is the promoter's declaration, not a guarantee.
More projects in Narsingi





