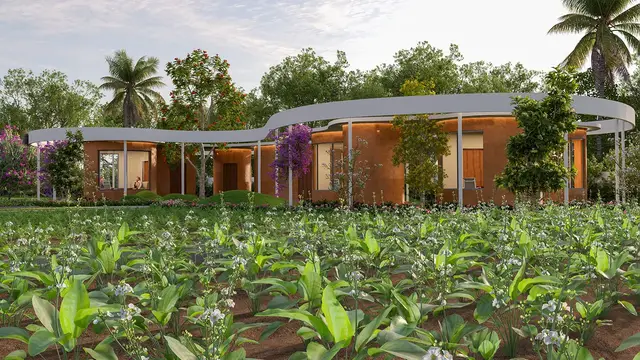
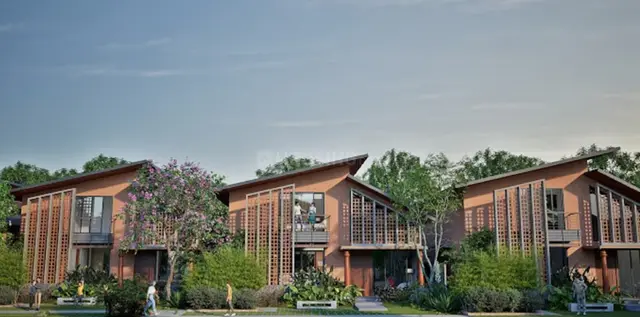
Organo Orella
ORGANO ECO HABITATS PRIVATE LIMITED · Rangareddy · RERA P02400011382
ORGANO ORELLA is a residential project in Chevella locality, Chevella mandal, Ranga Reddy district. It is being developed by the registered promoter ORGANO ECO HABITATS PRIVATE LIMITED. The site area is 79,808.81 sq. m, with 15 residential blocks, each recorded as Ground Floor + 1 Upper Floor, and 359 RERA-listed units: 354 1BHK homes, 4 filed as “BHK”/“ROOM,” and 1 filed as “1HK.” Its TG-RERA registration number is P02400011382, and the proposed completion date is 08-07-2029.
More from Organo Eco Habitats Pvt Ltd · 11 projects →
01What we found
Read from TG-RERA filings, approvals, land and registration records and court records. A court case is counted only when the court record states this project's survey number with its village, or names the project.
02Check before you pay
11 items to check before you pay, 3 high - from the title chain, court records and approvals, each with what to ask the builder or your advocate. An item may not be a problem with the project: records can be incomplete.
1. Project at a glance
Project identity
| Field | Record |
|---|---|
| Registered project name | ORGANO ORELLA RERA record |
| Project type | Residential; the building permit describes residential buildings and associated facilities. RERA record |
| Phase / registered portion | The certificate identifies the registered project as ORGANO ORELLA; a separate phase name or phase number is not disclosed. |
| TG-RERA registration number | P02400011382 RERA record |
| Registration validity | 08/07/2026–08/07/2029 (3 years); certificate issued 06/11/2026. This is registration validity, not an occupancy certificate. |
| Registered promoter | ORGANO ECO HABITATS PRIVATE LIMITED RERA record |
| RERA status | New Project; registered. RERA record Approvals record |
Land and geographic identity
| Field | Record |
|---|---|
| Locality | CHEVELLA in the RERA project fields; the registration certificate gives Ibrahimpally as locality. RERA filing |
| Revenue village | Ibrahimpally (also rendered “Ibrahimpalle” in filed title documents). RERA record |
| Mandal / district / PIN | Chevella / Ranga Reddy / 501503. RERA record |
| Project survey numbers | Sy. Nos. 17, 18, 19, 20, 21, 22, 23, 24, 25 and 26. The supplied project records do not specify subdivisions for the registered project parcel. RERA filing |
| Registered site extent | 79,808.81 sq. m; the building permit also states Net Plot Area 79,808.81 sq. m, with road-affected area 0 sq. m and NALA-affected area 0 sq. m. RERA filing |
| Boundaries recorded in RERA | East: ORELLA ROAD; West: OTHERS LAND; North: OTHERS LAND; South: STREAM. RERA filing |
Development identity
| Field | Record |
|---|---|
| Sanctioning authority / issuing authority | HMDA technical approval; building permit order issued by Chevella Municipality. Approvals record |
| Principal approval | Building Permit Order / proceedings 2289/HMDA/SWBP/2026, approved 08/07/2026; file/application 017022/HMDA/04376/SWBP/SKP1/2026. Approvals record |
| Approved built-up area | Not stated as a single project-wide total in the supplied extracted permit record. Per-building floor-area entries are present in the permit. |
| Approved building organization | 15 residential blocks, each recorded as Ground Floor + 1 Upper Floor, plus a Ground Floor Security Cabin, Ground Floor Estate Manager Residence & Office, and a Ground Floor + 1 Upper Floor Club House. |
| Height / floor configuration | Permit extraction states residential-block height 6.45 m and maximum height 15 mtrs for residential use; residential blocks are recorded as Ground Floor + 1 Upper Floor. No basement, stilt, or podium configuration is identified in the extracted building list. |
| Parking | Approved total parking area 7440.51 sq. m. A parking-space count and level-by-level allocation are not supplied. |
| Approved vs RERA-declared units | Permit condition says sanctioned unit numbers must not be increased without HMDA approval, but the supplied permit extraction does not give a total dwelling-unit count. RERA unit records list 359 units, including one unclassified filing label. RERA unit table |
Offering and status
| Field | Record |
|---|---|
| RERA-filed offering | RERA unit data includes 354 filed as 1BHK, 4 “Unspecified” homes filed as “BHK”/“ROOM”, and 1 home filed as “1HK” whose configuration is not normalized. RERA unit table RERA unit details |
| RERA saleable-area information | Filed 1BHK area range 78.95–109.57 sq. m; “Unspecified” 98.5 sq. m; the “1HK” entry 78.67 sq. m. RERA unit table RERA unit details |
| Booking / availability | Portal-derived counts show 0 booked and 359 available, but the booking record has no as-of date and should be treated as indicative. RERA unit table |
| Construction stage | The project is registered as a New Project. No independently verified construction-progress figure or site inspection status is supplied. RERA record RERA unit table |
| Completion timeline | Promoter’s Form B undertaking states completion by 08-07-2029; the building permit states construction to be completed before 08/07/2029. |
| Occupancy / completion certificate | No completion or occupancy certificate is supplied; the building permit makes occupancy certification a post-construction requirement. |
2. The project story
ORGANO ORELLA is a RERA-registered residential development at Ibrahimpally village, Chevella mandal, Ranga Reddy district. The registered land is identified across Sy. Nos. 17–26 and is recorded in the permit as a site of 79,808.81 sq. m. The RERA boundary schedule names ORELLA ROAD to the east and a stream to the south. RERA record RERA filing
The building permit describes a low-rise arrangement of 15 residential blocks, each listed as ground floor plus one upper floor, together with a clubhouse, security cabin and estate-manager residence and office. It is therefore presented in the supplied records as a multi-block residential project with supporting site facilities, rather than a single apartment tower.
The promoter’s RERA filing lists 359 units; this is not the same as an independently confirmed count of built homes, and no site progress inspection or completed portion is evidenced here. The building-permit record sets a commencement deadline of 04/01/2027 and completion deadline of 08/07/2029; the RERA certificate runs to 08/07/2029. No occupancy or completion certificate has been provided. RERA unit table
3. Master plan, architecture & building design
The permit records a plot area and net plot area of 79,808.81 sq. m, 0 sq. m road-affected area, 0 sq. m NALA-affected area, a tot-lot area of 8,003.54 sq. m, and total parking area of 7,440.51 sq. m. These are permit-recorded land and facility figures; the supplied extract does not provide a consolidated project-wide approved built-up-area total.
The permitted residential blocks and listed floor configuration are:
| Building/block label | Permit-listed floors |
|---|---|
| B5-W1 TO W9; B3-W1 TO W7; B8-E1 TO E8; B4-E1 TO E9; B2-E1 TO E8; B1-W1 TO W8; B7-W1 TO W10; B10-E1 TO E8; B11-W1 TO W8; B6-E1 TO E16; B8a-E1 TO E8; B10a-E1 TO E16; B11a-W1 TO W16; B9-W1 TO W23; B12-E1 TO E24 | Each is recorded as Ground Floor + 1 Upper Floor. |
The associated permitted structures are a Ground Floor Security Cabin, Ground Floor Estate Manager Residence & Office, and a Ground Floor + 1 Upper Floor Club House. The permit extraction also records a residential-block height of 6.45 m, a clubhouse height of 7.95 m, and a residential-use maximum height of 15 mtrs.
The RERA project fields identify 181 as “Total Building Units” and 181 as “Proposed Building Units”; the supplied data does not reconcile those field labels with the permit’s block labels or establish whether they count buildings, units, or another filing category. No drawing-based details for footprint, flats per floor, lifts, staircases, circulation, or residential-area distribution are available in the supplied extract. RERA filing
4. Homes, configurations & floor plans
RERA-filed unit information is summarized below. “Unspecified” and “1HK” are shown as filed/normalized in the supplied unit records; no inferred room configuration is assigned to them.
| Configuration | Units | Booked | Available | RERA saleable area | Measured carpet area | Loading (if supplied) |
|---|---|---|---|---|---|---|
| 1BHK | 354 | 0 | 354 | 78.95–109.57 sq. m | Not measured | Not supplied |
| Unspecified (filed as “BHK” / “ROOM”) | 4 | 0 | 4 | 98.5 sq. m | Not measured | Not supplied |
| Configuration not filed (filed as “1HK”) | 1 | 0 | 1 | 78.67 sq. m | Not measured | Not supplied |
RERA unit table RERA unit details
Saleable area is the RERA-filed figure. Carpet area is not available from the supplied plan review: the floor-plan record says one drawing was processed and failed, with no software-measured unit area. No room dimensions, balcony or utility measurements, or typical floor-plan layouts are available to report. Accordingly, the supplied records do not support a measured carpet-area or loading comparison. RERA unit details Floor plans
5. Parking & vehicle circulation
The building permit records a total parking area of 7,440.51 sq. m and states that approved cellar and stilt areas, where shown in the plan, are to be used exclusively for vehicle parking without partition walls or rolling shutters. However, the supplied permit extraction does not establish parking levels, the count or type of spaces, resident-versus-visitor allocation, accessible spaces, ramps, or unit-specific parking allotments.
The permit also requires parking places in buildings to provide Electric Vehicle Charging Infrastructure. This is a permit condition, not evidence that charging equipment has been installed or is operational. A drawn or permitted parking area does not by itself establish exclusive ownership or allocation to a particular buyer.
6. Amenities, recreation & open spaces
The permit extraction identifies a tot lot and trees as site features. The RERA amenity record lists infrastructure and community items, but records 0% progress for each listed item; this is a filed progress snapshot, not independent confirmation of construction or delivery. RERA amenities
| Facility | Description / size | Evidence source | Declared progress / verified status |
|---|---|---|---|
| Tot lot / green open space | 8,003.54 sq. m | Permit | Permitted; completion not verified. |
| Club House | Ground Floor + 1 Upper Floor; listed height 7.95 m | Permit | Permitted; completion not verified. |
| Internal roads and footpaths | Size not supplied | RERA amenity record | 0% recorded; completion not verified. RERA amenities |
| Water supply | Marked “YES”; capacity/details not supplied | RERA amenity record | 0% progress recorded; completion not verified. RERA amenities |
| Sewerage (chamber, lines, septic tank, STP) | Marked “YES”; capacity/details not supplied | RERA amenity record | 0% progress recorded; completion not verified. RERA amenities |
| Storm-water drains | Details not supplied | RERA amenity record | 0% progress recorded; completion not verified. RERA amenities |
| Green strip / tot lot / park | Tot-lot size separately recorded above; no further area split supplied | RERA amenity record / permit | 0% progress recorded in RERA amenity data; completion not verified. RERA amenities |
| Street lighting | Details not supplied | RERA amenity record | 0% progress recorded; completion not verified. RERA amenities |
| Community buildings | Clubhouse identified in permit; no other details supplied | RERA amenity record / permit | 0% progress recorded; completion not verified. RERA amenities |
| Sewage and sullage treatment/disposal | Details not supplied | RERA amenity record | 0% progress recorded; completion not verified. RERA amenities |
| Solid-waste management and disposal | Marked “YES”; details not supplied | RERA amenity record | 0% progress recorded; completion not verified. RERA amenities |
| Water conservation / rainwater harvesting | One rainwater-harvesting pit is recorded in the permit | RERA amenity record / permit | 0% progress recorded in the RERA amenity data; installation not verified. RERA amenities |
| Energy management | Details not supplied | RERA amenity record | 0% progress recorded; completion not verified. RERA amenities |
| Fire protection and fire safety requirements | Details not supplied | RERA amenity record | 0% progress recorded; completion not verified. RERA amenities |
| Electrical meter room / substation / receiving station | Marked “YES”; permit also lists transformer space | RERA amenity record / permit | 0% progress recorded; installation not verified. RERA amenities |
| Recreational open space | Aggregate area not separately supplied | RERA amenity record | 0% progress recorded; completion not verified. RERA amenities |
| Trees | 3,985 recorded in the permit | Permit | Permitted/required figure; planting and survival not verified. |
7. Utilities, building services & safety
The RERA amenity record marks water supply, sewerage, storm-water drains, solid-waste management, rainwater harvesting, and electrical meter room/substation/receiving station as available or included, but does not supply capacities, detailed designs, or evidence of completed installation. The permit identifies one rainwater-harvesting pit, transformer space, and a garbage house; these are permit-recorded provisions, not verified operational services. RERA amenities
The permit requires fire-fighting installations and structural-safety and means-of-escape provisions, and states that occupancy certification is required before occupation. The supplied record does not include a fire-clearance certificate, detailed fire-system specification, evacuation drawing, lift data, water-storage capacity, STP capacity, or completed-service inspection. The permit also requires EV charging infrastructure at parking places. These are requirements or provisions in the permit, not confirmation of implementation.
The permit includes conditions on rainwater harvesting, garbage-house provision, transformer space, and safe distances from electrical lines. No accessibility-specific circulation information for the residential blocks is supplied; the permit’s accessibility condition refers to public and semi-public buildings above 300 sq. m.
8. Location, access & connectivity
The registered project location is Ibrahimpally village, Chevella mandal, Ranga Reddy district, Telangana, PIN 501503. The permit’s boundary schedule identifies ORELLA ROAD on the eastern side and a stream on the southern side; the northern and western boundaries are recorded as “OTHERS LAND.” RERA record RERA filing
The supplied location data gives the nearest sampled Outer Ring Road interchange at approximately 24.5 km. No public-transport routes, local approach-road details beyond the recorded boundary road, or additional landmark distances are supplied. Location record
9. Developer & development status
The registered promoter is ORGANO ECO HABITATS PRIVATE LIMITED, a company. Supplied corporate identifiers are CIN NO.: U74210TG2001PTC036719 and GSTIN 36AAACF6221F1Z1. The promoter’s supplied address is B, LIC EMPLOYEES COLONY, CHEVELLA, CHEVELLA, Chevella, Ranga Reddy, 501503. The RERA certificate separately records a promoter-office entry of Hyderabad, PIN 500073; the supplied overview records both entries as stated in the source documents. Corporate record Parties record
The permit names Organo Eco Habitats Pvt Ltd as developer and records Nagesh Kumar Battula as its representative. The Form B declaration, signed by authorized signatory B Nagesh Kumar and verified on 5/10/2026, is the promoter’s declaration of a three-year completion undertaking ending 08-07-2029. No verified construction-progress report or occupancy certificate is included in the supplied material. RERA record
10. Approvals, official records & documents
| Record | Supplied evidence |
|---|---|
| TG-RERA registration | Form C certificate for ORGANO ORELLA, registration P02400011382, issued 06/11/2026, valid 08/07/2026–08/07/2029. |
| Building permit / principal sanction | HMDA technical approval and Chevella Municipality Building Permit Order, proceedings 2289/HMDA/SWBP/2026, approved 08/07/2026; file/application 017022/HMDA/04376/SWBP/SKP1/2026. |
| Building permit documents | Building-permit extracts list residential blocks and associated structures, site-area and parking-area figures, deadlines, and conditions. |
| Form B declaration | Promoter’s Form B affidavit-cum-declaration, verified 5/10/2026, including the declared completion date 08-07-2029. |
| Commencement / completion / occupancy | The supplied material includes the building permit, not a separate occupancy or completion certificate. The permit sets the construction commencement and completion deadlines and requires an occupancy certificate before occupation. |
| Approved floor-plan measurement | One drawing was processed, but the supplied measurement record reports a failed extraction and no measured floor-plan areas. Floor plans |
1. Project at a glance
Project identity
Registered project name: ORGANO ORELLA
Project type: Residential; the building permit describes residential buildings and associated facilities.
Phase / registered portion: The certificate identifies the registered project as ORGANO ORELLA; a separate phase name or phase number is not disclosed.
TG-RERA registration number: P02400011382
Registration validity: 08/07/2026–08/07/2029 (3 years); certificate issued 06/11/2026. This is registration validity, not an occupancy certificate.
Registered promoter: ORGANO ECO HABITATS PRIVATE LIMITED
RERA status: New Project; registered.
Land and geographic identity
Locality: CHEVELLA in the RERA project fields; the registration certificate gives Ibrahimpally as locality.
Revenue village: Ibrahimpally (also rendered “Ibrahimpalle” in filed title documents).
Mandal / district / PIN: Chevella / Ranga Reddy / 501503.
Project survey numbers: Sy. Nos. 17, 18, 19, 20, 21, 22, 23, 24, 25 and 26. The supplied project records do not specify subdivisions for the registered project parcel.
Registered site extent: 79,808.81 sq. m; the building permit also states Net Plot Area 79,808.81 sq. m, with road-affected area 0 sq. m and NALA-affected area 0 sq. m.
Boundaries recorded in RERA: East: ORELLA ROAD; West: OTHERS LAND; North: OTHERS LAND; South: STREAM.
Development identity
Sanctioning authority / issuing authority: HMDA technical approval; building permit order issued by Chevella Municipality.
Principal approval: Building Permit Order / proceedings 2289/HMDA/SWBP/2026, approved 08/07/2026; file/application 017022/HMDA/04376/SWBP/SKP1/2026.
Approved built-up area: Not stated as a single project-wide total in the supplied extracted permit record. Per-building floor-area entries are present in the permit.
Approved building organization: 15 residential blocks, each recorded as Ground Floor + 1 Upper Floor, plus a Ground Floor Security Cabin, Ground Floor Estate Manager Residence & Office, and a Ground Floor + 1 Upper Floor Club House.
Height / floor configuration: Permit extraction states residential-block height 6.45 m and maximum height 15 mtrs for residential use; residential blocks are recorded as Ground Floor + 1 Upper Floor. No basement, stilt, or podium configuration is identified in the extracted building list.
Parking: Approved total parking area 7440.51 sq. m. A parking-space count and level-by-level allocation are not supplied.
Approved vs RERA-declared units: Permit condition says sanctioned unit numbers must not be increased without HMDA approval, but the supplied permit extraction does not give a total dwelling-unit count. RERA unit records list 359 units, including one unclassified filing label.
Offering and status
RERA-filed offering: RERA unit data includes 354 filed as 1BHK, 4 “Unspecified” homes filed as “BHK”/“ROOM”, and 1 home filed as “1HK” whose configuration is not normalized.
RERA saleable-area information: Filed 1BHK area range 78.95–109.57 sq. m; “Unspecified” 98.5 sq. m; the “1HK” entry 78.67 sq. m.
Booking / availability: Portal-derived counts show 0 booked and 359 available, but the booking record has no as-of date and should be treated as indicative.
Construction stage: The project is registered as a New Project. No independently verified construction-progress figure or site inspection status is supplied.
Completion timeline: Promoter’s Form B undertaking states completion by 08-07-2029; the building permit states construction to be completed before 08/07/2029.
Occupancy / completion certificate: No completion or occupancy certificate is supplied; the building permit makes occupancy certification a post-construction requirement.
2. The project story
ORGANO ORELLA is a RERA-registered residential development at Ibrahimpally village, Chevella mandal, Ranga Reddy district. The registered land is identified across Sy. Nos. 17–26 and is recorded in the permit as a site of 79,808.81 sq. m. The RERA boundary schedule names ORELLA ROAD to the east and a stream to the south.
The building permit describes a low-rise arrangement of 15 residential blocks, each listed as ground floor plus one upper floor, together with a clubhouse, security cabin and estate-manager residence and office. It is therefore presented in the supplied records as a multi-block residential project with supporting site facilities, rather than a single apartment tower.
The promoter’s RERA filing lists 359 units; this is not the same as an independently confirmed count of built homes, and no site progress inspection or completed portion is evidenced here. The building-permit record sets a commencement deadline of 04/01/2027 and completion deadline of 08/07/2029; the RERA certificate runs to 08/07/2029. No occupancy or completion certificate has been provided.
3. Master plan, architecture & building design
The permit records a plot area and net plot area of 79,808.81 sq. m, 0 sq. m road-affected area, 0 sq. m NALA-affected area, a tot-lot area of 8,003.54 sq. m, and total parking area of 7,440.51 sq. m. These are permit-recorded land and facility figures; the supplied extract does not provide a consolidated project-wide approved built-up-area total.
The permitted residential blocks and listed floor configuration are:
B5-W1 TO W9; B3-W1 TO W7; B8-E1 TO E8; B4-E1 TO E9; B2-E1 TO E8; B1-W1 TO W8; B7-W1 TO W10; B10-E1 TO E8; B11-W1 TO W8; B6-E1 TO E16; B8a-E1 TO E8; B10a-E1 TO E16; B11a-W1 TO W16; B9-W1 TO W23; B12-E1 TO E24: Each is recorded as Ground Floor + 1 Upper Floor.
The associated permitted structures are a Ground Floor Security Cabin, Ground Floor Estate Manager Residence & Office, and a Ground Floor + 1 Upper Floor Club House. The permit extraction also records a residential-block height of 6.45 m, a clubhouse height of 7.95 m, and a residential-use maximum height of 15 mtrs.
The RERA project fields identify 181 as “Total Building Units” and 181 as “Proposed Building Units”; the supplied data does not reconcile those field labels with the permit’s block labels or establish whether they count buildings, units, or another filing category. No drawing-based details for footprint, flats per floor, lifts, staircases, circulation, or residential-area distribution are available in the supplied extract.
4. Homes, configurations & floor plans
RERA-filed unit information is summarized below. “Unspecified” and “1HK” are shown as filed/normalized in the supplied unit records; no inferred room configuration is assigned to them.
| Configuration | Units | Booked | Available | RERA saleable area | Measured carpet area | Loading (if supplied) |
|---|---|---|---|---|---|---|
| 1BHK | 354 | 0 | 354 | 78.95–109.57 sq. m | Not measured | Not supplied |
| Unspecified (filed as “BHK” / “ROOM”) | 4 | 0 | 4 | 98.5 sq. m | Not measured | Not supplied |
| Configuration not filed (filed as “1HK”) | 1 | 0 | 1 | 78.67 sq. m | Not measured | Not supplied |
Saleable area is the RERA-filed figure. Carpet area is not available from the supplied plan review: the floor-plan record says one drawing was processed and failed, with no software-measured unit area. No room dimensions, balcony or utility measurements, or typical floor-plan layouts are available to report. Accordingly, the supplied records do not support a measured carpet-area or loading comparison.
5. Parking & vehicle circulation
The building permit records a total parking area of 7,440.51 sq. m and states that approved cellar and stilt areas, where shown in the plan, are to be used exclusively for vehicle parking without partition walls or rolling shutters. However, the supplied permit extraction does not establish parking levels, the count or type of spaces, resident-versus-visitor allocation, accessible spaces, ramps, or unit-specific parking allotments.
The permit also requires parking places in buildings to provide Electric Vehicle Charging Infrastructure. This is a permit condition, not evidence that charging equipment has been installed or is operational. A drawn or permitted parking area does not by itself establish exclusive ownership or allocation to a particular buyer.
6. Amenities, recreation & open spaces
The permit extraction identifies a tot lot and trees as site features. The RERA amenity record lists infrastructure and community items, but records 0% progress for each listed item; this is a filed progress snapshot, not independent confirmation of construction or delivery.
| Facility | Description / size | Evidence source | Declared progress / verified status |
|---|---|---|---|
| Tot lot / green open space | 8,003.54 sq. m | Permit | Permitted; completion not verified. |
| Club House | Ground Floor + 1 Upper Floor; listed height 7.95 m | Permit | Permitted; completion not verified. |
| Internal roads and footpaths | Size not supplied | RERA amenity record | 0% recorded; completion not verified. |
| Water supply | Marked “YES”; capacity/details not supplied | RERA amenity record | 0% progress recorded; completion not verified. |
| Sewerage (chamber, lines, septic tank, STP) | Marked “YES”; capacity/details not supplied | RERA amenity record | 0% progress recorded; completion not verified. |
| Storm-water drains | Details not supplied | RERA amenity record | 0% progress recorded; completion not verified. |
| Green strip / tot lot / park | Tot-lot size separately recorded above; no further area split supplied | RERA amenity record / permit | 0% progress recorded in RERA amenity data; completion not verified. |
| Street lighting | Details not supplied | RERA amenity record | 0% progress recorded; completion not verified. |
| Community buildings | Clubhouse identified in permit; no other details supplied | RERA amenity record / permit | 0% progress recorded; completion not verified. |
| Sewage and sullage treatment/disposal | Details not supplied | RERA amenity record | 0% progress recorded; completion not verified. |
| Solid-waste management and disposal | Marked “YES”; details not supplied | RERA amenity record | 0% progress recorded; completion not verified. |
| Water conservation / rainwater harvesting | One rainwater-harvesting pit is recorded in the permit | RERA amenity record / permit | 0% progress recorded in the RERA amenity data; installation not verified. |
| Energy management | Details not supplied | RERA amenity record | 0% progress recorded; completion not verified. |
| Fire protection and fire safety requirements | Details not supplied | RERA amenity record | 0% progress recorded; completion not verified. |
| Electrical meter room / substation / receiving station | Marked “YES”; permit also lists transformer space | RERA amenity record / permit | 0% progress recorded; installation not verified. |
| Recreational open space | Aggregate area not separately supplied | RERA amenity record | 0% progress recorded; completion not verified. |
| Trees | 3,985 recorded in the permit | Permit | Permitted/required figure; planting and survival not verified. |
7. Utilities, building services & safety
The RERA amenity record marks water supply, sewerage, storm-water drains, solid-waste management, rainwater harvesting, and electrical meter room/substation/receiving station as available or included, but does not supply capacities, detailed designs, or evidence of completed installation. The permit identifies one rainwater-harvesting pit, transformer space, and a garbage house; these are permit-recorded provisions, not verified operational services.
The permit requires fire-fighting installations and structural-safety and means-of-escape provisions, and states that occupancy certification is required before occupation. The supplied record does not include a fire-clearance certificate, detailed fire-system specification, evacuation drawing, lift data, water-storage capacity, STP capacity, or completed-service inspection. The permit also requires EV charging infrastructure at parking places. These are requirements or provisions in the permit, not confirmation of implementation.
The permit includes conditions on rainwater harvesting, garbage-house provision, transformer space, and safe distances from electrical lines. No accessibility-specific circulation information for the residential blocks is supplied; the permit’s accessibility condition refers to public and semi-public buildings above 300 sq. m.
8. Location, access & connectivity
The registered project location is Ibrahimpally village, Chevella mandal, Ranga Reddy district, Telangana, PIN 501503. The permit’s boundary schedule identifies ORELLA ROAD on the eastern side and a stream on the southern side; the northern and western boundaries are recorded as “OTHERS LAND.”
The supplied location data gives the nearest sampled Outer Ring Road interchange at approximately 24.5 km. No public-transport routes, local approach-road details beyond the recorded boundary road, or additional landmark distances are supplied.
9. Developer & development status
The registered promoter is ORGANO ECO HABITATS PRIVATE LIMITED, a company. Supplied corporate identifiers are CIN NO.: U74210TG2001PTC036719 and GSTIN 36AAACF6221F1Z1. The promoter’s supplied address is B, LIC EMPLOYEES COLONY, CHEVELLA, CHEVELLA, Chevella, Ranga Reddy, 501503. The RERA certificate separately records a promoter-office entry of Hyderabad, PIN 500073; the supplied overview records both entries as stated in the source documents.
The permit names Organo Eco Habitats Pvt Ltd as developer and records Nagesh Kumar Battula as its representative. The Form B declaration, signed by authorized signatory B Nagesh Kumar and verified on 5/10/2026, is the promoter’s declaration of a three-year completion undertaking ending 08-07-2029. No verified construction-progress report or occupancy certificate is included in the supplied material.
10. Approvals, official records & documents
TG-RERA registration: Form C certificate for ORGANO ORELLA, registration P02400011382, issued 06/11/2026, valid 08/07/2026–08/07/2029.
Building permit / principal sanction: HMDA technical approval and Chevella Municipality Building Permit Order, proceedings 2289/HMDA/SWBP/2026, approved 08/07/2026; file/application 017022/HMDA/04376/SWBP/SKP1/2026.
Building permit documents: Building-permit extracts list residential blocks and associated structures, site-area and parking-area figures, deadlines, and conditions.
Form B declaration: Promoter’s Form B affidavit-cum-declaration, verified 5/10/2026, including the declared completion date 08-07-2029.
Commencement / completion / occupancy: The supplied material includes the building permit, not a separate occupancy or completion certificate. The permit sets the construction commencement and completion deadlines and requires an occupancy certificate before occupation.
Approved floor-plan measurement: One drawing was processed, but the supplied measurement record reports a failed extraction and no measured floor-plan areas.
Frequently asked questions
Is ORGANO ORELLA registered with Telangana RERA?
Yes. ORGANO ORELLA is registered with the Telangana Real Estate Regulatory Authority as P02400011382; the registration status is New Project.
Who is the developer of ORGANO ORELLA?
The promoter named in the RERA registration is ORGANO ECO HABITATS PRIVATE LIMITED.
Where is ORGANO ORELLA located?
ORGANO ORELLA is in CHEVELLA, Ibrahimpally, Rangareddy, Telangana (501503).
When will ORGANO ORELLA be completed?
The promoter's proposed date of completion filed with RERA is 08/07/2029. This is the promoter's declaration, not a guarantee.
More projects in Ibrahimpally