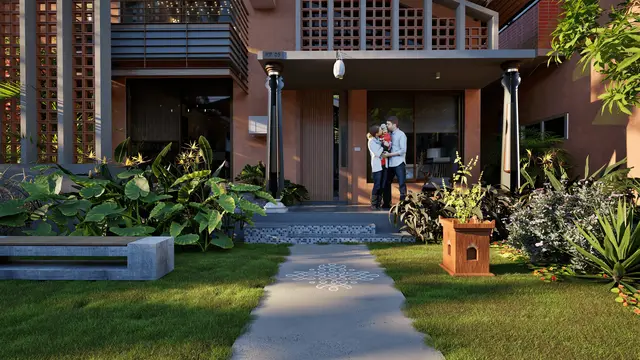
Organo Ibharampally Revision
ORGANO ECO HABITATS PRIVATE LIMITED · Rangareddy · RERA P02400009989
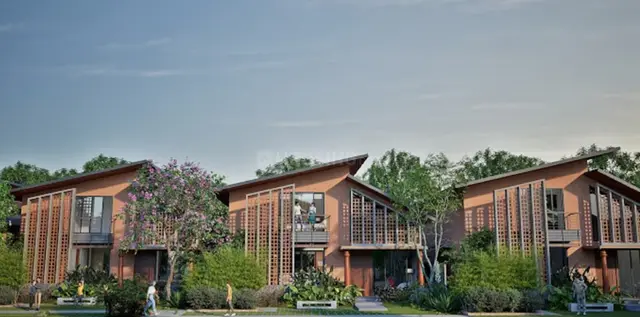
ORGANO IBHARAMPALLY REVISION is a residential group-housing project with agriculture farming in Chevella / Ibrahimpally, Chevella Mandal, Ranga Reddy District, developed by ORGANO ECO HABITATS PRIVATE LIMITED. The registered land area is 139184.23 sqmts, and the filed plan states NO OF BLDG 13, with residential buildings described as G+1. The RERA unit record lists 4BHK and 2BHK/“2 BED ROOM” homes, plus 22 units filed under “SPLIT” labels. Its TG-RERA registration is P02400009989, and the project header records a proposed completion date of 17/12/2028.
More from Organo Eco Habitats Pvt Ltd · 11 projects →
01What we found
Read from TG-RERA filings, approvals, land and registration records and court records. A court case is counted only when the court record states this project's survey number with its village, or names the project.
02Check before you pay
10 items to check before you pay, 3 high - from the title chain, court records and approvals, each with what to ask the builder or your advocate. An item may not be a problem with the project: records can be incomplete.
1. Project at a glance
Project identity
| Item | Project record |
|---|---|
| Registered project name | ORGANO IBHARAMPALLY REVISION RERA record |
| Project type | Residential; the filed drawings describe apartments under a group-housing scheme with agriculture farming. RERA record RERA filing |
| Phase / registered portion | Phase not separately identified in the supplied registration record. RERA record |
| TG-RERA registration | P02400009989 RERA record |
| Registration validity | 18/08/2025 to 17/08/2028, unless extended by the Authority. This is the registration-validity period, distinct from the completion undertaking. |
| Registered promoter | ORGANO ECO HABITATS PRIVATE LIMITED RERA record Corporate record |
| RERA status | Registration certificate issued; project status is recorded as “New Project.” RERA record |
Land and geographic identity
| Item | Project record |
|---|---|
| Locality | Chevella / Ibrahimpally (the filed approval documents use “Ibrahimpally” and “Ibrahim Palle”). RERA record RERA filing |
| Revenue village | Chevella is recorded in the RERA project fields and registration certificate; the building permit and plan documents identify Ibrahimpally / Ibrahim Palle. RERA record |
| Mandal / district | Chevella Mandal, Ranga Reddy District. RERA record |
| PIN | 574296 in the project record. RERA record |
| Project survey numbers | 7, 8, 9, 10, 13, 14 and 160. No survey subdivisions are stated in the project survey list supplied here. RERA record RERA filing |
| Registered site extent | The project land details state 139184.23 sqmts total area and 139184.23 sqmts net area. RERA filing |
| Boundaries as filed | East: 18MTS WIDE ROAD; West: VACENT LAND; North: 9 MTS WIDE VILLAGE ROAD; South: VACENT LAND. RERA filing |
Development identity
| Item | Project record |
|---|---|
| Sanctioning / issuing authority | Building Permit Order issued by Chevella Gram Panchayat, recording HMDA permission. The plan sheets identify HMDA as authority. |
| Principal approval number / date | 001871/BP/HMDA/0508/SKP/2025, dated 18 August, 2025 in the building permit record. Approvals record |
| Approved built-up area | The RERA project fields state 33042.89 sqmts approved built-up area. The filed plan sheet separately labels 33,042.89 total proposed built-up area excluding parking and 41,831.08 including parking. RERA filing |
| Building count and organization | The permit lists 12 residential building groupings (including two described as existing G+1 with no proposed upper floors) and two amenity buildings; the plan sheet states NO OF BLDG 13 and shows a manager/estate building and an amenity clubhouse. |
| Sanctioned floor configuration | Plan records describe the residential buildings as G+1; the permit lists the residential groupings as 1 Ground + 1 upper floors, with B1 and B2 shown as existing ground and upper floors and 0 proposed upper floors. The manager/estate and clubhouse are each recorded as one ground floor. |
| Parking levels | The plan condition states that cellar/stilt floors are for parking only; the supplied plan extraction does not establish a project-wide parking count or the number of parking levels. |
| Unit counts | The RERA project fields state 83 total building units, with 83 proposed building units as per agreement. A filed plan sheet states 90 units and “GRAND TOTAL dwellings 90.00”; the registration certificate and related extracts do not provide a reconciled unit schedule in the material supplied for this overview. RERA filing |
| Mortgage recorded in sanction | Permit records a simple mortgage of 10% of built-up area in favour of MC, HMDA; the filed plan gives 3,304.29 as proposed built-up area to mortgage. |
Offering and status
| Item | Project record |
|---|---|
| Unit types filed | 4BHK and 2BHK/“2 BED ROOM”; the unit schedule also contains 22 units under “SPLIT” labels whose configuration is not classified in the supplied normalisation. RERA unit table RERA unit details |
| RERA saleable area | The filed schedule records 406.28 sqmts for the listed residential configurations and unclassified “SPLIT” rows. This is RERA-filed saleable area, not a measured carpet-area figure. RERA unit table RERA unit details |
| Booked / available | Portal-derived unit counts show 0 booked and 91 available across 91 recorded units; counts are indicative because the supplied portal extract has no as-of date. RERA unit table |
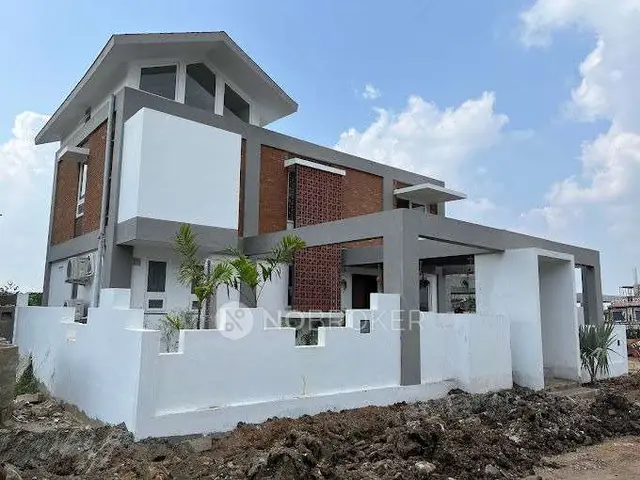
| Construction stage | The project is recorded as “New Project”; no independently verified site-progress measurement is supplied. RERA record RERA unit table |
| Completion timeline | Form B declares completion by 17-08-2028. The RERA registration certificate is valid to 17/08/2028; the project header separately records a proposed completion date of 17/12/2028. RERA record |
| Occupancy / completion certificate | No occupancy certificate or completion certificate is identified in the supplied project records. The building permit requires an occupancy certificate before occupation and possession of built-up area. |
2. The project story
The RERA-registered project is a residential development on land identified in the project filing as survey numbers 7, 8, 9, 10, 13, 14 and 160. The filed building permit and plan sheets describe a group-housing scheme with agriculture farming at Ibrahimpally, Chevella Mandal, Ranga Reddy District, with low-rise G+1 residential groupings and separate estate-management and clubhouse buildings. RERA record RERA filing
The RERA unit schedule lists 4BHK and 2BHK/“2 BED ROOM” homes, plus “SPLIT” entries whose configuration is not classified in the supplied normalised record. Portal counts indicate no booked units and 91 available at the time of the captured extract, but the extract is not dated. The records reviewed identify the project as new and do not provide an independently verified construction-progress assessment or an occupancy certificate. RERA unit table RERA unit details RERA record
3. Master plan, architecture & building design
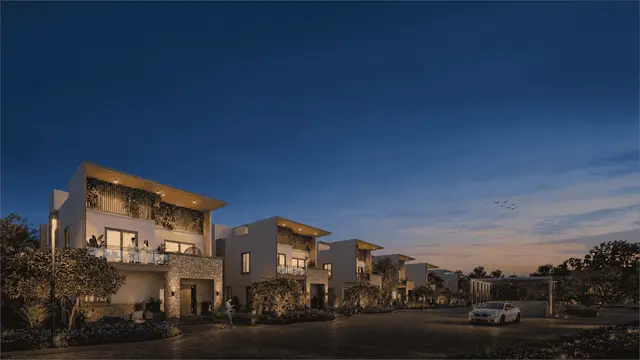
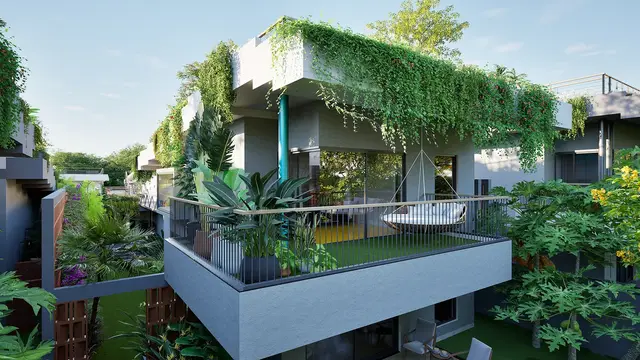
The filed plan describes a G+1 apartment group-housing scheme with agriculture farming. Its building schedule identifies residential groups B1 through B13, alongside a manager/estate building and an amenity clubhouse. The building permit describes the residential groups as ground plus one upper floor, except B1 and B2, which are recorded as existing ground and upper floors with no additional upper floor proposed.
The project land details give a total and net area of 139184.23 sqmts. The plan-sheet extraction separately labels 139184.23 as “AREA OF PLOT (Minimum),” 97523.12 as “NET AREA OF PLOT,” 1118.30 as nala widening area, 72.03 as road-affected area, 40470.79 as left-over owners’ land, 71718.75 as vacant plot area, and 33,042.89 as proposed built-up area excluding parking. These are distinct labels as extracted from the filed plan; the supplied material does not explain their precise relationship. RERA filing
The filed drawings show internal road/passage widths labelled 6M, 12M, 18.00 MT, 9.00 M. WIDE PASSAGE, 9.78 M. WIDE PASSAGE and 8.40 M. WIDE PASSAGE. The permit also lists road widths of 4.5mts., 3.0mts. and 1.5mts. The drawing extraction identifies a tot-lot, green strip, STP, distribution transformer and rainwater harvesting. Detailed building footprints, dwelling-by-floor distribution, lift and stair specifications, and a fully reconciled area schedule are not established by the supplied extracts.
4. Homes, configurations & floor plans
The RERA unit record identifies 67 units under the named 4BHK and 2BHK configurations, plus 22 units filed under “SPLIT” labels that could not be classified from the supplied record. The clubhouse and “LOUNGUE” rows appear in the unit table but are common-area entries, not homes on sale. RERA unit table RERA unit table
| Configuration | Units | Booked | Available | RERA saleable area | Measured carpet area | Loading (if supplied) |
|---|---|---|---|---|---|---|
| 4BHK | 63 | 0 | 63 | 406.28 sqmts | Not supplied | Not supplied |
| 2BHK / “2 BED ROOM” | 4 | 0 | 4 | 406.28 sqmts | Not supplied | Not supplied |
| Configuration not classified; filed as “SPLIT” labels | 22 | 0 | 22 | 406.28 sqmts | Not supplied | Not supplied |
The 22 unclassified units are recorded under SPLIT B3E7, SPLIT B3 E8, SPLIT B3 E9, SPLIT B4 W1, SPLIT B4 W2, SPLIT B4 W3, SPLIT B4 W4, SPLIT B4 W5, SPLIT B4 W6, SPLIT B4 W7, SPLIT B4 W8, SPLIT B4 W9, SPLIT B5 E1 and SPLIT B5 E2. RERA unit details
No usable software-measured carpet-area or room-dimension result is supplied for the RERA-listed configurations: the drawing measurement record reports no measured 1BHK design and does not match it to a RERA configuration. Accordingly, no drawing-derived carpet area is stated here. RERA saleable area and carpet area are different measures; the supplied evidence provides saleable area only for these listed homes. Floor plans RERA unit table
5. Parking & vehicle circulation
The filed plan states that cellar/stilt floors are for parking only and that parking places are to be provided with electric-vehicle charging infrastructure. It also describes internal roads and passages, but the supplied extracts do not establish the sanctioned number of parking spaces, parking levels, visitor or accessible spaces, ramp arrangements, or parking allocation for individual homes. A drawn parking provision does not by itself establish an exclusive allotment to a buyer.
6. Amenities, recreation & open spaces
The project’s RERA amenities record lists 14 project-facility items. The filed building permit and plan identify a clubhouse, STP, transformer, garbage house, tot-lot and green strip. These are recorded provisions or plan labels; the supplied evidence does not independently verify construction or completion. RERA amenities
| Description / size | Plan extraction labels clubhouse area 955.68; permit identifies an amenity clubhouse building. |
|---|---|
| Declared progress / verified status | Shown in filed plan / permit; completion not verified. |
| Description / size | One ground floor in permit schedule. |
|---|---|
| Declared progress / verified status | Shown in filed plan / permit; completion not verified. |
| Description / size | Listed in plan extraction as “Tot-lot” and “Green Strip”; RERA amenities record lists “Green Strip/TOT LOT/Park.” |
|---|---|
| Evidence source | RERA amenities |
| Declared progress / verified status | RERA/plan-listed; progress record shows 0%; completion not verified. |
| Description / size | Listed as a RERA amenity; filed drawings label several internal road and passage widths. |
|---|---|
| Evidence source | RERA amenities |
| Declared progress / verified status | RERA/plan-listed; progress record shows 0%; completion not verified. |
| Description / size | Listed in the RERA amenities record; clubhouse is separately identified in the plan. |
|---|---|
| Evidence source | RERA amenities |
| Declared progress / verified status | RERA-listed; progress record shows 0%; completion not verified. |
| Description / size | RERA record lists aggregate recreational open space; no area is provided in the supplied amenity record. |
|---|---|
| Evidence source | RERA amenities |
| Declared progress / verified status | RERA-listed; progress record shows 0%; completion not verified. |
| Description / size | Vendor record lists swimming pool, gymnasium, indoor games room, cycling/jogging track, meditation area and kids’ play area, among others; these are not established by the supplied filed plan extracts. |
|---|---|
| Evidence source | Promoter website |
| Declared progress / verified status | Vendor-listed only; no RERA progress or independent completion verification supplied. |
7. Utilities, building services & safety
The RERA amenities record marks Water Supply, Sewerage (Chamber, Lines, Septic Tank, STP), Storm Water Drains, Water Conservation, Rain water Harvesting and Electrical Meter Room, Sub-Station, Receiving Station as available “YES”; it does not provide capacities or independently verified commissioning status. The plan also lists an STP, distribution transformer and rainwater harvesting, while the permit requires rainwater-harvesting structures, rainwater recycling and an STP. RERA amenities
The filed plan conditions call for a sump, septic tank and underground drainage; EV charging infrastructure at parking places; electrical installation certification for fire safety; and automatic sprinklers if basement area exceeds 200 Sq. Mtrs. The building permit requires structural and construction safety, rainwater harvesting, CCTV cameras and an occupancy certificate before occupation. These are recorded conditions or provisions, not evidence that the systems have been installed, tested or certified.
No project-specific water source or storage capacity, STP capacity, backup-power capacity, lift count/capacity, fire-system completion record, security-system completion record, or accessible-route details are established in the supplied material. RERA amenities Document index
8. Location, access & connectivity
The project is identified in the RERA filing at Chevella, Ranga Reddy District, with survey numbers 7, 8, 9, 10, 13, 14 and 160; the building permit and plan sheets place it at Ibrahimpally / Ibrahim Palle village, Chevella Mandal. The filed boundary description identifies an 18MTS WIDE ROAD on the east and a 9 MTS WIDE VILLAGE ROAD on the north. RERA record RERA filing
The location record provides a cadastral parcel centroid of 17.41528, 78.35459 and lists Financial District (Nanakramguda) at 1.2 km. No route or travel-time methodology is supplied for that distance. Location record
9. Developer & development status
The registered promoter is ORGANO ECO HABITATS PRIVATE LIMITED, a company. The corporate identifier supplied is GSTIN 36AAACF6221F1Z1. The promoter’s address in the RERA project record is PLOT NO 15,8-3-684/3-15, Building B, LIC EMPLOYEES COLONY, Chevella, Ranga Reddy, Telangana. Corporate record RERA filing Parties record
Form B, dated 19.08.2025, declares that the promoter has legal title to the project land, that the land is free from encumbrances, and that completion is to be by 17-08-2028. These are promoter declarations. The registration certificate runs from 18/08/2025 to 17/08/2028; no independently verified construction progress or occupancy status is provided in the supplied records. RERA record
10. Approvals, official records & documents
| Identifier / date | P02400009989; valid 18/08/2025–17/08/2028 |
|---|---|
| What the supplied record establishes | Form C certificate names ORGANO ECO HABITATS PRIVATE LIMITED as promoter and ORGANO IBHARAMPALLY REVISION as the registered project. |
| Identifier / date | 001871/BP/HMDA/0508/SKP/2025; 18 August, 2025 |
|---|---|
| What the supplied record establishes | Permit issued by Chevella Gram Panchayat recording HMDA permission for the residential complex on survey numbers 7, 8, 9, 10, 13, 14 and 160; includes building and occupancy conditions. |
| Identifier / date | Application TS/020581/2025; file/licence references CA/07/40895 and TS/020581/2025 |
|---|---|
| What the supplied record establishes | Plan sheets describe the site, building groupings, G+1 configuration, land-use labels, facilities and conditions. |
| Identifier / date | 4779/2025, dated 13 August, 2025 |
|---|---|
| What the supplied record establishes | Supplied document record describes a simple mortgage of 10% built-up area in favour of the Metropolitan Commissioner, HMDA, as security for construction completion. |
| Identifier / date | 19.08.2025 |
|---|---|
| What the supplied record establishes | Promoter declaration covering title, encumbrance status, completion undertaking and project-fund obligations. |
| Identifier / date | Not identified in supplied records |
|---|---|
| What the supplied record establishes | The building permit states an occupancy certificate is compulsory before occupation; no project-specific OC or completion certificate is supplied. |
The supplied evidence includes the RERA registration certificate, building permit order, plan details and promoter Form B declaration. It does not include an occupancy certificate or a record of independently verified construction completion. Document index
1. Project at a glance
Project identity
Registered project name: ORGANO IBHARAMPALLY REVISION
Project type: Residential; the filed drawings describe apartments under a group-housing scheme with agriculture farming.
Phase / registered portion: Phase not separately identified in the supplied registration record.
TG-RERA registration: P02400009989
Registration validity: 18/08/2025 to 17/08/2028, unless extended by the Authority. This is the registration-validity period, distinct from the completion undertaking.
Registered promoter: ORGANO ECO HABITATS PRIVATE LIMITED
RERA status: Registration certificate issued; project status is recorded as “New Project.”
Land and geographic identity
Locality: Chevella / Ibrahimpally (the filed approval documents use “Ibrahimpally” and “Ibrahim Palle”).
Revenue village: Chevella is recorded in the RERA project fields and registration certificate; the building permit and plan documents identify Ibrahimpally / Ibrahim Palle.
Mandal / district: Chevella Mandal, Ranga Reddy District.
PIN: 574296 in the project record.
Project survey numbers: 7, 8, 9, 10, 13, 14 and 160. No survey subdivisions are stated in the project survey list supplied here.
Registered site extent: The project land details state 139184.23 sqmts total area and 139184.23 sqmts net area.
Boundaries as filed: East: 18MTS WIDE ROAD; West: VACENT LAND; North: 9 MTS WIDE VILLAGE ROAD; South: VACENT LAND.
Development identity
Sanctioning / issuing authority: Building Permit Order issued by Chevella Gram Panchayat, recording HMDA permission. The plan sheets identify HMDA as authority.
Principal approval number / date: 001871/BP/HMDA/0508/SKP/2025, dated 18 August, 2025 in the building permit record.
Approved built-up area: The RERA project fields state 33042.89 sqmts approved built-up area. The filed plan sheet separately labels 33,042.89 total proposed built-up area excluding parking and 41,831.08 including parking.
Building count and organization: The permit lists 12 residential building groupings (including two described as existing G+1 with no proposed upper floors) and two amenity buildings; the plan sheet states NO OF BLDG 13 and shows a manager/estate building and an amenity clubhouse.
Sanctioned floor configuration: Plan records describe the residential buildings as G+1; the permit lists the residential groupings as 1 Ground + 1 upper floors, with B1 and B2 shown as existing ground and upper floors and 0 proposed upper floors. The manager/estate and clubhouse are each recorded as one ground floor.
Parking levels: The plan condition states that cellar/stilt floors are for parking only; the supplied plan extraction does not establish a project-wide parking count or the number of parking levels.
Unit counts: The RERA project fields state 83 total building units, with 83 proposed building units as per agreement. A filed plan sheet states 90 units and “GRAND TOTAL dwellings 90.00”; the registration certificate and related extracts do not provide a reconciled unit schedule in the material supplied for this overview.
Mortgage recorded in sanction: Permit records a simple mortgage of 10% of built-up area in favour of MC, HMDA; the filed plan gives 3,304.29 as proposed built-up area to mortgage.
Offering and status
Unit types filed: 4BHK and 2BHK/“2 BED ROOM”; the unit schedule also contains 22 units under “SPLIT” labels whose configuration is not classified in the supplied normalisation.
RERA saleable area: The filed schedule records 406.28 sqmts for the listed residential configurations and unclassified “SPLIT” rows. This is RERA-filed saleable area, not a measured carpet-area figure.
Booked / available: Portal-derived unit counts show 0 booked and 91 available across 91 recorded units; counts are indicative because the supplied portal extract has no as-of date.
Construction stage: The project is recorded as “New Project”; no independently verified site-progress measurement is supplied.
Completion timeline: Form B declares completion by 17-08-2028. The RERA registration certificate is valid to 17/08/2028; the project header separately records a proposed completion date of 17/12/2028.
Occupancy / completion certificate: No occupancy certificate or completion certificate is identified in the supplied project records. The building permit requires an occupancy certificate before occupation and possession of built-up area.
2. The project story
The RERA-registered project is a residential development on land identified in the project filing as survey numbers 7, 8, 9, 10, 13, 14 and 160. The filed building permit and plan sheets describe a group-housing scheme with agriculture farming at Ibrahimpally, Chevella Mandal, Ranga Reddy District, with low-rise G+1 residential groupings and separate estate-management and clubhouse buildings.
The RERA unit schedule lists 4BHK and 2BHK/“2 BED ROOM” homes, plus “SPLIT” entries whose configuration is not classified in the supplied normalised record. Portal counts indicate no booked units and 91 available at the time of the captured extract, but the extract is not dated. The records reviewed identify the project as new and do not provide an independently verified construction-progress assessment or an occupancy certificate.
3. Master plan, architecture & building design
The filed plan describes a G+1 apartment group-housing scheme with agriculture farming. Its building schedule identifies residential groups B1 through B13, alongside a manager/estate building and an amenity clubhouse. The building permit describes the residential groups as ground plus one upper floor, except B1 and B2, which are recorded as existing ground and upper floors with no additional upper floor proposed.
The project land details give a total and net area of 139184.23 sqmts. The plan-sheet extraction separately labels 139184.23 as “AREA OF PLOT (Minimum),” 97523.12 as “NET AREA OF PLOT,” 1118.30 as nala widening area, 72.03 as road-affected area, 40470.79 as left-over owners’ land, 71718.75 as vacant plot area, and 33,042.89 as proposed built-up area excluding parking. These are distinct labels as extracted from the filed plan; the supplied material does not explain their precise relationship.
The filed drawings show internal road/passage widths labelled 6M, 12M, 18.00 MT, 9.00 M. WIDE PASSAGE, 9.78 M. WIDE PASSAGE and 8.40 M. WIDE PASSAGE. The permit also lists road widths of 4.5mts., 3.0mts. and 1.5mts. The drawing extraction identifies a tot-lot, green strip, STP, distribution transformer and rainwater harvesting. Detailed building footprints, dwelling-by-floor distribution, lift and stair specifications, and a fully reconciled area schedule are not established by the supplied extracts.
4. Homes, configurations & floor plans
The RERA unit record identifies 67 units under the named 4BHK and 2BHK configurations, plus 22 units filed under “SPLIT” labels that could not be classified from the supplied record. The clubhouse and “LOUNGUE” rows appear in the unit table but are common-area entries, not homes on sale.
| Configuration | Units | Booked | Available | RERA saleable area | Measured carpet area | Loading (if supplied) |
|---|---|---|---|---|---|---|
| 4BHK | 63 | 0 | 63 | 406.28 sqmts | Not supplied | Not supplied |
| 2BHK / “2 BED ROOM” | 4 | 0 | 4 | 406.28 sqmts | Not supplied | Not supplied |
| Configuration not classified; filed as “SPLIT” labels | 22 | 0 | 22 | 406.28 sqmts | Not supplied | Not supplied |
The 22 unclassified units are recorded under SPLIT B3E7, SPLIT B3 E8, SPLIT B3 E9, SPLIT B4 W1, SPLIT B4 W2, SPLIT B4 W3, SPLIT B4 W4, SPLIT B4 W5, SPLIT B4 W6, SPLIT B4 W7, SPLIT B4 W8, SPLIT B4 W9, SPLIT B5 E1 and SPLIT B5 E2.
No usable software-measured carpet-area or room-dimension result is supplied for the RERA-listed configurations: the drawing measurement record reports no measured 1BHK design and does not match it to a RERA configuration. Accordingly, no drawing-derived carpet area is stated here. RERA saleable area and carpet area are different measures; the supplied evidence provides saleable area only for these listed homes.
5. Parking & vehicle circulation
The filed plan states that cellar/stilt floors are for parking only and that parking places are to be provided with electric-vehicle charging infrastructure. It also describes internal roads and passages, but the supplied extracts do not establish the sanctioned number of parking spaces, parking levels, visitor or accessible spaces, ramp arrangements, or parking allocation for individual homes. A drawn parking provision does not by itself establish an exclusive allotment to a buyer.
6. Amenities, recreation & open spaces
The project’s RERA amenities record lists 14 project-facility items. The filed building permit and plan identify a clubhouse, STP, transformer, garbage house, tot-lot and green strip. These are recorded provisions or plan labels; the supplied evidence does not independently verify construction or completion.
| Description / size | Plan extraction labels clubhouse area 955.68; permit identifies an amenity clubhouse building. |
|---|---|
| Declared progress / verified status | Shown in filed plan / permit; completion not verified. |
| Description / size | One ground floor in permit schedule. |
|---|---|
| Declared progress / verified status | Shown in filed plan / permit; completion not verified. |
| Description / size | Listed in plan extraction as “Tot-lot” and “Green Strip”; RERA amenities record lists “Green Strip/TOT LOT/Park.” |
|---|---|
| Declared progress / verified status | RERA/plan-listed; progress record shows 0%; completion not verified. |
| Description / size | Listed as a RERA amenity; filed drawings label several internal road and passage widths. |
|---|---|
| Declared progress / verified status | RERA/plan-listed; progress record shows 0%; completion not verified. |
| Description / size | Listed in the RERA amenities record; clubhouse is separately identified in the plan. |
|---|---|
| Declared progress / verified status | RERA-listed; progress record shows 0%; completion not verified. |
| Description / size | RERA record lists aggregate recreational open space; no area is provided in the supplied amenity record. |
|---|---|
| Declared progress / verified status | RERA-listed; progress record shows 0%; completion not verified. |
| Description / size | Vendor record lists swimming pool, gymnasium, indoor games room, cycling/jogging track, meditation area and kids’ play area, among others; these are not established by the supplied filed plan extracts. |
|---|---|
| Declared progress / verified status | Vendor-listed only; no RERA progress or independent completion verification supplied. |
7. Utilities, building services & safety
The RERA amenities record marks Water Supply, Sewerage (Chamber, Lines, Septic Tank, STP), Storm Water Drains, Water Conservation, Rain water Harvesting and Electrical Meter Room, Sub-Station, Receiving Station as available “YES”; it does not provide capacities or independently verified commissioning status. The plan also lists an STP, distribution transformer and rainwater harvesting, while the permit requires rainwater-harvesting structures, rainwater recycling and an STP.
The filed plan conditions call for a sump, septic tank and underground drainage; EV charging infrastructure at parking places; electrical installation certification for fire safety; and automatic sprinklers if basement area exceeds 200 Sq. Mtrs. The building permit requires structural and construction safety, rainwater harvesting, CCTV cameras and an occupancy certificate before occupation. These are recorded conditions or provisions, not evidence that the systems have been installed, tested or certified.
No project-specific water source or storage capacity, STP capacity, backup-power capacity, lift count/capacity, fire-system completion record, security-system completion record, or accessible-route details are established in the supplied material.
8. Location, access & connectivity
The project is identified in the RERA filing at Chevella, Ranga Reddy District, with survey numbers 7, 8, 9, 10, 13, 14 and 160; the building permit and plan sheets place it at Ibrahimpally / Ibrahim Palle village, Chevella Mandal. The filed boundary description identifies an 18MTS WIDE ROAD on the east and a 9 MTS WIDE VILLAGE ROAD on the north.
The location record provides a cadastral parcel centroid of 17.41528, 78.35459 and lists Financial District (Nanakramguda) at 1.2 km. No route or travel-time methodology is supplied for that distance.
9. Developer & development status
The registered promoter is ORGANO ECO HABITATS PRIVATE LIMITED, a company. The corporate identifier supplied is GSTIN 36AAACF6221F1Z1. The promoter’s address in the RERA project record is PLOT NO 15,8-3-684/3-15, Building B, LIC EMPLOYEES COLONY, Chevella, Ranga Reddy, Telangana.
Form B, dated 19.08.2025, declares that the promoter has legal title to the project land, that the land is free from encumbrances, and that completion is to be by 17-08-2028. These are promoter declarations. The registration certificate runs from 18/08/2025 to 17/08/2028; no independently verified construction progress or occupancy status is provided in the supplied records.
10. Approvals, official records & documents
| Identifier / date | P02400009989; valid 18/08/2025–17/08/2028 |
|---|---|
| What the supplied record establishes | Form C certificate names ORGANO ECO HABITATS PRIVATE LIMITED as promoter and ORGANO IBHARAMPALLY REVISION as the registered project. |
| Identifier / date | 001871/BP/HMDA/0508/SKP/2025; 18 August, 2025 |
|---|---|
| What the supplied record establishes | Permit issued by Chevella Gram Panchayat recording HMDA permission for the residential complex on survey numbers 7, 8, 9, 10, 13, 14 and 160; includes building and occupancy conditions. |
| Identifier / date | Application TS/020581/2025; file/licence references CA/07/40895 and TS/020581/2025 |
|---|---|
| What the supplied record establishes | Plan sheets describe the site, building groupings, G+1 configuration, land-use labels, facilities and conditions. |
| Identifier / date | 4779/2025, dated 13 August, 2025 |
|---|---|
| What the supplied record establishes | Supplied document record describes a simple mortgage of 10% built-up area in favour of the Metropolitan Commissioner, HMDA, as security for construction completion. |
| Identifier / date | 19.08.2025 |
|---|---|
| What the supplied record establishes | Promoter declaration covering title, encumbrance status, completion undertaking and project-fund obligations. |
| Identifier / date | Not identified in supplied records |
|---|---|
| What the supplied record establishes | The building permit states an occupancy certificate is compulsory before occupation; no project-specific OC or completion certificate is supplied. |
The supplied evidence includes the RERA registration certificate, building permit order, plan details and promoter Form B declaration. It does not include an occupancy certificate or a record of independently verified construction completion.
Frequently asked questions
Is ORGANO IBHARAMPALLY REVISION registered with Telangana RERA?
Yes. ORGANO IBHARAMPALLY REVISION is registered with the Telangana Real Estate Regulatory Authority as P02400009989; the registration status is New Project.
Who is the developer of ORGANO IBHARAMPALLY REVISION?
The promoter named in the RERA registration is ORGANO ECO HABITATS PRIVATE LIMITED.
Where is ORGANO IBHARAMPALLY REVISION located?
ORGANO IBHARAMPALLY REVISION is in Chevella, Rangareddy, Telangana (574296).
When will ORGANO IBHARAMPALLY REVISION be completed?
The promoter's proposed date of completion filed with RERA is 17/12/2028. This is the promoter's declaration, not a guarantee.
More projects in Chevella