Organo Aloor
ORGANO ECO HABITATS PRIVATE LIMITED · Rangareddy · RERA P02400009308
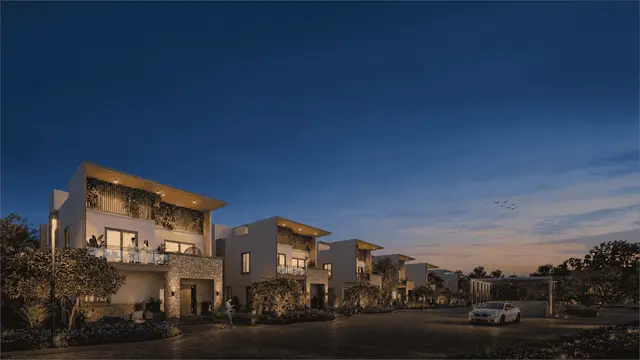
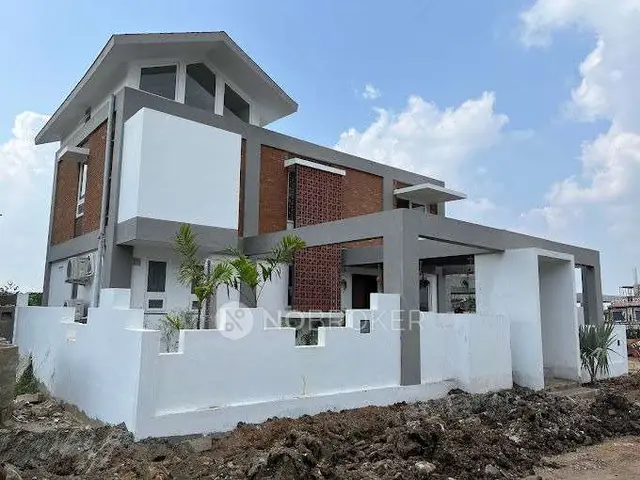
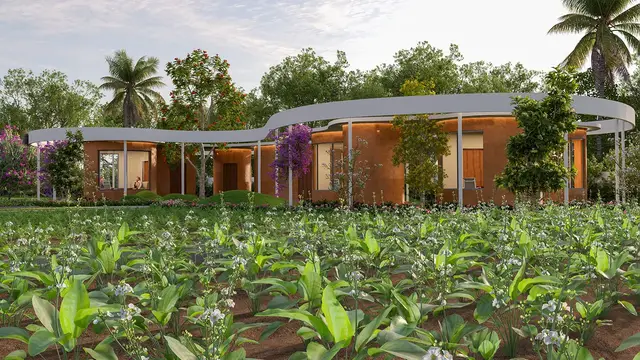
ORGANO ALOOR is a residential project in Aloor, Chevella Mandal, Ranga Reddy District, developed by registered promoter ORGANO ECO HABITATS PRIVATE LIMITED. The RERA-filed site area is 21,325.88 sq. m.; the development comprises two residential blocks and one amenities building, with each residential block recorded as 1 Ground + 1 upper floors and the amenities building as 1 Ground + 0 upper floors. The RERA unit table lists 16 homes labelled SPLIT B1 E1–E8 and SPLIT B2 W1–W8, without a conventional bedroom configuration. Its TG-RERA registration is P02400009308, registered from 3 January 2025, and the project header records proposed completion as 02/05/2028.
More from Organo Eco Habitats Pvt Ltd · 11 projects →
01What we found
Read from TG-RERA filings, approvals, land and registration records and court records. A court case is counted only when the court record states this project's survey number with its village, or names the project.
02Check before you pay
9 items to check before you pay, 4 high - from the title chain, court records and approvals, each with what to ask the builder or your advocate. An item may not be a problem with the project: records can be incomplete.
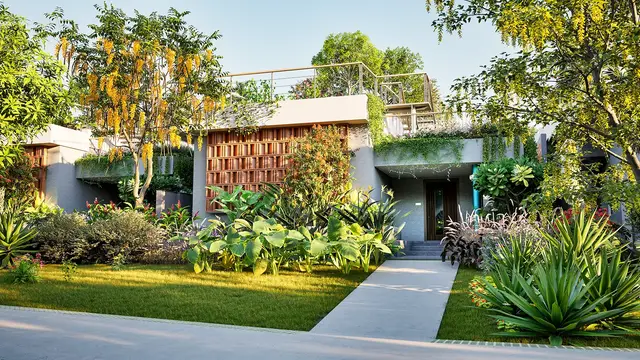
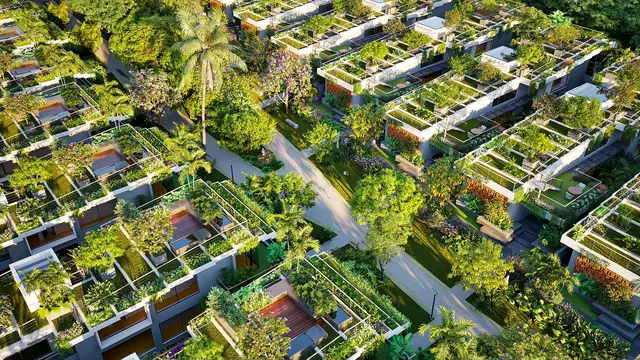
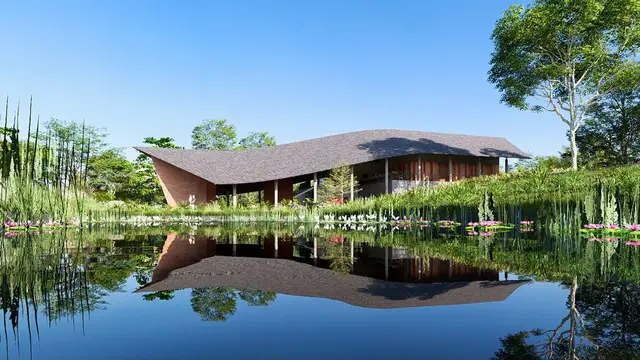
1. Project at a glance
Project identity
| Field | Record |
|---|---|
| Registered project name | ORGANO ALOOR RERA record |
| Project type | Residential; HMDA building-permit record describes residential blocks and an amenities building. RERA record |
| Phase / registered portion | No separate phase name is disclosed. The RERA filing identifies the development on Survey Nos. 306, 307, 308 and 309. RERA record |
| TG-RERA registration | P02400009308; registered from 3 January 2025. RERA record |
| Registration validity | A validity end date is not supplied in the available registration-certificate extraction. This is separate from the promoter’s stated completion dates below. |
| Registered promoter | ORGANO ECO HABITATS PRIVATE LIMITED. RERA record Corporate record |
| RERA status | New Project; RERA registration is recorded. RERA record Approvals record |
Land and geographic identity
| Field | Record |
|---|---|
| Locality / revenue village | Aloor; approval documents specify Aloor I Village. RERA record |
| Mandal / district / PIN | Chevella Mandal, Ranga Reddy District, 501503. RERA record |
| Project survey numbers | 306, 307, 308 AND 309; the building-permit documents list SY. Nos. 306, 307, 308 and 309. RERA record |
| Subdivisions | No project-held survey subdivisions are specified in the RERA project identity. The RERA filing names the parent survey numbers above. RERA record |
| RERA-filed site area | 21,325.88 sq. m. total and net area in the project land details. RERA filing |
| Boundary descriptions | East: SY NO 305; West: 12 MT WIDE EXISTING ROAD; North: NALA WIDENING AREA; South: SY NO 310. RERA filing |
| Other area figures in HMDA plan extraction | The plan extraction separately records NET AREA OF PLOT: 21326.06, NALA WIDENING AREA: 637.83, and other larger-plan-area figures. These are quoted as the plan’s stated parameters, not substituted for the RERA-filed site area. |
Development identity
| Field | Record |
|---|---|
| Sanctioning authority | Hyderabad Metropolitan Development Authority (HMDA); technical approval is forwarded to Aloor Gram Panchayat for release of proceedings and plans. Approvals record |
| Principal approval | Building permit / approval number 011584/BP/HMDA/3062/SKP/2024, approved 03 January 2025. Approvals record |
| Approved built-up area | HMDA permit extraction states Total Built up Area: 9,334.77 sq. m.; it separately records residential built-up area 9,018.98 sq. m. and amenities built-up area 315.79 sq. m. |
| Buildings / blocks | Two residential blocks—BLOCK 01 EASTFACING and BLOCK 02 WEST FACING—and one amenities building are described in the permit extraction. |
| Sanctioned floor configuration | Each residential block is recorded as 1 Ground + 1 upper floors. The amenities building is recorded as 1 Ground + 0 upper floors. No basement or podium level is established by the available extraction. |
| Parking | The plan extraction gives required parking area 1489.81 Sq.mt. and proposed parking area 1516.68 Sq.mt.; the permit requires stilt/cellar parking use where provided. A reliable sanctioned vehicle-space count is not established in the available extracts. |
| Units | The RERA unit table lists 16 residential entries labelled “SPLIT B1 E1” through “SPLIT B1 E8” and “SPLIT B2 W1” through “SPLIT B2 W8”, plus one MULTIPURPOSE HALL row. The HMDA plan extraction also contains a statement referring to 101 apartments; the available records do not reconcile that figure with the 16 RERA-filed residential entries. RERA unit table RERA unit details |
Offering and status
| Field | Record |
|---|---|
| RERA-filed residential configuration labels | 16 entries labelled SPLIT B1 E1–E8 and SPLIT B2 W1–W8; the filing does not identify a conventional bedroom configuration for them. RERA unit table RERA unit details |
| RERA-filed saleable area | 413.01–413.86 sq. m. across the 16 residential entries. The multipurpose hall is separately listed at 315.79 sq. m. and is not presented as a home for sale. RERA unit table RERA unit details |
| Booked / available | Portal-derived unit table indicates 0 booked and 16 available residential entries; the portal record supplied has no as-of date, so counts are indicative. RERA unit table RERA unit details |
| Construction stage | No independent construction-progress measurement is supplied. RERA registration and building-permit approval are evidenced; the permit extraction says completion is not certified. Approvals record |
| Completion dates | Form B declares completion by 02-01-2028; the project header records proposed completion 02/05/2028. These are separately reported declarations/recorded fields; the supplied evidence does not establish an approved revised date. RERA record |
| Occupancy / completion certificate | Not recorded as obtained in the supplied permit extraction; it states an Occupancy Certificate is required before occupation. |
2. The project story
ORGANO ALOOR is registered with TG-RERA as a residential development at Aloor in Chevella Mandal, on land identified in the project filing as Survey Nos. 306, 307, 308 and 309. Its HMDA building-permit documents describe two low-rise residential blocks, one east-facing and one west-facing, together with an amenities building. The extracted permit records one ground and one upper floor for each residential block, and a ground-floor amenities building. RERA record
The RERA unit table identifies 16 residential entries by split-unit labels rather than by a stated bedroom configuration. It records a separate multipurpose hall entry, which is not treated here as a home for sale. The plan extraction contains a separate reference to 101 apartments, but the supplied records do not explain how that figure relates to the RERA unit table. RERA unit table RERA unit details
The promoter’s Form B declaration states a completion undertaking of 02-01-2028; the RERA project header records a proposed completion date of 02/05/2028. No construction-stage report or independent site verification is included in the supplied evidence, and the HMDA permit extraction records that completion has not been certified. RERA record
3. Master plan, architecture & building design
The RERA land details record a site area of 21,325.88 sq. m. The HMDA plan extraction describes a proposed group-housing scheme with agriculture farming and records two residential blocks plus an amenities building. It gives the total built-up area as 9,334.77 sq. m., comprising 9,018.98 sq. m. residential and 315.79 sq. m. amenities. These are approved-plan extraction figures; they are not saleable or carpet-area figures. RERA filing
The extracted floor configuration is ground plus one upper floor for each residential block and ground floor only for the amenities building. The plan extraction includes references to Ground Floor, First Floor and Terrace Floor, but the supplied material does not provide a complete drawing-derived account of unit arrangement, floor-by-floor count, building footprint, lifts, stairs, or circulation. No FSI-counted area or carpet-area schedule is supplied.
The plan lists internal driveways and surrounding roads, including a 6.00M WIDE DRIVE WAY, 12.00 MT WIDE EXISTING ROAD, 12.00 MT WIDE PROPOSED ROAD, 40' WIDE VILLAGE RAOD, and 40' WIDE APPROACH ROAD. It also identifies a green strip/tot-lot, sports club house, entrance pavilion and site utilities. Exact landscape/open-space areas and the detailed block-to-block site arrangement are not established by the extracted data.
4. Homes, configurations & floor plans
The RERA filing lists the residential entries under the labels below. The filing does not state a conventional bedroom configuration. Its “saleable area” is kept distinct from carpet area; no software-measured carpet-area values are available because the two supplied drawings have no flats measured. RERA unit table RERA unit details Floor plans
| Configuration | Units | Booked | Available | RERA saleable area | Measured carpet area | Loading (if supplied) |
|---|---|---|---|---|---|---|
| Homes (configuration not filed); labels: SPLIT B1 E1–E8 and SPLIT B2 W1–W8 | 16 | 0 | 16 | 413.01–413.86 sq. m. | Not measured / not available | Not supplied |
The individual RERA-filed areas are 413.8 sq. m. for SPLIT B1 E1–E6; 413.86 sq. m. for SPLIT B1 E7; 413.8 sq. m. for SPLIT B1 E8; and 413.01 sq. m. for SPLIT B2 W1–W8. SPLIT B2 W7 and SPLIT B2 W8 are marked mortgaged in the RERA unit table. RERA unit table
The RERA filing separately lists MULTIPURPOSE HALL at 315.79 sq. m. It is a common-area/non-home entry and is not counted as a residential unit. RERA unit table RERA unit table
5. Parking & vehicle circulation
The HMDA plan extraction records required parking area of 1489.81 Sq.mt. and proposed parking area of 1516.68 Sq.mt. The extracted plan conditions state that a cellar/stilt floor, where provided, is to be used for parking only; the commencement approval likewise says stilt/cellar parking is exclusively for vehicles and must not be converted to another use. The available extracts do not establish a dependable count of car or two-wheeler spaces, visitor or accessible spaces, or unit-wise parking allocations.
The plan records a 6.00M WIDE DRIVE WAY, a 12.00 MT WIDE EXISTING ROAD, a 12.00 MT WIDE PROPOSED ROAD, and 40' village and approach roads. The permit extraction also lists Electric Vehicle Charging Infrastructure as a provision, but does not specify charger numbers, locations, or delivery status. A drawn or proposed bay does not, by itself, establish exclusive parking ownership for a buyer.
6. Amenities, recreation & open spaces
The RERA amenities record identifies several site-wide provisions with a declared “YES” but records 0% progress for the listed items. The HMDA plan extraction names the entrance pavilion and sports club house, among other facilities; the extracts do not independently verify that any facility is completed. RERA amenities
| Facility | Description / size | Evidence source | Declared progress / verified status |
|---|---|---|---|
| Sports club house | Named on the HMDA plan extraction; size not supplied | HMDA plan extraction | Proposed/listed; completion not independently verified |
| Entrance pavilion | Named on the HMDA plan extraction; size not supplied | HMDA plan extraction | Proposed/listed; completion not independently verified |
| Tot-lot / green strip / park | Listed; size not supplied | RERA amenities RERA amenities; HMDA plan extraction | RERA record says available “YES”; 0% progress; not independently verified |
| Community buildings | Facility category listed; details and size not supplied | RERA amenities RERA amenities | 0% progress; not independently verified |
| Multipurpose hall | RERA unit table lists one hall at 315.79 sq. m. | RERA unit table RERA unit table | Listed; completion not independently verified |
The promoter website’s broader amenities list is not used as evidence of RERA-filed, sanctioned, or delivered facilities in this overview.
7. Utilities, building services & safety
The HMDA permit extraction lists water supply, a sewerage disposal system, STP, rain water harvesting structures, a transformer, garbage house and Electric Vehicle Charging Infrastructure. It also specifies a separate underground static water storage tank of 25,000 lts. and a separate terrace tank of 25,000 lts. The records describe requirements/provisions; the supplied evidence does not establish installation or operational status.
The plan extraction also lists sump, septic tank, underground drainage and rain-water harvesting. The permit requires development of rain-water harvesting structures and an STP, and states that an Occupancy Certificate is compulsory before occupation. The extracts do not specify STP capacity, water source, treatment/reuse volumes, or utility connection status.
The building-permit extraction specifies a minimum of four fire extinguishers per floor. Other extracted plan conditions address fire-safety and structural-stability requirements, but the supplied evidence does not establish completed fire installations, a fire clearance, lift provision, accessibility features, CCTV installation, or security/access-control arrangements.
8. Location, access & connectivity
The registered location is Aloor, Chevella Mandal, Ranga Reddy District, Telangana, 501503; approval documents use Aloor I Village. The project land is identified as Survey Nos. 306, 307, 308 and 309. RERA record
The HMDA plan extraction identifies an existing 12-metre-wide road, a proposed 12-metre-wide road, a 6-metre-wide driveway, and village/approach roads each described as 40 feet wide. A cadastral-parcel centroid is supplied at 17.31993, 78.06931. The location dataset gives the nearest sampled Outer Ring Road interchange at approximately 30.8 km; no travel time is supplied. Location record
9. Developer & development status
The registered promoter is ORGANO ECO HABITATS PRIVATE LIMITED, a private limited company, with GSTIN 36AAACF6221F1Z1. The RERA filing gives the promoter address as B, LIC EMPLOYEES COLONY, ALOOR I VILLAGE, CHEVELLA MANDAL, Chevella, Ranga Reddy, 501503. The supplied promoter website is https://www.organo.co.in/aloor. Corporate record Parties record RERA record
The promoter’s Form B, dated 04.01.2025, declares that the land is free from encumbrances, undertakes project completion by 02-01-2028, and states that pending approvals will be obtained on time. These are promoter declarations, not independent verification of land status or completion.
The RERA header records proposed completion 02/05/2028. No independent progress percentage, site inspection, or phase/tower-specific completion schedule is supplied. The HMDA permit extraction records completion as not certified and requires an Occupancy Certificate before occupation. RERA record
10. Approvals, official records & documents
| Record | Supplied evidence |
|---|---|
| TG-RERA registration | P02400009308 for ORGANO ALOOR; registered from 3 January 2025. The supplied Form C extraction identifies Organo Eco Habitats Private Limited as promoter. RERA record |
| HMDA building permission | Approval/proceedings number 011584/BP/HMDA/3062/SKP/2024, dated 03 January 2025, for the project land at Aloor I Village, Survey Nos. 306, 307, 308 and 309. Approvals record |
| Building-plan/technical approval material | HMDA plan extraction includes building arrangement, floor descriptions, areas, road widths, facilities and conditions. |
| Commencement/building-permit record | HMDA approval documents describe the two residential blocks and amenities building; the permit requires commencement/completion notices and an Occupancy Certificate before occupation. |
| RERA Form B declaration | Promoter affidavit dated 04.01.2025, including completion, separate-account and pending-approval declarations. |
| HMDA simple mortgage reference | Building-permit extraction cites registered simple mortgage deed 7056/2024, dated 30 December 2024, in favour of the Metropolitan Commissioner, HMDA. |
| Occupancy/completion certificate | No issued OC or completion certificate is established by the supplied records; the permit extraction records completion as uncertified. |
The available approval and drawing extractions do not provide a complete floor-by-floor dwelling schedule, detailed construction-progress record, or issued occupancy certificate.
1. Project at a glance
Project identity
Registered project name: ORGANO ALOOR
Project type: Residential; HMDA building-permit record describes residential blocks and an amenities building.
Phase / registered portion: No separate phase name is disclosed. The RERA filing identifies the development on Survey Nos. 306, 307, 308 and 309.
TG-RERA registration: P02400009308; registered from 3 January 2025.
Registration validity: A validity end date is not supplied in the available registration-certificate extraction. This is separate from the promoter’s stated completion dates below.
Registered promoter: ORGANO ECO HABITATS PRIVATE LIMITED.
RERA status: New Project; RERA registration is recorded.
Land and geographic identity
Locality / revenue village: Aloor; approval documents specify Aloor I Village.
Mandal / district / PIN: Chevella Mandal, Ranga Reddy District, 501503.
Project survey numbers: 306, 307, 308 AND 309; the building-permit documents list SY. Nos. 306, 307, 308 and 309.
Subdivisions: No project-held survey subdivisions are specified in the RERA project identity. The RERA filing names the parent survey numbers above.
RERA-filed site area: 21,325.88 sq. m. total and net area in the project land details.
Boundary descriptions: East: SY NO 305; West: 12 MT WIDE EXISTING ROAD; North: NALA WIDENING AREA; South: SY NO 310.
Other area figures in HMDA plan extraction: The plan extraction separately records NET AREA OF PLOT: 21326.06, NALA WIDENING AREA: 637.83, and other larger-plan-area figures. These are quoted as the plan’s stated parameters, not substituted for the RERA-filed site area.
Development identity
Sanctioning authority: Hyderabad Metropolitan Development Authority (HMDA); technical approval is forwarded to Aloor Gram Panchayat for release of proceedings and plans.
Principal approval: Building permit / approval number 011584/BP/HMDA/3062/SKP/2024, approved 03 January 2025.
Approved built-up area: HMDA permit extraction states Total Built up Area: 9,334.77 sq. m.; it separately records residential built-up area 9,018.98 sq. m. and amenities built-up area 315.79 sq. m.
Buildings / blocks: Two residential blocks—BLOCK 01 EASTFACING and BLOCK 02 WEST FACING—and one amenities building are described in the permit extraction.
Sanctioned floor configuration: Each residential block is recorded as 1 Ground + 1 upper floors. The amenities building is recorded as 1 Ground + 0 upper floors. No basement or podium level is established by the available extraction.
Parking: The plan extraction gives required parking area 1489.81 Sq.mt. and proposed parking area 1516.68 Sq.mt.; the permit requires stilt/cellar parking use where provided. A reliable sanctioned vehicle-space count is not established in the available extracts.
Units: The RERA unit table lists 16 residential entries labelled “SPLIT B1 E1” through “SPLIT B1 E8” and “SPLIT B2 W1” through “SPLIT B2 W8”, plus one MULTIPURPOSE HALL row. The HMDA plan extraction also contains a statement referring to 101 apartments; the available records do not reconcile that figure with the 16 RERA-filed residential entries.
Offering and status
RERA-filed residential configuration labels: 16 entries labelled SPLIT B1 E1–E8 and SPLIT B2 W1–W8; the filing does not identify a conventional bedroom configuration for them.
RERA-filed saleable area: 413.01–413.86 sq. m. across the 16 residential entries. The multipurpose hall is separately listed at 315.79 sq. m. and is not presented as a home for sale.
Booked / available: Portal-derived unit table indicates 0 booked and 16 available residential entries; the portal record supplied has no as-of date, so counts are indicative.
Construction stage: No independent construction-progress measurement is supplied. RERA registration and building-permit approval are evidenced; the permit extraction says completion is not certified.
Completion dates: Form B declares completion by 02-01-2028; the project header records proposed completion 02/05/2028. These are separately reported declarations/recorded fields; the supplied evidence does not establish an approved revised date.
Occupancy / completion certificate: Not recorded as obtained in the supplied permit extraction; it states an Occupancy Certificate is required before occupation.
2. The project story
ORGANO ALOOR is registered with TG-RERA as a residential development at Aloor in Chevella Mandal, on land identified in the project filing as Survey Nos. 306, 307, 308 and 309. Its HMDA building-permit documents describe two low-rise residential blocks, one east-facing and one west-facing, together with an amenities building. The extracted permit records one ground and one upper floor for each residential block, and a ground-floor amenities building.
The RERA unit table identifies 16 residential entries by split-unit labels rather than by a stated bedroom configuration. It records a separate multipurpose hall entry, which is not treated here as a home for sale. The plan extraction contains a separate reference to 101 apartments, but the supplied records do not explain how that figure relates to the RERA unit table.
The promoter’s Form B declaration states a completion undertaking of 02-01-2028; the RERA project header records a proposed completion date of 02/05/2028. No construction-stage report or independent site verification is included in the supplied evidence, and the HMDA permit extraction records that completion has not been certified.
3. Master plan, architecture & building design
The RERA land details record a site area of 21,325.88 sq. m. The HMDA plan extraction describes a proposed group-housing scheme with agriculture farming and records two residential blocks plus an amenities building. It gives the total built-up area as 9,334.77 sq. m., comprising 9,018.98 sq. m. residential and 315.79 sq. m. amenities. These are approved-plan extraction figures; they are not saleable or carpet-area figures.
The extracted floor configuration is ground plus one upper floor for each residential block and ground floor only for the amenities building. The plan extraction includes references to Ground Floor, First Floor and Terrace Floor, but the supplied material does not provide a complete drawing-derived account of unit arrangement, floor-by-floor count, building footprint, lifts, stairs, or circulation. No FSI-counted area or carpet-area schedule is supplied.
The plan lists internal driveways and surrounding roads, including a 6.00M WIDE DRIVE WAY, 12.00 MT WIDE EXISTING ROAD, 12.00 MT WIDE PROPOSED ROAD, 40' WIDE VILLAGE RAOD, and 40' WIDE APPROACH ROAD. It also identifies a green strip/tot-lot, sports club house, entrance pavilion and site utilities. Exact landscape/open-space areas and the detailed block-to-block site arrangement are not established by the extracted data.
4. Homes, configurations & floor plans
The RERA filing lists the residential entries under the labels below. The filing does not state a conventional bedroom configuration. Its “saleable area” is kept distinct from carpet area; no software-measured carpet-area values are available because the two supplied drawings have no flats measured.
| Configuration | Units | Booked | Available | RERA saleable area | Measured carpet area | Loading (if supplied) |
|---|---|---|---|---|---|---|
| Homes (configuration not filed); labels: SPLIT B1 E1–E8 and SPLIT B2 W1–W8 | 16 | 0 | 16 | 413.01–413.86 sq. m. | Not measured / not available | Not supplied |
The individual RERA-filed areas are 413.8 sq. m. for SPLIT B1 E1–E6; 413.86 sq. m. for SPLIT B1 E7; 413.8 sq. m. for SPLIT B1 E8; and 413.01 sq. m. for SPLIT B2 W1–W8. SPLIT B2 W7 and SPLIT B2 W8 are marked mortgaged in the RERA unit table.
The RERA filing separately lists MULTIPURPOSE HALL at 315.79 sq. m. It is a common-area/non-home entry and is not counted as a residential unit.
5. Parking & vehicle circulation
The HMDA plan extraction records required parking area of 1489.81 Sq.mt. and proposed parking area of 1516.68 Sq.mt. The extracted plan conditions state that a cellar/stilt floor, where provided, is to be used for parking only; the commencement approval likewise says stilt/cellar parking is exclusively for vehicles and must not be converted to another use. The available extracts do not establish a dependable count of car or two-wheeler spaces, visitor or accessible spaces, or unit-wise parking allocations.
The plan records a 6.00M WIDE DRIVE WAY, a 12.00 MT WIDE EXISTING ROAD, a 12.00 MT WIDE PROPOSED ROAD, and 40' village and approach roads. The permit extraction also lists Electric Vehicle Charging Infrastructure as a provision, but does not specify charger numbers, locations, or delivery status. A drawn or proposed bay does not, by itself, establish exclusive parking ownership for a buyer.
6. Amenities, recreation & open spaces
The RERA amenities record identifies several site-wide provisions with a declared “YES” but records 0% progress for the listed items. The HMDA plan extraction names the entrance pavilion and sports club house, among other facilities; the extracts do not independently verify that any facility is completed.
| Facility | Description / size | Evidence source | Declared progress / verified status |
|---|---|---|---|
| Sports club house | Named on the HMDA plan extraction; size not supplied | HMDA plan extraction | Proposed/listed; completion not independently verified |
| Entrance pavilion | Named on the HMDA plan extraction; size not supplied | HMDA plan extraction | Proposed/listed; completion not independently verified |
| Tot-lot / green strip / park | Listed; size not supplied | RERA amenities; HMDA plan extraction | RERA record says available “YES”; 0% progress; not independently verified |
| Community buildings | Facility category listed; details and size not supplied | RERA amenities | 0% progress; not independently verified |
| Multipurpose hall | RERA unit table lists one hall at 315.79 sq. m. | RERA unit table | Listed; completion not independently verified |
The promoter website’s broader amenities list is not used as evidence of RERA-filed, sanctioned, or delivered facilities in this overview.
7. Utilities, building services & safety
The HMDA permit extraction lists water supply, a sewerage disposal system, STP, rain water harvesting structures, a transformer, garbage house and Electric Vehicle Charging Infrastructure. It also specifies a separate underground static water storage tank of 25,000 lts. and a separate terrace tank of 25,000 lts. The records describe requirements/provisions; the supplied evidence does not establish installation or operational status.
The plan extraction also lists sump, septic tank, underground drainage and rain-water harvesting. The permit requires development of rain-water harvesting structures and an STP, and states that an Occupancy Certificate is compulsory before occupation. The extracts do not specify STP capacity, water source, treatment/reuse volumes, or utility connection status.
The building-permit extraction specifies a minimum of four fire extinguishers per floor. Other extracted plan conditions address fire-safety and structural-stability requirements, but the supplied evidence does not establish completed fire installations, a fire clearance, lift provision, accessibility features, CCTV installation, or security/access-control arrangements.
8. Location, access & connectivity
The registered location is Aloor, Chevella Mandal, Ranga Reddy District, Telangana, 501503; approval documents use Aloor I Village. The project land is identified as Survey Nos. 306, 307, 308 and 309.
The HMDA plan extraction identifies an existing 12-metre-wide road, a proposed 12-metre-wide road, a 6-metre-wide driveway, and village/approach roads each described as 40 feet wide. A cadastral-parcel centroid is supplied at 17.31993, 78.06931. The location dataset gives the nearest sampled Outer Ring Road interchange at approximately 30.8 km; no travel time is supplied.
9. Developer & development status
The registered promoter is ORGANO ECO HABITATS PRIVATE LIMITED, a private limited company, with GSTIN 36AAACF6221F1Z1. The RERA filing gives the promoter address as B, LIC EMPLOYEES COLONY, ALOOR I VILLAGE, CHEVELLA MANDAL, Chevella, Ranga Reddy, 501503. The supplied promoter website is https://www.organo.co.in/aloor.
The promoter’s Form B, dated 04.01.2025, declares that the land is free from encumbrances, undertakes project completion by 02-01-2028, and states that pending approvals will be obtained on time. These are promoter declarations, not independent verification of land status or completion.
The RERA header records proposed completion 02/05/2028. No independent progress percentage, site inspection, or phase/tower-specific completion schedule is supplied. The HMDA permit extraction records completion as not certified and requires an Occupancy Certificate before occupation.
10. Approvals, official records & documents
TG-RERA registration: P02400009308 for ORGANO ALOOR; registered from 3 January 2025. The supplied Form C extraction identifies Organo Eco Habitats Private Limited as promoter.
HMDA building permission: Approval/proceedings number 011584/BP/HMDA/3062/SKP/2024, dated 03 January 2025, for the project land at Aloor I Village, Survey Nos. 306, 307, 308 and 309.
Building-plan/technical approval material: HMDA plan extraction includes building arrangement, floor descriptions, areas, road widths, facilities and conditions.
Commencement/building-permit record: HMDA approval documents describe the two residential blocks and amenities building; the permit requires commencement/completion notices and an Occupancy Certificate before occupation.
RERA Form B declaration: Promoter affidavit dated 04.01.2025, including completion, separate-account and pending-approval declarations.
HMDA simple mortgage reference: Building-permit extraction cites registered simple mortgage deed 7056/2024, dated 30 December 2024, in favour of the Metropolitan Commissioner, HMDA.
Occupancy/completion certificate: No issued OC or completion certificate is established by the supplied records; the permit extraction records completion as uncertified.
The available approval and drawing extractions do not provide a complete floor-by-floor dwelling schedule, detailed construction-progress record, or issued occupancy certificate.
Frequently asked questions
Is ORGANO ALOOR registered with Telangana RERA?
Yes. ORGANO ALOOR is registered with the Telangana Real Estate Regulatory Authority as P02400009308; the registration status is New Project.
Who is the developer of ORGANO ALOOR?
The promoter named in the RERA registration is ORGANO ECO HABITATS PRIVATE LIMITED.
Where is ORGANO ALOOR located?
ORGANO ALOOR is in CHEVELLA MANDAL, Aloor, Chevella, Rangareddy, Telangana (501503).
When will ORGANO ALOOR be completed?
The promoter's proposed date of completion filed with RERA is 02/05/2028. This is the promoter's declaration, not a guarantee.
More projects in Aloor