LINQ by Raghava
EVOLVE PROJECTS · Rangareddy · RERA P02400011056
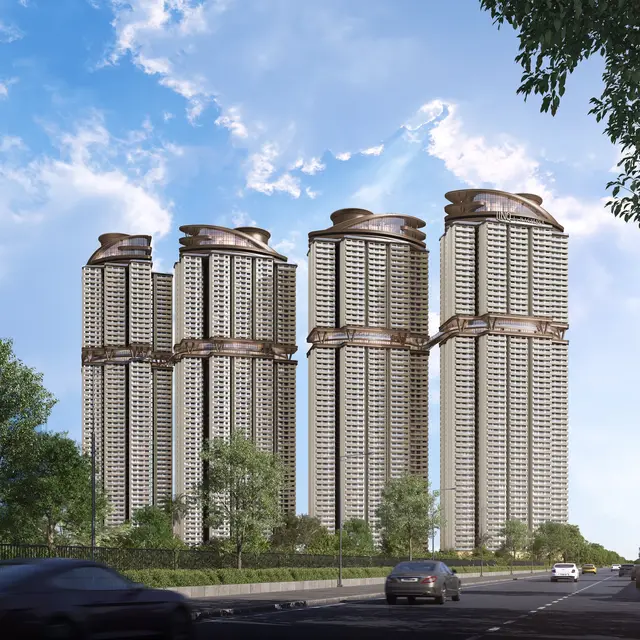
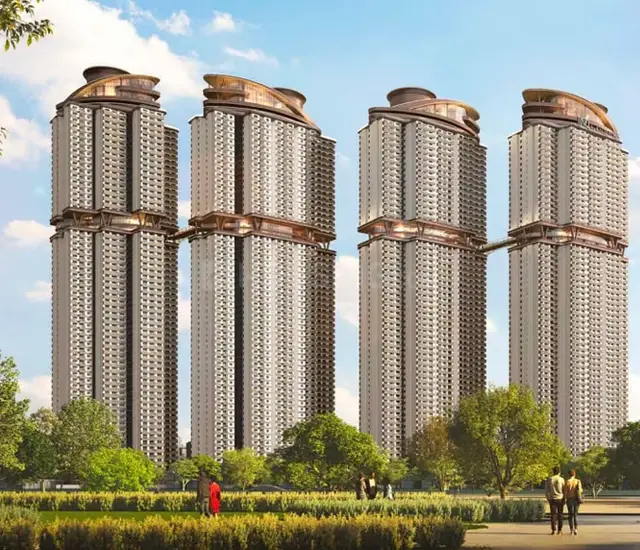
LINQ by Raghava is a residential apartment project in Kokapet, Gandipet Mandal, Ranga Reddy District, developed by the registered promoter EVOLVE PROJECTS. The project covers a net plot area of 37,293.61 sq.m and comprises four residential towers, A–D, each with 5 common basements, a ground floor, 56 upper floors and 4 service floors, alongside a clubhouse/amenities block. The RERA filing records 2,040 3BHK units with saleable areas of 152.36–212.19 sq.m. Its TG-RERA registration number is P02400011056, and the proposed completion date is 03.07.2031.
01What we found
Read from TG-RERA filings, approvals, land and registration records and court records. A court case is counted only when the court record states this project's survey number with its village, or names the project.
02Check before you pay
10 items to check before you pay, 3 high - from the title chain, court records and approvals, each with what to ask the builder or your advocate. An item may not be a problem with the project: records can be incomplete.
1. Project at a glance
Project identity
| Item | Project record |
|---|---|
| Registered project name | LINQ by Raghava RERA record |
| Project type | Residential apartment project; the filed building-permit material also identifies a mixed-use building classification and includes commercial ground-floor area. RERA record |
| Phase / registered portion | No separate phase name is identified. The RERA record covers the project land and development at the survey numbers listed below. |
| TG-RERA registration | P02400011056 RERA record |
| Registration validity | 03/07/2026 to 03/07/2031 (five years, as stated on the certificate). This is registration validity, not an occupancy certificate or proof of completion. RERA record |
| Registered promoter | EVOLVE PROJECTS, identified in the RERA record as a partnership; representative: LAKSHMI SIDHARTHA REDDY GADE. Corporate record |
| RERA status | Registered; the supplied certificate is TG-RERA Form C. RERA record |
Land and geographic identity
| Item | Project record |
|---|---|
| Locality | Kokapet RERA record |
| Revenue village | koKapet / Kokapet (the RERA certificate records “koKapet”; the permit material uses “Kokapet”). RERA record |
| Mandal | Gandipet RERA record |
| District | Ranga Reddy (also written Rangareddy in the permit material) RERA record |
| PIN | 500075 RERA record |
| Project survey numbers and subdivisions | 30/UU, 30/RU/2, 31/3/A, 31/3/AA, 37/3/A, 37/3/AA. The RERA certificate and building permit identify these subdivisions. RERA record |
| Filed plan’s survey notation | The proposed-plan extract prints 30/RU (without “/2”); the registered project identity and building-permit extract list 30/RU/2. |
| Site extent | Gross plot area 38,040.5 sq.m; road-affected area 746.89 sq.m; net plot area 37,293.61 sq.m. The permit states that the road-affected portion was handed over to the local body. |
| Boundaries recorded in the RERA filing | East: office complex under construction; west: Frontline Seven Apartments; north: Rajapushpa Pristina Apartments under construction; south: Gandipet to Shankerpally Road. RERA filing |
Development identity
| Item | Project record |
|---|---|
| Principal building-permit number | 2278/HMDA/SWBP/2026, approved 03/07/2026; the permit order is issued by Cyberabad Municipal Corporation and records HMDA technical approval. Approvals record |
| Application / file number | 018701/HMDA/04595/SWBP/SKP1/2026 |
| Development in permit | Four residential towers, A–D, and a clubhouse/amenities block. |
| Tower floors and height | The permit describes each residential tower as 5 common basements + ground floor + 56 upper floors + 4 service floors; height from ground level is 210.55 m. |
| Amenities-block floors and height | The permit describes the clubhouse as ground floor + 5 upper floors and gives its height as 26.9 m. |
| Built-up area | The permit extract reports Total Proposed BUA including Parking: 577,922.18 sq.m and Total Proposed BUA excluding Parking: 428,136.24 sq.m. These are figures from the filed plan extract; the permit extracts also contain other BUA totals, which are not reconciled here. |
| Parking provision | The proposed-plan extract states 1,696 car parking spaces and 0 two-wheeler spaces. The building-permit extract separately records total parking area of 149,785.92 sq.m. |
| Unit counts | The RERA unit table records 2,040 3BHK units, including entries filed as “3BHK” and “3 HBK”; the building-permit extract states 552 dwelling units. The available evidence does not reconcile these counts. RERA unit table |
Offering and status
| Item | Project record |
|---|---|
| RERA-filed home configuration | 3BHK; saleable area range 152.36–212.19 sq.m. RERA unit table RERA unit details |
| Booked / available | The RERA portal data, with no as-of date supplied, records 0 booked and 2,040 available 3BHK units. Treat these counts as indicative. RERA unit table |
| Construction stage | The project is registered as a new project. The supplied evidence does not establish independently verified site progress. RERA record Document index |
| Completion dates | The promoter’s Form B declaration undertakes completion by 03.07.2031; the building permit states construction is to be completed before 03/07/2031. The permit gives a commencement deadline of 30/12/2026. |
| Occupancy certificate | No occupancy certificate is supplied; the permit extract records completion as not certified. |
2. The project story
LINQ by Raghava is registered as a residential apartment project on land in Kokapet Village, Gandipet Mandal, Ranga Reddy District. The filed building permit describes four high-rise residential towers, A–D, with five common basements, a ground floor, 56 upper floors and four service floors, alongside a separate clubhouse/amenities block. The permit also includes commercial ground-floor area in the tower schedules. RERA record
The RERA filing lists 3BHK apartments as the home configuration and records 2,040 such units. The supplied RERA unit-table snapshot shows none booked and all 2,040 available, but carries no as-of date. This should therefore be read as a portal-record snapshot, not a current sales confirmation. RERA unit table
The project is registered and the building permit is filed, but the evidence supplied does not establish construction progress through an independent site inspection or provide an occupancy certificate. The completion date is a promoter undertaking and a permit deadline; neither establishes that the development is complete.
3. Master plan, architecture & building design
The filed permit describes a 37,293.61 sq.m net plot after a stated 746.89 sq.m road-affected area is deducted from the 38,040.5 sq.m gross plot. It describes four residential towers sharing five basements and a separate clubhouse/amenities block. The plan extract identifies a proposed coverage area of 7,934.63 sq.m and vacant plot area of 29,185.28 sq.m.
The building-permit figures distinguish proposed BUA including parking (577,922.18 sq.m) from proposed BUA excluding parking (428,136.24 sq.m). These are filed-plan figures and should not be treated as carpet or saleable area. The permit extracts also give other BUA totals; no single reconciled total is established by the supplied documents.
The residential towers are recorded at 210.55 m height from ground level, with 219.55 m total height appearing in the filed drawing-derived parameters. The clubhouse is recorded at 26.9 m height. The proposed-plan extract labels individual tower areas as Tower A 1,903.01 sq.m, Tower B 1,898.2 sq.m, Tower C 1,807.26 sq.m, Tower D 1,350.01 sq.m, and clubhouse 976.15 sq.m; the extract does not establish that these labels are total building areas.
The drawing extracts depict internal driveways, tot-lots, greenstrips and building circulation, including vehicular ramps to the basements. They identify ten tot-lots and four greenstrips in the proposed-plan data; no independent completion status is supplied.
4. Homes, configurations & floor plans
| Configuration | Units | Booked | Available | RERA saleable area | Measured carpet area | Loading (if supplied) |
|---|---|---|---|---|---|---|
| 3BHK (RERA entries “3BHK” / “3 HBK”) | 2,040 | 0 | 2,040 | 152.36–212.19 sq.m | Software-measured range: 88.9–126.3 sq.m; median 101.7 sq.m | Not supplied |
The RERA-filed saleable area and unit counts come from the project’s unit record. The available/booked snapshot has no stated as-of date. RERA unit table RERA unit details
Carpet-area figures above are software measurements from the filed floor-plan drawings, not RERA disclosures. The measurement set covers 423 3BHK flat designs, and all 423 are marked as needing review. Carpet area is not the same as saleable area: the supplied measurement note says saleable area also includes the home’s share of common areas. The supplied records do not quantify the loading or provide a RERA-filed carpet-area figure. Floor plans RERA unit details
The drawing-derived sample identifies bedrooms, living space, kitchen, toilets and an open-to-air balcony. Some room dimensions appear in the measured sample, including a master bedroom of 4.75 × 3.3 m and kitchen of 3.25 × 3.3 m; these are drawing-based measurements and are not stated as standard dimensions across all units. RERA unit details
The RERA unit table also contains three entries labelled “MUNICIPAL TANK”; the supplied normalisation does not establish these as homes or as a sale configuration. They are therefore not included in the 3BHK offering count. RERA unit table RERA unit details
5. Parking & vehicle circulation
The proposed-plan extract states 1,696 car parking spaces, 0 two-wheeler spaces, proposed parking area of 135,311.28 sq.m, and 14,474.64 sq.m as proposed visitor parking area. The building-permit extract separately records total parking area of 149,785.92 sq.m. The supplied records do not establish a unit-by-unit parking allocation or a verified spaces-per-home ratio.
The permit describes five common basements for the towers and requires cellar and stilt areas approved for parking to be used exclusively for vehicle parking. Drawing-derived information includes basement vehicle ramps. The supplied evidence does not identify resident, accessible or mechanical parking counts, nor verify completed parking works.
The permit conditions require electric-vehicle charging infrastructure in parking areas. This is a stated requirement in the permit material, not evidence that chargers have been installed or are operational.
6. Amenities, recreation & open spaces
| Description / size | One block; ground floor + 5 upper floors. The proposed-plan extract labels clubhouse area 976.15 sq.m. |
|---|---|
| Declared progress / verified status | Included in permit material; no completion verification supplied. |
| Description / size | Ten numbered tot-lots; the permit extract states total tot-lot area 4,136.73 sq.m. |
|---|---|
| Declared progress / verified status | Plan/permit record; completion not independently verified. |
| Description / size | Four numbered greenstrips are identified; individual areas in the plan extract are 1,816.17 sq.m, 67.14 sq.m, 1,819.23 sq.m and 67.14 sq.m. |
|---|---|
| Declared progress / verified status | Plan record; completion not independently verified. |
| Description / size | 1,855 trees are stated in the permit extract. |
|---|---|
| Declared progress / verified status | Permit figure; planting/completion not independently verified. |
| Description / size | Listed in the RERA amenity record; the permit identifies a clubhouse/amenities block. |
|---|---|
| Evidence source | RERA amenities |
| Declared progress / verified status | RERA-listed / permit-described; progress recorded as 0% in the supplied amenity data. |
| Description / size | The permit requires designated open space to be maintained and developed with greenery; the plan extract depicts tot-lots and greenstrips. |
|---|---|
| Declared progress / verified status | Requirement and plan depiction; delivery not independently verified. |
The supplied RERA amenity record lists internal roads and footpaths, water supply, sewerage/STP, storm-water drains, green strip/tot-lot/park, street lighting, sewage treatment and disposal, solid-waste management, rainwater harvesting, fire protection and electrical meter/substation facilities. The listed amenity progress is 0% in the supplied record. RERA amenities
7. Utilities, building services & safety
The permit material lists water supply, an STP, rainwater-harvesting structures, a transformer space, a garbage house, a refuse chute and electrical facilities. It specifies 6 rainwater-harvesting pits. These are permit-recorded provisions; no supplied evidence verifies installation, capacity or operation.
The permit requires a dual-piping arrangement for large/group-housing buildings, with potable water reserved for drinking, cooking and bathing and provision for non-potable or reclaimed water for other uses. The extract does not give system capacity or confirm completion.
The permit also requires fire-fighting installations and an occupancy Fire NOC before an occupancy certificate. It refers to fire escape and refuge areas in the drawing-derived parameters. The records do not establish that the fire systems have been installed, tested or cleared.
Lifts, staircases, electrical installations and related services are identified in the permit/drawing data; capacities and lift counts are not supplied. The permit requires qualified technical supervision and identifies a structural engineer and architect. It also requires EV charging infrastructure in parking areas.
8. Location, access & connectivity
The registered site is in Kokapet Village, Gandipet Mandal, Ranga Reddy District, Telangana 500075. The RERA-filed southern boundary is the Gandipet to Shankerpally Road; other recorded boundaries are an office complex under construction to the east, Frontline Seven Apartments to the west and Rajapushpa Pristina Apartments under construction to the north. RERA record RERA filing
The filed building-permit material refers to a 45.0 m road width and shows internal access/driveway and basement-ramp information. The location data supplied identifies the Financial District (Nanakramguda) at 3.0 km from the project’s cadastral parcel centroid. This is a supplied distance, not a travel-time estimate. Location record
9. Developer & development status
The registered legal promoter is EVOLVE PROJECTS, recorded as a partnership, with GSTIN 36AAMFE5241M1Z3. The project registration certificate names LAKSHMI SIDHARTHA REDDY GADE as the promoter’s representative; the supplied promoter record identifies the same person as authorised signatory and lists HARSHA REDDY PONGULETI and SAPNI REDDY PONGULETI as partners. Corporate record
The promoter address recorded in the project data is 4TH FLOOR, GACHIBOWLI ROAD, KOKAPET, KOKAPET, Gandipet, Ranga Reddy, 500075. A registered promoter website is not established in the RERA record supplied here. Parties record
The promoter’s Form B declaration undertakes project completion by 03.07.2031. The permit states a construction commencement deadline of 30/12/2026 and completion before 03/07/2031. The project is registered as a new project; no independently verified construction-progress report or occupancy certificate is supplied. RERA record
10. Approvals, official records & documents
| Identifier / date | P02400011056; valid 03/07/2026–03/07/2031 |
|---|---|
| What the supplied record establishes | Form C certificate for LINQ by Raghava and EVOLVE PROJECTS. |
| Identifier / date | 2278/HMDA/SWBP/2026; approved 03/07/2026 |
|---|---|
| What the supplied record establishes | Building-permit extract for the four towers and clubhouse on the listed Kokapet survey subdivisions; the order states permission does not confer ownership rights. |
| Identifier / date | 2278/HMDA/SWBP/2026; approved 03/07/2026 |
|---|---|
| What the supplied record establishes | Permit material records HMDA technical approval and conditions for the project. |
| Identifier / date | 018701/HMDA/04595/SWBP/SKP1/2026 |
|---|---|
| What the supplied record establishes | Application reference appearing in the permit documents. |
| Identifier / date | Documents 724132 and 724133 |
|---|---|
| What the supplied record establishes | Drawing-derived project configuration and site-plan information; the extracts themselves identify the drawings as proposed plans. |
| Identifier / date | Dated 04.07.2026 |
|---|---|
| What the supplied record establishes | Promoter declaration covering title, encumbrances, separate-account obligations and proposed completion date. |
| Identifier / date | No separate commencement certificate or occupancy certificate supplied |
|---|---|
| What the supplied record establishes | Permit conditions require a commencement notice before construction and a completion notice followed by an occupancy certificate; supplied permit data records completion as not certified. |
The permit extract also records structural-drawings clearance reference JNTUH/CEH/CIVIL/PC/0124/2026 dated 30.06.2026 and environmental-clearance reference SIA/TG/INFRA2/567665/2026 dated 09/04/2026.
1. Project at a glance
Project identity
Registered project name: LINQ by Raghava
Project type: Residential apartment project; the filed building-permit material also identifies a mixed-use building classification and includes commercial ground-floor area.
Phase / registered portion: No separate phase name is identified. The RERA record covers the project land and development at the survey numbers listed below.
TG-RERA registration: P02400011056
Registration validity: 03/07/2026 to 03/07/2031 (five years, as stated on the certificate). This is registration validity, not an occupancy certificate or proof of completion.
Registered promoter: EVOLVE PROJECTS, identified in the RERA record as a partnership; representative: LAKSHMI SIDHARTHA REDDY GADE.
RERA status: Registered; the supplied certificate is TG-RERA Form C.
Land and geographic identity
Locality: Kokapet
Revenue village: koKapet / Kokapet (the RERA certificate records “koKapet”; the permit material uses “Kokapet”).
Mandal: Gandipet
District: Ranga Reddy (also written Rangareddy in the permit material)
PIN: 500075
Project survey numbers and subdivisions: 30/UU, 30/RU/2, 31/3/A, 31/3/AA, 37/3/A, 37/3/AA. The RERA certificate and building permit identify these subdivisions.
Filed plan’s survey notation: The proposed-plan extract prints 30/RU (without “/2”); the registered project identity and building-permit extract list 30/RU/2.
Site extent: Gross plot area 38,040.5 sq.m; road-affected area 746.89 sq.m; net plot area 37,293.61 sq.m. The permit states that the road-affected portion was handed over to the local body.
Boundaries recorded in the RERA filing: East: office complex under construction; west: Frontline Seven Apartments; north: Rajapushpa Pristina Apartments under construction; south: Gandipet to Shankerpally Road.
Development identity
Principal building-permit number: 2278/HMDA/SWBP/2026, approved 03/07/2026; the permit order is issued by Cyberabad Municipal Corporation and records HMDA technical approval.
Application / file number: 018701/HMDA/04595/SWBP/SKP1/2026
Development in permit: Four residential towers, A–D, and a clubhouse/amenities block.
Tower floors and height: The permit describes each residential tower as 5 common basements + ground floor + 56 upper floors + 4 service floors; height from ground level is 210.55 m.
Amenities-block floors and height: The permit describes the clubhouse as ground floor + 5 upper floors and gives its height as 26.9 m.
Built-up area: The permit extract reports Total Proposed BUA including Parking: 577,922.18 sq.m and Total Proposed BUA excluding Parking: 428,136.24 sq.m. These are figures from the filed plan extract; the permit extracts also contain other BUA totals, which are not reconciled here.
Parking provision: The proposed-plan extract states 1,696 car parking spaces and 0 two-wheeler spaces. The building-permit extract separately records total parking area of 149,785.92 sq.m.
Unit counts: The RERA unit table records 2,040 3BHK units, including entries filed as “3BHK” and “3 HBK”; the building-permit extract states 552 dwelling units. The available evidence does not reconcile these counts.
Offering and status
RERA-filed home configuration: 3BHK; saleable area range 152.36–212.19 sq.m.
Booked / available: The RERA portal data, with no as-of date supplied, records 0 booked and 2,040 available 3BHK units. Treat these counts as indicative.
Construction stage: The project is registered as a new project. The supplied evidence does not establish independently verified site progress.
Completion dates: The promoter’s Form B declaration undertakes completion by 03.07.2031; the building permit states construction is to be completed before 03/07/2031. The permit gives a commencement deadline of 30/12/2026.
Occupancy certificate: No occupancy certificate is supplied; the permit extract records completion as not certified.
2. The project story
LINQ by Raghava is registered as a residential apartment project on land in Kokapet Village, Gandipet Mandal, Ranga Reddy District. The filed building permit describes four high-rise residential towers, A–D, with five common basements, a ground floor, 56 upper floors and four service floors, alongside a separate clubhouse/amenities block. The permit also includes commercial ground-floor area in the tower schedules.
The RERA filing lists 3BHK apartments as the home configuration and records 2,040 such units. The supplied RERA unit-table snapshot shows none booked and all 2,040 available, but carries no as-of date. This should therefore be read as a portal-record snapshot, not a current sales confirmation.
The project is registered and the building permit is filed, but the evidence supplied does not establish construction progress through an independent site inspection or provide an occupancy certificate. The completion date is a promoter undertaking and a permit deadline; neither establishes that the development is complete.
3. Master plan, architecture & building design
The filed permit describes a 37,293.61 sq.m net plot after a stated 746.89 sq.m road-affected area is deducted from the 38,040.5 sq.m gross plot. It describes four residential towers sharing five basements and a separate clubhouse/amenities block. The plan extract identifies a proposed coverage area of 7,934.63 sq.m and vacant plot area of 29,185.28 sq.m.
The building-permit figures distinguish proposed BUA including parking (577,922.18 sq.m) from proposed BUA excluding parking (428,136.24 sq.m). These are filed-plan figures and should not be treated as carpet or saleable area. The permit extracts also give other BUA totals; no single reconciled total is established by the supplied documents.
The residential towers are recorded at 210.55 m height from ground level, with 219.55 m total height appearing in the filed drawing-derived parameters. The clubhouse is recorded at 26.9 m height. The proposed-plan extract labels individual tower areas as Tower A 1,903.01 sq.m, Tower B 1,898.2 sq.m, Tower C 1,807.26 sq.m, Tower D 1,350.01 sq.m, and clubhouse 976.15 sq.m; the extract does not establish that these labels are total building areas.
The drawing extracts depict internal driveways, tot-lots, greenstrips and building circulation, including vehicular ramps to the basements. They identify ten tot-lots and four greenstrips in the proposed-plan data; no independent completion status is supplied.
4. Homes, configurations & floor plans
| Configuration | Units | Booked | Available | RERA saleable area | Measured carpet area | Loading (if supplied) |
|---|---|---|---|---|---|---|
| 3BHK (RERA entries “3BHK” / “3 HBK”) | 2,040 | 0 | 2,040 | 152.36–212.19 sq.m | Software-measured range: 88.9–126.3 sq.m; median 101.7 sq.m | Not supplied |
The RERA-filed saleable area and unit counts come from the project’s unit record. The available/booked snapshot has no stated as-of date.
Carpet-area figures above are software measurements from the filed floor-plan drawings, not RERA disclosures. The measurement set covers 423 3BHK flat designs, and all 423 are marked as needing review. Carpet area is not the same as saleable area: the supplied measurement note says saleable area also includes the home’s share of common areas. The supplied records do not quantify the loading or provide a RERA-filed carpet-area figure.
The drawing-derived sample identifies bedrooms, living space, kitchen, toilets and an open-to-air balcony. Some room dimensions appear in the measured sample, including a master bedroom of 4.75 × 3.3 m and kitchen of 3.25 × 3.3 m; these are drawing-based measurements and are not stated as standard dimensions across all units.
The RERA unit table also contains three entries labelled “MUNICIPAL TANK”; the supplied normalisation does not establish these as homes or as a sale configuration. They are therefore not included in the 3BHK offering count.
5. Parking & vehicle circulation
The proposed-plan extract states 1,696 car parking spaces, 0 two-wheeler spaces, proposed parking area of 135,311.28 sq.m, and 14,474.64 sq.m as proposed visitor parking area. The building-permit extract separately records total parking area of 149,785.92 sq.m. The supplied records do not establish a unit-by-unit parking allocation or a verified spaces-per-home ratio.
The permit describes five common basements for the towers and requires cellar and stilt areas approved for parking to be used exclusively for vehicle parking. Drawing-derived information includes basement vehicle ramps. The supplied evidence does not identify resident, accessible or mechanical parking counts, nor verify completed parking works.
The permit conditions require electric-vehicle charging infrastructure in parking areas. This is a stated requirement in the permit material, not evidence that chargers have been installed or are operational.
6. Amenities, recreation & open spaces
| Description / size | One block; ground floor + 5 upper floors. The proposed-plan extract labels clubhouse area 976.15 sq.m. |
|---|---|
| Declared progress / verified status | Included in permit material; no completion verification supplied. |
| Description / size | Ten numbered tot-lots; the permit extract states total tot-lot area 4,136.73 sq.m. |
|---|---|
| Declared progress / verified status | Plan/permit record; completion not independently verified. |
| Description / size | Four numbered greenstrips are identified; individual areas in the plan extract are 1,816.17 sq.m, 67.14 sq.m, 1,819.23 sq.m and 67.14 sq.m. |
|---|---|
| Declared progress / verified status | Plan record; completion not independently verified. |
| Description / size | 1,855 trees are stated in the permit extract. |
|---|---|
| Declared progress / verified status | Permit figure; planting/completion not independently verified. |
| Description / size | Listed in the RERA amenity record; the permit identifies a clubhouse/amenities block. |
|---|---|
| Declared progress / verified status | RERA-listed / permit-described; progress recorded as 0% in the supplied amenity data. |
| Description / size | The permit requires designated open space to be maintained and developed with greenery; the plan extract depicts tot-lots and greenstrips. |
|---|---|
| Declared progress / verified status | Requirement and plan depiction; delivery not independently verified. |
The supplied RERA amenity record lists internal roads and footpaths, water supply, sewerage/STP, storm-water drains, green strip/tot-lot/park, street lighting, sewage treatment and disposal, solid-waste management, rainwater harvesting, fire protection and electrical meter/substation facilities. The listed amenity progress is 0% in the supplied record.
7. Utilities, building services & safety
The permit material lists water supply, an STP, rainwater-harvesting structures, a transformer space, a garbage house, a refuse chute and electrical facilities. It specifies 6 rainwater-harvesting pits. These are permit-recorded provisions; no supplied evidence verifies installation, capacity or operation.
The permit requires a dual-piping arrangement for large/group-housing buildings, with potable water reserved for drinking, cooking and bathing and provision for non-potable or reclaimed water for other uses. The extract does not give system capacity or confirm completion.
The permit also requires fire-fighting installations and an occupancy Fire NOC before an occupancy certificate. It refers to fire escape and refuge areas in the drawing-derived parameters. The records do not establish that the fire systems have been installed, tested or cleared.
Lifts, staircases, electrical installations and related services are identified in the permit/drawing data; capacities and lift counts are not supplied. The permit requires qualified technical supervision and identifies a structural engineer and architect. It also requires EV charging infrastructure in parking areas.
8. Location, access & connectivity
The registered site is in Kokapet Village, Gandipet Mandal, Ranga Reddy District, Telangana 500075. The RERA-filed southern boundary is the Gandipet to Shankerpally Road; other recorded boundaries are an office complex under construction to the east, Frontline Seven Apartments to the west and Rajapushpa Pristina Apartments under construction to the north.
The filed building-permit material refers to a 45.0 m road width and shows internal access/driveway and basement-ramp information. The location data supplied identifies the Financial District (Nanakramguda) at 3.0 km from the project’s cadastral parcel centroid. This is a supplied distance, not a travel-time estimate.
9. Developer & development status
The registered legal promoter is EVOLVE PROJECTS, recorded as a partnership, with GSTIN 36AAMFE5241M1Z3. The project registration certificate names LAKSHMI SIDHARTHA REDDY GADE as the promoter’s representative; the supplied promoter record identifies the same person as authorised signatory and lists HARSHA REDDY PONGULETI and SAPNI REDDY PONGULETI as partners.
The promoter address recorded in the project data is 4TH FLOOR, GACHIBOWLI ROAD, KOKAPET, KOKAPET, Gandipet, Ranga Reddy, 500075. A registered promoter website is not established in the RERA record supplied here.
The promoter’s Form B declaration undertakes project completion by 03.07.2031. The permit states a construction commencement deadline of 30/12/2026 and completion before 03/07/2031. The project is registered as a new project; no independently verified construction-progress report or occupancy certificate is supplied.
10. Approvals, official records & documents
| Identifier / date | P02400011056; valid 03/07/2026–03/07/2031 |
|---|---|
| What the supplied record establishes | Form C certificate for LINQ by Raghava and EVOLVE PROJECTS. |
| Identifier / date | 2278/HMDA/SWBP/2026; approved 03/07/2026 |
|---|---|
| What the supplied record establishes | Building-permit extract for the four towers and clubhouse on the listed Kokapet survey subdivisions; the order states permission does not confer ownership rights. |
| Identifier / date | 2278/HMDA/SWBP/2026; approved 03/07/2026 |
|---|---|
| What the supplied record establishes | Permit material records HMDA technical approval and conditions for the project. |
| Identifier / date | 018701/HMDA/04595/SWBP/SKP1/2026 |
|---|---|
| What the supplied record establishes | Application reference appearing in the permit documents. |
| Identifier / date | Documents 724132 and 724133 |
|---|---|
| What the supplied record establishes | Drawing-derived project configuration and site-plan information; the extracts themselves identify the drawings as proposed plans. |
| Identifier / date | Dated 04.07.2026 |
|---|---|
| What the supplied record establishes | Promoter declaration covering title, encumbrances, separate-account obligations and proposed completion date. |
| Identifier / date | No separate commencement certificate or occupancy certificate supplied |
|---|---|
| What the supplied record establishes | Permit conditions require a commencement notice before construction and a completion notice followed by an occupancy certificate; supplied permit data records completion as not certified. |
The permit extract also records structural-drawings clearance reference JNTUH/CEH/CIVIL/PC/0124/2026 dated 30.06.2026 and environmental-clearance reference SIA/TG/INFRA2/567665/2026 dated 09/04/2026.
Frequently asked questions
Is LINQ by Raghava registered with Telangana RERA?
Yes. LINQ by Raghava is registered with the Telangana Real Estate Regulatory Authority as P02400011056; the registration status is New Project.
Who is the developer of LINQ by Raghava?
The promoter named in the RERA registration is EVOLVE PROJECTS.
Where is LINQ by Raghava located?
LINQ by Raghava is in KOKAPET, Gandipet, Rangareddy, Telangana (500075).
When will LINQ by Raghava be completed?
The promoter's proposed date of completion filed with RERA is 03/11/2031. This is the promoter's declaration, not a guarantee.
More projects in Kokapet





