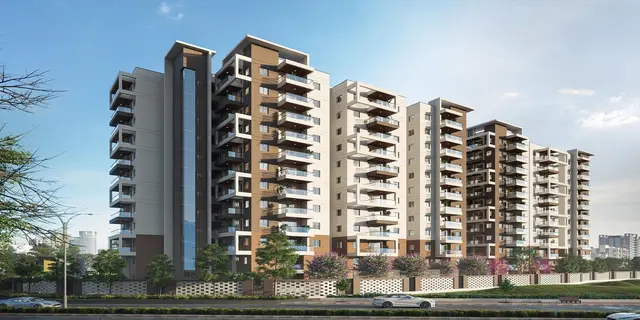
Lumbini Vana
LUMBINI CONSTRUCTIONS PRIVATE LIMITED AND OTHERS · Sangareddy · RERA P01100011057
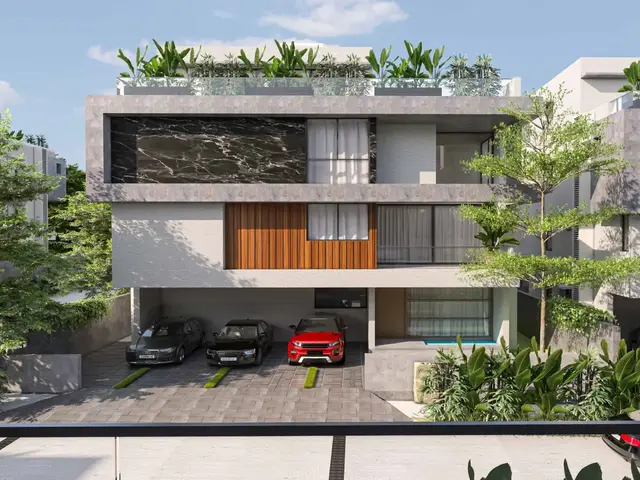
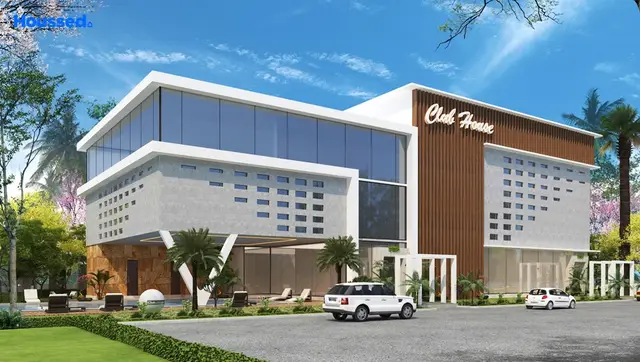
LUMBINI VANA is a residential villa development in Kollur, RC PURAM, Sangareddy. It is being developed by LUMBINI CONSTRUCTIONS PRIVATE LIMITED AND OTHERS on a site of 82229.53 sq. m, with 148 villas, each arranged as Ground Floor + 2 Floors, and a clubhouse/amenities building with 1 Cellar + Ground Floor + 2 Floors. The TG-RERA registration number is P01100011057, and the project record gives a proposed completion date of 06/09/2031.
01What we found
Read from TG-RERA filings, approvals, land and registration records and court records. A court case is counted only when the court record states this project's survey number with its village, or names the project.
02Check before you pay
6 items to check before you pay, 3 high - from the title chain, court records and approvals, each with what to ask the builder or your advocate. An item may not be a problem with the project: records can be incomplete.
Project at a glance
Project identity
| Item | Record |
|---|---|
| Registered project name | LUMBINI VANA RERA record |
| Project type / registered portion | Residential villa development; registered as a new project. The sanctioned proposal describes a “Layout With Housing Without Gated Community” and a draft layout with housing. No separate phase name or phase number is disclosed. RERA record RERA filing |
| TG-RERA registration | P01100011057; certificate validity 07/05/2026–06/05/2031. Registration validity is distinct from the project completion deadline. RERA record Approvals record |
| Registered promoter | LUMBINI CONSTRUCTIONS PRIVATE LIMITED AND OTHERS. RERA record RERA filing |
| RERA status | Registered; certificate captured on 2026-09-09 06:35:37. Approvals record |
| Proposed completion | 06/09/2031 in the project record. The promoter’s Form B separately undertakes completion by 06th May 2031; the HMDA permit gives a construction completion date of 06/05/2031. RERA record RERA filing |
Land and geographic identity
| Item | Record |
|---|---|
| Locality / revenue village | Kollur; revenue village recorded as KOLLUR. RERA record |
| Mandal / district / PIN | RC PURAM, Sangareddy, 502300. The HMDA permit describes the mandal as Ramachandrapuram. RERA record RERA filing |
| Project survey numbers | 261, 263, 277, 278 and 283. The supplied project-level identity does not specify subdivisions; subdivision-level references appear in title materials and should be traced in Land & Title. RERA record Land records |
| Site area | 82229.53 sq. m total site area; 476.79 sq. m road-affected area; 81752.74 sq. m net area. RERA filing |
| Boundaries | East: Main Road 18Mts; West: Land; North: Land; South: Land. RERA filing |
| Boundary qualifications | Not further specified in the supplied record. RERA filing |
Development identity
| Item | Record |
|---|---|
| Sanctioning authority | Hyderabad Metropolitan Development Authority (HMDA). Approvals record |
| Principal approval | 2097/HMDA/SWDL/2026, dated 07/05/2026; HMDA layout-with-housing permit/order. Approvals record |
| Approved built-up area | Total Sanctioned Built Up Area 61833.75; the supplied permit extract does not further label this as carpet or saleable area. |
| Residential development | HMDA permit lists 148 dwelling units and the filed plan describes 148 villas, each arranged as Ground Floor + 2 Floors. |
| Building count | The approval record lists numerous individual villa/building identifiers, but the summarized “No. of Buildings” field is blank. The development is described as 148 villas plus amenity facilities; a separately confirmed total building count is not supplied. |
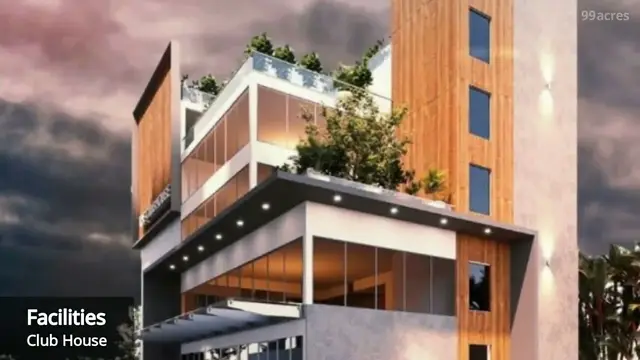
| Amenity building / levels | Clubhouse/amenities building: 1 Cellar + Ground Floor + 2 Floors; permit height 11.85 m. |
| Parking | Plan-derived proposed parking area 2930.94 sq. m and visitor parking area 123.56 sq. m. Parking-space counts and individual unit allocations are not supplied. |
| Phase organization | No phase-wise schedule or separate phase identifier is disclosed. RERA record Approvals record |
Offering and status
| Item | Record |
|---|---|
| RERA-filed unit types | Villa configuration; individual filed labels include triplex-villa variants. RERA unit rows total 443 entries, including floor-labelled and unclassified rows; the permit describes 148 dwelling units and the filing normalizer identifies 288 units in its consolidated “Villa” configuration. Treat the normalized unit count as an indicative portal reading, not a reconciliation of the full unit schedule. RERA unit table RERA unit details RERA unit table |
| RERA-filed villa saleable area | Normalized Villa range: 99.89–153.9 sq. m. RERA unit table |
| Booked / available | Portal reading: 0 booked, 288 available for the normalized Villa configuration; the broader filing includes 155 additional rows not consolidated as that configuration. The portal record has no as-of date, so counts are indicative. RERA unit table RERA unit details |
| Construction stage | The project is recorded as a new project. No independently verified site-progress measurement is supplied; amenity-progress fields are recorded at 0%. RERA record RERA amenities |
| Completion / OC | HMDA permit states construction is to commence before 03/11/2026 and complete before 06/05/2031. No completion or occupancy certificate is supplied; permit extraction marks completion as not certified. No phase- or villa-specific OC status is available. |
The project story
LUMBINI VANA is a villa-led residential development on the registered Kollur site in Sangareddy district, across survey numbers 261, 263, 277, 278 and 283. The HMDA record describes a draft layout with housing without a gated community, with 148 villas arranged as Ground Floor + 2 Floors and a separate clubhouse/amenities building. RERA record Land records
The project is registered with TG-RERA, and the HMDA permit is dated 07/05/2026. The record sets out planned layout infrastructure and construction conditions, but does not establish actual construction progress or completion. The supplied documents contain no occupancy certificate or completion certificate, and no independent site-progress verification is included. Approvals record
Master plan, architecture & building design
The HMDA permit identifies a 82229.53 sq. m site, 476.79 sq. m road-affected area and 81752.74 sq. m net area. It records 61833.75 as total sanctioned built-up area. The plan describes a layout with housing: 148 villas, each with Ground Floor + 2 Floors, plus a clubhouse/amenities building with 1 Cellar + Ground Floor + 2 Floors. The permit lists villa heights generally in the approximately 9.9–10.35 m from-ground-level range, with some proposed total heights of 12.00 m; the clubhouse height is 11.85 m.
The filed layout drawing’s area statement allocates the net layout area as follows. It is drawing-derived information; the drawing extraction cautions that it does not itself establish formal sanction. Layout record
| Layout use | Area | Share shown |
|---|---|---|
| Plotted area | 44420.39 sq. m | 54.34% |
| Amenities plot area | 5725.10 sq. m | 7.00% |
| Road area | 22101.10 sq. m | 27.03% |
| Organized open space area | 8475.50 sq. m | 10.37% |
| Utility area | 1030.99 sq. m | 1.26% |
The permit lists internal roads and a 45Mts master plan road; the drawing extraction also records road-width labels including 9m, 12m, 18.00 MT and 30.00 MT. The plan does not provide a reliable consolidated schedule of all building footprints, parking levels, residential floor-by-floor arrangements, or phase divisions.
Homes, configurations & floor plans
The TG-RERA filing’s normalized Villa configuration records a saleable-area range of 99.89–153.9 sq. m. The portal count is 288, with 0 booked and 288 available in that normalized category; its underlying unit schedule also contains floor-label and unclassified rows. The HMDA permit separately describes 148 dwelling units/148 villas. These figures are stated in their respective record contexts, not as a reconciled count. Portal booking information has no recorded as-of date. RERA unit table RERA unit details RERA unit table
| Configuration | Units | Booked | Available | RERA saleable area | Measured carpet area | Loading (if supplied) |
|---|---|---|---|---|---|---|
| Villa (normalized RERA filing) | 288 | 0 | 288 | 99.89–153.9 sq. m | Not supplied for this RERA villa configuration | Not supplied |
The file also contains floor-plan drawings from which software measured 1BHK, 2BHK and 3BHK configurations. Those measurements are not matched to a RERA-filed configuration and are not RERA disclosures; they should be checked against the drawings. No room-by-room villa plan measurements are provided in the supplied evidence. Floor plans RERA unit details
For context only, software-measured carpet-area ranges in the supplied drawings are: 1BHK 79.8–147.6 sq. m (40 designs measured); 2BHK 71.9–152.9 sq. m (5 designs); and 3BHK 116.4–117.5 sq. m (3 designs). These apartment-style drawing labels are not identified as the RERA villa offering. Carpet area is distinct from RERA saleable area, which may include the home’s proportionate common-area share; balcony/utility treatment and loading are not supplied for the RERA villa schedule. Floor plans RERA unit details
Parking & vehicle circulation
The layout drawing records a proposed parking area of 2930.94 sq. m and visitor parking area of 123.56 sq. m. The HMDA conditions state that cellar and stilt areas approved for parking must be used exclusively for vehicle parking and not partitioned or repurposed. The clubhouse is shown with a cellar, but the evidence does not provide a consolidated parking-level schedule or a count of car, two-wheeler, visitor or accessible spaces.
The plan record also refers to Electric Vehicle Charging Infrastructure at parking places. This is an approval condition, not evidence that chargers have been installed or are operational. No unit-specific parking allocation or ownership arrangement is supplied; a drawn parking area does not establish exclusive allocation to a purchaser.
Amenities, recreation & open spaces
The HMDA-filed permit and layout materials identify the following proposed amenities and shared open-space provision. Amenity progress in the supplied RERA summary is recorded at 0%; no facility is independently verified as complete. RERA amenities
| Facility | Description / size | Evidence source | Declared progress / verified status |
|---|---|---|---|
| Clubhouse / amenities building | 1 Cellar + Ground Floor + 2 Floors; height 11.85 m | No completion evidence supplied | |
| Amenities plot | 5725.10 sq. m; drawing area statement | No completion evidence supplied | |
| Organized open space / park | 8475.50 sq. m; 10.37% shown | No completion evidence supplied | |
| Tot-lot | 8475.5 sq. m appears in permit area fields; HMDA conditions require it to be fenced and maintained as greenery | No completion evidence supplied | |
| Clubhouse features | Filed drawing text lists cafeteria, indoor games, yoga hall, squash court, badminton court, gym and home theatre | Drawing-extracted features; no delivery verification | |
| Cycling track / green strip | Identified in drawing extraction | No completion evidence supplied |
Utilities, building services & safety
HMDA permit conditions and the filed plan identify proposed layout services: blacktop road formation, storm-water drains, underground drainage, a common septic tank/STP, internal water-supply pipes, an overhead tank, an assured water source, electrical supply lines, street lighting and a transformer. The plan extraction also lists an underground tank/sump, garbage-disposal room, bio-compost unit and rainwater-harvesting structures. These are proposed or required facilities; capacities, operating status and completion evidence are not supplied.
The permit refers to fire-fighting installation and structural/means-of-escape safety requirements, and requires an occupancy fire NOC before an occupancy certificate. It also sets out dual-piping requirements for potable and other uses where applicable, EV charging provision at parking places, and digital-connectivity/CTI provisions. No installed-system test records, fire NOC, occupancy certificate, lift schedule, lift capacities, backup-power capacity, CCTV/access-control details, or accessibility audit are provided.
Location, access & connectivity
The registered site location is KOLLUR, RC PURAM, Sangareddy, 502300, across survey numbers 261, 263, 277, 278 and 283. The HMDA permit identifies Kollur Village, Ramachandrapuram Mandal, Sangareddy District. The project form records the eastern boundary as “Main Road 18Mts”; the permit/drawing materials also refer to internal roads and a 45Mts master plan road. RERA record Land records RERA filing
The supplied location record gives an approximate 5.4 km distance to the nearest sampled Outer Ring Road interchange. A vendor-supplied connectivity listing names Samashti International School (2.3 Km), Nagalapalli Railway Station (3.2 Km), and Inthiyaz Medical & First Aid Center (1.8 Km); these are vendor-reported distances, not independently verified measurements. Location record Promoter website
Developer & development status
The registered promoter is LUMBINI CONSTRUCTIONS PRIVATE LIMITED AND OTHERS, recorded as an “Others” organization with a joint-development description. Its GSTIN is 36AADCL6988Q1ZF. The corporate identifier supplied in project documents for Lumbini Constructions Private Limited is U45500TG2018PTC126548. The registration certificate gives an address of Village Gachi Bowli, Mandal Serilingampally, District Ranga Reddy, PIN 500032; the project filing separately records Plot No 88, Building Lumbini, Gachibowli, Kollur, RC PURAM, Sangareddy, 502300. RERA record RERA filing Corporate record
HMDA’s permit names Sri Shyam Raj Singh and others as owners and Lumbini Constructions India Pvt Ltd as DA cum GPA holder. The promoter’s RERA Form B declares completion by 06th May 2031; the HMDA permit states construction is to commence before 03/11/2026 and complete before 06/05/2031. No site-verified construction progress or occupancy certification is supplied.
Approvals, official records & documents
| Record | What the supplied evidence establishes |
|---|---|
| TG-RERA registration certificate, P01100011057 | Form C certificate for LUMBINI VANA; validity 07/05/2026–06/05/2031. |
| HMDA Layout with Housing permit/order, 2097/HMDA/SWDL/2026 | Dated 07/05/2026; covers survey numbers 261, 263, 277, 278 and 283 at Kollur and records the site and net area, 148 dwelling units, sanctioned built-up area and permit conditions. |
| HMDA plan and drawing records | Supplied building/layout-plan extractions describe 148 villas, Ground Floor + 2 Floors, amenity space and a cellar-plus-two-upper-floor amenities building. The site/layout drawing extraction is not, by itself, a readable formal approval instrument. |
| Commencement / completion / occupancy evidence | No separate commencement notice, completion certificate or occupancy certificate is supplied; the plan extraction marks completion as not certified. |
| Promoter declaration, Form B | Authorised declarant states the land-title basis, declares the land free from encumbrances and undertakes project completion by 06th May 2031. This is a promoter declaration, not an independent title or completion verification. |
| Designated account record | RERA filing identifies HDFC Bank, Cyberabad branch, with masked account number 4234 and IFSC HDFC0009015. Parties record |
Project at a glance
Project identity
Registered project name: LUMBINI VANA
Project type / registered portion: Residential villa development; registered as a new project. The sanctioned proposal describes a “Layout With Housing Without Gated Community” and a draft layout with housing. No separate phase name or phase number is disclosed.
TG-RERA registration: P01100011057; certificate validity 07/05/2026–06/05/2031. Registration validity is distinct from the project completion deadline.
Registered promoter: LUMBINI CONSTRUCTIONS PRIVATE LIMITED AND OTHERS.
RERA status: Registered; certificate captured on 2026-09-09 06:35:37.
Proposed completion: 06/09/2031 in the project record. The promoter’s Form B separately undertakes completion by 06th May 2031; the HMDA permit gives a construction completion date of 06/05/2031.
Land and geographic identity
Locality / revenue village: Kollur; revenue village recorded as KOLLUR.
Mandal / district / PIN: RC PURAM, Sangareddy, 502300. The HMDA permit describes the mandal as Ramachandrapuram.
Project survey numbers: 261, 263, 277, 278 and 283. The supplied project-level identity does not specify subdivisions; subdivision-level references appear in title materials and should be traced in Land & Title.
Site area: 82229.53 sq. m total site area; 476.79 sq. m road-affected area; 81752.74 sq. m net area.
Boundaries: East: Main Road 18Mts; West: Land; North: Land; South: Land.
Boundary qualifications: Not further specified in the supplied record.
Development identity
Sanctioning authority: Hyderabad Metropolitan Development Authority (HMDA).
Principal approval: 2097/HMDA/SWDL/2026, dated 07/05/2026; HMDA layout-with-housing permit/order.
Approved built-up area: Total Sanctioned Built Up Area 61833.75; the supplied permit extract does not further label this as carpet or saleable area.
Residential development: HMDA permit lists 148 dwelling units and the filed plan describes 148 villas, each arranged as Ground Floor + 2 Floors.
Building count: The approval record lists numerous individual villa/building identifiers, but the summarized “No. of Buildings” field is blank. The development is described as 148 villas plus amenity facilities; a separately confirmed total building count is not supplied.
Amenity building / levels: Clubhouse/amenities building: 1 Cellar + Ground Floor + 2 Floors; permit height 11.85 m.
Parking: Plan-derived proposed parking area 2930.94 sq. m and visitor parking area 123.56 sq. m. Parking-space counts and individual unit allocations are not supplied.
Phase organization: No phase-wise schedule or separate phase identifier is disclosed.
Offering and status
RERA-filed unit types: Villa configuration; individual filed labels include triplex-villa variants. RERA unit rows total 443 entries, including floor-labelled and unclassified rows; the permit describes 148 dwelling units and the filing normalizer identifies 288 units in its consolidated “Villa” configuration. Treat the normalized unit count as an indicative portal reading, not a reconciliation of the full unit schedule.
RERA-filed villa saleable area: Normalized Villa range: 99.89–153.9 sq. m.
Booked / available: Portal reading: 0 booked, 288 available for the normalized Villa configuration; the broader filing includes 155 additional rows not consolidated as that configuration. The portal record has no as-of date, so counts are indicative.
Construction stage: The project is recorded as a new project. No independently verified site-progress measurement is supplied; amenity-progress fields are recorded at 0%.
Completion / OC: HMDA permit states construction is to commence before 03/11/2026 and complete before 06/05/2031. No completion or occupancy certificate is supplied; permit extraction marks completion as not certified. No phase- or villa-specific OC status is available.
The project story
LUMBINI VANA is a villa-led residential development on the registered Kollur site in Sangareddy district, across survey numbers 261, 263, 277, 278 and 283. The HMDA record describes a draft layout with housing without a gated community, with 148 villas arranged as Ground Floor + 2 Floors and a separate clubhouse/amenities building.
The project is registered with TG-RERA, and the HMDA permit is dated 07/05/2026. The record sets out planned layout infrastructure and construction conditions, but does not establish actual construction progress or completion. The supplied documents contain no occupancy certificate or completion certificate, and no independent site-progress verification is included.
Master plan, architecture & building design
The HMDA permit identifies a 82229.53 sq. m site, 476.79 sq. m road-affected area and 81752.74 sq. m net area. It records 61833.75 as total sanctioned built-up area. The plan describes a layout with housing: 148 villas, each with Ground Floor + 2 Floors, plus a clubhouse/amenities building with 1 Cellar + Ground Floor + 2 Floors. The permit lists villa heights generally in the approximately 9.9–10.35 m from-ground-level range, with some proposed total heights of 12.00 m; the clubhouse height is 11.85 m.
The filed layout drawing’s area statement allocates the net layout area as follows. It is drawing-derived information; the drawing extraction cautions that it does not itself establish formal sanction.
| Layout use | Area | Share shown |
|---|---|---|
| Plotted area | 44420.39 sq. m | 54.34% |
| Amenities plot area | 5725.10 sq. m | 7.00% |
| Road area | 22101.10 sq. m | 27.03% |
| Organized open space area | 8475.50 sq. m | 10.37% |
| Utility area | 1030.99 sq. m | 1.26% |
The permit lists internal roads and a 45Mts master plan road; the drawing extraction also records road-width labels including 9m, 12m, 18.00 MT and 30.00 MT. The plan does not provide a reliable consolidated schedule of all building footprints, parking levels, residential floor-by-floor arrangements, or phase divisions.
Homes, configurations & floor plans
The TG-RERA filing’s normalized Villa configuration records a saleable-area range of 99.89–153.9 sq. m. The portal count is 288, with 0 booked and 288 available in that normalized category; its underlying unit schedule also contains floor-label and unclassified rows. The HMDA permit separately describes 148 dwelling units/148 villas. These figures are stated in their respective record contexts, not as a reconciled count. Portal booking information has no recorded as-of date.
| Configuration | Units | Booked | Available | RERA saleable area | Measured carpet area | Loading (if supplied) |
|---|---|---|---|---|---|---|
| Villa (normalized RERA filing) | 288 | 0 | 288 | 99.89–153.9 sq. m | Not supplied for this RERA villa configuration | Not supplied |
The file also contains floor-plan drawings from which software measured 1BHK, 2BHK and 3BHK configurations. Those measurements are not matched to a RERA-filed configuration and are not RERA disclosures; they should be checked against the drawings. No room-by-room villa plan measurements are provided in the supplied evidence.
For context only, software-measured carpet-area ranges in the supplied drawings are: 1BHK 79.8–147.6 sq. m (40 designs measured); 2BHK 71.9–152.9 sq. m (5 designs); and 3BHK 116.4–117.5 sq. m (3 designs). These apartment-style drawing labels are not identified as the RERA villa offering. Carpet area is distinct from RERA saleable area, which may include the home’s proportionate common-area share; balcony/utility treatment and loading are not supplied for the RERA villa schedule.
Parking & vehicle circulation
The layout drawing records a proposed parking area of 2930.94 sq. m and visitor parking area of 123.56 sq. m. The HMDA conditions state that cellar and stilt areas approved for parking must be used exclusively for vehicle parking and not partitioned or repurposed. The clubhouse is shown with a cellar, but the evidence does not provide a consolidated parking-level schedule or a count of car, two-wheeler, visitor or accessible spaces.
The plan record also refers to Electric Vehicle Charging Infrastructure at parking places. This is an approval condition, not evidence that chargers have been installed or are operational. No unit-specific parking allocation or ownership arrangement is supplied; a drawn parking area does not establish exclusive allocation to a purchaser.
Amenities, recreation & open spaces
The HMDA-filed permit and layout materials identify the following proposed amenities and shared open-space provision. Amenity progress in the supplied RERA summary is recorded at 0%; no facility is independently verified as complete.
| Facility | Description / size | Evidence source | Declared progress / verified status |
|---|---|---|---|
| Clubhouse / amenities building | 1 Cellar + Ground Floor + 2 Floors; height 11.85 m | No completion evidence supplied | |
| Amenities plot | 5725.10 sq. m; drawing area statement | No completion evidence supplied | |
| Organized open space / park | 8475.50 sq. m; 10.37% shown | No completion evidence supplied | |
| Tot-lot | 8475.5 sq. m appears in permit area fields; HMDA conditions require it to be fenced and maintained as greenery | No completion evidence supplied | |
| Clubhouse features | Filed drawing text lists cafeteria, indoor games, yoga hall, squash court, badminton court, gym and home theatre | Drawing-extracted features; no delivery verification | |
| Cycling track / green strip | Identified in drawing extraction | No completion evidence supplied |
Utilities, building services & safety
HMDA permit conditions and the filed plan identify proposed layout services: blacktop road formation, storm-water drains, underground drainage, a common septic tank/STP, internal water-supply pipes, an overhead tank, an assured water source, electrical supply lines, street lighting and a transformer. The plan extraction also lists an underground tank/sump, garbage-disposal room, bio-compost unit and rainwater-harvesting structures. These are proposed or required facilities; capacities, operating status and completion evidence are not supplied.
The permit refers to fire-fighting installation and structural/means-of-escape safety requirements, and requires an occupancy fire NOC before an occupancy certificate. It also sets out dual-piping requirements for potable and other uses where applicable, EV charging provision at parking places, and digital-connectivity/CTI provisions. No installed-system test records, fire NOC, occupancy certificate, lift schedule, lift capacities, backup-power capacity, CCTV/access-control details, or accessibility audit are provided.
Location, access & connectivity
The registered site location is KOLLUR, RC PURAM, Sangareddy, 502300, across survey numbers 261, 263, 277, 278 and 283. The HMDA permit identifies Kollur Village, Ramachandrapuram Mandal, Sangareddy District. The project form records the eastern boundary as “Main Road 18Mts”; the permit/drawing materials also refer to internal roads and a 45Mts master plan road.
The supplied location record gives an approximate 5.4 km distance to the nearest sampled Outer Ring Road interchange. A vendor-supplied connectivity listing names Samashti International School (2.3 Km), Nagalapalli Railway Station (3.2 Km), and Inthiyaz Medical & First Aid Center (1.8 Km); these are vendor-reported distances, not independently verified measurements.
Developer & development status
The registered promoter is LUMBINI CONSTRUCTIONS PRIVATE LIMITED AND OTHERS, recorded as an “Others” organization with a joint-development description. Its GSTIN is 36AADCL6988Q1ZF. The corporate identifier supplied in project documents for Lumbini Constructions Private Limited is U45500TG2018PTC126548. The registration certificate gives an address of Village Gachi Bowli, Mandal Serilingampally, District Ranga Reddy, PIN 500032; the project filing separately records Plot No 88, Building Lumbini, Gachibowli, Kollur, RC PURAM, Sangareddy, 502300.
HMDA’s permit names Sri Shyam Raj Singh and others as owners and Lumbini Constructions India Pvt Ltd as DA cum GPA holder. The promoter’s RERA Form B declares completion by 06th May 2031; the HMDA permit states construction is to commence before 03/11/2026 and complete before 06/05/2031. No site-verified construction progress or occupancy certification is supplied.
Approvals, official records & documents
TG-RERA registration certificate, P01100011057: Form C certificate for LUMBINI VANA; validity 07/05/2026–06/05/2031.
HMDA Layout with Housing permit/order, 2097/HMDA/SWDL/2026: Dated 07/05/2026; covers survey numbers 261, 263, 277, 278 and 283 at Kollur and records the site and net area, 148 dwelling units, sanctioned built-up area and permit conditions.
HMDA plan and drawing records: Supplied building/layout-plan extractions describe 148 villas, Ground Floor + 2 Floors, amenity space and a cellar-plus-two-upper-floor amenities building. The site/layout drawing extraction is not, by itself, a readable formal approval instrument.
Commencement / completion / occupancy evidence: No separate commencement notice, completion certificate or occupancy certificate is supplied; the plan extraction marks completion as not certified.
Promoter declaration, Form B: Authorised declarant states the land-title basis, declares the land free from encumbrances and undertakes project completion by 06th May 2031. This is a promoter declaration, not an independent title or completion verification.
Designated account record: RERA filing identifies HDFC Bank, Cyberabad branch, with masked account number 4234 and IFSC HDFC0009015.
Frequently asked questions
Is LUMBINI VANA registered with Telangana RERA?
Yes. LUMBINI VANA is registered with the Telangana Real Estate Regulatory Authority as P01100011057; the registration status is New Project.
Who is the developer of LUMBINI VANA?
The promoter named in the RERA registration is LUMBINI CONSTRUCTIONS PRIVATE LIMITED AND OTHERS.
Where is LUMBINI VANA located?
LUMBINI VANA is in Kollur, RC PURAM, Sangareddy, Telangana (502300).
When will LUMBINI VANA be completed?
The promoter's proposed date of completion filed with RERA is 06/09/2031. This is the promoter's declaration, not a guarantee.
More projects in Kollur