Surya Serenity
U V CHAKRAWARTHY · Hyderabad · RERA P02400010768
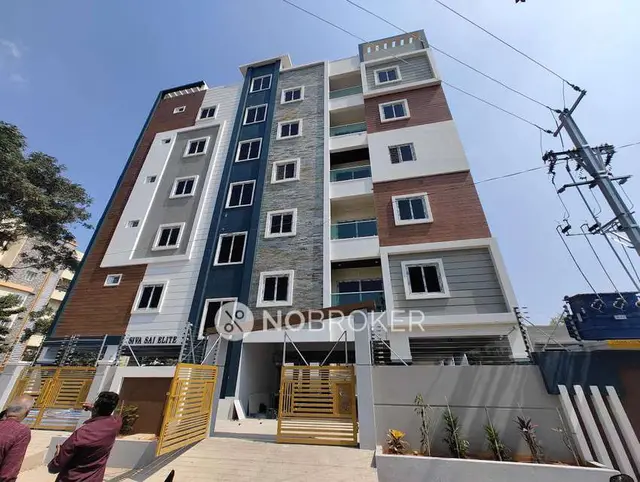
SURYA SERENITY is a residential apartment project in BHOLAKPUR, HIMAYATH NAGAR, Himayatha Nagar mandal, Hyderabad district. The registered promoter is U V CHAKRAWARTHY. The project is on 696.9 sq. m of land and comprises one residential building with 1 Stilt + 5 Floors and 10 3BHK units, each with a RERA-filed saleable area of 219.75 sq. m. It is registered under TG-RERA P02400010768, with registration valid from 2 December 2025 to 2 December 2028; the promoter’s Form B undertaking gives 2 December 2028 as the completion period.
01What we found
Read from TG-RERA filings, approvals, land and registration records and court records. A court case is counted only when the court record states this project's survey number with its village, or names the project.
02Check before you pay
8 items to check before you pay, 3 high - from the title chain, court records and approvals, each with what to ask the builder or your advocate. An item may not be a problem with the project: records can be incomplete.
Project at a glance
Project identity
| Field | TG-RERA record |
|---|---|
| Registered project | SURYA SERENITY |
| Project type / phase | Residential apartment project; registered phase or separate phase designation not disclosed |
| TG-RERA registration | P02400010768 |
| Registration validity | 2 December 2025 to 2 December 2028, subject to any extension by the Authority |
| Registered promoter | U V CHAKRAWARTHY |
| RERA status | Registered; certificate records a three-year validity period RERA record |
Land and geographic identity
| Field | Record |
|---|---|
| Locality / street | BHOLAKPUR, HIMAYATH NAGAR; Himayath Nagar Street No. 12 |
| Revenue village | Bholakpur |
| Mandal / district / PIN | Himayatha Nagar / Hyderabad / 500073 |
| Survey numbers and subdivisions | The GHMC permit extraction records survey number “0”; other survey numbers or subdivisions are not disclosed in the supplied records. The site is also identified by house numbers 3-6-750/C, 3-6-750/C/1, 3-6-750/C/2, 3-6-750/D and 3-6-750/D/1. |
| Registered site extent | 696.9 sq. m |
| Total / net area | Total area 696.9 sq. m; net area 696.90 sq. m |
| Boundaries | East: ROAD; West: ROAD; North: NEIGHBOURS PROPERTY; South: NEIGHBOURS PROPERTY |
RERA record RERA filing RERA filing Land records
Development identity
| Field | Record |
|---|---|
| Sanctioning authority | Greater Hyderabad Municipal Corporation (GHMC) |
| Principal building-permit number / date | 2073/GHMC/SWBP/SEC2/2025, dated 02/12/2025 |
| Related permit file number | 008213/GHMC/03825/SWBP/SEC2/2025 |
| Approved built-up area | 1,908.35 sq. m, excluding parking; the plan extraction also records 2,289.94 sq. m including parking |
| Building count / configuration | One residential building; sanctioned as 1 Stilt + 5 Floors |
| Parking | Stilt parking; extracted plan records 381.59 sq. m proposed parking area and 6 car-parking spaces |
| Unit count | 10 units in the GHMC permit and TG-RERA filing |
Approvals record
Offering and status
| Field | Record |
|---|---|
| RERA-filed configuration | 3BHK |
| RERA-filed saleable area | 219.75 sq. m |
| Booked / available | 0 booked / 10 available, as shown in the TG-RERA-derived record; the portal extract has no booking-count as-of date, so counts are indicative |
| Construction stage | Not established by the supplied project records; no independent site-progress verification is provided |
| Completion dates | Promoter’s Form B undertaking: 2 December 2028. GHMC permit extraction: construction to be completed before 02/12/2028. These dates are separate from the TG-RERA registration expiry date. |
| Occupancy / completion certificate | None supplied; OC status for the building is not established |
RERA unit table RERA unit details
The project story
SURYA SERENITY is recorded as a single-building residential apartment development in Bholakpur, at Himayath Nagar Street No. 12, Hyderabad. The supplied permit records one stilt parking level and five residential floors, with 10 dwelling units. The project’s declared offering is 3BHK apartments; the TG-RERA-derived unit record lists all 10 as available, though it does not give an as-of date for that count. RERA record RERA filing RERA unit table
The GHMC building permit is dated 02/12/2025, and the TG-RERA certificate records registration from 02/12/2025 to 02/12/2028. The promoter’s Form B undertaking gives 2 December 2028 as the project completion period. These are approval, registration-validity and promoter-declared completion records—not evidence that construction has reached a particular stage or that an occupancy certificate has been issued. No construction-progress figure or OC is supplied.
Master plan, architecture & building design
The building-permit material describes one residential building on a stated 696.9 sq. m plot, with proposed coverage of 381.67 sq. m (55.00%) and vacant plot area of 303.92 sq. m. The extracted plan states a total proposed built-up area of 1,908.35 sq. m excluding parking and 2,289.94 sq. m including parking; the stated proposed parking area is 381.59 sq. m. These are plan-extraction figures, not carpet or saleable area.
The extracted floor schedule lists a stilt floor of 381.59 sq. m, five upper floors of 381.67 sq. m each, and a terrace built-up area of 17.58 sq. m. The building-permit order describes the configuration as 1 Stilt + 5 Floors and records a height of 14.95 m excluding stilt. The plan extraction separately records 17.95 m from ground level and 20.45 m total height; these are reported as stated in the extracted plan, without deriving or reconciling measurements.
The plan extraction identifies a lift and staircase, as well as space for a transformer, a garbage house and a tot-lot. It records a proposed coverage area but does not provide a usable description of flat distribution per floor, building footprint dimensions beyond coverage, entry/exit arrangements, internal circulation, or a detailed common-area schedule. The supplied land-use map is an image-only master-plan sheet and does not establish the exact zoning at this parcel. HMDA
Homes, configurations & floor plans
The TG-RERA-derived record lists 10 3BHK units, each with filed saleable area of 219.75 sq. m. The available count is indicative because the portal extract carries no booking-count as-of date. RERA unit table RERA unit details
| Configuration | Units | Booked | Available | RERA saleable area | Measured carpet area | Loading (if supplied) |
|---|---|---|---|---|---|---|
| 3BHK | 10 | 0 | 10 | 219.75 sq. m | 130.8–159.7 sq. m; median 145.2 sq. m | 34% |
The carpet-area range and median are software measurements from approved floor-plan drawing geometry, not RERA-filed measurements; the measurement record says six flat designs were measured and that the results need review. The RERA-filed saleable area is a separate figure and includes the home’s share of common areas; it should not be treated as carpet area. The supplied drawing extraction identifies sit-outs and an open-to-air balcony, but does not provide a complete, reliable room schedule for all measured designs. RERA unit details Floor plans
Parking & vehicle circulation
The extracted plan records 6 car-parking spaces and 381.59 sq. m of proposed parking area, with parking provided at the stilt level. The building-permit order states that stilt parking approved in the plan is to be used exclusively for vehicle parking. The supplied records do not establish visitor or accessible-space counts, two-wheeler provision, EV-charging installation status, parking allocation to individual apartments, or whether any drawn bay is exclusively assigned to a buyer.
Amenities, recreation & open spaces
The project’s RERA-derived amenity record marks water supply, sewerage, storm-water drains, green strip/tot-lot/park, and electrical meter room/sub-station/receiving station as “YES”; it records 0% progress for each listed item. No independent completion verification is supplied. The GHMC permit also specifies a fenced tot-lot to be maintained as greenery and requires tree planting and a rainwater-harvesting structure. RERA amenities
| Description / size | Tot-lot; area not stated |
|---|---|
| Evidence source | RERA-derived amenities; GHMC permit |
| Declared progress / verified status | Amenity record says “YES” and 0% progress; permit requires fencing and maintenance as greenery. Completion not independently verified. |
| Description / size | 25 trees recorded in permit parameters; greenery strip on site periphery |
|---|---|
| Evidence source | GHMC permit |
| Declared progress / verified status | Permit requirement; planting and maintenance status not supplied. |
| Description / size | 5 rainwater-harvesting pits recorded in permit parameters |
|---|---|
| Evidence source | GHMC permit |
| Declared progress / verified status | Required by permit; completion not independently verified. |
| Description / size | Within premises; size not stated |
|---|---|
| Evidence source | GHMC permit |
| Declared progress / verified status | Required by permit; completion not independently verified. |
| Description / size | Space required on site; size not stated |
|---|---|
| Evidence source | GHMC permit |
| Declared progress / verified status | Required by permit; installation status not supplied. |
| Description / size | No capacity or size stated |
|---|---|
| Evidence source | RERA-derived amenities |
| Declared progress / verified status | “YES”; 0% progress recorded. Completion not independently verified. |
No clubhouse or indoor-recreation facility is established by the supplied project-specific records. RERA amenities
Utilities, building services & safety
The RERA-derived amenity record marks water supply, sewerage and storm-water drains “YES”, but records 0% progress; it does not state water source, storage capacity, treatment arrangements, STP capacity, reuse, or drainage capacity. The permit requires rainwater harvesting and a garbage house. The extracted plan identifies a sump and space for a transformer; capacities and installation/completion status are not supplied. RERA amenities
A lift and staircase are shown in the extracted plan, but lift quantity, capacity and service-lift provision are not stated. The GHMC permit makes structural safety and means-of-escape arrangements the responsibility of the project’s owner, builder, architect and site engineer, and requires an Occupancy Fire NOC before OC. These are permit conditions, not evidence that the systems or clearance have been completed. The supplied records do not establish CCTV, access-control systems, backup power, accessible routes, or installed EV chargers.
Location, access & connectivity
The registered location is BHOLAKPUR, HIMAYATH NAGAR, Bholakpur village, Himayatha Nagar mandal, Hyderabad district, PIN 500073; the address record gives Himayath Nagar Street No. 12. The land form records roads on the east and west boundaries, and the building-permit extraction refers to an 18 mt. road. The supplied records do not establish public-transport services, verified distances to landmarks, or travel times. RERA record RERA filing RERA filing
Developer & development status
The registered promoter is U V CHAKRAWARTHY. The registration certificate gives a promoter address of Plot No. 14 and 15, Flat No. 502, Yellareddyguda, Khairatabad, Hyderabad, PIN 500075. The supplied records do not establish the promoter’s legal entity type, corporate registration identifier, official website, or project contact details. Corporate record
The promoter’s Form B affidavit declares a completion period ending 2 December 2028 and includes the prescribed project-fund, audit and approval undertakings. The supplied evidence does not provide a construction-progress percentage or independently verified site status. The project is registered through 2 December 2028; registration validity is not itself evidence of completion or OC.
Approvals, official records & documents
| Identifier / date | P02400010768, valid 02/12/2025–02/12/2028 |
|---|---|
| What the supplied record establishes | Registration of SURYA SERENITY naming U V CHAKRAWARTHY as promoter; not an agreement for sale or conveyance. |
| Identifier / date | 2073/GHMC/SWBP/SEC2/2025, 02/12/2025 |
|---|---|
| What the supplied record establishes | Permit extraction for one residential building, 1 Stilt + 5 Floors, with 10 units. |
| Identifier / date | 008213/GHMC/03825/SWBP/SEC2/2025 |
|---|---|
| What the supplied record establishes | File number recorded in the permit and plan extraction. |
| Identifier / date | Portal reference 36089e81-cbb7-4e2f-8e59-ef41f94df934 |
|---|---|
| What the supplied record establishes | Filed plan extraction includes building configuration, areas and site features. |
| Identifier / date | Dated 4 March 2026 |
|---|---|
| What the supplied record establishes | Promoter-declared completion period and statutory undertakings. |
| Identifier / date | Not supplied |
|---|---|
| What the supplied record establishes | The supplied documents do not establish issuance of a completion certificate or occupancy certificate. |
The supplied records do not include an issued OC. The building-permit material states that an OC is compulsory before occupation and sets out further conditions for completion and OC; their detailed assessment is outside this Overview.
Project at a glance
Project identity
Registered project: SURYA SERENITY
Project type / phase: Residential apartment project; registered phase or separate phase designation not disclosed
TG-RERA registration: P02400010768
Registration validity: 2 December 2025 to 2 December 2028, subject to any extension by the Authority
Registered promoter: U V CHAKRAWARTHY
RERA status: Registered; certificate records a three-year validity period
Land and geographic identity
Locality / street: BHOLAKPUR, HIMAYATH NAGAR; Himayath Nagar Street No. 12
Revenue village: Bholakpur
Mandal / district / PIN: Himayatha Nagar / Hyderabad / 500073
Survey numbers and subdivisions: The GHMC permit extraction records survey number “0”; other survey numbers or subdivisions are not disclosed in the supplied records. The site is also identified by house numbers 3-6-750/C, 3-6-750/C/1, 3-6-750/C/2, 3-6-750/D and 3-6-750/D/1.
Registered site extent: 696.9 sq. m
Total / net area: Total area 696.9 sq. m; net area 696.90 sq. m
Boundaries: East: ROAD; West: ROAD; North: NEIGHBOURS PROPERTY; South: NEIGHBOURS PROPERTY
Development identity
Sanctioning authority: Greater Hyderabad Municipal Corporation (GHMC)
Principal building-permit number / date: 2073/GHMC/SWBP/SEC2/2025, dated 02/12/2025
Related permit file number: 008213/GHMC/03825/SWBP/SEC2/2025
Approved built-up area: 1,908.35 sq. m, excluding parking; the plan extraction also records 2,289.94 sq. m including parking
Building count / configuration: One residential building; sanctioned as 1 Stilt + 5 Floors
Parking: Stilt parking; extracted plan records 381.59 sq. m proposed parking area and 6 car-parking spaces
Unit count: 10 units in the GHMC permit and TG-RERA filing
Offering and status
RERA-filed configuration: 3BHK
RERA-filed saleable area: 219.75 sq. m
Booked / available: 0 booked / 10 available, as shown in the TG-RERA-derived record; the portal extract has no booking-count as-of date, so counts are indicative
Construction stage: Not established by the supplied project records; no independent site-progress verification is provided
Completion dates: Promoter’s Form B undertaking: 2 December 2028. GHMC permit extraction: construction to be completed before 02/12/2028. These dates are separate from the TG-RERA registration expiry date.
Occupancy / completion certificate: None supplied; OC status for the building is not established
The project story
SURYA SERENITY is recorded as a single-building residential apartment development in Bholakpur, at Himayath Nagar Street No. 12, Hyderabad. The supplied permit records one stilt parking level and five residential floors, with 10 dwelling units. The project’s declared offering is 3BHK apartments; the TG-RERA-derived unit record lists all 10 as available, though it does not give an as-of date for that count.
The GHMC building permit is dated 02/12/2025, and the TG-RERA certificate records registration from 02/12/2025 to 02/12/2028. The promoter’s Form B undertaking gives 2 December 2028 as the project completion period. These are approval, registration-validity and promoter-declared completion records—not evidence that construction has reached a particular stage or that an occupancy certificate has been issued. No construction-progress figure or OC is supplied.
Master plan, architecture & building design
The building-permit material describes one residential building on a stated 696.9 sq. m plot, with proposed coverage of 381.67 sq. m (55.00%) and vacant plot area of 303.92 sq. m. The extracted plan states a total proposed built-up area of 1,908.35 sq. m excluding parking and 2,289.94 sq. m including parking; the stated proposed parking area is 381.59 sq. m. These are plan-extraction figures, not carpet or saleable area.
The extracted floor schedule lists a stilt floor of 381.59 sq. m, five upper floors of 381.67 sq. m each, and a terrace built-up area of 17.58 sq. m. The building-permit order describes the configuration as 1 Stilt + 5 Floors and records a height of 14.95 m excluding stilt. The plan extraction separately records 17.95 m from ground level and 20.45 m total height; these are reported as stated in the extracted plan, without deriving or reconciling measurements.
The plan extraction identifies a lift and staircase, as well as space for a transformer, a garbage house and a tot-lot. It records a proposed coverage area but does not provide a usable description of flat distribution per floor, building footprint dimensions beyond coverage, entry/exit arrangements, internal circulation, or a detailed common-area schedule. The supplied land-use map is an image-only master-plan sheet and does not establish the exact zoning at this parcel.
Homes, configurations & floor plans
The TG-RERA-derived record lists 10 3BHK units, each with filed saleable area of 219.75 sq. m. The available count is indicative because the portal extract carries no booking-count as-of date.
| Configuration | Units | Booked | Available | RERA saleable area | Measured carpet area | Loading (if supplied) |
|---|---|---|---|---|---|---|
| 3BHK | 10 | 0 | 10 | 219.75 sq. m | 130.8–159.7 sq. m; median 145.2 sq. m | 34% |
The carpet-area range and median are software measurements from approved floor-plan drawing geometry, not RERA-filed measurements; the measurement record says six flat designs were measured and that the results need review. The RERA-filed saleable area is a separate figure and includes the home’s share of common areas; it should not be treated as carpet area. The supplied drawing extraction identifies sit-outs and an open-to-air balcony, but does not provide a complete, reliable room schedule for all measured designs.
Parking & vehicle circulation
The extracted plan records 6 car-parking spaces and 381.59 sq. m of proposed parking area, with parking provided at the stilt level. The building-permit order states that stilt parking approved in the plan is to be used exclusively for vehicle parking. The supplied records do not establish visitor or accessible-space counts, two-wheeler provision, EV-charging installation status, parking allocation to individual apartments, or whether any drawn bay is exclusively assigned to a buyer.
Amenities, recreation & open spaces
The project’s RERA-derived amenity record marks water supply, sewerage, storm-water drains, green strip/tot-lot/park, and electrical meter room/sub-station/receiving station as “YES”; it records 0% progress for each listed item. No independent completion verification is supplied. The GHMC permit also specifies a fenced tot-lot to be maintained as greenery and requires tree planting and a rainwater-harvesting structure.
| Description / size | Tot-lot; area not stated |
|---|---|
| Evidence source | RERA-derived amenities; GHMC permit |
| Declared progress / verified status | Amenity record says “YES” and 0% progress; permit requires fencing and maintenance as greenery. Completion not independently verified. |
| Description / size | 25 trees recorded in permit parameters; greenery strip on site periphery |
|---|---|
| Evidence source | GHMC permit |
| Declared progress / verified status | Permit requirement; planting and maintenance status not supplied. |
| Description / size | 5 rainwater-harvesting pits recorded in permit parameters |
|---|---|
| Evidence source | GHMC permit |
| Declared progress / verified status | Required by permit; completion not independently verified. |
| Description / size | Within premises; size not stated |
|---|---|
| Evidence source | GHMC permit |
| Declared progress / verified status | Required by permit; completion not independently verified. |
| Description / size | Space required on site; size not stated |
|---|---|
| Evidence source | GHMC permit |
| Declared progress / verified status | Required by permit; installation status not supplied. |
| Description / size | No capacity or size stated |
|---|---|
| Evidence source | RERA-derived amenities |
| Declared progress / verified status | “YES”; 0% progress recorded. Completion not independently verified. |
No clubhouse or indoor-recreation facility is established by the supplied project-specific records.
Utilities, building services & safety
The RERA-derived amenity record marks water supply, sewerage and storm-water drains “YES”, but records 0% progress; it does not state water source, storage capacity, treatment arrangements, STP capacity, reuse, or drainage capacity. The permit requires rainwater harvesting and a garbage house. The extracted plan identifies a sump and space for a transformer; capacities and installation/completion status are not supplied.
A lift and staircase are shown in the extracted plan, but lift quantity, capacity and service-lift provision are not stated. The GHMC permit makes structural safety and means-of-escape arrangements the responsibility of the project’s owner, builder, architect and site engineer, and requires an Occupancy Fire NOC before OC. These are permit conditions, not evidence that the systems or clearance have been completed. The supplied records do not establish CCTV, access-control systems, backup power, accessible routes, or installed EV chargers.
Location, access & connectivity
The registered location is BHOLAKPUR, HIMAYATH NAGAR, Bholakpur village, Himayatha Nagar mandal, Hyderabad district, PIN 500073; the address record gives Himayath Nagar Street No. 12. The land form records roads on the east and west boundaries, and the building-permit extraction refers to an 18 mt. road. The supplied records do not establish public-transport services, verified distances to landmarks, or travel times.
Developer & development status
The registered promoter is U V CHAKRAWARTHY. The registration certificate gives a promoter address of Plot No. 14 and 15, Flat No. 502, Yellareddyguda, Khairatabad, Hyderabad, PIN 500075. The supplied records do not establish the promoter’s legal entity type, corporate registration identifier, official website, or project contact details.
The promoter’s Form B affidavit declares a completion period ending 2 December 2028 and includes the prescribed project-fund, audit and approval undertakings. The supplied evidence does not provide a construction-progress percentage or independently verified site status. The project is registered through 2 December 2028; registration validity is not itself evidence of completion or OC.
Approvals, official records & documents
| Identifier / date | P02400010768, valid 02/12/2025–02/12/2028 |
|---|---|
| What the supplied record establishes | Registration of SURYA SERENITY naming U V CHAKRAWARTHY as promoter; not an agreement for sale or conveyance. |
| Identifier / date | 2073/GHMC/SWBP/SEC2/2025, 02/12/2025 |
|---|---|
| What the supplied record establishes | Permit extraction for one residential building, 1 Stilt + 5 Floors, with 10 units. |
| Identifier / date | 008213/GHMC/03825/SWBP/SEC2/2025 |
|---|---|
| What the supplied record establishes | File number recorded in the permit and plan extraction. |
| Identifier / date | Portal reference 36089e81-cbb7-4e2f-8e59-ef41f94df934 |
|---|---|
| What the supplied record establishes | Filed plan extraction includes building configuration, areas and site features. |
| Identifier / date | Dated 4 March 2026 |
|---|---|
| What the supplied record establishes | Promoter-declared completion period and statutory undertakings. |
| Identifier / date | Not supplied |
|---|---|
| What the supplied record establishes | The supplied documents do not establish issuance of a completion certificate or occupancy certificate. |
The supplied records do not include an issued OC. The building-permit material states that an OC is compulsory before occupation and sets out further conditions for completion and OC; their detailed assessment is outside this Overview.
Frequently asked questions
Is SURYA SERENITY registered with Telangana RERA?
Yes. SURYA SERENITY is registered with the Telangana Real Estate Regulatory Authority as P02400010768; the registration status is New Project.
Who is the developer of SURYA SERENITY?
The promoter named in the RERA registration is U V CHAKRAWARTHY.
Where is SURYA SERENITY located?
SURYA SERENITY is in BHOLAKPUR, HIMAYATH NAGAR, Himayatha Nagar, Hyderabad, Telangana (500073).
When will SURYA SERENITY be completed?
The promoter's proposed date of completion filed with RERA is 02/04/2029. This is the promoter's declaration, not a guarantee.
More projects in Himayatha Nagar