Namo Origin
NAMO INFRA PROJECTS · Rangareddy · RERA P02400011120
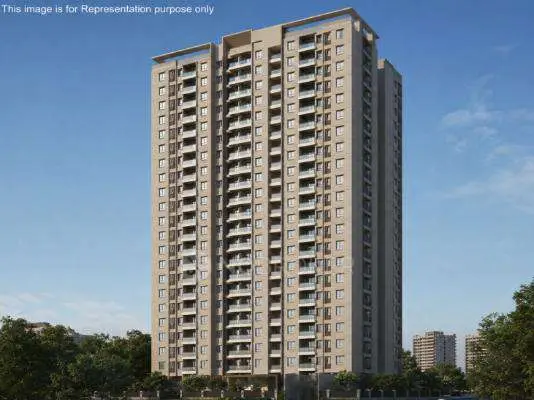
NAMO ORIGIN is a residential apartment project located in Bandlaguda, Gandipet, Ranga Reddy. The registered promoter developing it is NAMO INFRA PROJECTS. The project occupies 13,991.61 sq.m. and comprises three residential blocks, A, B and C, each with a common basement, stilt and 9 upper floors; the RERA filing lists 333 homes: 145 2BHK, 152 3BHK and 36 4BHK. Its TG-RERA registration number is P02400011120, and the proposed completion date is 17/04/2031.
01What we found
Read from TG-RERA filings, approvals, land and registration records and court records. A court case is counted only when the court record states this project's survey number with its village, or names the project.
02Check before you pay
10 items to check before you pay, 3 high - from the title chain, court records and approvals, each with what to ask the builder or your advocate. An item may not be a problem with the project: records can be incomplete.
1. Project at a glance
Project identity
| Item | Project record |
|---|---|
| Registered project name | NAMO ORIGIN RERA record |
| Project type / registered portion | Residential apartment project; the registration certificate identifies NAMO ORIGIN as one project. A separate phase name or phase number is not disclosed in the supplied record. RERA record |
| TG-RERA registration | P02400011120, granted under section 5; certificate issued 07/08/2026. |
| Registration validity | 17/04/2026 to 17/04/2031; the certificate says five years and records no extension. This is registration validity, not an occupancy certificate. |
| Registered promoter | NAMO INFRA PROJECTS; entity type: Partnership. RERA record RERA filing |
| Project status in the filing | “New Project.” RERA record RERA filing |
Land and geographic identity
| Item | Project record |
|---|---|
| Locality / revenue village | BANDLAGUDA / Bandlaguda; approval documents also describe the site as BANDLAGUDA JAGIR VILLAGE. RERA record RERA filing |
| Mandal / district / PIN | Gandipet / Ranga Reddy / 500086. RERA record |
| All registered project survey numbers and subdivisions | 13/AA, 13/EE, 13/EE7, 13/AA5, 13/AA 3/2, 13/AA 3/1/1/2, 13/AA 3/1/1/1/2, 13/AA 3/1/2, 13/AA/8, 13/AA/1. |
| Site area | 13,991.61 sq.m. gross plot area; 13,991.61 sq.m. net plot area. The filed land details also state total area 13,991.61 sq.m., net area 13,991.61 sq.m. and road-widening/FTL/Nala affected area 0 sq.m. RERA filing |
| Boundaries | East, west, north and south are each recorded as OTHERS LAND; adjoining landowners or boundary features are not specified. RERA filing |
Development identity
| Item | Project record |
|---|---|
| Sanctioning / technical approval authority | Hyderabad Metropolitan Development Authority (HMDA); the building permission is delegated to Greater Hyderabad Municipal Corporation (GHMC). |
| Principal approval | Building Permission Letter, approval 2026/HMDA/SWBP/2026, dated 17/04/2026; file no. 002256/HMDA/00673/SWBP/SKP1/2025. |
| Approved built-up area | The plan extraction states total proposed BUA excluding parking 57,763.69 sq.m. and including parking 76,810.67 sq.m. These are distinct measures. |
| Buildings and floor form | Three residential blocks, A, B and C, each with a common basement, stilt and 9 upper floors; the plan also labels 2 TDR floors. The separate amenities block is recorded as common basement, ground floor and 5 upper floors. |
| Height | The permission records residential-building height as 26.1 m in its block parameters and also states 29.7 m as height from ground level in the project-level parameters. |
| Parking | Sanctioned car parking: 317 spaces; proposed parking area: 17,786.48 sq.m. The permission separately records total parking area 19,046.96 sq.m. Visitor parking proposed: 1,260.48 sq.m. (10.69%). |
| Units | RERA filing: 333 homes—145 2BHK, 152 3BHK and 36 4BHK. The unit table also lists 6 “AMENITIES” entries, which are not homes for sale. The plan extraction contains block-level dwelling counts, but those extracted figures do not reconcile to the RERA unit total and should be checked against the signed approved schedule. RERA unit table |
Offering and status
| Item | Project record |
|---|---|
| RERA-filed configurations and saleable areas | 2BHK: 50.57 sq.m.; 3BHK: 153.61 sq.m.; 4BHK: 295.66 sq.m. These are filed saleable areas, not carpet areas. RERA unit table |
| Portal booking snapshot | 0 booked and 145 available 2BHK; 0 booked and 152 available 3BHK; 0 booked and 36 available 4BHK. The portal record has no stated as-of date, so counts are indicative. RERA unit table |
| Construction stage | The supplied evidence does not establish actual construction progress or independent site verification. The building permission records construction commencement before 14/10/2026 and completion before 17/04/2031. |
| Completion undertaking | Promoter’s Form B undertaking gives 17/04/2031 as the project completion date. |
| Occupancy / completion certificate | No completion or occupancy certificate is recorded in the supplied project evidence; the approval states that an occupancy certificate is required before occupation. |
2. The project story
NAMO ORIGIN is registered as a residential apartment project on a 13,991.61 sq.m. site at Bandlaguda, Gandipet Mandal, Ranga Reddy District. The registered land description comprises ten survey numbers/subdivisions: 13/AA, 13/EE, 13/EE7, 13/AA5, 13/AA 3/2, 13/AA 3/1/1/2, 13/AA 3/1/1/1/2, 13/AA 3/1/2, 13/AA/8 and 13/AA/1.
The sanctioned scheme is organized around three residential blocks—A, B and C—with a shared basement and stilt parking, plus an amenities block. The residential blocks are shown with 9 upper floors; the plan also refers to 2 TDR floors. The amenities block is shown with a ground floor and 5 upper floors.
The RERA unit schedule lists 333 homes across 2BHK, 3BHK and 4BHK configurations. No phase-wise construction progress, completed building portion, handover, or occupancy certification is established by the supplied evidence. The promoter’s stated completion date is 17/04/2031; the registration itself remains valid to that date unless extended. RERA unit table
3. Master plan, architecture & building design
The filed plan records gross and net plot area of 13,991.61 sq.m., with no area deductions recorded for road impact, Nala widening, water bodies, splay or peripheral road. Proposed coverage is recorded as 7,341.9 sq.m. (52%), and vacant plot area as 6,626.99 sq.m.
The building-permission material describes:
| Building / component | Sanctioned arrangement and extracted parameters |
|---|---|
| A Block | Common basement + 1 stilt + 9 floors; residential upper-floor area 30,325.25 sq.m.; height 26.1 m. |
| B Block | Common basement + 1 stilt + 9 floors; residential upper-floor area 14,082.71 sq.m.; height 26.1 m. |
| C Block | Common basement + 1 stilt + 9 floors; residential upper-floor area 10,926.53 sq.m.; height 26.1 m. |
| Amenities block | Common basement + ground floor + 5 floors; recorded commercial area 349.32 sq.m. on the ground floor and 2,079.88 sq.m. on upper floors; height 18.14 m. |
| Project-level area | Total proposed BUA excluding parking 57,763.69 sq.m.; including parking 76,810.67 sq.m. |
The plan labels A, B and C as “CELLAR + STILT + 9 UPPER FLOORS (2 TDR FLOORS).” The supplied extracts do not clarify how the TDR floors relate to the separately stated floor counts, so the approved drawings should be checked for the precise floor designation.
Road-width entries in the filed plan include 12.0 m, 12 MTRS WIDE ROAD, 18 mt., 7M DRIVE WAY, 4.6m Wide Drive Way, 4.5m Wide Drive Way, 5.36m Wide Drive Way and 6.67m Wide Drive Way. The plan extraction does not provide a complete circulation drawing or verified pedestrian/vehicle separation.
The approved-area figures above distinguish BUA excluding parking from BUA including parking. No RERA carpet-area schedule is supplied; drawing-derived carpet measurements are presented separately below. Floor plans
4. Homes, configurations & floor plans
RERA’s filed unit schedule gives the following counts and saleable areas. The “AMENITIES” row is not a home configuration and is excluded from the homes-for-sale count. RERA unit table
| Configuration | Units | Booked | Available | RERA saleable area | Measured carpet area | Loading (if supplied) |
|---|---|---|---|---|---|---|
| 2BHK | 145 | 0 | 145 | 50.57 sq.m. | Not measured | Not supplied |
| 3BHK | 152 | 0 | 152 | 153.61 sq.m. | Software-measured median 126.9 sq.m.; range 81.0–135.6 sq.m. across 29 measured designs | 17% |
| 4BHK | 36 | 0 | 36 | 295.66 sq.m. | Software-measured median 172.6 sq.m.; range 130.6–234.8 sq.m. across 8 measured designs | 42% |
The drawing-based measurements are software measurements from the supplied approved floor-plan drawings, not RERA-filed carpet-area disclosures; the records say they need review. RERA saleable area is a separate filing measure and must not be treated as carpet area. The supplied floor-plan data provides no measured 2BHK carpet area. Floor plans RERA unit details
The extracted drawings include examples of room layouts and dimensions, but not a complete room schedule for every unit. For example, a measured 3BHK plan identifies a drawing room of 4.88 × 3.2 m and one bedroom of 3.66 × 3.2 m; a measured 4BHK plan shows an open-to-air balcony of 5.44 × 1.8 m. These are drawing measurements, not RERA disclosures. RERA unit details
The filed configuration list is 2BHK, 3BHK and 4BHK. The floor-plan measurement dataset also identifies 1BHK drawings, but does not match them to the RERA unit schedule; they are therefore not presented as a RERA-registered offering here. RERA unit table Floor plans
5. Parking & vehicle circulation
The building-permission extraction records 317 car parking spaces, proposed parking area of 17,786.48 sq.m., and visitor parking area of 1,260.48 sq.m. (10.69%). It separately records total parking area of 19,046.96 sq.m. The supplied material does not establish a two-wheeler count, accessible-space count, EV-charger count, or unit-specific parking allocation.
The approved arrangement includes a common basement and stilt under the residential blocks. The permission states that cellar and stilt areas approved for parking must be used exclusively for vehicle parking and not partitioned or converted to another use. It also requires parking places to provide electric-vehicle charging infrastructure under the cited requirements; the record does not show installation or completion.
The supplied development-agreement extracts include some flat-by-flat parking allocations between landowners and the developer, but they do not establish the allocation of parking to a buyer’s particular unit. A parking space shown or referenced in project material should not be assumed to be an exclusive title right without checking the applicable registered sale documents. Document index
6. Amenities, recreation & open spaces
The following are recorded in the filed plan or RERA amenity schedule. The RERA progress percentages supplied for the listed amenity items are 0; they do not establish that facilities are complete. RERA amenities
| Facility | Description / size | Evidence source | Declared progress / verified status |
|---|---|---|---|
| Tot-lots | Tot-lot areas listed as 802.15, 416.05, 225.48 and 93.51 sq.m.; building-permission extraction separately records aggregate Tot Lot area of 1,537.19 sq.m. | RERA amenity progress 0%; completion not independently verified. | |
| Green strips | 84.73, 244.25, 97.04 and 292.19 sq.m. | No completion evidence supplied. | |
| Community buildings / community space | RERA amenity schedule marks “Community Buildings” available: YES. The plan extract lists a community hall and banquet hall but gives no separate size for them. | RERA amenities | RERA progress 0%; no independent verification. |
| Gym | Listed in the plan extraction; no area or capacity stated. | No completion evidence supplied. | |
| Yoga and meditation hall | Listed in the plan extraction; no area or capacity stated. | No completion evidence supplied. | |
| Indoor games room | Listed in the plan extraction; no area or capacity stated. | No completion evidence supplied. | |
| Banquet hall | Listed in the plan extraction; no area or capacity stated. | No completion evidence supplied. | |
| Community hall | Listed in the plan extraction; no area or capacity stated. | No completion evidence supplied. |
The promoter-vendor record also advertises a clubhouse, swimming pool, library, guest rooms, cafeteria, landscaped gardens, water feature, terrace garden, walking paths and children’s play area. These are promoter-marketed items; the supplied sanctioned-plan extraction does not establish their sanctioned status, sizes or delivery. Promoter website
7. Utilities, building services & safety
The RERA amenity schedule marks water supply, sewerage/STP, storm-water drains, treatment and disposal of sewage and sullage, solid-waste management, rainwater harvesting, energy management, fire protection, electrical meter room/substation/receiving station, internal roads and footpaths, and street lighting as available: YES. Each supplied progress percentage is 0, so the schedule does not demonstrate completion. RERA amenities
The approval extraction identifies 7 rainwater-harvesting pits, a sewage treatment plant, transformer space and a garbage house. It also requires a rainwater-harvesting structure/percolation pit and transformer space. No STP capacity, water-storage capacity, water-source breakdown, reuse volume, backup-generation capacity or electrical-load figures are supplied.
The approval conditions require applicable fire-fighting installations and safety/means-of-escape provisions, and state that an occupancy Fire NOC is to be obtained before issue of the occupancy certificate. The supplied extracts do not establish that the Fire NOC has been issued or that the systems are installed.
The permission records a requirement for EV charging infrastructure in building parking and, for group-housing buildings with 100 units or more, dual piping so potable water is used for drinking, cooking and bathing while other uses are separately supplied. These are approval conditions; installation or completion is not evidenced.
The approval also requires broadband/digital connectivity infrastructure and common access for service providers as a condition for occupancy certification. The supplied record does not confirm implementation. No lift count, service-lift details, capacity, accessible circulation or completed security/CCTV system is established by the project-specific approval extracts.
8. Location, access & connectivity
The registered location is Bandlaguda, Gandipet Mandal, Ranga Reddy District, Telangana, PIN 500086. The approval documents describe the site as Bandlaguda Jagir Village. The project’s supplied geocode is a cadastral-parcel centroid at 17.34522, 78.38727. RERA record Location record
The supplied location dataset gives these measured point-to-point distances; it does not identify the route or establish travel times:
| Nearby point | Recorded distance |
|---|---|
| Unnamed hospital | 0.6 km |
| Dhatri Park | 0.5 km |
| Rock School | 0.6 km |
| ICICI Bank | 1.2 km |
| Unnamed bus station | 1.4 km |
| Shadan College of Engineering | 1.6 km |
| Nearest Metro: Shamserganj (u/c) | 8.6 km |
The supplied project evidence does not provide a verified approach-road description or public-transport service details. Location record
9. Developer & development status
The registered promoter is NAMO INFRA PROJECTS, recorded as a partnership, with GSTIN 36AAVFN6684L1Z6. The RERA filing gives its address as SHRI PANDARINATHA NILAYAM, PRASHANTH NAGAR ROAD, BANDLAGUDA, BANDLAGUDA, Gandipet, Ranga Reddy, 500086. RERA filing Corporate record Parties record
The RERA filing identifies T S ARAVIND KUMAR and KALIDINDI MAHESWARA VARMA as authorized signatories. The project documents do not establish a separate project contact number or email address. Parties record Document index
Promoter Form B declares a completion date of 17/04/2031 and makes the required separate-account and project-compliance declarations. These are promoter declarations, not independent confirmation of construction progress. No phase-wise progress report, site-verified percentage complete, or occupancy certificate is included in the supplied evidence.
10. Approvals, official records & documents
| Record | Supplied evidence |
|---|---|
| TG-RERA registration | Form C registration certificate for NAMO ORIGIN, P02400011120, valid 17/04/2026–17/04/2031; issued 07/08/2026. |
| Building permission / technical approval | HMDA Building Permission Letter, 2026/HMDA/SWBP/2026, dated 17/04/2026; file no. 002256/HMDA/00673/SWBP/SKP1/2025; delegated to GHMC. |
| Plan and site data | Filed plan extract records the project survey list, 13,991.61 sq.m. plot area, building arrangement, floor form and area parameters. |
| Mortgage documents referenced by approval | Mortgage deeds 2589/2026, 2590/2026 and 2591/2026, dated 16/02/2026, in favour of HMDA; the approval extraction describes the relevant built-up-area mortgages. |
| Structural-drawing clearance reference | JNTU structural drawings and designs clearance letter JNTUHUCESTH/CIVIL/PC/STR/11359/2026, dated 15.04.2026, referenced in the approval extraction. |
| Completion / occupancy documents | No completion or occupancy certificate is supplied; the approval requires an occupancy certificate before occupation. |
| Promoter declaration | Form B declaration dated 25-05-2026, signed for NAMO INFRA PROJECTS; it states the promoter’s title basis and completion undertaking. |
| Other approval-linked conditions | Approval records commencement notice before construction, completion notice after construction, an occupancy Fire NOC before OC, and other building-service and safety conditions. These are conditions in the approval record, not evidence that the requirements have been completed. |
1. Project at a glance
Project identity
Registered project name: NAMO ORIGIN
Project type / registered portion: Residential apartment project; the registration certificate identifies NAMO ORIGIN as one project. A separate phase name or phase number is not disclosed in the supplied record.
TG-RERA registration: P02400011120, granted under section 5; certificate issued 07/08/2026.
Registration validity: 17/04/2026 to 17/04/2031; the certificate says five years and records no extension. This is registration validity, not an occupancy certificate.
Registered promoter: NAMO INFRA PROJECTS; entity type: Partnership.
Project status in the filing: “New Project.”
Land and geographic identity
Locality / revenue village: BANDLAGUDA / Bandlaguda; approval documents also describe the site as BANDLAGUDA JAGIR VILLAGE.
Mandal / district / PIN: Gandipet / Ranga Reddy / 500086.
All registered project survey numbers and subdivisions: 13/AA, 13/EE, 13/EE7, 13/AA5, 13/AA 3/2, 13/AA 3/1/1/2, 13/AA 3/1/1/1/2, 13/AA 3/1/2, 13/AA/8, 13/AA/1.
Site area: 13,991.61 sq.m. gross plot area; 13,991.61 sq.m. net plot area. The filed land details also state total area 13,991.61 sq.m., net area 13,991.61 sq.m. and road-widening/FTL/Nala affected area 0 sq.m.
Boundaries: East, west, north and south are each recorded as OTHERS LAND; adjoining landowners or boundary features are not specified.
Development identity
Sanctioning / technical approval authority: Hyderabad Metropolitan Development Authority (HMDA); the building permission is delegated to Greater Hyderabad Municipal Corporation (GHMC).
Principal approval: Building Permission Letter, approval 2026/HMDA/SWBP/2026, dated 17/04/2026; file no. 002256/HMDA/00673/SWBP/SKP1/2025.
Approved built-up area: The plan extraction states total proposed BUA excluding parking 57,763.69 sq.m. and including parking 76,810.67 sq.m. These are distinct measures.
Buildings and floor form: Three residential blocks, A, B and C, each with a common basement, stilt and 9 upper floors; the plan also labels 2 TDR floors. The separate amenities block is recorded as common basement, ground floor and 5 upper floors.
Height: The permission records residential-building height as 26.1 m in its block parameters and also states 29.7 m as height from ground level in the project-level parameters.
Parking: Sanctioned car parking: 317 spaces; proposed parking area: 17,786.48 sq.m. The permission separately records total parking area 19,046.96 sq.m. Visitor parking proposed: 1,260.48 sq.m. (10.69%).
Units: RERA filing: 333 homes—145 2BHK, 152 3BHK and 36 4BHK. The unit table also lists 6 “AMENITIES” entries, which are not homes for sale. The plan extraction contains block-level dwelling counts, but those extracted figures do not reconcile to the RERA unit total and should be checked against the signed approved schedule.
Offering and status
RERA-filed configurations and saleable areas: 2BHK: 50.57 sq.m.; 3BHK: 153.61 sq.m.; 4BHK: 295.66 sq.m. These are filed saleable areas, not carpet areas.
Portal booking snapshot: 0 booked and 145 available 2BHK; 0 booked and 152 available 3BHK; 0 booked and 36 available 4BHK. The portal record has no stated as-of date, so counts are indicative.
Construction stage: The supplied evidence does not establish actual construction progress or independent site verification. The building permission records construction commencement before 14/10/2026 and completion before 17/04/2031.
Completion undertaking: Promoter’s Form B undertaking gives 17/04/2031 as the project completion date.
Occupancy / completion certificate: No completion or occupancy certificate is recorded in the supplied project evidence; the approval states that an occupancy certificate is required before occupation.
2. The project story
NAMO ORIGIN is registered as a residential apartment project on a 13,991.61 sq.m. site at Bandlaguda, Gandipet Mandal, Ranga Reddy District. The registered land description comprises ten survey numbers/subdivisions: 13/AA, 13/EE, 13/EE7, 13/AA5, 13/AA 3/2, 13/AA 3/1/1/2, 13/AA 3/1/1/1/2, 13/AA 3/1/2, 13/AA/8 and 13/AA/1.
The sanctioned scheme is organized around three residential blocks—A, B and C—with a shared basement and stilt parking, plus an amenities block. The residential blocks are shown with 9 upper floors; the plan also refers to 2 TDR floors. The amenities block is shown with a ground floor and 5 upper floors.
The RERA unit schedule lists 333 homes across 2BHK, 3BHK and 4BHK configurations. No phase-wise construction progress, completed building portion, handover, or occupancy certification is established by the supplied evidence. The promoter’s stated completion date is 17/04/2031; the registration itself remains valid to that date unless extended.
3. Master plan, architecture & building design
The filed plan records gross and net plot area of 13,991.61 sq.m., with no area deductions recorded for road impact, Nala widening, water bodies, splay or peripheral road. Proposed coverage is recorded as 7,341.9 sq.m. (52%), and vacant plot area as 6,626.99 sq.m.
The building-permission material describes:
A Block: Common basement + 1 stilt + 9 floors; residential upper-floor area 30,325.25 sq.m.; height 26.1 m.
B Block: Common basement + 1 stilt + 9 floors; residential upper-floor area 14,082.71 sq.m.; height 26.1 m.
C Block: Common basement + 1 stilt + 9 floors; residential upper-floor area 10,926.53 sq.m.; height 26.1 m.
Amenities block: Common basement + ground floor + 5 floors; recorded commercial area 349.32 sq.m. on the ground floor and 2,079.88 sq.m. on upper floors; height 18.14 m.
Project-level area: Total proposed BUA excluding parking 57,763.69 sq.m.; including parking 76,810.67 sq.m.
The plan labels A, B and C as “CELLAR + STILT + 9 UPPER FLOORS (2 TDR FLOORS).” The supplied extracts do not clarify how the TDR floors relate to the separately stated floor counts, so the approved drawings should be checked for the precise floor designation.
Road-width entries in the filed plan include 12.0 m, 12 MTRS WIDE ROAD, 18 mt., 7M DRIVE WAY, 4.6m Wide Drive Way, 4.5m Wide Drive Way, 5.36m Wide Drive Way and 6.67m Wide Drive Way. The plan extraction does not provide a complete circulation drawing or verified pedestrian/vehicle separation.
The approved-area figures above distinguish BUA excluding parking from BUA including parking. No RERA carpet-area schedule is supplied; drawing-derived carpet measurements are presented separately below.
4. Homes, configurations & floor plans
RERA’s filed unit schedule gives the following counts and saleable areas. The “AMENITIES” row is not a home configuration and is excluded from the homes-for-sale count.
| Configuration | Units | Booked | Available | RERA saleable area | Measured carpet area | Loading (if supplied) |
|---|---|---|---|---|---|---|
| 2BHK | 145 | 0 | 145 | 50.57 sq.m. | Not measured | Not supplied |
| 3BHK | 152 | 0 | 152 | 153.61 sq.m. | Software-measured median 126.9 sq.m.; range 81.0–135.6 sq.m. across 29 measured designs | 17% |
| 4BHK | 36 | 0 | 36 | 295.66 sq.m. | Software-measured median 172.6 sq.m.; range 130.6–234.8 sq.m. across 8 measured designs | 42% |
The drawing-based measurements are software measurements from the supplied approved floor-plan drawings, not RERA-filed carpet-area disclosures; the records say they need review. RERA saleable area is a separate filing measure and must not be treated as carpet area. The supplied floor-plan data provides no measured 2BHK carpet area.
The extracted drawings include examples of room layouts and dimensions, but not a complete room schedule for every unit. For example, a measured 3BHK plan identifies a drawing room of 4.88 × 3.2 m and one bedroom of 3.66 × 3.2 m; a measured 4BHK plan shows an open-to-air balcony of 5.44 × 1.8 m. These are drawing measurements, not RERA disclosures.
The filed configuration list is 2BHK, 3BHK and 4BHK. The floor-plan measurement dataset also identifies 1BHK drawings, but does not match them to the RERA unit schedule; they are therefore not presented as a RERA-registered offering here.
5. Parking & vehicle circulation
The building-permission extraction records 317 car parking spaces, proposed parking area of 17,786.48 sq.m., and visitor parking area of 1,260.48 sq.m. (10.69%). It separately records total parking area of 19,046.96 sq.m. The supplied material does not establish a two-wheeler count, accessible-space count, EV-charger count, or unit-specific parking allocation.
The approved arrangement includes a common basement and stilt under the residential blocks. The permission states that cellar and stilt areas approved for parking must be used exclusively for vehicle parking and not partitioned or converted to another use. It also requires parking places to provide electric-vehicle charging infrastructure under the cited requirements; the record does not show installation or completion.
The supplied development-agreement extracts include some flat-by-flat parking allocations between landowners and the developer, but they do not establish the allocation of parking to a buyer’s particular unit. A parking space shown or referenced in project material should not be assumed to be an exclusive title right without checking the applicable registered sale documents.
6. Amenities, recreation & open spaces
The following are recorded in the filed plan or RERA amenity schedule. The RERA progress percentages supplied for the listed amenity items are 0; they do not establish that facilities are complete.
| Facility | Description / size | Evidence source | Declared progress / verified status |
|---|---|---|---|
| Tot-lots | Tot-lot areas listed as 802.15, 416.05, 225.48 and 93.51 sq.m.; building-permission extraction separately records aggregate Tot Lot area of 1,537.19 sq.m. | RERA amenity progress 0%; completion not independently verified. | |
| Green strips | 84.73, 244.25, 97.04 and 292.19 sq.m. | No completion evidence supplied. | |
| Community buildings / community space | RERA amenity schedule marks “Community Buildings” available: YES. The plan extract lists a community hall and banquet hall but gives no separate size for them. | RERA progress 0%; no independent verification. | |
| Gym | Listed in the plan extraction; no area or capacity stated. | No completion evidence supplied. | |
| Yoga and meditation hall | Listed in the plan extraction; no area or capacity stated. | No completion evidence supplied. | |
| Indoor games room | Listed in the plan extraction; no area or capacity stated. | No completion evidence supplied. | |
| Banquet hall | Listed in the plan extraction; no area or capacity stated. | No completion evidence supplied. | |
| Community hall | Listed in the plan extraction; no area or capacity stated. | No completion evidence supplied. |
The promoter-vendor record also advertises a clubhouse, swimming pool, library, guest rooms, cafeteria, landscaped gardens, water feature, terrace garden, walking paths and children’s play area. These are promoter-marketed items; the supplied sanctioned-plan extraction does not establish their sanctioned status, sizes or delivery.
7. Utilities, building services & safety
The RERA amenity schedule marks water supply, sewerage/STP, storm-water drains, treatment and disposal of sewage and sullage, solid-waste management, rainwater harvesting, energy management, fire protection, electrical meter room/substation/receiving station, internal roads and footpaths, and street lighting as available: YES. Each supplied progress percentage is 0, so the schedule does not demonstrate completion.
The approval extraction identifies 7 rainwater-harvesting pits, a sewage treatment plant, transformer space and a garbage house. It also requires a rainwater-harvesting structure/percolation pit and transformer space. No STP capacity, water-storage capacity, water-source breakdown, reuse volume, backup-generation capacity or electrical-load figures are supplied.
The approval conditions require applicable fire-fighting installations and safety/means-of-escape provisions, and state that an occupancy Fire NOC is to be obtained before issue of the occupancy certificate. The supplied extracts do not establish that the Fire NOC has been issued or that the systems are installed.
The permission records a requirement for EV charging infrastructure in building parking and, for group-housing buildings with 100 units or more, dual piping so potable water is used for drinking, cooking and bathing while other uses are separately supplied. These are approval conditions; installation or completion is not evidenced.
The approval also requires broadband/digital connectivity infrastructure and common access for service providers as a condition for occupancy certification. The supplied record does not confirm implementation. No lift count, service-lift details, capacity, accessible circulation or completed security/CCTV system is established by the project-specific approval extracts.
8. Location, access & connectivity
The registered location is Bandlaguda, Gandipet Mandal, Ranga Reddy District, Telangana, PIN 500086. The approval documents describe the site as Bandlaguda Jagir Village. The project’s supplied geocode is a cadastral-parcel centroid at 17.34522, 78.38727.
The supplied location dataset gives these measured point-to-point distances; it does not identify the route or establish travel times:
Unnamed hospital: 0.6 km
Dhatri Park: 0.5 km
Rock School: 0.6 km
ICICI Bank: 1.2 km
Unnamed bus station: 1.4 km
Shadan College of Engineering: 1.6 km
Nearest Metro: Shamserganj (u/c): 8.6 km
The supplied project evidence does not provide a verified approach-road description or public-transport service details.
9. Developer & development status
The registered promoter is NAMO INFRA PROJECTS, recorded as a partnership, with GSTIN 36AAVFN6684L1Z6. The RERA filing gives its address as SHRI PANDARINATHA NILAYAM, PRASHANTH NAGAR ROAD, BANDLAGUDA, BANDLAGUDA, Gandipet, Ranga Reddy, 500086.
The RERA filing identifies T S ARAVIND KUMAR and KALIDINDI MAHESWARA VARMA as authorized signatories. The project documents do not establish a separate project contact number or email address.
Promoter Form B declares a completion date of 17/04/2031 and makes the required separate-account and project-compliance declarations. These are promoter declarations, not independent confirmation of construction progress. No phase-wise progress report, site-verified percentage complete, or occupancy certificate is included in the supplied evidence.
10. Approvals, official records & documents
TG-RERA registration: Form C registration certificate for NAMO ORIGIN, P02400011120, valid 17/04/2026–17/04/2031; issued 07/08/2026.
Building permission / technical approval: HMDA Building Permission Letter, 2026/HMDA/SWBP/2026, dated 17/04/2026; file no. 002256/HMDA/00673/SWBP/SKP1/2025; delegated to GHMC.
Plan and site data: Filed plan extract records the project survey list, 13,991.61 sq.m. plot area, building arrangement, floor form and area parameters.
Mortgage documents referenced by approval: Mortgage deeds 2589/2026, 2590/2026 and 2591/2026, dated 16/02/2026, in favour of HMDA; the approval extraction describes the relevant built-up-area mortgages.
Structural-drawing clearance reference: JNTU structural drawings and designs clearance letter JNTUHUCESTH/CIVIL/PC/STR/11359/2026, dated 15.04.2026, referenced in the approval extraction.
Completion / occupancy documents: No completion or occupancy certificate is supplied; the approval requires an occupancy certificate before occupation.
Promoter declaration: Form B declaration dated 25-05-2026, signed for NAMO INFRA PROJECTS; it states the promoter’s title basis and completion undertaking.
Other approval-linked conditions: Approval records commencement notice before construction, completion notice after construction, an occupancy Fire NOC before OC, and other building-service and safety conditions. These are conditions in the approval record, not evidence that the requirements have been completed.
Frequently asked questions
Is NAMO ORIGIN registered with Telangana RERA?
Yes. NAMO ORIGIN is registered with the Telangana Real Estate Regulatory Authority as P02400011120; the registration status is New Project.
Who is the developer of NAMO ORIGIN?
The promoter named in the RERA registration is NAMO INFRA PROJECTS.
Where is NAMO ORIGIN located?
NAMO ORIGIN is in BANDLAGUDA, Gandipet, Rangareddy, Telangana (500086).
When will NAMO ORIGIN be completed?
The promoter's proposed date of completion filed with RERA is 17/08/2031. This is the promoter's declaration, not a guarantee.
More projects in Bandlaguda





