Sai Vaishnavi Block B
SAI NEERAJ CONSTRUCTIONS IND PVT LTD · Medchal-Malkajgiri · RERA P02200000923
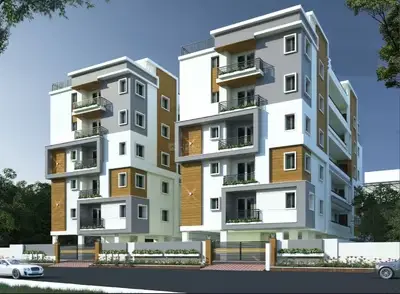
SAI VAISHNAVI BLOCK B is a residential apartment project in Gajularamaram, Qutballapur Mandal, Medchal-Malkajgiri District, developed by registered promoter SAI NEERAJ CONSTRUCTIONS IND PVT LTD. It occupies 445.84 m² and comprises one residential building with 1 stilt + 4 upper floors and 12 homes, configured as 2BHK with a RERA-filed saleable area of 98.52 m² per unit. Its TG-RERA registration number is P02200000923, and its proposed completion date is 15/05/2025.
More from Sai Neeraj Constructions Ind Pvt Ltd · 14 projects →
01What we found
Read from TG-RERA filings, approvals, land and registration records and court records. A court case is counted only when the court record states this project's survey number with its village, or names the project.
02Check before you pay
8 items to check before you pay, 3 high - from the title chain, court records and approvals, each with what to ask the builder or your advocate. An item may not be a problem with the project: records can be incomplete.
1. Project at a glance
Project identity
| Item | Record |
|---|---|
| Registered project name | SAI VAISHNAVI BLOCK B RERA record |
| Project type | Residential apartment project RERA record |
| Phase / registered portion | Block B; registration is for the named project. Further phase details are not disclosed. RERA record |
| TG-RERA registration number | P02200000923 RERA record |
| Registration validity | 22/06/2019 to 15/05/2025; the certificate records no extension. This is registration validity, not a separate confirmation of completion or occupancy. RERA record |
| Registered promoter | SAI NEERAJ CONSTRUCTIONS IND PVT LTD RERA record |
| RERA status in the supplied record | New Project; registration certificate issued under section 5. The supplied record states the registration ended on 15/05/2025 and records no extension. RERA record |
Land and geographic identity
| Item | Record |
|---|---|
| Locality | Gajularamaram RERA record RERA filing |
| Revenue village | Gajula Ramaram-1; the title report describes Gajularamaram Village. RERA record |
| Mandal | Qutballapur RERA record |
| District | Medchal-Malkajgiri RERA record |
| PIN | 500055 RERA record |
| Project survey numbers and subdivisions | 20/Part and 32/Part; the GHMC permit and RERA certificate specify 20/PART and 32/PART. RERA record |
| Plot references | Plot Nos. 17 and 18 RERA filing |
| Registered site extent | 445.84 m² |
| Total / net area | Total area 445.84 m²; net area 445.84 m²; road-affected area recorded as 0 m². RERA filing |
| Boundaries | East: Road; West: Plot Nos. 23 and 24; North: Plot No. 19; South: Plot No. 16. RERA filing |
Development identity
| Item | Record |
|---|---|
| Sanctioning authority | Greater Hyderabad Municipal Corporation (GHMC) |
| Principal building-permit approval | 2/C26/07624/2019, approved 15 May 2019 Approvals record |
| Related file number | 2/C26/23589/2018 Approvals record |
| Approved built-up area | RERA filing records 1221.30 m² as approved built-up area. The permit extraction separately lists 977.04 m² for residential upper floors and 229.31 m² for the stilt; these are the permit’s stated components, not a substituted total. RERA filing |
| Building count and configuration | One residential building; sanctioned as 1 stilt + 4 upper floors. RERA filing |
| Height | 11.6 m in the permit extraction |
| Parking levels / count | Stilt is shown in the sanctioned configuration. A parking-space count and parking allocation details are not disclosed in the supplied records. |
| Unit counts | 12 units in the RERA filing; GHMC permit condition says sanctioned unit numbers may not be increased without prior GHMC approval. An approved-plan unit count is not separately stated in the supplied permit extraction. RERA unit table |
Offering and status
| Item | Record |
|---|---|
| RERA-filed configuration | 2BHK RERA unit table |
| RERA-filed saleable area | 98.52 m² per unit RERA unit table |
| Booked / available | 0 booked and 12 available in the portal data; the portal record has no as-of date, so counts are indicative. RERA unit table |
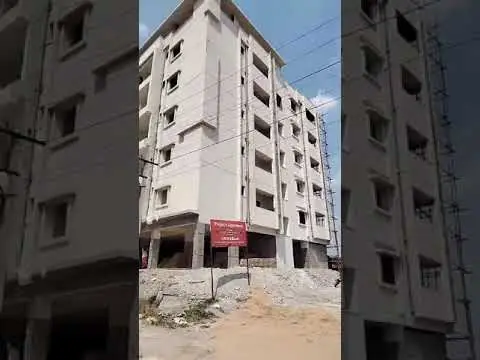
| Construction stage | No construction-progress figure or independently verified site status is supplied. Document index |
| Completion dates | Form B declares completion within 18 months; the project record gives proposed completion as 15/05/2025. The supplied records do not establish a revised completion date. RERA record |
| Occupancy / completion certificate | No occupancy or completion certificate is supplied. The GHMC permit states an Occupancy Certificate is compulsory before occupation. Document index |
2. The project story
- SAI VAISHNAVI BLOCK B is registered as a residential apartment project associated with Plot Nos. 17 and 18 in Gajula Ramaram-1, Qutballapur Mandal, Medchal-Malkajgiri District. The registered land identification is Survey Nos. 20/Part and 32/Part, with a stated site extent of 445.84 m². RERA record
- The GHMC building permit describes one residential building, sanctioned for a stilt and four upper floors. The RERA unit record lists twelve 2BHK apartments, with zero booked and twelve available in the portal snapshot; that snapshot is undated. RERA unit table
- The RERA Form B affidavit declares an 18-month completion period, while the project record states a proposed completion date of 15/05/2025. Neither is evidence of construction progress or completion. No occupancy or completion certificate is included in the supplied material, and no independent site inspection or progress verification is provided. RERA record Document index
3. Master plan, architecture & building design
- The filed project land area is 445.84 m², with net area also stated as 445.84 m² and no road-affected area recorded. The GHMC building permit approves one residential building of 1 stilt + 4 upper floors, with a stated height of 11.6 m. RERA filing
- The permit extraction lists 977.04 m² for the residential upper floors and 229.31 m² for the stilt. The RERA filing separately reports an approved built-up area of 1221.30 m²; the supplied information does not provide a drawing-based breakdown that reconciles these area labels. No basement or podium is identified. RERA filing
- The permit lists a proposed compound wall of 75.9 RM, a tot-lot of 0 m², four rainwater-harvesting structures, and 20 trees. The supplied material does not include extracted floor-plan geometry or drawings sufficient to describe the footprint, flats per floor, lift/stair arrangement, internal circulation, landscaped-area layout, or common-area distribution. Floor plans
4. Homes, configurations & floor plans
| Configuration | Units | Booked | Available | RERA saleable area | Measured carpet area | Loading (if supplied) |
|---|---|---|---|---|---|---|
| 2BHK | 12 | 0 | 12 | 98.52 m² per unit | Not measured in the supplied drawings | Not supplied |
- The RERA record identifies twelve 2BHK units and a filed saleable area of 98.52 m² per unit. Booked and available counts are portal figures without an as-of date. RERA unit table
- The floor-plan review reports three drawings in total: two scans pending and one with no flats; none was software-measured. Accordingly, no drawing-based carpet area, room dimensions, balcony or utility measurements, or typical floor arrangement can be reported. Carpet area is not established here; it should not be inferred from the RERA-filed saleable area, which is a distinct measurement. Floor plans RERA unit details
5. Parking & vehicle circulation
- The sanctioned configuration includes a stilt, but the supplied permit extraction does not state a parking-space count. The RERA record identifies 12 units, while parking counts, visitor or accessible spaces, parking allocation arrangements, ramps, vehicle entry/exit, and internal driveways are not established by the supplied evidence. RERA unit table
- A promoter-listing record mentions “covered car parking,” but provides no count or project-document allocation details; it is not treated here as a verified sanctioned provision or an exclusive right attached to any unit. Promoter website
6. Amenities, recreation & open spaces
The GHMC permit includes several site features and conditions. The RERA amenity record shows listed facilities with 0% progress; that is a portal status, not independent verification of site condition. RERA amenities
| Description / size | Permit lists tot-lot area as 0 m² and requires it to be fenced and maintained as greenery before issue of an occupancy certificate. |
|---|---|
| Evidence source | GHMC building permit |
| Declared progress / verified status | Required by permit; completion not verified. RERA amenity record lists Green Strip/TOT LOT/Park at 0%. |
| Description / size | Four rainwater-harvesting structures are listed; the permit requires a percolation pit. |
|---|---|
| Evidence source | GHMC building permit |
| Declared progress / verified status | Required/listed in sanction; completion not verified. RERA amenity record lists water conservation/rainwater harvesting at 0%. |
| Description / size | Space for a transformer is required within the site. |
|---|---|
| Evidence source | GHMC building permit |
| Declared progress / verified status | Permit condition; completion not verified. |
| Description / size | Required within the premises. |
|---|---|
| Evidence source | GHMC building permit |
| Declared progress / verified status | Permit condition; completion not verified. |
| Description / size | Permit requires an ETP as per standard specification. |
|---|---|
| Evidence source | GHMC building permit |
| Declared progress / verified status | Permit condition; completion not verified. |
| Description / size | 20 trees listed in the permit parameters. |
|---|---|
| Evidence source | GHMC building permit |
| Declared progress / verified status | Sanction parameter; planting or survival not verified. |
| Description / size | Mentioned in a third-party vendor record; no supplied RERA filing or sanctioned document confirms these facilities. |
|---|---|
| Evidence source | Vendor listing Promoter website |
| Declared progress / verified status | Marketing/listing claim only; not independently verified. |
| Description / size | Mentioned in a third-party vendor record; no supplied project document confirms the stated provision. |
|---|---|
| Evidence source | Vendor listing Promoter website |
| Declared progress / verified status | Marketing/listing claims only; not independently verified. |
7. Utilities, building services & safety
- The GHMC permit requires a rainwater-harvesting structure, transformer space, a garbage house, and an ETP. The RERA amenity record lists water supply, sewerage, storm-water drains, rainwater harvesting, an electrical meter room/sub-station/receiving station, and “Life”; those entries show 0% progress in the supplied portal data. They do not establish completed or operational services. RERA amenities
- The permit also assigns structural-safety and fire-safety requirements to the owner, builder/developer, architect, and structural engineer. The supplied material does not specify fire-system equipment, escape-stair details, lift count or capacity, water source or storage, sewerage-treatment capacity, reuse arrangements, backup-power capacity, CCTV, waste segregation, or accessibility provisions. No statutory compliance or completed-service status is inferred from the permit conditions or portal entries. RERA amenities
8. Location, access & connectivity
- The registered location is Gajula Ramaram-1, Qutballapur Mandal, Medchal-Malkajgiri District, PIN 500055. The site is identified in the records as Plot Nos. 17 and 18 in Survey Nos. 20/Part and 32/Part; the GHMC permit records the east boundary as a road and lists an 18 mt. road width. RERA record RERA filing
- The supplied location record gives the nearest metro anchor as KPHB Colony, at 4.5 km. No other measured approach-road, public-transport, or landmark distances are supplied. Location record
9. Developer & development status
- The registered promoter is SAI NEERAJ CONSTRUCTIONS IND PVT LTD, a private limited company, with GSTIN 36AAXCS0170R2ZF. The RERA filing gives the project-related promoter address as SAI NIVAS, SWARNADHAMA NAGAR, Gajularamaram, Qutballapur, Medchal-Malkajgiri, PIN 500055. The registration certificate separately records a promoter-office address in Secunderabad, Hyderabad, PIN 500011. RERA record Corporate record RERA filing
- RERA identifies VENKATA SURESH TUMPUDI as authorized signatory and RAJESWARI TUMPUDI as director. Form B, dated 17 May 2019 at Secunderabad, declares an 18-month completion period and states that the promoter will obtain pending approvals and meet the stated project-fund and audit obligations. These are promoter declarations, not evidence of progress or completion. Parties record
- The supplied record gives a proposed completion date of 15/05/2025. It does not provide a verified construction-progress report, a revised completion date, or an occupancy/completion certificate. RERA record Document index
10. Approvals, official records & documents
| Details | Form C; project SAI VAISHNAVI BLOCK B; registration P02200000923; issued 22/06/2019; stated validity through 15/05/2025; no extension recorded in the certificate. |
|---|
| Details | Approval 2/C26/07624/2019, approved 15 May 2019; file no. 2/C26/23589/2018; residential building on Survey Nos. 20/PART and 32/PART; 1 stilt + 4 upper floors. |
|---|
| Details | RERA-filed plan approval number 2/C26/07624/2019. A separate approved-layout drawing is not available in the supplied material. |
|---|---|
| Source | Approvals record HMDA |
| Details | Form B affidavit-cum-declaration dated 17 May 2019, including title-basis and completion-period declarations. |
|---|
| Details | Not supplied. The GHMC permit states an Occupancy Certificate is compulsory before occupation. |
|---|
| Details | Three drawing records reported: two scans pending and one with no flats; no software measurement is available. |
|---|---|
| Source | Floor plans |
| Details | The supplied pack includes an encumbrance statement and a title search report; their detailed assessment belongs in the relevant title and encumbrance sections. |
|---|
The public approved-layout lookup is reported unavailable in the supplied HMDA lookup record; this is a source-access limitation, not evidence of approval or refusal. HMDA
1. Project at a glance
Project identity
Registered project name: SAI VAISHNAVI BLOCK B
Project type: Residential apartment project
Phase / registered portion: Block B; registration is for the named project. Further phase details are not disclosed.
TG-RERA registration number: P02200000923
Registration validity: 22/06/2019 to 15/05/2025; the certificate records no extension. This is registration validity, not a separate confirmation of completion or occupancy.
Registered promoter: SAI NEERAJ CONSTRUCTIONS IND PVT LTD
RERA status in the supplied record: New Project; registration certificate issued under section 5. The supplied record states the registration ended on 15/05/2025 and records no extension.
Land and geographic identity
Locality: Gajularamaram
Revenue village: Gajula Ramaram-1; the title report describes Gajularamaram Village.
Mandal: Qutballapur
District: Medchal-Malkajgiri
PIN: 500055
Project survey numbers and subdivisions: 20/Part and 32/Part; the GHMC permit and RERA certificate specify 20/PART and 32/PART.
Plot references: Plot Nos. 17 and 18
Registered site extent: 445.84 m²
Total / net area: Total area 445.84 m²; net area 445.84 m²; road-affected area recorded as 0 m².
Boundaries: East: Road; West: Plot Nos. 23 and 24; North: Plot No. 19; South: Plot No. 16.
Development identity
Sanctioning authority: Greater Hyderabad Municipal Corporation (GHMC)
Principal building-permit approval: 2/C26/07624/2019, approved 15 May 2019
Related file number: 2/C26/23589/2018
Approved built-up area: RERA filing records 1221.30 m² as approved built-up area. The permit extraction separately lists 977.04 m² for residential upper floors and 229.31 m² for the stilt; these are the permit’s stated components, not a substituted total.
Building count and configuration: One residential building; sanctioned as 1 stilt + 4 upper floors.
Height: 11.6 m in the permit extraction
Parking levels / count: Stilt is shown in the sanctioned configuration. A parking-space count and parking allocation details are not disclosed in the supplied records.
Unit counts: 12 units in the RERA filing; GHMC permit condition says sanctioned unit numbers may not be increased without prior GHMC approval. An approved-plan unit count is not separately stated in the supplied permit extraction.
Offering and status
RERA-filed configuration: 2BHK
RERA-filed saleable area: 98.52 m² per unit
Booked / available: 0 booked and 12 available in the portal data; the portal record has no as-of date, so counts are indicative.
Construction stage: No construction-progress figure or independently verified site status is supplied.
Completion dates: Form B declares completion within 18 months; the project record gives proposed completion as 15/05/2025. The supplied records do not establish a revised completion date.
Occupancy / completion certificate: No occupancy or completion certificate is supplied. The GHMC permit states an Occupancy Certificate is compulsory before occupation.
2. The project story
- SAI VAISHNAVI BLOCK B is registered as a residential apartment project associated with Plot Nos. 17 and 18 in Gajula Ramaram-1, Qutballapur Mandal, Medchal-Malkajgiri District. The registered land identification is Survey Nos. 20/Part and 32/Part, with a stated site extent of 445.84 m².
- The GHMC building permit describes one residential building, sanctioned for a stilt and four upper floors. The RERA unit record lists twelve 2BHK apartments, with zero booked and twelve available in the portal snapshot; that snapshot is undated.
- The RERA Form B affidavit declares an 18-month completion period, while the project record states a proposed completion date of 15/05/2025. Neither is evidence of construction progress or completion. No occupancy or completion certificate is included in the supplied material, and no independent site inspection or progress verification is provided.
3. Master plan, architecture & building design
- The filed project land area is 445.84 m², with net area also stated as 445.84 m² and no road-affected area recorded. The GHMC building permit approves one residential building of 1 stilt + 4 upper floors, with a stated height of 11.6 m.
- The permit extraction lists 977.04 m² for the residential upper floors and 229.31 m² for the stilt. The RERA filing separately reports an approved built-up area of 1221.30 m²; the supplied information does not provide a drawing-based breakdown that reconciles these area labels. No basement or podium is identified.
- The permit lists a proposed compound wall of 75.9 RM, a tot-lot of 0 m², four rainwater-harvesting structures, and 20 trees. The supplied material does not include extracted floor-plan geometry or drawings sufficient to describe the footprint, flats per floor, lift/stair arrangement, internal circulation, landscaped-area layout, or common-area distribution.
4. Homes, configurations & floor plans
| Configuration | Units | Booked | Available | RERA saleable area | Measured carpet area | Loading (if supplied) |
|---|---|---|---|---|---|---|
| 2BHK | 12 | 0 | 12 | 98.52 m² per unit | Not measured in the supplied drawings | Not supplied |
- The RERA record identifies twelve 2BHK units and a filed saleable area of 98.52 m² per unit. Booked and available counts are portal figures without an as-of date.
- The floor-plan review reports three drawings in total: two scans pending and one with no flats; none was software-measured. Accordingly, no drawing-based carpet area, room dimensions, balcony or utility measurements, or typical floor arrangement can be reported. Carpet area is not established here; it should not be inferred from the RERA-filed saleable area, which is a distinct measurement.
5. Parking & vehicle circulation
- The sanctioned configuration includes a stilt, but the supplied permit extraction does not state a parking-space count. The RERA record identifies 12 units, while parking counts, visitor or accessible spaces, parking allocation arrangements, ramps, vehicle entry/exit, and internal driveways are not established by the supplied evidence.
- A promoter-listing record mentions “covered car parking,” but provides no count or project-document allocation details; it is not treated here as a verified sanctioned provision or an exclusive right attached to any unit.
6. Amenities, recreation & open spaces
The GHMC permit includes several site features and conditions. The RERA amenity record shows listed facilities with 0% progress; that is a portal status, not independent verification of site condition.
| Description / size | Permit lists tot-lot area as 0 m² and requires it to be fenced and maintained as greenery before issue of an occupancy certificate. |
|---|---|
| Evidence source | GHMC building permit |
| Declared progress / verified status | Required by permit; completion not verified. RERA amenity record lists Green Strip/TOT LOT/Park at 0%. |
| Description / size | Four rainwater-harvesting structures are listed; the permit requires a percolation pit. |
|---|---|
| Evidence source | GHMC building permit |
| Declared progress / verified status | Required/listed in sanction; completion not verified. RERA amenity record lists water conservation/rainwater harvesting at 0%. |
| Description / size | Space for a transformer is required within the site. |
|---|---|
| Evidence source | GHMC building permit |
| Declared progress / verified status | Permit condition; completion not verified. |
| Description / size | Required within the premises. |
|---|---|
| Evidence source | GHMC building permit |
| Declared progress / verified status | Permit condition; completion not verified. |
| Description / size | Permit requires an ETP as per standard specification. |
|---|---|
| Evidence source | GHMC building permit |
| Declared progress / verified status | Permit condition; completion not verified. |
| Description / size | 20 trees listed in the permit parameters. |
|---|---|
| Evidence source | GHMC building permit |
| Declared progress / verified status | Sanction parameter; planting or survival not verified. |
| Description / size | Mentioned in a third-party vendor record; no supplied RERA filing or sanctioned document confirms these facilities. |
|---|---|
| Evidence source | Vendor listing |
| Declared progress / verified status | Marketing/listing claim only; not independently verified. |
| Description / size | Mentioned in a third-party vendor record; no supplied project document confirms the stated provision. |
|---|---|
| Evidence source | Vendor listing |
| Declared progress / verified status | Marketing/listing claims only; not independently verified. |
7. Utilities, building services & safety
- The GHMC permit requires a rainwater-harvesting structure, transformer space, a garbage house, and an ETP. The RERA amenity record lists water supply, sewerage, storm-water drains, rainwater harvesting, an electrical meter room/sub-station/receiving station, and “Life”; those entries show 0% progress in the supplied portal data. They do not establish completed or operational services.
- The permit also assigns structural-safety and fire-safety requirements to the owner, builder/developer, architect, and structural engineer. The supplied material does not specify fire-system equipment, escape-stair details, lift count or capacity, water source or storage, sewerage-treatment capacity, reuse arrangements, backup-power capacity, CCTV, waste segregation, or accessibility provisions. No statutory compliance or completed-service status is inferred from the permit conditions or portal entries.
8. Location, access & connectivity
- The registered location is Gajula Ramaram-1, Qutballapur Mandal, Medchal-Malkajgiri District, PIN 500055. The site is identified in the records as Plot Nos. 17 and 18 in Survey Nos. 20/Part and 32/Part; the GHMC permit records the east boundary as a road and lists an 18 mt. road width.
- The supplied location record gives the nearest metro anchor as KPHB Colony, at 4.5 km. No other measured approach-road, public-transport, or landmark distances are supplied.
9. Developer & development status
- The registered promoter is SAI NEERAJ CONSTRUCTIONS IND PVT LTD, a private limited company, with GSTIN 36AAXCS0170R2ZF. The RERA filing gives the project-related promoter address as SAI NIVAS, SWARNADHAMA NAGAR, Gajularamaram, Qutballapur, Medchal-Malkajgiri, PIN 500055. The registration certificate separately records a promoter-office address in Secunderabad, Hyderabad, PIN 500011.
- RERA identifies VENKATA SURESH TUMPUDI as authorized signatory and RAJESWARI TUMPUDI as director. Form B, dated 17 May 2019 at Secunderabad, declares an 18-month completion period and states that the promoter will obtain pending approvals and meet the stated project-fund and audit obligations. These are promoter declarations, not evidence of progress or completion.
- The supplied record gives a proposed completion date of 15/05/2025. It does not provide a verified construction-progress report, a revised completion date, or an occupancy/completion certificate.
10. Approvals, official records & documents
| Details | Form C; project SAI VAISHNAVI BLOCK B; registration P02200000923; issued 22/06/2019; stated validity through 15/05/2025; no extension recorded in the certificate. |
|---|
| Details | Approval 2/C26/07624/2019, approved 15 May 2019; file no. 2/C26/23589/2018; residential building on Survey Nos. 20/PART and 32/PART; 1 stilt + 4 upper floors. |
|---|
| Details | RERA-filed plan approval number 2/C26/07624/2019. A separate approved-layout drawing is not available in the supplied material. |
|---|
| Details | Form B affidavit-cum-declaration dated 17 May 2019, including title-basis and completion-period declarations. |
|---|
| Details | Not supplied. The GHMC permit states an Occupancy Certificate is compulsory before occupation. |
|---|
| Details | Three drawing records reported: two scans pending and one with no flats; no software measurement is available. |
|---|
| Details | The supplied pack includes an encumbrance statement and a title search report; their detailed assessment belongs in the relevant title and encumbrance sections. |
|---|
The public approved-layout lookup is reported unavailable in the supplied HMDA lookup record; this is a source-access limitation, not evidence of approval or refusal.
Other registrations of Sai Vaishnavi
Frequently asked questions
Is SAI VAISHNAVI BLOCK B registered with Telangana RERA?
Yes. SAI VAISHNAVI BLOCK B is registered with the Telangana Real Estate Regulatory Authority as P02200000923; the registration status is New Project.
Who is the developer of SAI VAISHNAVI BLOCK B?
The promoter named in the RERA registration is SAI NEERAJ CONSTRUCTIONS IND PVT LTD.
Where is SAI VAISHNAVI BLOCK B located?
SAI VAISHNAVI BLOCK B is in Gajularamaram, Gajula Ramaram-1, Qutballapur, Medchal-Malkajgiri, Telangana (500055).
When will SAI VAISHNAVI BLOCK B be completed?
The promoter's proposed date of completion filed with RERA is 15/05/2025. This is the promoter's declaration, not a guarantee.
More projects in Gajula Ramaram 1





