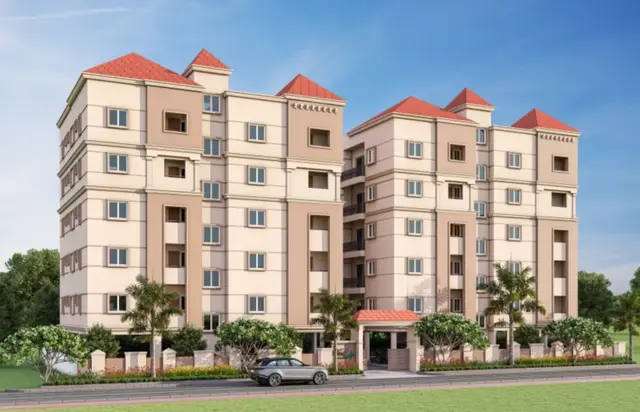
Avantikas Revathi
M/S.AVANTIKA PROJECTS · Medchal-Malkajgiri · RERA P02200003163
AVANTIKAS REVATHI is a residential apartment project at Shirdi Hills, Gajularamaram, Qutballapur, Medchal-Malkajgiri. It is being developed by registered promoter M/S.AVANTIKA PROJECTS, a partnership. The project covers a net area of 397.49 m² and comprises one building, Building A-1, with 1 stilt + 5 upper floors and 10 THREE BED ROOM units, each with a RERA saleable area of 140.73 m². It is registered with TG-RERA under P02200003163, with proposed and revised proposed completion of 30/11/2026.
More from Avantika Projects · 11 projects →
01What we found
Read from TG-RERA filings, approvals, land and registration records and court records. A court case is counted only when the court record states this project's survey number with its village, or names the project.
02Check before you pay
10 items to check before you pay, 4 high - from the title chain, court records and approvals, each with what to ask the builder or your advocate. An item may not be a problem with the project: records can be incomplete.

1. Project at a glance
Project identity
| Item | Record |
|---|---|
| Registered project name | AVANTIKAS REVATHI RERA record |
| Project type | Residential apartment project RERA record RERA filing |
| Phase / registered portion | No phase designation is stated in the supplied record; the registration identifies the project as a whole. RERA record |
| TG-RERA registration | P02200003163, issued 24/07/2021; the certificate states a four-year term ending 18/07/2026. The registration record was captured on 10/09/2026. RERA record |
| RERA status | Listed as an On-Going Project. The supplied certificate records validity through 18/07/2026; no extension is recorded in the supplied evidence. Registration validity is distinct from the stated completion date. RERA record RERA filing |
| Registered promoter | M/S.AVANTIKA PROJECTS, a partnership. RERA record RERA filing Corporate record |
Land and geographic identity
| Item | Record |
|---|---|
| Locality / site description | Shirdi Hills, Gajularamaram |
| Revenue village | Gajula Ramaram-1 in the RERA header and certificate; the building permit describes Gajularamaram Village. RERA record |
| Mandal | Qutballapur RERA record |
| District | Medchal-Malkajgiri RERA record |
| PIN | 500055 RERA record |
| Plot identification | Plot Nos. 292 Part, 293 & 294 RERA record |
| Project survey numbers | 271, 272, 289, 290, 291, 292, 293, 294 & 296. The filed permit and certificate group these as “289 TO 294”; the Form B declaration specifies “289 to294.” RERA record |
| Registered/site area | Site area 399.42 m² and net area 397.49 m², as stated in the building permit. The RERA land-details record also gives total and net area as 397.49 m². RERA filing |
| Boundaries in RERA land record | East: 40 Feet Road; West: Plot No. 292 Part; North: Plot Nos. 295, 296 and 297; South: 30 Feet Road. RERA filing |
Development identity
| Item | Record |
|---|---|
| Sanctioning authority | Greater Hyderabad Municipal Corporation (GHMC) Approvals record |
| Principal building approval | Building Permit Order 2/C26/07783/2020, dated 18 July 2020; the permit also shows file number 2/C26/06485/2020. |
| Approved building | One residential building, Building A-1 |
| Sanctioned configuration | 1 stilt + 5 upper floors; stated building height 14.99 m. |
| Approved area | Residential upper-floors area 1,186.55 m²; stilt parking area 226.88 m². These are the areas stated in the permit. |
| Building count | One building in the RERA land-details record; the permit identifies Building A-1. RERA filing |
| Units | 10 RERA-recorded units; the supplied record does not provide a separate sanctioned unit count for comparison. RERA unit table RERA unit details |
| Parking / other plan parameters | The permit identifies a stilt parking area of 226.88 m². A parking-space count is not supplied. The permit also records 1 RWHP, 15 trees, and tot-lot area 0 m². |
Offering and status
| Item | Record |
|---|---|
| RERA-filed configuration | THREE BED ROOM (normalised as 3BHK), with RERA saleable area 140.73 m² RERA unit details RERA unit table |
| Booked / available | 3 booked; 7 available in the portal-derived unit record. No as-of date is supplied for these counts, so they are indicative rather than a dated availability confirmation. RERA unit table |
| Construction stage | No independently verified current site progress is supplied. The vendor record reports excavation 100%, stilt floor 70%, superstructure slabs 100%, and internal walls, internal plaster, flooring, doors and windows 40%; these are vendor-reported figures, not independent verification. Promoter website |
| Completion dates | RERA header: proposed and revised proposed completion 30/11/2026. The promoter’s Form B declaration states a completion undertaking of 18 July 2023. RERA record RERA filing |
| Occupancy / completion certificate | No occupancy certificate or completion certificate is included in the supplied documents. The building permit states that an occupancy certificate is compulsory before occupation. Document index |
2. The project story
AVANTIKAS REVATHI is a single-building residential apartment project registered with TG-RERA under P02200003163. Its RERA-filed location is Gajula Ramaram-1, Qutballapur, Medchal-Malkajgiri, PIN 500055; the filed land identification names Plot Nos. 292 Part, 293 and 294 and survey numbers 271, 272, 289–294 and 296. RERA record
The GHMC permit sanctions Building A-1 as a stilt plus five upper-floor residential building. The RERA unit record lists ten three-bedroom units, of which three are shown as booked and seven as available, with no dated snapshot attached to those counts. RERA unit table RERA unit details
The supplied vendor record gives construction-stage percentages, but these have not been independently verified. The evidence pack contains no occupancy or completion certificate; the permit expressly requires an occupancy certificate before the building is occupied. Promoter website Document index
3. Master plan, architecture & building design
The approved building permit identifies one building, A-1, for residential use, configured as 1 stilt + 5 upper floors with a stated height of 14.99 m. The permit records a site area of 399.42 m², net area of 397.49 m², residential upper-floors area of 1,186.55 m², and stilt parking area of 226.88 m². These are separately reported permit figures; the evidence does not supply a distinct FSI-counted area.
The RERA land record gives one approved building unit and one proposed building unit. No supplied drawing-derived record establishes flats per floor, lift or stair arrangements, building footprint, detailed circulation, or the layout of common areas. RERA filing
The permit records tot-lot 0 m², 15 trees, and one rainwater-harvesting pit. It also lists transformer space, a garbage house, and an ETP among site provisions. The permit’s listed conditions and specifications are not evidence that these items have been completed.
4. Homes, configurations & floor plans
The RERA record lists ten THREE BED ROOM units, normalised as 3BHK, each with a filed saleable area of 140.73 m². The portal-derived booking record shows three booked and seven available, without an as-of date. RERA unit details RERA unit table
| Configuration | Units | Booked | Available | RERA saleable area | Measured carpet area | Loading (if supplied) |
|---|---|---|---|---|---|---|
| 3BHK (filed as “THREE BED ROOM”) | 10 | 3 | 7 | 140.73 m² | 85.4–86.5 m²; median 85.9 m² (software-measured) | 39% (software-derived) |
The carpet figures are software measurements from two designs on the approved floor-plan drawing, are marked as needing review, and are not RERA-filed measurements. The drawing set has three plans in total; two were measured and one scan remains pending. Saleable area and carpet area are different measurement categories: the supplied drawing analysis notes that saleable area includes the home’s share of common areas, while carpet area is the software-measured internal area. Floor plans RERA unit details
A measured first-floor plan panel for flat 02 labels bedrooms, a living/dining area, kitchen and two toilets. The supplied room extraction includes bedroom measurements of 3.5 × 4.0 m, 3.5 × 3.5 m, and 3.5 × 3.68 m, and a kitchen of 2.79 × 3.68 m. The extracted living/dining dimensions are incomplete, so no room area is stated for that space. RERA unit details
5. Parking & vehicle circulation
The GHMC permit identifies stilt parking area of 226.88 m². The supplied evidence does not establish the number of car or two-wheeler spaces, visitor or accessible provision, mechanical parking, ramp configuration, EV charging, or unit-specific parking allocations. A drawn or permitted parking area does not by itself establish exclusive parking rights for a particular apartment. Document index
The permit also records 18-metre road widths and requires transformer space on site, but the evidence supplied here does not describe vehicle entry/exit arrangements or internal driveways.
6. Amenities, recreation & open spaces
The following are recorded in the GHMC permit or the RERA amenity record. A recorded provision or availability entry should not be read as independent confirmation of delivery; the RERA amenity percentages supplied are shown as 0%. RERA amenities
| Facility | Description / size | Evidence source | Declared progress / verified status |
|---|---|---|---|
| Green strip / tot-lot / park | RERA amenity record marks available; permit states tot-lot 0 m² and 15 trees. | RERA amenities | RERA-listed; no completion verification supplied. |
| Rainwater harvesting | Permit specifies 1 RWHP and a rainwater-harvesting percolation pit. | RERA amenities | Permit provision; completion not verified. |
| Community buildings | Listed in the RERA amenity record. | RERA amenities | Progress shown as 0%; no facility details or completion evidence supplied. |
| Internal roads and footpaths | Listed in the RERA amenity record. | RERA amenities | Progress shown as 0%; no completion evidence supplied. |
| Street lighting | Listed in the RERA amenity record. | RERA amenities | Progress shown as 0%; no completion evidence supplied. |
| Water supply | RERA amenity record marks available. | RERA amenities | Listed as available; no independent verification supplied. |
| Sewerage | RERA amenity record lists “Sewerage (Chamber, Lines, Septic Tank, STP)” and marks available. | RERA amenities | Listed as available; no independent verification supplied. |
| Storm-water drains | RERA amenity record marks available. | RERA amenities | Listed as available; no independent verification supplied. |
| Water conservation / rainwater harvesting | RERA amenity record marks available. | RERA amenities | Listed as available; no independent verification supplied. |
| Electrical meter room / sub-station / receiving station | RERA amenity record marks available; permit separately requires transformer space. | RERA amenities | Listed / permit provision; no completion evidence supplied. |
| Sewage and sullage treatment/disposal | Listed in the RERA amenity record; permit also lists an ETP requirement. | RERA amenities | RERA progress shown as 0%; no completion evidence supplied. |
| Solid-waste management and disposal | Listed in the RERA amenity record; permit requires a garbage house within the premises. | RERA amenities | RERA progress shown as 0%; no completion evidence supplied. |
| Aggregate recreational open space | Listed in the RERA amenity record; no area supplied. | RERA amenities | Progress shown as 0%; no completion evidence supplied. |
7. Utilities, building services & safety
The RERA amenity record lists water supply, sewerage (chambers, lines, septic tank and STP), storm-water drains, rainwater harvesting, and electrical meter room/sub-station/receiving-station facilities. These are record entries; capacities, water source, storage, treatment details, reuse arrangements and operating status are not supplied. RERA amenities
The GHMC permit requires a rainwater-harvesting percolation pit, transformer space, a garbage house and an ETP. It also states that an occupancy fire NOC must be obtained from the Director (EV&DM) before issue of an occupancy certificate, and that occupancy certification is compulsory before occupation. The supplied documents do not include the fire NOC or an occupancy certificate. Document index
No evidence supplied establishes lift count or capacity, backup power, CCTV/security systems, access control, accessible routes, or completed fire-safety systems. The permit’s conditions are requirements recorded in the approval, not proof of implementation.
8. Location, access & connectivity
The registered location is Gajula Ramaram-1, Qutballapur, Medchal-Malkajgiri, Telangana, PIN 500055; the building permit describes the site as Shirdi Hills, Gajularamaram Village. The RERA land record describes 40 Feet Road on the east and 30 Feet Road on the south. RERA record RERA filing
The supplied location record gives a cadastral parcel-centroid coordinate of 17.52909, 78.42234 and lists HITEC City at 10.7 km. Location record
The vendor record separately lists Delhi World School (2.2 km), Tatva Global School (1.8 km), Montridge School (1.9 km), KLH Deemed to Be University Bowrampet (1.0 km), and Bharat Nagar Railway Station and Hi-Tech City Railway Station (8.2 km). These are vendor-provided connectivity figures, not independently verified route measurements. Promoter website
9. Developer & development status
The registered promoter is M/S.AVANTIKA PROJECTS, recorded as a partnership, with GSTIN 36ABGFA6533K1ZA. The supplied promoter address is AVANTIKA, Matrusrinagar, Shiridi Hills, Gajularamaram Village, Gajularamaram, Qutballapur, Medchal-Malkajgiri, 500055. RERA record RERA filing Corporate record Parties record
The GHMC permit names landowners represented through D.A. cum G.P.A. holders, with AVANTIKA PROJECTS identified as developer/builder. Its Form B affidavit is a promoter declaration, including an undertaking to complete the project by 18 July 2023. The RERA header separately lists proposed and revised proposed completion as 30/11/2026. No current independent construction inspection or occupancy/completion certificate is supplied. RERA record
The vendor record reports construction progress percentages, but no date or independent certification is supplied with those figures. Promoter website
10. Approvals, official records & documents
| Identifier / date | P02200003163; issued 24/07/2021; stated validity through 18/07/2026 |
|---|---|
| What the supplied evidence establishes | FORM ‘C’ registration for AVANTIKAS REVATHI; the certificate records its registration conditions and term. |
| Identifier / date | 2/C26/07783/2020, dated 18 July 2020; file 2/C26/06485/2020 |
|---|---|
| What the supplied evidence establishes | Sanctions Building A-1, 1 stilt + 5 upper floors, on the stated project land. |
| Identifier / date | Drawing stamp read as 2/C26/07783/2020, dated 23-07-2020 |
|---|---|
| What the supplied evidence establishes | Drawing text layer is identified as needing review; the drawing record is not a separate occupancy certificate. |
| Identifier / date | Dated 15 June 2021 |
|---|---|
| What the supplied evidence establishes | Promoter declaration regarding title, encumbrances and project undertakings. |
| Identifier / date | Dated 1 March 2021 |
|---|---|
| What the supplied evidence establishes | Promoter declaration regarding title, encumbrances and project undertakings, including a stated completion undertaking of 18 July 2023. |
| Identifier / date | Dated 27-07-2020 |
|---|---|
| What the supplied evidence establishes | Advocate’s title investigation report for Plot Nos. 292 Part, 293 and 294, stated extent 477.77 sq. yards or 399.42 m². |
| Identifier / date | Document No. 24510 of 2019, dated 21-10-2019 |
|---|---|
| What the supplied evidence establishes | Filed title material identifies a registered sale deed to the site owners. |
| Identifier / date | Document No. 24511/2019, dated 21-10-2019 |
|---|---|
| What the supplied evidence establishes | Filed document records development rights and terms for the stated site; it is not itself a title-conveying deed. |
| Identifier / date | Not supplied |
|---|---|
| What the supplied evidence establishes | No certificate is included in the reviewed project documents. Document index |
| Identifier / date | Not established in supplied evidence |
|---|---|
| What the supplied evidence establishes | The public HMDA DPMS lookup is recorded as unavailable to this review; that unavailability is not evidence of refusal. HMDA |
1. Project at a glance
Project identity
Registered project name: AVANTIKAS REVATHI
Project type: Residential apartment project
Phase / registered portion: No phase designation is stated in the supplied record; the registration identifies the project as a whole.
TG-RERA registration: P02200003163, issued 24/07/2021; the certificate states a four-year term ending 18/07/2026. The registration record was captured on 10/09/2026.
RERA status: Listed as an On-Going Project. The supplied certificate records validity through 18/07/2026; no extension is recorded in the supplied evidence. Registration validity is distinct from the stated completion date.
Registered promoter: M/S.AVANTIKA PROJECTS, a partnership.
Land and geographic identity
Locality / site description: Shirdi Hills, Gajularamaram
Revenue village: Gajula Ramaram-1 in the RERA header and certificate; the building permit describes Gajularamaram Village.
Mandal: Qutballapur
District: Medchal-Malkajgiri
PIN: 500055
Plot identification: Plot Nos. 292 Part, 293 & 294
Project survey numbers: 271, 272, 289, 290, 291, 292, 293, 294 & 296. The filed permit and certificate group these as “289 TO 294”; the Form B declaration specifies “289 to294.”
Registered/site area: Site area 399.42 m² and net area 397.49 m², as stated in the building permit. The RERA land-details record also gives total and net area as 397.49 m².
Boundaries in RERA land record: East: 40 Feet Road; West: Plot No. 292 Part; North: Plot Nos. 295, 296 and 297; South: 30 Feet Road.
Development identity
Sanctioning authority: Greater Hyderabad Municipal Corporation (GHMC)
Principal building approval: Building Permit Order 2/C26/07783/2020, dated 18 July 2020; the permit also shows file number 2/C26/06485/2020.
Approved building: One residential building, Building A-1
Sanctioned configuration: 1 stilt + 5 upper floors; stated building height 14.99 m.
Approved area: Residential upper-floors area 1,186.55 m²; stilt parking area 226.88 m². These are the areas stated in the permit.
Building count: One building in the RERA land-details record; the permit identifies Building A-1.
Units: 10 RERA-recorded units; the supplied record does not provide a separate sanctioned unit count for comparison.
Parking / other plan parameters: The permit identifies a stilt parking area of 226.88 m². A parking-space count is not supplied. The permit also records 1 RWHP, 15 trees, and tot-lot area 0 m².
Offering and status
RERA-filed configuration: THREE BED ROOM (normalised as 3BHK), with RERA saleable area 140.73 m²
Booked / available: 3 booked; 7 available in the portal-derived unit record. No as-of date is supplied for these counts, so they are indicative rather than a dated availability confirmation.
Construction stage: No independently verified current site progress is supplied. The vendor record reports excavation 100%, stilt floor 70%, superstructure slabs 100%, and internal walls, internal plaster, flooring, doors and windows 40%; these are vendor-reported figures, not independent verification.
Completion dates: RERA header: proposed and revised proposed completion 30/11/2026. The promoter’s Form B declaration states a completion undertaking of 18 July 2023.
Occupancy / completion certificate: No occupancy certificate or completion certificate is included in the supplied documents. The building permit states that an occupancy certificate is compulsory before occupation.
2. The project story
AVANTIKAS REVATHI is a single-building residential apartment project registered with TG-RERA under P02200003163. Its RERA-filed location is Gajula Ramaram-1, Qutballapur, Medchal-Malkajgiri, PIN 500055; the filed land identification names Plot Nos. 292 Part, 293 and 294 and survey numbers 271, 272, 289–294 and 296.
The GHMC permit sanctions Building A-1 as a stilt plus five upper-floor residential building. The RERA unit record lists ten three-bedroom units, of which three are shown as booked and seven as available, with no dated snapshot attached to those counts.
The supplied vendor record gives construction-stage percentages, but these have not been independently verified. The evidence pack contains no occupancy or completion certificate; the permit expressly requires an occupancy certificate before the building is occupied.
3. Master plan, architecture & building design
The approved building permit identifies one building, A-1, for residential use, configured as 1 stilt + 5 upper floors with a stated height of 14.99 m. The permit records a site area of 399.42 m², net area of 397.49 m², residential upper-floors area of 1,186.55 m², and stilt parking area of 226.88 m². These are separately reported permit figures; the evidence does not supply a distinct FSI-counted area.
The RERA land record gives one approved building unit and one proposed building unit. No supplied drawing-derived record establishes flats per floor, lift or stair arrangements, building footprint, detailed circulation, or the layout of common areas.
The permit records tot-lot 0 m², 15 trees, and one rainwater-harvesting pit. It also lists transformer space, a garbage house, and an ETP among site provisions. The permit’s listed conditions and specifications are not evidence that these items have been completed.
4. Homes, configurations & floor plans
The RERA record lists ten THREE BED ROOM units, normalised as 3BHK, each with a filed saleable area of 140.73 m². The portal-derived booking record shows three booked and seven available, without an as-of date.
| Configuration | Units | Booked | Available | RERA saleable area | Measured carpet area | Loading (if supplied) |
|---|---|---|---|---|---|---|
| 3BHK (filed as “THREE BED ROOM”) | 10 | 3 | 7 | 140.73 m² | 85.4–86.5 m²; median 85.9 m² (software-measured) | 39% (software-derived) |
The carpet figures are software measurements from two designs on the approved floor-plan drawing, are marked as needing review, and are not RERA-filed measurements. The drawing set has three plans in total; two were measured and one scan remains pending. Saleable area and carpet area are different measurement categories: the supplied drawing analysis notes that saleable area includes the home’s share of common areas, while carpet area is the software-measured internal area.
A measured first-floor plan panel for flat 02 labels bedrooms, a living/dining area, kitchen and two toilets. The supplied room extraction includes bedroom measurements of 3.5 × 4.0 m, 3.5 × 3.5 m, and 3.5 × 3.68 m, and a kitchen of 2.79 × 3.68 m. The extracted living/dining dimensions are incomplete, so no room area is stated for that space.
5. Parking & vehicle circulation
The GHMC permit identifies stilt parking area of 226.88 m². The supplied evidence does not establish the number of car or two-wheeler spaces, visitor or accessible provision, mechanical parking, ramp configuration, EV charging, or unit-specific parking allocations. A drawn or permitted parking area does not by itself establish exclusive parking rights for a particular apartment.
The permit also records 18-metre road widths and requires transformer space on site, but the evidence supplied here does not describe vehicle entry/exit arrangements or internal driveways.
6. Amenities, recreation & open spaces
The following are recorded in the GHMC permit or the RERA amenity record. A recorded provision or availability entry should not be read as independent confirmation of delivery; the RERA amenity percentages supplied are shown as 0%.
| Facility | Description / size | Evidence source | Declared progress / verified status |
|---|---|---|---|
| Green strip / tot-lot / park | RERA amenity record marks available; permit states tot-lot 0 m² and 15 trees. | RERA-listed; no completion verification supplied. | |
| Rainwater harvesting | Permit specifies 1 RWHP and a rainwater-harvesting percolation pit. | Permit provision; completion not verified. | |
| Community buildings | Listed in the RERA amenity record. | Progress shown as 0%; no facility details or completion evidence supplied. | |
| Internal roads and footpaths | Listed in the RERA amenity record. | Progress shown as 0%; no completion evidence supplied. | |
| Street lighting | Listed in the RERA amenity record. | Progress shown as 0%; no completion evidence supplied. | |
| Water supply | RERA amenity record marks available. | Listed as available; no independent verification supplied. | |
| Sewerage | RERA amenity record lists “Sewerage (Chamber, Lines, Septic Tank, STP)” and marks available. | Listed as available; no independent verification supplied. | |
| Storm-water drains | RERA amenity record marks available. | Listed as available; no independent verification supplied. | |
| Water conservation / rainwater harvesting | RERA amenity record marks available. | Listed as available; no independent verification supplied. | |
| Electrical meter room / sub-station / receiving station | RERA amenity record marks available; permit separately requires transformer space. | Listed / permit provision; no completion evidence supplied. | |
| Sewage and sullage treatment/disposal | Listed in the RERA amenity record; permit also lists an ETP requirement. | RERA progress shown as 0%; no completion evidence supplied. | |
| Solid-waste management and disposal | Listed in the RERA amenity record; permit requires a garbage house within the premises. | RERA progress shown as 0%; no completion evidence supplied. | |
| Aggregate recreational open space | Listed in the RERA amenity record; no area supplied. | Progress shown as 0%; no completion evidence supplied. |
7. Utilities, building services & safety
The RERA amenity record lists water supply, sewerage (chambers, lines, septic tank and STP), storm-water drains, rainwater harvesting, and electrical meter room/sub-station/receiving-station facilities. These are record entries; capacities, water source, storage, treatment details, reuse arrangements and operating status are not supplied.
The GHMC permit requires a rainwater-harvesting percolation pit, transformer space, a garbage house and an ETP. It also states that an occupancy fire NOC must be obtained from the Director (EV&DM) before issue of an occupancy certificate, and that occupancy certification is compulsory before occupation. The supplied documents do not include the fire NOC or an occupancy certificate.
No evidence supplied establishes lift count or capacity, backup power, CCTV/security systems, access control, accessible routes, or completed fire-safety systems. The permit’s conditions are requirements recorded in the approval, not proof of implementation.
8. Location, access & connectivity
The registered location is Gajula Ramaram-1, Qutballapur, Medchal-Malkajgiri, Telangana, PIN 500055; the building permit describes the site as Shirdi Hills, Gajularamaram Village. The RERA land record describes 40 Feet Road on the east and 30 Feet Road on the south.
The supplied location record gives a cadastral parcel-centroid coordinate of 17.52909, 78.42234 and lists HITEC City at 10.7 km.
The vendor record separately lists Delhi World School (2.2 km), Tatva Global School (1.8 km), Montridge School (1.9 km), KLH Deemed to Be University Bowrampet (1.0 km), and Bharat Nagar Railway Station and Hi-Tech City Railway Station (8.2 km). These are vendor-provided connectivity figures, not independently verified route measurements.
9. Developer & development status
The registered promoter is M/S.AVANTIKA PROJECTS, recorded as a partnership, with GSTIN 36ABGFA6533K1ZA. The supplied promoter address is AVANTIKA, Matrusrinagar, Shiridi Hills, Gajularamaram Village, Gajularamaram, Qutballapur, Medchal-Malkajgiri, 500055.
The GHMC permit names landowners represented through D.A. cum G.P.A. holders, with AVANTIKA PROJECTS identified as developer/builder. Its Form B affidavit is a promoter declaration, including an undertaking to complete the project by 18 July 2023. The RERA header separately lists proposed and revised proposed completion as 30/11/2026. No current independent construction inspection or occupancy/completion certificate is supplied.
The vendor record reports construction progress percentages, but no date or independent certification is supplied with those figures.
10. Approvals, official records & documents
| Identifier / date | P02200003163; issued 24/07/2021; stated validity through 18/07/2026 |
|---|---|
| What the supplied evidence establishes | FORM ‘C’ registration for AVANTIKAS REVATHI; the certificate records its registration conditions and term. |
| Identifier / date | 2/C26/07783/2020, dated 18 July 2020; file 2/C26/06485/2020 |
|---|---|
| What the supplied evidence establishes | Sanctions Building A-1, 1 stilt + 5 upper floors, on the stated project land. |
| Identifier / date | Drawing stamp read as 2/C26/07783/2020, dated 23-07-2020 |
|---|---|
| What the supplied evidence establishes | Drawing text layer is identified as needing review; the drawing record is not a separate occupancy certificate. |
| Identifier / date | Dated 15 June 2021 |
|---|---|
| What the supplied evidence establishes | Promoter declaration regarding title, encumbrances and project undertakings. |
| Identifier / date | Dated 1 March 2021 |
|---|---|
| What the supplied evidence establishes | Promoter declaration regarding title, encumbrances and project undertakings, including a stated completion undertaking of 18 July 2023. |
| Identifier / date | Dated 27-07-2020 |
|---|---|
| What the supplied evidence establishes | Advocate’s title investigation report for Plot Nos. 292 Part, 293 and 294, stated extent 477.77 sq. yards or 399.42 m². |
| Identifier / date | Document No. 24510 of 2019, dated 21-10-2019 |
|---|---|
| What the supplied evidence establishes | Filed title material identifies a registered sale deed to the site owners. |
| Identifier / date | Document No. 24511/2019, dated 21-10-2019 |
|---|---|
| What the supplied evidence establishes | Filed document records development rights and terms for the stated site; it is not itself a title-conveying deed. |
| Identifier / date | Not supplied |
|---|---|
| What the supplied evidence establishes | No certificate is included in the reviewed project documents. |
| Identifier / date | Not established in supplied evidence |
|---|---|
| What the supplied evidence establishes | The public HMDA DPMS lookup is recorded as unavailable to this review; that unavailability is not evidence of refusal. |
Frequently asked questions
Is AVANTIKAS REVATHI registered with Telangana RERA?
Yes. AVANTIKAS REVATHI is registered with the Telangana Real Estate Regulatory Authority as P02200003163; the registration status is On-Going Project.
Who is the developer of AVANTIKAS REVATHI?
The promoter named in the RERA registration is M/S.AVANTIKA PROJECTS.
Where is AVANTIKAS REVATHI located?
AVANTIKAS REVATHI is in GAJULARAMARAM, Gajula Ramaram-1, Qutballapur, Medchal-Malkajgiri, Telangana (500055).
When will AVANTIKAS REVATHI be completed?
The promoter's proposed date of completion filed with RERA is 30/11/2026. This is the promoter's declaration, not a guarantee.
More projects in Gajula Ramaram 1