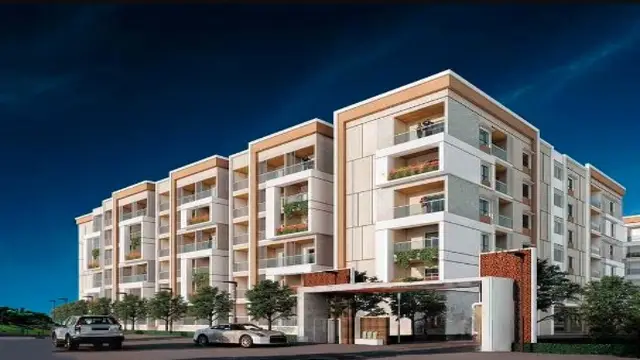
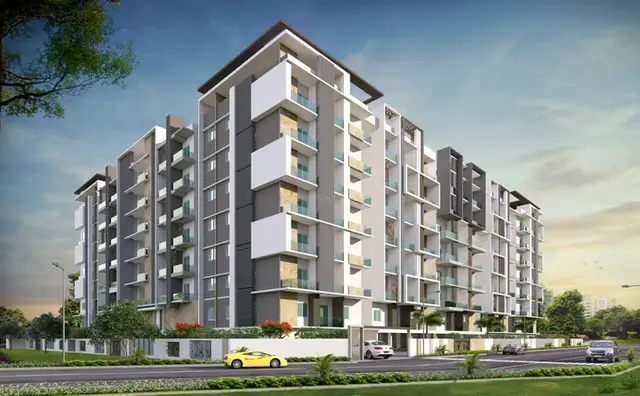
Vajras Lakshmi Nilayam
VAJRA HOMES PRIVATE LIMITED · Medchal-Malkajgiri · RERA P02200003925
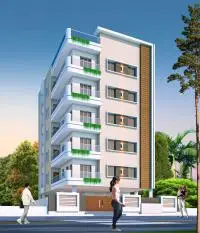
VAJRAS LAKSHMI NILAYAM is a residential apartment project in PADMA NAGAR COLONY PHASE II, QUTHBULLAPUR VILLAGE, QUTHBULLAPUR MANDAL AND MUNICIPALITY, MEDCHAL MALKAJGIRI DISTRICT. It is being developed by the registered promoter VAJRA HOMES PRIVATE LIMITED on a site of 418 sq. m, with one residential block, Stilt + 4 upper floors and 12 homes. The homes are configured as 2BHK, with a RERA-filed saleable area of 85.81 sq. m. Its TG-RERA registration number is P02200003925, and its proposed and revised proposed completion date is 12/05/2027.
More from Vajra Homes Pvt Ltd · 3 projects →
01What we found
Read from TG-RERA filings, approvals, land and registration records and court records. A court case is counted only when the court record states this project's survey number with its village, or names the project.
02Check before you pay
12 items to check before you pay, 4 high - from the title chain, court records and approvals, each with what to ask the builder or your advocate. An item may not be a problem with the project: records can be incomplete.
1. Project at a glance
Project identity
| Field | Record |
|---|---|
| Registered project name | VAJRAS LAKSHMI NILAYAM RERA record |
| Project type / phase | Residential apartment project. Phase or separately registered portion: not disclosed. RERA record RERA filing |
| TG-RERA registration | P02200003925; registered promoter: VAJRA HOMES PRIVATE LIMITED. RERA record |
| Registration validity | 17/01/2022 to 12/01/2027, stated as 4 years on the Form ‘C’ certificate; no extension is recorded in the supplied certificate. This is the registration period, not the project completion deadline. |
| RERA status | On-Going Project in the supplied project record. RERA record RERA filing |
Land and geographic identity
| Field | Record |
|---|---|
| Locality | PADMA NAGAR COLONY PHASE II, QUTHBULLAPUR VILLAGE, QUTHBULLAPUR MANDAL AND MUNICIPALITY, MEDCHAL MALKAJGIRI DISTRICT. The RERA record also gives village as Quthbullapur-1. RERA record RERA filing |
| Revenue village | Quthbullapur-1 in the project identity record; filed approval documents use QUTHBULLAPUR or Padma Nagar-2. RERA record |
| Mandal / district / PIN | Qutballapur / Medchal-Malkajgiri / 500054. RERA record |
| Survey number(s) and subdivisions | SURVEY NO 101; no project subdivision is identified in the supplied RERA identity. RERA record |
| Plot and site extent | PLOT NO 686; RERA land details state 418 sq. m total area and 418.00 sq. m net area. The sanctioned-plan extraction also states 418.00 SQ.MT. RERA filing Land records |
| Boundaries | East: PLOT NO 685; West: PLOT NO 687; North: 30 FEET ROAD; South: PLOT NO 689. RERA filing |
Development identity
| Field | Record |
|---|---|
| Sanctioning authority | Greater Hyderabad Municipal Corporation (GHMC). Approvals record |
| Principal building-permit number / date | 2/C25/00547/2021; the filed permit order is dated 12 January, 2021, and the filed plan records 18-01-2021. Approvals record |
| Other approval identifiers | Application/inward/file number 2/C25/16999/2019; layout/subdivision number LRS31052018043823. Approvals record |
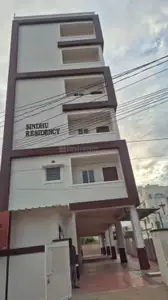
| Building count and configuration | One residential block/building, described in filed drawings as Building A-1 or A (RESIDENTIAL APARTMENTS AT PADMA NAGAR); Stilt + 4 upper floors. |
| Height | Permit extraction states Height (m): 11.8; another plan parameter states Total Ht. 16.64mt. The reference basis for these two figures is not specified in the supplied extraction. |
| Approved built-up area | The filed plan gives NET BUA RESIDENTIAL 898.28 and BUILT UP AREA 910.16; the building-permit extraction also lists Residential 4 898.28. The supplied records do not define these area labels further. |
| Units | 12 dwelling units in the filed plan and 12 in the RERA unit record. RERA unit table |
| Parking | Plan extraction lists PROPOSED NUMBER OF PARKINGS 7. The plan says cellar and stilts approved for parking are to be used exclusively for vehicle parking; the supplied record does not establish an allotment of spaces to individual buyers. |
Offering and status
| Field | Record |
|---|---|
| RERA-filed configuration | 2BHK; 85.81 sq. m saleable area. RERA unit table |
| Booked / available | 12 booked; 0 available, as last read from the TG-RERA portal. The portal record supplied here has no as-of date, so counts are indicative. RERA unit table |
| Construction stage | RERA status is On-Going Project; a construction-stage percentage or independently verified site-progress report is not supplied. RERA record RERA amenities |
| Completion dates | The project record gives proposed and revised proposed completion dates as 12/05/2027. Form B separately records a promoter undertaking to complete on or before 12/01/2027. RERA record |
| Occupancy / completion certificate | No occupancy or completion certificate is included in the supplied project documents. The filed GHMC permission requires an occupancy certificate before occupation. Document index |
2. The project story
VAJRAS LAKSHMI NILAYAM is registered as a residential apartment project on Plot No. 686, Survey No. 101, in Padma Nagar Colony Phase II, Quthbullapur. The filed GHMC building-permit material describes one residential block with a stilt level and four upper floors, and 12 dwelling units. RERA record RERA filing
The RERA unit record lists 12 2BHK units, all shown as booked and none as available in the portal data supplied; those counts have no stated snapshot date. RERA unit table No tower-wise or phase-wise progress breakdown, construction percentage, or independent site inspection is provided. The project is therefore identified in the record as on-going, but its physical progress cannot be independently assessed from this evidence. RERA record Document index
The supplied record gives a revised proposed completion date of 12/05/2027. The registration certificate remains valid through 12/01/2027; registration validity, the completion deadline and the issuance of an occupancy certificate are separate matters. RERA record
3. Master plan, architecture & building design
The filed GHMC plan material describes a single residential building on a 418.00 sq. m plot, with Stilt + 4 upper floors and 12 dwelling units. The plan extraction records PROPOSED COVERAGE AREA (53.72%) 224.57, VACANT PLOT AREA 193.43, NET BUA RESIDENTIAL 898.28, and BUILT UP AREA 910.16. These are the labels and figures shown in the filed plan; the supplied materials do not provide a separate FSI-counted-area or carpet-area schedule for the building.
The building-permit record identifies a height of 11.8 m; a separate plan parameter records Total Ht. 16.64mt. The supplied extraction does not explain the measurement basis for the two height entries. The plan also records a 90.79 mortgage area; the RERA land details list mortgage area as 90.79 sq. m. Land records
The available evidence does not specify the number of flats per floor, lift or stair arrangements, building footprint by floor, internal circulation, or residential/common-area distribution. A typical floor-plan panel is identified in the submitted drawing material, but the supplied records do not establish a full building-services or detailed architectural schedule. Document index
4. Homes, configurations & floor plans
| Configuration | Units | Booked | Available | RERA saleable area | Measured carpet area | Loading (if supplied) |
|---|---|---|---|---|---|---|
| 2BHK | 12 | 12 | 0 | 85.81 sq. m | 73.2 sq. m (software-measured from drawing) | Not supplied |
The 2BHK count, booked/available figures and saleable area are from the TG-RERA unit record; booking counts are indicative because no snapshot date is given. RERA unit table The 73.2 sq. m carpet figure is a software measurement of the drawing for one measured 2BHK design, not a RERA-filed carpet-area disclosure; the measurement is flagged for drawing review. Floor plans RERA unit details
The drawing measurement identifies a living/kitchen area of 4.64 × 6.11 m, two bedrooms of 3.0 × 4.14 m and 3.0 × 3.0 m, and two toilets of 1.56 × 2.16 m and 1.33 × 2.16 m. These are drawing-based measurements, not independently verified site dimensions. RERA unit details
Carpet area, saleable area and any common-area loading are not interchangeable. The supplied records do not provide a loading figure or a separate RERA-filed carpet-area schedule. Floor plans RERA unit table
5. Parking & vehicle circulation
The filed plan records 7 proposed parking spaces and states that the cellar and stilts approved for parking must be used exclusively for vehicle parking. The building is described as Stilt + 4 upper floors; the supplied plan data does not establish the number or configuration of parking levels beyond the parking use stated in the plan.
The supplied RERA material does not identify resident, visitor or accessible parking counts, EV charging, ramp arrangements, vehicle entry/exit locations, internal driveways, or individual parking allocations. A drawn or proposed bay count does not establish an exclusive parking right for a particular buyer.
6. Amenities, recreation & open spaces
| Description / size | Marked YES, 100% |
|---|---|
| Evidence source | RERA amenities |
| Declared progress / verified status | RERA-listed progress entry; not independently verified. |
| Description / size | “Chamber, Lines, Septic Tank, STP” marked YES, 100% |
|---|---|
| Evidence source | RERA amenities |
| Declared progress / verified status | RERA-listed progress entry; not independently verified. |
| Description / size | Marked YES, 100%; plan also requires a fenced tot-lot maintained as greenery. |
|---|---|
| Evidence source | RERA amenities |
| Declared progress / verified status | RERA-listed progress entry; not independently verified. |
| Description / size | Marked YES, 100%; plan identifies RWH and a percolation pit. |
|---|---|
| Evidence source | RERA amenities |
| Declared progress / verified status | RERA-listed progress entry; not independently verified. |
| Description / size | Marked YES, 100%; plan identifies space for a transformer. |
|---|---|
| Evidence source | RERA amenities |
| Declared progress / verified status | RERA-listed progress entry; not independently verified. |
| Description / size | Listed in the filed plan extraction; no size supplied. |
|---|---|
| Declared progress / verified status | Sanction-plan feature listed; completion not verified. |
| Description / size | Listed in the filed plan extraction; no size supplied. |
|---|---|
| Declared progress / verified status | Plan-listed provision; completion not verified. |
| Description / size | RERA amenities record shows aggregate area of recreational open space at 0%. The filed plan gives VACANT PLOT AREA 193.43; the supplied evidence does not identify that area as a dedicated recreational open space. |
|---|---|
| Evidence source | RERA amenities |
| Declared progress / verified status | RERA progress entry and plan area; no independent verification. |
The RERA amenities record shows 0% for internal roads and footpaths, storm-water drains, street lighting, community buildings, treatment and disposal of sewage/sullage water, solid-waste management, energy management and fire protection/fire-safety requirements. These are entries in the supplied progress record, not independent site observations. RERA amenities
7. Utilities, building services & safety
The filed plan identifies a sump, septic tank, rainwater harvesting/percolation pit, space for a transformer, garbage house and bore, and refers to connection “TO SEWERAGE LINE.” The building-permit extraction separately lists an ETP and 5 rainwater-harvesting pits. These are plan or permit-record features; the supplied evidence does not establish operating status, capacities, or completed connections.
The plan requires a space for a transformer and includes a transformer in its utilities list; it does not supply electrical-load or backup-power capacity. Lift installations and water tanks appear in vendor-provided specifications, not in the supplied RERA plan extraction; the number and capacity of lifts and tanks are not established. Promoter website
The filed permit requires a fire NOC from the Director (EV&DM) before issuance of the occupancy certificate. The plan also makes fire-safety installations and structural/fire-safety responsibilities subject to the stated requirements. No fire NOC or completed fire-safety certification is included in the supplied documents. The evidence does not specify escape-stair arrangements, CCTV, access-control systems, waste-segregation arrangements, accessibility features, or service-lift provision. Document index
8. Location, access & connectivity
The registered location is PADMA NAGAR COLONY PHASE II, QUTHBULLAPUR VILLAGE, QUTHBULLAPUR MANDAL AND MUNICIPALITY, MEDCHAL MALKAJGIRI DISTRICT, PIN 500054; the RERA record identifies the village as Quthbullapur-1. RERA record RERA filing
The project boundary record identifies a 30 FEET ROAD on the north and neighbouring Plots 685, 687 and 689 on the east, west and south respectively. RERA filing The supplied location data gives HITEC City — 11.1 km as a mapped connectivity point; no travel time or public-transport details are provided. Location record
9. Developer & development status
The registered promoter is VAJRA HOMES PRIVATE LIMITED, a company. The supplied corporate record lists GSTIN 36AACCV5978M1Z1. The Form ‘C’ certificate gives the promoter-office address only as Village: Mandal: District: Hyderabad, Pin: 500016; a complete registered-office address and official contact details are not established in the supplied RERA documents. Corporate record
The RERA record names REDDY SATYA SEKHAR BABU as authorized signatory and REDDY LAKSHMI CHITRA as director. The Form B declaration is dated 22-11-2021 and states that completion was undertaken on or before 12/01/2027. That is a promoter declaration; the project record separately lists 12/05/2027 as the proposed and revised proposed completion date. Parties record RERA record
The project is recorded as on-going. No independently verified construction percentage, dated site-progress report, or occupancy certificate is supplied. RERA record Document index
10. Approvals, official records & documents
| Identifier / date | P02200003925; issued 17/01/2022; valid through 12/01/2027 |
|---|---|
| What the supplied document establishes | Registration of VAJRAS LAKSHMI NILAYAM under section 5, with listed conditions including the separate-account requirement. |
| Identifier / date | Permit 2/C25/00547/2021; dated 12 January, 2021 |
|---|---|
| What the supplied document establishes | Conditional permission for a residential apartment building on a 418 m² site; identifies stilt plus four upper floors and conditions including an occupancy certificate and fire NOC before OC. |
| Identifier / date | Approval 2/C25/00547/2021; plan records 18-01-2021 |
|---|---|
| What the supplied document establishes | Filed plan details for one residential block and 12 units, with plan parameters and conditions. |
| Identifier / date | 017505/LU/P5/HMDA/20112018 |
|---|---|
| What the supplied document establishes | Identifies Survey No. 101 in Qutubullapur as Residential Use Zone and notes a proposed 18 mts wide road; the letter says it is for information only and is not proof of title. |
| Identifier / date | Dated 22-11-2021 |
|---|---|
| What the supplied document establishes | Promoter declaration concerning title basis, encumbrances, RERA-account obligations and completion undertaking. |
| Identifier / date | Dated 14.09.2021 |
|---|---|
| What the supplied document establishes | Advocate’s report concerning Plot No. 686, Survey No. 101, measuring 500 Sq. Yards or 418 Sq.Mtrs. |
The supplied documents do not include an occupancy or completion certificate. They also do not establish that the building-permit conditions have been discharged or that the listed amenities and services have been independently inspected. Document index
1. Project at a glance
Project identity
Registered project name: VAJRAS LAKSHMI NILAYAM
Project type / phase: Residential apartment project. Phase or separately registered portion: not disclosed.
TG-RERA registration: P02200003925; registered promoter: VAJRA HOMES PRIVATE LIMITED.
Registration validity: 17/01/2022 to 12/01/2027, stated as 4 years on the Form ‘C’ certificate; no extension is recorded in the supplied certificate. This is the registration period, not the project completion deadline.
RERA status: On-Going Project in the supplied project record.
Land and geographic identity
Locality: PADMA NAGAR COLONY PHASE II, QUTHBULLAPUR VILLAGE, QUTHBULLAPUR MANDAL AND MUNICIPALITY, MEDCHAL MALKAJGIRI DISTRICT. The RERA record also gives village as Quthbullapur-1.
Revenue village: Quthbullapur-1 in the project identity record; filed approval documents use QUTHBULLAPUR or Padma Nagar-2.
Mandal / district / PIN: Qutballapur / Medchal-Malkajgiri / 500054.
Survey number(s) and subdivisions: SURVEY NO 101; no project subdivision is identified in the supplied RERA identity.
Plot and site extent: PLOT NO 686; RERA land details state 418 sq. m total area and 418.00 sq. m net area. The sanctioned-plan extraction also states 418.00 SQ.MT.
Boundaries: East: PLOT NO 685; West: PLOT NO 687; North: 30 FEET ROAD; South: PLOT NO 689.
Development identity
Sanctioning authority: Greater Hyderabad Municipal Corporation (GHMC).
Principal building-permit number / date: 2/C25/00547/2021; the filed permit order is dated 12 January, 2021, and the filed plan records 18-01-2021.
Other approval identifiers: Application/inward/file number 2/C25/16999/2019; layout/subdivision number LRS31052018043823.
Building count and configuration: One residential block/building, described in filed drawings as Building A-1 or A (RESIDENTIAL APARTMENTS AT PADMA NAGAR); Stilt + 4 upper floors.
Height: Permit extraction states Height (m): 11.8; another plan parameter states Total Ht. 16.64mt. The reference basis for these two figures is not specified in the supplied extraction.
Approved built-up area: The filed plan gives NET BUA RESIDENTIAL 898.28 and BUILT UP AREA 910.16; the building-permit extraction also lists Residential 4 898.28. The supplied records do not define these area labels further.
Units: 12 dwelling units in the filed plan and 12 in the RERA unit record.
Parking: Plan extraction lists PROPOSED NUMBER OF PARKINGS 7. The plan says cellar and stilts approved for parking are to be used exclusively for vehicle parking; the supplied record does not establish an allotment of spaces to individual buyers.
Offering and status
RERA-filed configuration: 2BHK; 85.81 sq. m saleable area.
Booked / available: 12 booked; 0 available, as last read from the TG-RERA portal. The portal record supplied here has no as-of date, so counts are indicative.
Construction stage: RERA status is On-Going Project; a construction-stage percentage or independently verified site-progress report is not supplied.
Completion dates: The project record gives proposed and revised proposed completion dates as 12/05/2027. Form B separately records a promoter undertaking to complete on or before 12/01/2027.
Occupancy / completion certificate: No occupancy or completion certificate is included in the supplied project documents. The filed GHMC permission requires an occupancy certificate before occupation.
2. The project story
VAJRAS LAKSHMI NILAYAM is registered as a residential apartment project on Plot No. 686, Survey No. 101, in Padma Nagar Colony Phase II, Quthbullapur. The filed GHMC building-permit material describes one residential block with a stilt level and four upper floors, and 12 dwelling units.
The RERA unit record lists 12 2BHK units, all shown as booked and none as available in the portal data supplied; those counts have no stated snapshot date. No tower-wise or phase-wise progress breakdown, construction percentage, or independent site inspection is provided. The project is therefore identified in the record as on-going, but its physical progress cannot be independently assessed from this evidence.
The supplied record gives a revised proposed completion date of 12/05/2027. The registration certificate remains valid through 12/01/2027; registration validity, the completion deadline and the issuance of an occupancy certificate are separate matters.
3. Master plan, architecture & building design
The filed GHMC plan material describes a single residential building on a 418.00 sq. m plot, with Stilt + 4 upper floors and 12 dwelling units. The plan extraction records PROPOSED COVERAGE AREA (53.72%) 224.57, VACANT PLOT AREA 193.43, NET BUA RESIDENTIAL 898.28, and BUILT UP AREA 910.16. These are the labels and figures shown in the filed plan; the supplied materials do not provide a separate FSI-counted-area or carpet-area schedule for the building.
The building-permit record identifies a height of 11.8 m; a separate plan parameter records Total Ht. 16.64mt. The supplied extraction does not explain the measurement basis for the two height entries. The plan also records a 90.79 mortgage area; the RERA land details list mortgage area as 90.79 sq. m.
The available evidence does not specify the number of flats per floor, lift or stair arrangements, building footprint by floor, internal circulation, or residential/common-area distribution. A typical floor-plan panel is identified in the submitted drawing material, but the supplied records do not establish a full building-services or detailed architectural schedule.
4. Homes, configurations & floor plans
| Configuration | Units | Booked | Available | RERA saleable area | Measured carpet area | Loading (if supplied) |
|---|---|---|---|---|---|---|
| 2BHK | 12 | 12 | 0 | 85.81 sq. m | 73.2 sq. m (software-measured from drawing) | Not supplied |
The 2BHK count, booked/available figures and saleable area are from the TG-RERA unit record; booking counts are indicative because no snapshot date is given. The 73.2 sq. m carpet figure is a software measurement of the drawing for one measured 2BHK design, not a RERA-filed carpet-area disclosure; the measurement is flagged for drawing review.
The drawing measurement identifies a living/kitchen area of 4.64 × 6.11 m, two bedrooms of 3.0 × 4.14 m and 3.0 × 3.0 m, and two toilets of 1.56 × 2.16 m and 1.33 × 2.16 m. These are drawing-based measurements, not independently verified site dimensions.
Carpet area, saleable area and any common-area loading are not interchangeable. The supplied records do not provide a loading figure or a separate RERA-filed carpet-area schedule.
5. Parking & vehicle circulation
The filed plan records 7 proposed parking spaces and states that the cellar and stilts approved for parking must be used exclusively for vehicle parking. The building is described as Stilt + 4 upper floors; the supplied plan data does not establish the number or configuration of parking levels beyond the parking use stated in the plan.
The supplied RERA material does not identify resident, visitor or accessible parking counts, EV charging, ramp arrangements, vehicle entry/exit locations, internal driveways, or individual parking allocations. A drawn or proposed bay count does not establish an exclusive parking right for a particular buyer.
6. Amenities, recreation & open spaces
| Facility | Description / size | Evidence source | Declared progress / verified status |
|---|---|---|---|
| Water supply | Marked YES, 100% | RERA-listed progress entry; not independently verified. | |
| Sewerage | “Chamber, Lines, Septic Tank, STP” marked YES, 100% | RERA-listed progress entry; not independently verified. | |
| Green strip / tot-lot / park | Marked YES, 100%; plan also requires a fenced tot-lot maintained as greenery. | RERA-listed progress entry; not independently verified. | |
| Water conservation / rainwater harvesting | Marked YES, 100%; plan identifies RWH and a percolation pit. | RERA-listed progress entry; not independently verified. | |
| Electrical meter room / sub-station / receiving station | Marked YES, 100%; plan identifies space for a transformer. | RERA-listed progress entry; not independently verified. | |
| Watchman room | Listed in the filed plan extraction; no size supplied. | Sanction-plan feature listed; completion not verified. | |
| Garbage house / dustbin | Listed in the filed plan extraction; no size supplied. | Plan-listed provision; completion not verified. | |
| Open recreational space | RERA amenities record shows aggregate area of recreational open space at 0%. The filed plan gives VACANT PLOT AREA 193.43; the supplied evidence does not identify that area as a dedicated recreational open space. | RERA progress entry and plan area; no independent verification. |
The RERA amenities record shows 0% for internal roads and footpaths, storm-water drains, street lighting, community buildings, treatment and disposal of sewage/sullage water, solid-waste management, energy management and fire protection/fire-safety requirements. These are entries in the supplied progress record, not independent site observations.
7. Utilities, building services & safety
The filed plan identifies a sump, septic tank, rainwater harvesting/percolation pit, space for a transformer, garbage house and bore, and refers to connection “TO SEWERAGE LINE.” The building-permit extraction separately lists an ETP and 5 rainwater-harvesting pits. These are plan or permit-record features; the supplied evidence does not establish operating status, capacities, or completed connections.
The plan requires a space for a transformer and includes a transformer in its utilities list; it does not supply electrical-load or backup-power capacity. Lift installations and water tanks appear in vendor-provided specifications, not in the supplied RERA plan extraction; the number and capacity of lifts and tanks are not established.
The filed permit requires a fire NOC from the Director (EV&DM) before issuance of the occupancy certificate. The plan also makes fire-safety installations and structural/fire-safety responsibilities subject to the stated requirements. No fire NOC or completed fire-safety certification is included in the supplied documents. The evidence does not specify escape-stair arrangements, CCTV, access-control systems, waste-segregation arrangements, accessibility features, or service-lift provision.
8. Location, access & connectivity
The registered location is PADMA NAGAR COLONY PHASE II, QUTHBULLAPUR VILLAGE, QUTHBULLAPUR MANDAL AND MUNICIPALITY, MEDCHAL MALKAJGIRI DISTRICT, PIN 500054; the RERA record identifies the village as Quthbullapur-1.
The project boundary record identifies a 30 FEET ROAD on the north and neighbouring Plots 685, 687 and 689 on the east, west and south respectively. The supplied location data gives HITEC City — 11.1 km as a mapped connectivity point; no travel time or public-transport details are provided.
9. Developer & development status
The registered promoter is VAJRA HOMES PRIVATE LIMITED, a company. The supplied corporate record lists GSTIN 36AACCV5978M1Z1. The Form ‘C’ certificate gives the promoter-office address only as Village: Mandal: District: Hyderabad, Pin: 500016; a complete registered-office address and official contact details are not established in the supplied RERA documents.
The RERA record names REDDY SATYA SEKHAR BABU as authorized signatory and REDDY LAKSHMI CHITRA as director. The Form B declaration is dated 22-11-2021 and states that completion was undertaken on or before 12/01/2027. That is a promoter declaration; the project record separately lists 12/05/2027 as the proposed and revised proposed completion date.
The project is recorded as on-going. No independently verified construction percentage, dated site-progress report, or occupancy certificate is supplied.
10. Approvals, official records & documents
| Identifier / date | P02200003925; issued 17/01/2022; valid through 12/01/2027 |
|---|---|
| What the supplied document establishes | Registration of VAJRAS LAKSHMI NILAYAM under section 5, with listed conditions including the separate-account requirement. |
| Identifier / date | Permit 2/C25/00547/2021; dated 12 January, 2021 |
|---|---|
| What the supplied document establishes | Conditional permission for a residential apartment building on a 418 m² site; identifies stilt plus four upper floors and conditions including an occupancy certificate and fire NOC before OC. |
| Identifier / date | Approval 2/C25/00547/2021; plan records 18-01-2021 |
|---|---|
| What the supplied document establishes | Filed plan details for one residential block and 12 units, with plan parameters and conditions. |
| Identifier / date | 017505/LU/P5/HMDA/20112018 |
|---|---|
| What the supplied document establishes | Identifies Survey No. 101 in Qutubullapur as Residential Use Zone and notes a proposed 18 mts wide road; the letter says it is for information only and is not proof of title. |
| Identifier / date | Dated 22-11-2021 |
|---|---|
| What the supplied document establishes | Promoter declaration concerning title basis, encumbrances, RERA-account obligations and completion undertaking. |
| Identifier / date | Dated 14.09.2021 |
|---|---|
| What the supplied document establishes | Advocate’s report concerning Plot No. 686, Survey No. 101, measuring 500 Sq. Yards or 418 Sq.Mtrs. |
The supplied documents do not include an occupancy or completion certificate. They also do not establish that the building-permit conditions have been discharged or that the listed amenities and services have been independently inspected.
Frequently asked questions
Is VAJRAS LAKSHMI NILAYAM registered with Telangana RERA?
Yes. VAJRAS LAKSHMI NILAYAM is registered with the Telangana Real Estate Regulatory Authority as P02200003925; the registration status is On-Going Project.
Who is the developer of VAJRAS LAKSHMI NILAYAM?
The promoter named in the RERA registration is VAJRA HOMES PRIVATE LIMITED.
Where is VAJRAS LAKSHMI NILAYAM located?
VAJRAS LAKSHMI NILAYAM is in PADMA NAGAR COLONY PHASE II, QUTHBULLAPUR VILLAGE, QUTHBULLAPUR MANDAL AND MUNICIPALITY, MEDCHAL MALKAJGIRI DISTRICT, Quthbullapur-1, Qutballapur, Medchal-Malkajgiri, Telangana (500054).
When will VAJRAS LAKSHMI NILAYAM be completed?
The promoter's proposed date of completion filed with RERA is 12/05/2027. This is the promoter's declaration, not a guarantee.
More projects in Quthbullapur 1