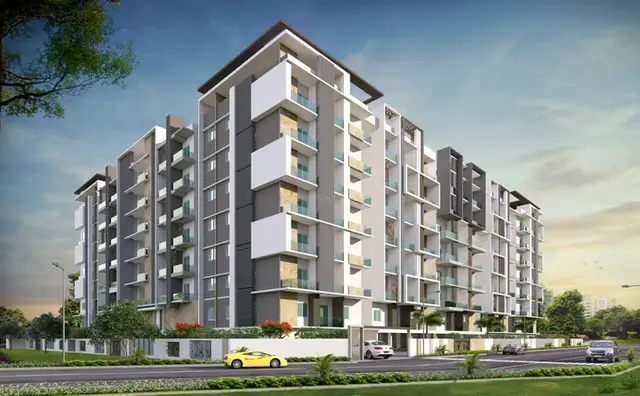
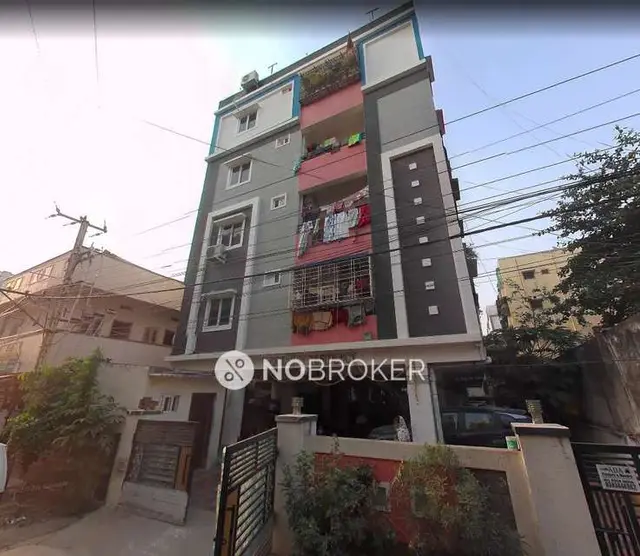
Krishna Kunj Central Courtyard
REGALIA SMARTSPACES LLP · Medchal-Malkajgiri · RERA P02200005484
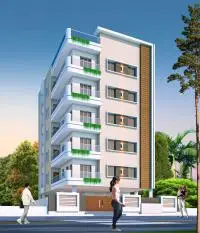
KRISHNA KUNJ CENTRAL COURTYARD is a residential apartment project in BHAGYALAXMI NAGAR COLONY, Qutballapur mandal, Medchal-Malkajgiri district. It is being developed by the registered promoter REGALIA SMARTSPACES LLP on a 7520.61 sq. m site, with one building comprising 1 Cellar + Ground + 5 upper floors and 130 apartments recorded as “THREE BED,” with a saleable area of 178.93 sq. m. The project is registered under TG-RERA number P02200005484, and the Form B declaration undertakes completion by 31.03.2026.
01What we found
Read from TG-RERA filings, approvals, land and registration records and court records. A court case is counted only when the court record states this project's survey number with its village, or names the project.
02Check before you pay
10 items to check before you pay, 5 high - from the title chain, court records and approvals, each with what to ask the builder or your advocate. An item may not be a problem with the project: records can be incomplete.
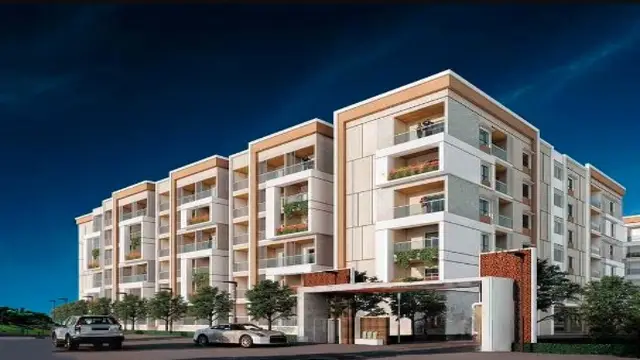
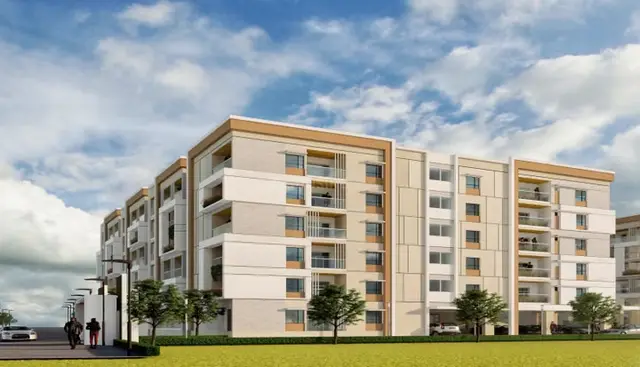
1. Project at a glance
Project identity
| Item | Project record |
|---|---|
| Registered project name | KRISHNA KUNJ CENTRAL COURTYARD RERA record |
| Project type and phase | Residential apartment project; registered portion/phase is not separately described in the supplied record. RERA record RERA filing |
| TG-RERA registration | P02200005484; registration certificate issued 07/12/2022, valid 07/12/2022 to 31/03/2026. The certificate says three years and permits extension only if extended by the Authority under the Act and Rules. No extension is recorded in the supplied certificate. Approvals record |
| Registered promoter | REGALIA SMARTSPACES LLP (LLP). RERA record Corporate record |
| RERA record status | The project is recorded as “New Project.” The registration’s stated validity ended on 31/03/2026; current registration status is not established by the supplied certificate. RERA filing |
Land and geographic identity
| Item | Project record |
|---|---|
| Locality | BHAGYALAXMI NAGAR COLONY RERA record RERA filing |
| Revenue village | Quthbullapur-1 in the project identity record; the building-permit extraction identifies QUTHBULLAPUR. RERA record |
| Mandal / district / PIN | Qutballapur / Medchal-Malkajgiri / 500055 RERA record |
| Project survey numbers | 303 Part and 305 Part Land records |
| Plot/site identifier | Plot No. 5-73 |
| Site area | 7520.61 sq. m; RERA land details report total area and net area each as 7520.61 sq. m, with affected area 0 sq. m. Land records |
| Boundaries | East: 40 FEET WIDE ROAD; west: REMAINING LAND OF OWNERS IN SY NO 305 PART; north: KRISHNA KUNJ IN SY NO 303PART 304 305PART 306PART; south: NEIGHBORS PROPERTY. Land records |
Development identity
| Item | Project record |
|---|---|
| Sanctioning authority | Greater Hyderabad Municipal Corporation (GHMC) Approvals record |
| Principal building approval | Building permit approval No. 1/C25/10144/2021, dated 09 November, 2021; file No. 1/C25/08620/2021. Approvals record |
| Building configuration | One residential building, BLDG-1: 1 Cellar + Ground + 5 upper floors. |
| Approved height | 17.94 m |
| Approved built-up area | 28615.76 sq. m is reported in the RERA project fields as approved built-up area. The permit extraction also contains a “Proposed Covered builtup area” figure recorded as 1,728,141.00; the supplied extraction does not establish its unit or reconcile it to the RERA field, so it is not treated here as an area measurement. RERA filing |
| Units | 130 total units in the RERA unit record; the supplied approval extraction does not state a separate sanctioned unit count. RERA unit table |
| Parking / mortgage information | Cellar parking is identified in the permit conditions; a separate parking-space count is not supplied. RERA reports 2230.8 sq. m as mortgage area. The permit extraction also lists a mortgaged built-up area of 2127.7 in part of the ground and fifth floor, without a unit shown in that extraction. Land records |
Offering and status
| Item | Project record |
|---|---|
| RERA-filed configuration | THREE BED (normalised in the RERA unit record as 3BHK) RERA unit table RERA unit details |
| RERA-filed saleable area | 178.93 sq. m RERA unit table RERA unit details |
| Portal inventory snapshot | 130 units, 0 booked, 130 available as last read from the TG-RERA portal; no as-of date is attached to the inventory record, so these counts are indicative only. RERA unit table |
| Construction stage | TG-RERA amenity/infrastructure entries report percentages for certain works; these are declared progress entries, not an independent site inspection. No overall construction-completion percentage is supplied. RERA amenities |
| Completion dates | The Form B declaration undertakes completion by 31.03.2026. The GHMC building permit states construction to be completed before 09 November, 2027. These are records with different scopes; the supplied material does not identify a revised RERA completion date. |
| Occupancy / completion certificate | No occupancy certificate or completion certificate is included in the supplied documents. The building-permit conditions require an occupancy certificate before occupation. |
2. The project story
KRISHNA KUNJ CENTRAL COURTYARD is registered with TG-RERA as a residential apartment project on a 7520.61 sq. m site identified as parts of Survey Nos. 303 and 305 in the Quthbullapur locality. The registered project record identifies one building and an offering of 130 apartments, all recorded as “THREE BED.” RERA record Land records RERA unit table
The GHMC building permit describes a residential building with one cellar, a ground floor and five upper floors, and gives an approved height of 17.94 m. The permit includes a ground-floor commercial-area entry, but the project is registered as residential; the supplied material does not explain the commercial-area entry’s intended use or scope. RERA filing
The project’s RERA Form B contains the promoter’s completion undertaking of 31.03.2026. The permit separately states a completion-before date of 09 November, 2027. The RERA amenity record reports progress for specified infrastructure items, but does not establish a complete-project construction stage or independently verified completion. No occupancy certificate is supplied. RERA amenities
3. Master plan, architecture & building design
The filed project land area is 7520.61 sq. m, with the same figure reported for net and total land area. The RERA fields report approved built-up area of 28615.76 sq. m. These are separate recorded measures; neither is a carpet-area figure. Land records RERA filing
The extracted GHMC permit identifies BLDG-1 (RESIDENTIAL) with 1 Cellar + Ground + 5 upper floors, height 17.94 m, and residential floor-area entries of 2,456.52 for the ground and 18,128.30 for upper floors. It also lists 677.96 as ground commercial area and 5,847.90 as cellar area. The extraction does not specify units for these component entries. It lists 695.10 under “G/U Floors,” without further explanation.
The permit records a 1059.03 m² tot-lot, 29 RWHPs, 375 trees, space for a transformer and a garbage house. The permit also states that the cellar and stilts approved for parking are to be used exclusively for vehicle parking. No supplied drawing-derived evidence establishes the number of apartments per floor, building footprint, lift or stair count, internal circulation layout, or residential/common-area distribution by floor.
A layout-plan document is listed in the RERA file, but no drawing extraction is available for it. Document index
4. Homes, configurations & floor plans
The RERA inventory records 130 “THREE BED” units, with 0 booked and 130 available in the portal snapshot; the snapshot has no as-of date and should be treated as indicative. RERA records a saleable area of 178.93 sq. m for this configuration. RERA unit table RERA unit details
| Configuration | Units | Booked | Available | RERA saleable area | Measured carpet area | Loading (if supplied) |
|---|---|---|---|---|---|---|
| 3BHK (filed as “THREE BED”) | 130 | 0 | 130 | 178.93 sq. m | 110.3 sq. m median; range 97.3–128.5 sq. m | 38% |
The carpet-area figures above are software-measured from the floor-plan drawing, not RERA-filed areas; the measurement record says 26 flat designs were measured and marks the result for review. RERA saleable area and measured carpet area are different measures: the drawing measurement represents internal usable floor area, while saleable area is a separate filed figure and may include the home’s share of common areas. Balcony and utility areas are excluded from the measured carpet area in the drawing record. Floor plans RERA unit details
The measured typical-plan example shows bedrooms, living/dining, kitchen, toilets, pooja, balcony and utility. One labelled bedroom is recorded as 4.54 × 3.13 m and the living/dining area as 4.26 × 3.19 m; the balcony is 1.52 × 3.13 m and utility 1.29 × 3.13 m. These are software readings from the drawing, not RERA area disclosures. RERA unit details
5. Parking & vehicle circulation
The GHMC permit identifies a cellar and states that the cellar and stilts approved for parking are to be used exclusively for vehicle parking, without partition walls or rolling shutters. It does not provide a parking-space count in the supplied extraction.
The RERA record reports mortgage area of 2230.8 sq. m. The permit extraction separately describes a mortgaged built-up area of 2127.7 in part of the ground and fifth floor; its unit is not stated in the extracted text. No parking allotment schedule, resident/visitor/accessible-space allocation, ramp or driveway plan, or EV-charging provision is supplied. Land records
6. Amenities, recreation & open spaces
The GHMC permit identifies a tot-lot and several site provisions. Separately, the TG-RERA infrastructure record reports progress percentages for selected works. These percentages are record entries, not independent verification of completion. RERA amenities
| Facility | Description / size | Evidence source | Declared progress / verified status |
|---|---|---|---|
| Tot-lot / green strip | 1059.03 m² in the permit; RERA lists “Green Strip/TOT LOT/Park” at 80% | GHMC permit; TG-RERA amenities | 80% reported in RERA record; completion not independently verified. RERA amenities |
| Internal roads and footpaths | No size supplied | TG-RERA amenities | 80% reported; not independently verified. RERA amenities |
| Street lighting | No quantity supplied | TG-RERA amenities | 100% reported; not independently verified. RERA amenities |
| Water conservation / rainwater harvesting | Permit lists 29 RWHPs; RERA lists the work at 80% | GHMC permit; TG-RERA amenities | 80% reported in RERA record; completion not independently verified. RERA amenities |
| Community buildings | No size or capacity supplied | TG-RERA amenities | 0% reported. RERA amenities |
| Aggregate recreational open space | No area supplied in the RERA amenity record | TG-RERA amenities | 0% reported. RERA amenities |
The supplied project evidence does not provide a RERA-filed clubhouse or indoor recreation schedule. The vendor record lists a swimming pool, gym, children’s play area and clubhouse, but those are vendor-sourced claims rather than established project-filed or delivered facilities. Promoter website
7. Utilities, building services & safety
The permit lists space for a transformer and a garbage house. The TG-RERA infrastructure record reports water supply at 80%, sewerage at 80%, storm-water drains at 80%, and electrical meter room/sub-station/receiving station at 70%. These are progress entries in the supplied RERA record, not independent completion certifications. RERA amenities
| Service | Evidence in the supplied record |
|---|---|
| Water | Water supply reported at 80% in the RERA infrastructure record; source, storage capacity and treatment details are not supplied. RERA amenities |
| Sewerage and drainage | Sewerage (including chamber, lines, septic tank, STP) and storm-water drains each reported at 80%; the record does not identify capacities or confirm commissioning. RERA amenities |
| Electrical | Electrical meter room/sub-station/receiving station reported at 70%; the permit also lists space for a transformer. Supply capacity and backup details are not supplied. RERA amenities |
| Fire and life safety | Permit requires an automatic sprinkler system in the cellar and other fire-safety systems as per the referenced NBC provision; the RERA fire-protection/fire-safety entry reports 0%. The permit also requires an occupancy FIRE NOC before issue of an occupancy certificate. No Fire NOC is supplied. RERA amenities |
| Waste | Permit lists a garbage house. RERA solid-waste-management-and-disposal progress is reported at 0%. RERA amenities |
| Lifts, accessibility and security | Lift count/capacity, accessible routes, CCTV and access-control details are not supplied in the project-file evidence. Document index |
8. Location, access & connectivity
The registered location is BHAGYALAXMI NAGAR COLONY, Qutballapur mandal, Medchal-Malkajgiri district, PIN 500055; the registration certificate identifies the locality as Quthbullapur-1. The site boundary record names a 40 FEET WIDE ROAD on the east. RERA record Land records
The supplied location dataset gives the following approximate distances to sampled points. These are recorded distances; no travel times or route conditions are provided. Location record
| Nearby point | Recorded distance |
|---|---|
| Zilla Parishad High School | 0.9 km |
| Bolarum railway station | 1.0 km |
| HDFC ATM | 1.2 km |
| Unnamed park | 1.4 km |
| Urban Primary Health Centre, Macha Bollaram | 1.6 km |
| Outer Ring Road nearest sampled interchange (approx.) | 3.8 km |
9. Developer & development status
The registered promoter is REGALIA SMARTSPACES LLP, an LLP, with GSTIN 36ABAFR5796B1Z3. The TG-RERA certificate records its promoter office as Village: Thumkunta, Mandal: Shamirpet, District: Medchal-Malkajgiri, Pin: 500078. The project record lists the promoter’s project address at VISION SQUARE, KARIMNAGAR HIGHWAY, QUTHBULLAPUR MAIN ROAD, BHAGYALAXMI NAGAR COLONY, Qutballapur, Medchal-Malkajgiri, 500055. Corporate record Parties record
The RERA record identifies S K HARISH BABU as a landowner under an area-share arrangement. The Form B declaration, made by authorized signatory SHASHIDHAR THODUPUNURI for the promoter on 20 October 2022, undertakes completion by 31.03.2026. Parties record
The supplied record reports infrastructure progress for individual items but gives no overall construction-progress percentage. It does not include an occupancy certificate or establish current occupation status. RERA amenities Document index
10. Approvals, official records & documents
| Record | What the supplied evidence establishes |
|---|---|
| TG-RERA registration certificate, P02200005484 | Form C certificate for KRISHNA KUNJ CENTRAL COURTYARD; issued 07/12/2022, valid through 31/03/2026 as stated in the certificate. |
| GHMC building permit, approval 1/C25/10144/2021; file 1/C25/08620/2021 | Building permit dated 09 November, 2021, covering BLDG-1, a residential building with a cellar, ground and five upper floors. |
| Form B declaration | Promoter declaration by REGALIA SMARTSPACES LLP, verified at Hyderabad on 20 October 2022, including the completion undertaking and project-fund declarations. |
| Layout-plan file entry | A layout-plan document is listed, but no extracted plan content is supplied for review. Document index |
| Occupancy/completion certificate | No such certificate is included in the supplied material. The permit states that an occupancy certificate is compulsory before occupation. |
| Project registration details | RERA registration and project fields identify the project as residential and list Survey Nos. 303 Part and 305 Part. RERA record |
1. Project at a glance
Project identity
Registered project name: KRISHNA KUNJ CENTRAL COURTYARD
Project type and phase: Residential apartment project; registered portion/phase is not separately described in the supplied record.
TG-RERA registration: P02200005484; registration certificate issued 07/12/2022, valid 07/12/2022 to 31/03/2026. The certificate says three years and permits extension only if extended by the Authority under the Act and Rules. No extension is recorded in the supplied certificate.
Registered promoter: REGALIA SMARTSPACES LLP (LLP).
RERA record status: The project is recorded as “New Project.” The registration’s stated validity ended on 31/03/2026; current registration status is not established by the supplied certificate.
Land and geographic identity
Locality: BHAGYALAXMI NAGAR COLONY
Revenue village: Quthbullapur-1 in the project identity record; the building-permit extraction identifies QUTHBULLAPUR.
Mandal / district / PIN: Qutballapur / Medchal-Malkajgiri / 500055
Project survey numbers: 303 Part and 305 Part
Plot/site identifier: Plot No. 5-73
Site area: 7520.61 sq. m; RERA land details report total area and net area each as 7520.61 sq. m, with affected area 0 sq. m.
Boundaries: East: 40 FEET WIDE ROAD; west: REMAINING LAND OF OWNERS IN SY NO 305 PART; north: KRISHNA KUNJ IN SY NO 303PART 304 305PART 306PART; south: NEIGHBORS PROPERTY.
Development identity
Sanctioning authority: Greater Hyderabad Municipal Corporation (GHMC)
Principal building approval: Building permit approval No. 1/C25/10144/2021, dated 09 November, 2021; file No. 1/C25/08620/2021.
Building configuration: One residential building, BLDG-1: 1 Cellar + Ground + 5 upper floors.
Approved height: 17.94 m
Approved built-up area: 28615.76 sq. m is reported in the RERA project fields as approved built-up area. The permit extraction also contains a “Proposed Covered builtup area” figure recorded as 1,728,141.00; the supplied extraction does not establish its unit or reconcile it to the RERA field, so it is not treated here as an area measurement.
Units: 130 total units in the RERA unit record; the supplied approval extraction does not state a separate sanctioned unit count.
Parking / mortgage information: Cellar parking is identified in the permit conditions; a separate parking-space count is not supplied. RERA reports 2230.8 sq. m as mortgage area. The permit extraction also lists a mortgaged built-up area of 2127.7 in part of the ground and fifth floor, without a unit shown in that extraction.
Offering and status
RERA-filed configuration: THREE BED (normalised in the RERA unit record as 3BHK)
RERA-filed saleable area: 178.93 sq. m
Portal inventory snapshot: 130 units, 0 booked, 130 available as last read from the TG-RERA portal; no as-of date is attached to the inventory record, so these counts are indicative only.
Construction stage: TG-RERA amenity/infrastructure entries report percentages for certain works; these are declared progress entries, not an independent site inspection. No overall construction-completion percentage is supplied.
Completion dates: The Form B declaration undertakes completion by 31.03.2026. The GHMC building permit states construction to be completed before 09 November, 2027. These are records with different scopes; the supplied material does not identify a revised RERA completion date.
Occupancy / completion certificate: No occupancy certificate or completion certificate is included in the supplied documents. The building-permit conditions require an occupancy certificate before occupation.
2. The project story
KRISHNA KUNJ CENTRAL COURTYARD is registered with TG-RERA as a residential apartment project on a 7520.61 sq. m site identified as parts of Survey Nos. 303 and 305 in the Quthbullapur locality. The registered project record identifies one building and an offering of 130 apartments, all recorded as “THREE BED.”
The GHMC building permit describes a residential building with one cellar, a ground floor and five upper floors, and gives an approved height of 17.94 m. The permit includes a ground-floor commercial-area entry, but the project is registered as residential; the supplied material does not explain the commercial-area entry’s intended use or scope.
The project’s RERA Form B contains the promoter’s completion undertaking of 31.03.2026. The permit separately states a completion-before date of 09 November, 2027. The RERA amenity record reports progress for specified infrastructure items, but does not establish a complete-project construction stage or independently verified completion. No occupancy certificate is supplied.
3. Master plan, architecture & building design
The filed project land area is 7520.61 sq. m, with the same figure reported for net and total land area. The RERA fields report approved built-up area of 28615.76 sq. m. These are separate recorded measures; neither is a carpet-area figure.
The extracted GHMC permit identifies BLDG-1 (RESIDENTIAL) with 1 Cellar + Ground + 5 upper floors, height 17.94 m, and residential floor-area entries of 2,456.52 for the ground and 18,128.30 for upper floors. It also lists 677.96 as ground commercial area and 5,847.90 as cellar area. The extraction does not specify units for these component entries. It lists 695.10 under “G/U Floors,” without further explanation.
The permit records a 1059.03 m² tot-lot, 29 RWHPs, 375 trees, space for a transformer and a garbage house. The permit also states that the cellar and stilts approved for parking are to be used exclusively for vehicle parking. No supplied drawing-derived evidence establishes the number of apartments per floor, building footprint, lift or stair count, internal circulation layout, or residential/common-area distribution by floor.
A layout-plan document is listed in the RERA file, but no drawing extraction is available for it.
4. Homes, configurations & floor plans
The RERA inventory records 130 “THREE BED” units, with 0 booked and 130 available in the portal snapshot; the snapshot has no as-of date and should be treated as indicative. RERA records a saleable area of 178.93 sq. m for this configuration.
| Configuration | Units | Booked | Available | RERA saleable area | Measured carpet area | Loading (if supplied) |
|---|---|---|---|---|---|---|
| 3BHK (filed as “THREE BED”) | 130 | 0 | 130 | 178.93 sq. m | 110.3 sq. m median; range 97.3–128.5 sq. m | 38% |
The carpet-area figures above are software-measured from the floor-plan drawing, not RERA-filed areas; the measurement record says 26 flat designs were measured and marks the result for review. RERA saleable area and measured carpet area are different measures: the drawing measurement represents internal usable floor area, while saleable area is a separate filed figure and may include the home’s share of common areas. Balcony and utility areas are excluded from the measured carpet area in the drawing record.
The measured typical-plan example shows bedrooms, living/dining, kitchen, toilets, pooja, balcony and utility. One labelled bedroom is recorded as 4.54 × 3.13 m and the living/dining area as 4.26 × 3.19 m; the balcony is 1.52 × 3.13 m and utility 1.29 × 3.13 m. These are software readings from the drawing, not RERA area disclosures.
5. Parking & vehicle circulation
The GHMC permit identifies a cellar and states that the cellar and stilts approved for parking are to be used exclusively for vehicle parking, without partition walls or rolling shutters. It does not provide a parking-space count in the supplied extraction.
The RERA record reports mortgage area of 2230.8 sq. m. The permit extraction separately describes a mortgaged built-up area of 2127.7 in part of the ground and fifth floor; its unit is not stated in the extracted text. No parking allotment schedule, resident/visitor/accessible-space allocation, ramp or driveway plan, or EV-charging provision is supplied.
6. Amenities, recreation & open spaces
The GHMC permit identifies a tot-lot and several site provisions. Separately, the TG-RERA infrastructure record reports progress percentages for selected works. These percentages are record entries, not independent verification of completion.
| Facility | Description / size | Evidence source | Declared progress / verified status |
|---|---|---|---|
| Tot-lot / green strip | 1059.03 m² in the permit; RERA lists “Green Strip/TOT LOT/Park” at 80% | GHMC permit; TG-RERA amenities | 80% reported in RERA record; completion not independently verified. |
| Internal roads and footpaths | No size supplied | TG-RERA amenities | 80% reported; not independently verified. |
| Street lighting | No quantity supplied | TG-RERA amenities | 100% reported; not independently verified. |
| Water conservation / rainwater harvesting | Permit lists 29 RWHPs; RERA lists the work at 80% | GHMC permit; TG-RERA amenities | 80% reported in RERA record; completion not independently verified. |
| Community buildings | No size or capacity supplied | TG-RERA amenities | 0% reported. |
| Aggregate recreational open space | No area supplied in the RERA amenity record | TG-RERA amenities | 0% reported. |
The supplied project evidence does not provide a RERA-filed clubhouse or indoor recreation schedule. The vendor record lists a swimming pool, gym, children’s play area and clubhouse, but those are vendor-sourced claims rather than established project-filed or delivered facilities.
7. Utilities, building services & safety
The permit lists space for a transformer and a garbage house. The TG-RERA infrastructure record reports water supply at 80%, sewerage at 80%, storm-water drains at 80%, and electrical meter room/sub-station/receiving station at 70%. These are progress entries in the supplied RERA record, not independent completion certifications.
Water: Water supply reported at 80% in the RERA infrastructure record; source, storage capacity and treatment details are not supplied.
Sewerage and drainage: Sewerage (including chamber, lines, septic tank, STP) and storm-water drains each reported at 80%; the record does not identify capacities or confirm commissioning.
Electrical: Electrical meter room/sub-station/receiving station reported at 70%; the permit also lists space for a transformer. Supply capacity and backup details are not supplied.
Fire and life safety: Permit requires an automatic sprinkler system in the cellar and other fire-safety systems as per the referenced NBC provision; the RERA fire-protection/fire-safety entry reports 0%. The permit also requires an occupancy FIRE NOC before issue of an occupancy certificate. No Fire NOC is supplied.
Waste: Permit lists a garbage house. RERA solid-waste-management-and-disposal progress is reported at 0%.
Lifts, accessibility and security: Lift count/capacity, accessible routes, CCTV and access-control details are not supplied in the project-file evidence.
8. Location, access & connectivity
The registered location is BHAGYALAXMI NAGAR COLONY, Qutballapur mandal, Medchal-Malkajgiri district, PIN 500055; the registration certificate identifies the locality as Quthbullapur-1. The site boundary record names a 40 FEET WIDE ROAD on the east.
The supplied location dataset gives the following approximate distances to sampled points. These are recorded distances; no travel times or route conditions are provided.
Zilla Parishad High School: 0.9 km
Bolarum railway station: 1.0 km
HDFC ATM: 1.2 km
Unnamed park: 1.4 km
Urban Primary Health Centre, Macha Bollaram: 1.6 km
Outer Ring Road nearest sampled interchange (approx.): 3.8 km
9. Developer & development status
The registered promoter is REGALIA SMARTSPACES LLP, an LLP, with GSTIN 36ABAFR5796B1Z3. The TG-RERA certificate records its promoter office as Village: Thumkunta, Mandal: Shamirpet, District: Medchal-Malkajgiri, Pin: 500078. The project record lists the promoter’s project address at VISION SQUARE, KARIMNAGAR HIGHWAY, QUTHBULLAPUR MAIN ROAD, BHAGYALAXMI NAGAR COLONY, Qutballapur, Medchal-Malkajgiri, 500055.
The RERA record identifies S K HARISH BABU as a landowner under an area-share arrangement. The Form B declaration, made by authorized signatory SHASHIDHAR THODUPUNURI for the promoter on 20 October 2022, undertakes completion by 31.03.2026.
The supplied record reports infrastructure progress for individual items but gives no overall construction-progress percentage. It does not include an occupancy certificate or establish current occupation status.
10. Approvals, official records & documents
TG-RERA registration certificate, P02200005484: Form C certificate for KRISHNA KUNJ CENTRAL COURTYARD; issued 07/12/2022, valid through 31/03/2026 as stated in the certificate.
GHMC building permit, approval 1/C25/10144/2021; file 1/C25/08620/2021: Building permit dated 09 November, 2021, covering BLDG-1, a residential building with a cellar, ground and five upper floors.
Form B declaration: Promoter declaration by REGALIA SMARTSPACES LLP, verified at Hyderabad on 20 October 2022, including the completion undertaking and project-fund declarations.
Layout-plan file entry: A layout-plan document is listed, but no extracted plan content is supplied for review.
Occupancy/completion certificate: No such certificate is included in the supplied material. The permit states that an occupancy certificate is compulsory before occupation.
Project registration details: RERA registration and project fields identify the project as residential and list Survey Nos. 303 Part and 305 Part.
Frequently asked questions
Is KRISHNA KUNJ CENTRAL COURTYARD registered with Telangana RERA?
Yes. KRISHNA KUNJ CENTRAL COURTYARD is registered with the Telangana Real Estate Regulatory Authority as P02200005484; the registration status is New Project.
Who is the developer of KRISHNA KUNJ CENTRAL COURTYARD?
The promoter named in the RERA registration is REGALIA SMARTSPACES LLP.
Where is KRISHNA KUNJ CENTRAL COURTYARD located?
KRISHNA KUNJ CENTRAL COURTYARD is in BHAGYALAXMI NAGAR COLONY, Quthbullapur-1, Qutballapur, Medchal-Malkajgiri, Telangana (500055).
When will KRISHNA KUNJ CENTRAL COURTYARD be completed?
The promoter's proposed date of completion filed with RERA is 30/11/2026. This is the promoter's declaration, not a guarantee.
More projects in Quthbullapur 1