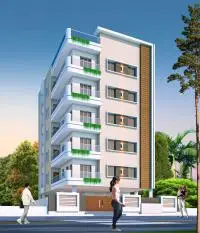
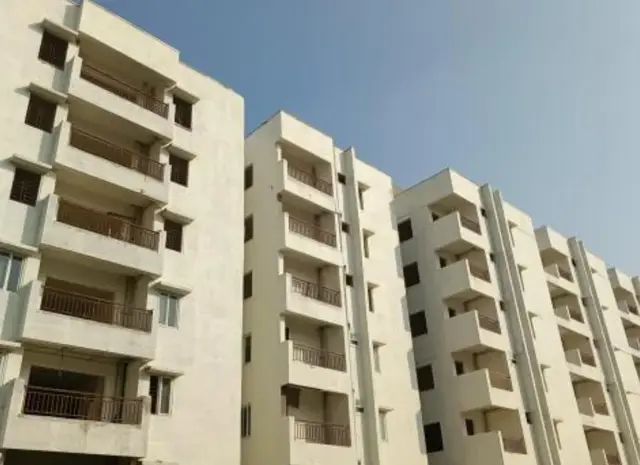
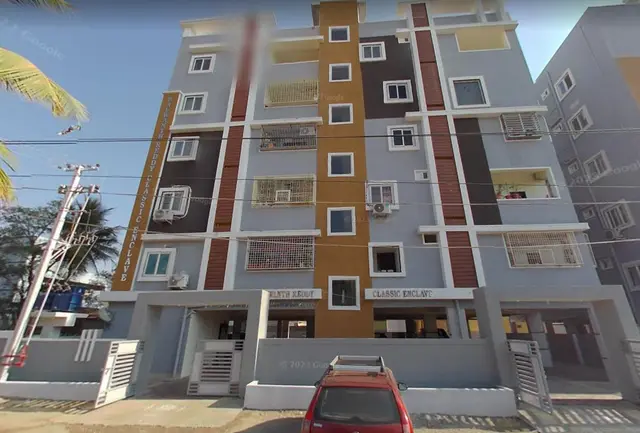
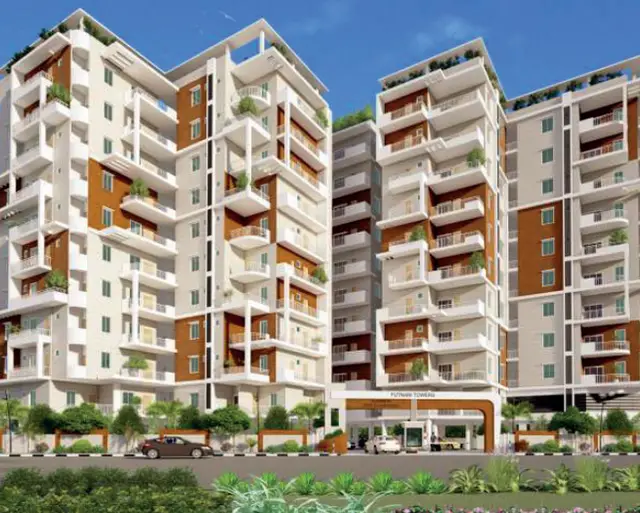
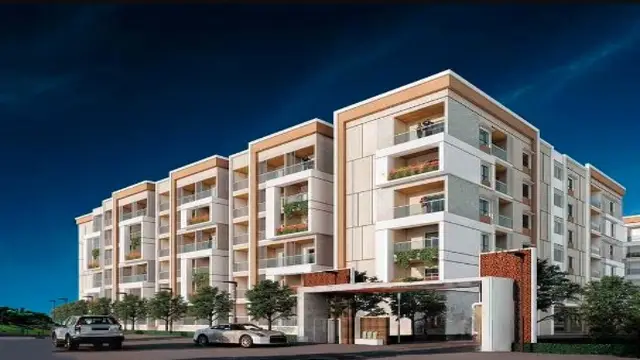
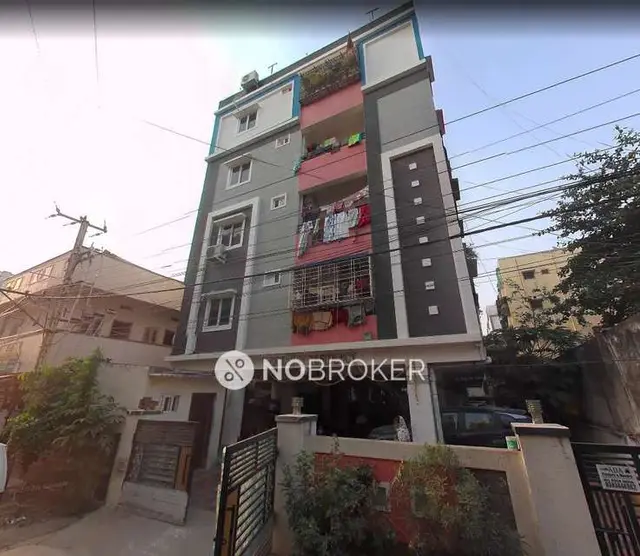
Lg S Suchitra Classic
LAXMI GANPATHI CONSTRUCTIONS · Medchal-Malkajgiri · RERA P02200001267
LG S SUCHITRA CLASSIC is a residential apartment project in SUCHITRA, Qutballapur mandal, Medchal-Malkajgiri district. The registered promoter is LAXMI GANPATHI CONSTRUCTIONS. The project has a registered site extent of 7,113 sq m and one building, Building - A-1 (RESI BUILDING), with 1 Cellar + Stilt + 6 upper floors; the RERA filing records 98 3BHK apartments, each with a saleable area of 200.86 sq m. Its TG-RERA registration is P02200001267, and the proposed completion date is 15/07/2025.
More from Laxmi Ganpathi Constructions · 2 projects →
01What we found
Read from TG-RERA filings, approvals, land and registration records and court records. A court case is counted only when the court record states this project's survey number with its village, or names the project.
02Check before you pay
9 items to check before you pay, 3 high - from the title chain, court records and approvals, each with what to ask the builder or your advocate. An item may not be a problem with the project: records can be incomplete.
1. Project at a glance
Project identity
| Item | Project record |
|---|---|
| Registered name | LG S SUCHITRA CLASSIC RERA record |
| Project type | Residential apartment project RERA record RERA filing |
| Phase / registered portion | A single residential building is identified in the supplied building-permit record; no separate phase name is disclosed. |
| TG-RERA registration | P02200001267, granted under section 5; certificate dated 07/10/2019. |
| Registration validity | Certificate states five years, from 07/10/2019 to 15/07/2025; no extension is recorded in the supplied certificate. This is the registration period, not an occupancy certificate or proof of completion. |
| Registered promoter | LAXMI GANPATHI CONSTRUCTIONS, recorded as a partnership. RERA record Corporate record |
| RERA status in supplied record | The certificate records the registration dates above. Current registration status beyond the certificate’s stated end date is not established by the supplied record. |
Land and geographic identity
| Item | Project record |
|---|---|
| Locality | SUCHITRA RERA record RERA filing |
| Revenue village | Quthbullapur-1 in the project identity record; the building-permit document identifies Jeedimetla Village-1. RERA record |
| Mandal / district / PIN | Qutballapur / Medchal-Malkajgiri / 500067 RERA record |
| Project survey numbers and subdivisions | Survey Nos. 82P, 83P and 84P in the building-permit record; the title-report and RERA land record also refer to Survey Nos. 82 (Part), 83 (Part) and 84 (Part). Land records |
| Registered site extent | 7,113 sq m in the RERA land record. The building-permit document records site area and net area as 7,113.06 m². Land records |
| Road / nala affected area | RERA land record: 0 sq m affected in road widening/FTL of tanks/nala widening. Building-permit record: road affected area 0 and nala affected area 0. RERA filing |
| Boundaries in RERA filing | East: SCHOOL; West: 40 FEET ROAD; North: BUILDINGS; South: OPEN LAND RERA filing |
Development identity
| Item | Project record |
|---|---|
| Sanctioning authority | Greater Hyderabad Municipal Corporation (GHMC) |
| Principal building approval | Building permit 1/C25/10990/2019, dated 15 July, 2019 |
| Related file number | 1/HO/02884/2019, dated 15 July, 2019 |
| RERA-filed approved built-up area | 19,681 sq m RERA filing |
| Building-permit area description | The permit lists 19,681.05 for residential upper floors, 4,423.69 for the cellar and 3,352.46 for the stilt; these are the document’s separately labelled components, not a single interchangeable area figure. |
| Building count and sanctioned configuration | One building, Building - A-1 (RESI BUILDING): 1 Cellar + Stilt + 6 upper floors |
| Parking levels | The permit says the cellar and stilt are approved for parking; it does not provide a parking-space count in the supplied extract. |
| Approved vs RERA-declared units | Building-permit extract: the number of units sanctioned is not stated in the supplied facts. RERA filing: 98 units, one building. RERA unit table |
Offering and status
| Item | Project record |
|---|---|
| RERA-filed configuration | 3BHK RERA unit table |
| RERA-filed saleable area | 200.86 sq m RERA unit table |
| RERA portal booking figures | 0 booked; 98 available in the last-read portal data. No as-of date is supplied, so these counts are indicative. RERA unit table |
| Construction stage | Not established by the supplied records. The permit gives an authorised configuration and completion deadline, while the amenity progress fields supplied show 0% entries; neither establishes independently verified site progress. RERA amenities |
| Completion dates | Building-permit document: construction to be commenced before 15 January, 2021 and completed before 15 July, 2025. Promoter Form B undertaking: completion by 15/07 2025. |
| Occupancy / completion certificate | No occupancy or completion certificate is included in the supplied project records. Document index |
2. The project story
LG S SUCHITRA CLASSIC is registered as a residential apartment project in the Suchitra area, with the RERA record locating it in Quthbullapur-1, Qutballapur mandal, Medchal-Malkajgiri district. Its building-permit document describes one residential building, Building A-1, on Survey Nos. 82P, 83P and 84P at Jeedimetla Village-1. RERA record
The permit authorises a building with one cellar, a stilt level and six upper floors. The RERA filing records 98 three-bedroom apartments in one building. The supplied record does not establish present construction progress, handover status or an occupancy certificate; the declared completion date of 15 July 2025 should therefore be read separately from both the registration-validity date and actual completion. RERA unit table
3. Master plan, architecture & building design
The GHMC building-permit extract identifies one residential building, Building A-1, and a sanctioned arrangement of 1 Cellar + Stilt + 6 upper floors. The site and net area are recorded in that permit as 7,113.06 m²; it lists residential upper floors as 19,681.05, cellar as 4,423.69, stilt as 3,352.46, and a tot-lot of 731.01 m². The RERA filing separately records approved built-up area as 19,681 sq m. These figures retain the labels used in their respective records. RERA filing
The permit’s stated building height is 20.35 m. Its setbacks are 8 m on Side I, Side II, Front and Rear. It also records 16 rainwater-harvesting structures and 355 trees as sanctioned parameters. The supplied material does not provide a verified drawing-based account of floor-by-floor apartment arrangement, building footprint, lifts, stairs, entries, exits or internal circulation.
The RERA filing lists a 2,300.22 sq m mortgage area. The permit extract describes 2,300.22 m² as the first floor handed over; this is an area identified in the permit record, not a statement that the whole building is completed or occupied. RERA filing
4. Homes, configurations & floor plans
The RERA record lists 98 3BHK apartments, each with a filed saleable area of 200.86 sq m. Portal counts show 0 booked and 98 available, but the portal data has no supplied as-of date. RERA unit table
A software measurement of the approved floor-plan drawing identified 18 3BHK flat designs. It estimates carpet area at a median of 133.0 sq m, with a measured range of 87.1–164.3 sq m (938–1,769 sq ft); the median is 1,432 sq ft. These are drawing-based software measurements, not RERA-filed carpet-area disclosures, and the measurement record says review is needed for some designs. Floor plans
| Configuration | Units | Booked | Available | RERA saleable area | Measured carpet area | Loading (if supplied) |
|---|---|---|---|---|---|---|
| 3BHK | 98 | 0 | 98 | 200.86 sq m | Software-measured range: 87.1–164.3 sq m; median: 133.0 sq m | 34% (drawing-measurement record) |
Carpet area refers to the measured internal floor area described by the drawing-measurement record; saleable area is the separate RERA-filed figure and includes the home’s share of common areas according to the supplied measurement caveat. The supplied records do not give a RERA-filed carpet-area figure or a separate balcony/utility-area measurement. Floor plans RERA unit table
The extracted typical-floor drawing identifies a living/kitchen area, drawing room, three bedrooms, three toilets, a puja space and two balconies for the illustrated flat. For that one extracted plan, the drawing labels the living/kitchen dimensions as 6.82 m × 9.22 m, the drawing room as 3.35 m × 3.96 m, and the three bedrooms as 3.66 m × 3.96 m, 3.35 m × 4.69 m and 3.81 m × 4.69 m. These are drawing-extracted, software-read dimensions for the illustrated unit, not a claim that all 98 apartments have the same dimensions.
5. Parking & vehicle circulation
The GHMC permit states that the cellar and stilt are approved for parking and are to be used exclusively for vehicle parking, without partition walls or rolling shutters. The supplied permit extract does not state the number of car or two-wheeler spaces, visitor or accessible spaces, or any unit-specific parking allocation.
The RERA-filed unit record marks the units as mortgaged; it does not establish an individual purchaser’s parking entitlement. A parking bay shown or allowed in a plan is not, by itself, evidence of an exclusive allocation to a particular apartment. RERA unit table
6. Amenities, recreation & open spaces
The project’s amenity record lists the facilities below with progress entries of 0%. These entries identify the amenities recorded in the supplied data; they do not independently verify completion or current operation. The building permit separately conditions the tot-lot and several site provisions. RERA amenities
| Facility | Description / size | Evidence source | Declared progress / verified status |
|---|---|---|---|
| Community buildings | Listed as available: YES; no size or further description supplied | RERA amenities | 0%; completion not independently verified |
| Green strip / tot-lot / park | Permit records tot-lot 731.01 m² and requires it to be fenced and maintained as greenery | RERA amenities | Amenity progress 0%; completion not independently verified |
| Internal roads and footpaths | Listed; no dimensions supplied | RERA amenities | 0%; completion not independently verified |
| Street lighting | Listed; no further detail supplied | RERA amenities | 0%; completion not independently verified |
7. Utilities, building services & safety
The RERA amenity record marks water supply, sewerage, storm-water drains, sewage/sullage treatment and disposal, rainwater harvesting, fire protection, and an electrical meter room/sub-station/receiving station as available: YES. Their progress entries are 0%, and the supplied record does not establish that these systems are complete or operational. RERA amenities
The GHMC permit specifies a rainwater-harvesting percolation pit, space for a transformer, and a garbage house; it also requires tree planting and a tot-lot to be fenced and maintained as greenery. It states that occupancy requires an occupancy certificate and that public water and electricity connections will be provided only on production of one. The supplied records do not provide water-source or storage capacities, STP capacity, electrical or backup capacity, lift details, waste-segregation arrangements, CCTV, or accessible-circulation specifications.
The permit places responsibility for structural safety and fire-safety installations on the owner, builder/developer, architect and site engineer, and refers to required fire-fighting installations. This records permit conditions; it is not evidence that the installations have been completed or independently inspected.
8. Location, access & connectivity
The registered project location is SUCHITRA, Quthbullapur-1, Qutballapur mandal, Medchal-Malkajgiri district, PIN 500067. The RERA-filed site boundaries identify a 40 FEET ROAD on the west, a school on the east, buildings to the north and open land to the south. RERA record RERA filing
The supplied location dataset lists these measured distances: Loyola Junior College 0.1 km, HDFC Bank 0.8 km, RUSSH SUPER SPECIALITY HOSPITAL 0.7 km, TNR Northcity Mall & Multiplex 0.7 km, Suchitra Academy 0.9 km, Meenakshi Estates Park 0.9 km, iON Digital Zone, Old Alwal 1.5 km, Suchitra Centre 1.9 km, Old Bowenpally Bus stop 2.9 km, and the nearest sampled Outer Ring Road interchange approximately 9.1 km. These are the supplied location-record measurements; no travel times are provided. Location record
9. Developer & development status
The registered promoter is LAXMI GANPATHI CONSTRUCTIONS, recorded as a partnership. The supplied corporate record names GADDAM GOVARDHAN REDDY as authorised signatory and MAGGIDI SUDARSHAN as partner. The listed promoter address is Armsburg Ultimo Apartments, Pipe Lane Road, Suchitra Circle, Suchitra, Qutballapur, Medchal-Malkajgiri, 500067. A corporate identifier is masked as xxxxxx314L; the entity’s full registration details and official project contact or website are not supplied. Corporate record Parties record RERA record
In Form B, the promoter declared a completion date of 15/07 2025 and made declarations concerning title, encumbrances and project funds. These are promoter declarations, not independent verification of current construction, completion or occupancy. The RERA registration certificate states validity through 15/07/2025; no extension document or occupancy certificate is included in the supplied materials. Document index
10. Approvals, official records & documents
| Supplied detail | Form C; registration P02200001267 for LG S SUCHITRA CLASSIC, promoter Laxmi Ganpathi Constructions; dated 07/10/2019, valid to 15/07/2025 as stated in the certificate |
|---|
| Supplied detail | Building Permit Order 1/C25/10990/2019, file 1/HO/02884/2019, dated 15 July, 2019; permits Building A-1 on Survey Nos. 82P, 83P and 84P at Jeedimetla Village-1 |
|---|
| Supplied detail | Drawing record ID 67680, page 1, bearing the approval number and a drawing stamp dated 18-07-2019; the stamp is recorded as read from the drawing text layer and needing review |
|---|---|
| Evidence | Approvals record |
| Supplied detail | Listed in the document register as a layout-plan document; the supplied record does not provide an extracted layout approval or layout drawing contents |
|---|---|
| Evidence | Document index |
| Supplied detail | Advocate A. Srinivas Prasad’s report dated 23-07-2019, covering Survey Nos. 82 (Part), 83 (Part) and 84 (Part) at Jeedimetla Village; it cites title deeds and the 2019 mortgage and rectification deed |
|---|
| Supplied detail | Promoter affidavit/declaration, dated August 2019 as extracted, including a declared completion date of 15/07 2025 and project-fund declarations |
|---|
| Supplied detail | Not present in the supplied document register |
|---|---|
| Evidence | Document index |
The supplied approval record describes the building permit as subject to printed conditions, including requirements for commencement notice, completion notice and an occupancy certificate before occupation. This overview records the document contents; it does not establish satisfaction of those conditions.
1. Project at a glance
Project identity
Registered name: LG S SUCHITRA CLASSIC
Project type: Residential apartment project
Phase / registered portion: A single residential building is identified in the supplied building-permit record; no separate phase name is disclosed.
TG-RERA registration: P02200001267, granted under section 5; certificate dated 07/10/2019.
Registration validity: Certificate states five years, from 07/10/2019 to 15/07/2025; no extension is recorded in the supplied certificate. This is the registration period, not an occupancy certificate or proof of completion.
Registered promoter: LAXMI GANPATHI CONSTRUCTIONS, recorded as a partnership.
RERA status in supplied record: The certificate records the registration dates above. Current registration status beyond the certificate’s stated end date is not established by the supplied record.
Land and geographic identity
Locality: SUCHITRA
Revenue village: Quthbullapur-1 in the project identity record; the building-permit document identifies Jeedimetla Village-1.
Mandal / district / PIN: Qutballapur / Medchal-Malkajgiri / 500067
Project survey numbers and subdivisions: Survey Nos. 82P, 83P and 84P in the building-permit record; the title-report and RERA land record also refer to Survey Nos. 82 (Part), 83 (Part) and 84 (Part).
Registered site extent: 7,113 sq m in the RERA land record. The building-permit document records site area and net area as 7,113.06 m².
Road / nala affected area: RERA land record: 0 sq m affected in road widening/FTL of tanks/nala widening. Building-permit record: road affected area 0 and nala affected area 0.
Boundaries in RERA filing: East: SCHOOL; West: 40 FEET ROAD; North: BUILDINGS; South: OPEN LAND
Development identity
Sanctioning authority: Greater Hyderabad Municipal Corporation (GHMC)
Principal building approval: Building permit 1/C25/10990/2019, dated 15 July, 2019
Related file number: 1/HO/02884/2019, dated 15 July, 2019
RERA-filed approved built-up area: 19,681 sq m
Building-permit area description: The permit lists 19,681.05 for residential upper floors, 4,423.69 for the cellar and 3,352.46 for the stilt; these are the document’s separately labelled components, not a single interchangeable area figure.
Building count and sanctioned configuration: One building, Building - A-1 (RESI BUILDING): 1 Cellar + Stilt + 6 upper floors
Parking levels: The permit says the cellar and stilt are approved for parking; it does not provide a parking-space count in the supplied extract.
Approved vs RERA-declared units: Building-permit extract: the number of units sanctioned is not stated in the supplied facts. RERA filing: 98 units, one building.
Offering and status
RERA-filed configuration: 3BHK
RERA-filed saleable area: 200.86 sq m
RERA portal booking figures: 0 booked; 98 available in the last-read portal data. No as-of date is supplied, so these counts are indicative.
Construction stage: Not established by the supplied records. The permit gives an authorised configuration and completion deadline, while the amenity progress fields supplied show 0% entries; neither establishes independently verified site progress.
Completion dates: Building-permit document: construction to be commenced before 15 January, 2021 and completed before 15 July, 2025. Promoter Form B undertaking: completion by 15/07 2025.
Occupancy / completion certificate: No occupancy or completion certificate is included in the supplied project records.
2. The project story
LG S SUCHITRA CLASSIC is registered as a residential apartment project in the Suchitra area, with the RERA record locating it in Quthbullapur-1, Qutballapur mandal, Medchal-Malkajgiri district. Its building-permit document describes one residential building, Building A-1, on Survey Nos. 82P, 83P and 84P at Jeedimetla Village-1.
The permit authorises a building with one cellar, a stilt level and six upper floors. The RERA filing records 98 three-bedroom apartments in one building. The supplied record does not establish present construction progress, handover status or an occupancy certificate; the declared completion date of 15 July 2025 should therefore be read separately from both the registration-validity date and actual completion.
3. Master plan, architecture & building design
The GHMC building-permit extract identifies one residential building, Building A-1, and a sanctioned arrangement of 1 Cellar + Stilt + 6 upper floors. The site and net area are recorded in that permit as 7,113.06 m²; it lists residential upper floors as 19,681.05, cellar as 4,423.69, stilt as 3,352.46, and a tot-lot of 731.01 m². The RERA filing separately records approved built-up area as 19,681 sq m. These figures retain the labels used in their respective records.
The permit’s stated building height is 20.35 m. Its setbacks are 8 m on Side I, Side II, Front and Rear. It also records 16 rainwater-harvesting structures and 355 trees as sanctioned parameters. The supplied material does not provide a verified drawing-based account of floor-by-floor apartment arrangement, building footprint, lifts, stairs, entries, exits or internal circulation.
The RERA filing lists a 2,300.22 sq m mortgage area. The permit extract describes 2,300.22 m² as the first floor handed over; this is an area identified in the permit record, not a statement that the whole building is completed or occupied.
4. Homes, configurations & floor plans
The RERA record lists 98 3BHK apartments, each with a filed saleable area of 200.86 sq m. Portal counts show 0 booked and 98 available, but the portal data has no supplied as-of date.
A software measurement of the approved floor-plan drawing identified 18 3BHK flat designs. It estimates carpet area at a median of 133.0 sq m, with a measured range of 87.1–164.3 sq m (938–1,769 sq ft); the median is 1,432 sq ft. These are drawing-based software measurements, not RERA-filed carpet-area disclosures, and the measurement record says review is needed for some designs.
| Configuration | Units | Booked | Available | RERA saleable area | Measured carpet area | Loading (if supplied) |
|---|---|---|---|---|---|---|
| 3BHK | 98 | 0 | 98 | 200.86 sq m | Software-measured range: 87.1–164.3 sq m; median: 133.0 sq m | 34% (drawing-measurement record) |
Carpet area refers to the measured internal floor area described by the drawing-measurement record; saleable area is the separate RERA-filed figure and includes the home’s share of common areas according to the supplied measurement caveat. The supplied records do not give a RERA-filed carpet-area figure or a separate balcony/utility-area measurement.
The extracted typical-floor drawing identifies a living/kitchen area, drawing room, three bedrooms, three toilets, a puja space and two balconies for the illustrated flat. For that one extracted plan, the drawing labels the living/kitchen dimensions as 6.82 m × 9.22 m, the drawing room as 3.35 m × 3.96 m, and the three bedrooms as 3.66 m × 3.96 m, 3.35 m × 4.69 m and 3.81 m × 4.69 m. These are drawing-extracted, software-read dimensions for the illustrated unit, not a claim that all 98 apartments have the same dimensions.
5. Parking & vehicle circulation
The GHMC permit states that the cellar and stilt are approved for parking and are to be used exclusively for vehicle parking, without partition walls or rolling shutters. The supplied permit extract does not state the number of car or two-wheeler spaces, visitor or accessible spaces, or any unit-specific parking allocation.
The RERA-filed unit record marks the units as mortgaged; it does not establish an individual purchaser’s parking entitlement. A parking bay shown or allowed in a plan is not, by itself, evidence of an exclusive allocation to a particular apartment.
6. Amenities, recreation & open spaces
The project’s amenity record lists the facilities below with progress entries of 0%. These entries identify the amenities recorded in the supplied data; they do not independently verify completion or current operation. The building permit separately conditions the tot-lot and several site provisions.
| Facility | Description / size | Evidence source | Declared progress / verified status |
|---|---|---|---|
| Community buildings | Listed as available: YES; no size or further description supplied | 0%; completion not independently verified | |
| Green strip / tot-lot / park | Permit records tot-lot 731.01 m² and requires it to be fenced and maintained as greenery | Amenity progress 0%; completion not independently verified | |
| Internal roads and footpaths | Listed; no dimensions supplied | 0%; completion not independently verified | |
| Street lighting | Listed; no further detail supplied | 0%; completion not independently verified |
7. Utilities, building services & safety
The RERA amenity record marks water supply, sewerage, storm-water drains, sewage/sullage treatment and disposal, rainwater harvesting, fire protection, and an electrical meter room/sub-station/receiving station as available: YES. Their progress entries are 0%, and the supplied record does not establish that these systems are complete or operational.
The GHMC permit specifies a rainwater-harvesting percolation pit, space for a transformer, and a garbage house; it also requires tree planting and a tot-lot to be fenced and maintained as greenery. It states that occupancy requires an occupancy certificate and that public water and electricity connections will be provided only on production of one. The supplied records do not provide water-source or storage capacities, STP capacity, electrical or backup capacity, lift details, waste-segregation arrangements, CCTV, or accessible-circulation specifications.
The permit places responsibility for structural safety and fire-safety installations on the owner, builder/developer, architect and site engineer, and refers to required fire-fighting installations. This records permit conditions; it is not evidence that the installations have been completed or independently inspected.
8. Location, access & connectivity
The registered project location is SUCHITRA, Quthbullapur-1, Qutballapur mandal, Medchal-Malkajgiri district, PIN 500067. The RERA-filed site boundaries identify a 40 FEET ROAD on the west, a school on the east, buildings to the north and open land to the south.
The supplied location dataset lists these measured distances: Loyola Junior College 0.1 km, HDFC Bank 0.8 km, RUSSH SUPER SPECIALITY HOSPITAL 0.7 km, TNR Northcity Mall & Multiplex 0.7 km, Suchitra Academy 0.9 km, Meenakshi Estates Park 0.9 km, iON Digital Zone, Old Alwal 1.5 km, Suchitra Centre 1.9 km, Old Bowenpally Bus stop 2.9 km, and the nearest sampled Outer Ring Road interchange approximately 9.1 km. These are the supplied location-record measurements; no travel times are provided.
9. Developer & development status
The registered promoter is LAXMI GANPATHI CONSTRUCTIONS, recorded as a partnership. The supplied corporate record names GADDAM GOVARDHAN REDDY as authorised signatory and MAGGIDI SUDARSHAN as partner. The listed promoter address is Armsburg Ultimo Apartments, Pipe Lane Road, Suchitra Circle, Suchitra, Qutballapur, Medchal-Malkajgiri, 500067. A corporate identifier is masked as xxxxxx314L; the entity’s full registration details and official project contact or website are not supplied.
In Form B, the promoter declared a completion date of 15/07 2025 and made declarations concerning title, encumbrances and project funds. These are promoter declarations, not independent verification of current construction, completion or occupancy. The RERA registration certificate states validity through 15/07/2025; no extension document or occupancy certificate is included in the supplied materials.
10. Approvals, official records & documents
| Supplied detail | Form C; registration P02200001267 for LG S SUCHITRA CLASSIC, promoter Laxmi Ganpathi Constructions; dated 07/10/2019, valid to 15/07/2025 as stated in the certificate |
|---|
| Supplied detail | Building Permit Order 1/C25/10990/2019, file 1/HO/02884/2019, dated 15 July, 2019; permits Building A-1 on Survey Nos. 82P, 83P and 84P at Jeedimetla Village-1 |
|---|
| Supplied detail | Drawing record ID 67680, page 1, bearing the approval number and a drawing stamp dated 18-07-2019; the stamp is recorded as read from the drawing text layer and needing review |
|---|
| Supplied detail | Listed in the document register as a layout-plan document; the supplied record does not provide an extracted layout approval or layout drawing contents |
|---|
| Supplied detail | Advocate A. Srinivas Prasad’s report dated 23-07-2019, covering Survey Nos. 82 (Part), 83 (Part) and 84 (Part) at Jeedimetla Village; it cites title deeds and the 2019 mortgage and rectification deed |
|---|
| Supplied detail | Promoter affidavit/declaration, dated August 2019 as extracted, including a declared completion date of 15/07 2025 and project-fund declarations |
|---|
| Supplied detail | Not present in the supplied document register |
|---|
The supplied approval record describes the building permit as subject to printed conditions, including requirements for commencement notice, completion notice and an occupancy certificate before occupation. This overview records the document contents; it does not establish satisfaction of those conditions.
Other registrations of Lg S Suchitra Classic
Frequently asked questions
Is LG S SUCHITRA CLASSIC registered with Telangana RERA?
Yes. LG S SUCHITRA CLASSIC is registered with the Telangana Real Estate Regulatory Authority as P02200001267; the registration status is New Project.
Who is the developer of LG S SUCHITRA CLASSIC?
The promoter named in the RERA registration is LAXMI GANPATHI CONSTRUCTIONS.
Where is LG S SUCHITRA CLASSIC located?
LG S SUCHITRA CLASSIC is in SUCHITRA, Quthbullapur-1, Qutballapur, Medchal-Malkajgiri, Telangana (500067).
When will LG S SUCHITRA CLASSIC be completed?
The promoter's proposed date of completion filed with RERA is 15/07/2025. This is the promoter's declaration, not a guarantee.
More projects in Quthbullapur 1