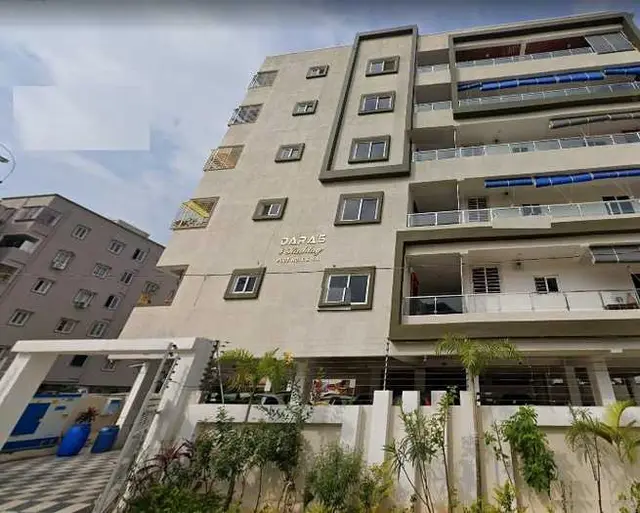
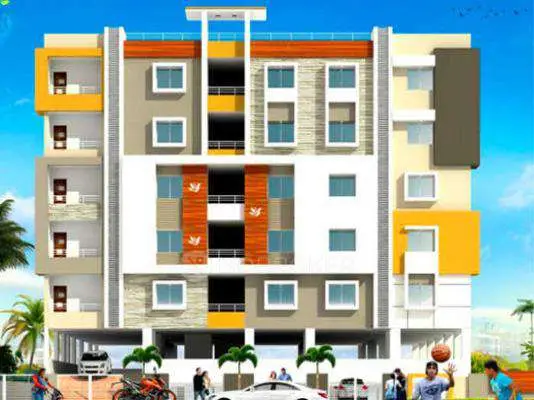
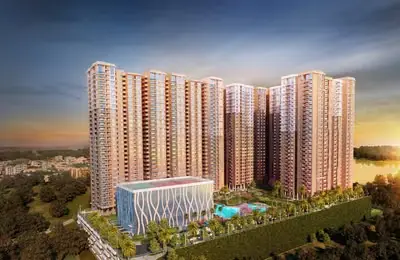
Mahitha S Green Bamboos
MAHITHA PROJECTS · Medchal-Malkajgiri · RERA P02200001463
MAHITHA S GREEN BAMBOOS is a residential apartment project in HYDERNAGAR, Kukatpally mandal, Medchal-Malkajgiri district. The registered promoter is MAHITHA PROJECTS, recorded as a partnership. The project covers 702.21 sq. m and comprises one residential building with 1 Stilt + 5 upper floors and 20 2BHK apartments. Its TG-RERA registration number is P02200001463, issued 27/12/2019, and the registration certificate states validity to 06/02/2025; the building permit states completion before 22 March, 2025.
More from Mahitha Projects · 5 projects →
01What we found
Read from TG-RERA filings, approvals, land and registration records and court records. A court case is counted only when the court record states this project's survey number with its village, or names the project.
02Check before you pay
9 items to check before you pay, 5 high - from the title chain, court records and approvals, each with what to ask the builder or your advocate. An item may not be a problem with the project: records can be incomplete.
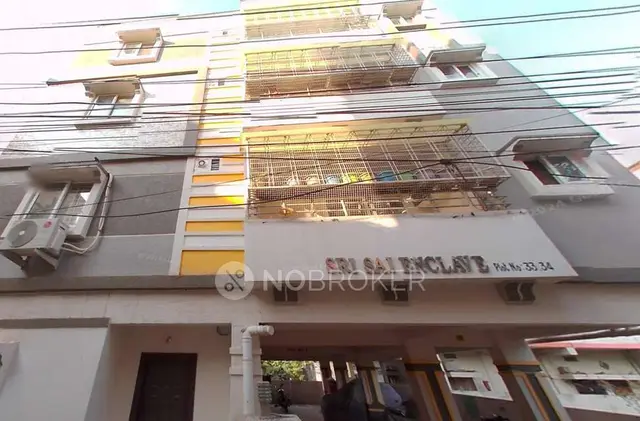
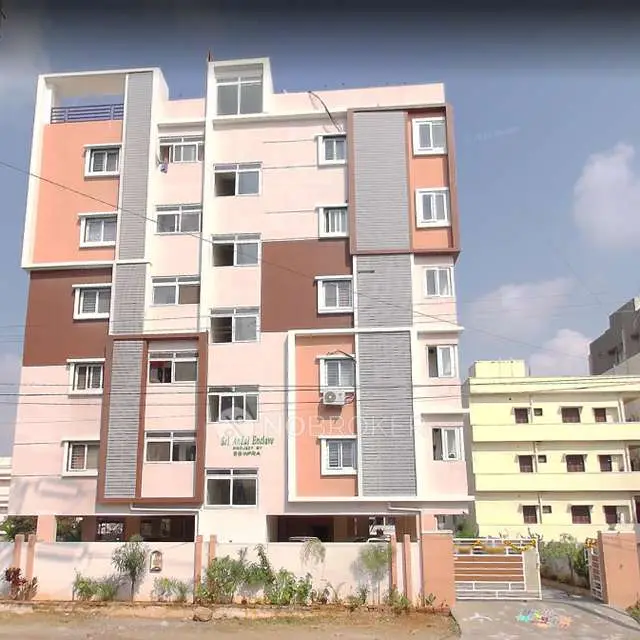
1. Project at a glance
Project identity
| Field | Project record |
|---|---|
| Registered name | MAHITHA S GREEN BAMBOOS RERA record |
| Project type | Residential apartment project RERA record RERA filing |
| Phase / registered portion | One registered building; no separate phase name is disclosed RERA filing |
| TG-RERA registration | P02200001463, issued 27/12/2019; certificate states validity from 27/12/2019 to 06/02/2025. The certificate records no extension. Registration validity is distinct from the completion deadline and occupancy status. RERA record |
| Registered promoter | MAHITHA PROJECTS, recorded as a partnership RERA filing Corporate record |
| RERA status | Registration period shown on the supplied certificate has ended; no extension is recorded there. |
Land and geographic identity
| Field | Project record |
|---|---|
| Locality / revenue village | HYDERNAGAR / Hyder Nagar (also rendered “Hydernagar village” in GHMC records) RERA record RERA filing |
| Mandal / district / PIN | Kukatpally / Medchal-Malkajgiri / 500085 RERA record RERA filing |
| Project survey numbers | Survey Nos. 67 and 68; no subdivisions are specified in the project filing RERA record Land records |
| Plot numbers | 16, 17, 20 and 21 RERA filing |
| Registered site area | 702.21 sq. m total and net area; road-widening/FTL/nala affected area is recorded as 0 RERA filing |
| Boundaries | East: 30 FT ROAD; West: 30 FT ROAD; North: PLOT NO 22 AND 15; South: PLOT NO 18 AND 19 RERA filing |
Development identity
| Field | Project record |
|---|---|
| Sanctioning authority | Greater Hyderabad Municipal Corporation (GHMC) Approvals record |
| Principal building approval | Building Permit 2/C24/04811/2019, dated 22 March, 2019 Approvals record |
| Sanctioned building arrangement | One residential building, 1 Stilt + 5 upper floors; the supplied permit does not state a basement or podium level |
| Approved built-up area | The building permit extraction gives 1,951.05 m² as permitted residential upper-floor area and 374.59 for stilt. The later OC record lists 1,951.05 m² floor area as per sanctioned plan. These are separately labelled figures in the records; no single aggregate approved built-up figure is supplied here. |
| RERA building/unit count | 1 proposed building; 20 apartments recorded RERA filing RERA unit table |
| Parking | GHMC permit identifies cellar and stilt as parking areas and requires them to be used exclusively for vehicle parking. The OC records parking area of 374.55 m² as per sanctioned plan. No parking-space count or unit-wise allocation is supplied. |
Offering and status
| Field | Project record |
|---|---|
| Unit type | 2BHK; 20 units filed, 20 booked and 0 available in the portal data supplied. Booking counts have no stated as-of date and are indicative. RERA unit table RERA unit details |
| RERA-filed saleable area | 29.26 sq. m for the recorded 2BHK configuration RERA unit table RERA unit details |
| Completion deadline | Registration certificate validity ends 06/02/2025; the building permit separately states completion before 22 March, 2025. The Form B declaration undertakes completion by 22-09-2020. These are distinct dates as recorded in their respective documents. |
| Occupancy certificate | GHMC OC 2/C24/04264/2021, dated 18 March, 2021, for the residential building on Survey Nos. 67 and 68; it records the building as fit for occupation. |
| Architect completion certificate | Architect’s Certificate dated 27-06-2024 states overall project completion and identifies the GHMC OC above. |
2. The project story
MAHITHA S GREEN BAMBOOS is recorded with TG-RERA as a residential apartment project at Hyder Nagar, Kukatpally mandal, Medchal-Malkajgiri district. The registered site is 702.21 sq. m across Survey Nos. 67 and 68, comprising Plot Nos. 16, 17, 20 and 21. RERA record RERA filing
The filed development is one residential building with 20 2BHK apartments. GHMC’s occupancy record identifies the building on the same survey numbers and states that it was inspected and declared fit for occupation. An architect’s certificate dated 27-06-2024 also declares overall completion. These are documentary completion/occupancy records, not an independent current site inspection. RERA unit table
The portal’s 20-booked/zero-available figures are indicative because the supplied record does not provide their as-of date. RERA unit table
3. Master plan, architecture & building design
The GHMC permit records a single residential building on a 702.21 m² site, with one stilt floor and five upper floors and a stated height of 14.95 m. Its permitted residential upper-floor area is listed as 1,951.05 m²; the permit separately lists 374.59 for stilt. The OC record gives 1,951.05 m² as sanctioned-plan floor area and records a site-plan floor area of 2,024.75 m².
The OC record also sets out sanctioned and site-plan setbacks, and notes deviations. The supplied evidence does not specify a floor-by-floor apartment layout, flats per floor, building footprint, lift/stair arrangement, internal circulation, or common-area distribution.
The RERA-filed site area, approved building-area figures, and unit saleable area are different categories of information; they should not be treated as interchangeable. No FSI-counted area or gross built-up area is supplied. RERA filing RERA unit table
4. Homes, configurations & floor plans
| Configuration | Units | Booked | Available | RERA saleable area | Measured carpet area | Loading (if supplied) |
|---|---|---|---|---|---|---|
| 2BHK | 20 | 20 | 0 | 29.26 sq. m | Not established from the supplied drawing measurements | Not supplied |
The unit count, booking status and saleable area are TG-RERA filing figures. The supplied floor-plan review did not yield a measured flat design for this configuration. Accordingly, no drawing-based carpet area or room dimensions can be reported. Saleable area is not presented as carpet area. Booking counts have no stated as-of date. RERA unit details Floor plans RERA unit table
5. Parking & vehicle circulation
The GHMC building permit states that the cellar and stilt approved for parking are to be used exclusively for vehicle parking and not converted to another use. The OC record lists parking area as 374.55 m² for both the sanctioned-plan and site-building-plan entries. The permit extraction describes a stilt floor; it does not establish the number or configuration of parking spaces.
No resident/visitor or accessible-space counts, mechanical parking, EV charging provision, ramp details, pedestrian separation, or unit-specific parking allocation are supplied. A parking area or drawn provision does not by itself establish exclusive parking rights.
6. Amenities, recreation & open spaces
| Facility | Description / size | Evidence source | Declared progress / verified status |
|---|---|---|---|
| Water supply | No source, storage or capacity specified | RERA amenities | RERA amenity record marks available: YES, 100%; not independently verified |
| Sewerage | “Sewerage (Chamber, Lines, Septic Tank, STP)” listed; system details not specified | RERA amenities | RERA amenity record marks available: YES, 100%; not independently verified |
| Green strip / tot-lot / park | No area or facility dimensions supplied | RERA amenities | RERA amenity record marks available: YES, 100%; not independently verified |
| Rainwater harvesting / water conservation | GHMC permit specifies rainwater-harvesting structures; OC lists rainwater harvesting | Required in permit; OC record lists the feature. No independent current verification | |
| Community buildings | No size or facility details supplied | RERA amenities | RERA amenity record: 0% |
| Internal roads and footpaths | No project-specific dimensions supplied | RERA amenities | RERA amenity record: 0% |
| Storm-water drains | No system details supplied | RERA amenities | RERA amenity record: 0% |
| Street lighting | No details supplied | RERA amenities | RERA amenity record: 0% |
| Recreational open space | No aggregate area supplied | RERA amenities | RERA amenity record: 0% |
The GHMC permit also specifies tree plantation along the site periphery and a garbage house within the premises. These are permit conditions; the supplied material does not confirm their present completion.
7. Utilities, building services & safety
GHMC’s permit requires rainwater harvesting, space for a transformer, a garbage house and an ETP, and states that sanitation, plumbing, fire-safety requirements, lifts and electrical installations are to be executed under qualified technical supervision. The permit also requires occupancy certification before occupation and identifies parking use for the cellar/stilt areas. These are recorded permit requirements, not evidence that every system was installed or remains operational.
The RERA amenity data marks water supply and sewerage as available, and water conservation/rainwater harvesting as 100%; it does not provide capacities or technical specifications. It records fire protection, energy management, storm-water drains, and solid-waste management at 0%. The supplied records do not establish water source or storage, sewage-treatment capacity or reuse, backup power, lift count/capacity, fire-system details, CCTV, security arrangements, or accessible circulation. RERA amenities
8. Location, access & connectivity
The registered location is Hyder Nagar, Kukatpally mandal, Medchal-Malkajgiri district, Telangana, PIN 500085. The supplied location record places it in Hydernagar, Ward 114, KPHB Colony, Greater Hyderabad Municipal Corporation West Zone. RERA record RERA filing Location record
The location dataset lists these distances: bus stop 0.1 km; HDFC Bank 0.2 km; S.V. Pooja Hospital 0.2 km; Ravindra Bharati school 0.2 km; unnamed park 0.3 km; JNTU College metro / nearest metro 0.7 km; Sri Chaitanya Girls IIT Academy 0.7 km; Vasanth Nagar Shoping Complex 0.7 km; Guidewell IT Private Limited 1.4 km; and Hafeezpet railway station 2.7 km. Location record
The supplied data does not describe the project’s approach route or provide travel times. Location record
9. Developer & development status
The TG-RERA record identifies MAHITHA PROJECTS as the registered promoter and records the entity type as partnership. The promoter address in the filing is Hydernagar, Kukatpally, Medchal-Malkajgiri, PIN 500085. The supplied corporate information does not provide a verified corporate registration identifier, official website or contact details. RERA filing Corporate record
The project documents name K. Subash Babu as an authorised signatory and identify Boyalla Shiva Narayana as a partner. The GHMC records describe the development arrangement as DA CUM GPA. Parties record
The project is documented as occupied through the GHMC OC dated 18 March, 2021, and as overall complete in the architect’s certificate dated 27-06-2024. No current independent inspection or construction-progress assessment is supplied.
10. Approvals, official records & documents
| Identifier / date | P02200001463; issued 27/12/2019; validity to 06/02/2025 |
|---|---|
| What it records | Registration of MAHITHA S GREEN BAMBOOS; certificate states no extension |
| Identifier / date | 2/C24/04811/2019; 22 March, 2019 |
|---|---|
| What it records | Building permission for the residential development on Survey Nos. 67 and 68 |
| Identifier / date | 2/C24/04264/2021; 18 March, 2021 |
|---|---|
| What it records | Occupancy record for the residential building on Survey Nos. 67 and 68; records it as fit for occupation |
| Identifier / date | 27-06-2024 |
|---|---|
| What it records | States overall completion of MAHITHA S GREEN BAMBOOS and identifies the GHMC OC |
| Identifier / date | 28" day of NOVEMBER; year not stated in the supplied extraction |
|---|---|
| What it records | Promoter affidavit concerning title basis, encumbrances and project undertakings; declares completion by 22-09-2020 |
| Identifier / date | Plan approval number 2/C24/04811/2019 |
|---|---|
| What it records | A layout-plan document is listed in the RERA filing; the supplied document data does not provide an extracted layout description Document index Approvals record |
The GHMC permit’s detailed conditions and the OC’s recorded site-plan observations are not reproduced here; they are matters for the approvals review. The supplied records do not establish a separate approved-layout document or current portal verification.
1. Project at a glance
Project identity
Registered name: MAHITHA S GREEN BAMBOOS
Project type: Residential apartment project
Phase / registered portion: One registered building; no separate phase name is disclosed
TG-RERA registration: P02200001463, issued 27/12/2019; certificate states validity from 27/12/2019 to 06/02/2025. The certificate records no extension. Registration validity is distinct from the completion deadline and occupancy status.
Registered promoter: MAHITHA PROJECTS, recorded as a partnership
RERA status: Registration period shown on the supplied certificate has ended; no extension is recorded there.
Land and geographic identity
Locality / revenue village: HYDERNAGAR / Hyder Nagar (also rendered “Hydernagar village” in GHMC records)
Mandal / district / PIN: Kukatpally / Medchal-Malkajgiri / 500085
Project survey numbers: Survey Nos. 67 and 68; no subdivisions are specified in the project filing
Plot numbers: 16, 17, 20 and 21
Registered site area: 702.21 sq. m total and net area; road-widening/FTL/nala affected area is recorded as 0
Boundaries: East: 30 FT ROAD; West: 30 FT ROAD; North: PLOT NO 22 AND 15; South: PLOT NO 18 AND 19
Development identity
Sanctioning authority: Greater Hyderabad Municipal Corporation (GHMC)
Principal building approval: Building Permit 2/C24/04811/2019, dated 22 March, 2019
Sanctioned building arrangement: One residential building, 1 Stilt + 5 upper floors; the supplied permit does not state a basement or podium level
Approved built-up area: The building permit extraction gives 1,951.05 m² as permitted residential upper-floor area and 374.59 for stilt. The later OC record lists 1,951.05 m² floor area as per sanctioned plan. These are separately labelled figures in the records; no single aggregate approved built-up figure is supplied here.
RERA building/unit count: 1 proposed building; 20 apartments recorded
Parking: GHMC permit identifies cellar and stilt as parking areas and requires them to be used exclusively for vehicle parking. The OC records parking area of 374.55 m² as per sanctioned plan. No parking-space count or unit-wise allocation is supplied.
Offering and status
Unit type: 2BHK; 20 units filed, 20 booked and 0 available in the portal data supplied. Booking counts have no stated as-of date and are indicative.
RERA-filed saleable area: 29.26 sq. m for the recorded 2BHK configuration
Completion deadline: Registration certificate validity ends 06/02/2025; the building permit separately states completion before 22 March, 2025. The Form B declaration undertakes completion by 22-09-2020. These are distinct dates as recorded in their respective documents.
Occupancy certificate: GHMC OC 2/C24/04264/2021, dated 18 March, 2021, for the residential building on Survey Nos. 67 and 68; it records the building as fit for occupation.
Architect completion certificate: Architect’s Certificate dated 27-06-2024 states overall project completion and identifies the GHMC OC above.
2. The project story
MAHITHA S GREEN BAMBOOS is recorded with TG-RERA as a residential apartment project at Hyder Nagar, Kukatpally mandal, Medchal-Malkajgiri district. The registered site is 702.21 sq. m across Survey Nos. 67 and 68, comprising Plot Nos. 16, 17, 20 and 21.
The filed development is one residential building with 20 2BHK apartments. GHMC’s occupancy record identifies the building on the same survey numbers and states that it was inspected and declared fit for occupation. An architect’s certificate dated 27-06-2024 also declares overall completion. These are documentary completion/occupancy records, not an independent current site inspection.
The portal’s 20-booked/zero-available figures are indicative because the supplied record does not provide their as-of date.
3. Master plan, architecture & building design
The GHMC permit records a single residential building on a 702.21 m² site, with one stilt floor and five upper floors and a stated height of 14.95 m. Its permitted residential upper-floor area is listed as 1,951.05 m²; the permit separately lists 374.59 for stilt. The OC record gives 1,951.05 m² as sanctioned-plan floor area and records a site-plan floor area of 2,024.75 m².
The OC record also sets out sanctioned and site-plan setbacks, and notes deviations. The supplied evidence does not specify a floor-by-floor apartment layout, flats per floor, building footprint, lift/stair arrangement, internal circulation, or common-area distribution.
The RERA-filed site area, approved building-area figures, and unit saleable area are different categories of information; they should not be treated as interchangeable. No FSI-counted area or gross built-up area is supplied.
4. Homes, configurations & floor plans
| Configuration | Units | Booked | Available | RERA saleable area | Measured carpet area | Loading (if supplied) |
|---|---|---|---|---|---|---|
| 2BHK | 20 | 20 | 0 | 29.26 sq. m | Not established from the supplied drawing measurements | Not supplied |
The unit count, booking status and saleable area are TG-RERA filing figures. The supplied floor-plan review did not yield a measured flat design for this configuration. Accordingly, no drawing-based carpet area or room dimensions can be reported. Saleable area is not presented as carpet area. Booking counts have no stated as-of date.
5. Parking & vehicle circulation
The GHMC building permit states that the cellar and stilt approved for parking are to be used exclusively for vehicle parking and not converted to another use. The OC record lists parking area as 374.55 m² for both the sanctioned-plan and site-building-plan entries. The permit extraction describes a stilt floor; it does not establish the number or configuration of parking spaces.
No resident/visitor or accessible-space counts, mechanical parking, EV charging provision, ramp details, pedestrian separation, or unit-specific parking allocation are supplied. A parking area or drawn provision does not by itself establish exclusive parking rights.
6. Amenities, recreation & open spaces
| Facility | Description / size | Evidence source | Declared progress / verified status |
|---|---|---|---|
| Water supply | No source, storage or capacity specified | RERA amenity record marks available: YES, 100%; not independently verified | |
| Sewerage | “Sewerage (Chamber, Lines, Septic Tank, STP)” listed; system details not specified | RERA amenity record marks available: YES, 100%; not independently verified | |
| Green strip / tot-lot / park | No area or facility dimensions supplied | RERA amenity record marks available: YES, 100%; not independently verified | |
| Rainwater harvesting / water conservation | GHMC permit specifies rainwater-harvesting structures; OC lists rainwater harvesting | Required in permit; OC record lists the feature. No independent current verification | |
| Community buildings | No size or facility details supplied | RERA amenity record: 0% | |
| Internal roads and footpaths | No project-specific dimensions supplied | RERA amenity record: 0% | |
| Storm-water drains | No system details supplied | RERA amenity record: 0% | |
| Street lighting | No details supplied | RERA amenity record: 0% | |
| Recreational open space | No aggregate area supplied | RERA amenity record: 0% |
The GHMC permit also specifies tree plantation along the site periphery and a garbage house within the premises. These are permit conditions; the supplied material does not confirm their present completion.
7. Utilities, building services & safety
GHMC’s permit requires rainwater harvesting, space for a transformer, a garbage house and an ETP, and states that sanitation, plumbing, fire-safety requirements, lifts and electrical installations are to be executed under qualified technical supervision. The permit also requires occupancy certification before occupation and identifies parking use for the cellar/stilt areas. These are recorded permit requirements, not evidence that every system was installed or remains operational.
The RERA amenity data marks water supply and sewerage as available, and water conservation/rainwater harvesting as 100%; it does not provide capacities or technical specifications. It records fire protection, energy management, storm-water drains, and solid-waste management at 0%. The supplied records do not establish water source or storage, sewage-treatment capacity or reuse, backup power, lift count/capacity, fire-system details, CCTV, security arrangements, or accessible circulation.
8. Location, access & connectivity
The registered location is Hyder Nagar, Kukatpally mandal, Medchal-Malkajgiri district, Telangana, PIN 500085. The supplied location record places it in Hydernagar, Ward 114, KPHB Colony, Greater Hyderabad Municipal Corporation West Zone.
The location dataset lists these distances: bus stop 0.1 km; HDFC Bank 0.2 km; S.V. Pooja Hospital 0.2 km; Ravindra Bharati school 0.2 km; unnamed park 0.3 km; JNTU College metro / nearest metro 0.7 km; Sri Chaitanya Girls IIT Academy 0.7 km; Vasanth Nagar Shoping Complex 0.7 km; Guidewell IT Private Limited 1.4 km; and Hafeezpet railway station 2.7 km.
The supplied data does not describe the project’s approach route or provide travel times.
9. Developer & development status
The TG-RERA record identifies MAHITHA PROJECTS as the registered promoter and records the entity type as partnership. The promoter address in the filing is Hydernagar, Kukatpally, Medchal-Malkajgiri, PIN 500085. The supplied corporate information does not provide a verified corporate registration identifier, official website or contact details.
The project documents name K. Subash Babu as an authorised signatory and identify Boyalla Shiva Narayana as a partner. The GHMC records describe the development arrangement as DA CUM GPA.
The project is documented as occupied through the GHMC OC dated 18 March, 2021, and as overall complete in the architect’s certificate dated 27-06-2024. No current independent inspection or construction-progress assessment is supplied.
10. Approvals, official records & documents
| Identifier / date | P02200001463; issued 27/12/2019; validity to 06/02/2025 |
|---|---|
| What it records | Registration of MAHITHA S GREEN BAMBOOS; certificate states no extension |
| Identifier / date | 2/C24/04811/2019; 22 March, 2019 |
|---|---|
| What it records | Building permission for the residential development on Survey Nos. 67 and 68 |
| Identifier / date | 2/C24/04264/2021; 18 March, 2021 |
|---|---|
| What it records | Occupancy record for the residential building on Survey Nos. 67 and 68; records it as fit for occupation |
| Identifier / date | 27-06-2024 |
|---|---|
| What it records | States overall completion of MAHITHA S GREEN BAMBOOS and identifies the GHMC OC |
| Identifier / date | 28" day of NOVEMBER; year not stated in the supplied extraction |
|---|---|
| What it records | Promoter affidavit concerning title basis, encumbrances and project undertakings; declares completion by 22-09-2020 |
| Identifier / date | Plan approval number 2/C24/04811/2019 |
|---|---|
| What it records | A layout-plan document is listed in the RERA filing; the supplied document data does not provide an extracted layout description |
The GHMC permit’s detailed conditions and the OC’s recorded site-plan observations are not reproduced here; they are matters for the approvals review. The supplied records do not establish a separate approved-layout document or current portal verification.
Frequently asked questions
Is MAHITHA S GREEN BAMBOOS registered with Telangana RERA?
Yes. MAHITHA S GREEN BAMBOOS is registered with the Telangana Real Estate Regulatory Authority as P02200001463; the registration status is New Project.
Who is the developer of MAHITHA S GREEN BAMBOOS?
The promoter named in the RERA registration is MAHITHA PROJECTS.
Where is MAHITHA S GREEN BAMBOOS located?
MAHITHA S GREEN BAMBOOS is in HYDERNAGAR, Hyder Nagar, Kukatpally, Medchal-Malkajgiri, Telangana (500085).
When will MAHITHA S GREEN BAMBOOS be completed?
The promoter's proposed date of completion filed with RERA is 06/02/2025. This is the promoter's declaration, not a guarantee.
More projects in Hyder Nagar