Lakshmi Kutir
SRINIDHI INFRACON PRIVATE LIMITED · Medchal-Malkajgiri · RERA P02200002978
LAKSHMI KUTIR is a residential apartment project in GOPAL NAGAR, Kukatpally mandal, Medchal-Malkajgiri district, developed by registered promoter SRINIDHI INFRACON PRIVATE LIMITED. The project covers 501.6 sq. m and comprises one proposed building, with 1 Stilt + 5 upper floors and 10 proposed 3BHK apartments. Its TG-RERA registration number is P02200002978, and its proposed completion date is 31 October, 2025.
More from Srinidhi Infracon Pvt Ltd · 2 projects →
01What we found
Read from TG-RERA filings, approvals, land and registration records and court records. A court case is counted only when the court record states this project's survey number with its village, or names the project.
02Check before you pay
6 items to check before you pay, 4 high - from the title chain, court records and approvals, each with what to ask the builder or your advocate. An item may not be a problem with the project: records can be incomplete.
1. Project at a glance
Project identity
| Item | Project record |
|---|---|
| Registered project name | LAKSHMI KUTIR RERA record |
| Project type | Residential apartment project RERA record |
| Phase / registered portion | Phase not separately identified; the RERA filing records one proposed building unit. RERA filing RERA filing |
| TG-RERA registration | P02200002978, issued 20/05/2021; certificate validity stated as 20/05/2021–31/10/2025. The registration record says no extension. RERA record |
| Registered promoter | SRINIDHI INFRACON PRIVATE LIMITED RERA record Corporate record |
| RERA status | Registered for the stated period; the supplied registration record does not show an extension. Current registration status is not established by that certificate. |
Land and geographic identity
| Item | Project record |
|---|---|
| Locality / project address in RERA filing | GOPAL NAGAR; Plot No. 537 & 538, Gopal Nagar Co-operative House Building Society Ltd, Hyder Nagar, Kukatpally RERA filing RERA filing |
| Revenue village | Hyder Nagar / Hydernagar, as recorded in the project filing and title documents RERA record RERA filing |
| Mandal / district / PIN | Kukatpally / Medchal-Malkajgiri / 500072 RERA record RERA filing |
| Project survey numbers | 148 TO 155 RERA record RERA filing Land records |
| Subdivisions | No project-held survey subdivisions are specified in the RERA project identity; the project is filed against the parent survey numbers 148 TO 155. RERA filing Land records |
| Registered site extent | 501.6 sq. m total area; RERA filing gives net area as 501.60 sq. m. The GHMC permit extract separately states net area 499.67 sq. m. RERA filing |
| North boundary | Plot No. 497 498 RERA filing |
| South boundary | 30 FEET WIDE ROAD RERA filing |
| East boundary | 30 FEET WIDE ROAD RERA filing |
| West boundary | Plot No. 539 RERA filing |
Development identity
| Item | Project record |
|---|---|
| Sanctioning authority | Greater Hyderabad Municipal Corporation (GHMC) Approvals record |
| Principal building approval | Building Permit Order 2/C23/15763/2019, dated 31 October, 2019 Approvals record |
| Approved built-up area | 1,454.16 sq. m in the RERA filing RERA filing |
| Building count | One proposed building unit in the RERA filing; the permit extract identifies Building A-1. RERA filing |
| Sanctioned configuration | 1 Stilt + 5 upper floors; permit extract states building height 15 m. |
| Parking | The permit extract identifies one stilt parking level, area 227.55 m². No parking-space count is supplied. |
| Units | RERA filing records 10 proposed 3BHK apartments; the building permit extract does not state an approved apartment count. RERA unit table RERA filing |
| Mortgage area | 123.25 sq. m recorded in the RERA filing. RERA filing |
Offering and status
| Item | Project record |
|---|---|
| Unit type | 3BHK; the filing’s recorded descriptions are “TRIPLE BEDROM”, “TRIPLE BED ROOM” and “TRIPLE BEDROOM”. RERA unit table RERA unit details |
| RERA saleable area | 144.76–144.92 sq. m RERA unit table RERA unit details |
| Booked / available | 0 booked / 10 available, as read from the TG-RERA portal; the record has no as-of date, so these counts are indicative. RERA unit table RERA unit details |
| Construction stage | No independently verified site progress or stage is supplied. The RERA amenity record includes several progress percentages, but does not establish overall building completion. RERA amenities |
| Completion deadline | Promoter’s Form B declaration states 31s October, 2025; the RERA registration certificate states validity through 31/10/2025. |
| Occupancy / completion certificate | No occupancy certificate or completion certificate is included in the supplied project documents. Scope of any OC by building or phase is therefore not established. Document index |
2. The project story
LAKSHMI KUTIR is filed with TG-RERA as a residential apartment project on Plot Nos. 537 & 538, in revenue village Hyder Nagar, Kukatpally mandal, Medchal-Malkajgiri district, under survey numbers 148 TO 155. The filing records a site of 501.6 sq. m and one proposed building unit. RERA record RERA filing Land records
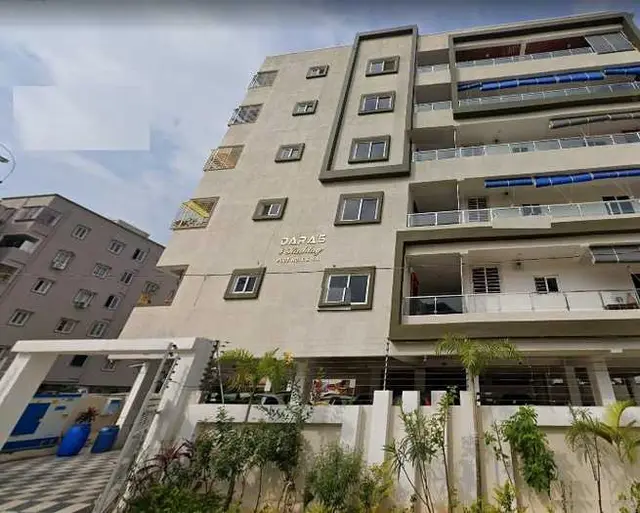
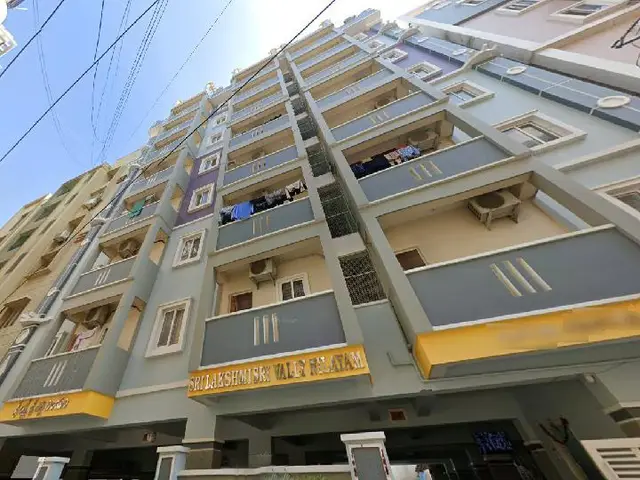
The GHMC permit extract describes a residential Building A-1, with one stilt level and five upper floors, and identifies the approved use as residential. The project filing records 10 proposed 3BHK apartments. The supplied evidence does not include verified site photographs or an independently confirmed construction-stage assessment; RERA-filed progress percentages for certain site services should not be read as proof that the building or those services are complete. RERA unit table RERA amenities
The promoter’s stated completion date was 31 October 2025, and the registration certificate runs to that date. No occupancy or completion certificate is present in the supplied material. Registration validity, the declared completion deadline and certificate status are separate matters. Document index
3. Master plan, architecture & building design
The RERA filing records 501.6 sq. m total land area and 501.60 sq. m net area, and an approved built-up area of 1,454.16 sq. m. The GHMC permit extract describes one residential building, Building A-1, with 1 Stilt + 5 upper floors, height 15 m, and a stilt parking area of 227.55 m². The permit extract also states site area 501.6 m² and net area 499.67 m². RERA filing RERA filing
The permit extract separately lists “Proposed Covered builtup area 60,215.00”; the supplied extract does not explain the unit or basis for that figure. It is not treated here as an approved built-up-area measurement. The RERA-approved built-up area remains separately reported as 1,454.16 sq. m. RERA filing
The supplied drawing records do not provide verified floor-by-floor layouts, footprint, flats per floor, lift or stair details, internal circulation, landscape plan, or a residential/common-area schedule. The floor-plan review lists two drawings, with none measured, one scan pending, one with no flats and no layout sheets. Accordingly, room arrangements and architectural dimensions cannot be described from the supplied evidence. Floor plans Document index
4. Homes, configurations & floor plans
The TG-RERA filing records 10 3BHK apartments, all shown as available and none booked in the portal reading supplied. The booking count has no as-of date and is indicative. The RERA-filed saleable area is 144.76–144.92 sq. m. RERA unit table RERA unit details
| Configuration | Units | Booked | Available | RERA saleable area | Measured carpet area | Loading (if supplied) |
|---|---|---|---|---|---|---|
| 3BHK | 10 | 0 | 10 | 144.76–144.92 sq. m | Not available: no floor plan was software-measured | Not supplied |
The filing uses three descriptions—“TRIPLE BEDROM”, “TRIPLE BED ROOM” and “TRIPLE BEDROOM”—for the 3BHK configuration. No measured carpet area, room dimensions, balcony or utility measurements, or unit-specific floor arrangement is available in the supplied drawing review. RERA unit details Floor plans
Saleable area and carpet area are different measures; the supplied project data provides the RERA saleable range but no measured carpet figure. No common-area loading value is supplied. RERA unit table Floor plans
5. Parking & vehicle circulation
The GHMC permit extract identifies one stilt parking level with area 227.55 m². It does not state the number of car or two-wheeler spaces, visitor or accessible provision, parking allocation by apartment, or details of vehicle ramps, entries, exits or internal driveways. The RERA filing records a mortgage area of 123.25 sq. m, but the supplied data does not establish how that area relates to individual parking allocations. RERA filing
A commonfloor.com vendor record mentions covered car parking, but no count or legal allotment particulars are supplied; it is not used as evidence of sanctioned spaces or exclusive ownership. Promoter website
6. Amenities, recreation & open spaces
The RERA amenity record lists the following declared facilities and progress readings. The percentages are portal-recorded progress figures, not independent verification of completion. The permit extract separately identifies rainwater harvesting, transformer space, a garbage house and an ETP as permit conditions or provisions. RERA amenities
| Facility | Description / size | Evidence source | Declared progress / verified status |
|---|---|---|---|
| Internal Roads & Footpaths | No size or specification supplied | TG-RERA amenity record | 0%; completion not independently verified |
| Water Supply | Source, capacity and storage details not supplied | TG-RERA amenity record | Available marked “YES”; 50%; completion not independently verified |
| Sewerage (Chamber, Lines, Septic Tank, STP) | No system capacity or design details supplied | TG-RERA amenity record | Available marked “YES”; 50%; completion not independently verified |
| Storm Water Drains | No dimensions or network details supplied | TG-RERA amenity record | 50%; completion not independently verified |
| Green Strip/TOT LOT/Park | No area supplied | TG-RERA amenity record | 0%; completion not independently verified |
| Street Lighting | No specifications supplied | TG-RERA amenity record | 0%; completion not independently verified |
| Community Buildings | No building or area details supplied | TG-RERA amenity record | 0%; completion not independently verified |
| Treatment and Disposal of Sewage and Sullage Water | No treatment capacity or reuse details supplied | TG-RERA amenity record | 0%; completion not independently verified |
| Solid Waste Management and Disposal | No system details supplied | TG-RERA amenity record | Available marked “YES”; 0%; completion not independently verified |
| Water Conservation, Rain water Harvesting | Permit extract lists 2 RWHPs and a rainwater-harvesting structure (percolation pit); no capacity supplied | TG-RERA amenity record; GHMC permit extract | Available marked “YES”; 0%; completion not independently verified |
| Energy management | No system details supplied | TG-RERA amenity record | Available marked “YES”; 0%; completion not independently verified |
| Fire Protection and Fire Safety Requirements | No system details supplied | TG-RERA amenity record | 0%; completion not independently verified |
| Electrical Meter Room, Sub-Station, Receiving Station | Permit extract requires space for a transformer; no capacity supplied | TG-RERA amenity record; GHMC permit extract | Available marked “YES”; 0%; completion not independently verified |
| Aggregate area of recreational Open Space | No area supplied | TG-RERA amenity record | 0%; completion not independently verified |
| Garbage house | Permit condition says a garbage house is to be made within the premises; no size supplied | GHMC permit extract | Required by permit; completion not established |
| ETP | Permit extract says the applicant shall provide an ETP as per standard specification; no capacity supplied | GHMC permit extract | Required by permit; completion not established |
The GHMC permit extract lists 25 Trees and “Tot-lot (m2) 0.” These are permit-extract entries; the supplied records do not establish planting or delivery status.
7. Utilities, building services & safety
The RERA amenity record marks water supply, sewerage, storm-water drainage, solid-waste management, rainwater harvesting, energy management and electrical meter room/sub-station/receiving station as available, with progress percentages ranging from 0% to 50%. It provides no water source, storage or treatment capacity; sewerage/STP capacity or reuse scheme; storm-water design; electrical supply or backup capacity; or waste-processing details. These entries are declarations in the project record, not independent completion verification. RERA amenities
The GHMC permit extract requires a rainwater-harvesting structure (percolation pit), space for a transformer, a garbage house and an ETP. It also states that an occupancy certificate is compulsory before occupation, and that the promoter should not deliver possession of any part of the building by sale or lease until an occupancy certificate is obtained. The supplied evidence does not include the certificate or establish completion of these provisions.
No lift count or capacity, fire-system specifications, escape-stair details, accessibility arrangements, CCTV, security system or backup-power capacity is established by the RERA filing or permit extract supplied. A vendor record lists power backup, CCTV, fire safety and security personnel, but these are vendor-attributed descriptions rather than evidence of sanctioned or delivered facilities. Promoter website
8. Location, access & connectivity
The project’s RERA-filed location is Plot Nos. 537 & 538, Gopal Nagar Co-operative House Building Society Ltd, Hyder Nagar, Kukatpally, Medchal-Malkajgiri district, PIN 500072, on survey numbers 148 TO 155. The filed boundaries identify 30 FEET WIDE ROAD on the east and south, Plot No. 539 to the west, and Plot No. 497 498 to the north. RERA record RERA filing RERA filing
The GHMC permit extract describes the locality as HYDER NAGAR (Circle 14A) and the village as Baghameer. The RERA project identity and registration certificate identify Hyder Nagar/Hydernagar. RERA record
The supplied location dataset lists these distances: Mettuguda Metro 1.5 km; State Bank of India 0.3 km; Pushpak Airport Liner Bus Stop 2.3 km; JAAGRUTHI DEGREE COLLEGE 1.0 km; Eashwar Clinic 0.2 km; Graylogic Technologies (P) Ltd 1.5 km; an unnamed mall 1.7 km; an unnamed park 0.3 km; Malkajgiri railway station 0.3 km; and St. Martin’s High School 0.4 km. These are supplied location-record distances; no travel times or routing methodology are provided. Location record
9. Developer & development status
The registered legal promoter is SRINIDHI INFRACON PRIVATE LIMITED, recorded as a company. The RERA filing gives the promoter address as A-26, Madhura Nagar, Gopalnagar Co-operative House Building Society Ltd, Gopal Nagar, Kukatpally, Medchal-Malkajgiri, 500072. The registration certificate gives a promoter office address in SR Nagar, Ameerpet, Hyderabad, 500038. Corporate record Parties record
The Form B declaration is signed by director GOGINENI RAVI CHANDRA and states that the landowners have legal title, that the promoter entered a development agreement cum GPA dated 28.06.2019, and that the project was to be completed by 31s October, 2025. These are promoter declarations in the filed form.
The supplied RERA record identifies a single proposed building unit and 10 apartments. It does not establish construction completion or a current site stage, and no occupancy/completion certificate is included. The registration certificate states validity through 31/10/2025 and records no extension. RERA filing RERA unit table Document index
10. Approvals, official records & documents
| Record | Supplied evidence |
|---|---|
| TG-RERA registration | Form C registration certificate for LAKSHMI KUTIR, registration no. P02200002978, valid 20/05/2021–31/10/2025; certificate states no extension. |
| GHMC building permit | Building Permit Order no. 2/C23/15763/2019, dated 31 October, 2019, for a residential building described as Building A-1, with 1 Stilt + 5 upper floors. |
| GHMC file number | 2/C23/12563/2019, as stated in the permit extract. |
| RERA-filed land and area details | Survey numbers 148 TO 155; Plot Nos. 537 & 538; site extent 501.6 sq. m; net area 501.60 sq. m; approved built-up area 1,454.16 sq. m. RERA filing RERA filing |
| Form B declaration | Promoter declaration concerning land-title basis, development agreement cum GPA, encumbrance statement, funding and completion undertaking. |
| Occupancy / completion certificate | None included in the supplied documents. Document index |
| Approved layout plan | No approved layout plan is available in the supplied material. Document index |
| Floor-plan evidence | Two drawing records are noted; none measured, one scan pending, one with no flats, and no layout sheets. Floor plans |
| Environmental clearance search | The supplied regulatory record reports no EC found in a promoter-name search, with a caveat that the match is not project-specific. It does not establish project coverage or clearance status. Regulatory record |
The GHMC permit extract lists conditions including commencement notice before work, completion notice and occupancy certificate after completion, rainwater harvesting, transformer space, garbage house and ETP. This table is an evidence index; the full permit conditions and their application are not assessed here.
1. Project at a glance
Project identity
Registered project name: LAKSHMI KUTIR
Project type: Residential apartment project
Phase / registered portion: Phase not separately identified; the RERA filing records one proposed building unit.
TG-RERA registration: P02200002978, issued 20/05/2021; certificate validity stated as 20/05/2021–31/10/2025. The registration record says no extension.
Registered promoter: SRINIDHI INFRACON PRIVATE LIMITED
RERA status: Registered for the stated period; the supplied registration record does not show an extension. Current registration status is not established by that certificate.
Land and geographic identity
Locality / project address in RERA filing: GOPAL NAGAR; Plot No. 537 & 538, Gopal Nagar Co-operative House Building Society Ltd, Hyder Nagar, Kukatpally
Revenue village: Hyder Nagar / Hydernagar, as recorded in the project filing and title documents
Mandal / district / PIN: Kukatpally / Medchal-Malkajgiri / 500072
Project survey numbers: 148 TO 155
Subdivisions: No project-held survey subdivisions are specified in the RERA project identity; the project is filed against the parent survey numbers 148 TO 155.
Registered site extent: 501.6 sq. m total area; RERA filing gives net area as 501.60 sq. m. The GHMC permit extract separately states net area 499.67 sq. m.
North boundary: Plot No. 497 498
South boundary: 30 FEET WIDE ROAD
East boundary: 30 FEET WIDE ROAD
West boundary: Plot No. 539
Development identity
Sanctioning authority: Greater Hyderabad Municipal Corporation (GHMC)
Principal building approval: Building Permit Order 2/C23/15763/2019, dated 31 October, 2019
Approved built-up area: 1,454.16 sq. m in the RERA filing
Building count: One proposed building unit in the RERA filing; the permit extract identifies Building A-1.
Sanctioned configuration: 1 Stilt + 5 upper floors; permit extract states building height 15 m.
Parking: The permit extract identifies one stilt parking level, area 227.55 m². No parking-space count is supplied.
Units: RERA filing records 10 proposed 3BHK apartments; the building permit extract does not state an approved apartment count.
Mortgage area: 123.25 sq. m recorded in the RERA filing.
Offering and status
Unit type: 3BHK; the filing’s recorded descriptions are “TRIPLE BEDROM”, “TRIPLE BED ROOM” and “TRIPLE BEDROOM”.
RERA saleable area: 144.76–144.92 sq. m
Booked / available: 0 booked / 10 available, as read from the TG-RERA portal; the record has no as-of date, so these counts are indicative.
Construction stage: No independently verified site progress or stage is supplied. The RERA amenity record includes several progress percentages, but does not establish overall building completion.
Completion deadline: Promoter’s Form B declaration states 31s October, 2025; the RERA registration certificate states validity through 31/10/2025.
Occupancy / completion certificate: No occupancy certificate or completion certificate is included in the supplied project documents. Scope of any OC by building or phase is therefore not established.
2. The project story
LAKSHMI KUTIR is filed with TG-RERA as a residential apartment project on Plot Nos. 537 & 538, in revenue village Hyder Nagar, Kukatpally mandal, Medchal-Malkajgiri district, under survey numbers 148 TO 155. The filing records a site of 501.6 sq. m and one proposed building unit.
The GHMC permit extract describes a residential Building A-1, with one stilt level and five upper floors, and identifies the approved use as residential. The project filing records 10 proposed 3BHK apartments. The supplied evidence does not include verified site photographs or an independently confirmed construction-stage assessment; RERA-filed progress percentages for certain site services should not be read as proof that the building or those services are complete.
The promoter’s stated completion date was 31 October 2025, and the registration certificate runs to that date. No occupancy or completion certificate is present in the supplied material. Registration validity, the declared completion deadline and certificate status are separate matters.
3. Master plan, architecture & building design
The RERA filing records 501.6 sq. m total land area and 501.60 sq. m net area, and an approved built-up area of 1,454.16 sq. m. The GHMC permit extract describes one residential building, Building A-1, with 1 Stilt + 5 upper floors, height 15 m, and a stilt parking area of 227.55 m². The permit extract also states site area 501.6 m² and net area 499.67 m².
The permit extract separately lists “Proposed Covered builtup area 60,215.00”; the supplied extract does not explain the unit or basis for that figure. It is not treated here as an approved built-up-area measurement. The RERA-approved built-up area remains separately reported as 1,454.16 sq. m.
The supplied drawing records do not provide verified floor-by-floor layouts, footprint, flats per floor, lift or stair details, internal circulation, landscape plan, or a residential/common-area schedule. The floor-plan review lists two drawings, with none measured, one scan pending, one with no flats and no layout sheets. Accordingly, room arrangements and architectural dimensions cannot be described from the supplied evidence.
4. Homes, configurations & floor plans
The TG-RERA filing records 10 3BHK apartments, all shown as available and none booked in the portal reading supplied. The booking count has no as-of date and is indicative. The RERA-filed saleable area is 144.76–144.92 sq. m.
| Configuration | Units | Booked | Available | RERA saleable area | Measured carpet area | Loading (if supplied) |
|---|---|---|---|---|---|---|
| 3BHK | 10 | 0 | 10 | 144.76–144.92 sq. m | Not available: no floor plan was software-measured | Not supplied |
The filing uses three descriptions—“TRIPLE BEDROM”, “TRIPLE BED ROOM” and “TRIPLE BEDROOM”—for the 3BHK configuration. No measured carpet area, room dimensions, balcony or utility measurements, or unit-specific floor arrangement is available in the supplied drawing review.
Saleable area and carpet area are different measures; the supplied project data provides the RERA saleable range but no measured carpet figure. No common-area loading value is supplied.
5. Parking & vehicle circulation
The GHMC permit extract identifies one stilt parking level with area 227.55 m². It does not state the number of car or two-wheeler spaces, visitor or accessible provision, parking allocation by apartment, or details of vehicle ramps, entries, exits or internal driveways. The RERA filing records a mortgage area of 123.25 sq. m, but the supplied data does not establish how that area relates to individual parking allocations.
A commonfloor.com vendor record mentions covered car parking, but no count or legal allotment particulars are supplied; it is not used as evidence of sanctioned spaces or exclusive ownership.
6. Amenities, recreation & open spaces
The RERA amenity record lists the following declared facilities and progress readings. The percentages are portal-recorded progress figures, not independent verification of completion. The permit extract separately identifies rainwater harvesting, transformer space, a garbage house and an ETP as permit conditions or provisions.
| Facility | Description / size | Evidence source | Declared progress / verified status |
|---|---|---|---|
| Internal Roads & Footpaths | No size or specification supplied | TG-RERA amenity record | 0%; completion not independently verified |
| Water Supply | Source, capacity and storage details not supplied | TG-RERA amenity record | Available marked “YES”; 50%; completion not independently verified |
| Sewerage (Chamber, Lines, Septic Tank, STP) | No system capacity or design details supplied | TG-RERA amenity record | Available marked “YES”; 50%; completion not independently verified |
| Storm Water Drains | No dimensions or network details supplied | TG-RERA amenity record | 50%; completion not independently verified |
| Green Strip/TOT LOT/Park | No area supplied | TG-RERA amenity record | 0%; completion not independently verified |
| Street Lighting | No specifications supplied | TG-RERA amenity record | 0%; completion not independently verified |
| Community Buildings | No building or area details supplied | TG-RERA amenity record | 0%; completion not independently verified |
| Treatment and Disposal of Sewage and Sullage Water | No treatment capacity or reuse details supplied | TG-RERA amenity record | 0%; completion not independently verified |
| Solid Waste Management and Disposal | No system details supplied | TG-RERA amenity record | Available marked “YES”; 0%; completion not independently verified |
| Water Conservation, Rain water Harvesting | Permit extract lists 2 RWHPs and a rainwater-harvesting structure (percolation pit); no capacity supplied | TG-RERA amenity record; GHMC permit extract | Available marked “YES”; 0%; completion not independently verified |
| Energy management | No system details supplied | TG-RERA amenity record | Available marked “YES”; 0%; completion not independently verified |
| Fire Protection and Fire Safety Requirements | No system details supplied | TG-RERA amenity record | 0%; completion not independently verified |
| Electrical Meter Room, Sub-Station, Receiving Station | Permit extract requires space for a transformer; no capacity supplied | TG-RERA amenity record; GHMC permit extract | Available marked “YES”; 0%; completion not independently verified |
| Aggregate area of recreational Open Space | No area supplied | TG-RERA amenity record | 0%; completion not independently verified |
| Garbage house | Permit condition says a garbage house is to be made within the premises; no size supplied | GHMC permit extract | Required by permit; completion not established |
| ETP | Permit extract says the applicant shall provide an ETP as per standard specification; no capacity supplied | GHMC permit extract | Required by permit; completion not established |
The GHMC permit extract lists 25 Trees and “Tot-lot (m2) 0.” These are permit-extract entries; the supplied records do not establish planting or delivery status.
7. Utilities, building services & safety
The RERA amenity record marks water supply, sewerage, storm-water drainage, solid-waste management, rainwater harvesting, energy management and electrical meter room/sub-station/receiving station as available, with progress percentages ranging from 0% to 50%. It provides no water source, storage or treatment capacity; sewerage/STP capacity or reuse scheme; storm-water design; electrical supply or backup capacity; or waste-processing details. These entries are declarations in the project record, not independent completion verification.
The GHMC permit extract requires a rainwater-harvesting structure (percolation pit), space for a transformer, a garbage house and an ETP. It also states that an occupancy certificate is compulsory before occupation, and that the promoter should not deliver possession of any part of the building by sale or lease until an occupancy certificate is obtained. The supplied evidence does not include the certificate or establish completion of these provisions.
No lift count or capacity, fire-system specifications, escape-stair details, accessibility arrangements, CCTV, security system or backup-power capacity is established by the RERA filing or permit extract supplied. A vendor record lists power backup, CCTV, fire safety and security personnel, but these are vendor-attributed descriptions rather than evidence of sanctioned or delivered facilities.
8. Location, access & connectivity
The project’s RERA-filed location is Plot Nos. 537 & 538, Gopal Nagar Co-operative House Building Society Ltd, Hyder Nagar, Kukatpally, Medchal-Malkajgiri district, PIN 500072, on survey numbers 148 TO 155. The filed boundaries identify 30 FEET WIDE ROAD on the east and south, Plot No. 539 to the west, and Plot No. 497 498 to the north.
The GHMC permit extract describes the locality as HYDER NAGAR (Circle 14A) and the village as Baghameer. The RERA project identity and registration certificate identify Hyder Nagar/Hydernagar.
The supplied location dataset lists these distances: Mettuguda Metro 1.5 km; State Bank of India 0.3 km; Pushpak Airport Liner Bus Stop 2.3 km; JAAGRUTHI DEGREE COLLEGE 1.0 km; Eashwar Clinic 0.2 km; Graylogic Technologies (P) Ltd 1.5 km; an unnamed mall 1.7 km; an unnamed park 0.3 km; Malkajgiri railway station 0.3 km; and St. Martin’s High School 0.4 km. These are supplied location-record distances; no travel times or routing methodology are provided.
9. Developer & development status
The registered legal promoter is SRINIDHI INFRACON PRIVATE LIMITED, recorded as a company. The RERA filing gives the promoter address as A-26, Madhura Nagar, Gopalnagar Co-operative House Building Society Ltd, Gopal Nagar, Kukatpally, Medchal-Malkajgiri, 500072. The registration certificate gives a promoter office address in SR Nagar, Ameerpet, Hyderabad, 500038.
The Form B declaration is signed by director GOGINENI RAVI CHANDRA and states that the landowners have legal title, that the promoter entered a development agreement cum GPA dated 28.06.2019, and that the project was to be completed by 31s October, 2025. These are promoter declarations in the filed form.
The supplied RERA record identifies a single proposed building unit and 10 apartments. It does not establish construction completion or a current site stage, and no occupancy/completion certificate is included. The registration certificate states validity through 31/10/2025 and records no extension.
10. Approvals, official records & documents
TG-RERA registration: Form C registration certificate for LAKSHMI KUTIR, registration no. P02200002978, valid 20/05/2021–31/10/2025; certificate states no extension.
GHMC building permit: Building Permit Order no. 2/C23/15763/2019, dated 31 October, 2019, for a residential building described as Building A-1, with 1 Stilt + 5 upper floors.
GHMC file number: 2/C23/12563/2019, as stated in the permit extract.
RERA-filed land and area details: Survey numbers 148 TO 155; Plot Nos. 537 & 538; site extent 501.6 sq. m; net area 501.60 sq. m; approved built-up area 1,454.16 sq. m.
Form B declaration: Promoter declaration concerning land-title basis, development agreement cum GPA, encumbrance statement, funding and completion undertaking.
Occupancy / completion certificate: None included in the supplied documents.
Approved layout plan: No approved layout plan is available in the supplied material.
Floor-plan evidence: Two drawing records are noted; none measured, one scan pending, one with no flats, and no layout sheets.
Environmental clearance search: The supplied regulatory record reports no EC found in a promoter-name search, with a caveat that the match is not project-specific. It does not establish project coverage or clearance status.
The GHMC permit extract lists conditions including commencement notice before work, completion notice and occupancy certificate after completion, rainwater harvesting, transformer space, garbage house and ETP. This table is an evidence index; the full permit conditions and their application are not assessed here.
Frequently asked questions
Is LAKSHMI KUTIR registered with Telangana RERA?
Yes. LAKSHMI KUTIR is registered with the Telangana Real Estate Regulatory Authority as P02200002978; the registration status is New Project.
Who is the developer of LAKSHMI KUTIR?
The promoter named in the RERA registration is SRINIDHI INFRACON PRIVATE LIMITED.
Where is LAKSHMI KUTIR located?
LAKSHMI KUTIR is in GOPAL NAGAR, Hyder Nagar, Kukatpally, Medchal-Malkajgiri, Telangana (500072).
When will LAKSHMI KUTIR be completed?
The promoter's proposed date of completion filed with RERA is 31/10/2025. This is the promoter's declaration, not a guarantee.
More projects in Hyder Nagar