Garimella Arcade
POOJITH CONSTRUCTIONS · Medchal-Malkajgiri · RERA P02200004845
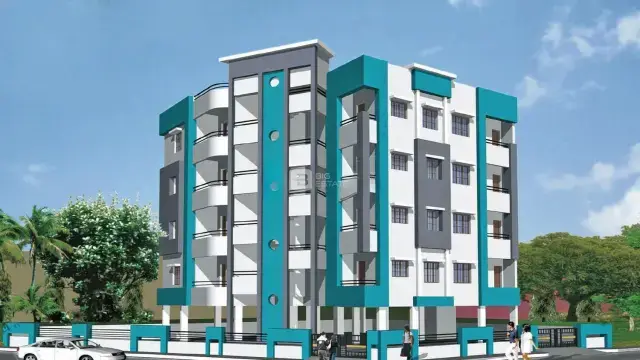
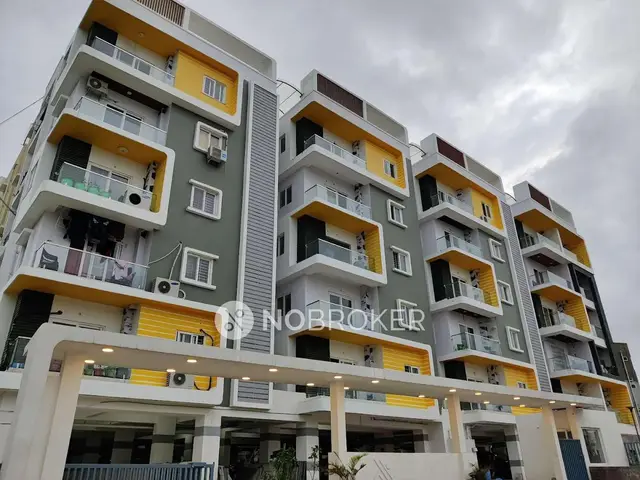
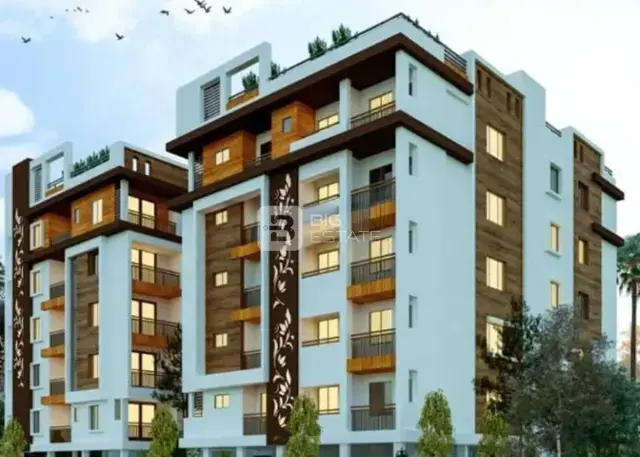
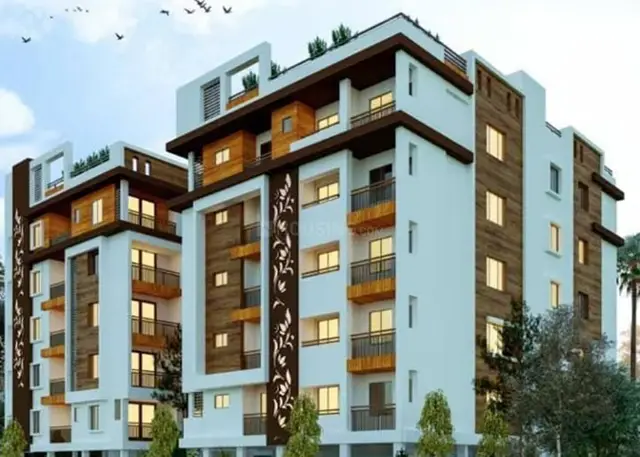
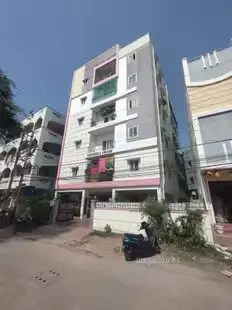
GARIMELLA ARCADE is a residential apartment project in Old, Alwal, Prashanth Nagar Colony, Malkajgiri, Medchal-Malkajgiri. It is being developed by registered promoter POOJITH CONSTRUCTIONS, recorded as a partnership. The project has a net site area of 499.65 sq. m and one residential building with 1 Stilt + 5 upper floors, comprising 15 apartments: 5 1BHK, 5 2BHK and 5 3BHK. Its TG-RERA registration number is P02200004845, issued 23/08/2022, and the proposed completion date is 23/04/2028.
More from Poojith Constructions · 3 projects →
01What we found
Read from TG-RERA filings, approvals, land and registration records and court records. A court case is counted only when the court record states this project's survey number with its village, or names the project.
02Check before you pay
8 items to check before you pay, 3 high - from the title chain, court records and approvals, each with what to ask the builder or your advocate. An item may not be a problem with the project: records can be incomplete.
1. Project at a glance
Project identity
| Item | Project record |
|---|---|
| Registered project name | GARIMELLA ARCADE RERA record |
| Project type / phase | Residential apartment project; phase or separately registered portion is not disclosed. The registration certificate identifies the registered project, and the filed building permit covers one residential building. RERA record |
| TG-RERA registration | P02200004845, issued 23/08/2022; stated validity 23/08/2022 to 23/04/2028. This is the registration period, not the completion deadline. |
| Registered promoter | POOJITH CONSTRUCTIONS, recorded as a partnership. RERA record RERA filing |
| RERA status | Registration certificate records the project as registered; the supplied certificate does not record an extension. |
Land and geographic identity
| Item | Project record |
|---|---|
| Locality | Old, Alwal, Prashanth Nagar Colony; the filed building-permit record identifies Prashanth Nagar (Circle 14B). RERA record |
| Revenue village | RERA/header identity: Prashanth Nagar. The title report and building permit also refer to Alwal Village; the revenue-village identity is therefore not established consistently by the supplied records. RERA record |
| Mandal / district / PIN | Malkajgiri / Medchal-Malkajgiri / 500010. RERA record |
| Survey numbers | 60, 61, 62, 63, 64, 65, 66 & 67; the supplied records do not identify subdivisions. RERA record |
| Plot numbers | 125, 126P & 44/A. RERA filing |
| Site area | 547.5 sq. m total area; 47.85 sq. m affected area; 499.65 sq. m net area in the RERA land details. RERA filing |
| Building-permit site area | 499.65 m² site area and 499.65 m² net area; road-affected and nala-affected area are each recorded as 0 in the permit. |
| Boundaries | East: Road; West: Neighbours Land; North: Neighbours House; South: Neighbours House. RERA filing |
Development identity
| Item | Project record |
|---|---|
| Sanctioning authority | Greater Hyderabad Municipal Corporation (GHMC). |
| Principal building approval | Building Permit Order 2/C24/00318/2022, approved 23 April 2022; file no. 2/C24/11999/2020. |
| Approved building | One residential building, described in the permit as “1 Stilt + 5 upper floors”; height 14.5 m. |
| Approved built-up area | 1,342.10 m² of residential upper floors. The permit separately lists a 260.46 m² stilt parking area. |
| Building / unit counts | One building; RERA land details record 1 total building unit and 1 proposed building unit. The RERA unit inventory lists 15 apartments. RERA filing RERA unit table |
| Parking and other sanctioned provision | One stilt parking level; parking area 260.46 m². The supplied record does not state a number of parking bays. |
Offering and status
| Item | Project record |
|---|---|
| RERA-filed configurations | 1BHK: 5 units; 2BHK: 5 units; 3BHK: 5 units. RERA unit table RERA unit details |
| RERA-filed saleable areas | 1BHK: 64.3 m²; 2BHK: 92.0 m²; 3BHK: 128.7 m². RERA unit table RERA unit details |
| Booked / available | Portal-derived counts show 0 booked and 5 available for each configuration (15 available total). The record has no booking-count as-of date; treat counts as indicative. RERA unit table RERA unit details |
| Construction and completion | The promoter’s Form B declaration dated June 2021 undertakes completion within 6 years from the date of Permission_; the RERA project record gives proposed completion 23/04/2028. A supplied GHMC occupancy certificate records completion of the building on 09 November 2023. RERA record |
| Occupancy-certificate scope | GHMC occupancy certificate 4505/GHMC/KPL/2023-OC, dated 25 November 2023, identifies the building at Survey Nos. 60–67 and describes Stilt + 5 Upper Floor. The supplied certificate concerns this single building; the supplied records do not identify any separate phase or tower. |
2. The project story
GARIMELLA ARCADE is recorded with TG-RERA as a residential apartment project promoted by POOJITH CONSTRUCTIONS. Its filed building permission describes one residential building at Prashanth Nagar, Alwal, comprising a stilt level and five upper floors, on a net site area of 499.65 m². The RERA inventory lists 15 apartments across 1BHK, 2BHK and 3BHK configurations. RERA record RERA unit table
The promoter’s Form B affidavit declares completion within six years from the date of permission. Separately, the supplied GHMC occupancy certificate records the building as completed and fit for occupation, with a completion date of 09 November 2023. The certificate covers the one building identified in the supplied permit; it is not evidence of separate tower or phase completion.
The RERA portal’s booked/available inventory is indicative only because the supplied counts have no as-of date. No independent construction-progress measurement is supplied. RERA unit table
3. Master plan, architecture & building design
The GHMC building permit describes one residential building, “1 Stilt + 5 upper floors,” with a sanctioned height of 14.5 m. The permitted residential upper-floor area is 1,342.10 m²; the stilt parking area is separately stated as 260.46 m². These are permit-record figures, not carpet or saleable areas.
The occupancy certificate reports 1,342.1 m² floor area as per sanctioned plan and 1,398.3 m² as per the site building plan, and records the height as 14.5 m in both. It also records side setback measurements of 2.25 m and 2.31 m on site against 2.50 m each in the sanctioned plan. These are certificate entries; detailed review of those matters belongs in the approvals and risk sections.
The permit lists 3 No. of RWHPs, 20 Trees, transformer space, a garbage house and an ETP. The available evidence does not provide a complete architectural description of typical floors, apartment placement, lifts, stairs, internal circulation, landscaping layout or common-area distribution. The submitted drawing sheet is identified as a plan drawing, but no usable drawing-derived measurements or floor-plan analysis are supplied. Floor plans
4. Homes, configurations & floor plans
The following unit counts and saleable areas are TG-RERA filing figures. No carpet-area measurements are supplied: the available drawing review reports two drawing records with no flats measured. RERA unit table RERA unit details Floor plans
| Configuration | Units | Booked | Available | RERA saleable area | Measured carpet area | Loading (if supplied) |
|---|---|---|---|---|---|---|
| 1BHK | 5 | 0 | 5 | 64.3 m² | Not supplied | Not supplied |
| 2BHK | 5 | 0 | 5 | 92.0 m² | Not supplied | Not supplied |
| 3BHK | 5 | 0 | 5 | 128.7 m² | Not supplied | Not supplied |
Saleable area and carpet area are distinct measures: saleable area is the RERA-filed unit figure, while carpet area is not established by the supplied drawing measurements. The records do not provide room dimensions, balconies, utility areas or a typical-floor arrangement. Booking and availability counts are portal-derived and have no recorded as-of date. RERA unit details Floor plans RERA unit table
5. Parking & vehicle circulation
The GHMC permit records one stilt parking level with a parking area of 260.46 m²; the occupancy certificate repeats 260.46 m² as both sanctioned-plan and site-building-plan parking area. The supplied records do not specify the number of car or two-wheeler spaces, visitor or accessible spaces, parking allocation by apartment, or whether spaces are individually allotted. A parking area or drawn bay does not by itself establish exclusive ownership.
The permit identifies stilt parking but does not provide evidence in the supplied material about vehicle ramps, internal driveways, separate pedestrian circulation, mechanical parking or EV charging.
6. Amenities, recreation & open spaces
The table distinguishes permit-recorded provision from the RERA amenity register. The register reports percentages as 0 where shown; it does not establish completed delivery. RERA amenities
| Description / size | Permit lists 3 No. of RWHPs; the occupancy certificate records 3 in both sanctioned-plan and site-building-plan entries. |
|---|---|
| Evidence source | GHMC permit and occupancy certificate |
| Declared progress / verified status | Recorded in the occupancy certificate; no independent verification supplied. |
| Description / size | 20 Trees listed. |
|---|---|
| Evidence source | GHMC permit |
| Declared progress / verified status | Permit-recorded; delivery or planting status not independently verified. |
| Description / size | RERA amenity register marks this YES; permit and occupancy certificate each record tot-lot area as 0. |
|---|---|
| Evidence source | RERA amenity register; GHMC permit and OC RERA amenities |
| Declared progress / verified status | RERA register reports 0% progress; no delivered open-space area is established. |
| Description / size | Listed in the RERA amenity register. |
|---|---|
| Evidence source | RERA amenity register RERA amenities |
| Declared progress / verified status | 0% progress recorded. |
| Description / size | Listed in the RERA amenity register. |
|---|---|
| Evidence source | RERA amenity register RERA amenities |
| Declared progress / verified status | 0% progress recorded. |
| Description / size | Listed by a third-party vendor. |
|---|---|
| Evidence source | Vendor information Promoter website |
| Declared progress / verified status | Marketing/vendor claim only; not established as sanctioned or delivered. |
| Description / size | Listed by a third-party vendor. |
|---|---|
| Evidence source | Vendor information Promoter website |
| Declared progress / verified status | Marketing/vendor claims only; not established as sanctioned or delivered. |
7. Utilities, building services & safety
The GHMC permit requires a rainwater-harvesting structure (percolation pit), transformer space and a garbage house, and lists an ETP. It also records three rainwater-harvesting points. The occupancy certificate repeats the three rainwater-harvesting entries. The supplied evidence does not give water source or storage capacity, sewerage-treatment capacity, reuse arrangements, storm-water design details, electrical backup capacity, or waste-management operating arrangements.
The building permit states that a Fire NOC from the Director (EV&DM) is to be obtained before issue of the occupancy certificate. The supplied occupancy certificate records the building as fit for occupation, but no separate Fire NOC document or details of fire systems, escape stairs, fire access or lift provision are supplied here. The records also do not establish accessibility features or CCTV/security systems.
A third-party vendor lists power backup, 24-hour water supply, 24-hour security and a sewage treatment plant; these are vendor claims and are not established by the supplied permit or RERA amenity register as delivered project facilities. Promoter website
8. Location, access & connectivity
The project’s RERA/header location is Old, Alwal, Prashanth Nagar Colony, Malkajgiri, Medchal-Malkajgiri, Telangana 500010. The building permit identifies Prashanth Nagar (Circle 14B), Alwal; the title report refers to Alwal Village. The supplied records therefore preserve both the project locality and the village references without resolving the revenue-village identity. RERA record
The location record lists the Outer Ring Road nearest sampled interchange at approximately 11.5 km. This is a supplied location-data estimate, not a travel-time claim. No project-specific public-transport, approach-road or further landmark distances are documented in the supplied evidence. Location record
9. Developer & development status
The registered promoter is POOJITH CONSTRUCTIONS, recorded in the RERA filing as a partnership. Its GSTIN is 36AAQFP1531P1ZP. The RERA filing names MANASA VENKANNAGARI as a partner and SATHYA RAO VENKANNAGARI as authorized signatory; the filed authorization document appoints V. Satya Rao for RERA-related transactions. RERA record RERA filing Corporate record Parties record
The RERA certificate gives the promoter office as Village: Olb Bowenpally, Mandal: Balanagar, District: Medchal-Malkajgiri, PIN 500011. The header separately gives a promoter address in Swarnadhama Nagar, Old Alwal, Prashanth Nagar Colony, PIN 500010. Parties record
The project record gives proposed completion as 23/04/2028, and the promoter’s Form B declaration undertakes completion within 6 years from the date of permission. The supplied GHMC certificate records the single building as completed and fit for occupation in 2023. The evidence does not include an independently verified site-progress report or a separate phase-wise construction schedule. RERA record
10. Approvals, official records & documents
| Record | Supplied project evidence |
|---|---|
| TG-RERA registration | FORM C for GARIMELLA ARCADE, registration P02200004845, issued 23/08/2022, valid to 23/04/2028. |
| GHMC building permit | Building Permit Order 2/C24/00318/2022, approved 23 April 2022, file no. 2/C24/11999/2020; covers one residential building on Survey Nos. 60–67. |
| GHMC occupancy certificate | 4505/GHMC/KPL/2023-OC, dated 25 November 2023, application no. 012539/GHMC/6174/KPL2/2023-OC; records the building as completed and fit for occupation. |
| Title records filed with RERA | Sale deed/title material and advocate’s title search report are included in the supplied RERA document register. |
| Promoter declaration | Form B affidavit-cum-declaration by VENKANNAGARI SATYA RAO as authorized signatory, dated June 2021. |
| Plan drawing | Drawing record 232965, page 1, identified as an approved drawing; no usable floor-plan measurements are supplied in this overview data. |
| Layout approval record | The RERA file list identifies a layout-plan document, but the supplied record indicates it was not extracted; approved layout details are not established here. |
| Other location/planning records | The supplied HMDA layout lookup is unavailable through the public channel described in the record, and land-use assignment is unresolved. This is a record-availability limitation, not evidence of refusal. HMDA |
1. Project at a glance
Project identity
Registered project name: GARIMELLA ARCADE
Project type / phase: Residential apartment project; phase or separately registered portion is not disclosed. The registration certificate identifies the registered project, and the filed building permit covers one residential building.
TG-RERA registration: P02200004845, issued 23/08/2022; stated validity 23/08/2022 to 23/04/2028. This is the registration period, not the completion deadline.
Registered promoter: POOJITH CONSTRUCTIONS, recorded as a partnership.
RERA status: Registration certificate records the project as registered; the supplied certificate does not record an extension.
Land and geographic identity
Locality: Old, Alwal, Prashanth Nagar Colony; the filed building-permit record identifies Prashanth Nagar (Circle 14B).
Revenue village: RERA/header identity: Prashanth Nagar. The title report and building permit also refer to Alwal Village; the revenue-village identity is therefore not established consistently by the supplied records.
Mandal / district / PIN: Malkajgiri / Medchal-Malkajgiri / 500010.
Survey numbers: 60, 61, 62, 63, 64, 65, 66 & 67; the supplied records do not identify subdivisions.
Plot numbers: 125, 126P & 44/A.
Site area: 547.5 sq. m total area; 47.85 sq. m affected area; 499.65 sq. m net area in the RERA land details.
Building-permit site area: 499.65 m² site area and 499.65 m² net area; road-affected and nala-affected area are each recorded as 0 in the permit.
Boundaries: East: Road; West: Neighbours Land; North: Neighbours House; South: Neighbours House.
Development identity
Sanctioning authority: Greater Hyderabad Municipal Corporation (GHMC).
Principal building approval: Building Permit Order 2/C24/00318/2022, approved 23 April 2022; file no. 2/C24/11999/2020.
Approved building: One residential building, described in the permit as “1 Stilt + 5 upper floors”; height 14.5 m.
Approved built-up area: 1,342.10 m² of residential upper floors. The permit separately lists a 260.46 m² stilt parking area.
Building / unit counts: One building; RERA land details record 1 total building unit and 1 proposed building unit. The RERA unit inventory lists 15 apartments.
Parking and other sanctioned provision: One stilt parking level; parking area 260.46 m². The supplied record does not state a number of parking bays.
Offering and status
RERA-filed configurations: 1BHK: 5 units; 2BHK: 5 units; 3BHK: 5 units.
RERA-filed saleable areas: 1BHK: 64.3 m²; 2BHK: 92.0 m²; 3BHK: 128.7 m².
Booked / available: Portal-derived counts show 0 booked and 5 available for each configuration (15 available total). The record has no booking-count as-of date; treat counts as indicative.
Construction and completion: The promoter’s Form B declaration dated June 2021 undertakes completion within 6 years from the date of Permission_; the RERA project record gives proposed completion 23/04/2028. A supplied GHMC occupancy certificate records completion of the building on 09 November 2023.
Occupancy-certificate scope: GHMC occupancy certificate 4505/GHMC/KPL/2023-OC, dated 25 November 2023, identifies the building at Survey Nos. 60–67 and describes Stilt + 5 Upper Floor. The supplied certificate concerns this single building; the supplied records do not identify any separate phase or tower.
2. The project story
GARIMELLA ARCADE is recorded with TG-RERA as a residential apartment project promoted by POOJITH CONSTRUCTIONS. Its filed building permission describes one residential building at Prashanth Nagar, Alwal, comprising a stilt level and five upper floors, on a net site area of 499.65 m². The RERA inventory lists 15 apartments across 1BHK, 2BHK and 3BHK configurations.
The promoter’s Form B affidavit declares completion within six years from the date of permission. Separately, the supplied GHMC occupancy certificate records the building as completed and fit for occupation, with a completion date of 09 November 2023. The certificate covers the one building identified in the supplied permit; it is not evidence of separate tower or phase completion.
The RERA portal’s booked/available inventory is indicative only because the supplied counts have no as-of date. No independent construction-progress measurement is supplied.
3. Master plan, architecture & building design
The GHMC building permit describes one residential building, “1 Stilt + 5 upper floors,” with a sanctioned height of 14.5 m. The permitted residential upper-floor area is 1,342.10 m²; the stilt parking area is separately stated as 260.46 m². These are permit-record figures, not carpet or saleable areas.
The occupancy certificate reports 1,342.1 m² floor area as per sanctioned plan and 1,398.3 m² as per the site building plan, and records the height as 14.5 m in both. It also records side setback measurements of 2.25 m and 2.31 m on site against 2.50 m each in the sanctioned plan. These are certificate entries; detailed review of those matters belongs in the approvals and risk sections.
The permit lists 3 No. of RWHPs, 20 Trees, transformer space, a garbage house and an ETP. The available evidence does not provide a complete architectural description of typical floors, apartment placement, lifts, stairs, internal circulation, landscaping layout or common-area distribution. The submitted drawing sheet is identified as a plan drawing, but no usable drawing-derived measurements or floor-plan analysis are supplied.
4. Homes, configurations & floor plans
The following unit counts and saleable areas are TG-RERA filing figures. No carpet-area measurements are supplied: the available drawing review reports two drawing records with no flats measured.
| Configuration | Units | Booked | Available | RERA saleable area | Measured carpet area | Loading (if supplied) |
|---|---|---|---|---|---|---|
| 1BHK | 5 | 0 | 5 | 64.3 m² | Not supplied | Not supplied |
| 2BHK | 5 | 0 | 5 | 92.0 m² | Not supplied | Not supplied |
| 3BHK | 5 | 0 | 5 | 128.7 m² | Not supplied | Not supplied |
Saleable area and carpet area are distinct measures: saleable area is the RERA-filed unit figure, while carpet area is not established by the supplied drawing measurements. The records do not provide room dimensions, balconies, utility areas or a typical-floor arrangement. Booking and availability counts are portal-derived and have no recorded as-of date.
5. Parking & vehicle circulation
The GHMC permit records one stilt parking level with a parking area of 260.46 m²; the occupancy certificate repeats 260.46 m² as both sanctioned-plan and site-building-plan parking area. The supplied records do not specify the number of car or two-wheeler spaces, visitor or accessible spaces, parking allocation by apartment, or whether spaces are individually allotted. A parking area or drawn bay does not by itself establish exclusive ownership.
The permit identifies stilt parking but does not provide evidence in the supplied material about vehicle ramps, internal driveways, separate pedestrian circulation, mechanical parking or EV charging.
6. Amenities, recreation & open spaces
The table distinguishes permit-recorded provision from the RERA amenity register. The register reports percentages as 0 where shown; it does not establish completed delivery.
| Description / size | Permit lists 3 No. of RWHPs; the occupancy certificate records 3 in both sanctioned-plan and site-building-plan entries. |
|---|---|
| Evidence source | GHMC permit and occupancy certificate |
| Declared progress / verified status | Recorded in the occupancy certificate; no independent verification supplied. |
| Description / size | 20 Trees listed. |
|---|---|
| Evidence source | GHMC permit |
| Declared progress / verified status | Permit-recorded; delivery or planting status not independently verified. |
| Description / size | RERA amenity register marks this YES; permit and occupancy certificate each record tot-lot area as 0. |
|---|---|
| Evidence source | RERA amenity register; GHMC permit and OC |
| Declared progress / verified status | RERA register reports 0% progress; no delivered open-space area is established. |
| Description / size | Listed in the RERA amenity register. |
|---|---|
| Evidence source | RERA amenity register |
| Declared progress / verified status | 0% progress recorded. |
| Description / size | Listed in the RERA amenity register. |
|---|---|
| Evidence source | RERA amenity register |
| Declared progress / verified status | 0% progress recorded. |
| Description / size | Listed by a third-party vendor. |
|---|---|
| Evidence source | Vendor information |
| Declared progress / verified status | Marketing/vendor claim only; not established as sanctioned or delivered. |
| Description / size | Listed by a third-party vendor. |
|---|---|
| Evidence source | Vendor information |
| Declared progress / verified status | Marketing/vendor claims only; not established as sanctioned or delivered. |
7. Utilities, building services & safety
The GHMC permit requires a rainwater-harvesting structure (percolation pit), transformer space and a garbage house, and lists an ETP. It also records three rainwater-harvesting points. The occupancy certificate repeats the three rainwater-harvesting entries. The supplied evidence does not give water source or storage capacity, sewerage-treatment capacity, reuse arrangements, storm-water design details, electrical backup capacity, or waste-management operating arrangements.
The building permit states that a Fire NOC from the Director (EV&DM) is to be obtained before issue of the occupancy certificate. The supplied occupancy certificate records the building as fit for occupation, but no separate Fire NOC document or details of fire systems, escape stairs, fire access or lift provision are supplied here. The records also do not establish accessibility features or CCTV/security systems.
A third-party vendor lists power backup, 24-hour water supply, 24-hour security and a sewage treatment plant; these are vendor claims and are not established by the supplied permit or RERA amenity register as delivered project facilities.
8. Location, access & connectivity
The project’s RERA/header location is Old, Alwal, Prashanth Nagar Colony, Malkajgiri, Medchal-Malkajgiri, Telangana 500010. The building permit identifies Prashanth Nagar (Circle 14B), Alwal; the title report refers to Alwal Village. The supplied records therefore preserve both the project locality and the village references without resolving the revenue-village identity.
The location record lists the Outer Ring Road nearest sampled interchange at approximately 11.5 km. This is a supplied location-data estimate, not a travel-time claim. No project-specific public-transport, approach-road or further landmark distances are documented in the supplied evidence.
9. Developer & development status
The registered promoter is POOJITH CONSTRUCTIONS, recorded in the RERA filing as a partnership. Its GSTIN is 36AAQFP1531P1ZP. The RERA filing names MANASA VENKANNAGARI as a partner and SATHYA RAO VENKANNAGARI as authorized signatory; the filed authorization document appoints V. Satya Rao for RERA-related transactions.
The RERA certificate gives the promoter office as Village: Olb Bowenpally, Mandal: Balanagar, District: Medchal-Malkajgiri, PIN 500011. The header separately gives a promoter address in Swarnadhama Nagar, Old Alwal, Prashanth Nagar Colony, PIN 500010.
The project record gives proposed completion as 23/04/2028, and the promoter’s Form B declaration undertakes completion within 6 years from the date of permission. The supplied GHMC certificate records the single building as completed and fit for occupation in 2023. The evidence does not include an independently verified site-progress report or a separate phase-wise construction schedule.
10. Approvals, official records & documents
TG-RERA registration: FORM C for GARIMELLA ARCADE, registration P02200004845, issued 23/08/2022, valid to 23/04/2028.
GHMC building permit: Building Permit Order 2/C24/00318/2022, approved 23 April 2022, file no. 2/C24/11999/2020; covers one residential building on Survey Nos. 60–67.
GHMC occupancy certificate: 4505/GHMC/KPL/2023-OC, dated 25 November 2023, application no. 012539/GHMC/6174/KPL2/2023-OC; records the building as completed and fit for occupation.
Title records filed with RERA: Sale deed/title material and advocate’s title search report are included in the supplied RERA document register.
Promoter declaration: Form B affidavit-cum-declaration by VENKANNAGARI SATYA RAO as authorized signatory, dated June 2021.
Plan drawing: Drawing record 232965, page 1, identified as an approved drawing; no usable floor-plan measurements are supplied in this overview data.
Layout approval record: The RERA file list identifies a layout-plan document, but the supplied record indicates it was not extracted; approved layout details are not established here.
Other location/planning records: The supplied HMDA layout lookup is unavailable through the public channel described in the record, and land-use assignment is unresolved. This is a record-availability limitation, not evidence of refusal.
Frequently asked questions
Is GARIMELLA ARCADE registered with Telangana RERA?
Yes. GARIMELLA ARCADE is registered with the Telangana Real Estate Regulatory Authority as P02200004845; the registration status is New Project.
Who is the developer of GARIMELLA ARCADE?
The promoter named in the RERA registration is POOJITH CONSTRUCTIONS.
Where is GARIMELLA ARCADE located?
GARIMELLA ARCADE is in Old, Alwal, Prashanth Nagar Colony, Prashanth Nagar, Malkajgiri, Medchal-Malkajgiri, Telangana (500010).
When will GARIMELLA ARCADE be completed?
The promoter's proposed date of completion filed with RERA is 23/04/2028. This is the promoter's declaration, not a guarantee.
More projects in Malkajgiri