sahithi samskruthi
nakshatra developers · Medchal-Malkajgiri · RERA P02200001793
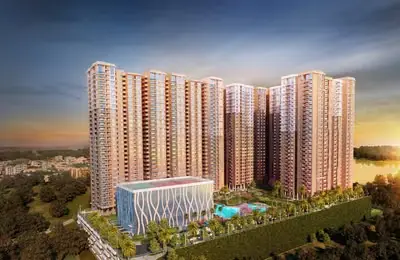
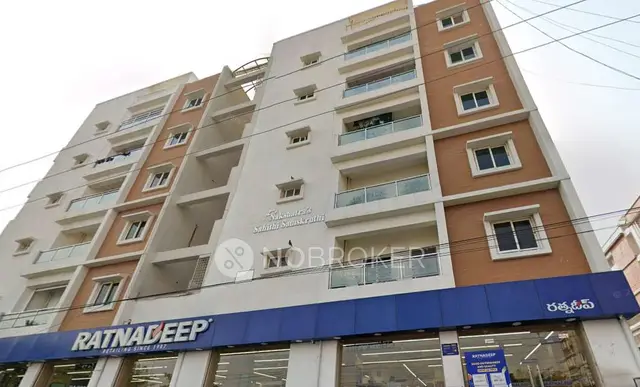
sahithi samskruthi is a residential apartment project in Hyder Nagar, Kukatpally mandal, Medchal-Malkajgiri district, developed by registered promoter Nakshatra Developers. It is on an 891.58 m² site and comprises one residential building with 1 Cellar + Stilt + 5 upper floors and 20 3BHK apartments, each with a RERA-filed saleable area of 132.38 m². Its TG-RERA registration number is P02200001793, and the project identity fields state proposed completion of 15/02/2025.
More from Nakshatra Developers · 3 projects →
01What we found
Read from TG-RERA filings, approvals, land and registration records and court records. A court case is counted only when the court record states this project's survey number with its village, or names the project.
02Check before you pay
8 items to check before you pay, 5 high - from the title chain, court records and approvals, each with what to ask the builder or your advocate. An item may not be a problem with the project: records can be incomplete.
Project at a glance
Project identity
| Item | Record |
|---|---|
| Registered project name | sahithi samskruthi RERA record |
| Project type | Residential apartment project RERA record RERA filing |
| Phase / registered portion | Phase not identified in the supplied record; the registration is for the project land at Plot Nos. 392P, 393, 394 and 395P |
| TG-RERA registration | P02200001793 |
| Registration validity | 20/03/2020 to 15/02/2025; the supplied certificate states this validity and does not record an extension |
| Registered promoter | Nakshatra Developers Corporate record |
| RERA status | The certificate records registration under section 5. Its stated validity ended on 15/02/2025; current registration status is not established by the supplied record |
Land and geographic identity
| Item | Record |
|---|---|
| Locality / site description | Hyder Nagar; the filed building-permit record identifies HYDER NAGAR (Circle 14A) RERA record |
| Revenue village | Hyder Nagar / Hydernagar; the supplied records use both spellings RERA record Land records |
| Mandal | Kukatpally in the project identity and building-permit records; the RERA certificate separately states Serilingampally RERA record |
| District | Medchal-Malkajgiri RERA record RERA filing |
| PIN | 500049 in the RERA certificate |
| Project survey numbers | 148, 149, 150, 151, 152, 153, 154 and 155 in the building-plan extraction; the RERA certificate and other filed records state 148 to 155 |
| Plot numbers | 392 part, 393, 394 and 395 part |
| Site extent | 891.58 m²; the filed building-permit record lists site area and net area as 891.58 m², with road-affected and nala-affected area each 0 |
| Boundaries | East: ROAD WIDTH 12; West: PLOT NO 392P AND 395P; North and South: ROAD WIDTH 9 RERA filing |
Development identity
| Item | Record |
|---|---|
| Sanctioning authority | Greater Hyderabad Municipal Corporation (GHMC) Approvals record |
| Principal approval | Building Permit Order 2/C23/02835/2019, approved 15 February, 2019; file no. 2/C23/20818/2018 Approvals record |
| Approved built-up area | The filed building-plan extraction lists Net BUAResidential Net BUA 2165.79, BUILT UP AREA 2660.90, and TOTAL 3506.38. The source does not explain the relationship among these area labels |
| Building arrangement | One residential building: Building - A (RESI BUILD) |
| Sanctioned floor configuration | 1 Cellar + Stilt + 5 upper floors |
| Parking provision | The plan extraction lists Proposed Number of Parkings 13. GHMC’s order says cellar and stilt areas approved for parking are to be used exclusively for vehicle parking |
| Approved versus RERA-declared units | The filed land details record 1 building unit; the RERA unit record lists 20 apartments. The supplied records do not clarify the building-unit field’s relationship to the apartment count RERA filing RERA unit table |
Offering and status
| Item | Record |
|---|---|
| Unit type | 3BHK, 20 units RERA unit table RERA unit details |
| RERA-filed saleable area | 132.38 m² per listed configuration RERA unit table RERA unit details |
| Booked / available | 0 booked / 20 available, as last read from the TG-RERA portal; the record has no as-of date, so counts are indicative RERA unit table |
| Construction stage | No independently verified site progress or construction stage is supplied. RERA registration status and completion undertaking are recorded separately above and below Document index |
| Completion dates | Project identity fields state proposed completion 15/02/2025; the Form B declaration dated 27 SEPTEMBER 2019 undertakes completion by 27 SEPTEMBER 2025 RERA record |
| Occupancy / completion certificate | No occupancy certificate or completion certificate is included in the supplied project documents; status is not established Document index |
The project story
The RERA-filed project is a residential apartment development on an 891.58 m² site at Hyder Nagar, comprising one building identified in the GHMC permit as Building - A (RESI BUILD). The permit describes 1 Cellar + Stilt + 5 upper floors; the RERA unit record lists 20 three-bedroom apartments. RERA unit table
The project record identifies the land as Plot Nos. 392 part, 393, 394 and 395 part, within Survey Nos. 148 to 155. The GHMC building-permit order is dated 15 February, 2019. TG-RERA registration is recorded as P02200001793, with certificate validity through 15/02/2025.
The supplied information does not establish current construction progress, completion, or occupancy certification. The Form B affidavit contains a promoter undertaking to complete by 27 SEPTEMBER 2025; that is a declared timeline, not evidence that the work was completed or independently inspected. No OC or completion certificate is present in the supplied documents. Document index
Master plan, architecture & building design
The GHMC-filed building permit describes one residential building on a site of 891.58 m², with 1 Cellar + Stilt + 5 upper floors and a stated building height of 14.89 m. The associated building-plan extraction lists Proposed Coverage Area (55.53%) 495.10, Vacant Plot Area 394.18, and AccessoryUse Area 2.30.
The filed plan extraction gives three distinct area labels: Net BUAResidential Net BUA 2165.79, BUILT UP AREA 2660.90, and TOTAL 3506.38. The supplied text does not define how those categories relate, so they should not be treated as interchangeable. These are not identified as carpet area or saleable area. The RERA-filed saleable area is listed separately under the home configuration. RERA unit table
Plan-derived features include a TOT-LOT, rain-water harvesting, a garbage bin or garbage house, an overhead tank, a water sump, and space for a transformer. The GHMC permit extraction specifies a tot-lot area of 47.64 m² and 6 rain-water-harvesting pits; the building-plan extraction also lists TOT-LOT 23.SQ.MTS and does not supply a reconciliation of these entries.
The supplied extracts do not establish the number of apartments per floor, lift or stair counts, detailed circulation, landscaping area beyond the tot-lot entries, or a complete floor-by-floor arrangement. The drawings reviewed for software measurement contain two sheets but no flats identified for measurement; no drawing-based carpet-area result is available. Floor plans
Homes, configurations & floor plans
| Configuration | Units | Booked | Available | RERA saleable area | Measured carpet area | Loading (if supplied) |
|---|---|---|---|---|---|---|
| 3BHK | 20 | 0 | 20 | 132.38 m² | Not measured | Not supplied |
Unit counts, booking counts and saleable area are from the TG-RERA unit record; the booking counts have no recorded as-of date and are indicative. The supplied floor-plan set has two drawings and no flats identified for software measurement, so there is no measured carpet area or room-dimension information to report. Carpet area and saleable area are different measures: the supplied record identifies 132.38 m² as RERA-filed saleable area, while no measured carpet area is available. The record does not provide a loading figure. RERA unit table RERA unit details Floor plans
Parking & vehicle circulation
The filed plan extraction lists Proposed Number of Parkings 13. The GHMC permit states that the cellar and stilt areas approved for parking must be used exclusively for vehicle parking.
The supplied records do not break the parking count down by resident, visitor or accessible spaces; state a two-wheeler count; describe a ramp, internal driveway or pedestrian separation; or establish unit-specific parking allocations. A parking space shown or counted in the plan does not, by itself, establish exclusive allocation to a particular apartment.
Amenities, recreation & open spaces
| Facility | Description / size | Evidence source | Declared progress / verified status |
|---|---|---|---|
| Tot-lot | 47.64 m² in the GHMC permit extraction; another filed plan extraction lists 23.SQ.MTS | Plan-recorded; completed status not supplied | |
| Rain-water harvesting | 6 RWHPs; the permit also identifies a rain-water-harvesting structure (percolation pit) | Plan-recorded; completed status not supplied | |
| Garbage facilities | Garbage house in the permit extraction; garbage bin in the building-plan extraction | Plan-recorded; completed status not supplied | |
| Water storage | Overhead tank and water sump | Plan-recorded; completed status not supplied | |
| Transformer space | Space for transformer | Plan-recorded; completed status not supplied | |
| Greenery | 40 Trees listed in the GHMC permit extraction | Plan-recorded; planting or survival not independently verified |
The supplied RERA amenity record marks items such as internal roads and footpaths, green strip/tot-lot/park, street lighting and community buildings as part of the project disclosure, but reports 0% progress for the listed items. This is a portal-recorded status, not independent verification of site conditions. RERA amenities
Utilities, building services & safety
- Water: The plan extraction identifies an overhead tank and water sump; the TG-RERA amenity record marks water supply as available. A water source or storage capacity is not supplied. RERA amenities
- Sewerage and drainage: The RERA amenity record marks sewerage and storm-water drains as available and lists treatment and disposal of sewage and sullage water; progress is recorded as 0% for the listed infrastructure items. The GHMC permit condition says the applicant shall provide an ETP as per standard specification. No capacity or completion evidence is supplied. RERA amenities
- Electrical and energy: The permit lists space for a transformer. The RERA amenity record lists an electrical meter room/sub-station/receiving station and energy management, each with 0% progress. Backup-power provision is not established by the project-specific filed evidence supplied here. RERA amenities
- Fire and life safety: Fire protection and fire-safety requirements appear in the RERA amenity record with 0% progress. The supplied material does not establish specific systems, equipment, clearances or completed fire-safety works. RERA amenities
- Waste, security and accessibility: Solid-waste management and disposal is marked available in the RERA amenity record, with 0% progress. Project-specific CCTV, security arrangements, accessibility features and their completion status are not established by the supplied filed records. RERA amenities
Location, access & connectivity
The registered location is Hyder Nagar, in the Kukatpally mandal and Medchal-Malkajgiri district, Telangana; the RERA certificate gives PIN 500049. The building-permit record identifies the site as HYDER NAGAR (Circle 14A) and the project plots as 392 part, 393, 394 and 395 part in Survey Nos. 148 to 155. RERA record
The filed land details record road-width boundaries of 12 on the east and 9 on the north and south. The permit extraction also records road-width entries of 18 mt. and the building-plan extraction lists 12.00, 9, 12m (40'0") and 9m (30'0"). RERA filing The supplied location data gives HITEC City — 6.5 km. Location record
Developer & development status
The registered promoter is Nakshatra Developers, identified in the RERA filing as a Partnership. The listed partners are SRINIVASARAO MUNNANGI, RAJ KUMAR GOUNI and TILAK KUMAR NIMMAGADDA; LINGAM RAJU is listed as authorized signatory. Corporate record
The registration certificate gives the promoter office as Village: Gopal R nagar, Mandal: Serilingampally, District: Ranga Reddy, Pin: 500072. The supplied records do not provide a corporate registration identifier or official website/contact details. Corporate record
The project identity lists proposed completion as 15/02/2025; the Form B declaration dated 27 SEPTEMBER 2019 records a promoter undertaking to complete by 27 SEPTEMBER 2025. Neither the declaration nor the stated dates establish actual completion. No construction-stage inspection or occupancy/completion certificate is supplied. RERA record Document index
Approvals, official records & documents
| Identifier / date | P02200001793; issued 20/03/2020; stated validity to 15/02/2025 |
|---|---|
| What the supplied record establishes | Form C registration record for sahithi samskruthi, promoted by Nakshatra Developers |
| Identifier / date | 2/C23/02835/2019; approved 15 February, 2019; file no. 2/C23/20818/2018 |
|---|---|
| What the supplied record establishes | Permit for Building - A (RESI BUILD) on an 891.58 m² site, with stated floor configuration and conditions |
| Identifier / date | Inward no. 2/C23/20818/2018 |
|---|---|
| What the supplied record establishes | Plan-derived site, area, parking and site-feature entries; the supplied extraction does not separately identify the issuing authority or sanction date |
| Identifier / date | Dated 27 SEPTEMBER 2019 |
|---|---|
| What the supplied record establishes | Promoter affidavit declaring title/encumbrance matters and undertaking completion by 27 SEPTEMBER 2025 |
| Identifier / date | Includes title scrutiny report and Development Agreement-cum-General Power of Attorney records |
|---|---|
| What the supplied record establishes | Filed documents concern Plot Nos. 392 part, 393, 394 and 395 part in Survey Nos. 148 to 155 Document index |
The supplied project documents do not include an occupancy certificate or completion certificate. The building permit states that an occupancy certificate is compulsory before occupation and requires a completion notice after building completion. No separate approved-layout certificate or complete layout plan is established by the supplied overview materials.
Project at a glance
Project identity
Registered project name: sahithi samskruthi
Project type: Residential apartment project
Phase / registered portion: Phase not identified in the supplied record; the registration is for the project land at Plot Nos. 392P, 393, 394 and 395P
TG-RERA registration: P02200001793
Registration validity: 20/03/2020 to 15/02/2025; the supplied certificate states this validity and does not record an extension
Registered promoter: Nakshatra Developers
RERA status: The certificate records registration under section 5. Its stated validity ended on 15/02/2025; current registration status is not established by the supplied record
Land and geographic identity
Locality / site description: Hyder Nagar; the filed building-permit record identifies HYDER NAGAR (Circle 14A)
Revenue village: Hyder Nagar / Hydernagar; the supplied records use both spellings
Mandal: Kukatpally in the project identity and building-permit records; the RERA certificate separately states Serilingampally
District: Medchal-Malkajgiri
PIN: 500049 in the RERA certificate
Project survey numbers: 148, 149, 150, 151, 152, 153, 154 and 155 in the building-plan extraction; the RERA certificate and other filed records state 148 to 155
Plot numbers: 392 part, 393, 394 and 395 part
Site extent: 891.58 m²; the filed building-permit record lists site area and net area as 891.58 m², with road-affected and nala-affected area each 0
Boundaries: East: ROAD WIDTH 12; West: PLOT NO 392P AND 395P; North and South: ROAD WIDTH 9
Development identity
Sanctioning authority: Greater Hyderabad Municipal Corporation (GHMC)
Principal approval: Building Permit Order 2/C23/02835/2019, approved 15 February, 2019; file no. 2/C23/20818/2018
Approved built-up area: The filed building-plan extraction lists Net BUAResidential Net BUA 2165.79, BUILT UP AREA 2660.90, and TOTAL 3506.38. The source does not explain the relationship among these area labels
Building arrangement: One residential building: Building - A (RESI BUILD)
Sanctioned floor configuration: 1 Cellar + Stilt + 5 upper floors
Parking provision: The plan extraction lists Proposed Number of Parkings 13. GHMC’s order says cellar and stilt areas approved for parking are to be used exclusively for vehicle parking
Approved versus RERA-declared units: The filed land details record 1 building unit; the RERA unit record lists 20 apartments. The supplied records do not clarify the building-unit field’s relationship to the apartment count
Offering and status
Unit type: 3BHK, 20 units
RERA-filed saleable area: 132.38 m² per listed configuration
Booked / available: 0 booked / 20 available, as last read from the TG-RERA portal; the record has no as-of date, so counts are indicative
Construction stage: No independently verified site progress or construction stage is supplied. RERA registration status and completion undertaking are recorded separately above and below
Completion dates: Project identity fields state proposed completion 15/02/2025; the Form B declaration dated 27 SEPTEMBER 2019 undertakes completion by 27 SEPTEMBER 2025
Occupancy / completion certificate: No occupancy certificate or completion certificate is included in the supplied project documents; status is not established
The project story
The RERA-filed project is a residential apartment development on an 891.58 m² site at Hyder Nagar, comprising one building identified in the GHMC permit as Building - A (RESI BUILD). The permit describes 1 Cellar + Stilt + 5 upper floors; the RERA unit record lists 20 three-bedroom apartments.
The project record identifies the land as Plot Nos. 392 part, 393, 394 and 395 part, within Survey Nos. 148 to 155. The GHMC building-permit order is dated 15 February, 2019. TG-RERA registration is recorded as P02200001793, with certificate validity through 15/02/2025.
The supplied information does not establish current construction progress, completion, or occupancy certification. The Form B affidavit contains a promoter undertaking to complete by 27 SEPTEMBER 2025; that is a declared timeline, not evidence that the work was completed or independently inspected. No OC or completion certificate is present in the supplied documents.
Master plan, architecture & building design
The GHMC-filed building permit describes one residential building on a site of 891.58 m², with 1 Cellar + Stilt + 5 upper floors and a stated building height of 14.89 m. The associated building-plan extraction lists Proposed Coverage Area (55.53%) 495.10, Vacant Plot Area 394.18, and AccessoryUse Area 2.30.
The filed plan extraction gives three distinct area labels: Net BUAResidential Net BUA 2165.79, BUILT UP AREA 2660.90, and TOTAL 3506.38. The supplied text does not define how those categories relate, so they should not be treated as interchangeable. These are not identified as carpet area or saleable area. The RERA-filed saleable area is listed separately under the home configuration.
Plan-derived features include a TOT-LOT, rain-water harvesting, a garbage bin or garbage house, an overhead tank, a water sump, and space for a transformer. The GHMC permit extraction specifies a tot-lot area of 47.64 m² and 6 rain-water-harvesting pits; the building-plan extraction also lists TOT-LOT 23.SQ.MTS and does not supply a reconciliation of these entries.
The supplied extracts do not establish the number of apartments per floor, lift or stair counts, detailed circulation, landscaping area beyond the tot-lot entries, or a complete floor-by-floor arrangement. The drawings reviewed for software measurement contain two sheets but no flats identified for measurement; no drawing-based carpet-area result is available.
Homes, configurations & floor plans
| Configuration | Units | Booked | Available | RERA saleable area | Measured carpet area | Loading (if supplied) |
|---|---|---|---|---|---|---|
| 3BHK | 20 | 0 | 20 | 132.38 m² | Not measured | Not supplied |
Unit counts, booking counts and saleable area are from the TG-RERA unit record; the booking counts have no recorded as-of date and are indicative. The supplied floor-plan set has two drawings and no flats identified for software measurement, so there is no measured carpet area or room-dimension information to report. Carpet area and saleable area are different measures: the supplied record identifies 132.38 m² as RERA-filed saleable area, while no measured carpet area is available. The record does not provide a loading figure.
Parking & vehicle circulation
The filed plan extraction lists Proposed Number of Parkings 13. The GHMC permit states that the cellar and stilt areas approved for parking must be used exclusively for vehicle parking.
The supplied records do not break the parking count down by resident, visitor or accessible spaces; state a two-wheeler count; describe a ramp, internal driveway or pedestrian separation; or establish unit-specific parking allocations. A parking space shown or counted in the plan does not, by itself, establish exclusive allocation to a particular apartment.
Amenities, recreation & open spaces
| Facility | Description / size | Evidence source | Declared progress / verified status |
|---|---|---|---|
| Tot-lot | 47.64 m² in the GHMC permit extraction; another filed plan extraction lists 23.SQ.MTS | Plan-recorded; completed status not supplied | |
| Rain-water harvesting | 6 RWHPs; the permit also identifies a rain-water-harvesting structure (percolation pit) | Plan-recorded; completed status not supplied | |
| Garbage facilities | Garbage house in the permit extraction; garbage bin in the building-plan extraction | Plan-recorded; completed status not supplied | |
| Water storage | Overhead tank and water sump | Plan-recorded; completed status not supplied | |
| Transformer space | Space for transformer | Plan-recorded; completed status not supplied | |
| Greenery | 40 Trees listed in the GHMC permit extraction | Plan-recorded; planting or survival not independently verified |
The supplied RERA amenity record marks items such as internal roads and footpaths, green strip/tot-lot/park, street lighting and community buildings as part of the project disclosure, but reports 0% progress for the listed items. This is a portal-recorded status, not independent verification of site conditions.
Utilities, building services & safety
- Water: The plan extraction identifies an overhead tank and water sump; the TG-RERA amenity record marks water supply as available. A water source or storage capacity is not supplied.
- Sewerage and drainage: The RERA amenity record marks sewerage and storm-water drains as available and lists treatment and disposal of sewage and sullage water; progress is recorded as 0% for the listed infrastructure items. The GHMC permit condition says the applicant shall provide an ETP as per standard specification. No capacity or completion evidence is supplied.
- Electrical and energy: The permit lists space for a transformer. The RERA amenity record lists an electrical meter room/sub-station/receiving station and energy management, each with 0% progress. Backup-power provision is not established by the project-specific filed evidence supplied here.
- Fire and life safety: Fire protection and fire-safety requirements appear in the RERA amenity record with 0% progress. The supplied material does not establish specific systems, equipment, clearances or completed fire-safety works.
- Waste, security and accessibility: Solid-waste management and disposal is marked available in the RERA amenity record, with 0% progress. Project-specific CCTV, security arrangements, accessibility features and their completion status are not established by the supplied filed records.
Location, access & connectivity
The registered location is Hyder Nagar, in the Kukatpally mandal and Medchal-Malkajgiri district, Telangana; the RERA certificate gives PIN 500049. The building-permit record identifies the site as HYDER NAGAR (Circle 14A) and the project plots as 392 part, 393, 394 and 395 part in Survey Nos. 148 to 155.
The filed land details record road-width boundaries of 12 on the east and 9 on the north and south. The permit extraction also records road-width entries of 18 mt. and the building-plan extraction lists 12.00, 9, 12m (40'0") and 9m (30'0"). The supplied location data gives HITEC City — 6.5 km.
Developer & development status
The registered promoter is Nakshatra Developers, identified in the RERA filing as a Partnership. The listed partners are SRINIVASARAO MUNNANGI, RAJ KUMAR GOUNI and TILAK KUMAR NIMMAGADDA; LINGAM RAJU is listed as authorized signatory.
The registration certificate gives the promoter office as Village: Gopal R nagar, Mandal: Serilingampally, District: Ranga Reddy, Pin: 500072. The supplied records do not provide a corporate registration identifier or official website/contact details.
The project identity lists proposed completion as 15/02/2025; the Form B declaration dated 27 SEPTEMBER 2019 records a promoter undertaking to complete by 27 SEPTEMBER 2025. Neither the declaration nor the stated dates establish actual completion. No construction-stage inspection or occupancy/completion certificate is supplied.
Approvals, official records & documents
| Identifier / date | P02200001793; issued 20/03/2020; stated validity to 15/02/2025 |
|---|---|
| What the supplied record establishes | Form C registration record for sahithi samskruthi, promoted by Nakshatra Developers |
| Identifier / date | 2/C23/02835/2019; approved 15 February, 2019; file no. 2/C23/20818/2018 |
|---|---|
| What the supplied record establishes | Permit for Building - A (RESI BUILD) on an 891.58 m² site, with stated floor configuration and conditions |
| Identifier / date | Inward no. 2/C23/20818/2018 |
|---|---|
| What the supplied record establishes | Plan-derived site, area, parking and site-feature entries; the supplied extraction does not separately identify the issuing authority or sanction date |
| Identifier / date | Dated 27 SEPTEMBER 2019 |
|---|---|
| What the supplied record establishes | Promoter affidavit declaring title/encumbrance matters and undertaking completion by 27 SEPTEMBER 2025 |
| Identifier / date | Includes title scrutiny report and Development Agreement-cum-General Power of Attorney records |
|---|---|
| What the supplied record establishes | Filed documents concern Plot Nos. 392 part, 393, 394 and 395 part in Survey Nos. 148 to 155 |
The supplied project documents do not include an occupancy certificate or completion certificate. The building permit states that an occupancy certificate is compulsory before occupation and requires a completion notice after building completion. No separate approved-layout certificate or complete layout plan is established by the supplied overview materials.
Frequently asked questions
Is sahithi samskruthi registered with Telangana RERA?
Yes. sahithi samskruthi is registered with the Telangana Real Estate Regulatory Authority as P02200001793; the registration status is New Project.
Who is the developer of sahithi samskruthi?
The promoter named in the RERA registration is nakshatra developers.
Where is sahithi samskruthi located?
sahithi samskruthi is in MIYAPUR, Hyder Nagar, Kukatpally, Medchal-Malkajgiri, Telangana (500049).
When will sahithi samskruthi be completed?
The promoter's proposed date of completion filed with RERA is 15/02/2025. This is the promoter's declaration, not a guarantee.
More projects in Hyder Nagar