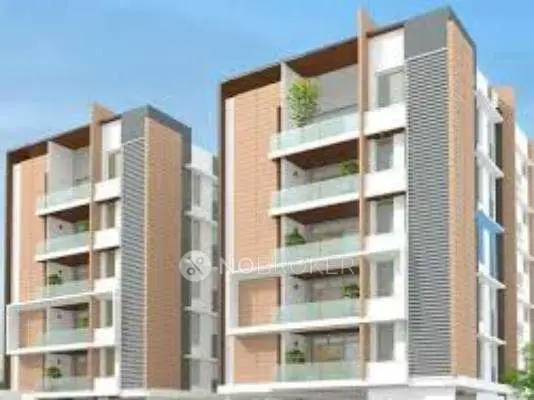
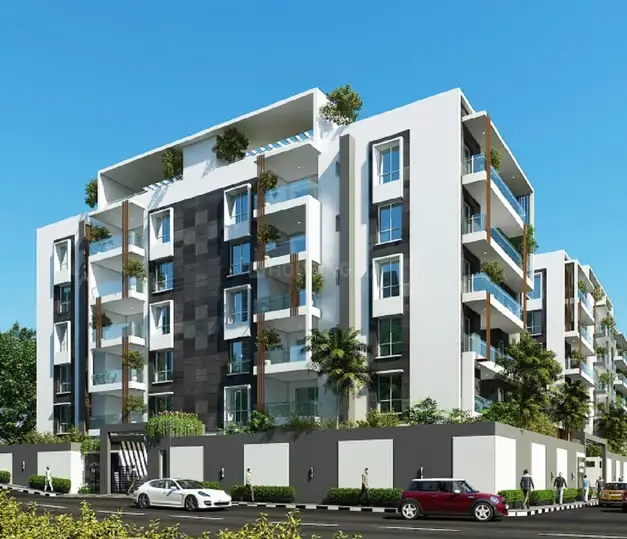
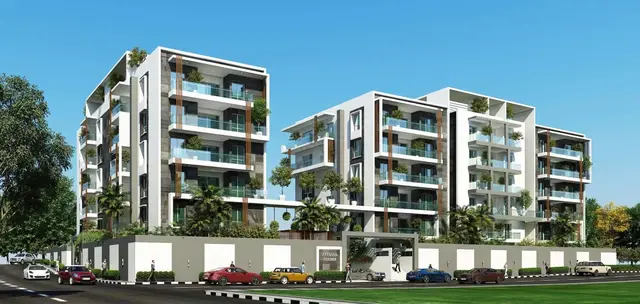
Vimbri Auroville
1 NEENA GOYAL 2 SANJEEV GOYAL 3 SWETHA AGARWAL · Rangareddy · RERA P02400003249
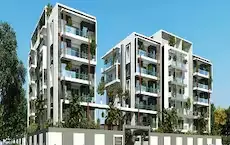
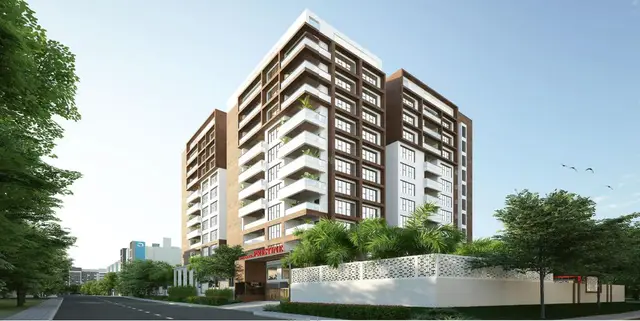
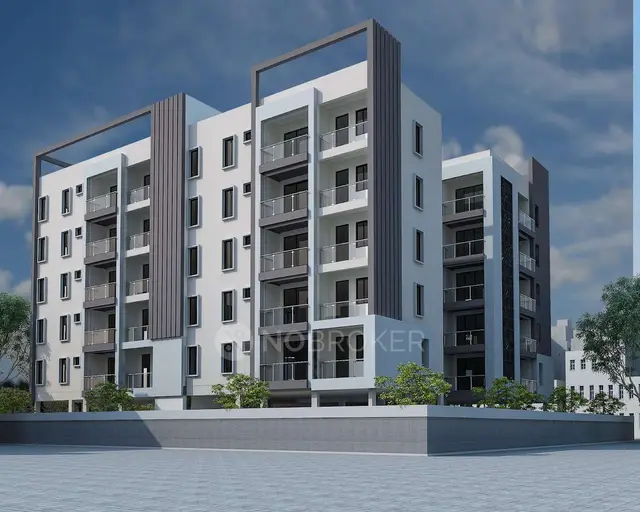
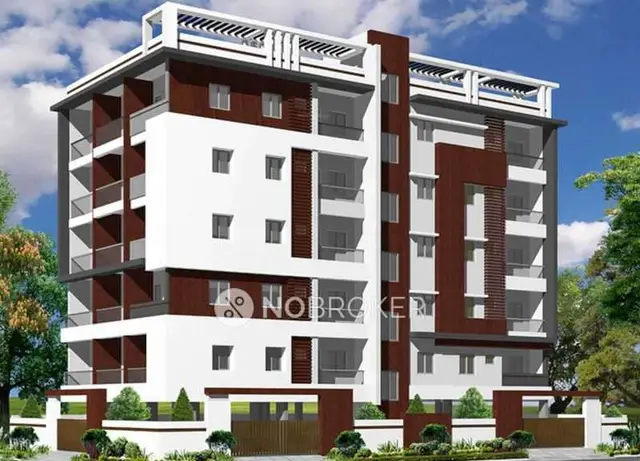
VIMBRI AUROVILLE is a residential apartment project in Guttala Begumpet, Serilingampally mandal, Ranga Reddy district, developed by the registered promoter 1 Neena Goyal 2 Sanjeev Goyal 3 Swetha Agarwal. It has a total site area of 596.37 sq m and one building, Building A, with 1 stilt + 5 upper floors. The TG-RERA inventory records 10 2BHK apartments, each with a saleable area of 87.79 sq m. The TG-RERA registration number is P02400003249, and the promoter-declared completion date is 24-01-2026.
01What we found
Read from TG-RERA filings, approvals, land and registration records and court records. A court case is counted only when the court record states this project's survey number with its village, or names the project.
02Check before you pay
7 items to check before you pay, 3 high - from the title chain, court records and approvals, each with what to ask the builder or your advocate. An item may not be a problem with the project: records can be incomplete.
1. Project at a glance
Project identity
| Item | Project record |
|---|---|
| Registered project name | VIMBRI AUROVILLE RERA record |
| Project type | Residential apartment project RERA record RERA filing |
| Phase / registered portion | Phase not separately identified in the supplied record; the registration is for the project. RERA record |
| TG-RERA registration number | P02400003249 RERA record |
| Registration validity | 25/08/2021 to 24/01/2026; the supplied certificate states no extension. This is registration validity, not an occupancy certificate. RERA record |
| Registered promoter | 1 Neena Goyal 2 Sanjeev Goyal 3 Swetha Agarwal RERA record |
| RERA status in supplied record | Registered project; the record shows the stated validity period and no extension. RERA record |
Land and geographic identity
| Item | Project record |
|---|---|
| Locality | Guttala Begumpet RERA record RERA filing |
| Revenue village(s) | Guttala Begumpet (also rendered “Guttala begumPet” in the project record) RERA record RERA filing |
| Mandal | Serilingampally in the project filing; the registration certificate extraction separately states Shaikpet. RERA filing |
| District | Ranga Reddy RERA record RERA filing |
| PIN | 500081 RERA record |
| Survey numbers and subdivisions | Survey Nos. 30 and 31; the supplied record does not specify a subdivision for these survey numbers. The plot description is 1-65/43/38, 2/88/1, Plot Nos. 38P, 44P and 45. RERA filing |
| Registered site extent | Total area 596.37 sq m; net area 593.04 sq m; area affected in road widening/FTL of tanks/nala widening 3.33 sq m. RERA filing |
| Boundaries in RERA filing | East: Plot No. 43P; west: 9 m road; north: 9 m road; south: plot. RERA filing |
Development identity
| Item | Project record |
|---|---|
| Sanctioning authority | Greater Hyderabad Municipal Corporation (GHMC) Approvals record |
| Principal building approval | Building Permit Order 2/C21/00867/2020, approved 24 January 2020; file no. 2/C21/16858/2019. Approvals record |
| Other filed approval reference | Layout / Sub Divn. No. 2/C21/11413/2018. |
| Approved built-up area | 1,587.12 sq m in the project filing. The permit extraction separately reports residential upper floors area of 1,322.60 sq m and stilt parking area of 251.44 sq m. RERA filing |
| Building count | One building / Building A in the permit extraction. The filing lists one total building unit. RERA filing |
| Sanctioned floors and height | Building A: 1 stilt + 5 upper floors; stated height 14.98 m. |
| Parking provision in permit | One stilt parking level, area 251.44 sq m; parking-space count and allocation are not stated in the supplied extraction. |
| Approved versus RERA-declared units | The project filing lists 1 total building unit and 1 proposed building unit; the RERA unit inventory lists 10 apartments. These are distinct filing fields. RERA filing RERA unit table |
Offering and status
| Item | Project record |
|---|---|
| RERA-filed configuration | 2BHK, 10 units; saleable area 87.79 sq m per unit. RERA unit table RERA unit details Floor plans |
| Booked / available | 0 booked and 10 available in the portal-derived inventory; no as-of date is supplied, so these counts are indicative. RERA unit table |
| Construction stage | The supplied records identify the project as a “New Project” and a vendor description calls it under construction; no independently verified construction-progress record is supplied. RERA record Promoter website |
| Completion date | Promoter-declared completion date: 24-01-2026. Document index |
| Occupancy / completion certificate | No occupancy or completion certificate is included in the supplied records. This is not evidence that one has or has not been issued. Document index Document index |
2. The project story
VIMBRI AUROVILLE is registered as a residential apartment project on land identified in the filing as Survey Nos. 30 and 31, Guttala Begumpet, Serilingampally, Ranga Reddy district. Its plot description names Plot Nos. 38P, 44P and 45, with a total site area of 596.37 sq m and net area of 593.04 sq m. RERA record RERA filing
The GHMC permit describes one residential building, Building A, comprising one stilt level and five upper floors. The RERA inventory records ten 2BHK apartments. The permit also records a stilt parking area; the supplied material does not establish the number of parking bays or their allocation to particular apartments. RERA unit table
The promoter’s Form B declares a completion undertaking of 24-01-2026. The supplied documents do not establish current physical progress or provide an occupancy/completion certificate, so construction status and completion certification cannot be independently confirmed from this evidence set. Document index
3. Master plan, architecture & building design
The project filing records a total site area of 596.37 sq m, net area of 593.04 sq m, and approved built-up area of 1,587.12 sq m. The GHMC permit extraction describes Building A as a residential building with 1 stilt + 5 upper floors, a stated height of 14.98 m, residential upper-floor area of 1,322.60 sq m, and stilt parking area of 251.44 sq m. These are separately reported plan figures, not interchangeable area measures. RERA filing RERA filing
The permit lists a tot-lot area of 0 sq m and 25 trees. It also requires space for a transformer, a garbage house within the premises and a rainwater-harvesting structure (percolation pit). The available drawing record does not provide a reliable description of floor-by-floor apartment arrangement, building footprint, lifts, stairs, entrances, internal circulation or landscaping beyond these stated items.
The plan record includes the approval number 2/C21/00867/2020 and layout/subdivision reference 2/C21/11413/2018. No detailed, independently reviewed site or architectural drawing extraction is supplied for describing the wider layout or phase organization. Approvals record
4. Homes, configurations & floor plans
The TG-RERA inventory records ten 2BHK apartments, each with a filed saleable area of 87.79 sq m. The portal-derived booking snapshot lists 0 booked and 10 available, but has no stated as-of date. The supplied approved-drawing measurement data does not provide a measured carpet-area result for this configuration. RERA unit table RERA unit details Floor plans
| Configuration | Units | Booked | Available | RERA saleable area | Measured carpet area | Loading (if supplied) |
|---|---|---|---|---|---|---|
| 2BHK | 10 | 0 | 10 | 87.79 sq m | Not established from the supplied approved-drawing measurements | Not supplied |
The RERA saleable area is the filed figure; it is not a carpet-area measurement. The supplied floor-plan record states that drawing-based carpet measurements, where available, would be software-measured and not RERA disclosures, but records no measured 2BHK carpet area here. RERA unit details Floor plans
5. Parking & vehicle circulation
The GHMC permit records one stilt parking level with an area of 251.44 sq m. The available permit extraction does not state the number of parking spaces, whether any are visitor or accessible spaces, or how parking is allocated to apartments. The project filing separately records a mortgage area of 138.36 sq m, identified in the permit extraction as the second floor; this is not a parking figure. RERA filing
The vendor lists car parking and covered car parking, but the supplied RERA record does not establish a corresponding count or unit-level allocation. Promoter website RERA unit table
6. Amenities, recreation & open spaces
The RERA filing lists project facilities and infrastructure with progress percentages shown as 0 where reported. The GHMC permit also includes specific site conditions. These records describe filed or sanctioned provisions; they do not verify completion on site. RERA amenities
| Facility | Description / size | Evidence source | Declared progress / verified status |
|---|---|---|---|
| Tot-lot / green strip | Permit records 0 sq m; requires the tot-lot to be fenced and maintained as greenery before issue of the occupancy certificate. | RERA amenities | RERA amenity progress reported as 0%; completion not verified. |
| Trees | 25 Trees listed in the permit. | Permit-listed; planting or survival not verified. | |
| Community buildings | Listed in the RERA amenity register; no size or further description supplied. | RERA amenities | Progress reported as 0%; completion not verified. |
| Internal roads and footpaths | Listed in the RERA amenity register; no dimensions supplied. | RERA amenities | Progress reported as 0%; completion not verified. |
The supplied RERA and permit extracts do not establish a clubhouse, indoor games room, swimming pool or gym as sanctioned or delivered facilities. RERA amenities
7. Utilities, building services & safety
The RERA amenity register marks water supply and water conservation/rainwater harvesting as available, while showing 0% progress for the listed water-supply and rainwater-harvesting entries. The GHMC permit requires construction of a rainwater-harvesting structure (percolation pit), provision of transformer space and a garbage house within the premises. RERA amenities
Sewerage, storm-water drainage, sewage treatment and disposal, solid-waste management, energy management, fire protection, and electrical meter/substation/receiving-station facilities appear in the RERA amenity register; no design capacities or completed-service evidence is supplied. RERA amenities
The permit states that an occupancy fire NOC from the Director (EV&DM) is to be obtained before issue of the occupancy certificate, and that an occupancy certificate is compulsory before occupation. These are permit conditions, not evidence that either certificate has been obtained.
The supplied material does not specify water source or storage, sewage-treatment capacity, power-backup capacity, lift number or capacity, CCTV/access-control details, accessibility provisions, or fire-system specifications. RERA amenities Document index
8. Location, access & connectivity
The registered location is Guttala Begumpet, PIN 500081, in Ranga Reddy district; the project filing identifies Serilingampally mandal. The site boundaries in the filing include 9 m roads to the north and west. RERA record RERA filing RERA filing
The supplied location record places HITEC City 2.3 km from the cadastral parcel centroid. No other verified road, public-transport or landmark distances are provided. Location record
9. Developer & development status
The registered promoter is the individual group named in the TG-RERA certificate and filing as 1 Neena Goyal 2 Sanjeev Goyal 3 Swetha Agarwal. The project record classifies the organization type as “Others” and describes the promoters as “LAND OWNERS AND DEVELOPERS”; a separate corporate legal-entity form is not identified. RERA record RERA filing
The certificate lists the promoter office location as “Village: Mandal: Shaikpet, District: Hyderabad, Pin: 500034.” The supplied record does not provide a project-specific official contact number, email address or website. Corporate record
The Form B declaration by Neena Goyal, Sweta Agarwal and Sanjeev Goyal states that they have development rights and undertakes completion by 24-01-2026. This is a promoter declaration. No independently verified construction-progress figure or occupancy/completion certificate is included in the supplied evidence. Document index
10. Approvals, official records & documents
| Record | Supplied evidence |
|---|---|
| TG-RERA registration | FORM C registration certificate for P02400003249, project VIMBRI AUROVILLE, valid 25/08/2021 to 24/01/2026; certificate states no extension. |
| GHMC building permit | Building Permit Order 2/C21/00867/2020, dated 24 January 2020; file no. 2/C21/16858/2019; Building A, 1 stilt + 5 upper floors. |
| Layout/subdivision reference | 2/C21/11413/2018, stated in the permit extraction. |
| Promoter declaration | Form B declaration identifying Neena Goyal, Sweta Agarwal and Sanjeev Goyal as promoters and stating a completion undertaking of 24-01-2026. |
| Occupancy/completion certificate | No such certificate is included in the supplied project documents. Document index |
| Other project-filed documents | TG-RERA filing includes encumbrance statements (documents 173133, 176634 and 176635), title-related documents (173120–173132 and 157265), and an Annexure A agreement-for-sale form (179358). Document index |
The permit lists the approval as conditional and states that the permission does not confer ownership rights. Its detailed conditions are available in the permit record.
1. Project at a glance
Project identity
Registered project name: VIMBRI AUROVILLE
Project type: Residential apartment project
Phase / registered portion: Phase not separately identified in the supplied record; the registration is for the project.
TG-RERA registration number: P02400003249
Registration validity: 25/08/2021 to 24/01/2026; the supplied certificate states no extension. This is registration validity, not an occupancy certificate.
Registered promoter: 1 Neena Goyal 2 Sanjeev Goyal 3 Swetha Agarwal
RERA status in supplied record: Registered project; the record shows the stated validity period and no extension.
Land and geographic identity
Locality: Guttala Begumpet
Revenue village(s): Guttala Begumpet (also rendered “Guttala begumPet” in the project record)
Mandal: Serilingampally in the project filing; the registration certificate extraction separately states Shaikpet.
District: Ranga Reddy
PIN: 500081
Survey numbers and subdivisions: Survey Nos. 30 and 31; the supplied record does not specify a subdivision for these survey numbers. The plot description is 1-65/43/38, 2/88/1, Plot Nos. 38P, 44P and 45.
Registered site extent: Total area 596.37 sq m; net area 593.04 sq m; area affected in road widening/FTL of tanks/nala widening 3.33 sq m.
Boundaries in RERA filing: East: Plot No. 43P; west: 9 m road; north: 9 m road; south: plot.
Development identity
Sanctioning authority: Greater Hyderabad Municipal Corporation (GHMC)
Principal building approval: Building Permit Order 2/C21/00867/2020, approved 24 January 2020; file no. 2/C21/16858/2019.
Other filed approval reference: Layout / Sub Divn. No. 2/C21/11413/2018.
Approved built-up area: 1,587.12 sq m in the project filing. The permit extraction separately reports residential upper floors area of 1,322.60 sq m and stilt parking area of 251.44 sq m.
Building count: One building / Building A in the permit extraction. The filing lists one total building unit.
Sanctioned floors and height: Building A: 1 stilt + 5 upper floors; stated height 14.98 m.
Parking provision in permit: One stilt parking level, area 251.44 sq m; parking-space count and allocation are not stated in the supplied extraction.
Approved versus RERA-declared units: The project filing lists 1 total building unit and 1 proposed building unit; the RERA unit inventory lists 10 apartments. These are distinct filing fields.
Offering and status
RERA-filed configuration: 2BHK, 10 units; saleable area 87.79 sq m per unit.
Booked / available: 0 booked and 10 available in the portal-derived inventory; no as-of date is supplied, so these counts are indicative.
Construction stage: The supplied records identify the project as a “New Project” and a vendor description calls it under construction; no independently verified construction-progress record is supplied.
Completion date: Promoter-declared completion date: 24-01-2026.
Occupancy / completion certificate: No occupancy or completion certificate is included in the supplied records. This is not evidence that one has or has not been issued.
2. The project story
VIMBRI AUROVILLE is registered as a residential apartment project on land identified in the filing as Survey Nos. 30 and 31, Guttala Begumpet, Serilingampally, Ranga Reddy district. Its plot description names Plot Nos. 38P, 44P and 45, with a total site area of 596.37 sq m and net area of 593.04 sq m.
The GHMC permit describes one residential building, Building A, comprising one stilt level and five upper floors. The RERA inventory records ten 2BHK apartments. The permit also records a stilt parking area; the supplied material does not establish the number of parking bays or their allocation to particular apartments.
The promoter’s Form B declares a completion undertaking of 24-01-2026. The supplied documents do not establish current physical progress or provide an occupancy/completion certificate, so construction status and completion certification cannot be independently confirmed from this evidence set.
3. Master plan, architecture & building design
The project filing records a total site area of 596.37 sq m, net area of 593.04 sq m, and approved built-up area of 1,587.12 sq m. The GHMC permit extraction describes Building A as a residential building with 1 stilt + 5 upper floors, a stated height of 14.98 m, residential upper-floor area of 1,322.60 sq m, and stilt parking area of 251.44 sq m. These are separately reported plan figures, not interchangeable area measures.
The permit lists a tot-lot area of 0 sq m and 25 trees. It also requires space for a transformer, a garbage house within the premises and a rainwater-harvesting structure (percolation pit). The available drawing record does not provide a reliable description of floor-by-floor apartment arrangement, building footprint, lifts, stairs, entrances, internal circulation or landscaping beyond these stated items.
The plan record includes the approval number 2/C21/00867/2020 and layout/subdivision reference 2/C21/11413/2018. No detailed, independently reviewed site or architectural drawing extraction is supplied for describing the wider layout or phase organization.
4. Homes, configurations & floor plans
The TG-RERA inventory records ten 2BHK apartments, each with a filed saleable area of 87.79 sq m. The portal-derived booking snapshot lists 0 booked and 10 available, but has no stated as-of date. The supplied approved-drawing measurement data does not provide a measured carpet-area result for this configuration.
| Configuration | Units | Booked | Available | RERA saleable area | Measured carpet area | Loading (if supplied) |
|---|---|---|---|---|---|---|
| 2BHK | 10 | 0 | 10 | 87.79 sq m | Not established from the supplied approved-drawing measurements | Not supplied |
The RERA saleable area is the filed figure; it is not a carpet-area measurement. The supplied floor-plan record states that drawing-based carpet measurements, where available, would be software-measured and not RERA disclosures, but records no measured 2BHK carpet area here.
5. Parking & vehicle circulation
The GHMC permit records one stilt parking level with an area of 251.44 sq m. The available permit extraction does not state the number of parking spaces, whether any are visitor or accessible spaces, or how parking is allocated to apartments. The project filing separately records a mortgage area of 138.36 sq m, identified in the permit extraction as the second floor; this is not a parking figure.
The vendor lists car parking and covered car parking, but the supplied RERA record does not establish a corresponding count or unit-level allocation.
6. Amenities, recreation & open spaces
The RERA filing lists project facilities and infrastructure with progress percentages shown as 0 where reported. The GHMC permit also includes specific site conditions. These records describe filed or sanctioned provisions; they do not verify completion on site.
| Facility | Description / size | Evidence source | Declared progress / verified status |
|---|---|---|---|
| Tot-lot / green strip | Permit records 0 sq m; requires the tot-lot to be fenced and maintained as greenery before issue of the occupancy certificate. | RERA amenity progress reported as 0%; completion not verified. | |
| Trees | 25 Trees listed in the permit. | Permit-listed; planting or survival not verified. | |
| Community buildings | Listed in the RERA amenity register; no size or further description supplied. | Progress reported as 0%; completion not verified. | |
| Internal roads and footpaths | Listed in the RERA amenity register; no dimensions supplied. | Progress reported as 0%; completion not verified. |
The supplied RERA and permit extracts do not establish a clubhouse, indoor games room, swimming pool or gym as sanctioned or delivered facilities.
7. Utilities, building services & safety
The RERA amenity register marks water supply and water conservation/rainwater harvesting as available, while showing 0% progress for the listed water-supply and rainwater-harvesting entries. The GHMC permit requires construction of a rainwater-harvesting structure (percolation pit), provision of transformer space and a garbage house within the premises.
Sewerage, storm-water drainage, sewage treatment and disposal, solid-waste management, energy management, fire protection, and electrical meter/substation/receiving-station facilities appear in the RERA amenity register; no design capacities or completed-service evidence is supplied.
The permit states that an occupancy fire NOC from the Director (EV&DM) is to be obtained before issue of the occupancy certificate, and that an occupancy certificate is compulsory before occupation. These are permit conditions, not evidence that either certificate has been obtained.
The supplied material does not specify water source or storage, sewage-treatment capacity, power-backup capacity, lift number or capacity, CCTV/access-control details, accessibility provisions, or fire-system specifications.
8. Location, access & connectivity
The registered location is Guttala Begumpet, PIN 500081, in Ranga Reddy district; the project filing identifies Serilingampally mandal. The site boundaries in the filing include 9 m roads to the north and west.
The supplied location record places HITEC City 2.3 km from the cadastral parcel centroid. No other verified road, public-transport or landmark distances are provided.
9. Developer & development status
The registered promoter is the individual group named in the TG-RERA certificate and filing as 1 Neena Goyal 2 Sanjeev Goyal 3 Swetha Agarwal. The project record classifies the organization type as “Others” and describes the promoters as “LAND OWNERS AND DEVELOPERS”; a separate corporate legal-entity form is not identified.
The certificate lists the promoter office location as “Village: Mandal: Shaikpet, District: Hyderabad, Pin: 500034.” The supplied record does not provide a project-specific official contact number, email address or website.
The Form B declaration by Neena Goyal, Sweta Agarwal and Sanjeev Goyal states that they have development rights and undertakes completion by 24-01-2026. This is a promoter declaration. No independently verified construction-progress figure or occupancy/completion certificate is included in the supplied evidence.
10. Approvals, official records & documents
TG-RERA registration: FORM C registration certificate for P02400003249, project VIMBRI AUROVILLE, valid 25/08/2021 to 24/01/2026; certificate states no extension.
GHMC building permit: Building Permit Order 2/C21/00867/2020, dated 24 January 2020; file no. 2/C21/16858/2019; Building A, 1 stilt + 5 upper floors.
Layout/subdivision reference: 2/C21/11413/2018, stated in the permit extraction.
Promoter declaration: Form B declaration identifying Neena Goyal, Sweta Agarwal and Sanjeev Goyal as promoters and stating a completion undertaking of 24-01-2026.
Occupancy/completion certificate: No such certificate is included in the supplied project documents.
Other project-filed documents: TG-RERA filing includes encumbrance statements (documents 173133, 176634 and 176635), title-related documents (173120–173132 and 157265), and an Annexure A agreement-for-sale form (179358).
The permit lists the approval as conditional and states that the permission does not confer ownership rights. Its detailed conditions are available in the permit record.
Frequently asked questions
Is VIMBRI AUROVILLE registered with Telangana RERA?
Yes. VIMBRI AUROVILLE is registered with the Telangana Real Estate Regulatory Authority as P02400003249; the registration status is New Project.
Who is the developer of VIMBRI AUROVILLE?
The promoter named in the RERA registration is 1 NEENA GOYAL 2 SANJEEV GOYAL 3 SWETHA AGARWAL.
Where is VIMBRI AUROVILLE located?
VIMBRI AUROVILLE is in GUTTALA BEGUMPET, Serilingampally, Rangareddy, Telangana (500081).
When will VIMBRI AUROVILLE be completed?
The promoter's proposed date of completion filed with RERA is 24/01/2026. This is the promoter's declaration, not a guarantee.
More projects in Guttala Begumpet