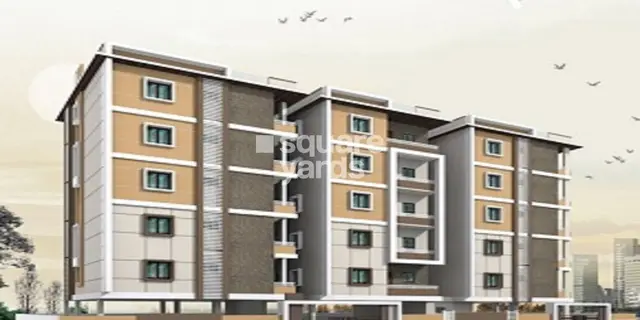
Yula Sujana
Yula Constructions LLP · Rangareddy · RERA P02400003332
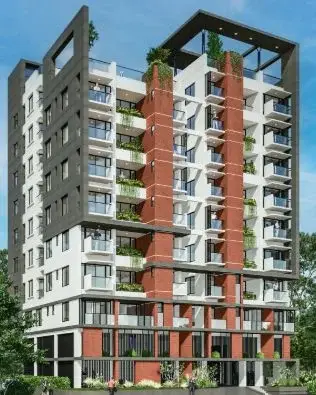
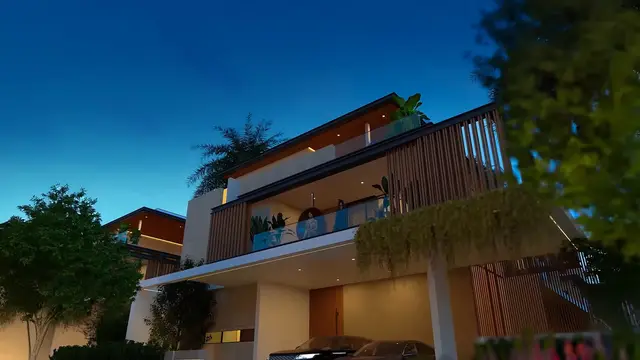
YULA SUJANA is a residential apartment project in Gopanpally, Serilingampally Mandal, Ranga Reddy District, developed by registered promoter Yula Constructions LLP. The project has a registered site extent of 446.08 m² and one proposed residential building with 1 Stilt + 5 upper floors and 10 3BHK units. It is registered with TG-RERA under P02400003332, and the promoter’s declaration undertakes completion before 31sr December, 2026.
More from Yula Constructions LLP · 6 projects →
01What we found
Read from TG-RERA filings, approvals, land and registration records and court records. A court case is counted only when the court record states this project's survey number with its village, or names the project.
02Check before you pay
8 items to check before you pay, 4 high - from the title chain, court records and approvals, each with what to ask the builder or your advocate. An item may not be a problem with the project: records can be incomplete.
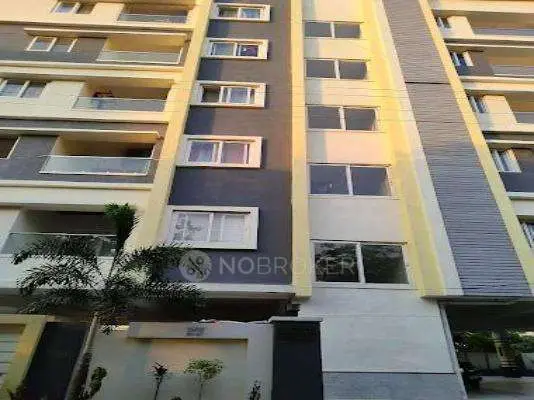
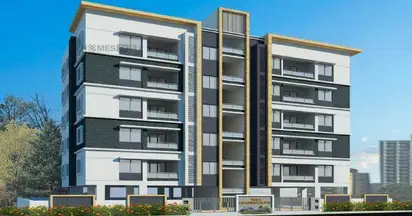
1. Project at a glance
Project identity
| Item | Record |
|---|---|
| Registered project name | YULA SUJANA RERA record |
| Project type / status | Residential apartment project; RERA record labels it “New Project” RERA record RERA filing |
| Phase / registered portion | No separate phase name is disclosed. Registration is for the project on survey 74 PART |
| TG-RERA registration | P02400003332; granted under section 5 |
| Registration validity | 25/08/2021–04/03/2027; the certificate states five years |
| Registered promoter | Yula Constructions LLP RERA record Corporate record |
| RERA status | Registration certificate records the registration. Its validity period is separate from the completion undertaking and the occupancy-certificate record below |
Land and geographic identity
| Item | Record |
|---|---|
| Locality | Gopanpally / GOPANPALLY RERA record RERA filing |
| Revenue village | Gopanpally; the building permit spells it “GOPANPALLE” RERA record |
| Mandal / district | Serilingampally / Ranga Reddy RERA record |
| PIN | 500046 RERA record |
| Project survey number(s) and subdivision(s) | Sy. No. 74 PART; the RERA filing also identifies plots 374 & 375 Land records |
| Registered site extent | 446.08 m² |
| Total / net / road-affected area | Total 446.08 m²; net 446.08 m²; road-affected area 0 m² in the permit record |
| Boundaries in the RERA filing | North: Plot 373; South: Plot 376; East: Plots 364 and 365; West: road width 9 RERA filing |
Development identity
| Item | Record |
|---|---|
| Sanctioning authority | Greater Hyderabad Municipal Corporation (GHMC) |
| Principal building approval | Permit No. 2/C20/03572/2021, approved 04 March, 2021; file No. 2/C20/00738/2021 Approvals record |
| Approved built-up area | The permit lists residential area of 1,213.90 m² and stilt parking of 227.05 m². These are the stated permit figures; the filing also has an extracted “Proposed Covered builtup area” figure of 58,160.25 without a unit clearly established in the extract, so it is not used here as an area measure |
| Building count and form | One proposed residential building: 1 Stilt + 5 upper floors; stated height 14.75 m |
| Basement / podium / parking levels | No basement or podium is stated; the permit identifies one stilt parking level |
| Unit count | 10 units in the RERA filing; the permit condition says the sanctioned unit count must not be increased without GHMC approval RERA unit table |
| Layout approval reference | Layout / Sub Divn. No. 6338/MP2/H/1995 is cited in the building permit |
Offering and status
| Item | Record |
|---|---|
| Configuration and RERA saleable area | 3BHK, 1,475.0 m² as recorded for the configuration in the RERA data RERA unit table |
| Booked / available | 5 booked / 5 available, as last read from the TG-RERA portal; the record has no as-of date, so counts are indicative RERA unit table |
| Construction stage | A RERA-filed Form–1A architect certificate states the project was completed in all aspects; it is dated 14-10-2023 |
| Completion date | The Form B declaration undertakes completion before 31sr December, 2026 |
| Occupancy certificate | The architect certificate identifies GHMC OC 2225/GHMC/SLP/2022-OC, dated 20 February, 2022, and certifies completion |
| OC scope | The available certificate is described as covering the YULA SUJANA registered project; the supplied extract does not separately identify a tower or phase beyond that project scope |
2. The project story
YULA SUJANA is recorded with TG-RERA as a residential apartment project in Gopanpally, Serilingampally Mandal, on Sy. No. 74 PART, covering plots 374 and 375 in the filing. The GHMC permit describes a single proposed residential building with stilt parking and five upper floors. RERA record Land records
The RERA unit record lists ten 3BHK units, with five booked and five available when the portal information was last read; that snapshot has no stated as-of date. A Form–1A architect certificate dated 14-10-2023 certifies the registered project as complete and cites the GHMC occupancy certificate dated 20 February, 2022. These are document-recorded completion statements, not an independent site inspection by this review. RERA unit table
3. Master plan, architecture & building design
The GHMC building permit describes one residential building, 1 Stilt + 5 upper floors, with a stated height of 14.75 m. It records a site area and net area of 446.08 m², no road-affected area, residential area of 1,213.90 m², and stilt parking of 227.05 m². The supplied extract does not establish a basement, podium, floor-by-floor unit arrangement, building footprint, lifts, stairs, internal circulation plan, or detailed open-space distribution.
The permit lists 20 Trees, a transformer space, a garbage house and a rainwater-harvesting structure (percolation pit). It also requires a tot-lot to be fenced and maintained as greenery before issue of the occupancy certificate; the extracted permit lists the tot-lot area as 0 m². These are permit-record items and conditions, not a separate confirmation of delivery.
The permit identifies 126.95 m² of mortgaged built-up area, described as the first floor. This is a filed approval detail, not a statement of unit allocation.
4. Homes, configurations & floor plans
| Configuration | Units | Booked | Available | RERA saleable area | Measured carpet area | Loading (if supplied) |
|---|---|---|---|---|---|---|
| 3BHK | 10 | 5 | 5 | 1,475.0 m² | Not established from the supplied approved drawings | Not supplied |
The configuration, unit count, booking count and saleable area are from the RERA record. Booked and available counts are indicative because the portal extract carries no as-of date. RERA unit table RERA unit details
Two floor-plan drawings were recorded as reviewed, but no 3BHK flat design was measured from them in the supplied floor-plan data. Accordingly, no software-measured carpet area or room dimensions can be reported. RERA saleable area is not presented as carpet area; the supplied data does not provide a measured carpet-area figure. Floor plans RERA unit details
5. Parking & vehicle circulation
The GHMC permit records one stilt parking level, with 227.05 m² stated for stilt parking, and requires the approved stilt parking area to be used exclusively for vehicle parking without partition walls or rolling shutters. The supplied records do not establish the number of sanctioned car or two-wheeler spaces, visitor or accessible bays, parking allocations to individual units, ramps, or EV charging provision. A vendor listing mentions covered car parking, but the supplied record does not establish a documented unit allocation or parking count. Promoter website
6. Amenities, recreation & open spaces
| Description / size | Permit lists tot-lot area as 0 m² and requires it to be fenced and maintained as greenery before OC |
|---|---|
| Evidence source | GHMC building permit |
| Declared progress / verified status | Permit condition; delivery not independently verified |
| Description / size | Permit lists 20 Trees and requires avenue plantation inside the perimeter of at least 2 m height |
|---|---|
| Evidence source | GHMC building permit |
| Declared progress / verified status | Permit-recorded provision / condition; delivery not independently verified |
| Description / size | Rain Water Harvesting Structure (percolation pit); permit also specifies a piped connection from the terrace and all sides |
|---|---|
| Evidence source | GHMC building permit |
| Declared progress / verified status | Permit-recorded provision; delivery not independently verified |
| Description / size | Space for transformer to be provided on site |
|---|---|
| Evidence source | GHMC building permit |
| Declared progress / verified status | Permit condition; delivery not independently verified |
| Description / size | Listed in permit amenities/utilities |
|---|---|
| Evidence source | GHMC building permit |
| Declared progress / verified status | Permit-recorded provision; delivery not independently verified |
| Description / size | No sizes or quantities supplied |
|---|---|
| Evidence source | Vendor listings |
| Declared progress / verified status | Marketing/listing claims only; not established as sanctioned or delivered Promoter website |
| Description / size | No capacity, count or project drawing detail supplied |
|---|---|
| Evidence source | Vendor listings |
| Declared progress / verified status | Marketing/listing claims only; not established as sanctioned or delivered Promoter website |
7. Utilities, building services & safety
The GHMC permit records a transformer space, rainwater-harvesting structure, garbage house and a requirement for twin bins for each tenement under the cited solid-waste rules. It also requires zero ramp onto the road slope. The permit extract does not specify water source or storage capacity, STP capacity or reuse arrangements, storm-water system, electrical backup, lift count or capacity, or accessible circulation.
The permit requires an occupancy fire NOC from the Director (EV&DM) before issue of the occupancy certificate, and requires an occupancy certificate before occupation. The supplied documents do not include the fire NOC itself. Vendor listings mention fire safety, CCTV and power backup, but do not establish their design, capacity or installed status. Promoter website
8. Location, access & connectivity
The registered project location is Gopanpally, Serilingampally Mandal, Ranga Reddy District, Telangana, PIN 500046; the RERA land record identifies Sy. No. 74 PART. RERA record
The location data gives an approximate distance of 5.6 km to the nearest sampled Outer Ring Road interchange. The building permit records road widths of 18 mt.; the RERA boundary description identifies the west boundary as “ROAD WIDTH 9.” These are distinct entries in the supplied records and are not treated as travel-time claims. No public-transport details or other measured landmark distances are supplied. Location record RERA filing
9. Developer & development status
The registered promoter is Yula Constructions LLP, an LLP; the supplied corporate identifier is GSTIN 36AACFY3480C1Z9. The promoter’s RERA filing lists Kondaiah Ravuru as an authorized signatory and partner, alongside Chakravarthy Chanci Rangam and Venkata Tirumala Devi Ravuru as partners. The supplied promoter address record identifies Huda Tecno Enclave, Madhapur, and the Journalists Co-operative Housing Society, Phase III, Gopanpally, Serilingampally, Ranga Reddy, PIN 500046. Corporate record Parties record
The Form B declaration, made by Kondaiah Ravuru for the LLP in January 2021, undertakes completion before 31sr December, 2026 and records a declaration that the land is free from encumbrances. The architect’s Form–1A certificate dated 14-10-2023 states the project was completed in all aspects and cites the GHMC occupancy certificate dated 20 February, 2022.
10. Approvals, official records & documents
| Identifier / date | P02400003332; issued 25/08/2021; valid through 04/03/2027 |
|---|---|
| Scope and evidence | YULA SUJANA; survey 74 PART; plots 374 & 375 |
| Identifier / date | 2/C20/03572/2021; approved 04 March, 2021; file No. 2/C20/00738/2021 |
|---|---|
| Scope and evidence | Proposed residential building on survey 74 PART, Gopanpally; permit records 1 Stilt + 5 upper floors |
| Identifier / date | 6338/MP2/H/1995 |
|---|---|
| Scope and evidence | Cited in the GHMC building permit |
| Identifier / date | 2225/GHMC/SLP/2022-OC; dated 20 February, 2022 |
|---|---|
| Scope and evidence | The Form–1A certificate identifies this OC and certifies project completion; the OC document itself is not separately listed in the supplied document set |
| Identifier / date | Dated 14-10-2023 |
|---|---|
| Scope and evidence | Certifies YULA SUJANA as completed in all aspects |
| Identifier / date | January 2021 (day not supplied) |
|---|---|
| Scope and evidence | Includes completion undertaking, title-basis declaration, encumbrance declaration and separate-account commitments |
| Identifier / date | Document No. 5175/2020; dated December 2020 in the extraction |
|---|---|
| Scope and evidence | Development agreement-cum-irrevocable GPA for plots 374 and 375, survey 74(P), Gopanpally; the supplied document extraction states it authorizes development and is not a conveyance of title |
1. Project at a glance
Project identity
Registered project name: YULA SUJANA
Project type / status: Residential apartment project; RERA record labels it “New Project”
Phase / registered portion: No separate phase name is disclosed. Registration is for the project on survey 74 PART
TG-RERA registration: P02400003332; granted under section 5
Registration validity: 25/08/2021–04/03/2027; the certificate states five years
Registered promoter: Yula Constructions LLP
RERA status: Registration certificate records the registration. Its validity period is separate from the completion undertaking and the occupancy-certificate record below
Land and geographic identity
Locality: Gopanpally / GOPANPALLY
Revenue village: Gopanpally; the building permit spells it “GOPANPALLE”
Mandal / district: Serilingampally / Ranga Reddy
PIN: 500046
Project survey number(s) and subdivision(s): Sy. No. 74 PART; the RERA filing also identifies plots 374 & 375
Registered site extent: 446.08 m²
Total / net / road-affected area: Total 446.08 m²; net 446.08 m²; road-affected area 0 m² in the permit record
Boundaries in the RERA filing: North: Plot 373; South: Plot 376; East: Plots 364 and 365; West: road width 9
Development identity
Sanctioning authority: Greater Hyderabad Municipal Corporation (GHMC)
Principal building approval: Permit No. 2/C20/03572/2021, approved 04 March, 2021; file No. 2/C20/00738/2021
Approved built-up area: The permit lists residential area of 1,213.90 m² and stilt parking of 227.05 m². These are the stated permit figures; the filing also has an extracted “Proposed Covered builtup area” figure of 58,160.25 without a unit clearly established in the extract, so it is not used here as an area measure
Building count and form: One proposed residential building: 1 Stilt + 5 upper floors; stated height 14.75 m
Basement / podium / parking levels: No basement or podium is stated; the permit identifies one stilt parking level
Unit count: 10 units in the RERA filing; the permit condition says the sanctioned unit count must not be increased without GHMC approval
Layout approval reference: Layout / Sub Divn. No. 6338/MP2/H/1995 is cited in the building permit
Offering and status
Configuration and RERA saleable area: 3BHK, 1,475.0 m² as recorded for the configuration in the RERA data
Booked / available: 5 booked / 5 available, as last read from the TG-RERA portal; the record has no as-of date, so counts are indicative
Construction stage: A RERA-filed Form–1A architect certificate states the project was completed in all aspects; it is dated 14-10-2023
Completion date: The Form B declaration undertakes completion before 31sr December, 2026
Occupancy certificate: The architect certificate identifies GHMC OC 2225/GHMC/SLP/2022-OC, dated 20 February, 2022, and certifies completion
OC scope: The available certificate is described as covering the YULA SUJANA registered project; the supplied extract does not separately identify a tower or phase beyond that project scope
2. The project story
YULA SUJANA is recorded with TG-RERA as a residential apartment project in Gopanpally, Serilingampally Mandal, on Sy. No. 74 PART, covering plots 374 and 375 in the filing. The GHMC permit describes a single proposed residential building with stilt parking and five upper floors.
The RERA unit record lists ten 3BHK units, with five booked and five available when the portal information was last read; that snapshot has no stated as-of date. A Form–1A architect certificate dated 14-10-2023 certifies the registered project as complete and cites the GHMC occupancy certificate dated 20 February, 2022. These are document-recorded completion statements, not an independent site inspection by this review.
3. Master plan, architecture & building design
The GHMC building permit describes one residential building, 1 Stilt + 5 upper floors, with a stated height of 14.75 m. It records a site area and net area of 446.08 m², no road-affected area, residential area of 1,213.90 m², and stilt parking of 227.05 m². The supplied extract does not establish a basement, podium, floor-by-floor unit arrangement, building footprint, lifts, stairs, internal circulation plan, or detailed open-space distribution.
The permit lists 20 Trees, a transformer space, a garbage house and a rainwater-harvesting structure (percolation pit). It also requires a tot-lot to be fenced and maintained as greenery before issue of the occupancy certificate; the extracted permit lists the tot-lot area as 0 m². These are permit-record items and conditions, not a separate confirmation of delivery.
The permit identifies 126.95 m² of mortgaged built-up area, described as the first floor. This is a filed approval detail, not a statement of unit allocation.
4. Homes, configurations & floor plans
| Configuration | Units | Booked | Available | RERA saleable area | Measured carpet area | Loading (if supplied) |
|---|---|---|---|---|---|---|
| 3BHK | 10 | 5 | 5 | 1,475.0 m² | Not established from the supplied approved drawings | Not supplied |
The configuration, unit count, booking count and saleable area are from the RERA record. Booked and available counts are indicative because the portal extract carries no as-of date.
Two floor-plan drawings were recorded as reviewed, but no 3BHK flat design was measured from them in the supplied floor-plan data. Accordingly, no software-measured carpet area or room dimensions can be reported. RERA saleable area is not presented as carpet area; the supplied data does not provide a measured carpet-area figure.
5. Parking & vehicle circulation
The GHMC permit records one stilt parking level, with 227.05 m² stated for stilt parking, and requires the approved stilt parking area to be used exclusively for vehicle parking without partition walls or rolling shutters. The supplied records do not establish the number of sanctioned car or two-wheeler spaces, visitor or accessible bays, parking allocations to individual units, ramps, or EV charging provision. A vendor listing mentions covered car parking, but the supplied record does not establish a documented unit allocation or parking count.
6. Amenities, recreation & open spaces
| Description / size | Permit lists tot-lot area as 0 m² and requires it to be fenced and maintained as greenery before OC |
|---|---|
| Evidence source | GHMC building permit |
| Declared progress / verified status | Permit condition; delivery not independently verified |
| Description / size | Permit lists 20 Trees and requires avenue plantation inside the perimeter of at least 2 m height |
|---|---|
| Evidence source | GHMC building permit |
| Declared progress / verified status | Permit-recorded provision / condition; delivery not independently verified |
| Description / size | Rain Water Harvesting Structure (percolation pit); permit also specifies a piped connection from the terrace and all sides |
|---|---|
| Evidence source | GHMC building permit |
| Declared progress / verified status | Permit-recorded provision; delivery not independently verified |
| Description / size | Space for transformer to be provided on site |
|---|---|
| Evidence source | GHMC building permit |
| Declared progress / verified status | Permit condition; delivery not independently verified |
| Description / size | Listed in permit amenities/utilities |
|---|---|
| Evidence source | GHMC building permit |
| Declared progress / verified status | Permit-recorded provision; delivery not independently verified |
| Description / size | No sizes or quantities supplied |
|---|---|
| Evidence source | Vendor listings |
| Declared progress / verified status | Marketing/listing claims only; not established as sanctioned or delivered |
| Description / size | No capacity, count or project drawing detail supplied |
|---|---|
| Evidence source | Vendor listings |
| Declared progress / verified status | Marketing/listing claims only; not established as sanctioned or delivered |
7. Utilities, building services & safety
The GHMC permit records a transformer space, rainwater-harvesting structure, garbage house and a requirement for twin bins for each tenement under the cited solid-waste rules. It also requires zero ramp onto the road slope. The permit extract does not specify water source or storage capacity, STP capacity or reuse arrangements, storm-water system, electrical backup, lift count or capacity, or accessible circulation.
The permit requires an occupancy fire NOC from the Director (EV&DM) before issue of the occupancy certificate, and requires an occupancy certificate before occupation. The supplied documents do not include the fire NOC itself. Vendor listings mention fire safety, CCTV and power backup, but do not establish their design, capacity or installed status.
8. Location, access & connectivity
The registered project location is Gopanpally, Serilingampally Mandal, Ranga Reddy District, Telangana, PIN 500046; the RERA land record identifies Sy. No. 74 PART.
The location data gives an approximate distance of 5.6 km to the nearest sampled Outer Ring Road interchange. The building permit records road widths of 18 mt.; the RERA boundary description identifies the west boundary as “ROAD WIDTH 9.” These are distinct entries in the supplied records and are not treated as travel-time claims. No public-transport details or other measured landmark distances are supplied.
9. Developer & development status
The registered promoter is Yula Constructions LLP, an LLP; the supplied corporate identifier is GSTIN 36AACFY3480C1Z9. The promoter’s RERA filing lists Kondaiah Ravuru as an authorized signatory and partner, alongside Chakravarthy Chanci Rangam and Venkata Tirumala Devi Ravuru as partners. The supplied promoter address record identifies Huda Tecno Enclave, Madhapur, and the Journalists Co-operative Housing Society, Phase III, Gopanpally, Serilingampally, Ranga Reddy, PIN 500046.
The Form B declaration, made by Kondaiah Ravuru for the LLP in January 2021, undertakes completion before 31sr December, 2026 and records a declaration that the land is free from encumbrances. The architect’s Form–1A certificate dated 14-10-2023 states the project was completed in all aspects and cites the GHMC occupancy certificate dated 20 February, 2022.
10. Approvals, official records & documents
| Identifier / date | P02400003332; issued 25/08/2021; valid through 04/03/2027 |
|---|---|
| Scope and evidence | YULA SUJANA; survey 74 PART; plots 374 & 375 |
| Identifier / date | 2/C20/03572/2021; approved 04 March, 2021; file No. 2/C20/00738/2021 |
|---|---|
| Scope and evidence | Proposed residential building on survey 74 PART, Gopanpally; permit records 1 Stilt + 5 upper floors |
| Identifier / date | 6338/MP2/H/1995 |
|---|---|
| Scope and evidence | Cited in the GHMC building permit |
| Identifier / date | 2225/GHMC/SLP/2022-OC; dated 20 February, 2022 |
|---|---|
| Scope and evidence | The Form–1A certificate identifies this OC and certifies project completion; the OC document itself is not separately listed in the supplied document set |
| Identifier / date | Dated 14-10-2023 |
|---|---|
| Scope and evidence | Certifies YULA SUJANA as completed in all aspects |
| Identifier / date | January 2021 (day not supplied) |
|---|---|
| Scope and evidence | Includes completion undertaking, title-basis declaration, encumbrance declaration and separate-account commitments |
| Identifier / date | Document No. 5175/2020; dated December 2020 in the extraction |
|---|---|
| Scope and evidence | Development agreement-cum-irrevocable GPA for plots 374 and 375, survey 74(P), Gopanpally; the supplied document extraction states it authorizes development and is not a conveyance of title |
Frequently asked questions
Is YULA SUJANA registered with Telangana RERA?
Yes. YULA SUJANA is registered with the Telangana Real Estate Regulatory Authority as P02400003332; the registration status is New Project.
Who is the developer of YULA SUJANA?
The promoter named in the RERA registration is Yula Constructions LLP.
Where is YULA SUJANA located?
YULA SUJANA is in GOPANPALLY, Serilingampally, Rangareddy, Telangana (500046).
When will YULA SUJANA be completed?
The promoter's proposed date of completion filed with RERA is 04/03/2027. This is the promoter's declaration, not a guarantee.
More projects in Gopanpally