Super Sugra Manzil
M/s Super Constructions · Hyderabad · RERA P02500003612
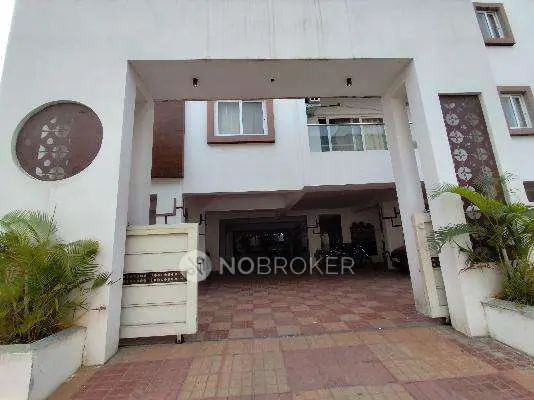
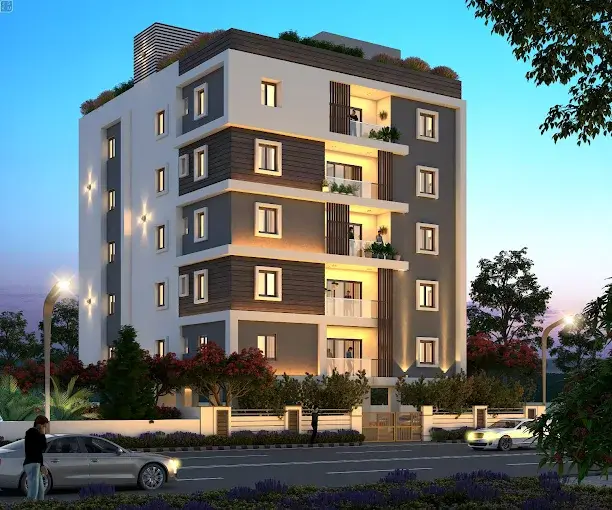
SUPER SUGRA MANZIL is a residential apartment project in Humayun Nagar, ASIF NAGAR mandal, Hyderabad district. It is being developed by the registered promoter, M/s Super Constructions. The project covers 597.93 m2 and comprises one residential building, Building - A-1, with 1 Stilt + 5 upper floors and 10 homes, all in a 3BHK configuration. It is registered under TG-RERA number P02500003612, with proposed completion by 01-06-2027.
📘 Project brochure from the promoter’s website ↗More from Super Constructions · 3 projects →
01What we found
Read from TG-RERA filings, approvals, land and registration records and court records. A court case is counted only when the court record states this project's survey number with its village, or names the project.
02Check before you pay
7 items to check before you pay, 3 high - from the title chain, court records and approvals, each with what to ask the builder or your advocate. An item may not be a problem with the project: records can be incomplete.
1. Project at a glance
Project identity
| Item | Project record |
|---|---|
| Registered project name | SUPER SUGRA MANZIL. RERA record |
| Project type / phase | Residential apartment project; no separate phase name or phase number is disclosed. RERA record RERA filing |
| TG-RERA registration | P02500003612, granted under section 5; certificate issued 20/11/2021. RERA record |
| Registration validity | Certificate states validity from 20/11/2021 to 01/06/2027; no extension is recorded in the supplied evidence. This is registration validity, not the occupancy status. RERA record |
| Registered promoter | M/s Super Constructions, identified as a partnership. RERA record RERA filing Corporate record |
| RERA status | Registered; certificate conditions include a separate-account requirement and compliance with the Act and Rules. |
Land and geographic identity
| Item | Project record |
|---|---|
| Locality / site address | Humayun Nagar; the GHMC permit and OC identify the site as HUMAYUNNAGAR -7. Project filing also gives plot/house number 10-3-274. RERA record RERA filing |
| Revenue village | ASIF NAGAR is the project filing and land-record village; the title documents describe the property as Humayun Nagar, Hyderabad. RERA record Land records |
| Mandal / district / PIN | ASIF NAGAR mandal; Hyderabad district; 500028. RERA record RERA filing |
| Survey number(s) and subdivisions | Project filing records survey no. 0. The supplied OC separately identifies 10-3-274/i. Plot/house number 10-3-274 is also recorded; no other project survey subdivisions are supplied. RERA record Land records |
| Site area | RERA/permit site area: 597.93 m2; net area 597.93 m2 and road-widening affected area 0.00 m2 in the supplied record. RERA filing |
| Boundaries in project filing | East: PART OF 10-3-274; West: ROAD; North: NEIGHBOUR; South: NEIGHBOUR. RERA filing Land records |
Development identity
| Item | Project record |
|---|---|
| Sanctioning authority | Greater Hyderabad Municipal Corporation (GHMC). Approvals record |
| Principal building approval | Building Permit Order / approval no. 2/C12/07284/2021, dated 05 June, 2021. The supplied approval also lists file no. 2/C12/16530/2020. Approvals record |
| Approved building / configuration | One residential building, Building - A-1; permit describes 1 Stilt + 5 upper floors and height 14.95 m. |
| Approved built-up area | RERA filing lists approved built-up area 1545.15 m²; the permit extraction also records Building A-1 residential area 1,545.15 m2. RERA filing |
| Parking provision in approval | Stilt parking area 294.03 m² in the permit. The supplied evidence does not establish a total sanctioned count of parking spaces. |
| Units | Filing records 10 residential units; the GHMC permit condition says the sanctioned number of units must not be increased without prior approval. RERA unit table |
Offering and status
| Item | Project record |
|---|---|
| Filed configuration | 3BHK; RERA unit rows are recorded as “THREE BEDROOM” and “THREE BEDRROM.” RERA unit table RERA unit details |
| RERA saleable area | 167.28 m² per filed unit. RERA unit table RERA unit details |
| Booked / available | Portal-derived unit record shows 0 booked / 10 available; the portal record has no as-of date, so these counts are indicative. RERA unit table RERA unit details |
| Promoter-declared completion date | Form B declares completion by 01-06-2027. |
| Construction stage | The supplied records include a GHMC Occupancy Certificate, dated 17 April, 2023, for the building; the OC extraction states completion date 02 February, 2023. No current site-progress measurement is supplied. |
| Occupancy Certificate status and scope | GHMC OC 0889/GHMC/KHB/2023-OC identifies SUPER SUGRA MANZIL, a stilt-and-five-upper-floor building, and states it was inspected and declared fit for occupation. It identifies survey subdivision 10-3-274/i and site area 597.93 m2. |
2. The project story
SUPER SUGRA MANZIL is a single-building residential apartment project at plot/house no. 10-3-274, Humayun Nagar, in the Asif Nagar area of Hyderabad. The project filing identifies the revenue village as ASIF NAGAR, and the GHMC building-permit and occupancy records use the locality description HUMAYUNNAGAR -7. The filing records survey no. 0; the OC also identifies 10-3-274/i. RERA record RERA filing
The GHMC permit describes one residential building, A-1, with one stilt and five upper floors. The RERA filing lists 10 units, all in a 3BHK configuration. The registration certificate is valid through 01/06/2027, while the promoter’s Form B separately undertakes completion by 01-06-2027. These dates concern registration validity and the promoter’s completion undertaking respectively; the supplied OC is a separate record of occupation status for the identified building. RERA unit table
The supplied GHMC OC records the building as fit for occupation. The evidence pack does not include a current independent site inspection or independently measured construction progress.
3. Master plan, architecture & building design
The approved building permit covers a 597.93 m2 site and one residential building, Building A-1. The permit states 1 Stilt + 5 upper floors, a height of 14.95 m, and residential area of 1,545.15 m2. The project filing also records approved built-up area 1545.15 m². The supplied records do not provide a separately verified FSI-counted area or a complete floor-by-floor architectural description. RERA filing
The permit records 294.03 m2 of stilt parking area. Its extracted conditions also identify a tot-lot, transformer space, garbage house and rainwater-harvesting percolation pit; the permit states that stilts approved for parking are to be used exclusively for vehicle parking.
The supplied approved-plan drawing record is document 187451, but it is not extracted as a complete plan set in the evidence pack. The available drawing-derived measurement record identifies a fifth-floor plan panel for one measured flat design; it does not establish the full building layout, common-area arrangement, circulation, lift/stair configuration or all floor plans. Document index RERA unit details Floor plans
4. Homes, configurations & floor plans
| Configuration | Units | Booked | Available | RERA saleable area | Measured carpet area | Loading (if supplied) |
|---|---|---|---|---|---|---|
| 3BHK | 10 | 0 | 10 | 167.28 m² | 115.7–116.2 m²; median 115.9 m² (software-measured from two drawing designs) | 31% |
RERA’s unit record lists 10 units under the filed descriptions “THREE BEDROOM” and “THREE BEDRROM”; the normalized configuration is 3BHK. The portal-derived booking figures have no as-of date and are indicative. RERA saleable area is 167.28 m² per unit. The carpet-area range and loading are software measurements from drawing geometry in document 187451, not RERA-filed carpet-area disclosures; the measurement record itself says the drawing-based result needs review. RERA unit table RERA unit details Floor plans
The measured fifth-floor drawing panel for flat 02 shows three bedrooms, a living/dining area, kitchen, three toilets, utility and balcony. The drawing-measurement extraction identifies the utility (4.65 m²) and balcony (11.63 m²) as excluded from its carpet-area calculation. This is a software reading of the drawing, not a filed room schedule. RERA unit details
Carpet area, saleable area and any share of common areas are different area concepts; the evidence does not provide an independently verified area schedule for each unit. The RERA-filed saleable figure is reported separately from the software-measured carpet figures above. RERA unit table RERA unit details Floor plans
5. Parking & vehicle circulation
The GHMC permit records a 294.03 m2 stilt parking area and states that approved stilt parking is to be used exclusively for vehicle parking. The OC extraction records parking area as 294.03 m2 in the sanctioned-plan column and 294.93 m2 in the site-building-plan column.
A sanctioned space count, resident-versus-visitor allocation, accessible parking provision, parking allotment by unit, and a documented vehicle-entry or ramp arrangement are not established in the supplied evidence. The promoter brochure mentions “Ample Car Parking,” but does not establish a sanctioned count or an exclusive legal allocation.
6. Amenities, recreation & open spaces
The project’s RERA-filed amenity record lists facilities and infrastructure items with progress percentages; all shown percentages are 0. That record does not establish that the items are complete. The GHMC permit and OC contain specific conditions or provisions, but the supplied extracts do not independently verify the current physical condition of each facility. RERA amenities
| Description / size | Tot-lot is named in the permit; no area or capacity is supplied. |
|---|---|
| Evidence source | GHMC permit; RERA amenity record RERA amenities |
| Declared progress / verified status | RERA amenity record: 0%; independently verified completion not supplied. |
| Description / size | Listed as a RERA infrastructure item; no dimensions supplied. |
|---|---|
| Evidence source | RERA amenity record RERA amenities |
| Declared progress / verified status | 0% in the supplied record. |
| Description / size | Listed as a RERA amenity item; no building or size details supplied. |
|---|---|
| Evidence source | RERA amenity record RERA amenities |
| Declared progress / verified status | 0%; no facility details or completion verification supplied. |
| Description / size | Permit requires tree plantation along the site periphery and in front of the premises; OC conditions mention avenue plantation. No planted-area figure is supplied. |
|---|---|
| Evidence source | GHMC permit and OC |
| Declared progress / verified status | Requirement recorded; current planting status not independently verified. |
| Description / size | Brochure lists ample car parking, intercom and Vaastu compliance. |
|---|---|
| Evidence source | Promoter brochure |
| Declared progress / verified status | Marketing claims; not established as completed or independently verified. |
7. Utilities, building services & safety
The RERA amenity record marks water supply, sewerage (including chamber, lines, septic tank and STP), and an electrical meter room/sub-station/receiving station as “YES”; each item’s progress is shown as 0%. This is a RERA-recorded availability declaration, not independent confirmation of installed or operating services. RERA amenities
The GHMC permit requires a rainwater-harvesting structure (percolation pit), transformer space, a garbage house and provision of ETP as per standard specification. The OC conditions include a rainwater-harvesting pit with piped connection from the terrace and sides, twin bins for each tenement, and segregated-waste handling. The supplied evidence does not establish water source or storage capacity, STP capacity or operation, reuse arrangements, electrical backup capacity, or installed equipment.
The permit states that sanitation, plumbing, fire-safety requirements, lifts and electrical installations are to be executed under qualified technical supervision; it also requires a fire NOC before issue of the occupancy certificate and places responsibility for structural safety and means of escape on the identified project parties. The OC conditions require a working fire extinguisher on each floor and CCTV installation. These are recorded approval/OC conditions; the evidence does not provide a separate fire-NOC document or an independently verified inventory of installed systems.
A lift is mentioned in the promoter brochure, which claims a six-passenger automatic lift; the supplied approval extract does not specify lift count or capacity. The brochure also claims standby power and intercom. These remain promoter-marketed specifications, not independently verified service details.
8. Location, access & connectivity
The registered project location is Humayun Nagar, Asif Nagar mandal, Hyderabad district, PIN 500028, at plot/house no. 10-3-274. The GHMC permit and OC describe the site locality as HUMAYUNNAGAR -7. The project record gives boundaries of a road to the west, a neighbour to the north and south, and part of 10-3-274 to the east. RERA record RERA filing
The supplied location record gives HITEC City — 8.8 km as a mapped connectivity distance; no travel time or route is provided. The promoter website/brochure-derived location record identifies the address as #10-3-274 (Part), Humayun Nagar, Hyderabad. No verified public-transport, approach-road or additional landmark details are supplied. Location record Promoter website
9. Developer & development status
The registered promoter is M/s Super Constructions, identified in the project filing as a partnership, with GSTIN 36ACKFS0399E1ZV. The filing lists Mohammed Omair Khan and Mohammed Amer Khan as partners and Mohammed Imran Khan as authorised signatory. The supplied registered-office/address record is Super, Ac Guards, Humayun Nagar, Asif Nagar, Hyderabad, 500028. RERA filing Corporate record Parties record
Form B is an affidavit-cum-declaration by Mohammed Imran Khan, dated 2 September 2021 at Hyderabad. It declares a completion undertaking of 01-06-2027 and includes the promoter’s stated RERA fund-management and pending-approval commitments. These are promoter declarations, not independent construction-progress evidence.
The GHMC OC identifies the project building as inspected and fit for occupation, with completion date 02 February, 2023 recorded in the extraction. The evidence does not provide a current site inspection, a phase-wise progress report, or separate tower-wise completion information.
The promoter website supplied in the record is https://superconstructions.in/super-sugra-manzil-humayun-nagar-hyderabad/. Brochure contact numbers are +91 88868 58862 and 90300 33991; these are brochure contacts, not independently verified official contact details. Parties record
10. Approvals, official records & documents
| Identifier / date | P02500003612; issued 20/11/2021; valid to 01/06/2027 |
|---|---|
| Scope and evidence | Form C for SUPER SUGRA MANZIL; promoter identified as M/S Super Constructions. |
| Identifier / date | Approval 2/C12/07284/2021; 05 June, 2021; file no. 2/C12/16530/2020 |
|---|---|
| Scope and evidence | Residential Building A-1, site area 597.93 m2, one stilt plus five upper floors. |
| Identifier / date | 0889/GHMC/KHB/2023-OC; 17 April, 2023 |
|---|---|
| Scope and evidence | OC record for SUPER SUGRA MANZIL; includes site area 597.93 m2 and survey no. 10-3-274/i. Application no. 001675/GHMC/0830/KHB2/2023-OC. |
| Identifier / date | Form B dated 2 September 2021 |
|---|---|
| Scope and evidence | Promoter declaration by Mohammed Imran Khan, including the completion undertaking and project-fund commitments. |
| Identifier / date | Document 187451; drawing stamp recorded as 08-06-2021 |
|---|---|
| Scope and evidence | Drawing record used for software measurement of two 3BHK designs; complete drawing extraction is not supplied. Document index Floor plans |
| Identifier / date | Title report 192055; development agreement and related title documents 193068, 193071, 193072; encumbrance statement 187471 |
|---|---|
| Scope and evidence | Project-filed land/title records; detailed title review is addressed in the Land & Title section. Document index Land records |
| Identifier / date | vendor_site-2d56ec0846e9 |
|---|---|
| Scope and evidence | Promoter marketing document; not an approval record. Promoter website |
The supplied record does not include a separately extracted, complete sanctioned drawing set or a separate fire-NOC document. The HMDA layout lookup is recorded as unavailable through the public portal in the supplied evidence; that limitation does not establish approval or refusal. Document index HMDA
1. Project at a glance
Project identity
Registered project name: SUPER SUGRA MANZIL.
Project type / phase: Residential apartment project; no separate phase name or phase number is disclosed.
TG-RERA registration: P02500003612, granted under section 5; certificate issued 20/11/2021.
Registration validity: Certificate states validity from 20/11/2021 to 01/06/2027; no extension is recorded in the supplied evidence. This is registration validity, not the occupancy status.
Registered promoter: M/s Super Constructions, identified as a partnership.
RERA status: Registered; certificate conditions include a separate-account requirement and compliance with the Act and Rules.
Land and geographic identity
Locality / site address: Humayun Nagar; the GHMC permit and OC identify the site as HUMAYUNNAGAR -7. Project filing also gives plot/house number 10-3-274.
Revenue village: ASIF NAGAR is the project filing and land-record village; the title documents describe the property as Humayun Nagar, Hyderabad.
Mandal / district / PIN: ASIF NAGAR mandal; Hyderabad district; 500028.
Survey number(s) and subdivisions: Project filing records survey no. 0. The supplied OC separately identifies 10-3-274/i. Plot/house number 10-3-274 is also recorded; no other project survey subdivisions are supplied.
Site area: RERA/permit site area: 597.93 m2; net area 597.93 m2 and road-widening affected area 0.00 m2 in the supplied record.
Boundaries in project filing: East: PART OF 10-3-274; West: ROAD; North: NEIGHBOUR; South: NEIGHBOUR.
Development identity
Sanctioning authority: Greater Hyderabad Municipal Corporation (GHMC).
Principal building approval: Building Permit Order / approval no. 2/C12/07284/2021, dated 05 June, 2021. The supplied approval also lists file no. 2/C12/16530/2020.
Approved building / configuration: One residential building, Building - A-1; permit describes 1 Stilt + 5 upper floors and height 14.95 m.
Approved built-up area: RERA filing lists approved built-up area 1545.15 m²; the permit extraction also records Building A-1 residential area 1,545.15 m2.
Parking provision in approval: Stilt parking area 294.03 m² in the permit. The supplied evidence does not establish a total sanctioned count of parking spaces.
Units: Filing records 10 residential units; the GHMC permit condition says the sanctioned number of units must not be increased without prior approval.
Offering and status
Filed configuration: 3BHK; RERA unit rows are recorded as “THREE BEDROOM” and “THREE BEDRROM.”
RERA saleable area: 167.28 m² per filed unit.
Booked / available: Portal-derived unit record shows 0 booked / 10 available; the portal record has no as-of date, so these counts are indicative.
Promoter-declared completion date: Form B declares completion by 01-06-2027.
Construction stage: The supplied records include a GHMC Occupancy Certificate, dated 17 April, 2023, for the building; the OC extraction states completion date 02 February, 2023. No current site-progress measurement is supplied.
Occupancy Certificate status and scope: GHMC OC 0889/GHMC/KHB/2023-OC identifies SUPER SUGRA MANZIL, a stilt-and-five-upper-floor building, and states it was inspected and declared fit for occupation. It identifies survey subdivision 10-3-274/i and site area 597.93 m2.
2. The project story
SUPER SUGRA MANZIL is a single-building residential apartment project at plot/house no. 10-3-274, Humayun Nagar, in the Asif Nagar area of Hyderabad. The project filing identifies the revenue village as ASIF NAGAR, and the GHMC building-permit and occupancy records use the locality description HUMAYUNNAGAR -7. The filing records survey no. 0; the OC also identifies 10-3-274/i.
The GHMC permit describes one residential building, A-1, with one stilt and five upper floors. The RERA filing lists 10 units, all in a 3BHK configuration. The registration certificate is valid through 01/06/2027, while the promoter’s Form B separately undertakes completion by 01-06-2027. These dates concern registration validity and the promoter’s completion undertaking respectively; the supplied OC is a separate record of occupation status for the identified building.
The supplied GHMC OC records the building as fit for occupation. The evidence pack does not include a current independent site inspection or independently measured construction progress.
3. Master plan, architecture & building design
The approved building permit covers a 597.93 m2 site and one residential building, Building A-1. The permit states 1 Stilt + 5 upper floors, a height of 14.95 m, and residential area of 1,545.15 m2. The project filing also records approved built-up area 1545.15 m². The supplied records do not provide a separately verified FSI-counted area or a complete floor-by-floor architectural description.
The permit records 294.03 m2 of stilt parking area. Its extracted conditions also identify a tot-lot, transformer space, garbage house and rainwater-harvesting percolation pit; the permit states that stilts approved for parking are to be used exclusively for vehicle parking.
The supplied approved-plan drawing record is document 187451, but it is not extracted as a complete plan set in the evidence pack. The available drawing-derived measurement record identifies a fifth-floor plan panel for one measured flat design; it does not establish the full building layout, common-area arrangement, circulation, lift/stair configuration or all floor plans.
4. Homes, configurations & floor plans
| Configuration | Units | Booked | Available | RERA saleable area | Measured carpet area | Loading (if supplied) |
|---|---|---|---|---|---|---|
| 3BHK | 10 | 0 | 10 | 167.28 m² | 115.7–116.2 m²; median 115.9 m² (software-measured from two drawing designs) | 31% |
RERA’s unit record lists 10 units under the filed descriptions “THREE BEDROOM” and “THREE BEDRROM”; the normalized configuration is 3BHK. The portal-derived booking figures have no as-of date and are indicative. RERA saleable area is 167.28 m² per unit. The carpet-area range and loading are software measurements from drawing geometry in document 187451, not RERA-filed carpet-area disclosures; the measurement record itself says the drawing-based result needs review.
The measured fifth-floor drawing panel for flat 02 shows three bedrooms, a living/dining area, kitchen, three toilets, utility and balcony. The drawing-measurement extraction identifies the utility (4.65 m²) and balcony (11.63 m²) as excluded from its carpet-area calculation. This is a software reading of the drawing, not a filed room schedule.
Carpet area, saleable area and any share of common areas are different area concepts; the evidence does not provide an independently verified area schedule for each unit. The RERA-filed saleable figure is reported separately from the software-measured carpet figures above.
5. Parking & vehicle circulation
The GHMC permit records a 294.03 m2 stilt parking area and states that approved stilt parking is to be used exclusively for vehicle parking. The OC extraction records parking area as 294.03 m2 in the sanctioned-plan column and 294.93 m2 in the site-building-plan column.
A sanctioned space count, resident-versus-visitor allocation, accessible parking provision, parking allotment by unit, and a documented vehicle-entry or ramp arrangement are not established in the supplied evidence. The promoter brochure mentions “Ample Car Parking,” but does not establish a sanctioned count or an exclusive legal allocation.
6. Amenities, recreation & open spaces
The project’s RERA-filed amenity record lists facilities and infrastructure items with progress percentages; all shown percentages are 0. That record does not establish that the items are complete. The GHMC permit and OC contain specific conditions or provisions, but the supplied extracts do not independently verify the current physical condition of each facility.
| Description / size | Tot-lot is named in the permit; no area or capacity is supplied. |
|---|---|
| Evidence source | GHMC permit; RERA amenity record |
| Declared progress / verified status | RERA amenity record: 0%; independently verified completion not supplied. |
| Description / size | Listed as a RERA infrastructure item; no dimensions supplied. |
|---|---|
| Evidence source | RERA amenity record |
| Declared progress / verified status | 0% in the supplied record. |
| Description / size | Listed as a RERA amenity item; no building or size details supplied. |
|---|---|
| Evidence source | RERA amenity record |
| Declared progress / verified status | 0%; no facility details or completion verification supplied. |
| Description / size | Permit requires tree plantation along the site periphery and in front of the premises; OC conditions mention avenue plantation. No planted-area figure is supplied. |
|---|---|
| Evidence source | GHMC permit and OC |
| Declared progress / verified status | Requirement recorded; current planting status not independently verified. |
| Description / size | Brochure lists ample car parking, intercom and Vaastu compliance. |
|---|---|
| Evidence source | Promoter brochure |
| Declared progress / verified status | Marketing claims; not established as completed or independently verified. |
7. Utilities, building services & safety
The RERA amenity record marks water supply, sewerage (including chamber, lines, septic tank and STP), and an electrical meter room/sub-station/receiving station as “YES”; each item’s progress is shown as 0%. This is a RERA-recorded availability declaration, not independent confirmation of installed or operating services.
The GHMC permit requires a rainwater-harvesting structure (percolation pit), transformer space, a garbage house and provision of ETP as per standard specification. The OC conditions include a rainwater-harvesting pit with piped connection from the terrace and sides, twin bins for each tenement, and segregated-waste handling. The supplied evidence does not establish water source or storage capacity, STP capacity or operation, reuse arrangements, electrical backup capacity, or installed equipment.
The permit states that sanitation, plumbing, fire-safety requirements, lifts and electrical installations are to be executed under qualified technical supervision; it also requires a fire NOC before issue of the occupancy certificate and places responsibility for structural safety and means of escape on the identified project parties. The OC conditions require a working fire extinguisher on each floor and CCTV installation. These are recorded approval/OC conditions; the evidence does not provide a separate fire-NOC document or an independently verified inventory of installed systems.
A lift is mentioned in the promoter brochure, which claims a six-passenger automatic lift; the supplied approval extract does not specify lift count or capacity. The brochure also claims standby power and intercom. These remain promoter-marketed specifications, not independently verified service details.
8. Location, access & connectivity
The registered project location is Humayun Nagar, Asif Nagar mandal, Hyderabad district, PIN 500028, at plot/house no. 10-3-274. The GHMC permit and OC describe the site locality as HUMAYUNNAGAR -7. The project record gives boundaries of a road to the west, a neighbour to the north and south, and part of 10-3-274 to the east.
The supplied location record gives HITEC City — 8.8 km as a mapped connectivity distance; no travel time or route is provided. The promoter website/brochure-derived location record identifies the address as #10-3-274 (Part), Humayun Nagar, Hyderabad. No verified public-transport, approach-road or additional landmark details are supplied.
9. Developer & development status
The registered promoter is M/s Super Constructions, identified in the project filing as a partnership, with GSTIN 36ACKFS0399E1ZV. The filing lists Mohammed Omair Khan and Mohammed Amer Khan as partners and Mohammed Imran Khan as authorised signatory. The supplied registered-office/address record is Super, Ac Guards, Humayun Nagar, Asif Nagar, Hyderabad, 500028.
Form B is an affidavit-cum-declaration by Mohammed Imran Khan, dated 2 September 2021 at Hyderabad. It declares a completion undertaking of 01-06-2027 and includes the promoter’s stated RERA fund-management and pending-approval commitments. These are promoter declarations, not independent construction-progress evidence.
The GHMC OC identifies the project building as inspected and fit for occupation, with completion date 02 February, 2023 recorded in the extraction. The evidence does not provide a current site inspection, a phase-wise progress report, or separate tower-wise completion information.
The promoter website supplied in the record is https://superconstructions.in/super-sugra-manzil-humayun-nagar-hyderabad/. Brochure contact numbers are +91 88868 58862 and 90300 33991; these are brochure contacts, not independently verified official contact details.
10. Approvals, official records & documents
| Identifier / date | P02500003612; issued 20/11/2021; valid to 01/06/2027 |
|---|---|
| Scope and evidence | Form C for SUPER SUGRA MANZIL; promoter identified as M/S Super Constructions. |
| Identifier / date | Approval 2/C12/07284/2021; 05 June, 2021; file no. 2/C12/16530/2020 |
|---|---|
| Scope and evidence | Residential Building A-1, site area 597.93 m2, one stilt plus five upper floors. |
| Identifier / date | 0889/GHMC/KHB/2023-OC; 17 April, 2023 |
|---|---|
| Scope and evidence | OC record for SUPER SUGRA MANZIL; includes site area 597.93 m2 and survey no. 10-3-274/i. Application no. 001675/GHMC/0830/KHB2/2023-OC. |
| Identifier / date | Form B dated 2 September 2021 |
|---|---|
| Scope and evidence | Promoter declaration by Mohammed Imran Khan, including the completion undertaking and project-fund commitments. |
| Identifier / date | Document 187451; drawing stamp recorded as 08-06-2021 |
|---|---|
| Scope and evidence | Drawing record used for software measurement of two 3BHK designs; complete drawing extraction is not supplied. |
| Identifier / date | Title report 192055; development agreement and related title documents 193068, 193071, 193072; encumbrance statement 187471 |
|---|---|
| Scope and evidence | Project-filed land/title records; detailed title review is addressed in the Land & Title section. |
| Identifier / date | vendor_site-2d56ec0846e9 |
|---|---|
| Scope and evidence | Promoter marketing document; not an approval record. |
The supplied record does not include a separately extracted, complete sanctioned drawing set or a separate fire-NOC document. The HMDA layout lookup is recorded as unavailable through the public portal in the supplied evidence; that limitation does not establish approval or refusal.
Frequently asked questions
Is SUPER SUGRA MANZIL registered with Telangana RERA?
Yes. SUPER SUGRA MANZIL is registered with the Telangana Real Estate Regulatory Authority as P02500003612; the registration status is New Project.
Who is the developer of SUPER SUGRA MANZIL?
The promoter named in the RERA registration is M/s Super Constructions.
Where is SUPER SUGRA MANZIL located?
SUPER SUGRA MANZIL is in HUMAYUN NAGAR, ASIF NAGAR, Hyderabad, Telangana (500028).
When will SUPER SUGRA MANZIL be completed?
The promoter's proposed date of completion filed with RERA is 01/06/2027. This is the promoter's declaration, not a guarantee.
More projects in Asif Nagar