Mahaveer Crystal Garden
MAHAVEER ESTATE PROJECTS · Hyderabad · RERA P02500004287
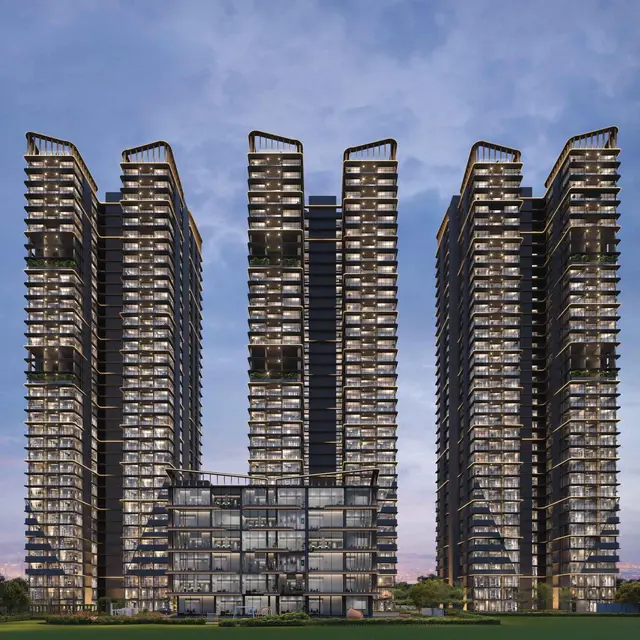
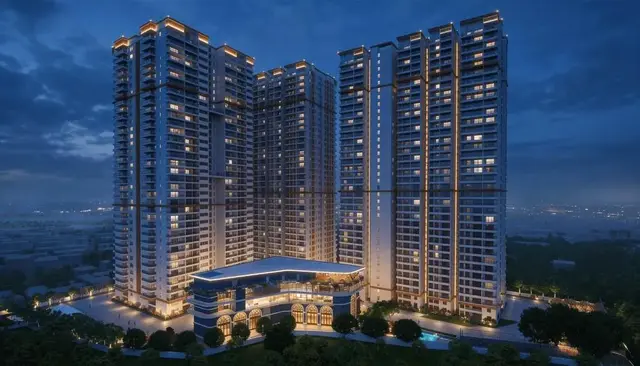
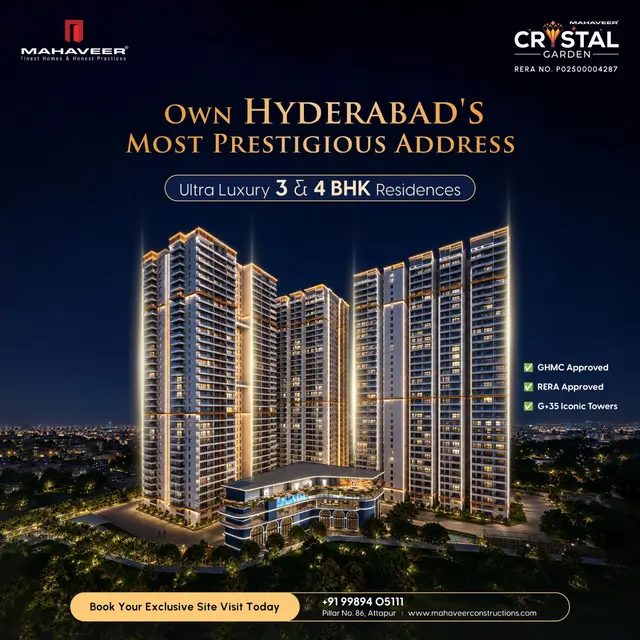
MAHAVEER CRYSTAL GARDEN is a residential apartment project in GUDIMALKAPUR / GUDIMALKAPUR(SOUTH), ASIF NAGAR mandal, Hyderabad district. The registered promoter is MAHAVEER ESTATE PROJECTS, partnership. The site extent is 20426.18 SQ.MT.; the project has three residential towers and a clubhouse block, with the residential plan described as 4 basements + ground floor + 35 floors, and 783 homes: 641 3BHK and 142 4BHK. It is registered under TG-RERA number P02500004287, with proposed completion 17/06/2028.
01What we found
Read from TG-RERA filings, approvals, land and registration records and court records. A court case is counted only when the court record states this project's survey number with its village, or names the project.
02Check before you pay
8 items to check before you pay, 3 high - from the title chain, court records and approvals, each with what to ask the builder or your advocate. An item may not be a problem with the project: records can be incomplete.
1. Project at a glance
Project identity
| Field | Project record |
|---|---|
| Registered project name | MAHAVEER CRYSTAL GARDEN RERA record |
| Project type | Residential apartment project RERA record |
| Phase / registered portion | A phase designation is not disclosed. TG-RERA records 4 building units; the building permit describes three residential towers and a clubhouse. RERA filing Land records |
| TG-RERA registration | P02500004287 RERA record |
| Registration status and validity | FORM C records registration under section 5, issued 16/03/2022, valid from 16/03/2022 to 17/02/2028; the certificate says it may be extended by the Authority under the Act and Rules. |
| Registered promoter | MAHAVEER ESTATE PROJECTS, partnership Parties record Corporate record |
| TG-RERA status | The supplied registration certificate records the project as registered. The project header identifies it as “New Project.” RERA record |
Land and geographic identity
| Field | Project record |
|---|---|
| Locality | GUDIMALKAPUR / GUDIMALKAPUR(SOUTH) RERA record |
| Revenue village | TG-RERA identity: GUDIMALKAUR 2; the building-permit extraction gives Asif Nagar, while the plan extraction gives GUDI MALKAPUR. These are the supplied location descriptions; revenue-village identity should be confirmed against the registered land records. RERA record |
| Mandal / district / PIN | ASIF NAGAR / Hyderabad / 500028 RERA record |
| Survey numbers and subdivisions | 136/A and 138/1D RERA record Land records |
| Site extent | 20426.18 SQ.MT.; the filed building permit states plot area and net plot area of 20426.18 sq. m and road-affected area of 0.0 sq. m. RERA filing |
| Boundaries | TG-RERA fields state “OTHERS LAND” on the east, west, north and south; named adjoining properties are not provided. RERA filing |
| Geographic reference | Supplied geocode: 17.3879203, 78.4371165. Location record |
Development identity
| Field | Project record |
|---|---|
| Sanctioning authority | Greater Hyderabad Municipal Corporation (GHMC) Approvals record |
| Principal building-permit reference | GHMC Building Permit Order 2209/GHMC/KHB/2022-BP, dated 17 February 2022; the plan extraction also records approval/application reference TS/037645/2021, dated 14-09-2021. Approvals record |
| Approved building configuration | Three residential towers, each described in the building-permit extraction as ground plus 35 upper floors; the residential plan extraction describes 4 basements + ground floor + 35 floors. A clubhouse block is also identified. |
| Approved built-up area | The plan extraction labels 179515.97 as “BUILT UP AREA,” comprising 163979.17 residential net BUA and 4453.46 commercial net BUA; units are not specified in those extracted figures. The same extraction gives vacant plot area 14851.72, proposed coverage area 5574.46 and coverage 27.29 %. |
| Building height and parking | The permit extraction includes building-height figures 119.95 and 119.9 and records PROPOSED NUMBER OF PARKINGS 1392; units for the height and parking figures are not stated in the supplied extraction. It also records TOTAL PARKING AREA 56029.8, with units not stated. |
| Approved versus RERA-declared units | TG-RERA records 783 units in total across the filed configurations; the plan extraction’s “num_units” field says 144. The supplied excerpts do not explain the scope of that 144 figure. RERA unit table |
Offering and status
| Field | Project record |
|---|---|
| RERA-filed configurations | 3BHK: 641 units; 4BHK: 142 units. RERA unit table |
| RERA-filed saleable areas | 3BHK: 152.36–199.47 sq. m; 4BHK: 493.64 sq. m. RERA unit table |
| Portal booking figures | 304 booked and 479 available (overall). The portal-derived counts have no as-of date in the supplied record and are indicative. RERA unit table |
| Construction stage | Current physical construction progress is not supplied; the figures in the RERA amenities record show 0% for the listed infrastructure items, not an independently verified site-progress assessment. RERA amenities |
| Completion date | The project header gives proposed completion 17/06/2028. Form B declares completion by 16.02.2028. RERA record |
| Occupancy / completion certificate | No occupancy or completion certificate is supplied. The GHMC permit states that an occupancy certificate is compulsory before occupation. |
2. The project story
Mahaveer Crystal Garden is registered as a residential apartment project on land identified in the project record as survey numbers 136/A and 138/1D, in the GUDIMALKAPUR area of Hyderabad. Its registered site extent is 20426.18 sq. m. RERA record Land records
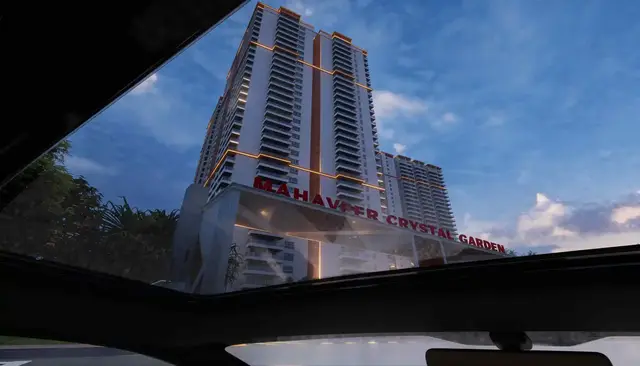
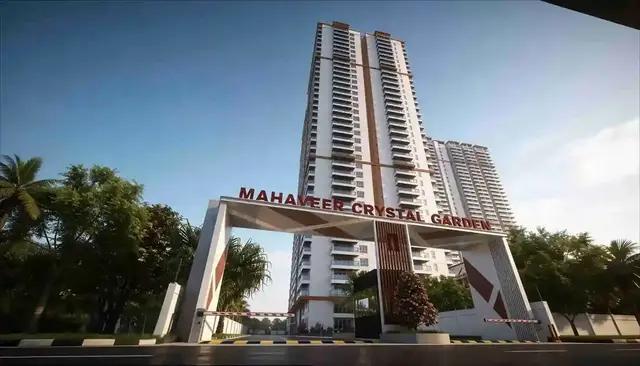
The GHMC building-permit extraction describes three residential towers, each ground plus 35 upper floors, with a clubhouse block. The plan extraction describes the residential building arrangement as 4 basements + ground floor + 35 floors. TG-RERA’s unit records list 783 homes: 641 3BHK and 142 4BHK apartments. The supplied records do not establish the present construction stage through an independent site inspection. RERA unit table
The portal-derived booking snapshot lists 304 booked and 479 available units, but carries no as-of date. The registration certificate is valid through 17/02/2028; that registration-validity date is distinct from the proposed completion date shown in the project header, 17/06/2028. No occupancy or completion certificate is in the supplied documents. RERA unit table RERA record
3. Master plan, architecture & building design
The filed plan identifies a site area and net plot area of 20426.18 sq. m. Its extracted land-use schedule lists vacant plot area 14851.72, proposed coverage area 5574.46 (27.29 %), residential net BUA 163979.17, commercial net BUA 4453.46, and “BUILT UP AREA” 179515.97; the extraction does not specify units for those land-use schedule figures. These labels are reported as extracted and should not be treated as interchangeable area measures.
The building-permit extraction identifies three residential towers and a clubhouse block. It records ground plus 35 upper floors for Towers 2 and 3, and 4 cellars + ground + 35 upper floors for Tower 1; the plan extraction describes 4 basements + ground + 35 floors. It also lists a clubhouse block as ground plus 4 upper floors. The supplied materials do not provide a verified tower-by-tower layout, typical flat-per-floor count, lift count, stair count, or a complete circulation plan.
The plan extraction includes roads and circulation dimensions of 45.00 MT, 18.00 mt., 5.40 mt. Wide Vehicular Ramp, 2.70 mt. Wide Passage, 5.40 mt., and 4.00 mt. Wide. It records a proposed coverage area and vacant plot area, but does not provide a separately verified landscape-area schedule. A tot-lot and peripheral greenery are among the plan conditions and listed features.
4. Homes, configurations & floor plans
TG-RERA’s filed configuration and saleable-area figures are:
| Configuration | Units | Booked | Available | RERA saleable area | Measured carpet area | Loading (if supplied) |
|---|---|---|---|---|---|---|
| 3BHK | 641 | 272 | 369 | 152.36–199.47 sq. m | Not supplied | Not supplied |
| 4BHK | 142 | 32 | 110 | 493.64 sq. m | Not supplied | Not supplied |
RERA unit table
The 3BHK filing combines rows recorded as “33F 2334 3BH” and “3BHK”; the RERA-derived normalized total is 641. A floor-plan measurement record is present, but it reports no measured flat designs matched to the RERA configurations and withholds four implausible 8BHK readings. Accordingly, no drawing-based carpet area or room dimensions are reported here. RERA unit details Floor plans
Saleable area is the RERA-filed area shown above; a software-measured carpet area, if available, would be a separate drawing-based measurement and is not established for these configurations in the supplied data. RERA unit table Floor plans
5. Parking & vehicle circulation
The plan extraction records PROPOSED NUMBER OF PARKINGS 1392 and TOTAL PARKING AREA 56029.8; the supplied extraction does not state units for these figures or break down spaces by resident, visitor, accessible, or vehicle type. The permit describes parking in cellars and stilts and requires those spaces to be used exclusively for vehicle parking, without partition walls or rolling shutters.
The building-permit extraction records 4 Cellars and identifies a 5.40 mt. Wide Vehicular Ramp in the plan extraction. No parking allocation schedule for individual apartments, visitor-parking count, EV-charging provision, or legal evidence assigning an exclusive bay to a specific home is supplied. A drawn or sanctioned parking provision does not by itself establish an individual buyer’s parking allocation.
6. Amenities, recreation & open spaces
The plan and RERA records identify the following facilities. The supplied RERA amenities table marks listed items as available, but reports 0% progress for each; it does not independently verify completion.
| Facility | Description / size | Evidence source | Declared progress / verified status |
|---|---|---|---|
| Clubhouse | Clubhouse block shown; permit extraction describes ground + 4 upper floors. | GHMC permit extraction | No completed status verified |
| Swimming pool | Listed in plan-extracted facilities. | Building plan extraction | No completed status verified |
| Gym | Listed in plan-extracted facilities. | Building plan extraction | No completed status verified |
| Creche | Listed in plan-extracted facilities. | Building plan extraction | No completed status verified |
| Restaurant / banquet dining | Listed in plan-extracted facilities. | Building plan extraction | No completed status verified |
| Super market | Listed in plan-extracted facilities. | Building plan extraction | No completed status verified |
| Clinic, pharma and waiting area | Listed in plan-extracted facilities. | Building plan extraction | No completed status verified |
| ATM | Listed in plan-extracted facilities. | Building plan extraction | No completed status verified |
| Tot-lot | Permit extraction states 2113.15; units are not specified. | GHMC permit extraction | No completed status verified |
| Green strip / peripheral greenery | A green strip and tot-lot are listed; permit conditions require peripheral planting and maintenance. | Building plan and permit conditions | No completed status verified |
| Internal roads and footpaths | RERA amenities record lists as available; no dimensions or completion evidence supplied. RERA amenities | TG-RERA amenities record | 0% reported; not independently verified |
| Aggregate recreational open space | Listed in RERA amenities record; size not supplied. RERA amenities | TG-RERA amenities record | 0% reported; not independently verified |
| Other promoter-marketed recreation | A vendor record lists facilities including tennis, squash, badminton, an amphitheatre, jogging tracks and play areas. These are promoter-marketed claims, not established as sanctioned or delivered by the supplied project documents. Promoter website | Promoter/vendor material | Not independently verified |
7. Utilities, building services & safety
The RERA amenities record lists water supply, sewerage, storm-water drains, sewage/sullage treatment and disposal, solid-waste management, rainwater harvesting, energy management, fire protection, and electrical meter/sub-station/receiving-station facilities. Each listed item has 0% progress in that record; no independent completion verification or system capacities are supplied. RERA amenities
The plan extraction lists a sewage treatment plant, rainwater-harvesting pit, septic tank, sump, soak pit, percolation pit, domestic and fire water tanks, transformer space, garbage house/room, lifts, fire escape staircase, fire command centre and generator room. These are plan-extracted features, not evidence that the systems are installed or operational.
The permit requires an occupancy certificate before occupation, says an occupancy fire NOC must be obtained before issue of the occupancy certificate, and places responsibility for fire-fighting installations and structural/fire safety on the owner, builder/developer and technical personnel. No issued fire NOC, occupancy certificate, water-treatment capacity, lift capacity, backup-power capacity, waste-processing capacity, CCTV/access-control system, or accessibility plan is supplied.
8. Location, access & connectivity
The project’s TG-RERA location is GUDIMALKAPUR, Hyderabad, in survey numbers 136/A and 138/1D, PIN 500028; the project record identifies ASIF NAGAR mandal. RERA record Land records
The building-permit extraction describes the site as GUDDIMALKAPUR(SOUTH) and identifies an 18 mt. road. The plan extraction also lists 45.00 MT and 18.00 mt. road widths and a 5.40 mt. Wide Vehicular Ramp.
The supplied location data gives HITEC City — 8.9 km. No other independently measured distances or public-transport details are supplied. Location record
9. Developer & development status
The registered promoter is MAHAVEER ESTATE PROJECTS, recorded as a partnership. Its supplied corporate identifier is GSTIN 36ABNFM6332K1ZU. The promoter address in the project record is MAHAVEER GROUP, ROAD NO 2, GUDIMALKAPUR (SOUTH), GUDIMALKAPUR, ASIF NAGAR, Hyderabad, 500028. Parties record Corporate record
The project record identifies Krishna Murthy Shenisetty as authorized signatory and lists Praveen Kumbala, Bhaskar Ramesh Kumar Kothapalli, Vishal Srivastav, Shiva Prasad Garepally and Saikiran Kokkonda as partners. Parties record
Form B is a promoter/landowner declaration stating completion by 16.02.2028. The project header gives proposed completion 17/06/2028; no current independently verified construction-progress assessment or occupancy certificate is supplied. The registration certificate remains separately recorded as valid through 17/02/2028. RERA record
10. Approvals, official records & documents
| Record | Supplied evidence |
|---|---|
| TG-RERA registration | FORM C, registration P02500004287, issued 16/03/2022; validity stated through 17/02/2028. |
| GHMC building-permit order | 2209/GHMC/KHB/2022-BP, dated 17 February 2022; applies to land identified as survey numbers 136/A and 138/1D. |
| Plan/application reference | TS/037645/2021, dated 14-09-2021, recorded in the plan extraction. |
| Project declaration | Form B records landowner/promoter declarations concerning title, encumbrances, separate-account obligations and completion undertaking. |
| Occupancy/completion certificate | Not supplied. The permit states that an occupancy certificate is required before occupation. |
| Other project-filed record | The GHMC permit extraction records a contractor’s all-risk policy number 321150010121100001700 000, dated 05 January 2022. |
The supplied records describe the sanctioned construction and its conditions; this overview does not independently verify the permit or establish that construction, utility connections, fire clearances or occupancy certification have been completed.
1. Project at a glance
Project identity
Registered project name: MAHAVEER CRYSTAL GARDEN
Project type: Residential apartment project
Phase / registered portion: A phase designation is not disclosed. TG-RERA records 4 building units; the building permit describes three residential towers and a clubhouse.
TG-RERA registration: P02500004287
Registration status and validity: FORM C records registration under section 5, issued 16/03/2022, valid from 16/03/2022 to 17/02/2028; the certificate says it may be extended by the Authority under the Act and Rules.
Registered promoter: MAHAVEER ESTATE PROJECTS, partnership
TG-RERA status: The supplied registration certificate records the project as registered. The project header identifies it as “New Project.”
Land and geographic identity
Locality: GUDIMALKAPUR / GUDIMALKAPUR(SOUTH)
Revenue village: TG-RERA identity: GUDIMALKAUR 2; the building-permit extraction gives Asif Nagar, while the plan extraction gives GUDI MALKAPUR. These are the supplied location descriptions; revenue-village identity should be confirmed against the registered land records.
Mandal / district / PIN: ASIF NAGAR / Hyderabad / 500028
Survey numbers and subdivisions: 136/A and 138/1D
Site extent: 20426.18 SQ.MT.; the filed building permit states plot area and net plot area of 20426.18 sq. m and road-affected area of 0.0 sq. m.
Boundaries: TG-RERA fields state “OTHERS LAND” on the east, west, north and south; named adjoining properties are not provided.
Geographic reference: Supplied geocode: 17.3879203, 78.4371165.
Development identity
Sanctioning authority: Greater Hyderabad Municipal Corporation (GHMC)
Principal building-permit reference: GHMC Building Permit Order 2209/GHMC/KHB/2022-BP, dated 17 February 2022; the plan extraction also records approval/application reference TS/037645/2021, dated 14-09-2021.
Approved building configuration: Three residential towers, each described in the building-permit extraction as ground plus 35 upper floors; the residential plan extraction describes 4 basements + ground floor + 35 floors. A clubhouse block is also identified.
Approved built-up area: The plan extraction labels 179515.97 as “BUILT UP AREA,” comprising 163979.17 residential net BUA and 4453.46 commercial net BUA; units are not specified in those extracted figures. The same extraction gives vacant plot area 14851.72, proposed coverage area 5574.46 and coverage 27.29 %.
Building height and parking: The permit extraction includes building-height figures 119.95 and 119.9 and records PROPOSED NUMBER OF PARKINGS 1392; units for the height and parking figures are not stated in the supplied extraction. It also records TOTAL PARKING AREA 56029.8, with units not stated.
Approved versus RERA-declared units: TG-RERA records 783 units in total across the filed configurations; the plan extraction’s “num_units” field says 144. The supplied excerpts do not explain the scope of that 144 figure.
Offering and status
RERA-filed configurations: 3BHK: 641 units; 4BHK: 142 units.
RERA-filed saleable areas: 3BHK: 152.36–199.47 sq. m; 4BHK: 493.64 sq. m.
Portal booking figures: 304 booked and 479 available (overall). The portal-derived counts have no as-of date in the supplied record and are indicative.
Construction stage: Current physical construction progress is not supplied; the figures in the RERA amenities record show 0% for the listed infrastructure items, not an independently verified site-progress assessment.
Completion date: The project header gives proposed completion 17/06/2028. Form B declares completion by 16.02.2028.
Occupancy / completion certificate: No occupancy or completion certificate is supplied. The GHMC permit states that an occupancy certificate is compulsory before occupation.
2. The project story
Mahaveer Crystal Garden is registered as a residential apartment project on land identified in the project record as survey numbers 136/A and 138/1D, in the GUDIMALKAPUR area of Hyderabad. Its registered site extent is 20426.18 sq. m.
The GHMC building-permit extraction describes three residential towers, each ground plus 35 upper floors, with a clubhouse block. The plan extraction describes the residential building arrangement as 4 basements + ground floor + 35 floors. TG-RERA’s unit records list 783 homes: 641 3BHK and 142 4BHK apartments. The supplied records do not establish the present construction stage through an independent site inspection.
The portal-derived booking snapshot lists 304 booked and 479 available units, but carries no as-of date. The registration certificate is valid through 17/02/2028; that registration-validity date is distinct from the proposed completion date shown in the project header, 17/06/2028. No occupancy or completion certificate is in the supplied documents.
3. Master plan, architecture & building design
The filed plan identifies a site area and net plot area of 20426.18 sq. m. Its extracted land-use schedule lists vacant plot area 14851.72, proposed coverage area 5574.46 (27.29 %), residential net BUA 163979.17, commercial net BUA 4453.46, and “BUILT UP AREA” 179515.97; the extraction does not specify units for those land-use schedule figures. These labels are reported as extracted and should not be treated as interchangeable area measures.
The building-permit extraction identifies three residential towers and a clubhouse block. It records ground plus 35 upper floors for Towers 2 and 3, and 4 cellars + ground + 35 upper floors for Tower 1; the plan extraction describes 4 basements + ground + 35 floors. It also lists a clubhouse block as ground plus 4 upper floors. The supplied materials do not provide a verified tower-by-tower layout, typical flat-per-floor count, lift count, stair count, or a complete circulation plan.
The plan extraction includes roads and circulation dimensions of 45.00 MT, 18.00 mt., 5.40 mt. Wide Vehicular Ramp, 2.70 mt. Wide Passage, 5.40 mt., and 4.00 mt. Wide. It records a proposed coverage area and vacant plot area, but does not provide a separately verified landscape-area schedule. A tot-lot and peripheral greenery are among the plan conditions and listed features.
4. Homes, configurations & floor plans
TG-RERA’s filed configuration and saleable-area figures are:
| Configuration | Units | Booked | Available | RERA saleable area | Measured carpet area | Loading (if supplied) |
|---|---|---|---|---|---|---|
| 3BHK | 641 | 272 | 369 | 152.36–199.47 sq. m | Not supplied | Not supplied |
| 4BHK | 142 | 32 | 110 | 493.64 sq. m | Not supplied | Not supplied |
The 3BHK filing combines rows recorded as “33F 2334 3BH” and “3BHK”; the RERA-derived normalized total is 641. A floor-plan measurement record is present, but it reports no measured flat designs matched to the RERA configurations and withholds four implausible 8BHK readings. Accordingly, no drawing-based carpet area or room dimensions are reported here.
Saleable area is the RERA-filed area shown above; a software-measured carpet area, if available, would be a separate drawing-based measurement and is not established for these configurations in the supplied data.
5. Parking & vehicle circulation
The plan extraction records PROPOSED NUMBER OF PARKINGS 1392 and TOTAL PARKING AREA 56029.8; the supplied extraction does not state units for these figures or break down spaces by resident, visitor, accessible, or vehicle type. The permit describes parking in cellars and stilts and requires those spaces to be used exclusively for vehicle parking, without partition walls or rolling shutters.
The building-permit extraction records 4 Cellars and identifies a 5.40 mt. Wide Vehicular Ramp in the plan extraction. No parking allocation schedule for individual apartments, visitor-parking count, EV-charging provision, or legal evidence assigning an exclusive bay to a specific home is supplied. A drawn or sanctioned parking provision does not by itself establish an individual buyer’s parking allocation.
6. Amenities, recreation & open spaces
The plan and RERA records identify the following facilities. The supplied RERA amenities table marks listed items as available, but reports 0% progress for each; it does not independently verify completion.
| Facility | Description / size | Evidence source | Declared progress / verified status |
|---|---|---|---|
| Clubhouse | Clubhouse block shown; permit extraction describes ground + 4 upper floors. | GHMC permit extraction | No completed status verified |
| Swimming pool | Listed in plan-extracted facilities. | Building plan extraction | No completed status verified |
| Gym | Listed in plan-extracted facilities. | Building plan extraction | No completed status verified |
| Creche | Listed in plan-extracted facilities. | Building plan extraction | No completed status verified |
| Restaurant / banquet dining | Listed in plan-extracted facilities. | Building plan extraction | No completed status verified |
| Super market | Listed in plan-extracted facilities. | Building plan extraction | No completed status verified |
| Clinic, pharma and waiting area | Listed in plan-extracted facilities. | Building plan extraction | No completed status verified |
| ATM | Listed in plan-extracted facilities. | Building plan extraction | No completed status verified |
| Tot-lot | Permit extraction states 2113.15; units are not specified. | GHMC permit extraction | No completed status verified |
| Green strip / peripheral greenery | A green strip and tot-lot are listed; permit conditions require peripheral planting and maintenance. | Building plan and permit conditions | No completed status verified |
| Internal roads and footpaths | RERA amenities record lists as available; no dimensions or completion evidence supplied. | TG-RERA amenities record | 0% reported; not independently verified |
| Aggregate recreational open space | Listed in RERA amenities record; size not supplied. | TG-RERA amenities record | 0% reported; not independently verified |
| Other promoter-marketed recreation | A vendor record lists facilities including tennis, squash, badminton, an amphitheatre, jogging tracks and play areas. These are promoter-marketed claims, not established as sanctioned or delivered by the supplied project documents. | Promoter/vendor material | Not independently verified |
7. Utilities, building services & safety
The RERA amenities record lists water supply, sewerage, storm-water drains, sewage/sullage treatment and disposal, solid-waste management, rainwater harvesting, energy management, fire protection, and electrical meter/sub-station/receiving-station facilities. Each listed item has 0% progress in that record; no independent completion verification or system capacities are supplied.
The plan extraction lists a sewage treatment plant, rainwater-harvesting pit, septic tank, sump, soak pit, percolation pit, domestic and fire water tanks, transformer space, garbage house/room, lifts, fire escape staircase, fire command centre and generator room. These are plan-extracted features, not evidence that the systems are installed or operational.
The permit requires an occupancy certificate before occupation, says an occupancy fire NOC must be obtained before issue of the occupancy certificate, and places responsibility for fire-fighting installations and structural/fire safety on the owner, builder/developer and technical personnel. No issued fire NOC, occupancy certificate, water-treatment capacity, lift capacity, backup-power capacity, waste-processing capacity, CCTV/access-control system, or accessibility plan is supplied.
8. Location, access & connectivity
The project’s TG-RERA location is GUDIMALKAPUR, Hyderabad, in survey numbers 136/A and 138/1D, PIN 500028; the project record identifies ASIF NAGAR mandal.
The building-permit extraction describes the site as GUDDIMALKAPUR(SOUTH) and identifies an 18 mt. road. The plan extraction also lists 45.00 MT and 18.00 mt. road widths and a 5.40 mt. Wide Vehicular Ramp.
The supplied location data gives HITEC City — 8.9 km. No other independently measured distances or public-transport details are supplied.
9. Developer & development status
The registered promoter is MAHAVEER ESTATE PROJECTS, recorded as a partnership. Its supplied corporate identifier is GSTIN 36ABNFM6332K1ZU. The promoter address in the project record is MAHAVEER GROUP, ROAD NO 2, GUDIMALKAPUR (SOUTH), GUDIMALKAPUR, ASIF NAGAR, Hyderabad, 500028.
The project record identifies Krishna Murthy Shenisetty as authorized signatory and lists Praveen Kumbala, Bhaskar Ramesh Kumar Kothapalli, Vishal Srivastav, Shiva Prasad Garepally and Saikiran Kokkonda as partners.
Form B is a promoter/landowner declaration stating completion by 16.02.2028. The project header gives proposed completion 17/06/2028; no current independently verified construction-progress assessment or occupancy certificate is supplied. The registration certificate remains separately recorded as valid through 17/02/2028.
10. Approvals, official records & documents
TG-RERA registration: FORM C, registration P02500004287, issued 16/03/2022; validity stated through 17/02/2028.
GHMC building-permit order: 2209/GHMC/KHB/2022-BP, dated 17 February 2022; applies to land identified as survey numbers 136/A and 138/1D.
Plan/application reference: TS/037645/2021, dated 14-09-2021, recorded in the plan extraction.
Project declaration: Form B records landowner/promoter declarations concerning title, encumbrances, separate-account obligations and completion undertaking.
Occupancy/completion certificate: Not supplied. The permit states that an occupancy certificate is required before occupation.
Other project-filed record: The GHMC permit extraction records a contractor’s all-risk policy number 321150010121100001700 000, dated 05 January 2022.
The supplied records describe the sanctioned construction and its conditions; this overview does not independently verify the permit or establish that construction, utility connections, fire clearances or occupancy certification have been completed.
Frequently asked questions
Is MAHAVEER CRYSTAL GARDEN registered with Telangana RERA?
Yes. MAHAVEER CRYSTAL GARDEN is registered with the Telangana Real Estate Regulatory Authority as P02500004287; the registration status is New Project.
Who is the developer of MAHAVEER CRYSTAL GARDEN?
The promoter named in the RERA registration is MAHAVEER ESTATE PROJECTS.
Where is MAHAVEER CRYSTAL GARDEN located?
MAHAVEER CRYSTAL GARDEN is in GUDIMALKAPUR, GUDIMALKAUR 2, ASIF NAGAR, Hyderabad, Telangana (500028).
When will MAHAVEER CRYSTAL GARDEN be completed?
The promoter's proposed date of completion filed with RERA is 17/06/2028. This is the promoter's declaration, not a guarantee.
More projects in Asif Nagar