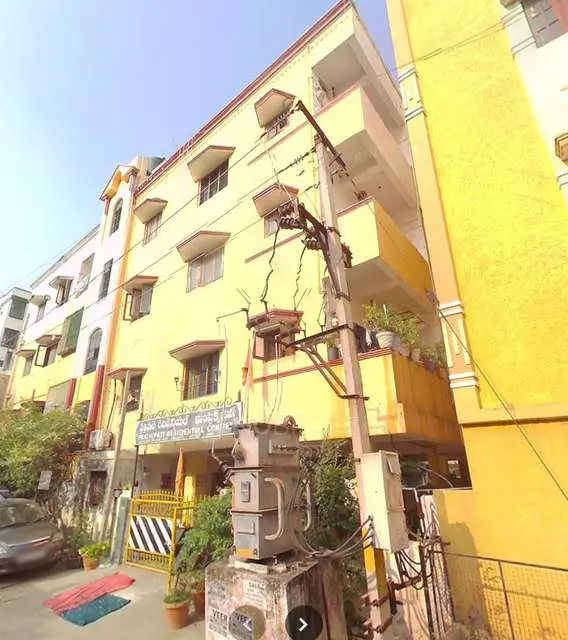
Swapnas Rai Enclave
SWAPNA SAI PAVAN DEVELOPER · Hyderabad · RERA P02500010064
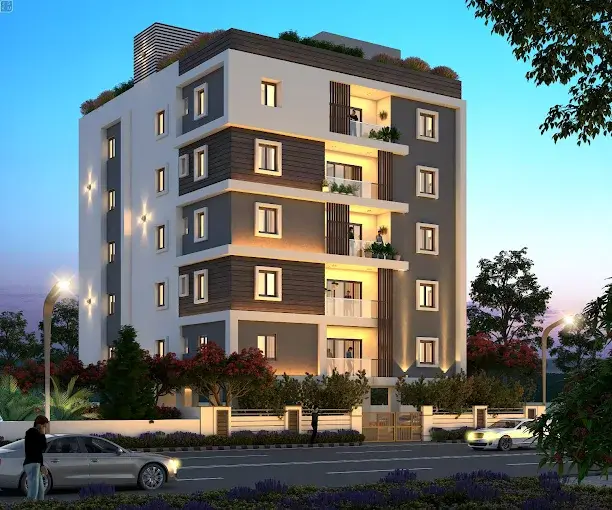
SWAPNAS RAI ENCLAVE is a residential apartment project in ASIF NAGAR, ASIF NAGAR mandal, Hyderabad district, developed by the registered promoter SWAPNA SAI PAVAN DEVELOPER. The project covers 501.68 sq.m and comprises 1 building with 1 Stilt + 5 Floors and 10 homes, configured as 3BHK units. It is registered with TG-RERA under P02500010064, and the TG-RERA project information states a proposed completion date of 05/12/2028.
More from Swapna Sai Pavan Developer · 2 projects →
01What we found
Read from TG-RERA filings, approvals, land and registration records and court records. A court case is counted only when the court record states this project's survey number with its village, or names the project.
02Check before you pay
6 items to check before you pay, 2 high - from the title chain, court records and approvals, each with what to ask the builder or your advocate. An item may not be a problem with the project: records can be incomplete.
1. Project at a glance
Project identity
| Item | Record |
|---|---|
| Registered project name | SWAPNAS RAI ENCLAVE RERA record |
| Project type | Residential apartment project RERA record RERA filing |
| Phase / registered portion | No separate phase name is disclosed. The registration relates to the site at Plot No. 153, Survey Nos. 1/3 AND 1/4 |
| TG-RERA registration | P02500010064 RERA record |
| Registration validity | 05/08/2025 to 05/08/2028; registration validity is distinct from the stated project completion date |
| Registered promoter | SWAPNA SAI PAVAN DEVELOPER |
| RERA status in supplied record | Registered; certificate states a three-year validity period, subject to its conditions |
Land and geographic identity
| Item | Record |
|---|---|
| Locality | ASIF NAGAR RERA record |
| Revenue village | Asif Nagar / Asifnagar Village; the building-permit extraction also refers to “Asif” RERA record |
| Mandal | ASIF NAGAR; the permit extraction identifies Asif Nagar (Hyderabad) RERA record |
| District | Hyderabad RERA record |
| PIN | 500028 RERA record |
| Plot | Plot No. 153 |
| Survey numbers and subdivisions | 1/3 AND 1/4 |
| Site extent | 501.68 sq.m; the plan records gross plot area and net plot area as 501.68 sq.m |
| Boundaries | North: Plot No. 154; South: Plot No. 152; East: part of Plot Nos. 157 and 158; West: 50 feet wide road RERA filing |
Development identity
| Item | Record |
|---|---|
| Sanctioning authority | Greater Hyderabad Municipal Corporation (GHMC) |
| Principal building-permit number | 0685/GHMC/SWBP/KHB2/2025, approved 05/08/2025 Approvals record |
| File number | 001618/GHMC/00981/SWBP/KHB2/2025 |
| Approved built-up area | The RERA-filed project information records approved built-up area of 1298.46 sq.m RERA filing. The plan extraction separately labels 1090.93 sq.m as total proposed BUA excluding parking and 1298.46 sq.m as total proposed BUA including parking |
| Building count | 1 building RERA filing |
| Sanctioned configuration | 1 Stilt + 5 Floors |
| Sanctioned units | 10 dwelling units |
| Parking provision in permit extraction | 3.00 car-parking spaces; 207.53 sq.m total parking area |
| Commencement / completion status in supplied permit record | Permit requires commencement before 01/02/2026 and completion before 05/08/2028; the extracted record says completion is not certified |
Offering and status
| Item | Record |
|---|---|
| RERA-filed configuration | 3BHK; 10 units RERA unit table |
| RERA-filed saleable area | 149.67 sq.m per unit RERA unit table |
| Booked / available | 0 booked / 10 available, as last read from TG-RERA; the portal record supplied here carries no as-of date, so counts are indicative RERA unit table |
| Construction stage | No independently verified site-progress evidence is supplied. The permit records a proposed building and says completion is not certified |
| Completion date | TG-RERA project information states 05/12/2028 RERA filing. The Form B extraction states a completion undertaking of 05-08-2028 |
| Occupancy certificate | No occupancy certificate is supplied; the permit requires an OC before occupation |
2. The project story
SWAPNAS RAI ENCLAVE is registered as a residential apartment project at Plot No. 153, Survey Nos. 1/3 AND 1/4, in Asif Nagar, Hyderabad. The supplied GHMC permit record describes one building with 1 Stilt + 5 Floors and 10 dwelling units. The RERA unit schedule records ten 3BHK homes, with the portal count indicating all ten available and none booked at the last recorded read; no as-of date is provided for that count. RERA unit table
The supplied records describe the development as proposed and do not establish independently verified construction progress or an issued occupancy certificate. The permit’s completion certification field is false, and its conditions require an occupancy certificate before occupation. Registration validity, the promoter’s stated completion timing and OC status are separate matters.
3. Master plan, architecture & building design
The GHMC building-permit plan covers a 501.68 sq.m plot, with 216.41 sq.m proposed coverage area and 273.41 sq.m vacant plot area. It identifies 1090.93 sq.m as proposed BUA excluding parking, 1298.46 sq.m as proposed BUA including parking, and 207.53 sq.m as parking area. These are the plan’s separately labelled figures; they are not unit saleable or carpet-area measurements.
The permit describes one residential building with one stilt parking level and five upper floors. The plan extraction lists 216.41 sq.m for each of the stilt and first through fifth floors, and 27.94 sq.m for the terrace. It records proposed coverage of 43% and proposed building height of 17.75 m from ground level; the permit extraction also records a total height of 20.75 m and height excluding stilt of 15 m.
The permit names a tot-lot, percolation pit, garbage house, transformer space, lift and staircase among the site/building provisions. It also sets out setbacks and conditions for tree planting, a peripheral greenery strip and rainwater harvesting. The supplied record does not provide a detailed floor-by-floor flat arrangement, building footprint drawing dimensions, lift capacity, or verified completed landscaping.
4. Homes, configurations & floor plans
| Configuration | Units | Booked | Available | RERA saleable area | Measured carpet area | Loading (if supplied) |
|---|---|---|---|---|---|---|
| 3BHK | 10 | 0 | 10 | 149.67 sq.m | Not available for a matched RERA configuration | Not supplied |
The RERA filing records ten 3BHK units and a saleable area of 149.67 sq.m per unit. The booking and availability figures are indicative portal counts without a supplied as-of date. The supplied floor-plan measurement record does not provide a carpet-area measurement matched to the RERA-filed 3BHK configuration. No room dimensions, balcony or utility measurements, or typical-floor unit arrangement are established by the supplied records. Carpet area, where measured from drawings, is distinct from RERA saleable area; no drawing-based carpet figure is available here for this configuration. RERA unit table RERA unit details Floor plans
5. Parking & vehicle circulation
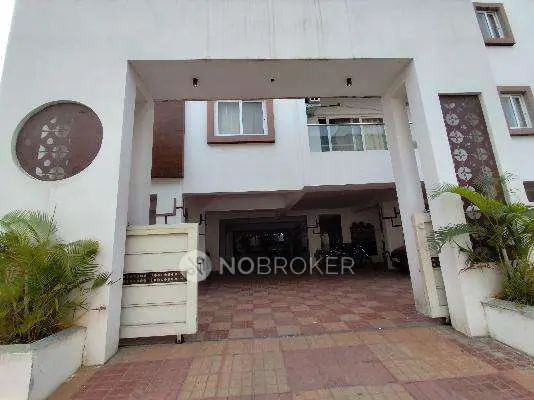
The GHMC permit extraction records 3.00 car-parking spaces and 207.53 sq.m of parking area. Parking is shown at stilt level; the permit states that approved cellar and stilt areas for parking must be used exclusively for vehicle parking and not partitioned or converted to another use. The available information does not establish visitor or accessible-space counts, EV charger installation, individual unit allocations, or exclusive ownership of any particular bay.
6. Amenities, recreation & open spaces
The following are recorded in the RERA-filed building-permit extraction. They are provisions or requirements in the supplied record, not confirmation that the facilities have been completed or independently inspected.
| Description / size | Tot-lot named in the permit conditions; no size supplied |
|---|---|
| Evidence source | GHMC permit extraction |
| Declared progress / verified status | Required to be fenced and maintained as greenery; completion not verified |
| Description / size | Permit records 20 trees and requires tree planting along the periphery and in front of the premises |
|---|---|
| Evidence source | GHMC permit extraction |
| Declared progress / verified status | Required provision; progress not verified |
| Description / size | Listed as building provisions; no capacity or layout detail supplied |
|---|---|
| Evidence source | Building-plan extraction |
| Declared progress / verified status | Included in record; completion not verified |
No clubhouse, indoor recreation facility, sports facility or community-building specification with a confirmed size or capacity is established in the supplied project records. The permit’s “community buildings” field is listed without a stated facility or size. RERA amenities
7. Utilities, building services & safety
The building-permit record lists a water tank, transformer space, garbage house and one rainwater-harvesting pit. It requires a water-feasibility certificate from HMWSSB before an occupancy certificate, and requires construction of a rainwater-harvesting structure/percolation pit. The supplied record does not confirm water-source capacity, storage volume, treatment arrangements, sewerage-treatment plant capacity, or reuse arrangements.
The permit calls for fire-safety installations and requires an Occupancy Fire NOC from the Director (EV&DM) before issue of an occupancy certificate. It also requires a lift, staircase and safety measures, but the supplied material does not establish lift capacity, emergency-backup systems, detailed escape routes, completed fire systems, or an issued Fire NOC.
The permit requires a garbage house and records requirements for electrical installations and transformer space. It also requires EV-charging infrastructure in parking places. These are permit requirements, not evidence of installed or operational facilities. No capacity, charging-point count, CCTV, security system, accessibility design or completed service connection is documented in the supplied project records.
8. Location, access & connectivity
The registered project location is Plot No. 153, Asif Nagar, Hyderabad, PIN 500028, in Survey Nos. 1/3 AND 1/4. The supplied boundary record identifies a 50 feet wide road on the west. The GHMC permit extraction records an existing and proposed road width of 15.0 m; it also refers to a plan instrument that lists additional road-width labels. No independent route, public-transport details or measured travel distances are supplied. RERA filing
9. Developer & development status
The registered promoter is SWAPNA SAI PAVAN DEVELOPER. The project record identifies the promoter organization as a partnership and gives GSTIN 36ACIFS1866L2ZJ. Its recorded address is Bhagathsingh Nagar, Asif Village, Asif Nagar, Hyderabad, 500028. RERA record RERA filing Parties record
The GHMC permit identifies M/s Swapna Sai Pavan Developers as the development-agreement/GPA holder. The RERA record identifies three landowners—Chandralekha Rai, Atul Rai and Amit Rai—with revenue-share agreements. The supplied records do not provide a verified project construction-progress measurement. The permit record says completion is not certified; no OC is supplied. Parties record
The RERA certificate states validity through 05/08/2028. The project-information field gives a proposed completion date of 05/12/2028, while the extracted Form B undertaking gives 05-08-2028. These dates are reported as recorded; no completion certificate or OC is included in the supplied evidence. RERA filing
10. Approvals, official records & documents
| Identifier / date | P02500010064; valid 05/08/2025–05/08/2028 |
|---|---|
| Scope and supplied evidence | Form C certificate for SWAPNAS RAI ENCLAVE, promoter SWAPNA SAI PAVAN DEVELOPER, at Plot No. 153, Survey Nos. 1/3 AND 1/4 |
| Identifier / date | 0685/GHMC/SWBP/KHB2/2025; 05/08/2025 |
|---|---|
| Scope and supplied evidence | Permit extraction describes one residential building, 1 Stilt + 5 Floors and 10 units |
| Identifier / date | 001618/GHMC/00981/SWBP/KHB2/2025 |
|---|---|
| Scope and supplied evidence | Appears in the supplied plan and permit extracts |
| Identifier / date | Document ID 603242 |
|---|---|
| Scope and supplied evidence | Supplied extraction gives site area, area schedule, floor configuration and permit conditions |
| Identifier / date | Not supplied |
|---|---|
| Scope and supplied evidence | Permit requires an OC before occupation; the extracted permit record states completion is not certified |
| Identifier / date | Document ID 603225 |
|---|---|
| Scope and supplied evidence | Extracted promoter declaration includes a completion undertaking of 05-08-2028; title-basis alternatives are not visibly selected in the OCR |
1. Project at a glance
Project identity
Registered project name: SWAPNAS RAI ENCLAVE
Project type: Residential apartment project
Phase / registered portion: No separate phase name is disclosed. The registration relates to the site at Plot No. 153, Survey Nos. 1/3 AND 1/4
TG-RERA registration: P02500010064
Registration validity: 05/08/2025 to 05/08/2028; registration validity is distinct from the stated project completion date
Registered promoter: SWAPNA SAI PAVAN DEVELOPER
RERA status in supplied record: Registered; certificate states a three-year validity period, subject to its conditions
Land and geographic identity
Locality: ASIF NAGAR
Revenue village: Asif Nagar / Asifnagar Village; the building-permit extraction also refers to “Asif”
Mandal: ASIF NAGAR; the permit extraction identifies Asif Nagar (Hyderabad)
District: Hyderabad
PIN: 500028
Plot: Plot No. 153
Survey numbers and subdivisions: 1/3 AND 1/4
Site extent: 501.68 sq.m; the plan records gross plot area and net plot area as 501.68 sq.m
Boundaries: North: Plot No. 154; South: Plot No. 152; East: part of Plot Nos. 157 and 158; West: 50 feet wide road
Development identity
Sanctioning authority: Greater Hyderabad Municipal Corporation (GHMC)
Principal building-permit number: 0685/GHMC/SWBP/KHB2/2025, approved 05/08/2025
File number: 001618/GHMC/00981/SWBP/KHB2/2025
Approved built-up area: The RERA-filed project information records approved built-up area of 1298.46 sq.m. The plan extraction separately labels 1090.93 sq.m as total proposed BUA excluding parking and 1298.46 sq.m as total proposed BUA including parking
Building count: 1 building
Sanctioned configuration: 1 Stilt + 5 Floors
Sanctioned units: 10 dwelling units
Parking provision in permit extraction: 3.00 car-parking spaces; 207.53 sq.m total parking area
Commencement / completion status in supplied permit record: Permit requires commencement before 01/02/2026 and completion before 05/08/2028; the extracted record says completion is not certified
Offering and status
RERA-filed configuration: 3BHK; 10 units
RERA-filed saleable area: 149.67 sq.m per unit
Booked / available: 0 booked / 10 available, as last read from TG-RERA; the portal record supplied here carries no as-of date, so counts are indicative
Construction stage: No independently verified site-progress evidence is supplied. The permit records a proposed building and says completion is not certified
Completion date: TG-RERA project information states 05/12/2028. The Form B extraction states a completion undertaking of 05-08-2028
Occupancy certificate: No occupancy certificate is supplied; the permit requires an OC before occupation
2. The project story
SWAPNAS RAI ENCLAVE is registered as a residential apartment project at Plot No. 153, Survey Nos. 1/3 AND 1/4, in Asif Nagar, Hyderabad. The supplied GHMC permit record describes one building with 1 Stilt + 5 Floors and 10 dwelling units. The RERA unit schedule records ten 3BHK homes, with the portal count indicating all ten available and none booked at the last recorded read; no as-of date is provided for that count.
The supplied records describe the development as proposed and do not establish independently verified construction progress or an issued occupancy certificate. The permit’s completion certification field is false, and its conditions require an occupancy certificate before occupation. Registration validity, the promoter’s stated completion timing and OC status are separate matters.
3. Master plan, architecture & building design
The GHMC building-permit plan covers a 501.68 sq.m plot, with 216.41 sq.m proposed coverage area and 273.41 sq.m vacant plot area. It identifies 1090.93 sq.m as proposed BUA excluding parking, 1298.46 sq.m as proposed BUA including parking, and 207.53 sq.m as parking area. These are the plan’s separately labelled figures; they are not unit saleable or carpet-area measurements.
The permit describes one residential building with one stilt parking level and five upper floors. The plan extraction lists 216.41 sq.m for each of the stilt and first through fifth floors, and 27.94 sq.m for the terrace. It records proposed coverage of 43% and proposed building height of 17.75 m from ground level; the permit extraction also records a total height of 20.75 m and height excluding stilt of 15 m.
The permit names a tot-lot, percolation pit, garbage house, transformer space, lift and staircase among the site/building provisions. It also sets out setbacks and conditions for tree planting, a peripheral greenery strip and rainwater harvesting. The supplied record does not provide a detailed floor-by-floor flat arrangement, building footprint drawing dimensions, lift capacity, or verified completed landscaping.
4. Homes, configurations & floor plans
| Configuration | Units | Booked | Available | RERA saleable area | Measured carpet area | Loading (if supplied) |
|---|---|---|---|---|---|---|
| 3BHK | 10 | 0 | 10 | 149.67 sq.m | Not available for a matched RERA configuration | Not supplied |
The RERA filing records ten 3BHK units and a saleable area of 149.67 sq.m per unit. The booking and availability figures are indicative portal counts without a supplied as-of date. The supplied floor-plan measurement record does not provide a carpet-area measurement matched to the RERA-filed 3BHK configuration. No room dimensions, balcony or utility measurements, or typical-floor unit arrangement are established by the supplied records. Carpet area, where measured from drawings, is distinct from RERA saleable area; no drawing-based carpet figure is available here for this configuration.
5. Parking & vehicle circulation
The GHMC permit extraction records 3.00 car-parking spaces and 207.53 sq.m of parking area. Parking is shown at stilt level; the permit states that approved cellar and stilt areas for parking must be used exclusively for vehicle parking and not partitioned or converted to another use. The available information does not establish visitor or accessible-space counts, EV charger installation, individual unit allocations, or exclusive ownership of any particular bay.
6. Amenities, recreation & open spaces
The following are recorded in the RERA-filed building-permit extraction. They are provisions or requirements in the supplied record, not confirmation that the facilities have been completed or independently inspected.
| Description / size | Tot-lot named in the permit conditions; no size supplied |
|---|---|
| Evidence source | GHMC permit extraction |
| Declared progress / verified status | Required to be fenced and maintained as greenery; completion not verified |
| Description / size | Permit records 20 trees and requires tree planting along the periphery and in front of the premises |
|---|---|
| Evidence source | GHMC permit extraction |
| Declared progress / verified status | Required provision; progress not verified |
| Description / size | Listed as building provisions; no capacity or layout detail supplied |
|---|---|
| Evidence source | Building-plan extraction |
| Declared progress / verified status | Included in record; completion not verified |
No clubhouse, indoor recreation facility, sports facility or community-building specification with a confirmed size or capacity is established in the supplied project records. The permit’s “community buildings” field is listed without a stated facility or size.
7. Utilities, building services & safety
The building-permit record lists a water tank, transformer space, garbage house and one rainwater-harvesting pit. It requires a water-feasibility certificate from HMWSSB before an occupancy certificate, and requires construction of a rainwater-harvesting structure/percolation pit. The supplied record does not confirm water-source capacity, storage volume, treatment arrangements, sewerage-treatment plant capacity, or reuse arrangements.
The permit calls for fire-safety installations and requires an Occupancy Fire NOC from the Director (EV&DM) before issue of an occupancy certificate. It also requires a lift, staircase and safety measures, but the supplied material does not establish lift capacity, emergency-backup systems, detailed escape routes, completed fire systems, or an issued Fire NOC.
The permit requires a garbage house and records requirements for electrical installations and transformer space. It also requires EV-charging infrastructure in parking places. These are permit requirements, not evidence of installed or operational facilities. No capacity, charging-point count, CCTV, security system, accessibility design or completed service connection is documented in the supplied project records.
8. Location, access & connectivity
The registered project location is Plot No. 153, Asif Nagar, Hyderabad, PIN 500028, in Survey Nos. 1/3 AND 1/4. The supplied boundary record identifies a 50 feet wide road on the west. The GHMC permit extraction records an existing and proposed road width of 15.0 m; it also refers to a plan instrument that lists additional road-width labels. No independent route, public-transport details or measured travel distances are supplied.
9. Developer & development status
The registered promoter is SWAPNA SAI PAVAN DEVELOPER. The project record identifies the promoter organization as a partnership and gives GSTIN 36ACIFS1866L2ZJ. Its recorded address is Bhagathsingh Nagar, Asif Village, Asif Nagar, Hyderabad, 500028.
The GHMC permit identifies M/s Swapna Sai Pavan Developers as the development-agreement/GPA holder. The RERA record identifies three landowners—Chandralekha Rai, Atul Rai and Amit Rai—with revenue-share agreements. The supplied records do not provide a verified project construction-progress measurement. The permit record says completion is not certified; no OC is supplied.
The RERA certificate states validity through 05/08/2028. The project-information field gives a proposed completion date of 05/12/2028, while the extracted Form B undertaking gives 05-08-2028. These dates are reported as recorded; no completion certificate or OC is included in the supplied evidence.
10. Approvals, official records & documents
| Identifier / date | P02500010064; valid 05/08/2025–05/08/2028 |
|---|---|
| Scope and supplied evidence | Form C certificate for SWAPNAS RAI ENCLAVE, promoter SWAPNA SAI PAVAN DEVELOPER, at Plot No. 153, Survey Nos. 1/3 AND 1/4 |
| Identifier / date | 0685/GHMC/SWBP/KHB2/2025; 05/08/2025 |
|---|---|
| Scope and supplied evidence | Permit extraction describes one residential building, 1 Stilt + 5 Floors and 10 units |
| Identifier / date | 001618/GHMC/00981/SWBP/KHB2/2025 |
|---|---|
| Scope and supplied evidence | Appears in the supplied plan and permit extracts |
| Identifier / date | Document ID 603242 |
|---|---|
| Scope and supplied evidence | Supplied extraction gives site area, area schedule, floor configuration and permit conditions |
| Identifier / date | Not supplied |
|---|---|
| Scope and supplied evidence | Permit requires an OC before occupation; the extracted permit record states completion is not certified |
| Identifier / date | Document ID 603225 |
|---|---|
| Scope and supplied evidence | Extracted promoter declaration includes a completion undertaking of 05-08-2028; title-basis alternatives are not visibly selected in the OCR |
Frequently asked questions
Is SWAPNAS RAI ENCLAVE registered with Telangana RERA?
Yes. SWAPNAS RAI ENCLAVE is registered with the Telangana Real Estate Regulatory Authority as P02500010064; the registration status is New Project.
Who is the developer of SWAPNAS RAI ENCLAVE?
The promoter named in the RERA registration is SWAPNA SAI PAVAN DEVELOPER.
Where is SWAPNAS RAI ENCLAVE located?
SWAPNAS RAI ENCLAVE is in ASIF NAGAR, Hyderabad, Telangana (500028).
When will SWAPNAS RAI ENCLAVE be completed?
The promoter's proposed date of completion filed with RERA is 05/12/2028. This is the promoter's declaration, not a guarantee.
More projects in Asif Nagar