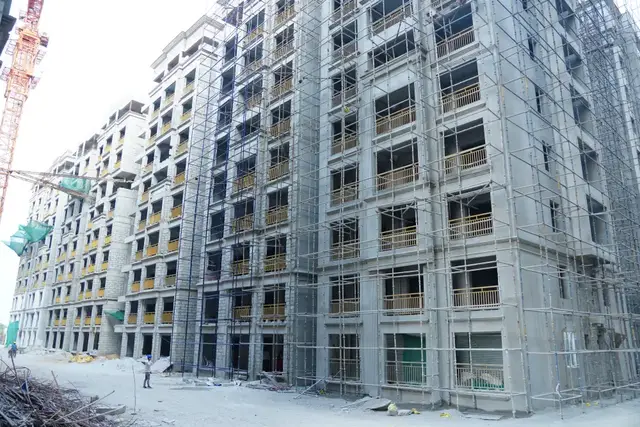
Pgr Aspire
PGR BUILDERS · Rangareddy · RERA P02400002441
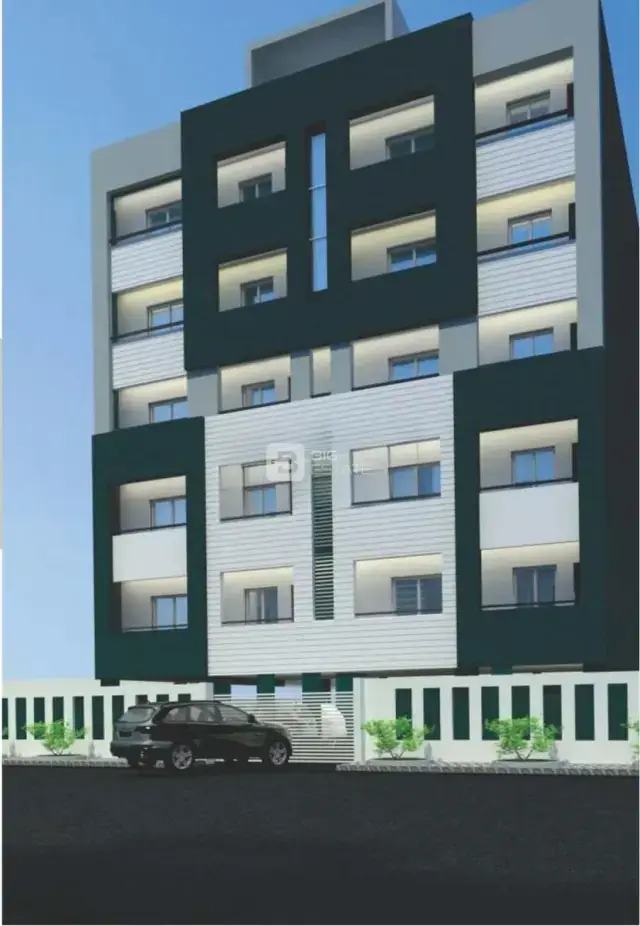
PGR ASPIRE is a residential apartment project in the OPP MORE SUPER MARKET locality, Rajendranagar, Ranga Reddy. It is being developed by the registered promoter PGR BUILDERS. The project covers 948.89 sq.m. and comprises one residential building with 1 Cellar + Stilt + 5 upper floors and 15 apartments: 5 2BHK units of 113.81 sq.m. each and 10 3BHK units of 190.45 sq.m. each. Its TG-RERA registration number is P02400002441, and its proposed completion date is 21/05/2025.
More from Pgr Builders · 4 projects →
01What we found
Read from TG-RERA filings, approvals, land and registration records and court records. A court case is counted only when the court record states this project's survey number with its village, or names the project.
02Check before you pay
7 items to check before you pay, 5 high - from the title chain, court records and approvals, each with what to ask the builder or your advocate. An item may not be a problem with the project: records can be incomplete.
1. Project at a glance
Project identity
| Item | Project record |
|---|---|
| Registered project name | PGR ASPIRE |
| Project type / phase | Residential apartment project; phase or separately registered portion not specified in the supplied record. RERA record |
| TG-RERA registration | P02400002441, granted on 11/01/2021. RERA record |
| Registration validity | Certificate states validity from 11/01/2021 to 21/05/2025; the supplied certificate records no extension. Registration validity is distinct from the construction completion date and from occupancy certification. RERA record |
| Registered promoter | PGR BUILDERS; the RERA filing identifies the entity type as a partnership. RERA record RERA filing |
| RERA status in supplied record | Registered; the stated validity end date has passed, and no extension is recorded in the supplied evidence. |
Land and geographic identity
| Item | Project record |
|---|---|
| Locality / address description | OPP MORE SUPER MARKET; the RERA filing also records door/plot address 3-5-118/11/3 and street KRISHNA NAGAR. RERA record RERA filing RERA filing |
| Revenue village | Not reliably established in the supplied identity record. Project filings and the building-plan extraction use HYDERGUDA; the title report and several title instruments refer to Attapur Village. |
| Mandal / district / PIN | Rajendranagar, Ranga Reddy, 500048. RERA record |
| Project survey number | Sy. No. 376; no subdivision is specified in the project identity record. RERA record Land records |
| Registered site extent | 948.89 sq.m. (RERA land record). RERA filing |
| Total / net area | Total area 948.89 sq.m.; net area 948.89 sq.m. RERA filing |
| Boundaries recorded in RERA filing | East: 3-2-140 2 1 AND NEIGHBOURS PLOT AND HOUSE; west: 25 FEET WIDE ROAD; north: HOUSE NO 3-5-118 A 1 BELONGS TO SRI MANIKYA RAO; south: HOUSE BELONGS TO D SHAKARAIH. RERA filing |
Development identity
| Item | Project record |
|---|---|
| Sanctioning authority | Greater Hyderabad Municipal Corporation (GHMC). |
| Principal building approval | GHMC building permit / plan approval 2/C11/07974/2019, dated 21 May 2019 in the permit extraction; the filed proposed plan is dated 22-05-2019. Approvals record |
| Approved built-up area | The plan extraction records Built Up Area 2490.14; the same drawing separately labels Net BUA Residential 2066.81 and BUILT UP AREA 1659.03. These are distinct figures as recorded in the extracted plan; the supplied evidence does not reconcile their measurement bases. |
| Building count / approved floors | One residential building, identified as Building-A. The building permit records 1 Cellar + Stilt + 5 upper floors; the filed plan likewise describes 1 Cellar + 1 Stilt + 5 upper floors. |
| Height and parking level | Plan records building height 14.99 MT. and 1 parking floor, area 507.46 m². |
| Unit count | 15 apartments in the RERA unit record: 10 3BHK and 5 2BHK. The plan also records 15 dwelling units. RERA unit table |
| Road / site provisions in permit | Building permit records an 18 mt. road and a road-affected area of 51.54 m²; it also records a tot-lot of 14.99 m². |
Offering and status
| Item | Project record |
|---|---|
| Filed configurations and saleable areas | 2BHK: 5 units, 113.81 sq.m. each; 3BHK: 10 units, 190.45 sq.m. each. These are RERA-filed saleable areas. RERA unit table RERA unit details |
| Booked / available | Portal-derived record shows 0 booked / 5 available for 2BHK and 0 booked / 10 available for 3BHK; counts are indicative because the portal record carries no as-of date. RERA unit table |
| Completion date | TG-RERA header records proposed completion 21/05/2025. The registration certificate gives the same date as its validity end date; these are separate record fields and do not establish completion. RERA record |
| Construction stage | No independently verified site-progress figure or construction-stage assessment is supplied. The RERA amenities record shows 0% against its listed items, but does not establish a verified physical-progress status. RERA amenities |
| Occupancy / completion certificate | No occupancy or completion certificate for the project is present in the supplied documents. The filed GHMC plan states that an occupancy certificate is required before occupation. Document index |
2. The project story
PGR ASPIRE is a registered residential apartment development on RERA-recorded Sy. No. 376, at the address recorded as 3-5-118/11/3, in the OPP MORE SUPER MARKET / Krishna Nagar locality description, Rajendranagar mandal, Ranga Reddy district. The project record gives a site extent of 948.89 sq.m. and records one residential building with 15 apartments. RERA record RERA filing RERA filing RERA unit table
The GHMC permit and filed building plan describe a single building with a cellar, stilt and five upper floors. The RERA filing lists 10 three-bedroom and 5 two-bedroom apartments. The record does not establish a separate phase, nor does the supplied evidence verify how much construction has been completed on site. RERA unit table
TG-RERA registration is recorded through 21/05/2025, and the proposed completion date is also recorded as 21/05/2025. The available documents do not establish that the building is complete or occupancy-certified. RERA record Document index
3. Master plan, architecture & building design
The filed GHMC plan depicts a residential apartment building, A (Residential Building), on 948.89 sq.m. of site area. It records a proposed coverage area of 423.34 sq.m. (44.61%), vacant plot area of 524.56, net residential BUA of 2066.81, and separately labelled built-up figures of 1659.03 and 2490.14. The extracted plan does not explain the basis of each built-up-area figure, so they should not be treated as interchangeable.
The GHMC building-permit extraction describes Building-A as 1 Cellar + Stilt + 5 upper floors, with a recorded height of 14.99 m. It lists one parking floor of 507.46 m², stilt area of 323.65, upper-floor area of 2,066.80, and a “Floor handed over FIRST FLOOR / 206.68 m²” entry.
The plan identifies a tot-lot, green strip, percolating well/rainwater-harvesting provisions, transformer, garbage facilities, sump, generator room, firefighting sump and lift. It also specifies setbacks and calls for a site entry and exit; the available extracted material does not provide a reliable floor-by-floor apartment arrangement, flat count per floor, lift capacity, or a measured building footprint by level.
The RERA filing records 15 apartments, and the filed plan also states 15 units. No separate commercial component or additional phase is identified in the supplied project record. RERA unit table
4. Homes, configurations & floor plans
The RERA filing identifies 15 apartments: 5 two-bedroom homes and 10 three-bedroom homes. Saleable areas below are RERA-filed figures. The supplied drawing-measurement data does not provide a measured carpet-area result for these filed 2BHK and 3BHK configurations. RERA unit table RERA unit details
| Configuration | Units | Booked | Available | RERA saleable area | Measured carpet area | Loading (if supplied) |
|---|---|---|---|---|---|---|
| 2BHK | 5 | 0 | 5 | 113.81 sq.m. | Not supplied for this configuration | Not supplied |
| 3BHK | 10 | 0 | 10 | 190.45 sq.m. | Not supplied for this configuration | Not supplied |
The available floor-plan measurement record includes software-measured designs labelled 4BHK and 6BHK, not configurations matched to the RERA filing. Those measurements are not presented as the project’s RERA-filed home configurations or as measured carpet areas for the 2BHK and 3BHK units. The source states that the drawing measurements require review and that carpet area is distinct from saleable area, which includes a share of common areas. Floor plans RERA unit details
5. Parking & vehicle circulation
The GHMC building-permit extraction records one parking floor with an area of 507.46 m². The filed plan records 20 proposed parkings and describes cellar and stilt parking as being for vehicle parking; the permit conditions also state that the cellar and stilt approved for parking are to be used for that purpose.
The available project record does not establish a resident-versus-visitor allocation, accessible parking count, parking allotment for individual apartments, two-wheeler count, or EV-charging provision. A parking-space drawing or proposed count does not by itself establish exclusive ownership or allocation to a particular unit.
6. Amenities, recreation & open spaces
| Description / size | 14.99 m² in the GHMC permit extraction |
|---|---|
| Declared progress / verified status | Sanction-document provision; no independent completion verification supplied. |
| Description / size | Green strip and tree plantation are shown or required; permit extraction records 45 Trees |
|---|---|
| Declared progress / verified status | Plan/permit record; completed status not verified. |
| Description / size | Rainwater-harvesting structure and percolating well are identified in the plan/permit |
|---|---|
| Declared progress / verified status | Sanction-document provision; completed status not verified. |
| Description / size | Listed as available in the RERA amenities record |
|---|---|
| Evidence source | RERA amenities |
| Declared progress / verified status | RERA-filed listing records 0% progress; no independent completion verification supplied. |
| Description / size | Listed in the RERA amenities record without a supplied area or description |
|---|---|
| Evidence source | RERA amenities |
| Declared progress / verified status | Progress shown as 0%; no completion verification supplied. |
The RERA amenities record also lists water supply, sewerage, storm-water drains, street lighting, waste management, energy management and fire-safety requirements. No clubhouse, swimming pool, gym or other dedicated recreation facility is established by the supplied RERA documents. RERA amenities
7. Utilities, building services & safety
The GHMC-filed plan and permit identify a drinking-water sump, water-storage provisions, rainwater harvesting/percolating well, transformer space, garbage house, generator room, firefighting sump and lift. The plan specifies separate underground and terrace tanks of 25,000 litres each, and lists a generator as an alternate electricity source. These are plan/permit provisions; the supplied material does not verify installation or operation.
The plan’s fire-safety conditions include fire extinguishers, a manually operated alarm system, hose reel and down-comer, emergency lighting in corridors/common passages and staircase, and a sprinkler system if the basement area exceeds 200 sq.m. It also requires fire-resistant swing doors for lifts and coordination of open space for fire-vehicle manoeuvring. These are recorded plan conditions, not evidence of completed works or a separate fire clearance.
The permit requires an ETP and identifies garbage-house provision; the RERA amenities filing lists sewerage, sewage/sullage treatment and disposal, and solid-waste management. The supplied evidence gives no verified treatment capacity, water source, lift capacity, electrical-backup capacity, CCTV or access-control details, or accessibility design details. RERA amenities
8. Location, access & connectivity
The project is identified in the RERA filing as OPP MORE SUPER MARKET, with door/plot address 3-5-118/11/3, street KRISHNA NAGAR, Rajendranagar mandal, Ranga Reddy district, PIN 500048. The project survey number recorded is 376. RERA record RERA filing RERA filing
The GHMC building permit describes the site as Hyderguda and records an 18 mt. road; the filed plan refers to a 9.00 m road and a 4.50mts. entry/exit provision. The location record supplies one measured connectivity point: Financial District (Nanakramguda), 1.2 km. No public-transport distances or travel times are supplied. Location record
9. Developer & development status
The registered promoter is PGR BUILDERS, identified in the RERA filing as a partnership. The filing lists GSTIN 36AAMFP6522A1ZF and identifies MAHESH CHANDRA REDDY ANNAM and VIJAY CHANDRA REDDY ANNAM as authorized signatories, with SWETHA ANNAM, SUNANDA ANNAM and ANUSHA ANNAM also listed as partners. RERA filing Corporate record Parties record
The RERA registration certificate gives the promoter office as Village: Hyderguda, Mandal: Rajendranagar, District: Ranga Reddy, Pin: 500048. The supplied evidence does not establish an official project contact or promoter website as a verified RERA contact.
The RERA record states a proposed completion date of 21/05/2025. No independently verified construction-progress report, completed-building confirmation, or project occupancy/completion certificate is supplied. The registration certificate records no extension. RERA record Document index
10. Approvals, official records & documents
| Record | Supplied evidence |
|---|---|
| TG-RERA registration | P02400002441, Form C; issued 11/01/2021, validity through 21/05/2025, with no extension recorded in the certificate. |
| GHMC building permit | Building Permit Order for PGR BUILDERS; approval 2/C11/07974/2019, dated 21 May 2019, for Building-A on Sy. No. 376. |
| Filed proposed building plan | GHMC-attributed plan for a 15-unit residential building at Survey No. 376, dated 22-05-2019, approval number 2/C11/07974/2019. |
| Earlier layout/plot proceedings | GHMC proceedings LRS22092016033357, dated 22/09/2016, concerning regularization at Attapur Village, Sy. No. 376. The extracted order states that regularization does not confer or prove ownership. |
| Site-plan drawing | Includes a staircase detail and drinking-water-sump plan/section; the legible extraction establishes no approval number, authority, land particulars or sanction terms. |
| Layout-plan upload | Document 134550 is too garbled in the supplied extraction to establish its heading, issuing authority, land particulars or approval terms. |
| Form-B promoter declaration | PGR BUILDERS’ declaration for PGR ASPIRE, verified 18/12/2020, including promoter statements about title, encumbrances, project funds and completion within “next one to two years.” These are promoter declarations. |
| Occupancy/completion certificate | Not present in the supplied documents; the filed plan states that an occupancy certificate is compulsory before occupation. |
1. Project at a glance
Project identity
Registered project name: PGR ASPIRE
Project type / phase: Residential apartment project; phase or separately registered portion not specified in the supplied record.
TG-RERA registration: P02400002441, granted on 11/01/2021.
Registration validity: Certificate states validity from 11/01/2021 to 21/05/2025; the supplied certificate records no extension. Registration validity is distinct from the construction completion date and from occupancy certification.
Registered promoter: PGR BUILDERS; the RERA filing identifies the entity type as a partnership.
RERA status in supplied record: Registered; the stated validity end date has passed, and no extension is recorded in the supplied evidence.
Land and geographic identity
Locality / address description: OPP MORE SUPER MARKET; the RERA filing also records door/plot address 3-5-118/11/3 and street KRISHNA NAGAR.
Revenue village: Not reliably established in the supplied identity record. Project filings and the building-plan extraction use HYDERGUDA; the title report and several title instruments refer to Attapur Village.
Mandal / district / PIN: Rajendranagar, Ranga Reddy, 500048.
Project survey number: Sy. No. 376; no subdivision is specified in the project identity record.
Registered site extent: 948.89 sq.m. (RERA land record).
Total / net area: Total area 948.89 sq.m.; net area 948.89 sq.m.
Boundaries recorded in RERA filing: East: 3-2-140 2 1 AND NEIGHBOURS PLOT AND HOUSE; west: 25 FEET WIDE ROAD; north: HOUSE NO 3-5-118 A 1 BELONGS TO SRI MANIKYA RAO; south: HOUSE BELONGS TO D SHAKARAIH.
Development identity
Sanctioning authority: Greater Hyderabad Municipal Corporation (GHMC).
Principal building approval: GHMC building permit / plan approval 2/C11/07974/2019, dated 21 May 2019 in the permit extraction; the filed proposed plan is dated 22-05-2019.
Approved built-up area: The plan extraction records Built Up Area 2490.14; the same drawing separately labels Net BUA Residential 2066.81 and BUILT UP AREA 1659.03. These are distinct figures as recorded in the extracted plan; the supplied evidence does not reconcile their measurement bases.
Building count / approved floors: One residential building, identified as Building-A. The building permit records 1 Cellar + Stilt + 5 upper floors; the filed plan likewise describes 1 Cellar + 1 Stilt + 5 upper floors.
Height and parking level: Plan records building height 14.99 MT. and 1 parking floor, area 507.46 m².
Unit count: 15 apartments in the RERA unit record: 10 3BHK and 5 2BHK. The plan also records 15 dwelling units.
Road / site provisions in permit: Building permit records an 18 mt. road and a road-affected area of 51.54 m²; it also records a tot-lot of 14.99 m².
Offering and status
Filed configurations and saleable areas: 2BHK: 5 units, 113.81 sq.m. each; 3BHK: 10 units, 190.45 sq.m. each. These are RERA-filed saleable areas.
Booked / available: Portal-derived record shows 0 booked / 5 available for 2BHK and 0 booked / 10 available for 3BHK; counts are indicative because the portal record carries no as-of date.
Completion date: TG-RERA header records proposed completion 21/05/2025. The registration certificate gives the same date as its validity end date; these are separate record fields and do not establish completion.
Construction stage: No independently verified site-progress figure or construction-stage assessment is supplied. The RERA amenities record shows 0% against its listed items, but does not establish a verified physical-progress status.
Occupancy / completion certificate: No occupancy or completion certificate for the project is present in the supplied documents. The filed GHMC plan states that an occupancy certificate is required before occupation.
2. The project story
PGR ASPIRE is a registered residential apartment development on RERA-recorded Sy. No. 376, at the address recorded as 3-5-118/11/3, in the OPP MORE SUPER MARKET / Krishna Nagar locality description, Rajendranagar mandal, Ranga Reddy district. The project record gives a site extent of 948.89 sq.m. and records one residential building with 15 apartments.
The GHMC permit and filed building plan describe a single building with a cellar, stilt and five upper floors. The RERA filing lists 10 three-bedroom and 5 two-bedroom apartments. The record does not establish a separate phase, nor does the supplied evidence verify how much construction has been completed on site.
TG-RERA registration is recorded through 21/05/2025, and the proposed completion date is also recorded as 21/05/2025. The available documents do not establish that the building is complete or occupancy-certified.
3. Master plan, architecture & building design
The filed GHMC plan depicts a residential apartment building, A (Residential Building), on 948.89 sq.m. of site area. It records a proposed coverage area of 423.34 sq.m. (44.61%), vacant plot area of 524.56, net residential BUA of 2066.81, and separately labelled built-up figures of 1659.03 and 2490.14. The extracted plan does not explain the basis of each built-up-area figure, so they should not be treated as interchangeable.
The GHMC building-permit extraction describes Building-A as 1 Cellar + Stilt + 5 upper floors, with a recorded height of 14.99 m. It lists one parking floor of 507.46 m², stilt area of 323.65, upper-floor area of 2,066.80, and a “Floor handed over FIRST FLOOR / 206.68 m²” entry.
The plan identifies a tot-lot, green strip, percolating well/rainwater-harvesting provisions, transformer, garbage facilities, sump, generator room, firefighting sump and lift. It also specifies setbacks and calls for a site entry and exit; the available extracted material does not provide a reliable floor-by-floor apartment arrangement, flat count per floor, lift capacity, or a measured building footprint by level.
The RERA filing records 15 apartments, and the filed plan also states 15 units. No separate commercial component or additional phase is identified in the supplied project record.
4. Homes, configurations & floor plans
The RERA filing identifies 15 apartments: 5 two-bedroom homes and 10 three-bedroom homes. Saleable areas below are RERA-filed figures. The supplied drawing-measurement data does not provide a measured carpet-area result for these filed 2BHK and 3BHK configurations.
| Configuration | Units | Booked | Available | RERA saleable area | Measured carpet area | Loading (if supplied) |
|---|---|---|---|---|---|---|
| 2BHK | 5 | 0 | 5 | 113.81 sq.m. | Not supplied for this configuration | Not supplied |
| 3BHK | 10 | 0 | 10 | 190.45 sq.m. | Not supplied for this configuration | Not supplied |
The available floor-plan measurement record includes software-measured designs labelled 4BHK and 6BHK, not configurations matched to the RERA filing. Those measurements are not presented as the project’s RERA-filed home configurations or as measured carpet areas for the 2BHK and 3BHK units. The source states that the drawing measurements require review and that carpet area is distinct from saleable area, which includes a share of common areas.
5. Parking & vehicle circulation
The GHMC building-permit extraction records one parking floor with an area of 507.46 m². The filed plan records 20 proposed parkings and describes cellar and stilt parking as being for vehicle parking; the permit conditions also state that the cellar and stilt approved for parking are to be used for that purpose.
The available project record does not establish a resident-versus-visitor allocation, accessible parking count, parking allotment for individual apartments, two-wheeler count, or EV-charging provision. A parking-space drawing or proposed count does not by itself establish exclusive ownership or allocation to a particular unit.
6. Amenities, recreation & open spaces
| Description / size | 14.99 m² in the GHMC permit extraction |
|---|---|
| Declared progress / verified status | Sanction-document provision; no independent completion verification supplied. |
| Description / size | Green strip and tree plantation are shown or required; permit extraction records 45 Trees |
|---|---|
| Declared progress / verified status | Plan/permit record; completed status not verified. |
| Description / size | Rainwater-harvesting structure and percolating well are identified in the plan/permit |
|---|---|
| Declared progress / verified status | Sanction-document provision; completed status not verified. |
| Description / size | Listed as available in the RERA amenities record |
|---|---|
| Declared progress / verified status | RERA-filed listing records 0% progress; no independent completion verification supplied. |
| Description / size | Listed in the RERA amenities record without a supplied area or description |
|---|---|
| Declared progress / verified status | Progress shown as 0%; no completion verification supplied. |
The RERA amenities record also lists water supply, sewerage, storm-water drains, street lighting, waste management, energy management and fire-safety requirements. No clubhouse, swimming pool, gym or other dedicated recreation facility is established by the supplied RERA documents.
7. Utilities, building services & safety
The GHMC-filed plan and permit identify a drinking-water sump, water-storage provisions, rainwater harvesting/percolating well, transformer space, garbage house, generator room, firefighting sump and lift. The plan specifies separate underground and terrace tanks of 25,000 litres each, and lists a generator as an alternate electricity source. These are plan/permit provisions; the supplied material does not verify installation or operation.
The plan’s fire-safety conditions include fire extinguishers, a manually operated alarm system, hose reel and down-comer, emergency lighting in corridors/common passages and staircase, and a sprinkler system if the basement area exceeds 200 sq.m. It also requires fire-resistant swing doors for lifts and coordination of open space for fire-vehicle manoeuvring. These are recorded plan conditions, not evidence of completed works or a separate fire clearance.
The permit requires an ETP and identifies garbage-house provision; the RERA amenities filing lists sewerage, sewage/sullage treatment and disposal, and solid-waste management. The supplied evidence gives no verified treatment capacity, water source, lift capacity, electrical-backup capacity, CCTV or access-control details, or accessibility design details.
8. Location, access & connectivity
The project is identified in the RERA filing as OPP MORE SUPER MARKET, with door/plot address 3-5-118/11/3, street KRISHNA NAGAR, Rajendranagar mandal, Ranga Reddy district, PIN 500048. The project survey number recorded is 376.
The GHMC building permit describes the site as Hyderguda and records an 18 mt. road; the filed plan refers to a 9.00 m road and a 4.50mts. entry/exit provision. The location record supplies one measured connectivity point: Financial District (Nanakramguda), 1.2 km. No public-transport distances or travel times are supplied.
9. Developer & development status
The registered promoter is PGR BUILDERS, identified in the RERA filing as a partnership. The filing lists GSTIN 36AAMFP6522A1ZF and identifies MAHESH CHANDRA REDDY ANNAM and VIJAY CHANDRA REDDY ANNAM as authorized signatories, with SWETHA ANNAM, SUNANDA ANNAM and ANUSHA ANNAM also listed as partners.
The RERA registration certificate gives the promoter office as Village: Hyderguda, Mandal: Rajendranagar, District: Ranga Reddy, Pin: 500048. The supplied evidence does not establish an official project contact or promoter website as a verified RERA contact.
The RERA record states a proposed completion date of 21/05/2025. No independently verified construction-progress report, completed-building confirmation, or project occupancy/completion certificate is supplied. The registration certificate records no extension.
10. Approvals, official records & documents
TG-RERA registration: P02400002441, Form C; issued 11/01/2021, validity through 21/05/2025, with no extension recorded in the certificate.
GHMC building permit: Building Permit Order for PGR BUILDERS; approval 2/C11/07974/2019, dated 21 May 2019, for Building-A on Sy. No. 376.
Filed proposed building plan: GHMC-attributed plan for a 15-unit residential building at Survey No. 376, dated 22-05-2019, approval number 2/C11/07974/2019.
Earlier layout/plot proceedings: GHMC proceedings LRS22092016033357, dated 22/09/2016, concerning regularization at Attapur Village, Sy. No. 376. The extracted order states that regularization does not confer or prove ownership.
Site-plan drawing: Includes a staircase detail and drinking-water-sump plan/section; the legible extraction establishes no approval number, authority, land particulars or sanction terms.
Layout-plan upload: Document 134550 is too garbled in the supplied extraction to establish its heading, issuing authority, land particulars or approval terms.
Form-B promoter declaration: PGR BUILDERS’ declaration for PGR ASPIRE, verified 18/12/2020, including promoter statements about title, encumbrances, project funds and completion within “next one to two years.” These are promoter declarations.
Occupancy/completion certificate: Not present in the supplied documents; the filed plan states that an occupancy certificate is compulsory before occupation.
Frequently asked questions
Is PGR ASPIRE registered with Telangana RERA?
Yes. PGR ASPIRE is registered with the Telangana Real Estate Regulatory Authority as P02400002441; the registration status is New Project.
Who is the developer of PGR ASPIRE?
The promoter named in the RERA registration is PGR BUILDERS.
Where is PGR ASPIRE located?
PGR ASPIRE is in OPP MORE SUPER MARKET, Rajendranagar, Rangareddy, Telangana (500048).
When will PGR ASPIRE be completed?
The promoter's proposed date of completion filed with RERA is 21/05/2025. This is the promoter's declaration, not a guarantee.
More projects in Rajendranagar