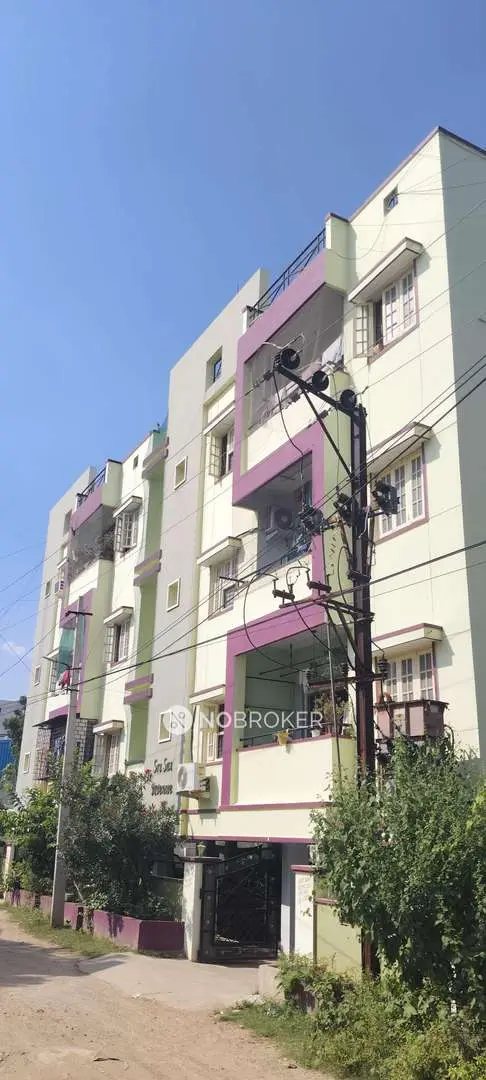
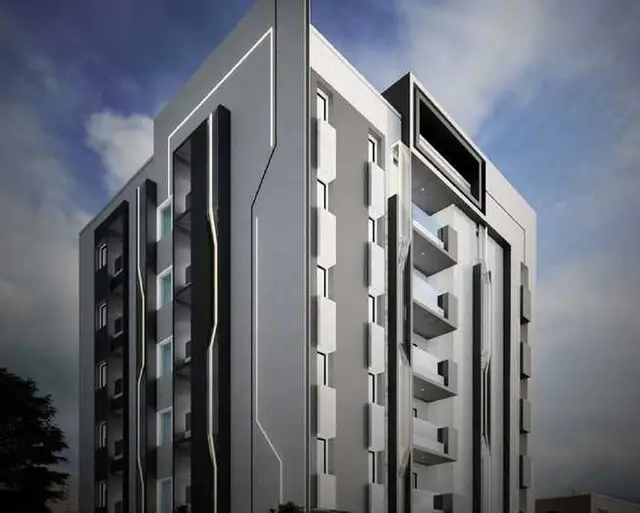
GKs FESTOON DAISY
G K H PROPERTIES · Medchal-Malkajgiri · RERA P02200002166
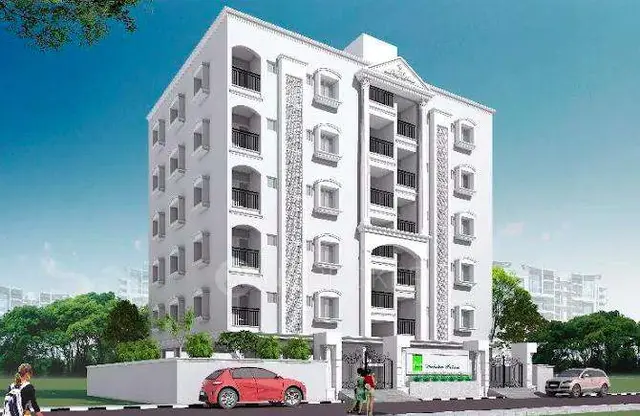
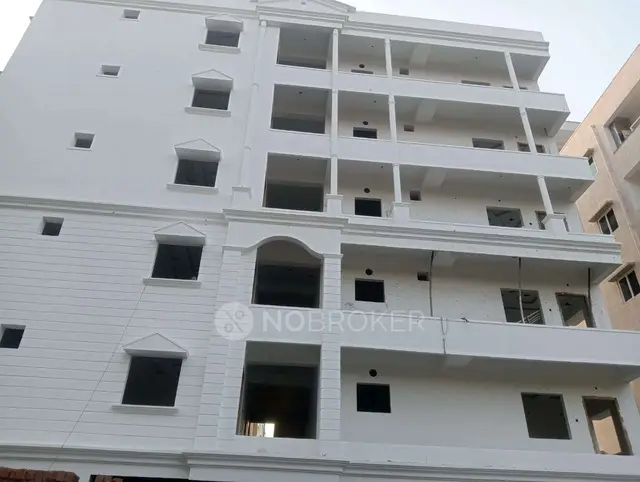
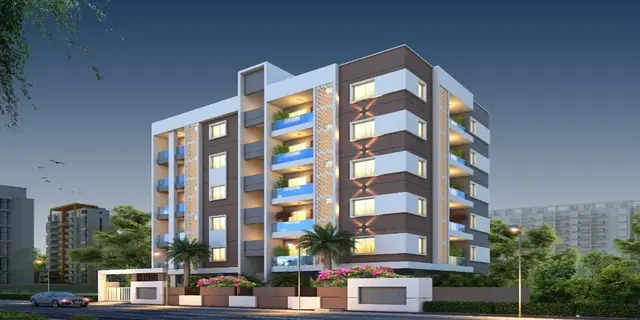
GKs FESTOON DAISY is a residential apartment project in AMMUGUDA, Malkajgiri mandal, Medchal-Malkajgiri district, developed by the registered promoter G K H PROPERTIES. The project covers 994 sq. m and comprises one building with 1 Cellar + Stilt + 5 upper floors and 15 3BHK apartments. It is registered with TG-RERA under P02200002166, with registration validity through 01/08/2025.
More from G K H Properties · 5 projects →
01What we found
Read from TG-RERA filings, approvals, land and registration records and court records. A court case is counted only when the court record states this project's survey number with its village, or names the project.
02Check before you pay
10 items to check before you pay, 4 high - from the title chain, court records and approvals, each with what to ask the builder or your advocate. An item may not be a problem with the project: records can be incomplete.
1. Project at a glance
Project identity
| Field | Record |
|---|---|
| Registered project name | GKs FESTOON DAISY RERA record |
| Project type | Residential apartment project RERA record RERA filing |
| Phase / registered portion | Registered as the project; a separate phase designation is not disclosed |
| TG-RERA registration | P02200002166 |
| Registration validity | 16/09/2020 to 01/08/2025; certificate states four years, and no extension is recorded in the supplied certificate |
| RERA-filed status | “New Project”; registration was granted under section 5 RERA record |
| Registered promoter | G K H PROPERTIES; RERA record identifies the organization type as Partnership RERA record Corporate record |
Land and geographic identity
| Field | Record |
|---|---|
| Locality | AMMUGUDA / Ammu Guda RERA record |
| Revenue village | Ammu Guda (also rendered AMMUGUDA in the approval) RERA record |
| Mandal | Malkajgiri RERA record |
| District | Medchal-Malkajgiri RERA record |
| PIN | 500056 RERA record |
| Project survey number(s) | Survey No. 9; no project subdivision is stated in the RERA registration or project land schedule RERA record Land records |
| Plot identifiers | Plot Nos. 17, 18, 19PART RERA filing |
| Registered site extent | 994 sq. m RERA filing |
| Net / total area | Net Area 994.00 sq. m; total area 994 sq. m RERA filing |
| Boundaries (RERA filing) | East: PLOT NO 19PART; West: VACANT LAND; North: NEIGHBOURS LAND; South: ROAD WIDTH 12 RERA filing |
Development identity
| Field | Record |
|---|---|
| Sanctioning authority | Greater Hyderabad Municipal Corporation (GHMC) Approvals record |
| Principal building approval | 2/C1/12107/2019, approved 06 August, 2019 Approvals record |
| Related file number | 2/C1/12314/2019 Approvals record |
| Approved residential upper-floor area | 2,469.40 m² |
| RERA-filed approved built-up area | 2,483.40 sq. m RERA filing |
| Building count | One building / one block is recorded RERA unit table |
| Sanctioned floor configuration | 1 Cellar + Stilt + 5 upper floors; the approval lists Ground residential: 0.00 m² and five upper residential floors |
| Parking levels shown in sanction | One cellar parking level (463.03 m²) and one stilt parking level (428.56 m²) |
| Unit counts | 1 building unit is shown in the RERA land fields; 15 apartment units are listed in the RERA unit record RERA filing RERA unit table |
| Approved layout record | Layout approval document was filed, but its extracted text is unavailable; layout number on the occupancy certificate is illegible Document index |
Offering and status
| Field | Record |
|---|---|
| Unit type | 3BHK apartments RERA unit table RERA unit details |
| RERA-filed saleable area | 137.51 sq. m per unit RERA unit table RERA unit details |
| Booked / available | 15 booked; 0 available, as last read from the TG-RERA portal; no as-of date is supplied, so counts are indicative RERA unit table |
| Construction stage | GHMC issued an occupancy certificate for GKS DAISY on 08 September, 2022, covering a residential building in Survey No. 9; this is the certificate’s stated building scope |
| RERA completion undertaking / deadline | Form B text records a completion undertaking rendered as “745 Aug 2025-”; the registration certificate gives 01/08/2025 as its validity end date |
| Occupancy-certificate status | An OC is present for GKS DAISY; its stated project scope is the residential building on Plot Nos. 17, 18 & 19 part, Survey No. 9 |
2. The project story
GKs FESTOON DAISY is registered with TG-RERA as a residential apartment project at Ammu Guda, Malkajgiri, on Plot Nos. 17, 18 and 19 part in Survey No. 9. The registered site is 994 sq. m. The GHMC building-permit record describes one building with a cellar, stilt and five upper floors, with residential use on the upper floors. RERA record RERA filing
The RERA unit record lists 15 3BHK apartments, all recorded as booked and none as available; the portal extract has no as-of date, so the counts should be treated as indicative rather than a current availability statement. RERA unit table
The GHMC occupancy certificate is for a residential building named GKS DAISY and records completion notice and a stated deviation of 15%. This report identifies the certificate’s stated building scope; it does not independently verify on-site condition or current occupation.
3. Master plan, architecture & building design
The GHMC building-permit order records a 994 m² site, 994 m² net area and a 50.23 m² tot-lot. It describes one building, 1 Cellar + Stilt + 5 upper floors, with five residential upper floors totalling 2,469.40 m². The approval separately lists the cellar parking area as 463.03 m² and the stilt parking area as 428.56 m².
The RERA filing reports 2,483.40 sq. m as approved built-up area; the GHMC permit extract separately labels 2,469.40 m² as residential upper-floor area. These are distinct record labels, not interchangeable area measures. RERA filing
The approval requires the tot-lot to be fenced and maintained as greenery, and also identifies periphery planting, a transformer space, a garbage house, rainwater harvesting and an ETP among its conditions or site provisions. The approved layout document is listed in the RERA documents, but its text was not extracted, so the layout arrangement and further drawing details cannot be described from the supplied record. Document index
4. Homes, configurations & floor plans
| Configuration | Units | Booked | Available | RERA saleable area | Measured carpet area | Loading (if supplied) |
|---|---|---|---|---|---|---|
| 3BHK | 15 | 15 | 0 | 137.51 sq. m | 125.7–132.2 sq. m; median 131.5 sq. m (software-measured from drawings) | Not supplied |
The RERA filing records 3BHK configuration, unit counts and saleable area. Separately, software measurements of the filed typical-floor drawing for six flat designs report a carpet-area range of 125.7–132.2 sq. m and a median of 131.5 sq. m (median 1,415 sq. ft). The drawing-derived measurements are not RERA-filed area disclosures and are flagged as needing review. Carpet area and saleable area are different measures; the supplied drawing record notes that saleable area also counts the home’s share of common areas. RERA unit table RERA unit details Floor plans
The typical plan extraction identifies bedrooms, guest room, living/dining, kitchen, toilets, balcony and utility. One extracted room schedule records the living/dining dimensions as 7.81 × 9.05 m, kitchen as 3.0 × 4.23 m, and utility as 1.2 × 3.0 m; these are drawing-derived measurements, not RERA area disclosures. RERA unit details
5. Parking & vehicle circulation
The GHMC permit shows parking at two levels: cellar 463.03 m² and stilt 428.56 m². Its conditions state that the cellar and stilt approved for parking are to be used exclusively for vehicle parking and not converted or misused for other purposes. The supplied material does not establish the number of parking spaces, visitor or accessible provision, bay dimensions, ramp arrangement, EV charging, or legally documented parking allocation to individual units. A parking area shown in the sanction does not by itself establish exclusive ownership of a bay. RERA unit table
6. Amenities, recreation & open spaces
| Description / size | 50.23 m² |
|---|---|
| Evidence source | GHMC building-permit order |
| Declared progress / verified status | Included in sanction; order requires fencing and maintenance as greenery before OC. |
| Description / size | RERA amenities record: “YES”, 100% |
|---|---|
| Evidence source | TG-RERA amenities record RERA amenities |
| Declared progress / verified status | RERA-declared; completion is not independently verified here. |
| Description / size | RERA amenities record: “YES”, 100% for sewerage (chamber, lines, septic tank, STP) |
|---|---|
| Evidence source | TG-RERA amenities record RERA amenities |
| Declared progress / verified status | RERA-declared; facility components and completion are not independently verified here. |
| Description / size | RERA amenities record: 0% |
|---|---|
| Evidence source | TG-RERA amenities record RERA amenities |
| Declared progress / verified status | No completion percentage is recorded as achieved. |
| Description / size | RERA amenities record: “YES”, 100%; GHMC order requires a rainwater-harvesting structure (percolation pit) |
|---|---|
| Evidence source | RERA amenities |
| Declared progress / verified status | RERA-declared and required by the approval; independent completion verification not supplied. |
| Description / size | RERA amenities record: “YES”, 100%; GHMC order requires transformer space |
|---|---|
| Evidence source | RERA amenities |
| Declared progress / verified status | RERA-declared; independent completion verification not supplied. |
| Description / size | Listed in the RERA amenities record with 0% |
|---|---|
| Evidence source | RERA amenities |
| Declared progress / verified status | No completed status is recorded in the supplied amenities data. |
| Description / size | Commonfloor vendor listing mentions these facilities; no size or project-filed confirmation is supplied |
|---|---|
| Evidence source | Promoter website |
| Declared progress / verified status | Third-party marketing/listing claims only; not established as sanctioned or delivered by the supplied RERA evidence. |
7. Utilities, building services & safety
The GHMC approval requires a rainwater-harvesting structure, transformer space and garbage house, and states that an ETP is to be provided. The RERA amenities record marks water supply, sewerage and rainwater harvesting as “YES” at 100%, but does not independently establish current operation or capacity. RERA amenities
The approval requires sanitation, plumbing, fire-safety requirements, lifts and electrical installations to be executed under qualified technical supervision, and places responsibility for necessary firefighting installations on the owner, builder/developer, architect and site engineer. It also states that an occupancy certificate is compulsory before occupation. The supplied material does not specify lift count or capacity, fire-system equipment, water-storage capacity, backup-power capacity, waste-segregation arrangements, CCTV, access control, or accessibility features.
8. Location, access & connectivity
The registered location is Ammu Guda, Malkajgiri mandal, Medchal-Malkajgiri district, Telangana, PIN 500056. The registered site is identified by Plot Nos. 17, 18, 19PART, Survey No. 9. The GHMC permit records a southern boundary as ROAD WIDTH 12 in the RERA land fields; the approval also refers to an 18 mt. road condition for frontage, but the supplied records do not identify a named approach road. RERA record RERA filing
The supplied location record lists Nearest Metro: JBS — 5.3 km. No measured distances to other landmarks, public-transport details or verified travel times are supplied. Location record
9. Developer & development status
The registered promoter is G K H PROPERTIES, recorded as a partnership. The RERA record names KATIKANENI HANUMANTHA RAO as authorized signatory and lists partners POTLURI BHANUHARSHA, VARANASISURYA PRAKASH RAO, CHIGURU SRIDHAR, MOLUGURI VEERA VENKATESWARA RAO and PALETI CHENCHAIAH. Corporate record
The project record gives the promoter address as G Ks ROSA BELLA, DEFENCE COLONY, AMMUGUDA, AMMUGUDA, Malkajgiri, Medchal-Malkajgiri, 500056. A RERA Form B declaration includes a completion undertaking whose extracted date is text-rendered as “745 Aug 2025-”; the registration certificate states validity through 01/08/2025. GHMC’s OC document records a completion notice dated 16 August, 2022 and an OC issued 08 September, 2022 for the building identified there as GKS DAISY. Corporate record
10. Approvals, official records & documents
| Identifier / date | P02200002166; issued 16/09/2020; validity to 01/08/2025 |
|---|---|
| What the supplied record establishes | Form C registration certificate for GKs FESTOON DAISY and G K H Properties. |
| Identifier / date | 2/C1/12107/2019; approved 06 August, 2019 |
|---|---|
| What the supplied record establishes | Permit order for the proposed building at Plot Nos. 17, 18 and 19 part, Ammuguda; records one cellar, stilt and five upper floors. |
| Identifier / date | 2/C1/12314/2019 |
|---|---|
| What the supplied record establishes | File number recorded in the building-permit document. |
| Identifier / date | 3091/GHMC/LBN/2022-OC; issued 08 September, 2022 |
|---|---|
| What the supplied record establishes | OC for GKS DAISY, a residential building on Plot Nos. 17, 18 & 19 part, Survey No. 9; records a 15% deviation. |
| Identifier / date | RERA-listed document 109929 |
|---|---|
| What the supplied record establishes | Listed as a layout plan with authority stamp; extracted text is unavailable. |
| Identifier / date | Document 109917 |
|---|---|
| What the supplied record establishes | Promoter declaration includes title, encumbrance, completion and fund-use statements. |
| Identifier / date | Documents 109926, 109927, 126866, 127090, 109928 |
|---|---|
| What the supplied record establishes | RERA-filed title report/deed and encumbrance materials; the detailed title and encumbrance review is addressed separately. Document index |
1. Project at a glance
Project identity
Registered project name: GKs FESTOON DAISY
Project type: Residential apartment project
Phase / registered portion: Registered as the project; a separate phase designation is not disclosed
TG-RERA registration: P02200002166
Registration validity: 16/09/2020 to 01/08/2025; certificate states four years, and no extension is recorded in the supplied certificate
RERA-filed status: “New Project”; registration was granted under section 5
Registered promoter: G K H PROPERTIES; RERA record identifies the organization type as Partnership
Land and geographic identity
Locality: AMMUGUDA / Ammu Guda
Revenue village: Ammu Guda (also rendered AMMUGUDA in the approval)
Mandal: Malkajgiri
District: Medchal-Malkajgiri
PIN: 500056
Project survey number(s): Survey No. 9; no project subdivision is stated in the RERA registration or project land schedule
Plot identifiers: Plot Nos. 17, 18, 19PART
Registered site extent: 994 sq. m
Net / total area: Net Area 994.00 sq. m; total area 994 sq. m
Boundaries (RERA filing): East: PLOT NO 19PART; West: VACANT LAND; North: NEIGHBOURS LAND; South: ROAD WIDTH 12
Development identity
Sanctioning authority: Greater Hyderabad Municipal Corporation (GHMC)
Principal building approval: 2/C1/12107/2019, approved 06 August, 2019
Related file number: 2/C1/12314/2019
Approved residential upper-floor area: 2,469.40 m²
RERA-filed approved built-up area: 2,483.40 sq. m
Building count: One building / one block is recorded
Sanctioned floor configuration: 1 Cellar + Stilt + 5 upper floors; the approval lists Ground residential: 0.00 m² and five upper residential floors
Parking levels shown in sanction: One cellar parking level (463.03 m²) and one stilt parking level (428.56 m²)
Unit counts: 1 building unit is shown in the RERA land fields; 15 apartment units are listed in the RERA unit record
Approved layout record: Layout approval document was filed, but its extracted text is unavailable; layout number on the occupancy certificate is illegible
Offering and status
Unit type: 3BHK apartments
RERA-filed saleable area: 137.51 sq. m per unit
Booked / available: 15 booked; 0 available, as last read from the TG-RERA portal; no as-of date is supplied, so counts are indicative
Construction stage: GHMC issued an occupancy certificate for GKS DAISY on 08 September, 2022, covering a residential building in Survey No. 9; this is the certificate’s stated building scope
RERA completion undertaking / deadline: Form B text records a completion undertaking rendered as “745 Aug 2025-”; the registration certificate gives 01/08/2025 as its validity end date
Occupancy-certificate status: An OC is present for GKS DAISY; its stated project scope is the residential building on Plot Nos. 17, 18 & 19 part, Survey No. 9
2. The project story
GKs FESTOON DAISY is registered with TG-RERA as a residential apartment project at Ammu Guda, Malkajgiri, on Plot Nos. 17, 18 and 19 part in Survey No. 9. The registered site is 994 sq. m. The GHMC building-permit record describes one building with a cellar, stilt and five upper floors, with residential use on the upper floors.
The RERA unit record lists 15 3BHK apartments, all recorded as booked and none as available; the portal extract has no as-of date, so the counts should be treated as indicative rather than a current availability statement.
The GHMC occupancy certificate is for a residential building named GKS DAISY and records completion notice and a stated deviation of 15%. This report identifies the certificate’s stated building scope; it does not independently verify on-site condition or current occupation.
3. Master plan, architecture & building design
The GHMC building-permit order records a 994 m² site, 994 m² net area and a 50.23 m² tot-lot. It describes one building, 1 Cellar + Stilt + 5 upper floors, with five residential upper floors totalling 2,469.40 m². The approval separately lists the cellar parking area as 463.03 m² and the stilt parking area as 428.56 m².
The RERA filing reports 2,483.40 sq. m as approved built-up area; the GHMC permit extract separately labels 2,469.40 m² as residential upper-floor area. These are distinct record labels, not interchangeable area measures.
The approval requires the tot-lot to be fenced and maintained as greenery, and also identifies periphery planting, a transformer space, a garbage house, rainwater harvesting and an ETP among its conditions or site provisions. The approved layout document is listed in the RERA documents, but its text was not extracted, so the layout arrangement and further drawing details cannot be described from the supplied record.
4. Homes, configurations & floor plans
| Configuration | Units | Booked | Available | RERA saleable area | Measured carpet area | Loading (if supplied) |
|---|---|---|---|---|---|---|
| 3BHK | 15 | 15 | 0 | 137.51 sq. m | 125.7–132.2 sq. m; median 131.5 sq. m (software-measured from drawings) | Not supplied |
The RERA filing records 3BHK configuration, unit counts and saleable area. Separately, software measurements of the filed typical-floor drawing for six flat designs report a carpet-area range of 125.7–132.2 sq. m and a median of 131.5 sq. m (median 1,415 sq. ft). The drawing-derived measurements are not RERA-filed area disclosures and are flagged as needing review. Carpet area and saleable area are different measures; the supplied drawing record notes that saleable area also counts the home’s share of common areas.
The typical plan extraction identifies bedrooms, guest room, living/dining, kitchen, toilets, balcony and utility. One extracted room schedule records the living/dining dimensions as 7.81 × 9.05 m, kitchen as 3.0 × 4.23 m, and utility as 1.2 × 3.0 m; these are drawing-derived measurements, not RERA area disclosures.
5. Parking & vehicle circulation
The GHMC permit shows parking at two levels: cellar 463.03 m² and stilt 428.56 m². Its conditions state that the cellar and stilt approved for parking are to be used exclusively for vehicle parking and not converted or misused for other purposes. The supplied material does not establish the number of parking spaces, visitor or accessible provision, bay dimensions, ramp arrangement, EV charging, or legally documented parking allocation to individual units. A parking area shown in the sanction does not by itself establish exclusive ownership of a bay.
6. Amenities, recreation & open spaces
| Description / size | 50.23 m² |
|---|---|
| Evidence source | GHMC building-permit order |
| Declared progress / verified status | Included in sanction; order requires fencing and maintenance as greenery before OC. |
| Description / size | RERA amenities record: “YES”, 100% |
|---|---|
| Evidence source | TG-RERA amenities record |
| Declared progress / verified status | RERA-declared; completion is not independently verified here. |
| Description / size | RERA amenities record: “YES”, 100% for sewerage (chamber, lines, septic tank, STP) |
|---|---|
| Evidence source | TG-RERA amenities record |
| Declared progress / verified status | RERA-declared; facility components and completion are not independently verified here. |
| Description / size | RERA amenities record: 0% |
|---|---|
| Evidence source | TG-RERA amenities record |
| Declared progress / verified status | No completion percentage is recorded as achieved. |
| Description / size | RERA amenities record: “YES”, 100%; GHMC order requires a rainwater-harvesting structure (percolation pit) |
|---|---|
| Declared progress / verified status | RERA-declared and required by the approval; independent completion verification not supplied. |
| Description / size | RERA amenities record: “YES”, 100%; GHMC order requires transformer space |
|---|---|
| Declared progress / verified status | RERA-declared; independent completion verification not supplied. |
| Description / size | Listed in the RERA amenities record with 0% |
|---|---|
| Declared progress / verified status | No completed status is recorded in the supplied amenities data. |
| Description / size | Commonfloor vendor listing mentions these facilities; no size or project-filed confirmation is supplied |
|---|---|
| Declared progress / verified status | Third-party marketing/listing claims only; not established as sanctioned or delivered by the supplied RERA evidence. |
7. Utilities, building services & safety
The GHMC approval requires a rainwater-harvesting structure, transformer space and garbage house, and states that an ETP is to be provided. The RERA amenities record marks water supply, sewerage and rainwater harvesting as “YES” at 100%, but does not independently establish current operation or capacity.
The approval requires sanitation, plumbing, fire-safety requirements, lifts and electrical installations to be executed under qualified technical supervision, and places responsibility for necessary firefighting installations on the owner, builder/developer, architect and site engineer. It also states that an occupancy certificate is compulsory before occupation. The supplied material does not specify lift count or capacity, fire-system equipment, water-storage capacity, backup-power capacity, waste-segregation arrangements, CCTV, access control, or accessibility features.
8. Location, access & connectivity
The registered location is Ammu Guda, Malkajgiri mandal, Medchal-Malkajgiri district, Telangana, PIN 500056. The registered site is identified by Plot Nos. 17, 18, 19PART, Survey No. 9. The GHMC permit records a southern boundary as ROAD WIDTH 12 in the RERA land fields; the approval also refers to an 18 mt. road condition for frontage, but the supplied records do not identify a named approach road.
The supplied location record lists Nearest Metro: JBS — 5.3 km. No measured distances to other landmarks, public-transport details or verified travel times are supplied.
9. Developer & development status
The registered promoter is G K H PROPERTIES, recorded as a partnership. The RERA record names KATIKANENI HANUMANTHA RAO as authorized signatory and lists partners POTLURI BHANUHARSHA, VARANASISURYA PRAKASH RAO, CHIGURU SRIDHAR, MOLUGURI VEERA VENKATESWARA RAO and PALETI CHENCHAIAH.
The project record gives the promoter address as G Ks ROSA BELLA, DEFENCE COLONY, AMMUGUDA, AMMUGUDA, Malkajgiri, Medchal-Malkajgiri, 500056. A RERA Form B declaration includes a completion undertaking whose extracted date is text-rendered as “745 Aug 2025-”; the registration certificate states validity through 01/08/2025. GHMC’s OC document records a completion notice dated 16 August, 2022 and an OC issued 08 September, 2022 for the building identified there as GKS DAISY.
10. Approvals, official records & documents
| Identifier / date | P02200002166; issued 16/09/2020; validity to 01/08/2025 |
|---|---|
| What the supplied record establishes | Form C registration certificate for GKs FESTOON DAISY and G K H Properties. |
| Identifier / date | 2/C1/12107/2019; approved 06 August, 2019 |
|---|---|
| What the supplied record establishes | Permit order for the proposed building at Plot Nos. 17, 18 and 19 part, Ammuguda; records one cellar, stilt and five upper floors. |
| Identifier / date | 2/C1/12314/2019 |
|---|---|
| What the supplied record establishes | File number recorded in the building-permit document. |
| Identifier / date | 3091/GHMC/LBN/2022-OC; issued 08 September, 2022 |
|---|---|
| What the supplied record establishes | OC for GKS DAISY, a residential building on Plot Nos. 17, 18 & 19 part, Survey No. 9; records a 15% deviation. |
| Identifier / date | RERA-listed document 109929 |
|---|---|
| What the supplied record establishes | Listed as a layout plan with authority stamp; extracted text is unavailable. |
| Identifier / date | Document 109917 |
|---|---|
| What the supplied record establishes | Promoter declaration includes title, encumbrance, completion and fund-use statements. |
| Identifier / date | Documents 109926, 109927, 126866, 127090, 109928 |
|---|---|
| What the supplied record establishes | RERA-filed title report/deed and encumbrance materials; the detailed title and encumbrance review is addressed separately. |
Frequently asked questions
Is GKs FESTOON DAISY registered with Telangana RERA?
Yes. GKs FESTOON DAISY is registered with the Telangana Real Estate Regulatory Authority as P02200002166; the registration status is New Project.
Who is the developer of GKs FESTOON DAISY?
The promoter named in the RERA registration is G K H PROPERTIES.
Where is GKs FESTOON DAISY located?
GKs FESTOON DAISY is in AMMUGUDA, Ammu Guda, Malkajgiri, Medchal-Malkajgiri, Telangana (500056).
When will GKs FESTOON DAISY be completed?
The promoter's proposed date of completion filed with RERA is 01/08/2025. This is the promoter's declaration, not a guarantee.
More projects in Ammu Guda