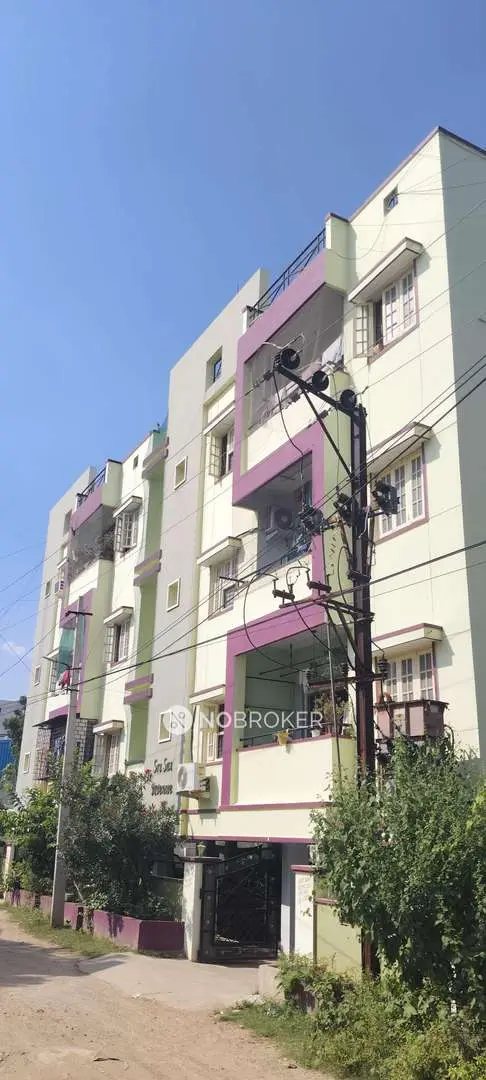
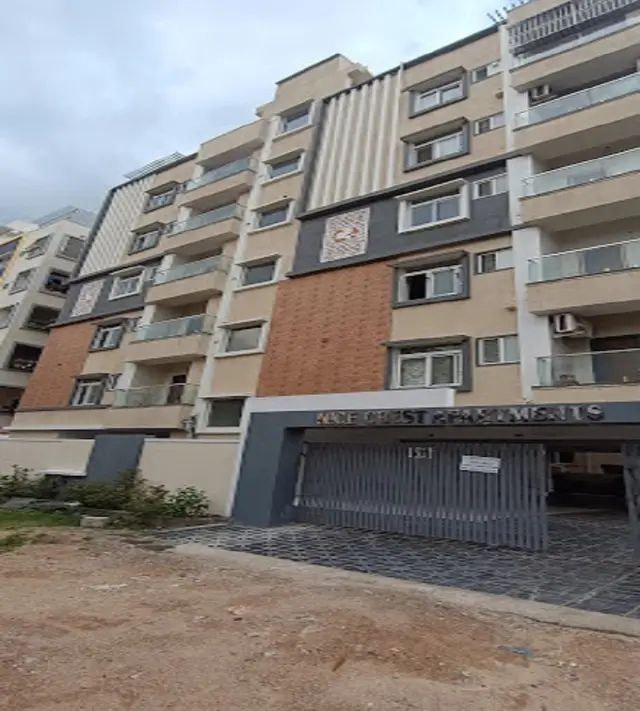
Nice Castle
NICE CONSTRUCTIONS · Medchal-Malkajgiri · RERA P02200008249
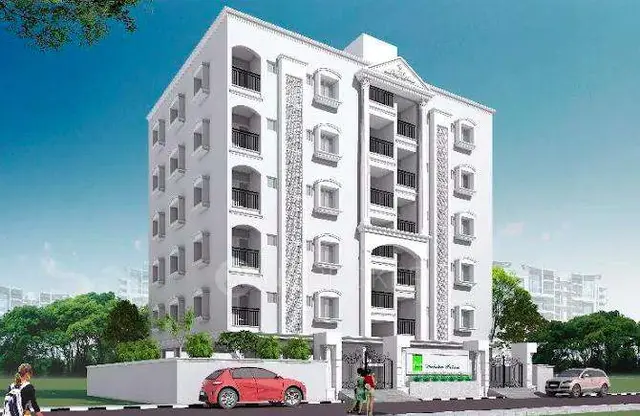
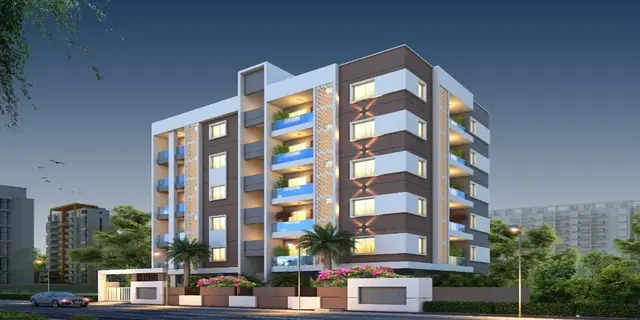
NICE CASTLE is a residential apartment project in Ammu Guda, Malkajgiri Mandal, Medchal-Malkajgiri District, developed by NICE CONSTRUCTIONS, a Proprietorship. It covers a registered site extent of 676.48 sq. m and comprises 1 building with 1 Stilt + 5 upper floors and 10 3BHK units. The project is registered under TG-RERA number P02200008249, with a proposed completion date of 31/05/2027.
More from Nice Constructions · 3 projects →
01What we found
Read from TG-RERA filings, approvals, land and registration records and court records. A court case is counted only when the court record states this project's survey number with its village, or names the project.
02Check before you pay
7 items to check before you pay, 3 high - from the title chain, court records and approvals, each with what to ask the builder or your advocate. An item may not be a problem with the project: records can be incomplete.
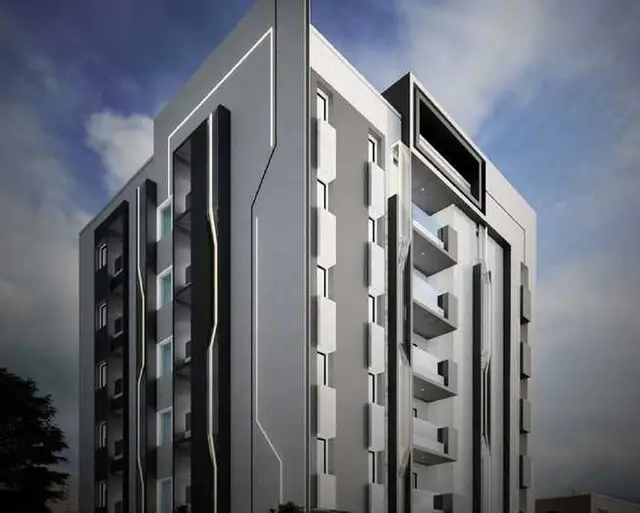
1. Project at a glance
Project identity
| Item | RERA-filed / record detail |
|---|---|
| Registered project name | NICE CASTLE RERA record |
| Project type and use | Residential apartment project RERA record RERA filing |
| Phase / registered portion | A single building is identified in the supplied record; no separate phase name or phase number is disclosed. RERA filing |
| TG-RERA registration | P02200008249 RERA record |
| Registration validity | 17 May 2024 to 31 January 2027, unless extended by the Authority. This is the registration period, not the building-permit completion deadline. RERA record |
| Registered promoter | NICE CONSTRUCTIONS, stated entity type: Proprietorship RERA record RERA filing |
| RERA status | The supplied record identifies the project as registered and “New Project.” The registration certificate is subject to its stated conditions. RERA record |
Land and geographic identity
| Item | RERA-filed / record detail |
|---|---|
| Locality / site description | Ammu Guda / Ammuguda; plot numbers 43, 44, 45 and 46 PART. RERA record RERA filing |
| Revenue village | Ammu Guda (also rendered as Ammuguda in the approval record). RERA record |
| Mandal | Malkajgiri RERA record |
| District | Medchal-Malkajgiri RERA record |
| PIN | 500094 RERA record RERA filing |
| Project survey numbers and subdivisions | 5, 6, 7, 10, 10/1, 11, 11/1, 12/1, 12/42 and 13/2 RERA record |
| Registered site extent | 676.48 sq. m total plot area; 674.55 sq. m net plot area in the building-permit record. The permit also records a 1.93 splay area. RERA filing |
| Boundaries recorded in the RERA project fields | North: WIDE ROAD 40; South: PLOT NO 48; East: PLOT NO 46 PART; West: PLOT NO 47. RERA filing |
Development identity
| Item | Sanctioned / filed detail |
|---|---|
| Sanctioning authority | Greater Hyderabad Municipal Corporation (GHMC) Approvals record |
| Principal building approval | Building Permit Order 5480/GHMC/LBN/2024-BP, approved 01 February 2024; file no. 013086/GHMC/6437/LBN2/2023-BP. Approvals record |
| Approved layout reference stated in the permit | 380/MP2/HUDA/Plg/2000 Approvals record |
| Building count | 1 building |
| Sanctioned configuration | 1 Stilt + 5 upper floors; building-permit record states building height 14.75 and total height 19.90 mt. |
| Approved built-up area | Permit records 1,577.65 sq. m proposed built-up area excluding parking and 1,875.35 sq. m including parking; it separately records TOTAL BUA 1888.58, deductions 31.08, and NET BUA 1577.65. These are the permit’s differently labelled figures. |
| Parking area | The building-plan extraction records 297.70 parking area; the permit extraction separately states Total Parking Area 234.7. |
| Unit counts | 10 units in the sanctioned plan and 10 units in the RERA unit record. RERA unit table |
Offering and status
| Item | RERA-filed / record detail |
|---|---|
| Configuration | 3BHK, 10 units RERA unit table RERA unit details |
| Filed saleable area | 191.42 sq. m per unit RERA unit table RERA unit details |
| Booked / available | Portal snapshot records 0 booked and 10 available; the portal record supplied has no as-of date, so these counts are indicative. RERA unit table |
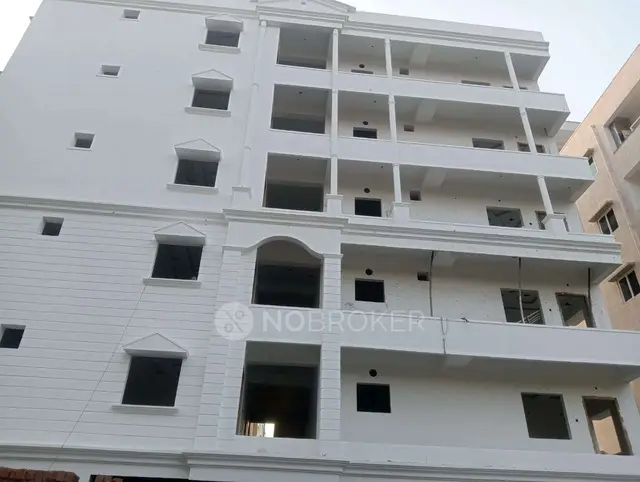
| Construction stage | No independently verified or RERA-filed construction-progress percentage is supplied. The building-permit extraction states construction was to commence before 01 August 2024 and be completed before 01 February 2027; these are permit deadlines, not proof of actual progress. |
| Completion undertaking | Form B contains a promoter completion undertaking; the extracted date is OCR-truncated (“3lloll20z7”), so it cannot be reliably read here. |
| Occupancy certificate (OC) | The supplied building-permit record says an OC is required before occupation and records completion_certified: false; no OC is supplied. The record does not establish an OC for the building. |
2. The project story
NICE CASTLE is registered as a residential apartment development in Ammu Guda, Malkajgiri Mandal, Medchal-Malkajgiri District. The approved site description identifies plots 43, 44, 45 and part of 46 and the project survey numbers listed above. The sanctioned development is one residential building comprising a stilt level and five upper floors, with 10 units. RERA record RERA filing
The project record offers 3BHK apartments. Its TG-RERA unit entry shows all 10 as available and none booked, but that portal snapshot has no stated date. The permit sets a completion deadline of 1 February 2027; the supplied materials do not establish current construction progress or independently verify completion. The permit requires an occupancy certificate before occupation, and no OC is provided in the reviewed record. RERA unit table
3. Master plan, architecture & building design
The GHMC building-plan record describes a single residential building on a site with 676.48 plot area, 1.93 splay area and 674.55 net plot area. It records 1,577.65 sq. m proposed built-up area excluding parking and 1,875.35 sq. m including parking. The same extraction also carries separate “TOTAL BUA,” “DEDUCTIONS” and “NET BUA” entries; these are retained as labelled in the plan record rather than treated as interchangeable area measures.
The sanctioned configuration is Stilt + 5 upper floors. The permit records a building height of 14.75 and total height of 19.90 mt. It identifies one building and 10 units. The supplied extracted material does not provide a reliable floor-by-floor unit schedule, building footprint, lift count or stair arrangement.
The building-plan record lists a 3.60M WIDE DRIVEWAY and road-width references including 12.00 MT WIDE EXISTING ROAD, 12.00 MT WIDE PROPOSED ROAD, 18 mt. road width, and 40'0" WIDE EAST ROAD and 40'0" WIDE NORTH ROAD. It does not provide a verified site circulation plan or a sufficiently detailed account of landscaping and open-space distribution in the supplied extraction.
4. Homes, configurations & floor plans
| Configuration | Units | Booked | Available | RERA saleable area | Measured carpet area | Loading (if supplied) |
|---|---|---|---|---|---|---|
| 3BHK | 10 | 0 | 10 | 191.42 sq. m | Software-measured range: 125.7–136.4 sq. m; median 130.6 sq. m | 32% |
RERA-filed unit counts, bookings and saleable area are from the project unit record; the booking snapshot has no as-of date. RERA unit table RERA unit details
The carpet-area figures were software-measured from the approved floor-plan drawing identified as document 430043; they are not RERA-filed measurements and are marked for review. The supplied measurement record covers six measured flat designs. Saleable area and carpet area are different measures: the former is the RERA-filed area, while the measured carpet figure is drawn from unit geometry and does not represent the same basis. Floor plans RERA unit details
The extracted drawing panel labels a flat “01” and shows a hall, three bedrooms, kitchen, dress rooms, toilets, wash area and puja space. The supplied room measurements are drawing-based software measurements, not a separate RERA disclosure. RERA unit details
5. Parking & vehicle circulation
The building-plan extraction records a 297.70 parking area, while the building-permit extraction states Total Parking Area 234.7. The supplied record does not establish a sanctioned count of car or two-wheeler spaces, visitor or accessible parking provision, or individual unit parking allocations.
The plan identifies parking in the stilt and requires approved stilt parking to be used exclusively for vehicle parking, without partition walls or rolling shutters and without conversion to another use. It also references a 3.60M WIDE DRIVEWAY. No parking space shown or described in these records is evidence of an exclusive legal allocation to a particular apartment.
6. Amenities, recreation & open spaces
| Facility | Description / size | Evidence source | Declared progress / verified status |
|---|---|---|---|
| Lift | Listed in the building-plan extraction; no count or capacity supplied | GHMC plan extraction | Proposed/listed; completion not verified |
| Parking | Parking provision in the stilt; area figures are recorded in the plan documents | GHMC plan extractions | Sanctioned provision; delivery not verified |
| Rainwater harvesting | Permit states 1 rainwater-harvesting pit; plan requires a rainwater-harvesting structure | GHMC permit and plan | Required/proposed; completion not verified |
| Green strip / tot lot | Plan conditions call for peripheral greenery and a fenced tot-lot maintained as greenery; permit extraction lists “Tot Lot NA” | GHMC plan and permit | Not established as delivered |
| Garbage house | Required within the premises | GHMC plan and permit | Required/proposed; completion not verified |
| Transformer space | Plan requires space for an electrical transformer | GHMC plan | Required/proposed; completion not verified |
The vendor record lists additional marketed amenities, including a landscaped garden, CCTV, security personnel and backup electricity. These are vendor claims, not evidence in the supplied sanctioned-plan extraction that the facilities have been approved or delivered. Promoter website
7. Utilities, building services & safety
The GHMC plan extraction lists Sump, Septic Tank, STP, WTP, electrical transformer, lift, rainwater harvesting and garbage house. The RERA amenity record marks water supply, sewerage and storm-water drains as “YES,” but records progress at 0 for the listed project amenities. These entries describe filed or recorded provision, not independently verified functioning services. RERA amenities
The building-permit conditions require fire-fighting installations and state that a Fire NOC is to be obtained before issue of an OC. The supplied record does not include a Fire NOC or an OC. It also requires construction and services—including sanitation, plumbing, fire-safety requirements, lifts and electrical installations—to be carried out under qualified technical supervision.
The building-plan conditions include provisions concerning rainwater harvesting, transformer space, garbage handling and EV charging infrastructure in parking places. The supplied evidence does not state water-storage capacity, treatment capacity, backup-power capacity, lift capacity, CCTV coverage, accessibility features or the number of EV charging points.
8. Location, access & connectivity
The registered project location is Ammu Guda, Malkajgiri Mandal, Medchal-Malkajgiri District, PIN 500094; the site is described as plots 43, 44, 45 and part of 46 at Radhakrishnapuram, Ammuguda. RERA record
The supplied location record reports the nearest sampled Outer Ring Road interchange at approximately 5.3 km. This is a location-record distance, not a travel-time estimate. No public-transport or other landmark distance is established in the project location data. Location record
9. Developer & development status
The registered promoter is NICE CONSTRUCTIONS, identified in the project fields as a Proprietorship. The promoter address in the supplied project record is SHOP NO 2, ADITYA MANSION, KAMALA NAGAR, RADHAKRISHNAPURAM, AMMU GUDA, Malkajgiri, Medchal-Malkajgiri, 500094. The record identifies MYLAPALLI RAJA RAO as an authorized signatory. RERA filing RERA filing Parties record
The RERA project record states a proposed completion date of 31/05/2027; the GHMC permit separately gives a completion deadline of 01 February, 2027. No construction-progress percentage or independently verified site status is supplied. The permit extraction says completion is not certified and requires an OC before occupation. RERA record
10. Approvals, official records & documents
| Record | Supplied evidence |
|---|---|
| TG-RERA registration | Form C certificate for NICE CASTLE, registration P02200008249, valid from 17/05/2024 to 31/01/2027 unless extended. |
| GHMC building permit | Building Permit Order 5480/GHMC/LBN/2024-BP, approved 01 February 2024; file 013086/GHMC/6437/LBN2/2023-BP. |
| Approved layout reference | 380/MP2/HUDA/Plg/2000, stated in the building-permit record. |
| Building-plan material | GHMC plan extraction identifies a residential building, Stilt + 5 upper floors, one building and 10 units. |
| Promoter declaration | Form B filed by MYLAPALLI RAJARAO, with declarations concerning title, encumbrances, project funds and completion; the extracted completion date is OCR-truncated. |
| Occupancy / completion certificate | No OC or completion certificate is included in the supplied documents; the building-permit record says an OC is required before occupation and marks completion as not certified. |
The supplied approval record identifies the GHMC sanction and its conditions. This overview does not establish that every required certificate, connection or construction condition has been completed.
1. Project at a glance
Project identity
Registered project name: NICE CASTLE
Project type and use: Residential apartment project
Phase / registered portion: A single building is identified in the supplied record; no separate phase name or phase number is disclosed.
TG-RERA registration: P02200008249
Registration validity: 17 May 2024 to 31 January 2027, unless extended by the Authority. This is the registration period, not the building-permit completion deadline.
Registered promoter: NICE CONSTRUCTIONS, stated entity type: Proprietorship
RERA status: The supplied record identifies the project as registered and “New Project.” The registration certificate is subject to its stated conditions.
Land and geographic identity
Locality / site description: Ammu Guda / Ammuguda; plot numbers 43, 44, 45 and 46 PART.
Revenue village: Ammu Guda (also rendered as Ammuguda in the approval record).
Mandal: Malkajgiri
District: Medchal-Malkajgiri
PIN: 500094
Project survey numbers and subdivisions: 5, 6, 7, 10, 10/1, 11, 11/1, 12/1, 12/42 and 13/2
Registered site extent: 676.48 sq. m total plot area; 674.55 sq. m net plot area in the building-permit record. The permit also records a 1.93 splay area.
Boundaries recorded in the RERA project fields: North: WIDE ROAD 40; South: PLOT NO 48; East: PLOT NO 46 PART; West: PLOT NO 47.
Development identity
Sanctioning authority: Greater Hyderabad Municipal Corporation (GHMC)
Principal building approval: Building Permit Order 5480/GHMC/LBN/2024-BP, approved 01 February 2024; file no. 013086/GHMC/6437/LBN2/2023-BP.
Approved layout reference stated in the permit: 380/MP2/HUDA/Plg/2000
Building count: 1 building
Sanctioned configuration: 1 Stilt + 5 upper floors; building-permit record states building height 14.75 and total height 19.90 mt.
Approved built-up area: Permit records 1,577.65 sq. m proposed built-up area excluding parking and 1,875.35 sq. m including parking; it separately records TOTAL BUA 1888.58, deductions 31.08, and NET BUA 1577.65. These are the permit’s differently labelled figures.
Parking area: The building-plan extraction records 297.70 parking area; the permit extraction separately states Total Parking Area 234.7.
Unit counts: 10 units in the sanctioned plan and 10 units in the RERA unit record.
Offering and status
Configuration: 3BHK, 10 units
Filed saleable area: 191.42 sq. m per unit
Booked / available: Portal snapshot records 0 booked and 10 available; the portal record supplied has no as-of date, so these counts are indicative.
Construction stage: No independently verified or RERA-filed construction-progress percentage is supplied. The building-permit extraction states construction was to commence before 01 August 2024 and be completed before 01 February 2027; these are permit deadlines, not proof of actual progress.
Completion undertaking: Form B contains a promoter completion undertaking; the extracted date is OCR-truncated (“3lloll20z7”), so it cannot be reliably read here.
Occupancy certificate (OC): The supplied building-permit record says an OC is required before occupation and records completion_certified: false; no OC is supplied. The record does not establish an OC for the building.
2. The project story
NICE CASTLE is registered as a residential apartment development in Ammu Guda, Malkajgiri Mandal, Medchal-Malkajgiri District. The approved site description identifies plots 43, 44, 45 and part of 46 and the project survey numbers listed above. The sanctioned development is one residential building comprising a stilt level and five upper floors, with 10 units.
The project record offers 3BHK apartments. Its TG-RERA unit entry shows all 10 as available and none booked, but that portal snapshot has no stated date. The permit sets a completion deadline of 1 February 2027; the supplied materials do not establish current construction progress or independently verify completion. The permit requires an occupancy certificate before occupation, and no OC is provided in the reviewed record.
3. Master plan, architecture & building design
The GHMC building-plan record describes a single residential building on a site with 676.48 plot area, 1.93 splay area and 674.55 net plot area. It records 1,577.65 sq. m proposed built-up area excluding parking and 1,875.35 sq. m including parking. The same extraction also carries separate “TOTAL BUA,” “DEDUCTIONS” and “NET BUA” entries; these are retained as labelled in the plan record rather than treated as interchangeable area measures.
The sanctioned configuration is Stilt + 5 upper floors. The permit records a building height of 14.75 and total height of 19.90 mt. It identifies one building and 10 units. The supplied extracted material does not provide a reliable floor-by-floor unit schedule, building footprint, lift count or stair arrangement.
The building-plan record lists a 3.60M WIDE DRIVEWAY and road-width references including 12.00 MT WIDE EXISTING ROAD, 12.00 MT WIDE PROPOSED ROAD, 18 mt. road width, and 40'0" WIDE EAST ROAD and 40'0" WIDE NORTH ROAD. It does not provide a verified site circulation plan or a sufficiently detailed account of landscaping and open-space distribution in the supplied extraction.
4. Homes, configurations & floor plans
| Configuration | Units | Booked | Available | RERA saleable area | Measured carpet area | Loading (if supplied) |
|---|---|---|---|---|---|---|
| 3BHK | 10 | 0 | 10 | 191.42 sq. m | Software-measured range: 125.7–136.4 sq. m; median 130.6 sq. m | 32% |
RERA-filed unit counts, bookings and saleable area are from the project unit record; the booking snapshot has no as-of date.
The carpet-area figures were software-measured from the approved floor-plan drawing identified as document 430043; they are not RERA-filed measurements and are marked for review. The supplied measurement record covers six measured flat designs. Saleable area and carpet area are different measures: the former is the RERA-filed area, while the measured carpet figure is drawn from unit geometry and does not represent the same basis.
The extracted drawing panel labels a flat “01” and shows a hall, three bedrooms, kitchen, dress rooms, toilets, wash area and puja space. The supplied room measurements are drawing-based software measurements, not a separate RERA disclosure.
5. Parking & vehicle circulation
The building-plan extraction records a 297.70 parking area, while the building-permit extraction states Total Parking Area 234.7. The supplied record does not establish a sanctioned count of car or two-wheeler spaces, visitor or accessible parking provision, or individual unit parking allocations.
The plan identifies parking in the stilt and requires approved stilt parking to be used exclusively for vehicle parking, without partition walls or rolling shutters and without conversion to another use. It also references a 3.60M WIDE DRIVEWAY. No parking space shown or described in these records is evidence of an exclusive legal allocation to a particular apartment.
6. Amenities, recreation & open spaces
| Facility | Description / size | Evidence source | Declared progress / verified status |
|---|---|---|---|
| Lift | Listed in the building-plan extraction; no count or capacity supplied | GHMC plan extraction | Proposed/listed; completion not verified |
| Parking | Parking provision in the stilt; area figures are recorded in the plan documents | GHMC plan extractions | Sanctioned provision; delivery not verified |
| Rainwater harvesting | Permit states 1 rainwater-harvesting pit; plan requires a rainwater-harvesting structure | GHMC permit and plan | Required/proposed; completion not verified |
| Green strip / tot lot | Plan conditions call for peripheral greenery and a fenced tot-lot maintained as greenery; permit extraction lists “Tot Lot NA” | GHMC plan and permit | Not established as delivered |
| Garbage house | Required within the premises | GHMC plan and permit | Required/proposed; completion not verified |
| Transformer space | Plan requires space for an electrical transformer | GHMC plan | Required/proposed; completion not verified |
The vendor record lists additional marketed amenities, including a landscaped garden, CCTV, security personnel and backup electricity. These are vendor claims, not evidence in the supplied sanctioned-plan extraction that the facilities have been approved or delivered.
7. Utilities, building services & safety
The GHMC plan extraction lists Sump, Septic Tank, STP, WTP, electrical transformer, lift, rainwater harvesting and garbage house. The RERA amenity record marks water supply, sewerage and storm-water drains as “YES,” but records progress at 0 for the listed project amenities. These entries describe filed or recorded provision, not independently verified functioning services.
The building-permit conditions require fire-fighting installations and state that a Fire NOC is to be obtained before issue of an OC. The supplied record does not include a Fire NOC or an OC. It also requires construction and services—including sanitation, plumbing, fire-safety requirements, lifts and electrical installations—to be carried out under qualified technical supervision.
The building-plan conditions include provisions concerning rainwater harvesting, transformer space, garbage handling and EV charging infrastructure in parking places. The supplied evidence does not state water-storage capacity, treatment capacity, backup-power capacity, lift capacity, CCTV coverage, accessibility features or the number of EV charging points.
8. Location, access & connectivity
The registered project location is Ammu Guda, Malkajgiri Mandal, Medchal-Malkajgiri District, PIN 500094; the site is described as plots 43, 44, 45 and part of 46 at Radhakrishnapuram, Ammuguda.
The supplied location record reports the nearest sampled Outer Ring Road interchange at approximately 5.3 km. This is a location-record distance, not a travel-time estimate. No public-transport or other landmark distance is established in the project location data.
9. Developer & development status
The registered promoter is NICE CONSTRUCTIONS, identified in the project fields as a Proprietorship. The promoter address in the supplied project record is SHOP NO 2, ADITYA MANSION, KAMALA NAGAR, RADHAKRISHNAPURAM, AMMU GUDA, Malkajgiri, Medchal-Malkajgiri, 500094. The record identifies MYLAPALLI RAJA RAO as an authorized signatory.
The RERA project record states a proposed completion date of 31/05/2027; the GHMC permit separately gives a completion deadline of 01 February, 2027. No construction-progress percentage or independently verified site status is supplied. The permit extraction says completion is not certified and requires an OC before occupation.
10. Approvals, official records & documents
TG-RERA registration: Form C certificate for NICE CASTLE, registration P02200008249, valid from 17/05/2024 to 31/01/2027 unless extended.
GHMC building permit: Building Permit Order 5480/GHMC/LBN/2024-BP, approved 01 February 2024; file 013086/GHMC/6437/LBN2/2023-BP.
Approved layout reference: 380/MP2/HUDA/Plg/2000, stated in the building-permit record.
Building-plan material: GHMC plan extraction identifies a residential building, Stilt + 5 upper floors, one building and 10 units.
Promoter declaration: Form B filed by MYLAPALLI RAJARAO, with declarations concerning title, encumbrances, project funds and completion; the extracted completion date is OCR-truncated.
Occupancy / completion certificate: No OC or completion certificate is included in the supplied documents; the building-permit record says an OC is required before occupation and marks completion as not certified.
The supplied approval record identifies the GHMC sanction and its conditions. This overview does not establish that every required certificate, connection or construction condition has been completed.
Frequently asked questions
Is NICE CASTLE registered with Telangana RERA?
Yes. NICE CASTLE is registered with the Telangana Real Estate Regulatory Authority as P02200008249; the registration status is New Project.
Who is the developer of NICE CASTLE?
The promoter named in the RERA registration is NICE CONSTRUCTIONS.
Where is NICE CASTLE located?
NICE CASTLE is in AMMU GUDA, Malkajgiri, Medchal-Malkajgiri, Telangana (500094).
When will NICE CASTLE be completed?
The promoter's proposed date of completion filed with RERA is 31/05/2027. This is the promoter's declaration, not a guarantee.
More projects in Ammu Guda