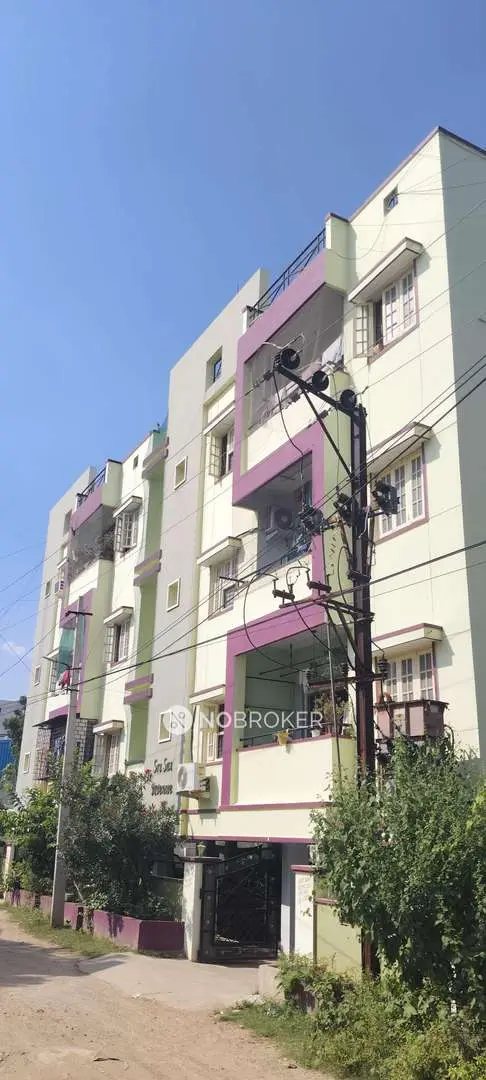
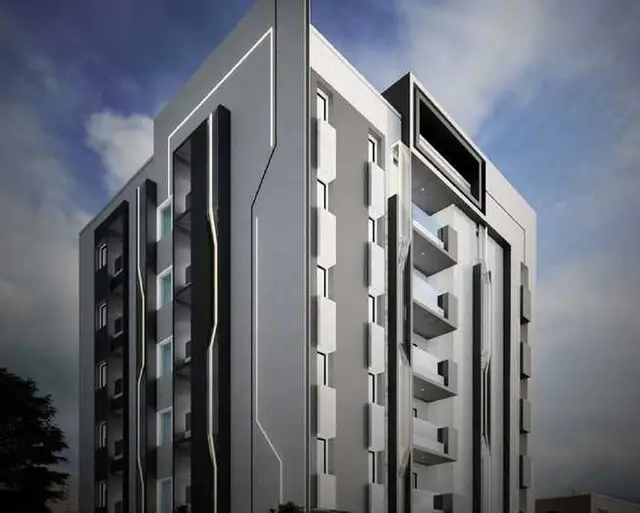
GKs DAHLIA
G K H PROPERTIES · Medchal-Malkajgiri · RERA P02200002097
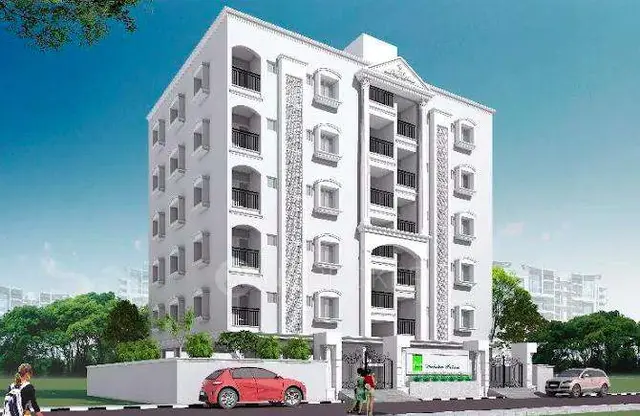
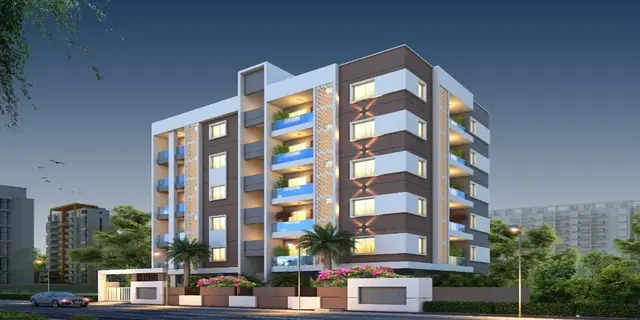
GKs DAHLIA is a residential apartment project in AMMU GUDA, Malkajgiri mandal, Medchal-Malkajgiri district, developed by registered promoter G K H PROPERTIES. The registered site extent is 667.48 m², with one residential building and a floor configuration recorded as 1 Stilt + 5 upper floors; TG-RERA records 15 homes: 5 2BHK and 10 3BHK units. The TG-RERA registration number is P02200002097, and the proposed completion date is 09/01/2026.
More from G K H Properties · 5 projects →
01What we found
Read from TG-RERA filings, approvals, land and registration records and court records. A court case is counted only when the court record states this project's survey number with its village, or names the project.
02Check before you pay
7 items to check before you pay, 2 high - from the title chain, court records and approvals, each with what to ask the builder or your advocate. An item may not be a problem with the project: records can be incomplete.
1. Project at a glance
Project identity
| Field | Project record |
|---|---|
| Registered project name | GKs DAHLIA RERA record |
| Project type | Residential apartment project RERA record RERA filing |
| Phase / registered portion | Registration is for the project on Plot Nos. 10, 11, 12, 13PART; a separate phase identifier is not disclosed. |
| TG-RERA registration | P02200002097, granted under section 5; certificate issued 24/08/2020. |
| Registration validity | Certificate states validity from 24/08/2020 through 09/01/2026, unless extended by the Authority. Extension status in the supplied certificate: not extended. Registration validity is distinct from the completion date and from occupancy certification. |
| Registered promoter | G K H PROPERTIES (also written “G K H Properties” on the certificate); entity type recorded as partnership. RERA record RERA filing Corporate record |
| RERA project status | The supplied project record labels it New Project. The RERA registration certificate is supplied; its stated validity ended on 09/01/2026, with no extension recorded in that certificate. RERA filing |
Land and geographic identity
| Field | Project record |
|---|---|
| Locality | AMMU GUDA / Ammuguda RERA record RERA filing |
| Revenue village | Ammuguda (also rendered Ammuguda Village / AMMUGUDA in project documents). RERA record |
| Mandal | Malkajgiri RERA record |
| District | Medchal-Malkajgiri RERA record |
| PIN | 500056 RERA record |
| Project survey number(s) | Survey No. 9, also recorded as Sy. No. 9; the supplied project identity does not specify a subdivision. RERA record RERA filing |
| Plot numbers | 10, 11, 12, 13PART RERA filing |
| Registered site extent | 667.48 m² in the project RERA filing / occupancy-certificate record. The building-permit extraction separately states Site Area 667.48 m²; Net Area 658.54 m². RERA filing |
| Boundaries filed with RERA | East: PLOT NO 9; West: PLOT NO 13 PART; North: PLOT NO 12; South: PLOT NO 9. RERA filing |
Development identity
| Field | Project record |
|---|---|
| Sanctioning authority | Greater Hyderabad Municipal Corporation (GHMC) Approvals record |
| Principal building permit | 2/C1/00368/2020, dated 09 January, 2020 Approvals record |
| File number | 2/C1/16218/2019 Approvals record |
| Approved built-up area | The project filing records 1,489.13 m² as “Approved Built up Area.” The building-permit extraction separately lists Residential upper floors area 1,461.20 m² and Parking floors area 293.42 m². RERA filing |
| Buildings / blocks | One residential building is identified in the permit as Building - V-1; the occupancy certificate names it DAHLIA. |
| Sanctioned floor configuration | Building permit: 1 Stilt + 5 upper floors. The occupancy certificate describes Stilt + Ground + 5 Upper Floors. |
| Building height | 15 as recorded in the permit and occupancy-certificate extracts; the supplied extracts do not state a unit. |
| Parking provision | The permit identifies the stilt/cellar-approved parking condition and lists Parking floors area 293.42 m²; the supplied extract does not give a parking-space count or confirm a cellar level for this building. |
| Unit count | GHMC permit conditions say the sanctioned unit count must not be increased, but the supplied permit extract does not state that count. TG-RERA filing records 15 units. RERA unit table |
Offering and status
| Field | Project record |
|---|---|
| RERA-filed configurations | 2BHK: 5 units; 3BHK: 10 units. RERA unit table |
| RERA-filed saleable areas | 2BHK: 86.95 m²; 3BHK: 60.52 m². RERA unit table |
| Booked / available | Portal-derived record shows 15 booked, 0 available (5 of 5 2BHK; 10 of 10 3BHK). The portal record has no as-of date, so these counts are indicative rather than a dated live inventory. RERA unit table |
| Construction stage | The supplied GHMC occupancy certificate says the inspected building was fit for occupation and records completion notice submitted 20 October, 2022. This is certificate evidence for the named building, not a statement that every project obligation or facility was independently checked. |
| Completion timeline | The RERA header records proposed completion 09/01/2026. Form B also contains an OCR-garbled completion undertaking (“745 Aug 2025-”), so that text cannot be reliably read as a separate date. RERA record |
| Occupancy-certificate status and scope | An occupancy certificate is supplied for DAHLIA, Stilt + Ground + 5 Upper Floors, on Plot Nos. 10, 11, 12 & 13 PART, Survey No. 9, Ammuguda; it records completion date 20 October, 2022. |
2. The project story
GKs DAHLIA is a single-building residential apartment project registered with TG-RERA as P02200002097. The RERA record places it at Plot Nos. 10, 11, 12, 13PART in Survey No. 9, Ammuguda, Malkajgiri mandal, Medchal-Malkajgiri district. The registered site extent is 667.48 m². RERA record RERA filing
GHMC’s building permit identifies Building V-1 with 1 stilt + 5 upper floors; the project’s occupancy certificate names the building DAHLIA and describes it as Stilt + Ground + 5 Upper Floors. TG-RERA records 15 homes: five 2BHK and ten 3BHK units. The portal-derived inventory shows all 15 booked, but carries no as-of date. RERA unit table
The supplied GHMC occupancy certificate records the building as fit for occupation and gives 20 October, 2022 as the completion date. This describes the certificate’s stated scope and does not independently establish the status of every project facility. The RERA header separately gives 09/01/2026 as the proposed completion date, while the registration certificate states validity through that date; these are distinct record fields. RERA record
3. Master plan, architecture & building design
The project is recorded as one residential building on 667.48 m². The building permit extract states a net site area of 658.54 m², a 1 Stilt + 5 upper floors configuration, building height 15 (unit not stated), 1,461.20 m² residential upper-floor area and 293.42 m² parking-floor area. The RERA filing separately lists approved built-up area as 1,489.13 m²; these labels are retained as stated rather than treated as interchangeable area measures. RERA filing
The occupancy-certificate extract describes the building as Stilt + Ground + 5 Upper Floors. It records sanctioned-plan floor area 1,461.2 m² and site-building-plan floor area 2,707.72 m², and says the building was inspected and declared fit for occupation. Details such as typical floor plate, flats per floor, lift and stair configuration, internal circulation and landscaped-area layout are not established by the supplied drawing extraction.
The approved-drawing file is identified as doc 112562, but the supplied material does not provide a legible drawing-based description of the overall site arrangement or common-area distribution. GHMC permit conditions refer to a tot-lot, transformer space, garbage house, rainwater-harvesting structure and parking use of approved stilt/cellar space; those conditions do not, by themselves, establish current delivery or operation.
4. Homes, configurations & floor plans
TG-RERA’s filed unit schedule records 15 apartments across two configurations. A software measurement from the approved floor-plan drawings is available for 2BHK only; it is not a RERA-filed carpet-area disclosure and is noted as needing review. No drawing-based carpet measurement is supplied for 3BHK. RERA unit table RERA unit details Floor plans
| Configuration | Units | Booked | Available | RERA saleable area | Measured carpet area | Loading (if supplied) |
|---|---|---|---|---|---|---|
| 2BHK | 5 | 5 | 0 | 86.95 m² | 58.7–58.8 m²; median 58.7 m² (software-measured from drawing) | 32% (software-derived) |
| 3BHK | 10 | 10 | 0 | 60.52 m² | Not supplied | Not supplied |
The 2BHK drawing measurement covers two measured flat designs. The supplied room schedule for one measured flat identifies a master bedroom (3.3 × 3.38 m; 11.15 m²), bedroom (3.04 × 3.3 m; 10.03 m²), toilet (1.2 × 2.5 m; 3.0 m²), living/dining (3.37 × 5.51 m; 18.57 m²) and kitchen (2.1 × 2.89 m; 6.07 m²). These are software-measured drawing dimensions and areas, not RERA-filed room measurements. RERA unit details
Carpet area concerns the internal apartment area; saleable area is the RERA-filed measure and may include the home’s share of common areas. The supplied 2BHK drawing record specifically states that the filed area may not be carpet area. No measured 3BHK carpet area or loading figure is available in the supplied project evidence. RERA unit details Floor plans
5. Parking & vehicle circulation
The GHMC permit lists 293.42 m² as parking floors area and states that cellar and stilt areas approved for parking are to be used exclusively for vehicle parking, without partition walls or rolling shutters. The supplied permit extraction does not establish a car- or two-wheeler-space count, visitor or accessible parking provision, ramp arrangement, EV charging, or unit-specific parking allocation. A parking area or drawn bay is not evidence of an exclusive allocation to a particular apartment.
6. Amenities, recreation & open spaces
The project’s RERA amenity record marks water supply, sewerage, storm-water drains, rainwater harvesting/water conservation and an electrical meter room/sub-station/receiving station as available at 100%. Several other listed items are recorded at 0%. These are portal declarations, not independent site verification. RERA amenities
| Facility | Description / size | Evidence source | Declared progress / verified status |
|---|---|---|---|
| Water supply | No capacity or source detail supplied | RERA amenity record RERA amenities | Declared available, 100%; not independently verified |
| Sewerage (chamber, lines, septic tank, STP) | No capacity or treatment detail supplied | RERA amenity record RERA amenities | Declared available, 100%; not independently verified |
| Storm-water drains | No further specification supplied | RERA amenity record RERA amenities | Declared available, 100%; not independently verified |
| Water conservation / rainwater harvesting | GHMC permit also requires a rainwater-harvesting percolation pit; no capacity supplied | RERA amenity record RERA amenities; permit | RERA-declared available, 100%; permit condition is not proof of completed operation |
| Electrical meter room / sub-station / receiving station | No capacity or equipment detail supplied | RERA amenity record RERA amenities | Declared available, 100%; not independently verified |
| Tot-lot / recreational open space | Permit lists tot-lot as 0 m²; occupancy-certificate extract lists tot-lot area 293.42 m² | Certificate extraction records the area; current condition is not independently verified | |
| Internal roads & footpaths | No size or layout detail supplied | RERA amenity record RERA amenities | Recorded at 0%; not independently verified |
| Green strip / tot-lot / park | No further area detail in the RERA amenity record | RERA amenity record RERA amenities | Recorded at 0%; not independently verified |
| Street lighting | No detail supplied | RERA amenity record RERA amenities | Recorded at 0%; not independently verified |
| Community buildings | No detail supplied | RERA amenity record RERA amenities | Recorded at 0%; not independently verified |
| Sewage and sullage treatment/disposal | No detail supplied beyond the separate sewerage entry | RERA amenity record RERA amenities | Recorded at 0%; not independently verified |
| Solid-waste management and disposal | No detail supplied | RERA amenity record RERA amenities | Recorded at 0%; not independently verified |
| Energy management | No detail supplied | RERA amenity record RERA amenities | Recorded at 0%; not independently verified |
| Fire protection and fire-safety requirements | No system detail supplied | RERA amenity record RERA amenities | Recorded at 0%; not independently verified |
| Aggregate recreational open space | No area supplied in the RERA amenity record | RERA amenity record RERA amenities | Recorded at 0%; not independently verified |
7. Utilities, building services & safety
Water and drainage: The RERA amenity record declares water supply, sewerage, storm-water drains and rainwater harvesting/water conservation available at 100%. The GHMC permit specifies a rainwater-harvesting percolation pit. Source, storage, treatment, reuse arrangements and capacities are not disclosed in the supplied evidence. RERA amenities
Electrical and building services: The RERA amenity record marks an electrical meter room/sub-station/receiving station available at 100%. The GHMC permit requires space for a transformer. No supply capacity, backup-power provision, lift count or lift capacity is established by the supplied project records. RERA amenities
Fire and life safety: The RERA amenity record lists fire protection and fire-safety requirements at 0%. The permit states that an occupancy fire NOC is to be obtained before issue of an occupancy certificate. The occupancy-certificate extract is supplied, but the evidence here does not set out fire-system specifications or the NOC document itself. RERA amenities
Waste and accessibility: The permit requires a garbage house within the premises, but the supplied records do not establish current waste-management arrangements, security systems, CCTV, accessible routes, ramps or other accessibility features.
8. Location, access & connectivity
The registered project location is Plot Nos. 10, 11, 12, 13PART, Ammu Guda, Malkajgiri, Medchal-Malkajgiri, PIN 500056. The supplied permit extract refers to 18 mt. road widths; it does not identify the approach route or describe the local road network. RERA record
The supplied location record lists these nearby reference points and distances: Bank of India 0.2 km; L.K. Diagnostic 0.2 km; JAAGRUTHI DEGREE COLLEGE 0.3 km; Durga Bhavani High School 0.3 km; an unnamed park 0.7 km; Malkajgiri railway station 0.9 km; Ion Digital Zone CVK Infrastructure 2.2 km; Mettuguda metro station 2.5 km; Tarnaka Bus Stop 2.8 km; and an unnamed mall 2.8 km. These are supplied location-record distances; travel times and routes are not provided. Location record
9. Developer & development status
The registered promoter is G K H PROPERTIES, recorded as a partnership. The supplied project record names KATIKANENI HANUMANTHA RAO as authorized signatory and lists POTLURI BHANUHARSHA, VARANASISURYA PRAKASH RAO, CHIGURU SRIDHAR, MOLUGURI VEERA VENKATESWARA RAO and PALETI CHENCHAIAH as partners. Corporate record RERA filing
The Form B filing names GKH PROPERTIES as promoter, declares the land free from encumbrances, and includes title and completion undertakings. Its completion-period text is OCR-garbled and cannot be read reliably.
The GHMC occupancy certificate identifies the inspected building as DAHLIA and records it fit for occupation, with completion date 20 October, 2022. The project’s RERA header separately lists proposed completion as 09/01/2026; the supplied registration certificate states validity through 09/01/2026 and records no extension. These records do not establish the current status of all facilities or the dated status of booked inventory. RERA record RERA unit table
10. Approvals, official records & documents
| Identifier / date | P02200002097; issued 24/08/2020; stated valid through 09/01/2026 |
|---|---|
| Scope and supplied evidence | FORM C certificate for GKs DAHLIA; records promoter G K H Properties and project Survey No. 9. Certificate states no extension. |
| Identifier / date | 2/C1/00368/2020, dated 09 January, 2020; file 2/C1/16218/2019 |
|---|---|
| Scope and supplied evidence | Building Permit Order for Building V-1 at Ammuguda; states 1 stilt + 5 upper floors and lists conditions. |
| Identifier / date | Application 011088/GHMC/5448/LBN2/2022-OC; proceedings 4156/GHMC/LBN/2022-OC; approved 18 November, 2022 |
|---|---|
| Scope and supplied evidence | Occupancy certificate for DAHLIA, Survey No. 9, Plot Nos. 10, 11, 12 & 13 PART; says inspected building is fit for occupation and records completion date 20 October, 2022. |
| Identifier / date | Document 112554 |
|---|---|
| Scope and supplied evidence | Promoter declaration with title, encumbrance, completion and other undertakings; completion-period text is OCR-garbled. |
| Identifier / date | Document 112584, dated 27 May 2020 |
|---|---|
| Scope and supplied evidence | Advocate’s scrutiny/title report for proposed residential construction on Plot Nos. 10, 11, 12 and 13(P), Survey No. 9, Ammuguda. |
| Identifier / date | Registered document 1790 of 2020, dated 12-03-2020 |
|---|---|
| Scope and supplied evidence | Filed title material identifies D. Rajender Reddy and N. Madhava Reddy as owners and G.K.H. Properties as developer. |
| Identifier / date | Document 112562 |
|---|---|
| Scope and supplied evidence | Drawing record used for software measurement of the 2BHK plan; measurements are not RERA-filed carpet-area disclosures. |
The supplied material does not provide a separately identified commencement notice or a standalone fire-NOC document. The GHMC occupancy certificate is the supplied occupancy record for the named building.
1. Project at a glance
Project identity
Registered project name: GKs DAHLIA
Project type: Residential apartment project
Phase / registered portion: Registration is for the project on Plot Nos. 10, 11, 12, 13PART; a separate phase identifier is not disclosed.
TG-RERA registration: P02200002097, granted under section 5; certificate issued 24/08/2020.
Registration validity: Certificate states validity from 24/08/2020 through 09/01/2026, unless extended by the Authority. Extension status in the supplied certificate: not extended. Registration validity is distinct from the completion date and from occupancy certification.
Registered promoter: G K H PROPERTIES (also written “G K H Properties” on the certificate); entity type recorded as partnership.
RERA project status: The supplied project record labels it New Project. The RERA registration certificate is supplied; its stated validity ended on 09/01/2026, with no extension recorded in that certificate.
Land and geographic identity
Locality: AMMU GUDA / Ammuguda
Revenue village: Ammuguda (also rendered Ammuguda Village / AMMUGUDA in project documents).
Mandal: Malkajgiri
District: Medchal-Malkajgiri
PIN: 500056
Project survey number(s): Survey No. 9, also recorded as Sy. No. 9; the supplied project identity does not specify a subdivision.
Plot numbers: 10, 11, 12, 13PART
Registered site extent: 667.48 m² in the project RERA filing / occupancy-certificate record. The building-permit extraction separately states Site Area 667.48 m²; Net Area 658.54 m².
Boundaries filed with RERA: East: PLOT NO 9; West: PLOT NO 13 PART; North: PLOT NO 12; South: PLOT NO 9.
Development identity
Sanctioning authority: Greater Hyderabad Municipal Corporation (GHMC)
Principal building permit: 2/C1/00368/2020, dated 09 January, 2020
File number: 2/C1/16218/2019
Approved built-up area: The project filing records 1,489.13 m² as “Approved Built up Area.” The building-permit extraction separately lists Residential upper floors area 1,461.20 m² and Parking floors area 293.42 m².
Buildings / blocks: One residential building is identified in the permit as Building - V-1; the occupancy certificate names it DAHLIA.
Sanctioned floor configuration: Building permit: 1 Stilt + 5 upper floors. The occupancy certificate describes Stilt + Ground + 5 Upper Floors.
Building height: 15 as recorded in the permit and occupancy-certificate extracts; the supplied extracts do not state a unit.
Parking provision: The permit identifies the stilt/cellar-approved parking condition and lists Parking floors area 293.42 m²; the supplied extract does not give a parking-space count or confirm a cellar level for this building.
Unit count: GHMC permit conditions say the sanctioned unit count must not be increased, but the supplied permit extract does not state that count. TG-RERA filing records 15 units.
Offering and status
RERA-filed configurations: 2BHK: 5 units; 3BHK: 10 units.
RERA-filed saleable areas: 2BHK: 86.95 m²; 3BHK: 60.52 m².
Booked / available: Portal-derived record shows 15 booked, 0 available (5 of 5 2BHK; 10 of 10 3BHK). The portal record has no as-of date, so these counts are indicative rather than a dated live inventory.
Construction stage: The supplied GHMC occupancy certificate says the inspected building was fit for occupation and records completion notice submitted 20 October, 2022. This is certificate evidence for the named building, not a statement that every project obligation or facility was independently checked.
Completion timeline: The RERA header records proposed completion 09/01/2026. Form B also contains an OCR-garbled completion undertaking (“745 Aug 2025-”), so that text cannot be reliably read as a separate date.
Occupancy-certificate status and scope: An occupancy certificate is supplied for DAHLIA, Stilt + Ground + 5 Upper Floors, on Plot Nos. 10, 11, 12 & 13 PART, Survey No. 9, Ammuguda; it records completion date 20 October, 2022.
2. The project story
GKs DAHLIA is a single-building residential apartment project registered with TG-RERA as P02200002097. The RERA record places it at Plot Nos. 10, 11, 12, 13PART in Survey No. 9, Ammuguda, Malkajgiri mandal, Medchal-Malkajgiri district. The registered site extent is 667.48 m².
GHMC’s building permit identifies Building V-1 with 1 stilt + 5 upper floors; the project’s occupancy certificate names the building DAHLIA and describes it as Stilt + Ground + 5 Upper Floors. TG-RERA records 15 homes: five 2BHK and ten 3BHK units. The portal-derived inventory shows all 15 booked, but carries no as-of date.
The supplied GHMC occupancy certificate records the building as fit for occupation and gives 20 October, 2022 as the completion date. This describes the certificate’s stated scope and does not independently establish the status of every project facility. The RERA header separately gives 09/01/2026 as the proposed completion date, while the registration certificate states validity through that date; these are distinct record fields.
3. Master plan, architecture & building design
The project is recorded as one residential building on 667.48 m². The building permit extract states a net site area of 658.54 m², a 1 Stilt + 5 upper floors configuration, building height 15 (unit not stated), 1,461.20 m² residential upper-floor area and 293.42 m² parking-floor area. The RERA filing separately lists approved built-up area as 1,489.13 m²; these labels are retained as stated rather than treated as interchangeable area measures.
The occupancy-certificate extract describes the building as Stilt + Ground + 5 Upper Floors. It records sanctioned-plan floor area 1,461.2 m² and site-building-plan floor area 2,707.72 m², and says the building was inspected and declared fit for occupation. Details such as typical floor plate, flats per floor, lift and stair configuration, internal circulation and landscaped-area layout are not established by the supplied drawing extraction.
The approved-drawing file is identified as doc 112562, but the supplied material does not provide a legible drawing-based description of the overall site arrangement or common-area distribution. GHMC permit conditions refer to a tot-lot, transformer space, garbage house, rainwater-harvesting structure and parking use of approved stilt/cellar space; those conditions do not, by themselves, establish current delivery or operation.
4. Homes, configurations & floor plans
TG-RERA’s filed unit schedule records 15 apartments across two configurations. A software measurement from the approved floor-plan drawings is available for 2BHK only; it is not a RERA-filed carpet-area disclosure and is noted as needing review. No drawing-based carpet measurement is supplied for 3BHK.
| Configuration | Units | Booked | Available | RERA saleable area | Measured carpet area | Loading (if supplied) |
|---|---|---|---|---|---|---|
| 2BHK | 5 | 5 | 0 | 86.95 m² | 58.7–58.8 m²; median 58.7 m² (software-measured from drawing) | 32% (software-derived) |
| 3BHK | 10 | 10 | 0 | 60.52 m² | Not supplied | Not supplied |
The 2BHK drawing measurement covers two measured flat designs. The supplied room schedule for one measured flat identifies a master bedroom (3.3 × 3.38 m; 11.15 m²), bedroom (3.04 × 3.3 m; 10.03 m²), toilet (1.2 × 2.5 m; 3.0 m²), living/dining (3.37 × 5.51 m; 18.57 m²) and kitchen (2.1 × 2.89 m; 6.07 m²). These are software-measured drawing dimensions and areas, not RERA-filed room measurements.
Carpet area concerns the internal apartment area; saleable area is the RERA-filed measure and may include the home’s share of common areas. The supplied 2BHK drawing record specifically states that the filed area may not be carpet area. No measured 3BHK carpet area or loading figure is available in the supplied project evidence.
5. Parking & vehicle circulation
The GHMC permit lists 293.42 m² as parking floors area and states that cellar and stilt areas approved for parking are to be used exclusively for vehicle parking, without partition walls or rolling shutters. The supplied permit extraction does not establish a car- or two-wheeler-space count, visitor or accessible parking provision, ramp arrangement, EV charging, or unit-specific parking allocation. A parking area or drawn bay is not evidence of an exclusive allocation to a particular apartment.
6. Amenities, recreation & open spaces
The project’s RERA amenity record marks water supply, sewerage, storm-water drains, rainwater harvesting/water conservation and an electrical meter room/sub-station/receiving station as available at 100%. Several other listed items are recorded at 0%. These are portal declarations, not independent site verification.
| Facility | Description / size | Evidence source | Declared progress / verified status |
|---|---|---|---|
| Water supply | No capacity or source detail supplied | RERA amenity record | Declared available, 100%; not independently verified |
| Sewerage (chamber, lines, septic tank, STP) | No capacity or treatment detail supplied | RERA amenity record | Declared available, 100%; not independently verified |
| Storm-water drains | No further specification supplied | RERA amenity record | Declared available, 100%; not independently verified |
| Water conservation / rainwater harvesting | GHMC permit also requires a rainwater-harvesting percolation pit; no capacity supplied | RERA amenity record; permit | RERA-declared available, 100%; permit condition is not proof of completed operation |
| Electrical meter room / sub-station / receiving station | No capacity or equipment detail supplied | RERA amenity record | Declared available, 100%; not independently verified |
| Tot-lot / recreational open space | Permit lists tot-lot as 0 m²; occupancy-certificate extract lists tot-lot area 293.42 m² | Certificate extraction records the area; current condition is not independently verified | |
| Internal roads & footpaths | No size or layout detail supplied | RERA amenity record | Recorded at 0%; not independently verified |
| Green strip / tot-lot / park | No further area detail in the RERA amenity record | RERA amenity record | Recorded at 0%; not independently verified |
| Street lighting | No detail supplied | RERA amenity record | Recorded at 0%; not independently verified |
| Community buildings | No detail supplied | RERA amenity record | Recorded at 0%; not independently verified |
| Sewage and sullage treatment/disposal | No detail supplied beyond the separate sewerage entry | RERA amenity record | Recorded at 0%; not independently verified |
| Solid-waste management and disposal | No detail supplied | RERA amenity record | Recorded at 0%; not independently verified |
| Energy management | No detail supplied | RERA amenity record | Recorded at 0%; not independently verified |
| Fire protection and fire-safety requirements | No system detail supplied | RERA amenity record | Recorded at 0%; not independently verified |
| Aggregate recreational open space | No area supplied in the RERA amenity record | RERA amenity record | Recorded at 0%; not independently verified |
7. Utilities, building services & safety
Water and drainage: The RERA amenity record declares water supply, sewerage, storm-water drains and rainwater harvesting/water conservation available at 100%. The GHMC permit specifies a rainwater-harvesting percolation pit. Source, storage, treatment, reuse arrangements and capacities are not disclosed in the supplied evidence.
Electrical and building services: The RERA amenity record marks an electrical meter room/sub-station/receiving station available at 100%. The GHMC permit requires space for a transformer. No supply capacity, backup-power provision, lift count or lift capacity is established by the supplied project records.
Fire and life safety: The RERA amenity record lists fire protection and fire-safety requirements at 0%. The permit states that an occupancy fire NOC is to be obtained before issue of an occupancy certificate. The occupancy-certificate extract is supplied, but the evidence here does not set out fire-system specifications or the NOC document itself.
Waste and accessibility: The permit requires a garbage house within the premises, but the supplied records do not establish current waste-management arrangements, security systems, CCTV, accessible routes, ramps or other accessibility features.
8. Location, access & connectivity
The registered project location is Plot Nos. 10, 11, 12, 13PART, Ammu Guda, Malkajgiri, Medchal-Malkajgiri, PIN 500056. The supplied permit extract refers to 18 mt. road widths; it does not identify the approach route or describe the local road network.
The supplied location record lists these nearby reference points and distances: Bank of India 0.2 km; L.K. Diagnostic 0.2 km; JAAGRUTHI DEGREE COLLEGE 0.3 km; Durga Bhavani High School 0.3 km; an unnamed park 0.7 km; Malkajgiri railway station 0.9 km; Ion Digital Zone CVK Infrastructure 2.2 km; Mettuguda metro station 2.5 km; Tarnaka Bus Stop 2.8 km; and an unnamed mall 2.8 km. These are supplied location-record distances; travel times and routes are not provided.
9. Developer & development status
The registered promoter is G K H PROPERTIES, recorded as a partnership. The supplied project record names KATIKANENI HANUMANTHA RAO as authorized signatory and lists POTLURI BHANUHARSHA, VARANASISURYA PRAKASH RAO, CHIGURU SRIDHAR, MOLUGURI VEERA VENKATESWARA RAO and PALETI CHENCHAIAH as partners.
The Form B filing names GKH PROPERTIES as promoter, declares the land free from encumbrances, and includes title and completion undertakings. Its completion-period text is OCR-garbled and cannot be read reliably.
The GHMC occupancy certificate identifies the inspected building as DAHLIA and records it fit for occupation, with completion date 20 October, 2022. The project’s RERA header separately lists proposed completion as 09/01/2026; the supplied registration certificate states validity through 09/01/2026 and records no extension. These records do not establish the current status of all facilities or the dated status of booked inventory.
10. Approvals, official records & documents
| Identifier / date | P02200002097; issued 24/08/2020; stated valid through 09/01/2026 |
|---|---|
| Scope and supplied evidence | FORM C certificate for GKs DAHLIA; records promoter G K H Properties and project Survey No. 9. Certificate states no extension. |
| Identifier / date | 2/C1/00368/2020, dated 09 January, 2020; file 2/C1/16218/2019 |
|---|---|
| Scope and supplied evidence | Building Permit Order for Building V-1 at Ammuguda; states 1 stilt + 5 upper floors and lists conditions. |
| Identifier / date | Application 011088/GHMC/5448/LBN2/2022-OC; proceedings 4156/GHMC/LBN/2022-OC; approved 18 November, 2022 |
|---|---|
| Scope and supplied evidence | Occupancy certificate for DAHLIA, Survey No. 9, Plot Nos. 10, 11, 12 & 13 PART; says inspected building is fit for occupation and records completion date 20 October, 2022. |
| Identifier / date | Document 112554 |
|---|---|
| Scope and supplied evidence | Promoter declaration with title, encumbrance, completion and other undertakings; completion-period text is OCR-garbled. |
| Identifier / date | Document 112584, dated 27 May 2020 |
|---|---|
| Scope and supplied evidence | Advocate’s scrutiny/title report for proposed residential construction on Plot Nos. 10, 11, 12 and 13(P), Survey No. 9, Ammuguda. |
| Identifier / date | Registered document 1790 of 2020, dated 12-03-2020 |
|---|---|
| Scope and supplied evidence | Filed title material identifies D. Rajender Reddy and N. Madhava Reddy as owners and G.K.H. Properties as developer. |
| Identifier / date | Document 112562 |
|---|---|
| Scope and supplied evidence | Drawing record used for software measurement of the 2BHK plan; measurements are not RERA-filed carpet-area disclosures. |
The supplied material does not provide a separately identified commencement notice or a standalone fire-NOC document. The GHMC occupancy certificate is the supplied occupancy record for the named building.
Frequently asked questions
Is GKs DAHLIA registered with Telangana RERA?
Yes. GKs DAHLIA is registered with the Telangana Real Estate Regulatory Authority as P02200002097; the registration status is New Project.
Who is the developer of GKs DAHLIA?
The promoter named in the RERA registration is G K H PROPERTIES.
Where is GKs DAHLIA located?
GKs DAHLIA is in AMMU GUDA, Malkajgiri, Medchal-Malkajgiri, Telangana (500056).
When will GKs DAHLIA be completed?
The promoter's proposed date of completion filed with RERA is 09/01/2026. This is the promoter's declaration, not a guarantee.
More projects in Ammu Guda