Sunrise Residency
HS DEVELOPERS · Medchal-Malkajgiri · RERA P02200011406
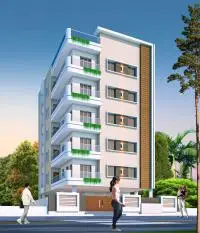
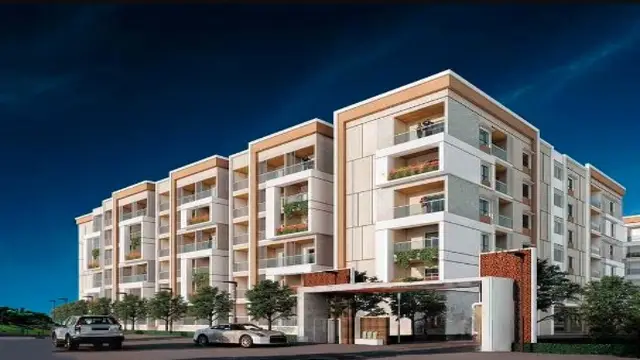
SUNRISE RESIDENCY is a residential apartment project in PADMA NAGAR-II, Qutballapur mandal, Medchal-Malkajgiri district. The registered promoter developing it is HS DEVELOPERS, identified as a partnership. The project has a land area of 334.39 sq. m and one residential building with 1 Stilt + 5 Floors and 10 2BHK units. Its TG-RERA registration number is P02200011406, and the proposed completion date is 25/11/2028.
More from Hs Developers · 2 projects →
01What we found
Read from TG-RERA filings, approvals, land and registration records and court records. A court case is counted only when the court record states this project's survey number with its village, or names the project.
02Check before you pay
8 items to check before you pay, 3 high - from the title chain, court records and approvals, each with what to ask the builder or your advocate. An item may not be a problem with the project: records can be incomplete.
1. Project at a glance
Project identity
| Item | Project record |
|---|---|
| Registered name | SUNRISE RESIDENCY. RERA record |
| Project type / status | Residential apartment project; TG-RERA filing labels it “New Project.” RERA record RERA filing |
| Registered portion / phase | No phase name or phase number disclosed; the registration is for the project described below. RERA record |
| TG-RERA registration | P02200011406, Form C registration issued under section 5; valid 25/11/2025–25/11/2028. Registration validity is separate from the completion undertaking and from occupancy certification. RERA record |
| Registered promoter | HS DEVELOPERS, identified in the filing as a partnership. RERA record Corporate record RERA filing |
| RERA status | Registration certificate on record; captured 2026-11-06. Approvals record |
Land and geographic identity
| Item | Project record |
|---|---|
| Locality | PADMA NAGAR-II, QUTBULLAPUR VILLAGE in the GHMC permit; the RERA filing identifies QUTBULLAPUR and the village as Quthbullapur-1. RERA record RERA filing |
| Revenue village | Quthbullapur-1 in the project identity record; permit locality text says Quthbullapur Village. RERA record |
| Mandal / district / PIN | Qutballapur / Medchal-Malkajgiri / 501505. RERA record |
| Project survey numbers | 93, 94, 96, 102, 107 and 109; no project subdivision is specified in the RERA identity or permit survey list. RERA record Land records |
| Plot and site extent | Plot 555; GHMC permit records net plot area 334.39 Sq. Mtrs and road-affected and nala-affected areas as 0 Sq. Mtrs. |
| Filing land area | Total and net land area are each recorded as 334.39 sq. m. RERA filing |
| Boundaries | East: 30FT WIDE ROAD; West: PLOT NO 527; North: PLOT NO 556; South: PLOT NO 554. RERA filing |
Development identity
| Item | Project record |
|---|---|
| Sanctioning authority | Greater Hyderabad Municipal Corporation (GHMC). Approvals record |
| Principal building approval | Building Permit Order 1970/GHMC/SWBP/KPL2/2025, approved 25/11/2025. File No. 007030/GHMC/03330/SWBP/KPL2/2025. Approvals record |
| Building arrangement | One residential building, identified in the permit as “BUILDING IN PADMA NAGAR.” |
| Sanctioned floors / height | 1 Stilt + 5 Floors; sanctioned building height 14.95 m. |
| Approved built-up area | RERA filing records 949.72 sq. m. The GHMC permit separately records residential upper-floor area of 941.4 Sq.Mt; the supplied record does not explain the area-basis relationship. RERA filing |
| Parking | Permit records 179.96 Sq. Mtrs total parking area; the stilt is designated for parking. No parking-space count is supplied. |
| Unit count | GHMC permit: 10 units; TG-RERA filing: 10 2BHK units. RERA unit table |
Offering and status
| Item | Project record |
|---|---|
| RERA-filed offering | 2BHK, 10 units; filed saleable area 114.27 sq. m per unit. RERA unit table RERA unit table |
| Booking / availability | Portal-read count: 0 booked, 10 available. The portal record has no as-of date, so these counts are indicative rather than a dated inventory confirmation. RERA unit table |
| Completion undertaking | HS DEVELOPERS’ Form-B declares completion by 25/11/2028. |
| Construction stage | No construction-progress percentage or independently verified site-stage report is supplied. Document index RERA amenities |
| Completion / occupancy certificate | The building permit is not a completion or occupancy certificate; the permit record says completion notice and occupancy certificate are required after construction. No OC or completion certificate is supplied. |
| Original / revised completion dates | Original completion date stated in the supplied Form-B: 25/11/2028. No revised date is supplied. |
2. The project story
SUNRISE RESIDENCY is a registered residential apartment project on Plot 555 in Padma Nagar-II, Quthbullapur, within the village and survey identity recorded above. GHMC’s permit describes one building of 1 Stilt + 5 Floors, with a sanctioned height of 14.95 m; the project filing and permit each record 10 dwelling units. RERA record
The RERA-filed configuration is ten 2BHK units, with a stated saleable area of 114.27 sq. m. The portal inventory read shows all ten as available and none booked, but its record has no as-of date. The promoter’s Form-B declares a completion target of 25/11/2028; the supplied evidence does not establish current construction progress independently. RERA unit table
The permit is a building approval, not evidence that construction is complete or that occupants may move in. No occupancy or completion certificate is included in the supplied project documents. Document index
3. Master plan, architecture & building design
The GHMC permit sanctions a single residential building on a net plot area of 334.39 Sq. Mtrs, comprising 1 Stilt + 5 Floors and a height of 14.95 m. It records 941.4 Sq.Mt for residential upper floors. Separately, the RERA filing gives approved built-up area as 949.72 sq. m; these are retained as the distinct figures stated in their respective records. RERA filing
The permit specifies setbacks of Front 3.0 m, Rear 2.0 m, Side I 2.0 m, Side II 2.0 m. It records no road-affected or nala-affected area, and lists a 30FT WIDE ROAD on the east boundary in the RERA land details. RERA filing
The permit requires the sanctioned plan to be followed, prior approval for modifications, tree planting around the site, a peripheral greenery strip, a rainwater-harvesting structure, transformer space and a garbage house. The supplied evidence does not provide drawing-derived details of building footprint, flats per floor, lifts, staircases, entries, open-space dimensions or the detailed distribution of common areas. These features therefore cannot be described from this record.
4. Homes, configurations & floor plans
| Configuration | Units | Booked | Available | RERA saleable area | Measured carpet area | Loading (if supplied) |
|---|---|---|---|---|---|---|
| 2BHK | 10 | 0 | 10 | 114.27 sq. m | Not supplied for this RERA-filed configuration | Not supplied |
The RERA filing identifies only the 2BHK configuration and its saleable area. The supplied drawing-measurement record reports software-measured carpet areas for 1BHK and 3BHK layouts, but does not match either configuration to the RERA filing; they are therefore not presented as the project’s filed offering. Those drawing measurements are not RERA disclosures and require review against the drawing. RERA unit table RERA unit details Floor plans
Saleable area and carpet area are different measures: the drawing record notes that software-measured carpet area is smaller than saleable area, which also includes the home’s share of common areas. No carpet-area measurement or loading figure is supplied for the filed 2BHK units. Floor plans RERA unit table
5. Parking & vehicle circulation
The GHMC permit records 179.96 Sq. Mtrs as total parking area and requires the stilt to be used exclusively for vehicle parking, without partition walls or rolling shutters, and not converted to another use. The permitted building has one stilt level; no parking-space count, visitor or accessible-space allocation, parking allotment schedule, ramp arrangement, driveway details, pedestrian separation or EV-charging provision is supplied.
A project document records a GHMC mortgage over the FIRST FLOOR, described there as 99.67 Sq. Mtrs; the permit states that the mortgaged built-up area may be registered only after an occupancy certificate is produced.
6. Amenities, recreation & open spaces
| Description / size | Permit lists No.of Rain Water Harvesting Pits 2 and requires a rainwater-harvesting structure (percolation pit). |
|---|---|
| Evidence source | GHMC building permit |
| Declared progress / verified status | Required by permit; no completion evidence supplied. |
| Description / size | No. of Trees 10; permit also requires tree planting along the periphery and in front, and maintenance of the greenery strip. |
|---|---|
| Evidence source | GHMC building permit |
| Declared progress / verified status | Permit requirement; completion not evidenced. |
| Description / size | Permit records Tot Lot (Sq. Mtrs) 0. |
|---|---|
| Evidence source | GHMC building permit |
| Declared progress / verified status | No tot-lot area recorded. |
| Description / size | Listed as available in the RERA amenity record; no size or completion evidence supplied. |
|---|---|
| Evidence source | RERA amenity record |
| Declared progress / verified status | RERA-listed; progress shown as 0%. RERA amenities |
| Description / size | Listed as available in the RERA amenity record; no source, capacity or completion evidence supplied. |
|---|---|
| Evidence source | RERA amenity record |
| Declared progress / verified status | RERA-listed; progress shown as 0%. RERA amenities |
| Description / size | Listed as available in the RERA amenity record; permit requires transformer space. |
|---|---|
| Evidence source | RERA amenity record; GHMC building permit |
| Declared progress / verified status | RERA-listed at 0% progress; permit requirement, not evidence of completion. RERA amenities |
| Description / size | RERA amenity record lists sewerage, storm-water drains, sewage/sullage treatment and disposal, solid-waste management, street lighting, energy management, fire-safety requirements, community buildings and aggregate recreational open space. No capacities or completed-facility evidence are supplied; listed progress is 0%. |
|---|---|
| Evidence source | RERA amenity record |
| Declared progress / verified status | RERA-listed; progress shown as 0%. RERA amenities |
7. Utilities, building services & safety
The permit requires a rainwater-harvesting structure, transformer space, a garbage house within the premises, and construction-related insurance until issuance of an occupancy certificate. It also requires qualified technical personnel to supervise sanitation, plumbing, fire-safety requirements, lifts and electrical installations. These are approval conditions; the supplied evidence does not establish that the facilities have been installed or completed.
The permit states that a Water feasibility certificate from HMWS&SB is to be submitted with an application for an occupancy certificate, and that an Occupancy Fire NOC is to be obtained from the Director (EV&DM) before issuance of the occupancy certificate. It also makes an occupancy certificate compulsory before occupation. No water-feasibility certificate, fire NOC, occupancy certificate, lift specification, backup-power provision, STP capacity, water-storage capacity, accessibility arrangements or security-system details are supplied.
8. Location, access & connectivity
The project’s official location is recorded as Plot 555, Padma Nagar-II, Quthbullapur, in Quthbullapur-1 village, Qutballapur mandal, Medchal-Malkajgiri district, PIN 501505. The site boundaries identify a 30FT WIDE ROAD to the east. RERA record RERA filing
The supplied location record gives a cadastral parcel-centroid coordinate of 17.51656, 78.44798 and lists HITEC City — 11.1 km. No route, travel time, public-transport information or additional approach-road details are supplied. Location record
9. Developer & development status
The registered promoter is HS DEVELOPERS, identified in the RERA filing as a partnership. The filing names NAGOLU MADHUSUDHAN REDDY and CHITYALA NARSINGA RAO as authorised signatories. The recorded GSTIN is 36AAQFH3963B1ZA. Corporate record Parties record RERA filing
The project’s Form-B declaration undertakes completion by 25/11/2028 and states commitments concerning project funds, audits and pending approvals. These are promoter declarations, not independent confirmation of construction progress. No project-stage percentage is supplied. Document index
10. Approvals, official records & documents
| Identifier / date | P02200011406; issued 06/11/2026; validity 25/11/2025–25/11/2028 |
|---|---|
| What the supplied record establishes | Registration of SUNRISE RESIDENCY under section 5, with stated conditions. |
| Identifier / date | 1970/GHMC/SWBP/KPL2/2025; approved 25/11/2025; file 007030/GHMC/03330/SWBP/KPL2/2025 |
|---|---|
| What the supplied record establishes | Sanction for one residential building, 1 Stilt + 5 Floors, on Plot 555. The order is not a completion or occupancy certificate. |
| Identifier / date | Declaration date partly illegible |
|---|---|
| What the supplied record establishes | HS DEVELOPERS’ declared completion target and project commitments. |
| Identifier / date | 25260/2025, dated 10/11/2025 |
|---|---|
| What the supplied record establishes | Simple mortgage without possession over the first floor, described as 99.67 Sq. Mtrs in the permit record. |
| Identifier / date | Document 630266 |
|---|---|
| What the supplied record establishes | Drawing material used for software measurement; it does not provide a RERA-filed 2BHK carpet-area figure in the supplied data. Floor plans |
| Identifier / date | Documents 630258–630264, 754606 |
|---|---|
| What the supplied record establishes | Title report, deeds, development agreement/GPA, ULC-related record and GHMC proceedings are listed in the project evidence; their title implications are covered in the Land & Title section. Document index |
| Identifier / date | No extracted approved-layout document supplied |
|---|---|
| What the supplied record establishes | The available project evidence does not include an extracted layout approval document. Document index |
1. Project at a glance
Project identity
Registered name: SUNRISE RESIDENCY.
Project type / status: Residential apartment project; TG-RERA filing labels it “New Project.”
Registered portion / phase: No phase name or phase number disclosed; the registration is for the project described below.
TG-RERA registration: P02200011406, Form C registration issued under section 5; valid 25/11/2025–25/11/2028. Registration validity is separate from the completion undertaking and from occupancy certification.
Registered promoter: HS DEVELOPERS, identified in the filing as a partnership.
RERA status: Registration certificate on record; captured 2026-11-06.
Land and geographic identity
Locality: PADMA NAGAR-II, QUTBULLAPUR VILLAGE in the GHMC permit; the RERA filing identifies QUTBULLAPUR and the village as Quthbullapur-1.
Revenue village: Quthbullapur-1 in the project identity record; permit locality text says Quthbullapur Village.
Mandal / district / PIN: Qutballapur / Medchal-Malkajgiri / 501505.
Project survey numbers: 93, 94, 96, 102, 107 and 109; no project subdivision is specified in the RERA identity or permit survey list.
Plot and site extent: Plot 555; GHMC permit records net plot area 334.39 Sq. Mtrs and road-affected and nala-affected areas as 0 Sq. Mtrs.
Filing land area: Total and net land area are each recorded as 334.39 sq. m.
Boundaries: East: 30FT WIDE ROAD; West: PLOT NO 527; North: PLOT NO 556; South: PLOT NO 554.
Development identity
Sanctioning authority: Greater Hyderabad Municipal Corporation (GHMC).
Principal building approval: Building Permit Order 1970/GHMC/SWBP/KPL2/2025, approved 25/11/2025. File No. 007030/GHMC/03330/SWBP/KPL2/2025.
Building arrangement: One residential building, identified in the permit as “BUILDING IN PADMA NAGAR.”
Sanctioned floors / height: 1 Stilt + 5 Floors; sanctioned building height 14.95 m.
Approved built-up area: RERA filing records 949.72 sq. m. The GHMC permit separately records residential upper-floor area of 941.4 Sq.Mt; the supplied record does not explain the area-basis relationship.
Parking: Permit records 179.96 Sq. Mtrs total parking area; the stilt is designated for parking. No parking-space count is supplied.
Unit count: GHMC permit: 10 units; TG-RERA filing: 10 2BHK units.
Offering and status
RERA-filed offering: 2BHK, 10 units; filed saleable area 114.27 sq. m per unit.
Booking / availability: Portal-read count: 0 booked, 10 available. The portal record has no as-of date, so these counts are indicative rather than a dated inventory confirmation.
Completion undertaking: HS DEVELOPERS’ Form-B declares completion by 25/11/2028.
Construction stage: No construction-progress percentage or independently verified site-stage report is supplied.
Completion / occupancy certificate: The building permit is not a completion or occupancy certificate; the permit record says completion notice and occupancy certificate are required after construction. No OC or completion certificate is supplied.
Original / revised completion dates: Original completion date stated in the supplied Form-B: 25/11/2028. No revised date is supplied.
2. The project story
SUNRISE RESIDENCY is a registered residential apartment project on Plot 555 in Padma Nagar-II, Quthbullapur, within the village and survey identity recorded above. GHMC’s permit describes one building of 1 Stilt + 5 Floors, with a sanctioned height of 14.95 m; the project filing and permit each record 10 dwelling units.
The RERA-filed configuration is ten 2BHK units, with a stated saleable area of 114.27 sq. m. The portal inventory read shows all ten as available and none booked, but its record has no as-of date. The promoter’s Form-B declares a completion target of 25/11/2028; the supplied evidence does not establish current construction progress independently.
The permit is a building approval, not evidence that construction is complete or that occupants may move in. No occupancy or completion certificate is included in the supplied project documents.
3. Master plan, architecture & building design
The GHMC permit sanctions a single residential building on a net plot area of 334.39 Sq. Mtrs, comprising 1 Stilt + 5 Floors and a height of 14.95 m. It records 941.4 Sq.Mt for residential upper floors. Separately, the RERA filing gives approved built-up area as 949.72 sq. m; these are retained as the distinct figures stated in their respective records.
The permit specifies setbacks of Front 3.0 m, Rear 2.0 m, Side I 2.0 m, Side II 2.0 m. It records no road-affected or nala-affected area, and lists a 30FT WIDE ROAD on the east boundary in the RERA land details.
The permit requires the sanctioned plan to be followed, prior approval for modifications, tree planting around the site, a peripheral greenery strip, a rainwater-harvesting structure, transformer space and a garbage house. The supplied evidence does not provide drawing-derived details of building footprint, flats per floor, lifts, staircases, entries, open-space dimensions or the detailed distribution of common areas. These features therefore cannot be described from this record.
4. Homes, configurations & floor plans
| Configuration | Units | Booked | Available | RERA saleable area | Measured carpet area | Loading (if supplied) |
|---|---|---|---|---|---|---|
| 2BHK | 10 | 0 | 10 | 114.27 sq. m | Not supplied for this RERA-filed configuration | Not supplied |
The RERA filing identifies only the 2BHK configuration and its saleable area. The supplied drawing-measurement record reports software-measured carpet areas for 1BHK and 3BHK layouts, but does not match either configuration to the RERA filing; they are therefore not presented as the project’s filed offering. Those drawing measurements are not RERA disclosures and require review against the drawing.
Saleable area and carpet area are different measures: the drawing record notes that software-measured carpet area is smaller than saleable area, which also includes the home’s share of common areas. No carpet-area measurement or loading figure is supplied for the filed 2BHK units.
5. Parking & vehicle circulation
The GHMC permit records 179.96 Sq. Mtrs as total parking area and requires the stilt to be used exclusively for vehicle parking, without partition walls or rolling shutters, and not converted to another use. The permitted building has one stilt level; no parking-space count, visitor or accessible-space allocation, parking allotment schedule, ramp arrangement, driveway details, pedestrian separation or EV-charging provision is supplied.
A project document records a GHMC mortgage over the FIRST FLOOR, described there as 99.67 Sq. Mtrs; the permit states that the mortgaged built-up area may be registered only after an occupancy certificate is produced.
6. Amenities, recreation & open spaces
| Description / size | Permit lists No.of Rain Water Harvesting Pits 2 and requires a rainwater-harvesting structure (percolation pit). |
|---|---|
| Evidence source | GHMC building permit |
| Declared progress / verified status | Required by permit; no completion evidence supplied. |
| Description / size | No. of Trees 10; permit also requires tree planting along the periphery and in front, and maintenance of the greenery strip. |
|---|---|
| Evidence source | GHMC building permit |
| Declared progress / verified status | Permit requirement; completion not evidenced. |
| Description / size | Permit records Tot Lot (Sq. Mtrs) 0. |
|---|---|
| Evidence source | GHMC building permit |
| Declared progress / verified status | No tot-lot area recorded. |
| Description / size | Listed as available in the RERA amenity record; no size or completion evidence supplied. |
|---|---|
| Evidence source | RERA amenity record |
| Declared progress / verified status | RERA-listed; progress shown as 0%. |
| Description / size | Listed as available in the RERA amenity record; no source, capacity or completion evidence supplied. |
|---|---|
| Evidence source | RERA amenity record |
| Declared progress / verified status | RERA-listed; progress shown as 0%. |
| Description / size | Listed as available in the RERA amenity record; permit requires transformer space. |
|---|---|
| Evidence source | RERA amenity record; GHMC building permit |
| Declared progress / verified status | RERA-listed at 0% progress; permit requirement, not evidence of completion. |
| Description / size | RERA amenity record lists sewerage, storm-water drains, sewage/sullage treatment and disposal, solid-waste management, street lighting, energy management, fire-safety requirements, community buildings and aggregate recreational open space. No capacities or completed-facility evidence are supplied; listed progress is 0%. |
|---|---|
| Evidence source | RERA amenity record |
| Declared progress / verified status | RERA-listed; progress shown as 0%. |
7. Utilities, building services & safety
The permit requires a rainwater-harvesting structure, transformer space, a garbage house within the premises, and construction-related insurance until issuance of an occupancy certificate. It also requires qualified technical personnel to supervise sanitation, plumbing, fire-safety requirements, lifts and electrical installations. These are approval conditions; the supplied evidence does not establish that the facilities have been installed or completed.
The permit states that a Water feasibility certificate from HMWS&SB is to be submitted with an application for an occupancy certificate, and that an Occupancy Fire NOC is to be obtained from the Director (EV&DM) before issuance of the occupancy certificate. It also makes an occupancy certificate compulsory before occupation. No water-feasibility certificate, fire NOC, occupancy certificate, lift specification, backup-power provision, STP capacity, water-storage capacity, accessibility arrangements or security-system details are supplied.
8. Location, access & connectivity
The project’s official location is recorded as Plot 555, Padma Nagar-II, Quthbullapur, in Quthbullapur-1 village, Qutballapur mandal, Medchal-Malkajgiri district, PIN 501505. The site boundaries identify a 30FT WIDE ROAD to the east.
The supplied location record gives a cadastral parcel-centroid coordinate of 17.51656, 78.44798 and lists HITEC City — 11.1 km. No route, travel time, public-transport information or additional approach-road details are supplied.
9. Developer & development status
The registered promoter is HS DEVELOPERS, identified in the RERA filing as a partnership. The filing names NAGOLU MADHUSUDHAN REDDY and CHITYALA NARSINGA RAO as authorised signatories. The recorded GSTIN is 36AAQFH3963B1ZA.
The project’s Form-B declaration undertakes completion by 25/11/2028 and states commitments concerning project funds, audits and pending approvals. These are promoter declarations, not independent confirmation of construction progress. No project-stage percentage is supplied.
10. Approvals, official records & documents
| Identifier / date | P02200011406; issued 06/11/2026; validity 25/11/2025–25/11/2028 |
|---|---|
| What the supplied record establishes | Registration of SUNRISE RESIDENCY under section 5, with stated conditions. |
| Identifier / date | 1970/GHMC/SWBP/KPL2/2025; approved 25/11/2025; file 007030/GHMC/03330/SWBP/KPL2/2025 |
|---|---|
| What the supplied record establishes | Sanction for one residential building, 1 Stilt + 5 Floors, on Plot 555. The order is not a completion or occupancy certificate. |
| Identifier / date | Declaration date partly illegible |
|---|---|
| What the supplied record establishes | HS DEVELOPERS’ declared completion target and project commitments. |
| Identifier / date | 25260/2025, dated 10/11/2025 |
|---|---|
| What the supplied record establishes | Simple mortgage without possession over the first floor, described as 99.67 Sq. Mtrs in the permit record. |
| Identifier / date | Document 630266 |
|---|---|
| What the supplied record establishes | Drawing material used for software measurement; it does not provide a RERA-filed 2BHK carpet-area figure in the supplied data. |
| Identifier / date | Documents 630258–630264, 754606 |
|---|---|
| What the supplied record establishes | Title report, deeds, development agreement/GPA, ULC-related record and GHMC proceedings are listed in the project evidence; their title implications are covered in the Land & Title section. |
| Identifier / date | No extracted approved-layout document supplied |
|---|---|
| What the supplied record establishes | The available project evidence does not include an extracted layout approval document. |
Frequently asked questions
Is SUNRISE RESIDENCY registered with Telangana RERA?
Yes. SUNRISE RESIDENCY is registered with the Telangana Real Estate Regulatory Authority as P02200011406; the registration status is New Project.
Who is the developer of SUNRISE RESIDENCY?
The promoter named in the RERA registration is HS DEVELOPERS.
Where is SUNRISE RESIDENCY located?
SUNRISE RESIDENCY is in QUTBULLAPUR, Quthbullapur-1, Qutballapur, Medchal-Malkajgiri, Telangana (501505).
When will SUNRISE RESIDENCY be completed?
The promoter's proposed date of completion filed with RERA is 25/11/2028. This is the promoter's declaration, not a guarantee.
More projects in Quthbullapur 1