Western Park
CONCRETE INFRA & DEVELOPERS · Rangareddy · RERA P02400010928
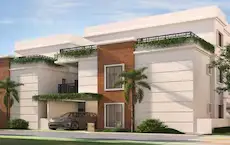
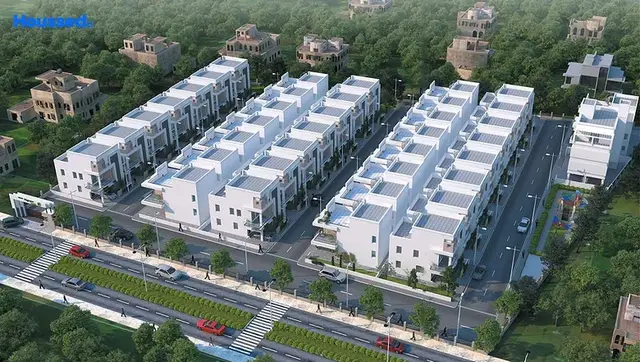
WESTERN PARK is a residential gated-community villa development in SHANKARPALLY locality, Singapur revenue village, Shankarpalle Mandal, Ranga Reddy District. It is being developed by the registered promoter CONCRETE INFRA & DEVELOPERS on a net site area of 38,145.52 sq.m. The permit records 112 dwelling units, and the TG-RERA schedule records 112 3BHK units, each with a saleable area of 296.48 sq.m; individual villa schedules specify Ground Floor + 2 Floors. Registered under TG-RERA number P02400010928, the project has a proposed completion date of 31-03-2031.
More from Concrete Infra And Developers · 2 projects →
01What we found
Read from TG-RERA filings, approvals, land and registration records and court records. A court case is counted only when the court record states this project's survey number with its village, or names the project.
02Check before you pay
11 items to check before you pay, 3 high - from the title chain, court records and approvals, each with what to ask the builder or your advocate. An item may not be a problem with the project: records can be incomplete.
1. Project at a glance
Project identity
| Field | Project record |
|---|---|
| Registered project name | WESTERN PARK RERA record |
| Project type | Residential gated-community villa development; the filed unit schedule records 3BHK units. RERA record RERA unit table |
| Phase / registered portion | Phase not separately identified in the supplied record; registration is for WESTERN PARK. RERA record |
| TG-RERA registration | P02400010928 RERA record |
| Registration validity | 01/04/2026 to 31/03/2031; this is the registration period, not the construction deadline. RERA record |
| Registered promoter | CONCRETE INFRA & DEVELOPERS; promoter entity type is recorded as Partnership. RERA record Corporate record RERA filing |
| RERA status | Registered; the Form C certificate records registration under section 5. |
Land and geographic identity
| Field | Project record |
|---|---|
| Locality / village | SHANKARPALLY locality; revenue village Singapur (also rendered “SINGAPUR” or “Singapur Village” in filed records). RERA record |
| Mandal / district / PIN | Shankarpalle Mandal; Ranga Reddy District; 501203. RERA record |
| All registered survey numbers and subdivisions | 303/E2, 303/E3, 303/E/1/2/1/1/2, 303/E1/2, 303/E/1/2/1/2, 303/E/2/1/1, 303/E/1/2/1/1/1, 303/E/2/1/2, 303/E/2/2, 303/E/1/2/2, 304/5/2, 304/4/2, 304/1/4/1/2, 304/1/5/, 304/1/1/2, 304/5/1/1/1/1/2, 304/2/2, 303/A/4, 304/1/1/1/1/1, 304/1/1/1/1. |
| Registered site extent | 38,145.52 sq.m net area. RERA filing |
| Total and net area | Sanction record: site area 38,510.82 sq.m, road-affected area 365.3 sq.m, NALA-affected area 0, net area 38,145.52 sq.m. |
| Boundaries | North, south, east and west boundaries are recorded as NA in the supplied land record. Land records |
Development identity
| Field | Project record |
|---|---|
| Sanctioning authority / principal approval | HMDA technical approval, Layout Permit 1954/HMDA/SWDL/2026, dated 01/04/2026; the permit order is issued by Shankarpally Municipality following HMDA technical approval. Approvals record |
| Approved built-up area | 33,649.27 sq.m total sanctioned built-up area, as stated in the permit order. |
| Residential buildings and floors | Permit order records 112 dwelling units; individual villa schedules show Ground Floor + 2 Floors. Building count is not stated in the permit-order field (“No. of Buildings -”). |
| Clubhouse | The building schedule includes a CLUB HOUSE with 1 Cellar + Ground Floor + 3 Floors. |
| Parking | A separate site-plan extraction identifies proposed parking area 675.82 sq.m and visitor parking area 41.11 sq.m. Sanctioned parking-space counts are not supplied. |
| Approved vs. RERA-declared units | Permit order: 112 dwelling units. TG-RERA unit schedule: 112 3BHK units plus one “AMENITIES” row, which is not a home for sale. RERA unit table |
Offering and status
| Field | Project record |
|---|---|
| Unit type / filed saleable area | 3BHK, 296.48 sq.m saleable area per unit; 112 units. RERA unit table |
| Booked / available | Portal-derived schedule indicates 0 booked / 112 available; the portal record has no as-of date, so these counts are indicative. RERA unit table |
| Construction stage | No independently verified construction-progress record is supplied. The filed registration and plans describe the development, not completed construction. RERA record Document index |
| Completion dates | Form B promoter declaration undertakes completion by 31-03-2031; the HMDA permit order also states construction to be completed before 31/03/2031. |
| Occupancy / completion certificate | No occupancy or completion certificate is supplied; the plan extraction records completion certification as false. The permit requires an OC before occupation. |
2. The project story
WESTERN PARK is filed as a residential, gated-community development in Singapur revenue village, Shankarpalle Mandal, Ranga Reddy District. Its registered land schedule spans the 20 survey numbers and subdivisions listed above, with a net site area of 38,145.52 sq.m. The filed permit describes villa housing and a clubhouse; the municipal permit order records 112 dwelling units, and the RERA schedule records 112 3BHK units. RERA record RERA unit table
The plans show individual villas arranged within a layout with internal roads, open-space/tot-lot areas, utilities and clubhouse facilities. The villa schedules generally specify ground floor plus two floors; the clubhouse schedule specifies one cellar, ground floor and three upper floors. The supplied evidence does not establish actual construction progress or independently verify delivery of any amenity. The promoter’s Form B declares a completion date of 31-03-2031; no OC or completion certificate is included. Document index
3. Master plan, architecture & building design
The permit order states a site area of 38,510.82 sq.m, road-affected area of 365.3 sq.m and net area of 38,145.52 sq.m. It records total sanctioned built-up area of 33,649.27 sq.m. These are distinct site and sanctioned built-up figures; the record does not provide a project-wide carpet-area total.
The registered development is villa-led rather than a conventional apartment-tower scheme. The permit order records 112 dwelling units and individual villa schedules identify ground floor plus two floors. A clubhouse is separately scheduled as one cellar, ground floor and three floors. The supplied drawings show internal roads, open areas/tot-lots, utility space and a clubhouse; they do not establish a phase-by-phase construction programme or completed building status.
The layout drawing’s software-extracted land-use statement, based on its stated net layout area of 38,145.52 sq.m, lists Plotted Area 20,558.91 sq.m (53.90%), Amenities Plot Area 997.53 sq.m (2.62%), Road Area 12,643.34 sq.m (33.15%), Organized Open Space Area 3,844.98 sq.m (10.08%), and Utility Area 102.82 sq.m (0.27%); it lists zero for buffer, social infrastructure, common parking and green-belt area. This is a drawing-derived extraction, not a measurement independently verified on site.
The plan records villa heights commonly around 9.99 m and a clubhouse height of 14.91 m in the extracted schedules. The clubhouse schedule also records total net BUA of 1,275.57 sq.m and net parking area of 716.93 sq.m. The permit order’s overall sanctioned built-up area is reported separately above; individual villa gross and net BUA values are building-specific, not saleable or carpet area.
4. Homes, configurations & floor plans
| Configuration | Units | Booked | Available | RERA saleable area | Measured carpet area | Loading (if supplied) |
|---|---|---|---|---|---|---|
| 3BHK | 112 | 0 | 112 | 296.48 sq.m per unit | Not supplied for this RERA configuration | Not supplied |
The RERA schedule identifies one additional “AMENITIES” row; it is not a residential unit for sale and is excluded from the home count. Portal booking figures have no supplied as-of date. RERA unit table
The floor-plan software measurement record contains measurements labelled 1BHK from drawing source doc 698168: median carpet area 128.3 sq.m (range 125.7–131.0 sq.m; median 1,381 sq.ft). This is software-measured drawing data, not a RERA-filed configuration or area, and the record says the measurements need review. It is therefore not used as the carpet-area figure for the RERA-filed 3BHK homes. RERA saleable area and carpet area are different measures; the supplied evidence does not provide common-area loading for the RERA configuration. RERA unit details Floor plans
5. Parking & vehicle circulation
The site-plan extraction labels proposed parking area 675.82 sq.m and visitor parking area 41.11 sq.m. The clubhouse schedule separately records net parking area of 716.93 sq.m. These are area figures, not car-space counts, and the available record does not establish the number of resident, visitor or accessible spaces, parking allocations to individual villas, or an independently verified parking layout.
The layout drawing identifies internal approach roads, with extracted widths including 9.14 m, 10.12 m, 10.06 m and 12.19 m. The plan also shows proposed road widths of 12m and 30m and an existing 40'-0" wide road. The supplied material does not describe vehicle ramps or a pedestrian-separation scheme. The filed plan conditions require parking areas to be used for parking and refer to EV charging infrastructure; no installed charging provision is documented.
6. Amenities, recreation & open spaces
| Description / size | Clubhouse building scheduled as 1 Cellar + Ground Floor + 3 Floors; the plan extraction also identifies clubhouse and clubhouse-1 areas of 389.65 sq.m and 997.53 sq.m respectively. |
|---|---|
| Evidence source | Sanctioned permit schedule and filed plan |
| Declared progress / verified status | Shown/scheduled in plans; completion not verified. |
| Description / size | Permit records 3,844.98 sq.m Tot Lot. Drawing extraction lists six tot-lot areas: 456.72 sq.m, 415.17 sq.m, 193.21 sq.m, 357.99 sq.m, 50.82 sq.m, 2,371.08 sq.m. |
|---|---|
| Evidence source | Permit order; plan extraction |
| Declared progress / verified status | Planned; the plan condition says the tot-lot is to be fenced and maintained as greenery before OC. |
| Description / size | Road area 12,643.34 sq.m (33.15%) and organized open space 3,844.98 sq.m (10.08%) in the drawing’s land-use statement. |
|---|---|
| Evidence source | Layout drawing |
| Declared progress / verified status | Shown in the plan; delivery/hand-over status is not independently verified. |
| Description / size | Plan labels a 2.00M WIDE CYCLING TRACK; another extracted plan label records a 1.00M WIDE CYCLING TRACK. |
|---|---|
| Evidence source | Layout plan extraction |
| Declared progress / verified status | Plan feature; completion not verified. |
| Description / size | 102.82 sq.m utility area in the drawing’s land-use statement. |
|---|---|
| Evidence source | Layout drawing |
| Declared progress / verified status | Designated in plan; completion not verified. |
| Description / size | No project-specific TG-RERA evidence in the supplied record establishes additional indoor sports, pool, gym or event facilities. |
|---|---|
| Evidence source | TG-RERA documents supplied |
| Declared progress / verified status | Not established by the supplied project record. |
7. Utilities, building services & safety
The permit and plan records list internal water-supply pipelines, an assured water-supply source, sumps and an overhead tank (OHT), but do not state storage capacity or confirm that these facilities are installed.
Sewerage and drainage provisions listed in the permit include underground drainage lines, a common septic tank and/or STP, storm-water drains, and rainwater-harvesting pits. The permit conditions call for an STP for sites over 10 acres and refer to harvesting pits at 4 nos per Acre; the extracted sanctioned-parameter field separately records No. of Rain Water Harvesting Pits: 0. These describe plan/permit information and conditions, not verified construction or operation.
Electrical and site-service provisions listed include electrical supply lines, street lighting, a transformer/transformer yard, underground utility ducting and LED street lights. The plans also refer to a garbage house, solid-waste disposal space and a bio-compost unit. No service capacities, commissioning evidence, backup-power details, security-system installation, accessibility provisions or lift details for the villas are supplied.
The permit conditions address fire-safety requirements, structural safety, means of escape and obtaining an Occupancy Certificate before occupation; they do not establish that the required systems or clearances have been completed. The clubhouse is scheduled with a cellar, ground floor and three floors, but no lift count or capacity is provided.
8. Location, access & connectivity
The registered location is Singapur village, Shankarpalle, Ranga Reddy District, Telangana 501203. The filing also uses SHANKARPALLY as the locality label. RERA record
The layout plan identifies internal approach roads and existing/proposed road widths, including an existing 40'-0" wide road and proposed 100'-0" wide road. The supplied location data gives an approximate nearest sampled Outer Ring Road interchange distance of 14.4 km. No other measured distances or verified public-transport details are supplied. Location record
9. Developer & development status
The registered promoter is CONCRETE INFRA & DEVELOPERS, recorded as a partnership, with GSTIN 36AALFC3943P1ZV. The project record identifies ARANI ANIL KUMAR REDDY as authorized signatory and GUMMADIDALA NARASIMHA and THAMMIREDDY PRAVEEN KUMAR REDDY as partners. Corporate record RERA filing Parties record
The RERA certificate lists the promoter office as Village: Miyapur, Mandal: Serilingampally, District: Ranga Reddy, Pin: 500049. The RERA project record lists the promoter address as MADHAVPURI TOWNSHIP, MIYAPUR, SINGAPUR VILLAGE, SHANKARPALLY, Shankarpalle, Ranga Reddy, 501203. The RERA filing identifies the promoter’s website as https://westernpark.in/. Parties record
The promoter’s Form B declares completion by 31-03-2031 and states that it will take pending approvals on time. The supplied record does not include independently verified site-progress reporting or an OC. Document index
10. Approvals, official records & documents
| Identifier / date | P02400010928; valid 01/04/2026–31/03/2031 |
|---|---|
| What the supplied record establishes | Form C registration for WESTERN PARK, naming CONCRETE INFRA & DEVELOPERS as promoter. |
| Identifier / date | Layout Permit 1954/HMDA/SWDL/2026, 01/04/2026 |
|---|---|
| What the supplied record establishes | HMDA technical approval for the listed Singapur lands; permit order records 112 dwelling units and sanctioned built-up area of 33,649.27 sq.m. |
| Identifier / date | 1954/HMDA/SWDL/2026 |
|---|---|
| What the supplied record establishes | Shankarpally Municipality permit order following HMDA technical approval; villa and clubhouse schedules are included. |
| Identifier / date | File 003613/HMDA/01046/SWDL/SKP2/2025 |
|---|---|
| What the supplied record establishes | Filed plan extracts show the layout, roads, open spaces, utilities and villa/clubhouse schedules. |
| Identifier / date | Form B, doc 697831 |
|---|---|
| What the supplied record establishes | Promoter declaration covering title, encumbrance statement, fund handling, pending approvals and declared completion date. |
| Identifier / date | Not supplied |
|---|---|
| What the supplied record establishes | The available plan extraction records completion certification as false; no OC or completion certificate is in the supplied documents. |
1. Project at a glance
Project identity
Registered project name: WESTERN PARK
Project type: Residential gated-community villa development; the filed unit schedule records 3BHK units.
Phase / registered portion: Phase not separately identified in the supplied record; registration is for WESTERN PARK.
TG-RERA registration: P02400010928
Registration validity: 01/04/2026 to 31/03/2031; this is the registration period, not the construction deadline.
Registered promoter: CONCRETE INFRA & DEVELOPERS; promoter entity type is recorded as Partnership.
RERA status: Registered; the Form C certificate records registration under section 5.
Land and geographic identity
Locality / village: SHANKARPALLY locality; revenue village Singapur (also rendered “SINGAPUR” or “Singapur Village” in filed records).
Mandal / district / PIN: Shankarpalle Mandal; Ranga Reddy District; 501203.
All registered survey numbers and subdivisions: 303/E2, 303/E3, 303/E/1/2/1/1/2, 303/E1/2, 303/E/1/2/1/2, 303/E/2/1/1, 303/E/1/2/1/1/1, 303/E/2/1/2, 303/E/2/2, 303/E/1/2/2, 304/5/2, 304/4/2, 304/1/4/1/2, 304/1/5/, 304/1/1/2, 304/5/1/1/1/1/2, 304/2/2, 303/A/4, 304/1/1/1/1/1, 304/1/1/1/1.
Registered site extent: 38,145.52 sq.m net area.
Total and net area: Sanction record: site area 38,510.82 sq.m, road-affected area 365.3 sq.m, NALA-affected area 0, net area 38,145.52 sq.m.
Boundaries: North, south, east and west boundaries are recorded as NA in the supplied land record.
Development identity
Sanctioning authority / principal approval: HMDA technical approval, Layout Permit 1954/HMDA/SWDL/2026, dated 01/04/2026; the permit order is issued by Shankarpally Municipality following HMDA technical approval.
Approved built-up area: 33,649.27 sq.m total sanctioned built-up area, as stated in the permit order.
Residential buildings and floors: Permit order records 112 dwelling units; individual villa schedules show Ground Floor + 2 Floors. Building count is not stated in the permit-order field (“No. of Buildings -”).
Clubhouse: The building schedule includes a CLUB HOUSE with 1 Cellar + Ground Floor + 3 Floors.
Parking: A separate site-plan extraction identifies proposed parking area 675.82 sq.m and visitor parking area 41.11 sq.m. Sanctioned parking-space counts are not supplied.
Approved vs. RERA-declared units: Permit order: 112 dwelling units. TG-RERA unit schedule: 112 3BHK units plus one “AMENITIES” row, which is not a home for sale.
Offering and status
Unit type / filed saleable area: 3BHK, 296.48 sq.m saleable area per unit; 112 units.
Booked / available: Portal-derived schedule indicates 0 booked / 112 available; the portal record has no as-of date, so these counts are indicative.
Construction stage: No independently verified construction-progress record is supplied. The filed registration and plans describe the development, not completed construction.
Completion dates: Form B promoter declaration undertakes completion by 31-03-2031; the HMDA permit order also states construction to be completed before 31/03/2031.
Occupancy / completion certificate: No occupancy or completion certificate is supplied; the plan extraction records completion certification as false. The permit requires an OC before occupation.
2. The project story
WESTERN PARK is filed as a residential, gated-community development in Singapur revenue village, Shankarpalle Mandal, Ranga Reddy District. Its registered land schedule spans the 20 survey numbers and subdivisions listed above, with a net site area of 38,145.52 sq.m. The filed permit describes villa housing and a clubhouse; the municipal permit order records 112 dwelling units, and the RERA schedule records 112 3BHK units.
The plans show individual villas arranged within a layout with internal roads, open-space/tot-lot areas, utilities and clubhouse facilities. The villa schedules generally specify ground floor plus two floors; the clubhouse schedule specifies one cellar, ground floor and three upper floors. The supplied evidence does not establish actual construction progress or independently verify delivery of any amenity. The promoter’s Form B declares a completion date of 31-03-2031; no OC or completion certificate is included.
3. Master plan, architecture & building design
The permit order states a site area of 38,510.82 sq.m, road-affected area of 365.3 sq.m and net area of 38,145.52 sq.m. It records total sanctioned built-up area of 33,649.27 sq.m. These are distinct site and sanctioned built-up figures; the record does not provide a project-wide carpet-area total.
The registered development is villa-led rather than a conventional apartment-tower scheme. The permit order records 112 dwelling units and individual villa schedules identify ground floor plus two floors. A clubhouse is separately scheduled as one cellar, ground floor and three floors. The supplied drawings show internal roads, open areas/tot-lots, utility space and a clubhouse; they do not establish a phase-by-phase construction programme or completed building status.
The layout drawing’s software-extracted land-use statement, based on its stated net layout area of 38,145.52 sq.m, lists Plotted Area 20,558.91 sq.m (53.90%), Amenities Plot Area 997.53 sq.m (2.62%), Road Area 12,643.34 sq.m (33.15%), Organized Open Space Area 3,844.98 sq.m (10.08%), and Utility Area 102.82 sq.m (0.27%); it lists zero for buffer, social infrastructure, common parking and green-belt area. This is a drawing-derived extraction, not a measurement independently verified on site.
The plan records villa heights commonly around 9.99 m and a clubhouse height of 14.91 m in the extracted schedules. The clubhouse schedule also records total net BUA of 1,275.57 sq.m and net parking area of 716.93 sq.m. The permit order’s overall sanctioned built-up area is reported separately above; individual villa gross and net BUA values are building-specific, not saleable or carpet area.
4. Homes, configurations & floor plans
| Configuration | Units | Booked | Available | RERA saleable area | Measured carpet area | Loading (if supplied) |
|---|---|---|---|---|---|---|
| 3BHK | 112 | 0 | 112 | 296.48 sq.m per unit | Not supplied for this RERA configuration | Not supplied |
The RERA schedule identifies one additional “AMENITIES” row; it is not a residential unit for sale and is excluded from the home count. Portal booking figures have no supplied as-of date.
The floor-plan software measurement record contains measurements labelled 1BHK from drawing source doc 698168: median carpet area 128.3 sq.m (range 125.7–131.0 sq.m; median 1,381 sq.ft). This is software-measured drawing data, not a RERA-filed configuration or area, and the record says the measurements need review. It is therefore not used as the carpet-area figure for the RERA-filed 3BHK homes. RERA saleable area and carpet area are different measures; the supplied evidence does not provide common-area loading for the RERA configuration.
5. Parking & vehicle circulation
The site-plan extraction labels proposed parking area 675.82 sq.m and visitor parking area 41.11 sq.m. The clubhouse schedule separately records net parking area of 716.93 sq.m. These are area figures, not car-space counts, and the available record does not establish the number of resident, visitor or accessible spaces, parking allocations to individual villas, or an independently verified parking layout.
The layout drawing identifies internal approach roads, with extracted widths including 9.14 m, 10.12 m, 10.06 m and 12.19 m. The plan also shows proposed road widths of 12m and 30m and an existing 40'-0" wide road. The supplied material does not describe vehicle ramps or a pedestrian-separation scheme. The filed plan conditions require parking areas to be used for parking and refer to EV charging infrastructure; no installed charging provision is documented.
6. Amenities, recreation & open spaces
| Description / size | Clubhouse building scheduled as 1 Cellar + Ground Floor + 3 Floors; the plan extraction also identifies clubhouse and clubhouse-1 areas of 389.65 sq.m and 997.53 sq.m respectively. |
|---|---|
| Evidence source | Sanctioned permit schedule and filed plan |
| Declared progress / verified status | Shown/scheduled in plans; completion not verified. |
| Description / size | Permit records 3,844.98 sq.m Tot Lot. Drawing extraction lists six tot-lot areas: 456.72 sq.m, 415.17 sq.m, 193.21 sq.m, 357.99 sq.m, 50.82 sq.m, 2,371.08 sq.m. |
|---|---|
| Evidence source | Permit order; plan extraction |
| Declared progress / verified status | Planned; the plan condition says the tot-lot is to be fenced and maintained as greenery before OC. |
| Description / size | Road area 12,643.34 sq.m (33.15%) and organized open space 3,844.98 sq.m (10.08%) in the drawing’s land-use statement. |
|---|---|
| Evidence source | Layout drawing |
| Declared progress / verified status | Shown in the plan; delivery/hand-over status is not independently verified. |
| Description / size | Plan labels a 2.00M WIDE CYCLING TRACK; another extracted plan label records a 1.00M WIDE CYCLING TRACK. |
|---|---|
| Evidence source | Layout plan extraction |
| Declared progress / verified status | Plan feature; completion not verified. |
| Description / size | 102.82 sq.m utility area in the drawing’s land-use statement. |
|---|---|
| Evidence source | Layout drawing |
| Declared progress / verified status | Designated in plan; completion not verified. |
| Description / size | No project-specific TG-RERA evidence in the supplied record establishes additional indoor sports, pool, gym or event facilities. |
|---|---|
| Evidence source | TG-RERA documents supplied |
| Declared progress / verified status | Not established by the supplied project record. |
7. Utilities, building services & safety
The permit and plan records list internal water-supply pipelines, an assured water-supply source, sumps and an overhead tank (OHT), but do not state storage capacity or confirm that these facilities are installed.
Sewerage and drainage provisions listed in the permit include underground drainage lines, a common septic tank and/or STP, storm-water drains, and rainwater-harvesting pits. The permit conditions call for an STP for sites over 10 acres and refer to harvesting pits at 4 nos per Acre; the extracted sanctioned-parameter field separately records No. of Rain Water Harvesting Pits: 0. These describe plan/permit information and conditions, not verified construction or operation.
Electrical and site-service provisions listed include electrical supply lines, street lighting, a transformer/transformer yard, underground utility ducting and LED street lights. The plans also refer to a garbage house, solid-waste disposal space and a bio-compost unit. No service capacities, commissioning evidence, backup-power details, security-system installation, accessibility provisions or lift details for the villas are supplied.
The permit conditions address fire-safety requirements, structural safety, means of escape and obtaining an Occupancy Certificate before occupation; they do not establish that the required systems or clearances have been completed. The clubhouse is scheduled with a cellar, ground floor and three floors, but no lift count or capacity is provided.
8. Location, access & connectivity
The registered location is Singapur village, Shankarpalle, Ranga Reddy District, Telangana 501203. The filing also uses SHANKARPALLY as the locality label.
The layout plan identifies internal approach roads and existing/proposed road widths, including an existing 40'-0" wide road and proposed 100'-0" wide road. The supplied location data gives an approximate nearest sampled Outer Ring Road interchange distance of 14.4 km. No other measured distances or verified public-transport details are supplied.
9. Developer & development status
The registered promoter is CONCRETE INFRA & DEVELOPERS, recorded as a partnership, with GSTIN 36AALFC3943P1ZV. The project record identifies ARANI ANIL KUMAR REDDY as authorized signatory and GUMMADIDALA NARASIMHA and THAMMIREDDY PRAVEEN KUMAR REDDY as partners.
The RERA certificate lists the promoter office as Village: Miyapur, Mandal: Serilingampally, District: Ranga Reddy, Pin: 500049. The RERA project record lists the promoter address as MADHAVPURI TOWNSHIP, MIYAPUR, SINGAPUR VILLAGE, SHANKARPALLY, Shankarpalle, Ranga Reddy, 501203. The RERA filing identifies the promoter’s website as https://westernpark.in/.
The promoter’s Form B declares completion by 31-03-2031 and states that it will take pending approvals on time. The supplied record does not include independently verified site-progress reporting or an OC.
10. Approvals, official records & documents
| Identifier / date | P02400010928; valid 01/04/2026–31/03/2031 |
|---|---|
| What the supplied record establishes | Form C registration for WESTERN PARK, naming CONCRETE INFRA & DEVELOPERS as promoter. |
| Identifier / date | Layout Permit 1954/HMDA/SWDL/2026, 01/04/2026 |
|---|---|
| What the supplied record establishes | HMDA technical approval for the listed Singapur lands; permit order records 112 dwelling units and sanctioned built-up area of 33,649.27 sq.m. |
| Identifier / date | 1954/HMDA/SWDL/2026 |
|---|---|
| What the supplied record establishes | Shankarpally Municipality permit order following HMDA technical approval; villa and clubhouse schedules are included. |
| Identifier / date | File 003613/HMDA/01046/SWDL/SKP2/2025 |
|---|---|
| What the supplied record establishes | Filed plan extracts show the layout, roads, open spaces, utilities and villa/clubhouse schedules. |
| Identifier / date | Form B, doc 697831 |
|---|---|
| What the supplied record establishes | Promoter declaration covering title, encumbrance statement, fund handling, pending approvals and declared completion date. |
| Identifier / date | Not supplied |
|---|---|
| What the supplied record establishes | The available plan extraction records completion certification as false; no OC or completion certificate is in the supplied documents. |
Frequently asked questions
Is WESTERN PARK registered with Telangana RERA?
Yes. WESTERN PARK is registered with the Telangana Real Estate Regulatory Authority as P02400010928; the registration status is New Project.
Who is the developer of WESTERN PARK?
The promoter named in the RERA registration is CONCRETE INFRA & DEVELOPERS.
Where is WESTERN PARK located?
WESTERN PARK is in SHANKARPALLY, Singapur, Shankarpalle, Rangareddy, Telangana (501203).
When will WESTERN PARK be completed?
The promoter's proposed date of completion filed with RERA is 31/07/2031. This is the promoter's declaration, not a guarantee.
More projects in Singapur