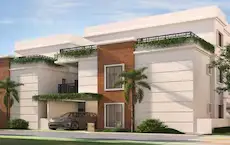
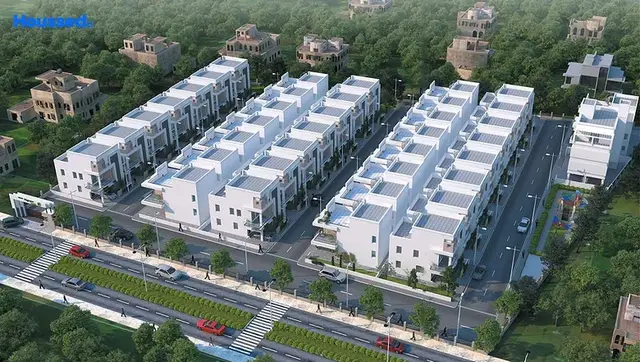
Ndr Parnika Solitaire
NDR PARNIKA INFRA · Rangareddy · RERA P02400009828
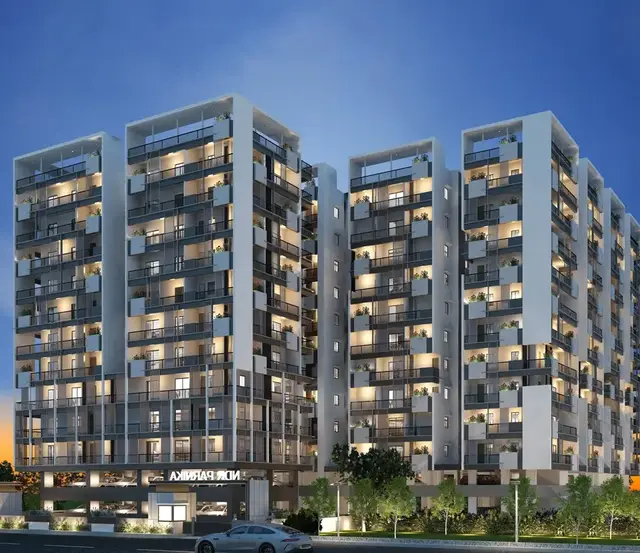
NDR PARNIKA SOLITAIRE is a residential apartment project in Shankarpally, Shankarpalle mandal, Ranga Reddy district, developed by registered promoter NDR PARNIKA INFRA. The project covers 4,974.20 sq. m and comprises one proposed residential building with 1 Cellar + 2 Stilts + 10 upper floors. The RERA filing lists 164 apartments: 74 2.5BHK, 50 2BHK and 40 3BHK. Its TG-RERA registration number is P02400009828, and the promoter’s Form-B undertaking states a completion date of 03-02-2030.
01What we found
Read from TG-RERA filings, approvals, land and registration records and court records. A court case is counted only when the court record states this project's survey number with its village, or names the project.
02Check before you pay
6 items to check before you pay, 3 high - from the title chain, court records and approvals, each with what to ask the builder or your advocate. An item may not be a problem with the project: records can be incomplete.
Project at a glance
Project identity
| Field | Project record |
|---|---|
| Registered project name | NDR PARNIKA SOLITAIRE RERA record |
| Project type | Residential apartment project RERA record RERA filing |
| Phase / registered portion | One proposed residential building; a separate phase label is not disclosed |
| TG-RERA registration number | P02400009828 Approvals record |
| Registration validity | 04/02/2025 to 03/02/2030, unless extended by the Authority |
| Registered promoter | NDR PARNIKA INFRA, partnership RERA filing Corporate record |
| RERA status | Registered; registration certificate captured 10 September 2026 Approvals record |
| Project completion date | Promoter’s Form-B undertaking states 03-02-2030 |
| Occupancy / completion certificate | Not evidenced as issued; the filed building-permit records state that they do not certify completion or occupancy |
Land and geographic identity
| Field | Project record |
|---|---|
| Locality | Shankarpally / SHANKARPALLY RERA record RERA filing |
| Revenue village | Singapur in the RERA project record; the filed plan/title documents also use Singapuram and Singapuram Village RERA record |
| Mandal | Shankarpalle (also rendered Shankarpally in approval documents) RERA record |
| District | Ranga Reddy RERA record |
| PIN | 501203 RERA record |
| Project survey identity | Survey No. 326 PART; the building-permit order states Survey No. 326 Part. The filed plan identifies Survey No. 326. RERA record RERA filing |
| Registered site extent | 4,974.20 sq. m (also written 4,974.20 Sq. Mt.) RERA filing |
| Total / net land area | Total area 4,974.20 sq. m; net area 4,974.20 sq. m RERA filing |
| Boundaries (RERA filing) | East: 100 feet wide road, Shankarpally to Kandi; west: Shilpa Lay-out; north: part of Survey No. 326; south: road leading to Singapuram Village RERA filing |
Development identity
| Field | Project record |
|---|---|
| Sanctioning authority | Hyderabad Metropolitan Development Authority (HMDA) Approvals record |
| Principal building-permit number | 003243/BP/HMDA/0667/SKP/2024, approved 04 February 2025 Approvals record |
| File number | TS/039849/2024 |
| Approved built-up area | The filed building-permit order states total built-up area 32,040.48 sq. m; its plan extraction separately lists proposed built-up area excluding parking 23,066.05 sq. m and including parking 31,652.69 sq. m. These are reported as stated in the respective filed records. |
| Building count and form | One proposed residential building: 1 Cellar + 2 Stilts + 10 upper floors RERA filing |
| Height | The filed plan extraction lists BLDG HT: 29.90 MT and separately Building height: 39.60mt. Total Ht. from GL |
| Parking provision in plan | 202 cars proposed; cellar/stilt floors are designated for parking. |
| Unit counts | RERA filing: 167 total units in the project record, comprising 164 apartments across the filed 2.5BHK, 2BHK and 3BHK configurations; the same unit table also contains 3 units recorded as amenities, not homes for sale. The building-plan extraction lists 154 units. RERA unit table RERA unit details |
Offering and status
| Field | Project record |
|---|---|
| RERA-filed apartment configurations | 2.5BHK (74 units), 2BHK (50 units), 3BHK (40 units) RERA unit table RERA unit details |
| RERA-filed saleable area | 2.5BHK: 133.29 sq. m; 2BHK: 117.25 sq. m; 3BHK: 193.76 sq. m RERA unit table RERA unit details |
| Booked / available | The portal-derived unit table records 0 booked and 164 available homes across these configurations. No as-of date is supplied for those counts, so they are indicative. RERA unit table RERA unit details |
| Construction stage | The supplied project records identify a proposed building and do not provide independently verified site progress. The RERA amenity-progress table records sewerage at 10%; other listed infrastructure progress is recorded at 0%. RERA amenities |
| Completion deadline | Promoter-declared completion undertaking: 03-02-2030 |
| OC status and scope | No occupancy certificate is supplied for the proposed building. The building permit requires an HMDA fit-for-occupancy certificate before occupation. |
The project story
NDR PARNIKA SOLITAIRE is registered as a residential apartment project on a 4,974.20 sq. m site identified in the RERA record as Survey No. 326 PART, Singapur village, Shankarpalle mandal, Ranga Reddy district. The filed HMDA building permit describes one residential building comprising one cellar, two stilt levels and ten upper floors. RERA record RERA filing
The RERA unit schedule lists 2.5BHK, 2BHK and 3BHK apartments. A separate plan extraction records 202 proposed car spaces and identifies the cellar/stilt floors for parking. The records describe a proposed development; they do not establish independently verified construction progress or an issued occupancy certificate. RERA unit details
Master plan, architecture & building design
The filed HMDA plan and building-permit records describe a single residential building on the stated site. The permit identifies 1 Cellar + 2 Stilts + 10 upper floors; the plan extraction also records 12 floors. The approval materials include first-, second-, third- and typical fourth/fifth-floor plan references, as well as a typical sixth-to-tenth-floor plan referenced in the drawing measurement data. RERA unit details
The plan extraction records a minimum and net plot area of 4,974.20 sq. m, vacant plot area of 2,570.60 sq. m, parking area of 8,586.64 sq. m, required parking area of 2,988.40 sq. m, and a 27.00 m-long, 2.40 m-high, 5.40 m-wide vehicular ramp. It lists proposed built-up area excluding parking as 23,066.05 sq. m, including parking as 31,652.69 sq. m, and gross and net BUA as 32,865.38 sq. m and 32,040.48 sq. m respectively. These are distinct labels in the filed plan extraction, not interchangeable area measures.
The filed plan identifies a 30.00 MT wide existing road, a 30.00 MT wide proposed road, a 15.30 MT wide proposed road, and a 4.50 m wide driveway. It also labels a tot-lot, green strip, amenity area, lift, fire escape, staircase and service/utility features. The supplied material does not quantify building footprint, flat count per floor, lift capacities, stair count, or the areas of landscaped/open-space components.
Homes, configurations & floor plans
RERA-filed counts and saleable areas are shown below. The unit schedule records no bookings, but its portal-derived counts have no stated as-of date. RERA unit details
| Configuration | Units | Booked | Available | RERA saleable area | Measured carpet area | Loading (if supplied) |
|---|---|---|---|---|---|---|
| 2.5BHK | 74 | 0 | 74 | 133.29 sq. m | Not supplied | Not supplied |
| 2BHK | 50 | 0 | 50 | 117.25 sq. m | 69.5–78.4 sq. m; median 72.8 sq. m | 38% |
| 3BHK | 40 | 0 | 40 | 193.76 sq. m | 87.9–108.3 sq. m; median 94.7 sq. m | 51% |
Carpet-area figures are software-measured from the filed plan drawings, not RERA-filed areas; the drawing-based measurement data states that they require review. Saleable area is the RERA-filed unit area and is not the same measurement as carpet area; the supplied data explains that saleable area also counts the home’s share of common areas. Balcony areas shown on the drawings are outside the measured carpet area. Floor plans RERA unit details
The measured drawing examples identify a 2BHK with a drawing room, two bedrooms, kitchen, two toilets and a balcony marked 2.00 m wide; a 3BHK example shows a hall, three bedrooms, kitchen, three toilets and balconies marked 1.50 m and 1.20 m wide. The RERA configuration list does not include 1BHK or 4BHK, although the drawing-measurement extraction records those labels; they are therefore not included as RERA-filed offerings here. RERA unit details
Parking & vehicle circulation
The filed plan extraction records 202 proposed car spaces and identifies the cellar/stilt floor for parking. It also specifies a vehicular ramp with dimensions 27.00 m long, 2.40 m high and 5.40 m wide. The building-permit order requires cellar/stilt areas to be used exclusively for vehicle parking and not partitioned or converted to other uses.
The supplied records do not state a separate visitor or accessible-parking count, two-wheeler count, EV-charging quantity, or unit-specific parking allocation. The filed plan conditions require EV charging infrastructure in building parking areas; this is a requirement stated in the approval record, not evidence of installation or completion.
Amenities, recreation & open spaces
The following facilities appear in the filed plan extraction. The RERA progress table separately reports declared progress for selected site-infrastructure categories; the table below does not imply that facilities are complete or independently verified. RERA amenities
| Facility | Description / size | Evidence source | Declared progress / verified status |
|---|---|---|---|
| Tot-lot | Size not stated | Filed building plan | RERA progress record lists “Green Strip/TOT LOT/Park” at 0%; not independently verified RERA amenities |
| Green strip | Size not stated | Filed building plan | RERA progress record lists “Green Strip/TOT LOT/Park” at 0%; not independently verified RERA amenities |
| Amenity area | Listed; size and detailed use not stated | Filed building plan | No separate completion evidence supplied |
| Recreational open space | Aggregate area not stated | RERA progress table RERA amenities | Progress recorded as 0%; not independently verified |
| Community buildings | No building or capacity details stated | RERA progress table RERA amenities | Progress recorded as 0%; not independently verified |
Promotional material lists additional lifestyle and recreation features, but the supplied records do not establish them as sanctioned or delivered facilities; they are not presented here as project commitments. Promoter website
Utilities, building services & safety
The filed approval materials identify a sewage treatment plant (STP), septic tank, sump, rainwater harvesting, water-treatment plant (WTP), transformer/electrical transformer, generator room, lift, staircase and fire escape. The building-permit order specifies separate underground static water storage of 25,000 litres and a separate residential terrace tank of 25,000 litres. These are approval-record provisions; the supplied evidence does not establish installation, operating capacity or completion.
The plan extraction calls for a dual-piping system for potable and other uses in qualifying buildings, and requires EV charging infrastructure in parking areas. The permit also specifies fire-safety-related conditions, including at least four fire extinguishers per floor and sprinkler provision if basement area exceeds 200 sq. m; it requires rainwater-harvesting structures and an STP. The supplied records do not confirm completed fire systems, water connections, sewerage operation, electrical backup capacity, lift capacities, CCTV installation, waste-processing arrangements or accessibility features.
The RERA progress table records water supply as “YES” with 0% progress, sewerage as “YES” with 10% progress, storm-water drains as “YES” with 0%, and rainwater harvesting as “YES” with 0%. These are progress-table entries, not independent verification of completed services. RERA amenities
Location, access & connectivity
The registered project location is Singapur, Shankarpalle mandal, Ranga Reddy district, PIN 501203. The RERA boundary description identifies the east edge as a 100-foot-wide road from Shankarpally to Kandi and the south edge as a road leading to Singapuram Village. The filed plan also references existing and proposed roads and a driveway. RERA record RERA filing
The supplied location data gives the nearest sampled Outer Ring Road interchange at approximately 16.0 km. No measured distance or travel time to other landmarks or public-transport facilities is supplied. Location record
Developer & development status
The TG-RERA registered promoter is NDR PARNIKA INFRA, recorded as a partnership, with GSTIN 36AAUFN5396E1ZN. The promoter’s address in the RERA record is Flat No. 301, 4-89/3/B/301, SVS Nilayam, Chandanagar, Shankarpally/Singapur, Ranga Reddy, Telangana, PIN 501203. The supplied record identifies Nakkala Durga Reddy as authorized signatory and names Veerareddy Venkat Reddy, Nakkala Sujatha and Prasoona Vadala as partners. Corporate record RERA filing Parties record
The promoter’s Form-B declaration undertakes completion by 03-02-2030. This is a promoter declaration; the project records supplied here do not establish on-site construction progress or completion. No occupancy certificate is supplied for the proposed building.
Approvals, official records & documents
| Record | What it establishes in the supplied material |
|---|---|
| TG-RERA registration certificate, P02400009828 | Registration of NDR PARNIKA SOLITAIRE; validity from 04/02/2025 to 03/02/2030 unless extended |
| HMDA building-permit order, 003243/BP/HMDA/0667/SKP/2024, dated 04 February 2025 | Building permission for a proposed residential building on Survey No. 326 Part; records 4,974.20 sq. m and 1 Cellar + 2 Stilts + 10 upper floors; does not certify completion or occupancy |
| HMDA filed plan, file TS/039849/2024 | Proposed residential building plan and associated site, area, parking and facility entries |
| HMDA technical approval / plan material | Proposed building on Survey No. 326 Part, with plan conditions and supporting service provisions |
| Form-B affidavit-cum-declaration | Promoter declaration of project completion by 03-02-2030 and RERA-related fund and audit undertakings |
| Filed title-search report and title-related documents | Project-filed land-title materials are available for separate review; the detailed title-chain assessment belongs in the Land & Title section |
| Environmental-clearance reference in approval material | The building-approval extraction references SIA/TG/INFRA2/432796/2023, dated 25/07/2023; this Overview does not treat the reference alone as independent verification of project-specific clearance scope |
No occupancy or completion certificate is supplied for the proposed building. The building-permit order states that an occupancy certificate is compulsory before occupation.
Project at a glance
Project identity
Registered project name: NDR PARNIKA SOLITAIRE
Project type: Residential apartment project
Phase / registered portion: One proposed residential building; a separate phase label is not disclosed
TG-RERA registration number: P02400009828
Registration validity: 04/02/2025 to 03/02/2030, unless extended by the Authority
Registered promoter: NDR PARNIKA INFRA, partnership
RERA status: Registered; registration certificate captured 10 September 2026
Project completion date: Promoter’s Form-B undertaking states 03-02-2030
Occupancy / completion certificate: Not evidenced as issued; the filed building-permit records state that they do not certify completion or occupancy
Land and geographic identity
Locality: Shankarpally / SHANKARPALLY
Revenue village: Singapur in the RERA project record; the filed plan/title documents also use Singapuram and Singapuram Village
Mandal: Shankarpalle (also rendered Shankarpally in approval documents)
District: Ranga Reddy
PIN: 501203
Project survey identity: Survey No. 326 PART; the building-permit order states Survey No. 326 Part. The filed plan identifies Survey No. 326.
Registered site extent: 4,974.20 sq. m (also written 4,974.20 Sq. Mt.)
Total / net land area: Total area 4,974.20 sq. m; net area 4,974.20 sq. m
Boundaries (RERA filing): East: 100 feet wide road, Shankarpally to Kandi; west: Shilpa Lay-out; north: part of Survey No. 326; south: road leading to Singapuram Village
Development identity
Sanctioning authority: Hyderabad Metropolitan Development Authority (HMDA)
Principal building-permit number: 003243/BP/HMDA/0667/SKP/2024, approved 04 February 2025
File number: TS/039849/2024
Approved built-up area: The filed building-permit order states total built-up area 32,040.48 sq. m; its plan extraction separately lists proposed built-up area excluding parking 23,066.05 sq. m and including parking 31,652.69 sq. m. These are reported as stated in the respective filed records.
Building count and form: One proposed residential building: 1 Cellar + 2 Stilts + 10 upper floors
Height: The filed plan extraction lists BLDG HT: 29.90 MT and separately Building height: 39.60mt. Total Ht. from GL
Parking provision in plan: 202 cars proposed; cellar/stilt floors are designated for parking.
Unit counts: RERA filing: 167 total units in the project record, comprising 164 apartments across the filed 2.5BHK, 2BHK and 3BHK configurations; the same unit table also contains 3 units recorded as amenities, not homes for sale. The building-plan extraction lists 154 units.
Offering and status
RERA-filed apartment configurations: 2.5BHK (74 units), 2BHK (50 units), 3BHK (40 units)
RERA-filed saleable area: 2.5BHK: 133.29 sq. m; 2BHK: 117.25 sq. m; 3BHK: 193.76 sq. m
Booked / available: The portal-derived unit table records 0 booked and 164 available homes across these configurations. No as-of date is supplied for those counts, so they are indicative.
Construction stage: The supplied project records identify a proposed building and do not provide independently verified site progress. The RERA amenity-progress table records sewerage at 10%; other listed infrastructure progress is recorded at 0%.
Completion deadline: Promoter-declared completion undertaking: 03-02-2030
OC status and scope: No occupancy certificate is supplied for the proposed building. The building permit requires an HMDA fit-for-occupancy certificate before occupation.
The project story
NDR PARNIKA SOLITAIRE is registered as a residential apartment project on a 4,974.20 sq. m site identified in the RERA record as Survey No. 326 PART, Singapur village, Shankarpalle mandal, Ranga Reddy district. The filed HMDA building permit describes one residential building comprising one cellar, two stilt levels and ten upper floors.
The RERA unit schedule lists 2.5BHK, 2BHK and 3BHK apartments. A separate plan extraction records 202 proposed car spaces and identifies the cellar/stilt floors for parking. The records describe a proposed development; they do not establish independently verified construction progress or an issued occupancy certificate.
Master plan, architecture & building design
The filed HMDA plan and building-permit records describe a single residential building on the stated site. The permit identifies 1 Cellar + 2 Stilts + 10 upper floors; the plan extraction also records 12 floors. The approval materials include first-, second-, third- and typical fourth/fifth-floor plan references, as well as a typical sixth-to-tenth-floor plan referenced in the drawing measurement data.
The plan extraction records a minimum and net plot area of 4,974.20 sq. m, vacant plot area of 2,570.60 sq. m, parking area of 8,586.64 sq. m, required parking area of 2,988.40 sq. m, and a 27.00 m-long, 2.40 m-high, 5.40 m-wide vehicular ramp. It lists proposed built-up area excluding parking as 23,066.05 sq. m, including parking as 31,652.69 sq. m, and gross and net BUA as 32,865.38 sq. m and 32,040.48 sq. m respectively. These are distinct labels in the filed plan extraction, not interchangeable area measures.
The filed plan identifies a 30.00 MT wide existing road, a 30.00 MT wide proposed road, a 15.30 MT wide proposed road, and a 4.50 m wide driveway. It also labels a tot-lot, green strip, amenity area, lift, fire escape, staircase and service/utility features. The supplied material does not quantify building footprint, flat count per floor, lift capacities, stair count, or the areas of landscaped/open-space components.
Homes, configurations & floor plans
RERA-filed counts and saleable areas are shown below. The unit schedule records no bookings, but its portal-derived counts have no stated as-of date.
| Configuration | Units | Booked | Available | RERA saleable area | Measured carpet area | Loading (if supplied) |
|---|---|---|---|---|---|---|
| 2.5BHK | 74 | 0 | 74 | 133.29 sq. m | Not supplied | Not supplied |
| 2BHK | 50 | 0 | 50 | 117.25 sq. m | 69.5–78.4 sq. m; median 72.8 sq. m | 38% |
| 3BHK | 40 | 0 | 40 | 193.76 sq. m | 87.9–108.3 sq. m; median 94.7 sq. m | 51% |
Carpet-area figures are software-measured from the filed plan drawings, not RERA-filed areas; the drawing-based measurement data states that they require review. Saleable area is the RERA-filed unit area and is not the same measurement as carpet area; the supplied data explains that saleable area also counts the home’s share of common areas. Balcony areas shown on the drawings are outside the measured carpet area.
The measured drawing examples identify a 2BHK with a drawing room, two bedrooms, kitchen, two toilets and a balcony marked 2.00 m wide; a 3BHK example shows a hall, three bedrooms, kitchen, three toilets and balconies marked 1.50 m and 1.20 m wide. The RERA configuration list does not include 1BHK or 4BHK, although the drawing-measurement extraction records those labels; they are therefore not included as RERA-filed offerings here.
Parking & vehicle circulation
The filed plan extraction records 202 proposed car spaces and identifies the cellar/stilt floor for parking. It also specifies a vehicular ramp with dimensions 27.00 m long, 2.40 m high and 5.40 m wide. The building-permit order requires cellar/stilt areas to be used exclusively for vehicle parking and not partitioned or converted to other uses.
The supplied records do not state a separate visitor or accessible-parking count, two-wheeler count, EV-charging quantity, or unit-specific parking allocation. The filed plan conditions require EV charging infrastructure in building parking areas; this is a requirement stated in the approval record, not evidence of installation or completion.
Amenities, recreation & open spaces
The following facilities appear in the filed plan extraction. The RERA progress table separately reports declared progress for selected site-infrastructure categories; the table below does not imply that facilities are complete or independently verified.
| Facility | Description / size | Evidence source | Declared progress / verified status |
|---|---|---|---|
| Tot-lot | Size not stated | Filed building plan | RERA progress record lists “Green Strip/TOT LOT/Park” at 0%; not independently verified |
| Green strip | Size not stated | Filed building plan | RERA progress record lists “Green Strip/TOT LOT/Park” at 0%; not independently verified |
| Amenity area | Listed; size and detailed use not stated | Filed building plan | No separate completion evidence supplied |
| Recreational open space | Aggregate area not stated | RERA progress table | Progress recorded as 0%; not independently verified |
| Community buildings | No building or capacity details stated | RERA progress table | Progress recorded as 0%; not independently verified |
Promotional material lists additional lifestyle and recreation features, but the supplied records do not establish them as sanctioned or delivered facilities; they are not presented here as project commitments.
Utilities, building services & safety
The filed approval materials identify a sewage treatment plant (STP), septic tank, sump, rainwater harvesting, water-treatment plant (WTP), transformer/electrical transformer, generator room, lift, staircase and fire escape. The building-permit order specifies separate underground static water storage of 25,000 litres and a separate residential terrace tank of 25,000 litres. These are approval-record provisions; the supplied evidence does not establish installation, operating capacity or completion.
The plan extraction calls for a dual-piping system for potable and other uses in qualifying buildings, and requires EV charging infrastructure in parking areas. The permit also specifies fire-safety-related conditions, including at least four fire extinguishers per floor and sprinkler provision if basement area exceeds 200 sq. m; it requires rainwater-harvesting structures and an STP. The supplied records do not confirm completed fire systems, water connections, sewerage operation, electrical backup capacity, lift capacities, CCTV installation, waste-processing arrangements or accessibility features.
The RERA progress table records water supply as “YES” with 0% progress, sewerage as “YES” with 10% progress, storm-water drains as “YES” with 0%, and rainwater harvesting as “YES” with 0%. These are progress-table entries, not independent verification of completed services.
Location, access & connectivity
The registered project location is Singapur, Shankarpalle mandal, Ranga Reddy district, PIN 501203. The RERA boundary description identifies the east edge as a 100-foot-wide road from Shankarpally to Kandi and the south edge as a road leading to Singapuram Village. The filed plan also references existing and proposed roads and a driveway.
The supplied location data gives the nearest sampled Outer Ring Road interchange at approximately 16.0 km. No measured distance or travel time to other landmarks or public-transport facilities is supplied.
Developer & development status
The TG-RERA registered promoter is NDR PARNIKA INFRA, recorded as a partnership, with GSTIN 36AAUFN5396E1ZN. The promoter’s address in the RERA record is Flat No. 301, 4-89/3/B/301, SVS Nilayam, Chandanagar, Shankarpally/Singapur, Ranga Reddy, Telangana, PIN 501203. The supplied record identifies Nakkala Durga Reddy as authorized signatory and names Veerareddy Venkat Reddy, Nakkala Sujatha and Prasoona Vadala as partners.
The promoter’s Form-B declaration undertakes completion by 03-02-2030. This is a promoter declaration; the project records supplied here do not establish on-site construction progress or completion. No occupancy certificate is supplied for the proposed building.
Approvals, official records & documents
TG-RERA registration certificate, P02400009828: Registration of NDR PARNIKA SOLITAIRE; validity from 04/02/2025 to 03/02/2030 unless extended
HMDA building-permit order, 003243/BP/HMDA/0667/SKP/2024, dated 04 February 2025: Building permission for a proposed residential building on Survey No. 326 Part; records 4,974.20 sq. m and 1 Cellar + 2 Stilts + 10 upper floors; does not certify completion or occupancy
HMDA filed plan, file TS/039849/2024: Proposed residential building plan and associated site, area, parking and facility entries
HMDA technical approval / plan material: Proposed building on Survey No. 326 Part, with plan conditions and supporting service provisions
Form-B affidavit-cum-declaration: Promoter declaration of project completion by 03-02-2030 and RERA-related fund and audit undertakings
Filed title-search report and title-related documents: Project-filed land-title materials are available for separate review; the detailed title-chain assessment belongs in the Land & Title section
Environmental-clearance reference in approval material: The building-approval extraction references SIA/TG/INFRA2/432796/2023, dated 25/07/2023; this Overview does not treat the reference alone as independent verification of project-specific clearance scope
No occupancy or completion certificate is supplied for the proposed building. The building-permit order states that an occupancy certificate is compulsory before occupation.
Frequently asked questions
Is NDR PARNIKA SOLITAIRE registered with Telangana RERA?
Yes. NDR PARNIKA SOLITAIRE is registered with the Telangana Real Estate Regulatory Authority as P02400009828; the registration status is New Project.
Who is the developer of NDR PARNIKA SOLITAIRE?
The promoter named in the RERA registration is NDR PARNIKA INFRA.
Where is NDR PARNIKA SOLITAIRE located?
NDR PARNIKA SOLITAIRE is in SHANKARPALLY, Singapur, Shankarpalle, Rangareddy, Telangana (501203).
When will NDR PARNIKA SOLITAIRE be completed?
The promoter's proposed date of completion filed with RERA is 03/06/2030. This is the promoter's declaration, not a guarantee.
More projects in Singapur