Praneeta Singapur Town Phase-II
PRANEETA DEVELOPERS · Rangareddy · RERA P02400009800
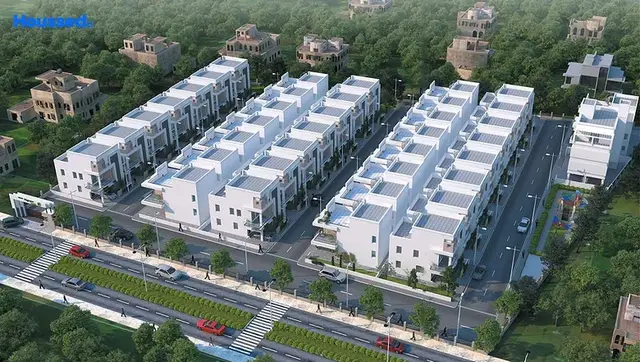
PRANEETA SINGAPUR TOWN PHASE-II is a plotted development / open layout in Singapur Village, Shankarpalle Mandal, Ranga Reddy District. The registered promoter developing it is PRANEETA DEVELOPERS, a partnership. The layout covers 9,056.69 sq.m and has 35 plots, with plot sizes ranging from 125.42 sq.m (150.0 sq.yd) to 157.95 sq.m (188.9 sq.yd); towers, blocks and floors are not applicable to this plotted-layout scheme. It is registered with TG-RERA under P02400009800, and the RERA project information field states proposed completion of 17/09/2028.
01What we found
Read from TG-RERA filings, approvals, land and registration records and court records. A court case is counted only when the court record states this project's survey number with its village, or names the project.
02Check before you pay
10 items to check before you pay, 4 high - from the title chain, court records and approvals, each with what to ask the builder or your advocate. An item may not be a problem with the project: records can be incomplete.
1. Project at a glance
Project identity
| Item | Record |
|---|---|
| Registered project name | PRANEETA SINGAPUR TOWN PHASE-II RERA record |
| Project type | Plotted development / open layout RERA record RERA filing |
| Phase / registered portion | Phase-II; registered phase/portion is identified by that name. RERA record |
| TG-RERA registration | P02400009800 Approvals record |
| Registration validity | 17/05/2025 to 17/05/2028, as stated on the registration certificate. Registration validity is distinct from the completion date. Approvals record |
| Registered promoter | PRANEETA DEVELOPERS, a partnership RERA filing Corporate record |
| RERA status | Registered; the supplied certificate states a three-year validity period. Approvals record |
Land and geographic identity
| Item | Record |
|---|---|
| Locality / revenue village | Singapur / Singapur Village RERA record RERA filing |
| Mandal | Shankarpalle (also rendered Shankarpally in filed records) RERA record RERA filing |
| District / PIN | Ranga Reddy / 501203 RERA record |
| Project survey numbers | Survey Nos. 305P and 306P; the registration certificate and HMDA draft layout use these parent/part references. The HMDA drawing also lists subdivisions 305/AA2/3/1/1, 305/AA2/2/1/1, 305/AA2/3/2, 305/AA2/2/2, 305/AA2/3/1/2, 305/AA2/2/1/2, 306/1/1/2, and 306/1/1/1/2. |
| Site area | 9,056.69 sq.m total site area and 9,056.69 sq.m net site area in the HMDA draft-layout record. |
| RERA land disclosure | 9,056.69 sq.m total and net area; road-widening/FTL/nala-widening affected area shown as 0. RERA filing |
| Boundaries (RERA filing) | North: Sy No 305 Part; South: Sy No 306 Part; East: Sy No 305 Part and Sy No 303; West: Sy No 307 and 306 Part. RERA filing |
Development identity
| Item | Record |
|---|---|
| Sanctioning authority | Hyderabad Metropolitan Development Authority (HMDA) Approvals record |
| Principal layout approval / proceedings | 013595/LO/HMDA/3698/SKP/2024, dated 17 May, 2025; the filed document describes a DRAFT LAYOUT LETTER. Approvals record |
| Earlier approval number in the filed drawing set | 22/LO/Plg/HMDA/2016, dated 20/04/2016. Approvals record |
| Layout area / plot count | 9,056.69 sq.m; 35 plots, according to the HMDA drawing-derived record. Layout record |
| Approved built-up area | 0.00 proposed built-up area, both excluding and including parking, in the supplied layout-plan parameters; this is a plotted layout, not a building scheme. |
| Towers, blocks, floors and parking levels | Not applicable to the filed plotted-layout scheme; no building-floor configuration or parking-level schedule is provided. |
Offering and status
| Item | Record |
|---|---|
| RERA offering | Plots in a plotted development; the RERA registration identifies the project as a plot category. RERA record RERA filing |
| Plot count and sizes | The layout drawing schedule is software-read as 35 plots; sizes range from 125.42 sq.m (150.0 sq.yd) to 157.95 sq.m (188.9 sq.yd), with a median of 126.35 sq.m (151.1 sq.yd). These are drawing-derived measurements, not RERA unit-area disclosures. Layout record |
| Booked / available | Not disclosed in the supplied records. RERA filing |
| Construction stage | No independently verified site-progress information is supplied. The RERA filing labels the project “New Project.” RERA record RERA filing |
| Completion date | Promoter’s Form B undertaking states 17th May 2028; the RERA project information field states proposed completion 17/09/2028. RERA filing |
| Occupancy / completion certificate | No occupancy or completion certificate is supplied. The available HMDA document is titled a draft layout letter. |
2. The project story
This is a registered plotted layout, not an apartment or villa building project: the filed HMDA layout record describes an open layout on Survey Nos. 305P and 306P in Singapur Village, Shankarpalle Mandal, Ranga Reddy District. It identifies 35 plots on a site of 9,056.69 sq.m. RERA record
The plan allocates land to plotted lots, internal roads, a park/open space, social infrastructure and utilities. The HMDA document is expressly a draft-layout letter and requires infrastructure and specified common areas to be developed and handed over before release of the final layout. It does not establish that those works are complete.
No independent construction-progress or site-verification record is included; the RERA filing’s “New Project” status should therefore not be read as verified physical progress. RERA filing
3. Master plan, architecture & building design
The project is organized as a plotted layout with 35 scheduled plots. The drawing-derived land-use statement records:
| Layout component | Area | Share shown in layout record |
|---|---|---|
| Plotted area | 4,548.14 sq.m | 50.22% |
| Layout roads | 3,492.13 sq.m | 38.56% |
| Organized open space / park | 680.68 sq.m | 7.52% |
| Social infrastructure | 230.57 sq.m | 2.55% |
| Utility area | 105.16 sq.m | 1.16% |
| Total net layout | 9,056.68 sq.m | 100.00% |
The HMDA drawing lists internal-road widths of 9.00 mt., 10.00 mt., 30.48 MT (existing/proposed road references), 33ft, and 30ft. The later draft-layout record also refers to roads “18 mts and above” and “60 feet and above”; the full road plan and conditions should be checked in the approval documents.
No building footprint, floor plan, tower arrangement, residential/commercial building split, FSI-counted area, or building-level built-up area is supplied. The layout-plan parameters show proposed built-up area as 0.00. The plotted-area and land-use figures above describe the layout, not home carpet area or saleable area.
4. Homes, configurations & floor plans
The RERA filing and layout drawing describe plots rather than apartments. The drawing-derived schedule records 35 plots, all within the 150–200 sq.yd band (125–167 sq.m); the software-read size range is 125.42–157.95 sq.m. Layout record No RERA-filed plot-by-plot size schedule, booking/availability count, or measured home carpet area is supplied.
| Count | 35 (layout-drawing schedule) |
|---|---|
| Booked | Not disclosed |
| Available | Not disclosed |
| Area information | Software-read range: 125.42–157.95 sq.m (150.0–188.9 sq.yd); median 126.35 sq.m (151.1 sq.yd). Layout record |
The supplied floor-plan set contains two layout sheets and no measured home floor plans. Carpet-area, room-dimension and loading figures are therefore unavailable. The plot measurements above are drawing-derived plot areas and should not be treated as apartment carpet or saleable area. Floor plans Layout record
5. Parking & vehicle circulation
The HMDA layout schedule records 0.00 common parking area; the supplied layout records do not provide a count of resident or visitor parking spaces, accessible parking, vehicle bays, or parking allocation to individual plots. No basement, stilt, podium or mechanical parking is shown for this plotted-layout project. The plan records internal roads, but no separate information establishes vehicle entry/exit design, pedestrian separation, EV charging or exclusive parking rights.
6. Amenities, recreation & open spaces
The RERA amenity schedule marks internal roads and footpaths, water supply, sewerage, storm-water drains, green strip/tot-lot/park, street lighting, sewage/sullage treatment and disposal, solid-waste management, rainwater harvesting and an electrical meter room/sub-station/receiving station as available. These are filed declarations, not independent completion verification. RERA amenities
| Description / size | 680.68 sq.m; 7.52% in the layout land-use statement |
|---|---|
| Evidence source | HMDA draft-layout record; RERA amenity schedule RERA amenities |
| Declared progress / verified status | RERA schedule marks park/green strip/tot-lot available; physical completion not independently verified. |
| Description / size | Layout road area 3,492.13 sq.m; internal roads/footpaths declared |
|---|---|
| Evidence source | HMDA draft-layout record; RERA amenity schedule RERA amenities |
| Declared progress / verified status | RERA schedule marks available; completion not independently verified. |
| Description / size | 230.57 sq.m |
|---|---|
| Evidence source | HMDA draft-layout record |
| Declared progress / verified status | Area shown in layout; facility type and delivery status not specified. |
| Description / size | 105.16 sq.m |
|---|---|
| Evidence source | HMDA draft-layout record |
| Declared progress / verified status | Area shown in layout; delivered status not independently verified. |
| Description / size | Water supply; sewerage (chambers, lines, septic tank/STP) and sewage/sullage treatment/disposal marked available RERA amenities |
|---|---|
| Evidence source | RERA amenity schedule |
| Declared progress / verified status | Promoter/RERA-filed status; no independent commissioning evidence supplied. |
| Description / size | Storm-water drains and rainwater harvesting marked available RERA amenities |
|---|---|
| Evidence source | RERA amenity schedule |
| Declared progress / verified status | Promoter/RERA-filed status; no independent completion evidence supplied. |
| Description / size | Street lighting and electrical meter room/sub-station/receiving station marked available RERA amenities |
|---|---|
| Evidence source | RERA amenity schedule |
| Declared progress / verified status | Promoter/RERA-filed status; no independent completion evidence supplied. |
| Description / size | Marked available RERA amenities |
|---|---|
| Evidence source | RERA amenity schedule |
| Declared progress / verified status | Promoter/RERA-filed status; operating arrangements not independently verified. |
The supplied RERA amenity schedule records community buildings and aggregate recreational open space at 0%; it does not establish a clubhouse or other indoor recreation facility. RERA amenities
7. Utilities, building services & safety
The RERA amenity schedule marks water supply, sewerage, storm-water drains, sewage/sullage treatment and disposal, rainwater harvesting, solid-waste management, street lighting and an electrical meter room/sub-station/receiving station as available. These entries are project disclosures; the supplied material does not include independent inspection, commissioning or capacity evidence. RERA amenities
The HMDA draft-layout record lists common septic tank/STP, internal water-supply pipelines, overhead tank, electrical supply lines, street lights, transformer, rainwater-harvesting pits and a bio-compost unit as layout infrastructure. It gives no capacities or independent completion confirmation.
No detailed water-source or storage-capacity schedule, fire-protection design, emergency-access plan, security/CCTV system, accessible circulation plan or EV infrastructure is supplied. The RERA amenity schedule records fire protection and fire-safety requirements at 0%. RERA amenities
8. Location, access & connectivity
The registered project location is Singapur, Shankarpalle, Ranga Reddy, 501203, in Singapur Village. RERA record The supplied location record gives the cadastral parcel centroid as 17.46548378366959, 78.13263209470674 and lists the nearest sampled Outer Ring Road interchange at approximately 15.3 km. Location record
No official approach-road route, public-transport information or project-to-landmark distance schedule is supplied. The draft layout identifies internal roads but does not establish external travel times. Location record
9. Developer & development status
The registered legal promoter is PRANEETA DEVELOPERS, recorded as a partnership. The supplied promoter record identifies GSTIN 36AAWFP7202M1ZL and an address at 6-109, Mokila, Singapur, Shankarpalle, Ranga Reddy, 501203. Corporate record RERA filing The registration certificate lists the promoter address as Village: Mokila, Mandal: Shankarpalle, District: Ranga Reddy, PIN 501203. The project record names Varthya Devula Nayak as authorized signatory and Varthya Kavitha as partner. Parties record
The project is registered as a new plotted project. The supplied records do not provide independently verified site progress or plot booking/availability counts. The promoter’s Form B gives a completion undertaking of 17th May 2028; the project-information field gives a proposed completion date of 17/09/2028. RERA filing No occupancy/completion certificate is supplied.
10. Approvals, official records & documents
| What it identifies | Project PRANEETA SINGAPUR TOWN PHASE-II, registration P02400009800, validity 17/05/2025–17/05/2028 |
|---|
| What it identifies | Draft layout permission / proceedings 013595/LO/HMDA/3698/SKP/2024, dated 17 May, 2025, for Survey Nos. 305P and 306P |
|---|
| What it identifies | Approval number 22/LO/Plg/HMDA/2016, dated 20/04/2016; includes a 35-plot land-use schedule |
|---|
| What it identifies | Promoter’s project disclosures and completion undertaking |
|---|
| What it identifies | Site area, plot count, layout land-use schedule, mortgage and infrastructure/hand-over conditions |
|---|
| What it identifies | Approved-layout lookup is reported unavailable through the public-facing HMDA DPMS route in the supplied evidence; this is a source-access limitation, not a finding that approval was refused. |
|---|---|
| Evidence | HMDA |
No occupancy/completion certificate or final-layout release document is included in the supplied records.
1. Project at a glance
Project identity
Registered project name: PRANEETA SINGAPUR TOWN PHASE-II
Project type: Plotted development / open layout
Phase / registered portion: Phase-II; registered phase/portion is identified by that name.
TG-RERA registration: P02400009800
Registration validity: 17/05/2025 to 17/05/2028, as stated on the registration certificate. Registration validity is distinct from the completion date.
Registered promoter: PRANEETA DEVELOPERS, a partnership
RERA status: Registered; the supplied certificate states a three-year validity period.
Land and geographic identity
Locality / revenue village: Singapur / Singapur Village
Mandal: Shankarpalle (also rendered Shankarpally in filed records)
District / PIN: Ranga Reddy / 501203
Project survey numbers: Survey Nos. 305P and 306P; the registration certificate and HMDA draft layout use these parent/part references. The HMDA drawing also lists subdivisions 305/AA2/3/1/1, 305/AA2/2/1/1, 305/AA2/3/2, 305/AA2/2/2, 305/AA2/3/1/2, 305/AA2/2/1/2, 306/1/1/2, and 306/1/1/1/2.
Site area: 9,056.69 sq.m total site area and 9,056.69 sq.m net site area in the HMDA draft-layout record.
RERA land disclosure: 9,056.69 sq.m total and net area; road-widening/FTL/nala-widening affected area shown as 0.
Boundaries (RERA filing): North: Sy No 305 Part; South: Sy No 306 Part; East: Sy No 305 Part and Sy No 303; West: Sy No 307 and 306 Part.
Development identity
Sanctioning authority: Hyderabad Metropolitan Development Authority (HMDA)
Principal layout approval / proceedings: 013595/LO/HMDA/3698/SKP/2024, dated 17 May, 2025; the filed document describes a DRAFT LAYOUT LETTER.
Earlier approval number in the filed drawing set: 22/LO/Plg/HMDA/2016, dated 20/04/2016.
Layout area / plot count: 9,056.69 sq.m; 35 plots, according to the HMDA drawing-derived record.
Approved built-up area: 0.00 proposed built-up area, both excluding and including parking, in the supplied layout-plan parameters; this is a plotted layout, not a building scheme.
Towers, blocks, floors and parking levels: Not applicable to the filed plotted-layout scheme; no building-floor configuration or parking-level schedule is provided.
Offering and status
RERA offering: Plots in a plotted development; the RERA registration identifies the project as a plot category.
Plot count and sizes: The layout drawing schedule is software-read as 35 plots; sizes range from 125.42 sq.m (150.0 sq.yd) to 157.95 sq.m (188.9 sq.yd), with a median of 126.35 sq.m (151.1 sq.yd). These are drawing-derived measurements, not RERA unit-area disclosures.
Booked / available: Not disclosed in the supplied records.
Construction stage: No independently verified site-progress information is supplied. The RERA filing labels the project “New Project.”
Completion date: Promoter’s Form B undertaking states 17th May 2028; the RERA project information field states proposed completion 17/09/2028.
Occupancy / completion certificate: No occupancy or completion certificate is supplied. The available HMDA document is titled a draft layout letter.
2. The project story
This is a registered plotted layout, not an apartment or villa building project: the filed HMDA layout record describes an open layout on Survey Nos. 305P and 306P in Singapur Village, Shankarpalle Mandal, Ranga Reddy District. It identifies 35 plots on a site of 9,056.69 sq.m.
The plan allocates land to plotted lots, internal roads, a park/open space, social infrastructure and utilities. The HMDA document is expressly a draft-layout letter and requires infrastructure and specified common areas to be developed and handed over before release of the final layout. It does not establish that those works are complete.
No independent construction-progress or site-verification record is included; the RERA filing’s “New Project” status should therefore not be read as verified physical progress.
3. Master plan, architecture & building design
The project is organized as a plotted layout with 35 scheduled plots. The drawing-derived land-use statement records:
| Layout component | Area | Share shown in layout record |
|---|---|---|
| Plotted area | 4,548.14 sq.m | 50.22% |
| Layout roads | 3,492.13 sq.m | 38.56% |
| Organized open space / park | 680.68 sq.m | 7.52% |
| Social infrastructure | 230.57 sq.m | 2.55% |
| Utility area | 105.16 sq.m | 1.16% |
| Total net layout | 9,056.68 sq.m | 100.00% |
The HMDA drawing lists internal-road widths of 9.00 mt., 10.00 mt., 30.48 MT (existing/proposed road references), 33ft, and 30ft. The later draft-layout record also refers to roads “18 mts and above” and “60 feet and above”; the full road plan and conditions should be checked in the approval documents.
No building footprint, floor plan, tower arrangement, residential/commercial building split, FSI-counted area, or building-level built-up area is supplied. The layout-plan parameters show proposed built-up area as 0.00. The plotted-area and land-use figures above describe the layout, not home carpet area or saleable area.
4. Homes, configurations & floor plans
The RERA filing and layout drawing describe plots rather than apartments. The drawing-derived schedule records 35 plots, all within the 150–200 sq.yd band (125–167 sq.m); the software-read size range is 125.42–157.95 sq.m. No RERA-filed plot-by-plot size schedule, booking/availability count, or measured home carpet area is supplied.
| Count | 35 (layout-drawing schedule) |
|---|---|
| Booked | Not disclosed |
| Available | Not disclosed |
| Area information | Software-read range: 125.42–157.95 sq.m (150.0–188.9 sq.yd); median 126.35 sq.m (151.1 sq.yd). |
The supplied floor-plan set contains two layout sheets and no measured home floor plans. Carpet-area, room-dimension and loading figures are therefore unavailable. The plot measurements above are drawing-derived plot areas and should not be treated as apartment carpet or saleable area.
5. Parking & vehicle circulation
The HMDA layout schedule records 0.00 common parking area; the supplied layout records do not provide a count of resident or visitor parking spaces, accessible parking, vehicle bays, or parking allocation to individual plots. No basement, stilt, podium or mechanical parking is shown for this plotted-layout project. The plan records internal roads, but no separate information establishes vehicle entry/exit design, pedestrian separation, EV charging or exclusive parking rights.
6. Amenities, recreation & open spaces
The RERA amenity schedule marks internal roads and footpaths, water supply, sewerage, storm-water drains, green strip/tot-lot/park, street lighting, sewage/sullage treatment and disposal, solid-waste management, rainwater harvesting and an electrical meter room/sub-station/receiving station as available. These are filed declarations, not independent completion verification.
| Description / size | 680.68 sq.m; 7.52% in the layout land-use statement |
|---|---|
| Evidence source | HMDA draft-layout record; RERA amenity schedule |
| Declared progress / verified status | RERA schedule marks park/green strip/tot-lot available; physical completion not independently verified. |
| Description / size | Layout road area 3,492.13 sq.m; internal roads/footpaths declared |
|---|---|
| Evidence source | HMDA draft-layout record; RERA amenity schedule |
| Declared progress / verified status | RERA schedule marks available; completion not independently verified. |
| Description / size | 230.57 sq.m |
|---|---|
| Evidence source | HMDA draft-layout record |
| Declared progress / verified status | Area shown in layout; facility type and delivery status not specified. |
| Description / size | 105.16 sq.m |
|---|---|
| Evidence source | HMDA draft-layout record |
| Declared progress / verified status | Area shown in layout; delivered status not independently verified. |
| Description / size | Water supply; sewerage (chambers, lines, septic tank/STP) and sewage/sullage treatment/disposal marked available |
|---|---|
| Evidence source | RERA amenity schedule |
| Declared progress / verified status | Promoter/RERA-filed status; no independent commissioning evidence supplied. |
| Description / size | Storm-water drains and rainwater harvesting marked available |
|---|---|
| Evidence source | RERA amenity schedule |
| Declared progress / verified status | Promoter/RERA-filed status; no independent completion evidence supplied. |
| Description / size | Street lighting and electrical meter room/sub-station/receiving station marked available |
|---|---|
| Evidence source | RERA amenity schedule |
| Declared progress / verified status | Promoter/RERA-filed status; no independent completion evidence supplied. |
| Description / size | Marked available |
|---|---|
| Evidence source | RERA amenity schedule |
| Declared progress / verified status | Promoter/RERA-filed status; operating arrangements not independently verified. |
The supplied RERA amenity schedule records community buildings and aggregate recreational open space at 0%; it does not establish a clubhouse or other indoor recreation facility.
7. Utilities, building services & safety
The RERA amenity schedule marks water supply, sewerage, storm-water drains, sewage/sullage treatment and disposal, rainwater harvesting, solid-waste management, street lighting and an electrical meter room/sub-station/receiving station as available. These entries are project disclosures; the supplied material does not include independent inspection, commissioning or capacity evidence.
The HMDA draft-layout record lists common septic tank/STP, internal water-supply pipelines, overhead tank, electrical supply lines, street lights, transformer, rainwater-harvesting pits and a bio-compost unit as layout infrastructure. It gives no capacities or independent completion confirmation.
No detailed water-source or storage-capacity schedule, fire-protection design, emergency-access plan, security/CCTV system, accessible circulation plan or EV infrastructure is supplied. The RERA amenity schedule records fire protection and fire-safety requirements at 0%.
8. Location, access & connectivity
The registered project location is Singapur, Shankarpalle, Ranga Reddy, 501203, in Singapur Village. The supplied location record gives the cadastral parcel centroid as 17.46548378366959, 78.13263209470674 and lists the nearest sampled Outer Ring Road interchange at approximately 15.3 km.
No official approach-road route, public-transport information or project-to-landmark distance schedule is supplied. The draft layout identifies internal roads but does not establish external travel times.
9. Developer & development status
The registered legal promoter is PRANEETA DEVELOPERS, recorded as a partnership. The supplied promoter record identifies GSTIN 36AAWFP7202M1ZL and an address at 6-109, Mokila, Singapur, Shankarpalle, Ranga Reddy, 501203. The registration certificate lists the promoter address as Village: Mokila, Mandal: Shankarpalle, District: Ranga Reddy, PIN 501203. The project record names Varthya Devula Nayak as authorized signatory and Varthya Kavitha as partner.
The project is registered as a new plotted project. The supplied records do not provide independently verified site progress or plot booking/availability counts. The promoter’s Form B gives a completion undertaking of 17th May 2028; the project-information field gives a proposed completion date of 17/09/2028. No occupancy/completion certificate is supplied.
10. Approvals, official records & documents
| What it identifies | Project PRANEETA SINGAPUR TOWN PHASE-II, registration P02400009800, validity 17/05/2025–17/05/2028 |
|---|
| What it identifies | Draft layout permission / proceedings 013595/LO/HMDA/3698/SKP/2024, dated 17 May, 2025, for Survey Nos. 305P and 306P |
|---|
| What it identifies | Approval number 22/LO/Plg/HMDA/2016, dated 20/04/2016; includes a 35-plot land-use schedule |
|---|
| What it identifies | Promoter’s project disclosures and completion undertaking |
|---|
| What it identifies | Site area, plot count, layout land-use schedule, mortgage and infrastructure/hand-over conditions |
|---|
| What it identifies | Approved-layout lookup is reported unavailable through the public-facing HMDA DPMS route in the supplied evidence; this is a source-access limitation, not a finding that approval was refused. |
|---|
No occupancy/completion certificate or final-layout release document is included in the supplied records.
Frequently asked questions
Is PRANEETA SINGAPUR TOWN PHASE-II registered with Telangana RERA?
Yes. PRANEETA SINGAPUR TOWN PHASE-II is registered with the Telangana Real Estate Regulatory Authority as P02400009800; the registration status is New Project.
Who is the developer of PRANEETA SINGAPUR TOWN PHASE-II?
The promoter named in the RERA registration is PRANEETA DEVELOPERS.
Where is PRANEETA SINGAPUR TOWN PHASE-II located?
PRANEETA SINGAPUR TOWN PHASE-II is in Singapur, Shankarpalle, Rangareddy, Telangana (501203).
When will PRANEETA SINGAPUR TOWN PHASE-II be completed?
The promoter's proposed date of completion filed with RERA is 17/09/2028. This is the promoter's declaration, not a guarantee.
More projects in Singapur