Legalas Doyen Ascent - Cardinal Block
DOYEN CONSTRUCTIONS PRIVATE LIMITED · Rangareddy · RERA P02400004959
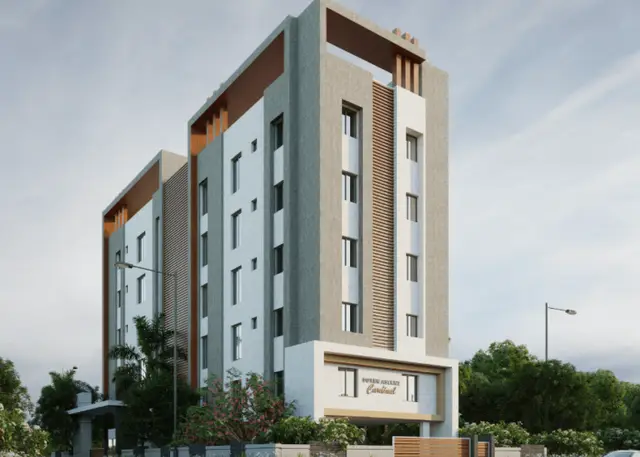
LEGALAS DOYEN ASCENT - CARDINAL BLOCK is a residential apartment project in Serilingampally, Serilingampally Mandal, Ranga Reddy district, developed by Doyen Constructions Private Limited. The project has a total site area of 558.62 sq m and one building, Cardinal Block, with 1 Stilt + 5 upper floors. It comprises 10 3BHK apartments, each with a RERA saleable area of 134.24 sq m. Its TG-RERA registration number is P02400004959, and the promoter’s declared completion date was 14 June 2025.
More from Doyen Constructions Pvt Ltd · 14 projects →
01What we found
Read from TG-RERA filings, approvals, land and registration records and court records. A court case is counted only when the court record states this project's survey number with its village, or names the project.
02Check before you pay
8 items to check before you pay, 3 high - from the title chain, court records and approvals, each with what to ask the builder or your advocate. An item may not be a problem with the project: records can be incomplete.
1. Project at a glance
Project identity
| Item | Project record |
|---|---|
| Registered project name | LEGALAS DOYEN ASCENT - CARDINAL BLOCK RERA record |
| Project type | Residential apartment project RERA record RERA filing |
| Phase / registered portion | Cardinal Block; one registered building/block is identified. RERA record |
| TG-RERA registration | P02400004959 |
| Registration validity | 29/08/2022 to 14/06/2025; certificate says 2 years and records no extension. This is the registration period, distinct from the completion deadline and the later OC. |
| Registered promoter | Doyen Constructions Private Limited |
| RERA status | Registration was issued; the supplied certificate’s stated validity ended 14/06/2025. No extension record is supplied. |
Land and geographic identity
| Item | Project record |
|---|---|
| Locality | Serilingampally; the building-permit and OC records describe the site as Serilingampally Village part. RERA record |
| Revenue village | Serilingampalle (also recorded in project identity as Serilingampally). RERA record |
| Mandal | Serilingampally RERA record |
| District | Ranga Reddy (the approval records use “Rangareddy”). RERA record |
| PIN | 500019 RERA record |
| Project survey numbers | 79, 80, 81, 82 PART. No further project subdivision identifiers are specified. RERA record |
| Plot numbers | A1 and A94 RERA filing |
| Site area | Total: 558.62 sq m; net: 553.36 sq m. The permit records a plot area of 558.62 sq m and net plot area of 553.36 sq m. RERA filing |
| Road-affected area | 5.26 sq m, as recorded in the RERA filing. RERA filing |
| Boundaries in RERA filing | East: 40 Feet Wide Road; West: 40 Feet Wide Road; North: 30 Feet Wide Road; South: Open Area. RERA filing |
Development identity
| Item | Project record |
|---|---|
| Sanctioning authority | Greater Hyderabad Municipal Corporation (GHMC) |
| Principal building approval | Building Permit Order 1874/GHMC/SLP/2022-BP, approved 14 June 2022. Approvals record |
| Related permit file / proceedings number | 004979/GHMC/2493/SLP2/2022-BP |
| Approved built-up area | 1191.15 sq m, stated in the RERA filing and OC record. RERA filing |
| Building count | One building / Cardinal Block is identified. RERA record |
| Sanctioned configuration | 1 Stilt + 5 upper floors; recorded building height 14.95 m. |
| Parking provision in approval record | Total parking area 238.2 sq m; the supplied documents do not state a number of parking bays. |
| Unit count | RERA filing: 10 units, all 3BHK. The approval documents state that the number of sanctioned units must not be increased, but the supplied extracted approval does not give a numerical sanctioned unit count. RERA unit table RERA unit details |
Offering and status
| Item | Project record |
|---|---|
| Unit type | 3BHK apartments RERA unit table RERA unit details |
| RERA saleable area | 134.24 sq m per 3BHK configuration RERA unit table RERA unit details |
| Booked / available | 4 booked; 6 available, according to the TG-RERA portal data supplied. The portal record has no as-of date, so these counts are indicative. RERA unit table |
| Construction stage | GHMC issued an Occupancy Certificate for the building on 15 April 2025. The OC records completion notice submission on 22 March 2025. |
| Promoter completion undertaking | The RERA Form B declaration undertook completion by 14 June 2025. |
| Occupancy certificate | GHMC OC 0628/GHMC/SLP/2025-OC, dated 15 April 2025, for the building identified on Plot Nos. A1 and A94 and Survey Nos. 79, 80, 81 and 82PART. |
| RERA-filed completion certification | Architect’s Form 1A dated 28.04.2025 certifies completion of Cardinal Block and identifies OC 003445/GHMC/1492/SLP2/2025-OC, dated 15.04.2025. |
2. The project story
This is a single-block residential apartment project registered as LEGALAS DOYEN ASCENT - CARDINAL BLOCK, on Plot Nos. A1 and A94 in revenue village Serilingampalle, Serilingampally Mandal, Ranga Reddy district. The RERA filing identifies Survey Nos. 79, 80, 81 and 82 PART and a total site area of 558.62 sq m, with 553.36 sq m net area. RERA record RERA filing
The GHMC building permit provides for one residential building of 1 Stilt + 5 upper floors. The TG-RERA unit record lists 10 3BHK apartments. The permit’s stated completion deadline and the promoter’s Form B undertaking were both 14 June 2025; GHMC’s OC record identifies the building as fit for occupation, with the certificate dated 15 April 2025. The architect’s Form 1A also certifies overall completion. These are document records; no separate site inspection is supplied. RERA unit table
3. Master plan, architecture & building design
The RERA-filed land record gives a total area of 558.62 sq m, a road-affected area of 5.26 sq m, and net area of 553.36 sq m. The GHMC permit repeats the total and net plot areas. Approved built-up area is 1191.15 sq m; this is the area recorded in the RERA filing and OC, not a carpet-area or saleable-area figure. RERA filing RERA filing
The sanctioned building configuration is one stilt level and five upper floors, with a recorded height of 14.95 m. The permit identifies 238.2 sq m as total parking area. The supplied material does not establish the number of apartments on each floor, the floor-by-floor arrangement, building footprint, lift or stair layout, or the allocation of residential and common areas.
The RERA document register identifies a layout-plan document (doc. 249751), and the floor-plan measurements are sourced from drawings under that document ID. The approval record also cites approved layout/LRS reference 50112/09/11/2015/HO/328. A full layout or drawing sheet is not reproduced in the supplied data, so details such as internal circulation, landscaped-area configuration and floor organization cannot be described here. Approvals record
4. Homes, configurations & floor plans
The RERA filing lists 10 3BHK apartments with a saleable area of 134.24 sq m each. Its portal-derived booking counts are 4 booked and 6 available; the source provides no as-of date. RERA unit table RERA unit details
| Configuration | Units | Booked | Available | RERA saleable area | Measured carpet area | Loading (if supplied) |
|---|---|---|---|---|---|---|
| 3BHK | 10 | 4 | 6 | 134.24 sq m | 103.3–105.0 sq m; median 104.1 sq m | 22% |
The carpet-area range and loading are software measurements from the approved floor-plan drawings, not RERA-filed measurements; the drawing-derived measurement is marked as needing review. The measured plans cover two flat designs. Floor plans
The supplied drawing extraction identifies bedrooms, kitchen, toilets, foyer, dining, drawing room, master bedroom and utility; the utility is specifically excluded from the measured carpet area. One extracted flat plan records a utility area of 3.39 sq m. The 134.24 sq m RERA saleable area is a separate filed figure and should not be treated as carpet area. RERA unit details
5. Parking & vehicle circulation
The GHMC building-permit and OC records state a total parking area of 238.2 sq m. The permit describes stilt parking and requires the approved parking area to be used for vehicles, without partition walls or rolling shutters and without conversion to another use. The documents supplied do not state a sanctioned bay count, visitor or accessible-space count, two-wheeler provision, unit-specific allocation, or a legally documented exclusive parking allocation.
The RERA filing records a mortgage area of 128.08 sq m; the building permit also lists the 5th Floor area as 128.08 sq m. The supplied records do not explain the relationship between those entries, so this Overview does not infer a parking or unit allocation from them. RERA filing
6. Amenities, recreation & open spaces
The amenities record includes progress percentages for several infrastructure and open-space items. These are recorded percentages, not independent verification of delivery. The OC lists rainwater harvesting, a parking area of 238.2 sq m and tot-lot area of 0 sq m; the permit requires a tot-lot to be fenced and maintained as greenery before OC. RERA amenities
| Facility | Description / size | Evidence source | Declared progress / verified status |
|---|---|---|---|
| Green strip / tot-lot / park | Size not supplied; OC records tot-lot area as 0 sq m. | RERA amenities | 50% in amenities record; no independent completion evidence supplied. |
| Internal roads and footpaths | Size not supplied. | RERA amenities | 100% in amenities record. |
| Sewerage (chambers, lines, septic tank, STP) | Facility category recorded; specific system and capacity not supplied. | RERA amenities | 100% in amenities record. |
| Storm-water drains | Size/capacity not supplied. | RERA amenities | 100% in amenities record. |
| Treatment and disposal of sewage and sullage water | System details and capacity not supplied. | RERA amenities | 100% in amenities record. |
| Water conservation / rainwater harvesting | GHMC permit requires a rainwater-harvesting structure (percolation pit); OC records rainwater harvesting. | RERA amenities | 50% in amenities record; OC records the feature, but no separate performance or capacity data is supplied. |
| Electrical meter room / sub-station / receiving station | Specific equipment or capacity not supplied. | RERA amenities | 50% in amenities record; permit requires space for a transformer. |
| Street lighting | Details not supplied. | RERA amenities | 0% in amenities record. |
| Community buildings | Details not supplied. | RERA amenities | 0% in amenities record. |
| Solid-waste management and disposal | Details not supplied. | RERA amenities | 0% in amenities record. |
| Energy management | Details not supplied. | RERA amenities | 0% in amenities record. |
| Fire protection and fire-safety requirements | Systems and equipment are not described in the supplied amenity record. | RERA amenities | 0% in amenities record. |
| Aggregate recreational open space | Area not supplied. | RERA amenities | 0% in amenities record. |
7. Utilities, building services & safety
The RERA amenities record reports water supply at 60%. The GHMC permit requires a rainwater-harvesting percolation pit and space for a transformer; it also requires a garbage house within the premises. The OC records rainwater harvesting. The supplied records do not specify water sources, storage or treatment capacity, sewerage plant capacity, reuse arrangements, electrical supply or backup capacity, or waste-handling arrangements. RERA amenities
The amenities record reports sewerage, storm-water drains and sewage/sullage treatment and disposal at 100%, but provides no technical specifications or capacity figures. It records fire protection and fire-safety requirements at 0%; no detailed fire-safety systems or separate clearance is supplied here. RERA amenities
The building permit requires a minimum vertical and horizontal distance from high- and low-tension electrical lines, and says the contractor’s all-risk insurance is to cover construction until OC where applicable. These are conditions in the permit, not evidence of a particular installed building service. The supplied RERA and approval extracts do not establish lift count or capacity, backup power, CCTV, access control, accessible routes, or fire-escape arrangements.
8. Location, access & connectivity
The registered project location is Serilingampally, revenue village Serilingampalle, Serilingampally Mandal, Ranga Reddy district, PIN 500019. The GHMC permit and OC describe the site as Serilingampally Village part, on Survey Nos. 79, 80, 81 and 82PART. The RERA-filed boundaries are 40 Feet Wide Road to the east and west, 30 Feet Wide Road to the north, and open area to the south. RERA record RERA filing
The supplied location record gives the nearest sampled Outer Ring Road interchange at approximately 6.6 km. No public-transport services, other measured distances, or travel times are provided. Location record
9. Developer & development status
The registered promoter is Doyen Constructions Private Limited, a company, with GSTIN 36AABCD2644M1ZK. The RERA record lists the promoter address as Doyen Galaxy, 6th Floor, Srinagar Colony, Serilingampally, Ranga Reddy, PIN 500019. The supplied record does not provide an official contact number or email address. Corporate record Parties record RERA filing
The RERA filing records 4 booked and 6 available units, but supplies no booking-count as-of date. The promoter’s Form B declaration undertook completion by 14 June 2025. GHMC’s OC record and the architect’s Form 1A record the building as completed/fit for occupation in April 2025. These documents concern the identified Cardinal Block building; no separate phase or other building is identified in the supplied project record. RERA unit table
10. Approvals, official records & documents
| Identifier / date | P02400004959; issued 29/08/2022; stated validity to 14/06/2025 |
|---|---|
| Scope and evidence | Form C records the registered project name, promoter, site identifiers and registration conditions. |
| Identifier / date | 1874/GHMC/SLP/2022-BP; approved 14 June 2022 |
|---|---|
| Scope and evidence | Building Permit Order for one residential building, 1 Stilt + 5 upper floors. Related file no. 004979/GHMC/2493/SLP2/2022-BP. |
| Identifier / date | 50112/09/11/2015/HO/328 |
|---|---|
| Scope and evidence | Cited in the GHMC permit. The supplied data does not include a complete layout drawing. |
| Identifier / date | 0628/GHMC/SLP/2025-OC; dated 15 April 2025 |
|---|---|
| Scope and evidence | OC for Plot Nos. A1 and A94, Survey Nos. 79, 80, 81 and 82PART; records the building as fit for occupation. Application no. 003445/GHMC/1492/SLP2/2025-OC. |
| Identifier / date | 003445/GHMC/1492/SLP2/2025-OC; dated 28.04.2025 |
|---|---|
| Scope and evidence | Architect certifies overall completion of Legala’s Doyen Ascent - CARDINAL Block and identifies the GHMC OC dated 15.04.2025. |
| Identifier / date | Declared in 2022 |
|---|---|
| Scope and evidence | Promoter’s declaration includes a completion undertaking to 14 June 2025 and other project disclosures. |
| Identifier / date | Document 249751 |
|---|---|
| Scope and evidence | Identified as the source for the software-measured 3BHK plan data; the supplied extraction does not reproduce full drawing sheets. |
1. Project at a glance
Project identity
Registered project name: LEGALAS DOYEN ASCENT - CARDINAL BLOCK
Project type: Residential apartment project
Phase / registered portion: Cardinal Block; one registered building/block is identified.
TG-RERA registration: P02400004959
Registration validity: 29/08/2022 to 14/06/2025; certificate says 2 years and records no extension. This is the registration period, distinct from the completion deadline and the later OC.
Registered promoter: Doyen Constructions Private Limited
RERA status: Registration was issued; the supplied certificate’s stated validity ended 14/06/2025. No extension record is supplied.
Land and geographic identity
Locality: Serilingampally; the building-permit and OC records describe the site as Serilingampally Village part.
Revenue village: Serilingampalle (also recorded in project identity as Serilingampally).
Mandal: Serilingampally
District: Ranga Reddy (the approval records use “Rangareddy”).
PIN: 500019
Project survey numbers: 79, 80, 81, 82 PART. No further project subdivision identifiers are specified.
Plot numbers: A1 and A94
Site area: Total: 558.62 sq m; net: 553.36 sq m. The permit records a plot area of 558.62 sq m and net plot area of 553.36 sq m.
Road-affected area: 5.26 sq m, as recorded in the RERA filing.
Boundaries in RERA filing: East: 40 Feet Wide Road; West: 40 Feet Wide Road; North: 30 Feet Wide Road; South: Open Area.
Development identity
Sanctioning authority: Greater Hyderabad Municipal Corporation (GHMC)
Principal building approval: Building Permit Order 1874/GHMC/SLP/2022-BP, approved 14 June 2022.
Related permit file / proceedings number: 004979/GHMC/2493/SLP2/2022-BP
Approved built-up area: 1191.15 sq m, stated in the RERA filing and OC record.
Building count: One building / Cardinal Block is identified.
Sanctioned configuration: 1 Stilt + 5 upper floors; recorded building height 14.95 m.
Parking provision in approval record: Total parking area 238.2 sq m; the supplied documents do not state a number of parking bays.
Unit count: RERA filing: 10 units, all 3BHK. The approval documents state that the number of sanctioned units must not be increased, but the supplied extracted approval does not give a numerical sanctioned unit count.
Offering and status
Unit type: 3BHK apartments
RERA saleable area: 134.24 sq m per 3BHK configuration
Booked / available: 4 booked; 6 available, according to the TG-RERA portal data supplied. The portal record has no as-of date, so these counts are indicative.
Construction stage: GHMC issued an Occupancy Certificate for the building on 15 April 2025. The OC records completion notice submission on 22 March 2025.
Promoter completion undertaking: The RERA Form B declaration undertook completion by 14 June 2025.
Occupancy certificate: GHMC OC 0628/GHMC/SLP/2025-OC, dated 15 April 2025, for the building identified on Plot Nos. A1 and A94 and Survey Nos. 79, 80, 81 and 82PART.
RERA-filed completion certification: Architect’s Form 1A dated 28.04.2025 certifies completion of Cardinal Block and identifies OC 003445/GHMC/1492/SLP2/2025-OC, dated 15.04.2025.
2. The project story
This is a single-block residential apartment project registered as LEGALAS DOYEN ASCENT - CARDINAL BLOCK, on Plot Nos. A1 and A94 in revenue village Serilingampalle, Serilingampally Mandal, Ranga Reddy district. The RERA filing identifies Survey Nos. 79, 80, 81 and 82 PART and a total site area of 558.62 sq m, with 553.36 sq m net area.
The GHMC building permit provides for one residential building of 1 Stilt + 5 upper floors. The TG-RERA unit record lists 10 3BHK apartments. The permit’s stated completion deadline and the promoter’s Form B undertaking were both 14 June 2025; GHMC’s OC record identifies the building as fit for occupation, with the certificate dated 15 April 2025. The architect’s Form 1A also certifies overall completion. These are document records; no separate site inspection is supplied.
3. Master plan, architecture & building design
The RERA-filed land record gives a total area of 558.62 sq m, a road-affected area of 5.26 sq m, and net area of 553.36 sq m. The GHMC permit repeats the total and net plot areas. Approved built-up area is 1191.15 sq m; this is the area recorded in the RERA filing and OC, not a carpet-area or saleable-area figure.
The sanctioned building configuration is one stilt level and five upper floors, with a recorded height of 14.95 m. The permit identifies 238.2 sq m as total parking area. The supplied material does not establish the number of apartments on each floor, the floor-by-floor arrangement, building footprint, lift or stair layout, or the allocation of residential and common areas.
The RERA document register identifies a layout-plan document (doc. 249751), and the floor-plan measurements are sourced from drawings under that document ID. The approval record also cites approved layout/LRS reference 50112/09/11/2015/HO/328. A full layout or drawing sheet is not reproduced in the supplied data, so details such as internal circulation, landscaped-area configuration and floor organization cannot be described here.
4. Homes, configurations & floor plans
The RERA filing lists 10 3BHK apartments with a saleable area of 134.24 sq m each. Its portal-derived booking counts are 4 booked and 6 available; the source provides no as-of date.
| Configuration | Units | Booked | Available | RERA saleable area | Measured carpet area | Loading (if supplied) |
|---|---|---|---|---|---|---|
| 3BHK | 10 | 4 | 6 | 134.24 sq m | 103.3–105.0 sq m; median 104.1 sq m | 22% |
The carpet-area range and loading are software measurements from the approved floor-plan drawings, not RERA-filed measurements; the drawing-derived measurement is marked as needing review. The measured plans cover two flat designs.
The supplied drawing extraction identifies bedrooms, kitchen, toilets, foyer, dining, drawing room, master bedroom and utility; the utility is specifically excluded from the measured carpet area. One extracted flat plan records a utility area of 3.39 sq m. The 134.24 sq m RERA saleable area is a separate filed figure and should not be treated as carpet area.
5. Parking & vehicle circulation
The GHMC building-permit and OC records state a total parking area of 238.2 sq m. The permit describes stilt parking and requires the approved parking area to be used for vehicles, without partition walls or rolling shutters and without conversion to another use. The documents supplied do not state a sanctioned bay count, visitor or accessible-space count, two-wheeler provision, unit-specific allocation, or a legally documented exclusive parking allocation.
The RERA filing records a mortgage area of 128.08 sq m; the building permit also lists the 5th Floor area as 128.08 sq m. The supplied records do not explain the relationship between those entries, so this Overview does not infer a parking or unit allocation from them.
6. Amenities, recreation & open spaces
The amenities record includes progress percentages for several infrastructure and open-space items. These are recorded percentages, not independent verification of delivery. The OC lists rainwater harvesting, a parking area of 238.2 sq m and tot-lot area of 0 sq m; the permit requires a tot-lot to be fenced and maintained as greenery before OC.
| Facility | Description / size | Evidence source | Declared progress / verified status |
|---|---|---|---|
| Green strip / tot-lot / park | Size not supplied; OC records tot-lot area as 0 sq m. | 50% in amenities record; no independent completion evidence supplied. | |
| Internal roads and footpaths | Size not supplied. | 100% in amenities record. | |
| Sewerage (chambers, lines, septic tank, STP) | Facility category recorded; specific system and capacity not supplied. | 100% in amenities record. | |
| Storm-water drains | Size/capacity not supplied. | 100% in amenities record. | |
| Treatment and disposal of sewage and sullage water | System details and capacity not supplied. | 100% in amenities record. | |
| Water conservation / rainwater harvesting | GHMC permit requires a rainwater-harvesting structure (percolation pit); OC records rainwater harvesting. | 50% in amenities record; OC records the feature, but no separate performance or capacity data is supplied. | |
| Electrical meter room / sub-station / receiving station | Specific equipment or capacity not supplied. | 50% in amenities record; permit requires space for a transformer. | |
| Street lighting | Details not supplied. | 0% in amenities record. | |
| Community buildings | Details not supplied. | 0% in amenities record. | |
| Solid-waste management and disposal | Details not supplied. | 0% in amenities record. | |
| Energy management | Details not supplied. | 0% in amenities record. | |
| Fire protection and fire-safety requirements | Systems and equipment are not described in the supplied amenity record. | 0% in amenities record. | |
| Aggregate recreational open space | Area not supplied. | 0% in amenities record. |
7. Utilities, building services & safety
The RERA amenities record reports water supply at 60%. The GHMC permit requires a rainwater-harvesting percolation pit and space for a transformer; it also requires a garbage house within the premises. The OC records rainwater harvesting. The supplied records do not specify water sources, storage or treatment capacity, sewerage plant capacity, reuse arrangements, electrical supply or backup capacity, or waste-handling arrangements.
The amenities record reports sewerage, storm-water drains and sewage/sullage treatment and disposal at 100%, but provides no technical specifications or capacity figures. It records fire protection and fire-safety requirements at 0%; no detailed fire-safety systems or separate clearance is supplied here.
The building permit requires a minimum vertical and horizontal distance from high- and low-tension electrical lines, and says the contractor’s all-risk insurance is to cover construction until OC where applicable. These are conditions in the permit, not evidence of a particular installed building service. The supplied RERA and approval extracts do not establish lift count or capacity, backup power, CCTV, access control, accessible routes, or fire-escape arrangements.
8. Location, access & connectivity
The registered project location is Serilingampally, revenue village Serilingampalle, Serilingampally Mandal, Ranga Reddy district, PIN 500019. The GHMC permit and OC describe the site as Serilingampally Village part, on Survey Nos. 79, 80, 81 and 82PART. The RERA-filed boundaries are 40 Feet Wide Road to the east and west, 30 Feet Wide Road to the north, and open area to the south.
The supplied location record gives the nearest sampled Outer Ring Road interchange at approximately 6.6 km. No public-transport services, other measured distances, or travel times are provided.
9. Developer & development status
The registered promoter is Doyen Constructions Private Limited, a company, with GSTIN 36AABCD2644M1ZK. The RERA record lists the promoter address as Doyen Galaxy, 6th Floor, Srinagar Colony, Serilingampally, Ranga Reddy, PIN 500019. The supplied record does not provide an official contact number or email address.
The RERA filing records 4 booked and 6 available units, but supplies no booking-count as-of date. The promoter’s Form B declaration undertook completion by 14 June 2025. GHMC’s OC record and the architect’s Form 1A record the building as completed/fit for occupation in April 2025. These documents concern the identified Cardinal Block building; no separate phase or other building is identified in the supplied project record.
10. Approvals, official records & documents
| Identifier / date | P02400004959; issued 29/08/2022; stated validity to 14/06/2025 |
|---|---|
| Scope and evidence | Form C records the registered project name, promoter, site identifiers and registration conditions. |
| Identifier / date | 1874/GHMC/SLP/2022-BP; approved 14 June 2022 |
|---|---|
| Scope and evidence | Building Permit Order for one residential building, 1 Stilt + 5 upper floors. Related file no. 004979/GHMC/2493/SLP2/2022-BP. |
| Identifier / date | 50112/09/11/2015/HO/328 |
|---|---|
| Scope and evidence | Cited in the GHMC permit. The supplied data does not include a complete layout drawing. |
| Identifier / date | 0628/GHMC/SLP/2025-OC; dated 15 April 2025 |
|---|---|
| Scope and evidence | OC for Plot Nos. A1 and A94, Survey Nos. 79, 80, 81 and 82PART; records the building as fit for occupation. Application no. 003445/GHMC/1492/SLP2/2025-OC. |
| Identifier / date | 003445/GHMC/1492/SLP2/2025-OC; dated 28.04.2025 |
|---|---|
| Scope and evidence | Architect certifies overall completion of Legala’s Doyen Ascent - CARDINAL Block and identifies the GHMC OC dated 15.04.2025. |
| Identifier / date | Declared in 2022 |
|---|---|
| Scope and evidence | Promoter’s declaration includes a completion undertaking to 14 June 2025 and other project disclosures. |
| Identifier / date | Document 249751 |
|---|---|
| Scope and evidence | Identified as the source for the software-measured 3BHK plan data; the supplied extraction does not reproduce full drawing sheets. |
Frequently asked questions
Is LEGALAS DOYEN ASCENT - CARDINAL BLOCK registered with Telangana RERA?
Yes. LEGALAS DOYEN ASCENT - CARDINAL BLOCK is registered with the Telangana Real Estate Regulatory Authority as P02400004959; the registration status is New Project.
Who is the developer of LEGALAS DOYEN ASCENT - CARDINAL BLOCK?
The promoter named in the RERA registration is DOYEN CONSTRUCTIONS PRIVATE LIMITED.
Where is LEGALAS DOYEN ASCENT - CARDINAL BLOCK located?
LEGALAS DOYEN ASCENT - CARDINAL BLOCK is in Serilingampally, Rangareddy, Telangana (500019).
When will LEGALAS DOYEN ASCENT - CARDINAL BLOCK be completed?
The promoter's proposed date of completion filed with RERA is 14/06/2025. This is the promoter's declaration, not a guarantee.
More projects in Serilingampally