Lansum Eternis
LANSUM PROPERTIES LLP · Rangareddy · RERA P02400008499
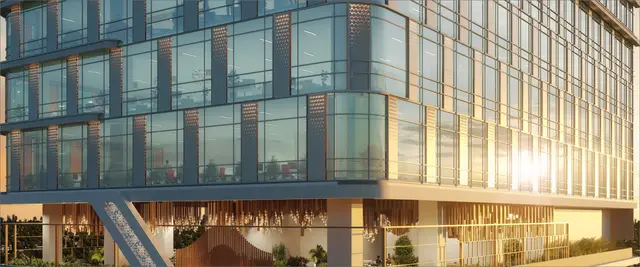
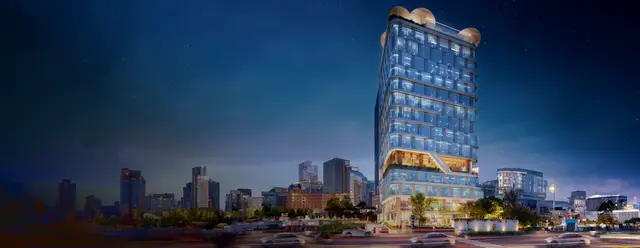
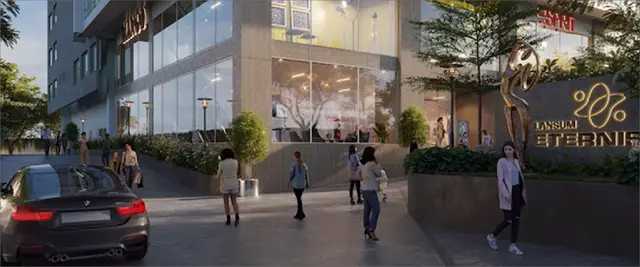
LANSUM ETERNIS is a commercial retail and office building in NARSINGI VILLAGE, NEAR OM CONVENT, Gandipet, Ranga Reddy district. It is being developed by the registered promoter, LANSUM PROPERTIES LLP, on a registered site area of 3,724.68 sq. m. The project records 1 building with 4 Cellars + Ground Floor + 12 Floors + 1 Environment Deck Floor, and 9 OFFICE SPACE units and 4 RETAIL OFFICE SPACE units. Its TG-RERA registration number is P02400008499, and the project header lists 25/10/2029 as proposed and revised completion.
More from Lansum Properties LLP · 7 projects →
01What we found
Read from TG-RERA filings, approvals, land and registration records and court records. A court case is counted only when the court record states this project's survey number with its village, or names the project.
02Check before you pay
7 items to check before you pay, 3 high - from the title chain, court records and approvals, each with what to ask the builder or your advocate. An item may not be a problem with the project: records can be incomplete.
1. Project at a glance
Project identity
| Item | Project record |
|---|---|
| Registered name | LANSUM ETERNIS RERA record |
| Project type | Commercial retail and office building. RERA filing |
| Phase / registered portion | One building is recorded; a separate phase name or phase identifier is not disclosed. RERA filing |
| TG-RERA registration | P02400008499; registration certificate records validity from 15/07/2024 to 25/06/2029. RERA record |
| Registered promoter | LANSUM PROPERTIES LLP. RERA record Corporate record |
| RERA status | Listed as On-Going Project; registration record was captured on 2026-09-09 06:42:50. “On-Going” is the filed status, not an independently verified site-progress assessment. RERA record Approvals record |
Land and geographic identity
| Item | Project record |
|---|---|
| Locality / premises | NARSINGI VILLAGE, NEAR OM CONVENT; Premises No. 2-88/1/5. RERA record RERA filing |
| Revenue village | Narsingi. RERA record Land records |
| Mandal / district / PIN | Gandipet, Ranga Reddy district, 500032. RERA record RERA filing |
| Project survey numbers and subdivisions | Sy. No. 342/1 and Sy. No. 343. No further project subdivision is specified in the filed identity. RERA record Land records |
| Registered site area | 3,724.68 sq. m gross / total; 3,067.41 sq. m net after the recorded 657.27 sq. m road-affected area. RERA filing |
| Boundaries filed | North: 60M HYDERABAD TO GANDIPET ROAD; south: land in Sy. No. 342/1 part; east: land in Sy. No. 342/1 part and 343 part; west: land retained by landowners in Sy. No. 342/1 part. RERA filing |
| Site location marker | A cadastral-parcel centroid is supplied at 17.41528, 78.35459; this is a software/geospatial marker, not a surveyed entrance or boundary. Location record |
Development identity
| Item | Project record |
|---|---|
| Sanctioning authority and principal revised approval | Greater Hyderabad Municipal Corporation (GHMC), revised building permit 1773/HMDA/SWBP/2026, dated 26/02/2026. Approvals record |
| Earlier building permit | HMDA building permit 010460/BP/HMDA/2300/SKP/2023, dated 25 June, 2024. Approvals record |
| Building count | 1 building is recorded in the RERA land details. RERA filing |
| Revised sanctioned configuration | 4 Cellars + Ground Floor + 12 Floors + 1 Environment Deck Floor; the revised order records building height 53.0 m. |
| Earlier sanctioned configuration | The 2024 HMDA permit describes 4 Cellar + 1 Environmental Deck + 1 Ground + 10 upper floors. |
| Approved built-up area | RERA filing records 17,191.60 sq. m as approved built-up area. The revised permit extract separately lists commercial ground-floor area 1,167.37 sq. m and commercial upper-floor area 18,596.26 sq. m; these are approval-extract components, not a single interchangeable area measure. RERA filing |
| Parking in revised permit | 130.00 car parking spaces; proposed parking area 8,384.40 sq. m; proposed visitor parking area 673.83 sq. m (12.32%). |
| RERA-declared units | 9 OFFICE SPACE units and 4 RETAIL OFFICE SPACE units; the filed table also has 1 ENVIRONMENTAL DECK entry, identified as not for sale. [unit_types] RERA unit table |
Offering and status
| Item | Project record |
|---|---|
| Commercial offering | Office space and retail office space; the RERA unit table records 13 sale units in total. [unit_types] RERA unit table |
| RERA-filed saleable areas | Office space: 1701.13 sq. m per filed unit type; retail office space: 1544.08 sq. m per filed unit type. [unit_types] |
| Booked / available | The portal-read unit table records 0 booked / 9 available office units and 0 booked / 4 available retail office units. The portal-read data has no stated as-of date, so counts are indicative. [unit_types] RERA unit table |
| Construction stage | The supplied amenity-progress snapshot records sewerage at 10% and fire protection/fire-safety requirements at 90%; most other listed infrastructure items are recorded at 0%. This is a filed progress snapshot, not independent site verification. RERA amenities |
| Completion dates | RERA certificate validity ends 25/06/2029; Form B completion undertaking states completion on or before 25/06/2029. The project header separately lists 25/10/2029 as proposed and revised completion. The revised permit states construction to be completed before 26/02/2031. These are distinct recorded dates; this Overview does not reconcile them. RERA record |
| Occupancy / completion certificate | No occupancy or completion certificate is recorded in the supplied evidence; the revised permit extract states completion_certified: false. |
2. The project story
LANSUM ETERNIS is a single-building commercial development for retail and office use in Narsingi village, Gandipet mandal, on the project land identified as Sy. Nos. 342/1 and 343. The registered site record gives a gross area of 3,724.68 sq. m, including 657.27 sq. m affected by the proposed road, and a net area of 3,067.41 sq. m. RERA record Land records
The revised permit describes four cellar levels, a ground floor, 12 floors and an environment deck. The RERA filing lists 9 office units and 4 retail-office units; it also includes an environmental-deck entry that is not a unit for sale. The supplied record does not describe multiple towers, residential homes, or separately registered phases. [unit_types] RERA unit table
The project is registered with TG-RERA and has building-permit documentation, but the evidence supplied here does not establish completed construction or an occupancy certificate. The available progress figures are filing-based: sewerage is shown at 10%, fire protection/fire safety at 90%, and most other listed infrastructure items at 0%. They should not be read as an independent inspection of work on site. Approvals record RERA amenities
3. Master plan, architecture & building design
The filed land schedule describes 3,724.68 sq. m gross site area, 657.27 sq. m road-affected area and 3,067.41 sq. m net plot area. The revised permit extract lists a proposed coverage area of 1,224.99 sq. m, vacant plot area of 1,837.77 sq. m, and a tot-lot of 307.21 sq. m. It identifies commercial use and a single building. RERA filing
The revised GHMC permit describes 4 Cellars + Ground Floor + 12 Floors + 1 Environment Deck Floor, a building height of 53.0 m, and an environment deck. The earlier HMDA permit described four cellars, a ground floor and 10 upper floors. The revised permit also records that the road-affected portion is to be surrendered to GHMC without compensation.
The revised permit extract lists commercial ground-floor area of 1,167.37 sq. m, commercial upper-floor area of 18,596.26 sq. m, total parking area of 8,384.4 sq. m, and a 10% mortgaged built-up area of 308.92 sq. m for the 11th floor. The RERA filing separately reports an approved built-up area of 17,191.60 sq. m. These are differently labelled figures in the supplied records and should not be treated as equivalent measures. RERA filing
The plan extract identifies tot-lot, green strip, open terrace, refuge floor, lifts, fire-escape lift, escalator, generator/electrical room, transformer space, cooling-tower/chiller space and STP. It also lists a basement ramp at 1:8, a 5.00 m wide driveway and a 4.50 m wide driveway. The extract does not provide a complete drawing-based account of unit layouts, lift counts or floor-by-floor circulation.
4. Homes, configurations & floor plans
This is a commercial project, not a residential-home offering. The RERA unit table identifies 13 sale units across office and retail-office types. The environmental deck is recorded separately as a common-area/non-sale entry. Portal-read booking figures have no stated as-of date. [unit_types] RERA unit table
| Configuration | Units | Booked | Available | RERA saleable area | Measured carpet area | Loading (if supplied) |
|---|---|---|---|---|---|---|
| Office space | 9 | 0 | 9 | 1701.13 sq. m per filed unit type | Not supplied | Not supplied |
| Retail office space | 4 | 0 | 4 | 1544.08 sq. m per filed unit type | Not supplied | Not supplied |
The supplied drawing review records four floor-plan files, but zero measured, zero pending scans and zero failed; all four are marked as having no flats. Accordingly, no software-measured carpet areas or room dimensions are available in this evidence set. Floor plans
5. Parking & vehicle circulation
The revised permit extract records 130.00 car parking spaces, 8,384.40 sq. m proposed parking area and 673.83 sq. m proposed visitor parking area (12.32%). A separate approval-plan extract lists 135 cars proposed and parking area figures of 7,357.30 sq. m and 7,716.50 sq. m; those figures are presented as stated in the relevant extract and are not reconciled here.
The building permits identify four cellar levels; the permit conditions state cellar/stilt areas approved for parking are to be used exclusively for vehicle parking, without partitions or rolling shutters. The plan extract also labels regular parking, stack parking and two-wheeler parking in Basement 04. It lists driveway widths of 5.00 m and 4.50 m. The supplied records do not establish unit-by-unit parking allocation, accessible-space counts, or an independently verified EV-charging installation.
6. Amenities, recreation & open spaces
The following are listed in the RERA filing, approval extracts or the promoter’s website. Progress percentages are from the RERA amenity snapshot; they are not independent completion verification.
| Facility | Description / size | Evidence source | Declared progress / verified status |
|---|---|---|---|
| Tot-lot / green strip | Revised permit extract lists tot-lot 307.21 sq. m; the permit requires it to be maintained as greenery. | RERA amenity snapshot: 0%; not independently verified complete. RERA amenities | |
| Environment deck | A building level identified as an environment deck; also listed as a non-sale entry in the RERA unit table. | [unit_types] | No progress percentage supplied for this specific facility. |
| Open terrace / landscape | Open terrace and green strip appear in the plan extract; the permit requires designated open space to be maintained with greenery. | RERA green-strip/tot-lot/park line: 0%. RERA amenities | |
| High-speed lifts | Promoter website specification; approval extract also labels lifts, without a count or capacity. | Promoter website | Marketing claim; installation status not established. |
| Escalator | Listed in the plan extract. | No progress figure or completion verification supplied. | |
| Internal roads and footpaths | Included in RERA amenity-progress register. | RERA amenities | 0% recorded. |
| Community buildings | Included in RERA amenity-progress register. | RERA amenities | 0% recorded. |
The promoter website also markets an environmental deck and terrace deck. These are marketing descriptions, not evidence that the facilities have been delivered. Promoter website
7. Utilities, building services & safety
| What the supplied record says | The RERA amenity register marks water supply “YES.” The approval extracts require rainwater harvesting and identify a transformer, but do not state the water source, storage capacity or treatment capacity. |
|---|---|
| Status / limitation | RERA progress line for water supply: 0%. RERA amenities |
| What the supplied record says | Approval extracts list an STP; RERA amenity register lists sewerage and sewage treatment/disposal. Storm-water drains are separately listed in the register. |
|---|---|
| Status / limitation | Sewerage line: 10%; storm-water drains and treatment/disposal line: 0% in the supplied progress snapshot. RERA amenities |
| What the supplied record says | Revised permit lists 1 rainwater-harvesting pit; approval extracts also require rainwater harvesting structures. |
|---|---|
| Status / limitation | RERA water-conservation/rainwater-harvesting line: 0%. RERA amenities |
| What the supplied record says | Permit extracts list a transformer and DG/electrical room. The promoter website states “100% DG backup”; this is a marketing specification, not a verified installed capacity. |
|---|---|
| Status / limitation | Electrical meter room/sub-station/receiving-station line: 0% in the RERA progress snapshot. Promoter website RERA amenities |
| What the supplied record says | The plan extract labels lifts and a fire-escape lift; promoter website markets high-speed lifts. |
|---|---|
| Status / limitation | Lift count, capacity and installed status are not supplied. Promoter website |
| What the supplied record says | Permit extracts identify a fire escape staircase, refuge floor, fire-safety requirements and fire NOC requirements. |
|---|---|
| Status / limitation | RERA progress line for fire protection/fire safety: 90%; this is a filed progress figure, not a finding of statutory compliance or completion. RERA amenities |
| What the supplied record says | Approval extracts list a garbage house and refuse chute. The promoter website markets security guards, boom barriers and surveillance cameras; the permit extract also lists CCTV. |
|---|---|
| Status / limitation | RERA solid-waste-management line: 0%; security-system installation is not independently verified. Promoter website RERA amenities |
| What the supplied record says | EV charging infrastructure is listed in the approval material. |
|---|---|
| Status / limitation | No installation progress or operational status is supplied. |
The approval extracts also require fire-safety, structural-stability, escape-safety and service provisions to be addressed, and identify a cool-roof policy condition for occupancy certification. The supplied material does not include an occupancy certificate or verify completion of these requirements.
8. Location, access & connectivity
The registered project location is Premises No. 2-88/1/5, Narsingi village, Gandipet mandal, Ranga Reddy district, PIN 500032; the RERA filing also describes the locality as Narsingi village, near Om Convention. The project land schedule identifies Sy. Nos. 342/1 and 343. RERA record RERA filing
The filed boundary description places the 60M HYDERABAD TO GANDIPET ROAD to the north. The revised permit records a 30.0 m existing road width and 60.0 m proposed road width; the supplied extracts also identify proposed road dedication and driveway widths. A supplied geospatial record places the cadastral-parcel centroid at 17.41528, 78.35459. RERA filing Location record
The structured connectivity record gives the Financial District (Nanakramguda) at 1.2 km. This is the supplied measured distance; no travel time or public-transport details are provided. Location record
9. Developer & development status
The registered promoter is LANSUM PROPERTIES LLP, recorded as a partnership/LLP. The supplied identity record includes a masked corporate identifier, xxxxxx679B, and lists K Umesh and K Lakshmi as partners; K Lakshmi is also listed as an authorized signatory. The registration certificate gives the promoter’s address as Hyderabad, PIN 500033; the promoter record lists LANSUM HOUSE, ROAD NO 78, Narsingi Village, Gandipet, Ranga Reddy, PIN 500032. Corporate record Parties record
The RERA filing identifies six landowners and an area-share arrangement; the title-report extract describes the promoter’s role through a development agreement-cum-GPA. The registered project is one commercial building. Parties record
The Form B affidavit dated 25-06-2024, signed by authorized signatory and designated partner Kunapareddy Umesh, undertakes completion on or before 25/06/2029 and declares that 70% of allottee receipts will be deposited in a separate scheduled-bank account, with withdrawals subject to the stated certification and audit process. These are promoter declarations.
10. Approvals, official records & documents
| Record | Supplied evidence |
|---|---|
| TG-RERA registration | Form C certificate for LANSUM ETERNIS, registration P02400008499, valid 15/07/2024–25/06/2029. |
| Earlier building permit | HMDA permit 010460/BP/HMDA/2300/SKP/2023, dated 25 June, 2024, for a commercial building at Sy. Nos. 342/1 and 343, Narsingi Village. |
| Revised building permit | Revised permit 1773/HMDA/SWBP/2026, issued by GHMC on 26/02/2026, for the retail-and-office building at Sy. Nos. 342/1 and 343. The extract states validity up to 14/05/2027. |
| Plan / layout material | Building-plan extracts are available as documents 464243, 663294 and 663295. No separate approved-layout certificate is identified in the supplied material. |
| Commencement / occupancy / completion | The supplied approval documents include building-permit conditions requiring commencement notice and occupancy certification; no project occupancy or completion certificate is supplied. |
| Environmental and structural references in revised permit | The revised permit states that the applicant submitted SEIAA letter SIA/TG/INFRA2/403773/2022 and JNTU structural-drawings/designs clearance letter JNTU/CEH/PC/11237/2026. |
| Other relevant filed documents | Form B declaration 466628; title investigation report 457526; allotment-letter material 457528; agreement-for-sale material 457529; and encumbrance statement 457757. |
The approval extracts contain further site, parking, utility and safety conditions; this overview indexes the available records rather than reproducing all conditions.
1. Project at a glance
Project identity
Registered name: LANSUM ETERNIS
Project type: Commercial retail and office building.
Phase / registered portion: One building is recorded; a separate phase name or phase identifier is not disclosed.
TG-RERA registration: P02400008499; registration certificate records validity from 15/07/2024 to 25/06/2029.
Registered promoter: LANSUM PROPERTIES LLP.
RERA status: Listed as On-Going Project; registration record was captured on 2026-09-09 06:42:50. “On-Going” is the filed status, not an independently verified site-progress assessment.
Land and geographic identity
Locality / premises: NARSINGI VILLAGE, NEAR OM CONVENT; Premises No. 2-88/1/5.
Revenue village: Narsingi.
Mandal / district / PIN: Gandipet, Ranga Reddy district, 500032.
Project survey numbers and subdivisions: Sy. No. 342/1 and Sy. No. 343. No further project subdivision is specified in the filed identity.
Registered site area: 3,724.68 sq. m gross / total; 3,067.41 sq. m net after the recorded 657.27 sq. m road-affected area.
Boundaries filed: North: 60M HYDERABAD TO GANDIPET ROAD; south: land in Sy. No. 342/1 part; east: land in Sy. No. 342/1 part and 343 part; west: land retained by landowners in Sy. No. 342/1 part.
Site location marker: A cadastral-parcel centroid is supplied at 17.41528, 78.35459; this is a software/geospatial marker, not a surveyed entrance or boundary.
Development identity
Sanctioning authority and principal revised approval: Greater Hyderabad Municipal Corporation (GHMC), revised building permit 1773/HMDA/SWBP/2026, dated 26/02/2026.
Earlier building permit: HMDA building permit 010460/BP/HMDA/2300/SKP/2023, dated 25 June, 2024.
Building count: 1 building is recorded in the RERA land details.
Revised sanctioned configuration: 4 Cellars + Ground Floor + 12 Floors + 1 Environment Deck Floor; the revised order records building height 53.0 m.
Earlier sanctioned configuration: The 2024 HMDA permit describes 4 Cellar + 1 Environmental Deck + 1 Ground + 10 upper floors.
Approved built-up area: RERA filing records 17,191.60 sq. m as approved built-up area. The revised permit extract separately lists commercial ground-floor area 1,167.37 sq. m and commercial upper-floor area 18,596.26 sq. m; these are approval-extract components, not a single interchangeable area measure.
Parking in revised permit: 130.00 car parking spaces; proposed parking area 8,384.40 sq. m; proposed visitor parking area 673.83 sq. m (12.32%).
RERA-declared units: 9 OFFICE SPACE units and 4 RETAIL OFFICE SPACE units; the filed table also has 1 ENVIRONMENTAL DECK entry, identified as not for sale. [unit_types]
Offering and status
Commercial offering: Office space and retail office space; the RERA unit table records 13 sale units in total. [unit_types]
RERA-filed saleable areas: Office space: 1701.13 sq. m per filed unit type; retail office space: 1544.08 sq. m per filed unit type. [unit_types]
Booked / available: The portal-read unit table records 0 booked / 9 available office units and 0 booked / 4 available retail office units. The portal-read data has no stated as-of date, so counts are indicative. [unit_types]
Construction stage: The supplied amenity-progress snapshot records sewerage at 10% and fire protection/fire-safety requirements at 90%; most other listed infrastructure items are recorded at 0%. This is a filed progress snapshot, not independent site verification.
Completion dates: RERA certificate validity ends 25/06/2029; Form B completion undertaking states completion on or before 25/06/2029. The project header separately lists 25/10/2029 as proposed and revised completion. The revised permit states construction to be completed before 26/02/2031. These are distinct recorded dates; this Overview does not reconcile them.
Occupancy / completion certificate: No occupancy or completion certificate is recorded in the supplied evidence; the revised permit extract states completion_certified: false.
2. The project story
LANSUM ETERNIS is a single-building commercial development for retail and office use in Narsingi village, Gandipet mandal, on the project land identified as Sy. Nos. 342/1 and 343. The registered site record gives a gross area of 3,724.68 sq. m, including 657.27 sq. m affected by the proposed road, and a net area of 3,067.41 sq. m.
The revised permit describes four cellar levels, a ground floor, 12 floors and an environment deck. The RERA filing lists 9 office units and 4 retail-office units; it also includes an environmental-deck entry that is not a unit for sale. The supplied record does not describe multiple towers, residential homes, or separately registered phases. [unit_types]
The project is registered with TG-RERA and has building-permit documentation, but the evidence supplied here does not establish completed construction or an occupancy certificate. The available progress figures are filing-based: sewerage is shown at 10%, fire protection/fire safety at 90%, and most other listed infrastructure items at 0%. They should not be read as an independent inspection of work on site.
3. Master plan, architecture & building design
The filed land schedule describes 3,724.68 sq. m gross site area, 657.27 sq. m road-affected area and 3,067.41 sq. m net plot area. The revised permit extract lists a proposed coverage area of 1,224.99 sq. m, vacant plot area of 1,837.77 sq. m, and a tot-lot of 307.21 sq. m. It identifies commercial use and a single building.
The revised GHMC permit describes 4 Cellars + Ground Floor + 12 Floors + 1 Environment Deck Floor, a building height of 53.0 m, and an environment deck. The earlier HMDA permit described four cellars, a ground floor and 10 upper floors. The revised permit also records that the road-affected portion is to be surrendered to GHMC without compensation.
The revised permit extract lists commercial ground-floor area of 1,167.37 sq. m, commercial upper-floor area of 18,596.26 sq. m, total parking area of 8,384.4 sq. m, and a 10% mortgaged built-up area of 308.92 sq. m for the 11th floor. The RERA filing separately reports an approved built-up area of 17,191.60 sq. m. These are differently labelled figures in the supplied records and should not be treated as equivalent measures.
The plan extract identifies tot-lot, green strip, open terrace, refuge floor, lifts, fire-escape lift, escalator, generator/electrical room, transformer space, cooling-tower/chiller space and STP. It also lists a basement ramp at 1:8, a 5.00 m wide driveway and a 4.50 m wide driveway. The extract does not provide a complete drawing-based account of unit layouts, lift counts or floor-by-floor circulation.
4. Homes, configurations & floor plans
This is a commercial project, not a residential-home offering. The RERA unit table identifies 13 sale units across office and retail-office types. The environmental deck is recorded separately as a common-area/non-sale entry. Portal-read booking figures have no stated as-of date. [unit_types]
| Configuration | Units | Booked | Available | RERA saleable area | Measured carpet area | Loading (if supplied) |
|---|---|---|---|---|---|---|
| Office space | 9 | 0 | 9 | 1701.13 sq. m per filed unit type | Not supplied | Not supplied |
| Retail office space | 4 | 0 | 4 | 1544.08 sq. m per filed unit type | Not supplied | Not supplied |
The supplied drawing review records four floor-plan files, but zero measured, zero pending scans and zero failed; all four are marked as having no flats. Accordingly, no software-measured carpet areas or room dimensions are available in this evidence set.
5. Parking & vehicle circulation
The revised permit extract records 130.00 car parking spaces, 8,384.40 sq. m proposed parking area and 673.83 sq. m proposed visitor parking area (12.32%). A separate approval-plan extract lists 135 cars proposed and parking area figures of 7,357.30 sq. m and 7,716.50 sq. m; those figures are presented as stated in the relevant extract and are not reconciled here.
The building permits identify four cellar levels; the permit conditions state cellar/stilt areas approved for parking are to be used exclusively for vehicle parking, without partitions or rolling shutters. The plan extract also labels regular parking, stack parking and two-wheeler parking in Basement 04. It lists driveway widths of 5.00 m and 4.50 m. The supplied records do not establish unit-by-unit parking allocation, accessible-space counts, or an independently verified EV-charging installation.
6. Amenities, recreation & open spaces
The following are listed in the RERA filing, approval extracts or the promoter’s website. Progress percentages are from the RERA amenity snapshot; they are not independent completion verification.
| Facility | Description / size | Evidence source | Declared progress / verified status |
|---|---|---|---|
| Tot-lot / green strip | Revised permit extract lists tot-lot 307.21 sq. m; the permit requires it to be maintained as greenery. | RERA amenity snapshot: 0%; not independently verified complete. | |
| Environment deck | A building level identified as an environment deck; also listed as a non-sale entry in the RERA unit table. | [unit_types] | No progress percentage supplied for this specific facility. |
| Open terrace / landscape | Open terrace and green strip appear in the plan extract; the permit requires designated open space to be maintained with greenery. | RERA green-strip/tot-lot/park line: 0%. | |
| High-speed lifts | Promoter website specification; approval extract also labels lifts, without a count or capacity. | Marketing claim; installation status not established. | |
| Escalator | Listed in the plan extract. | No progress figure or completion verification supplied. | |
| Internal roads and footpaths | Included in RERA amenity-progress register. | 0% recorded. | |
| Community buildings | Included in RERA amenity-progress register. | 0% recorded. |
The promoter website also markets an environmental deck and terrace deck. These are marketing descriptions, not evidence that the facilities have been delivered.
7. Utilities, building services & safety
| What the supplied record says | The RERA amenity register marks water supply “YES.” The approval extracts require rainwater harvesting and identify a transformer, but do not state the water source, storage capacity or treatment capacity. |
|---|---|
| Status / limitation | RERA progress line for water supply: 0%. |
| What the supplied record says | Approval extracts list an STP; RERA amenity register lists sewerage and sewage treatment/disposal. Storm-water drains are separately listed in the register. |
|---|---|
| Status / limitation | Sewerage line: 10%; storm-water drains and treatment/disposal line: 0% in the supplied progress snapshot. |
| What the supplied record says | Revised permit lists 1 rainwater-harvesting pit; approval extracts also require rainwater harvesting structures. |
|---|---|
| Status / limitation | RERA water-conservation/rainwater-harvesting line: 0%. |
| What the supplied record says | Permit extracts list a transformer and DG/electrical room. The promoter website states “100% DG backup”; this is a marketing specification, not a verified installed capacity. |
|---|---|
| Status / limitation | Electrical meter room/sub-station/receiving-station line: 0% in the RERA progress snapshot. |
| What the supplied record says | The plan extract labels lifts and a fire-escape lift; promoter website markets high-speed lifts. |
|---|---|
| Status / limitation | Lift count, capacity and installed status are not supplied. |
| What the supplied record says | Permit extracts identify a fire escape staircase, refuge floor, fire-safety requirements and fire NOC requirements. |
|---|---|
| Status / limitation | RERA progress line for fire protection/fire safety: 90%; this is a filed progress figure, not a finding of statutory compliance or completion. |
| What the supplied record says | Approval extracts list a garbage house and refuse chute. The promoter website markets security guards, boom barriers and surveillance cameras; the permit extract also lists CCTV. |
|---|---|
| Status / limitation | RERA solid-waste-management line: 0%; security-system installation is not independently verified. |
| What the supplied record says | EV charging infrastructure is listed in the approval material. |
|---|---|
| Status / limitation | No installation progress or operational status is supplied. |
The approval extracts also require fire-safety, structural-stability, escape-safety and service provisions to be addressed, and identify a cool-roof policy condition for occupancy certification. The supplied material does not include an occupancy certificate or verify completion of these requirements.
8. Location, access & connectivity
The registered project location is Premises No. 2-88/1/5, Narsingi village, Gandipet mandal, Ranga Reddy district, PIN 500032; the RERA filing also describes the locality as Narsingi village, near Om Convention. The project land schedule identifies Sy. Nos. 342/1 and 343.
The filed boundary description places the 60M HYDERABAD TO GANDIPET ROAD to the north. The revised permit records a 30.0 m existing road width and 60.0 m proposed road width; the supplied extracts also identify proposed road dedication and driveway widths. A supplied geospatial record places the cadastral-parcel centroid at 17.41528, 78.35459.
The structured connectivity record gives the Financial District (Nanakramguda) at 1.2 km. This is the supplied measured distance; no travel time or public-transport details are provided.
9. Developer & development status
The registered promoter is LANSUM PROPERTIES LLP, recorded as a partnership/LLP. The supplied identity record includes a masked corporate identifier, xxxxxx679B, and lists K Umesh and K Lakshmi as partners; K Lakshmi is also listed as an authorized signatory. The registration certificate gives the promoter’s address as Hyderabad, PIN 500033; the promoter record lists LANSUM HOUSE, ROAD NO 78, Narsingi Village, Gandipet, Ranga Reddy, PIN 500032.
The RERA filing identifies six landowners and an area-share arrangement; the title-report extract describes the promoter’s role through a development agreement-cum-GPA. The registered project is one commercial building.
The Form B affidavit dated 25-06-2024, signed by authorized signatory and designated partner Kunapareddy Umesh, undertakes completion on or before 25/06/2029 and declares that 70% of allottee receipts will be deposited in a separate scheduled-bank account, with withdrawals subject to the stated certification and audit process. These are promoter declarations.
10. Approvals, official records & documents
TG-RERA registration: Form C certificate for LANSUM ETERNIS, registration P02400008499, valid 15/07/2024–25/06/2029.
Earlier building permit: HMDA permit 010460/BP/HMDA/2300/SKP/2023, dated 25 June, 2024, for a commercial building at Sy. Nos. 342/1 and 343, Narsingi Village.
Revised building permit: Revised permit 1773/HMDA/SWBP/2026, issued by GHMC on 26/02/2026, for the retail-and-office building at Sy. Nos. 342/1 and 343. The extract states validity up to 14/05/2027.
Plan / layout material: Building-plan extracts are available as documents 464243, 663294 and 663295. No separate approved-layout certificate is identified in the supplied material.
Commencement / occupancy / completion: The supplied approval documents include building-permit conditions requiring commencement notice and occupancy certification; no project occupancy or completion certificate is supplied.
Environmental and structural references in revised permit: The revised permit states that the applicant submitted SEIAA letter SIA/TG/INFRA2/403773/2022 and JNTU structural-drawings/designs clearance letter JNTU/CEH/PC/11237/2026.
Other relevant filed documents: Form B declaration 466628; title investigation report 457526; allotment-letter material 457528; agreement-for-sale material 457529; and encumbrance statement 457757.
The approval extracts contain further site, parking, utility and safety conditions; this overview indexes the available records rather than reproducing all conditions.
Frequently asked questions
Is LANSUM ETERNIS registered with Telangana RERA?
Yes. LANSUM ETERNIS is registered with the Telangana Real Estate Regulatory Authority as P02400008499; the registration status is On-Going Project.
Who is the developer of LANSUM ETERNIS?
The promoter named in the RERA registration is LANSUM PROPERTIES LLP.
Where is LANSUM ETERNIS located?
LANSUM ETERNIS is in NARSINGI VILLAGE, NEAR OM CONVENTION, Gandipet, Rangareddy, Telangana (500032).
When will LANSUM ETERNIS be completed?
The promoter's proposed date of completion filed with RERA is 25/10/2029. This is the promoter's declaration, not a guarantee.
More projects in Narsingi





