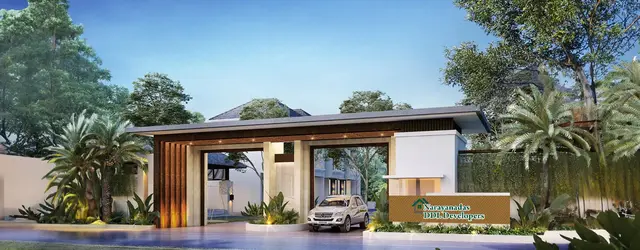
Harmony
Sri. PAMULAPATI SUBHASHAN AND OTHERS · Mahabubnagar · RERA P01400011202
HARMONY is a plotted development (open-plot layout) in Nerellapalle, Balanagar Mandal, Mahabubnagar District. The registered promoter is SRI. PAMULAPATI SUBHASHAN AND OTHERS. The project covers 50,834.72 sq.m and the layout drawing identifies 158 plots numbered 1–158, with plot sizes of 125.02–419.3 sq.m; buildings, floors and apartment configurations are not applicable to this plotted layout. Its TG-RERA registration is P01400011202, and the promoter’s Form-B declaration states completion by 23rd February 2029.
01What we found
Read from TG-RERA filings, approvals, land and registration records and court records. A court case is counted only when the court record states this project's survey number with its village, or names the project.
02Check before you pay
10 items to check before you pay, 4 high - from the title chain, court records and approvals, each with what to ask the builder or your advocate. An item may not be a problem with the project: records can be incomplete.
1. Project at a glance
Project identity
| Item | Project record |
|---|---|
| Registered project name | HARMONY RERA record |
| Project type | Plotted development / open-plot layout RERA record |
| Phase / registered portion | No separate phase is identified; registration is for the project described at the Nerellapalle site |
| TG-RERA registration | P01400011202 |
| Registration validity | 23/02/2026 to 23/02/2029; registration certificate issued 07/09/2026 |
| Registered promoter | SRI. PAMULAPATI SUBHASHAN AND OTHERS RERA record |
| RERA status in supplied record | Registration certificate issued; no extension is recorded in the supplied certificate |
Land and geographic identity
| Item | Project record |
|---|---|
| Locality / revenue village | Nerellapalle (also written Nerellapally/Nerellapally Village in filed documents) RERA record |
| Mandal | Balanagar RERA record |
| District | Mahabubnagar RERA record |
| PIN | 509202 RERA record |
| Project survey numbers and subdivisions, as recorded on the TG-RERA certificate | 48EE/AA, 48EE/EE, 48EE/EE/1/1, 48EE/EE/1/2, 48/EE/AA/1, 48/EE/EE/2, 48/EE/AA/2, 51AA/2, 51A, 51 RU-A/A/1, 51 RU-A/AA, 51A/AA/1, 49/AA, 49AA, 49E/AA, 49E/EE, 50AA, 50U/A, 50U/AA, 49, 50E2, 50U/E, 251RU/E, 49/E, E, 51/YE/AA/1, 48EE/E, 51LU, 51RU/A/A/2, 51A/AA/2, 50U/EE & 51A/E |
| Total / site area | 50,834.72 sq.m RERA filing |
| Net layout area | 49,475.19 sq.m RERA filing |
| Road-widening affected area | 1,359.53 sq.m RERA filing |
| Boundaries in RERA filing | East: Road; West: Road; North: Others Open Land; South: Others Open Land RERA filing |
Development identity
| Item | Project record |
|---|---|
| Sanctioning authority | Hyderabad Metropolitan Development Authority (HMDA) Approvals record |
| Principal layout permission | 1748/HMDA/SWDL/2026, dated 23/02/2026; the supplied approval documents describe it as a draft layout / technical approval, with further steps required for final layout release Approvals record |
| Application / file number | 006721/HMDA/02018/SWDL/SKP1/2025 |
| Approved built-up area | Not disclosed in the supplied project record; this is a plotted layout, not a building scheme RERA filing |
| Buildings, floors and parking levels | Not applicable to the plotted-layout proposal as described in the supplied drawings; no building count, floor configuration or parking-level schedule is provided |
| Plot count | 158 plots, numbered 1–158 in the layout drawing; software-extracted from the drawing Layout record |
| RERA-declared unit count | Not separately supplied in the extracted RERA unit data; the layout drawing identifies 158 plots Layout record |
Offering and status
| Item | Project record |
|---|---|
| Purchase type | Plots RERA record Promoter website |
| Plot-size range | 125.02–419.3 sq.m (software-measured from the layout drawing; verify against the drawing) Layout record |
| Booked / available counts | Not provided in the supplied project record RERA unit table |
| Construction / development stage | The HMDA document is a draft layout letter and requires infrastructure works and further steps before final layout release. No independently verified on-site progress is supplied. |
| Completion deadline | Promoter’s Form-B declaration states completion by 23rd February 2029; the layout letter requires specified development works within three years. These are completion/development commitments, distinct from registration validity. |
| Occupancy / completion certificate status | No occupancy or completion certificate is supplied. The record concerns a plotted layout; the draft-layout documents say building construction in plots is not to proceed until final layout issuance. |
2. The project story
- HARMONY is registered with TG-RERA as a plotted development in Nerellapalle, Balanagar Mandal, Mahabubnagar District. The project record describes an open-plot layout across 32 listed survey numbers and subdivisions, with a total site area of 50,834.72 sq.m and a net layout area of 49,475.19 sq.m. RERA record
- The drawing identifies 158 numbered plots, internal roads, open space, social-infrastructure and utility areas. It also identifies a club house and other site features, while the HMDA draft-layout letter describes required infrastructure such as road formation, storm-water drains, underground drainage, water supply, electrical lines, park development and rainwater-harvesting pits. These are shown or described as planned provisions; the supplied material does not independently establish that they have been completed. Layout record
- HMDA’s supplied document is labelled a draft layout letter/technical approval and describes further requirements before release of final layout plans. It also states that the permission is not proof of land title. The promoter’s Form-B declaration gives a completion undertaking of 23rd February 2029; no independent site-progress report is provided here.
3. Master plan, architecture & building design
- This is a plotted layout rather than a multi-storey building project. The supplied drawing records total site area of 50,834.72 sq.m, net layout area of 49,475.19 sq.m and road-widening area of 1,359.53 sq.m. Its land-use schedule is based on the net layout area.
| Layout component | Area | Share shown on drawing |
|---|---|---|
| Plotted area | 32,261.48 sq.m | 65.21% |
| Roads | 11,758.91 sq.m | 23.77% |
| Open space | 3,719.82 sq.m | 7.52% |
| Social infrastructure | 1,239.09 sq.m | 2.50% |
| Utilities | 495.73 sq.m | 1.00% |
| Amenities | 0.00 sq.m | 0% |
| Green belt | 0.00 sq.m | 0% |
| Buffer area | 0.00 sq.m | 0% |
| Common parking area | 0.00 sq.m | 0% |
- The drawing identifies 158 plots and shows a road network with labelled widths including a 12.0 m existing road, a 30.0 m proposed road, internal approach roads labelled 9.14 m, 9.15 m, 9.59 m and 12.19 m, and sub-roads labelled 9.144 m. It also records a 2.M WIDE CYCLING TRACK. These are drawing-derived details, not evidence of completed works. Layout record
- No building footprint, floors, tower heights or apartment configuration applies to the plotted-layout proposal as supplied. The drawing labels a “CLUB HOUS - 1 Area:481.39 sq.m”; no further building design or completion details are supplied.
4. Homes, configurations & floor plans
- The offering recorded for HARMONY is plots, not apartments. The layout drawing contains a schedule of 158 plots; the count and plot-size extraction is software-measured and should be checked against the drawing. No RERA-filed booked/available inventory figures are provided in the supplied data. Layout record RERA unit table
| Plot information | Supplied figure / basis |
|---|---|
| Number of plots | 158; numbered 1–158 on the drawing Layout record |
| Smallest plot | 125.02 sq.m (149.5 sq.yd) Layout record |
| Median plot size | 173.82 sq.m (207.9 sq.yd) Layout record |
| Largest plot | 419.3 sq.m (501.5 sq.yd) Layout record |
| Drawing-based measurement status | Plot counts and sizes were software-read from the drawing; verify against the approved drawing Layout record |
- The supplied floor-plan review contains one layout sheet and no apartment floor plans. Carpet-area and apartment saleable-area comparisons are therefore not applicable to this plotted offering. Floor plans
5. Parking & vehicle circulation
- The layout schedule records 0.00 sq.m (0%) as common parking area. No sanctioned count of car or two-wheeler spaces, visitor or accessible spaces, parking allocation to individual plots, or EV-charging arrangement is established by the supplied project record.
- The layout drawing identifies the internal road network and a cycling track; the HMDA draft-layout conditions require roads to be opened for access to neighbouring sites. The supplied evidence does not describe separate vehicle entrances, ramps or pedestrian-separation arrangements.
6. Amenities, recreation & open spaces
| Facility | Description / size | Evidence source | Declared progress / verified status |
|---|---|---|---|
| Open space / park | Open-space area: 3,719.82 sq.m (7.52%); park development is described in the draft-layout conditions | Layout drawing and HMDA draft-layout conditions | Planned/required; completion not independently verified |
| Club house | “CLUB HOUS - 1 Area:481.39 sq.m” | Draft layout drawing | Drawing label only; delivery/completion not verified |
| Tot-lot / children’s play | Tot-lot is identified in the drawing/conditions; vendor listing also mentions kids play area Promoter website | Layout drawing and vendor listing | Drawing/marketing references; completion not verified |
| Cycling track | “2.M WIDE CYCLING TRACK” | Draft layout drawing | Planned/drawing-labelled; completion not verified |
| Social infrastructure | 1,239.09 sq.m (2.50%) | Layout drawing and draft-layout conditions | Area allocated; specific delivered facility not established |
| Utility land | 495.73 sq.m (1.00%) | Layout drawing and draft-layout conditions | Area allocated; see utilities section for listed infrastructure |
- The vendor material lists “Security,” “Rain Water Harvesting” and “Kids play area,” but does not establish these as completed or independently verified facilities. Promoter website
7. Utilities, building services & safety
- The HMDA draft-layout letter describes the infrastructure works to be provided, including black-top road formation, storm-water drains, underground drainage lines and a common septic tank/STP, internal water-supply pipes, an overhead tank, electrical supply lines, street lighting, a transformer, avenue plantation, park development and rainwater-harvesting pits. It also lists a bio-compost unit. These are approval-document requirements or planned provisions; the supplied evidence does not verify installation, capacity or operation.
- The drawing also labels septic tank, transformer yard, bio-compost, garbage, sump/OHT, space for a transformer, garbage house and a rainwater-harvesting structure/percolation pit. No capacities, water-source details, treatment/reuse specifications, backup-power details, CCTV/access-control system or project-specific fire-system details are supplied.
8. Location, access & connectivity
- The registered project location is Nerellapalle, Balanagar Mandal, Mahabubnagar District, Telangana, PIN 509202. The HMDA layout document describes the site as within the “Extended Area of Erstwhile HUDA (HMDA)” and identifies an existing road and a proposed road in its drawing. RERA record
- The drawing labels a 12.0 m existing road, a 30.0 m proposed road and internal roads of several widths, including 9.14 m, 9.15 m, 9.59 m, 9.144 m and 12.19 m. The supplied evidence does not provide project-verified distances to public transport or landmarks, or measured travel times.
9. Developer & development status
- The registered promoter is Sri. PAMULAPATI SUBHASHAN AND OTHERS. The RERA filing describes the organization type as “Others” and the description as “Joint Development”; a corporate entity type or company registration identifier for the registered promoter is not supplied. The registration certificate gives the promoter office as Village: Kukatpally, Mandal: Kukatpally, District: Medchal-Malkajgiri, PIN 500072. RERA record RERA filing
- The promoter’s Form-B affidavit declares the project land free from encumbrances and undertakes completion by 23rd February 2029. That is a promoter declaration, not an independent finding of project progress. The supplied record includes no current site-progress percentage or occupancy/completion certificate.
- A separate MOU describes joint acquisition, development, customer contracting, cost sharing and sharing of sale proceeds among Sri. Pamulapati Subhashan, NRA Properties Private Limited and Marella Indira Chowdary. It is described as a business arrangement and does not itself state a completed transfer of land title.
10. Approvals, official records & documents
| Record | What the supplied document establishes |
|---|---|
| TG-RERA registration certificate P01400011202 | Form C registration for HARMONY; validity 23/02/2026–23/02/2029; issued 07/09/2026. The certificate includes conditions on agreements for sale, conveyance, separate-account deposits and quarterly updates. |
| HMDA layout permission 1748/HMDA/SWDL/2026 | HMDA draft-layout/technical approval dated 23/02/2026 for an open-plot layout at Nerellapalle; the document describes further steps and requirements before final layout release. |
| HMDA application/file 006721/HMDA/02018/SWDL/SKP1/2025 | Application/file reference recorded in the draft-layout documents. |
| Draft layout plan | Shows 158 plots, land-use areas and layout features; the drawing labels the layout “Draft Layout.” |
| Form-B promoter affidavit | Declares title basis, no encumbrances and completion undertaking by 23rd February 2029. |
| Project MOU | Records joint-project and cost/proceeds arrangements among three parties; it is not described as a land-title conveyance. |
| Occupancy/completion certificate | Not present in the supplied project documents. Document index |
- The draft-layout letter states that the permission does not establish land title and specifies conditions relating to infrastructure, gift handover of designated areas and final layout release. Detailed title-chain and approval-condition review is addressed in the relevant report sections.
1. Project at a glance
Project identity
Registered project name: HARMONY
Project type: Plotted development / open-plot layout
Phase / registered portion: No separate phase is identified; registration is for the project described at the Nerellapalle site
TG-RERA registration: P01400011202
Registration validity: 23/02/2026 to 23/02/2029; registration certificate issued 07/09/2026
Registered promoter: SRI. PAMULAPATI SUBHASHAN AND OTHERS
RERA status in supplied record: Registration certificate issued; no extension is recorded in the supplied certificate
Land and geographic identity
Locality / revenue village: Nerellapalle (also written Nerellapally/Nerellapally Village in filed documents)
Mandal: Balanagar
District: Mahabubnagar
PIN: 509202
Project survey numbers and subdivisions, as recorded on the TG-RERA certificate: 48EE/AA, 48EE/EE, 48EE/EE/1/1, 48EE/EE/1/2, 48/EE/AA/1, 48/EE/EE/2, 48/EE/AA/2, 51AA/2, 51A, 51 RU-A/A/1, 51 RU-A/AA, 51A/AA/1, 49/AA, 49AA, 49E/AA, 49E/EE, 50AA, 50U/A, 50U/AA, 49, 50E2, 50U/E, 251RU/E, 49/E, E, 51/YE/AA/1, 48EE/E, 51LU, 51RU/A/A/2, 51A/AA/2, 50U/EE & 51A/E
Total / site area: 50,834.72 sq.m
Net layout area: 49,475.19 sq.m
Road-widening affected area: 1,359.53 sq.m
Boundaries in RERA filing: East: Road; West: Road; North: Others Open Land; South: Others Open Land
Development identity
Sanctioning authority: Hyderabad Metropolitan Development Authority (HMDA)
Principal layout permission: 1748/HMDA/SWDL/2026, dated 23/02/2026; the supplied approval documents describe it as a draft layout / technical approval, with further steps required for final layout release
Application / file number: 006721/HMDA/02018/SWDL/SKP1/2025
Approved built-up area: Not disclosed in the supplied project record; this is a plotted layout, not a building scheme
Buildings, floors and parking levels: Not applicable to the plotted-layout proposal as described in the supplied drawings; no building count, floor configuration or parking-level schedule is provided
Plot count: 158 plots, numbered 1–158 in the layout drawing; software-extracted from the drawing
RERA-declared unit count: Not separately supplied in the extracted RERA unit data; the layout drawing identifies 158 plots
Offering and status
Purchase type: Plots
Plot-size range: 125.02–419.3 sq.m (software-measured from the layout drawing; verify against the drawing)
Booked / available counts: Not provided in the supplied project record
Construction / development stage: The HMDA document is a draft layout letter and requires infrastructure works and further steps before final layout release. No independently verified on-site progress is supplied.
Completion deadline: Promoter’s Form-B declaration states completion by 23rd February 2029; the layout letter requires specified development works within three years. These are completion/development commitments, distinct from registration validity.
Occupancy / completion certificate status: No occupancy or completion certificate is supplied. The record concerns a plotted layout; the draft-layout documents say building construction in plots is not to proceed until final layout issuance.
2. The project story
- HARMONY is registered with TG-RERA as a plotted development in Nerellapalle, Balanagar Mandal, Mahabubnagar District. The project record describes an open-plot layout across 32 listed survey numbers and subdivisions, with a total site area of 50,834.72 sq.m and a net layout area of 49,475.19 sq.m.
- The drawing identifies 158 numbered plots, internal roads, open space, social-infrastructure and utility areas. It also identifies a club house and other site features, while the HMDA draft-layout letter describes required infrastructure such as road formation, storm-water drains, underground drainage, water supply, electrical lines, park development and rainwater-harvesting pits. These are shown or described as planned provisions; the supplied material does not independently establish that they have been completed.
- HMDA’s supplied document is labelled a draft layout letter/technical approval and describes further requirements before release of final layout plans. It also states that the permission is not proof of land title. The promoter’s Form-B declaration gives a completion undertaking of 23rd February 2029; no independent site-progress report is provided here.
3. Master plan, architecture & building design
- This is a plotted layout rather than a multi-storey building project. The supplied drawing records total site area of 50,834.72 sq.m, net layout area of 49,475.19 sq.m and road-widening area of 1,359.53 sq.m. Its land-use schedule is based on the net layout area.
| Layout component | Area | Share shown on drawing |
|---|---|---|
| Plotted area | 32,261.48 sq.m | 65.21% |
| Roads | 11,758.91 sq.m | 23.77% |
| Open space | 3,719.82 sq.m | 7.52% |
| Social infrastructure | 1,239.09 sq.m | 2.50% |
| Utilities | 495.73 sq.m | 1.00% |
| Amenities | 0.00 sq.m | 0% |
| Green belt | 0.00 sq.m | 0% |
| Buffer area | 0.00 sq.m | 0% |
| Common parking area | 0.00 sq.m | 0% |
- The drawing identifies 158 plots and shows a road network with labelled widths including a 12.0 m existing road, a 30.0 m proposed road, internal approach roads labelled 9.14 m, 9.15 m, 9.59 m and 12.19 m, and sub-roads labelled 9.144 m. It also records a 2.M WIDE CYCLING TRACK. These are drawing-derived details, not evidence of completed works.
- No building footprint, floors, tower heights or apartment configuration applies to the plotted-layout proposal as supplied. The drawing labels a “CLUB HOUS - 1 Area:481.39 sq.m”; no further building design or completion details are supplied.
4. Homes, configurations & floor plans
- The offering recorded for HARMONY is plots, not apartments. The layout drawing contains a schedule of 158 plots; the count and plot-size extraction is software-measured and should be checked against the drawing. No RERA-filed booked/available inventory figures are provided in the supplied data.
Number of plots: 158; numbered 1–158 on the drawing
Smallest plot: 125.02 sq.m (149.5 sq.yd)
Median plot size: 173.82 sq.m (207.9 sq.yd)
Largest plot: 419.3 sq.m (501.5 sq.yd)
Drawing-based measurement status: Plot counts and sizes were software-read from the drawing; verify against the approved drawing
- The supplied floor-plan review contains one layout sheet and no apartment floor plans. Carpet-area and apartment saleable-area comparisons are therefore not applicable to this plotted offering.
5. Parking & vehicle circulation
- The layout schedule records 0.00 sq.m (0%) as common parking area. No sanctioned count of car or two-wheeler spaces, visitor or accessible spaces, parking allocation to individual plots, or EV-charging arrangement is established by the supplied project record.
- The layout drawing identifies the internal road network and a cycling track; the HMDA draft-layout conditions require roads to be opened for access to neighbouring sites. The supplied evidence does not describe separate vehicle entrances, ramps or pedestrian-separation arrangements.
6. Amenities, recreation & open spaces
| Facility | Description / size | Evidence source | Declared progress / verified status |
|---|---|---|---|
| Open space / park | Open-space area: 3,719.82 sq.m (7.52%); park development is described in the draft-layout conditions | Layout drawing and HMDA draft-layout conditions | Planned/required; completion not independently verified |
| Club house | “CLUB HOUS - 1 Area:481.39 sq.m” | Draft layout drawing | Drawing label only; delivery/completion not verified |
| Tot-lot / children’s play | Tot-lot is identified in the drawing/conditions; vendor listing also mentions kids play area | Layout drawing and vendor listing | Drawing/marketing references; completion not verified |
| Cycling track | “2.M WIDE CYCLING TRACK” | Draft layout drawing | Planned/drawing-labelled; completion not verified |
| Social infrastructure | 1,239.09 sq.m (2.50%) | Layout drawing and draft-layout conditions | Area allocated; specific delivered facility not established |
| Utility land | 495.73 sq.m (1.00%) | Layout drawing and draft-layout conditions | Area allocated; see utilities section for listed infrastructure |
- The vendor material lists “Security,” “Rain Water Harvesting” and “Kids play area,” but does not establish these as completed or independently verified facilities.
7. Utilities, building services & safety
- The HMDA draft-layout letter describes the infrastructure works to be provided, including black-top road formation, storm-water drains, underground drainage lines and a common septic tank/STP, internal water-supply pipes, an overhead tank, electrical supply lines, street lighting, a transformer, avenue plantation, park development and rainwater-harvesting pits. It also lists a bio-compost unit. These are approval-document requirements or planned provisions; the supplied evidence does not verify installation, capacity or operation.
- The drawing also labels septic tank, transformer yard, bio-compost, garbage, sump/OHT, space for a transformer, garbage house and a rainwater-harvesting structure/percolation pit. No capacities, water-source details, treatment/reuse specifications, backup-power details, CCTV/access-control system or project-specific fire-system details are supplied.
8. Location, access & connectivity
- The registered project location is Nerellapalle, Balanagar Mandal, Mahabubnagar District, Telangana, PIN 509202. The HMDA layout document describes the site as within the “Extended Area of Erstwhile HUDA (HMDA)” and identifies an existing road and a proposed road in its drawing.
- The drawing labels a 12.0 m existing road, a 30.0 m proposed road and internal roads of several widths, including 9.14 m, 9.15 m, 9.59 m, 9.144 m and 12.19 m. The supplied evidence does not provide project-verified distances to public transport or landmarks, or measured travel times.
9. Developer & development status
- The registered promoter is Sri. PAMULAPATI SUBHASHAN AND OTHERS. The RERA filing describes the organization type as “Others” and the description as “Joint Development”; a corporate entity type or company registration identifier for the registered promoter is not supplied. The registration certificate gives the promoter office as Village: Kukatpally, Mandal: Kukatpally, District: Medchal-Malkajgiri, PIN 500072.
- The promoter’s Form-B affidavit declares the project land free from encumbrances and undertakes completion by 23rd February 2029. That is a promoter declaration, not an independent finding of project progress. The supplied record includes no current site-progress percentage or occupancy/completion certificate.
- A separate MOU describes joint acquisition, development, customer contracting, cost sharing and sharing of sale proceeds among Sri. Pamulapati Subhashan, NRA Properties Private Limited and Marella Indira Chowdary. It is described as a business arrangement and does not itself state a completed transfer of land title.
10. Approvals, official records & documents
TG-RERA registration certificate P01400011202: Form C registration for HARMONY; validity 23/02/2026–23/02/2029; issued 07/09/2026. The certificate includes conditions on agreements for sale, conveyance, separate-account deposits and quarterly updates.
HMDA layout permission 1748/HMDA/SWDL/2026: HMDA draft-layout/technical approval dated 23/02/2026 for an open-plot layout at Nerellapalle; the document describes further steps and requirements before final layout release.
HMDA application/file 006721/HMDA/02018/SWDL/SKP1/2025: Application/file reference recorded in the draft-layout documents.
Draft layout plan: Shows 158 plots, land-use areas and layout features; the drawing labels the layout “Draft Layout.”
Form-B promoter affidavit: Declares title basis, no encumbrances and completion undertaking by 23rd February 2029.
Project MOU: Records joint-project and cost/proceeds arrangements among three parties; it is not described as a land-title conveyance.
Occupancy/completion certificate: Not present in the supplied project documents.
- The draft-layout letter states that the permission does not establish land title and specifies conditions relating to infrastructure, gift handover of designated areas and final layout release. Detailed title-chain and approval-condition review is addressed in the relevant report sections.
Frequently asked questions
Is HARMONY registered with Telangana RERA?
Yes. HARMONY is registered with the Telangana Real Estate Regulatory Authority as P01400011202; the registration status is New Project.
Who is the developer of HARMONY?
The promoter named in the RERA registration is Sri. PAMULAPATI SUBHASHAN AND OTHERS.
Where is HARMONY located?
HARMONY is in Nerellapalle, Balanagar, Mahabubnagar, Telangana (509202).
When will HARMONY be completed?
The promoter's proposed date of completion filed with RERA is 23/02/2029. This is the promoter's declaration, not a guarantee.
More projects in Nerellapalle