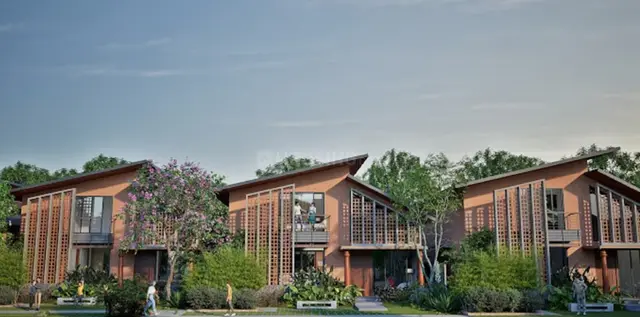
Organo Damargidda Exten
ORGANO ECO HABITATS PRIVATE LIMITED · Rangareddy · RERA P02400010913
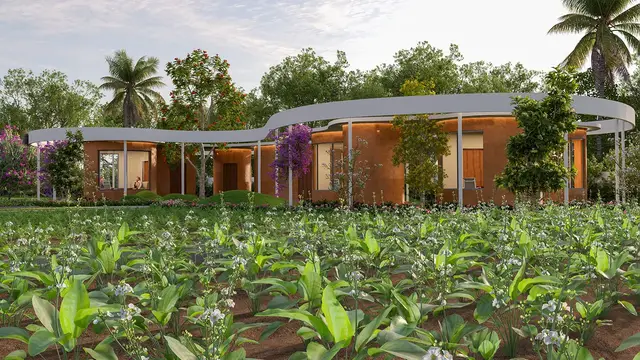
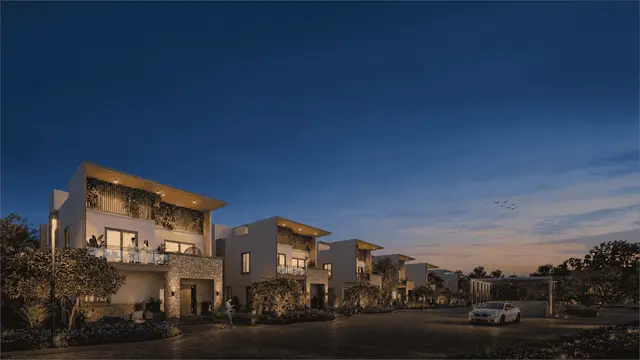
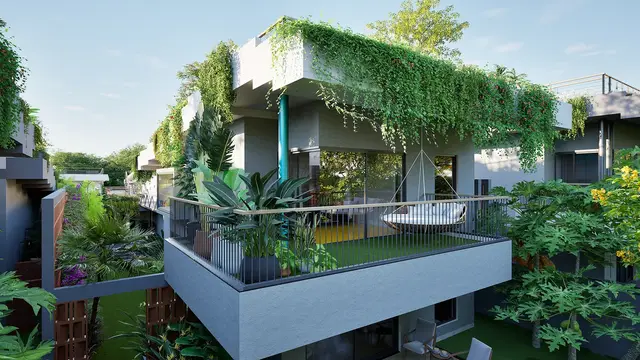
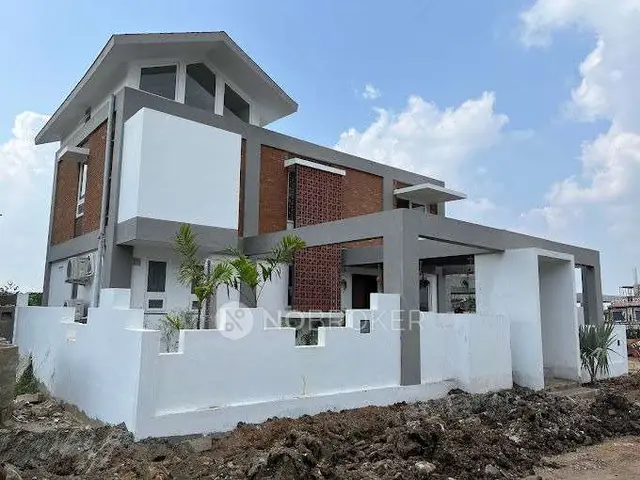
ORGANO DAMARGIDDA EXTEN is a residential apartment project in Damarigidda, Chevella, Ranga Reddy, developed by ORGANO ECO HABITATS PRIVATE LIMITED. It covers 107925.23 sq.m total area and has 41 proposed building units, with 1BHK and 2BHK configurations. The project is registered with TG-RERA under P02400010913, and its proposed completion is 19/06/2029.
More from Organo Eco Habitats Pvt Ltd · 11 projects →
01What we found
Read from TG-RERA filings, approvals, land and registration records and court records. A court case is counted only when the court record states this project's survey number with its village, or names the project.
02Check before you pay
10 items to check before you pay, 4 high - from the title chain, court records and approvals, each with what to ask the builder or your advocate. An item may not be a problem with the project: records can be incomplete.
1. Project at a glance
Project identity
| Item | Project record |
|---|---|
| Registered project name | ORGANO DAMARGIDDA EXTEN RERA record |
| Project type | Residential, apartment category in the project record; the filed building permission describes residential row houses with amenity buildings. RERA record RERA filing |
| Phase / registered portion | The registration is for ORGANO DAMARGIDDA EXTEN. A separate phase or phase boundary is not identified in the supplied record. RERA record |
| TG-RERA registration | P02400010913 RERA record Approvals record |
| Registration validity | 19/02/2026 to 19/02/2029, unless extended by the Authority. This is the registration period, not the project’s completion/possession date. RERA record Approvals record |
| Registered promoter | ORGANO ECO HABITATS PRIVATE LIMITED RERA record Corporate record |
| RERA status | The supplied record identifies the project as a New Project. Registration is recorded; no completion or occupancy certificate is recorded in the supplied project data. RERA record Approvals record Document index |
Land and geographic identity
| Item | Project record |
|---|---|
| Locality / revenue village | DAMARIGIDDA / Damarigidda (also rendered “Damargidda” in the approval documents) RERA record RERA filing |
| Mandal / district / PIN | Chevella / Ranga Reddy / 501503 RERA record RERA filing |
| Project survey numbers | RERA land details list 75, 76, 78, 81, 84, 86. The filed building-permission records also list 85: their complete survey-number set is 75, 76, 78, 81, 84, 85, 86. RERA filing |
| Survey subdivisions stated in the development-agreement record | 76/ee1/2, 76/es3/1/2, 75/eo3/1/1/1/1/2, 75/e3/1/2/2, 81/al2/1/1/2, 76/a/1/2, 75/e3/1/1/1/1/1/2, 85/e/1, 85/e, 85/es, 84. The supplied RERA land summary does not allocate these subdivisions to the full registered parcel survey-by-survey. |
| Site area | RERA land details state 107925.23 sq.m total area, 522.35 sq.m affected in road widening/FTL of Tanks/Nala widening, and 107402.88 sq.m net area. The building-permission record identifies the same gross, deduction and net areas. RERA filing |
| Boundaries filed with RERA | East: NEIGHBOUR LAND; West: 40 FEET ROAD; North: NEIGHBOUR LAND; South: 20 FEET ROAD. RERA filing |
| Survey-level record note | The supplied prohibition-list checks report surveys 75, 76, 78, 81, 84 and 86 as not listed in the checked registers; these are survey-level results, not a substitute for parcel-specific title verification. Land records |
Development identity
| Item | Project record |
|---|---|
| Sanctioning authority / filed authority | Hyderabad Metropolitan Development Authority (HMDA); the revised building-permit record identifies Damargidda Gram Panchayat as the delegated authority. RERA record Approvals record |
| Principal approval | 1721/HMDA/SWBP/2026, dated 19/02/2026; associated file number 009284/HMDA/02740/SWBP/SKP1/2025-ADD. RERA record Approvals record |
| Approved area figures | The filed permit states Total Proposed BUA excluding Parking: 12857.19 sq.m and Total Proposed BUA including Parking: 15855.18 sq.m. These are separate permit figures. |
| Buildings and height/floor form | The permit covers residential blocks and amenity buildings. Listed residential buildings are principally Ground Floor + 2 Upper Floors (some marked altered); amenity buildings are Ground Floor, with the main club and spa shown as Ground Floor + 1 Upper Floor. Residential block heights in the permit are generally 9.9 m. |
| Basement, stilt and parking levels | No basement or stilt level configuration is established in the supplied extracts. The permit refers to cellar/stilt parking conditions, but the extracts do not provide a complete floor-by-floor parking layout. |
| Building/unit counts | The RERA land-details form states 41 total building units (as per approved plan) and 41 proposed building units (as per agreement). The unit table separately records 108 total units, including homes, commercial entries, amenity/floor labels and unclassified rows; these are different filing measures and should not be treated as interchangeable building or home counts. RERA filing RERA unit table |
| Parking area | The permit records Total Parking Area (Sq. Mtrs) 12459.02. It does not establish a count of car or two-wheeler spaces in the supplied extract. |
Offering and status
| Item | Project record |
|---|---|
| RERA-filed home configurations | 1BHK: 1; 2BHK: 95. RERA unit table |
| RERA-filed home saleable area | 1BHK: 110.36 sq.m; 2BHK: 86.24–106.34 sq.m. These are saleable-area figures, not carpet-area measurements. RERA unit table |
| Other RERA unit-table entries | 3 office units are listed. Additional rows use labels such as “GROUND FLOOR,” “1ST FLOOR,” “SPA,” “THEATER,” “COW SHED,” “LEARNING CENTER,” “LEARNING CENTER 2” and “PERFORMANCE ARTS CEN”; those labels do not establish that the entries are homes for sale. RERA unit table RERA unit details |
| Booked / available | Portal data reports 0 booked and 108 available overall; the RERA configuration summary reports 0 booked / 1 available 1BHK and 0 booked / 95 available 2BHK. The portal record supplies no as-of date, so counts are indicative. RERA unit table RERA unit details |
| Construction stage | The project is recorded as a New Project; the supplied permit and RERA documents do not establish independently verified site progress. RERA record Document index |
| Completion timeline | The RERA registration record shows validity ending 19/02/2029; the Form B declaration gives a completion undertaking of 19-02-2029. The project header separately records proposed completion as 19/06/2029. RERA record |
| Occupancy / completion certificate | No occupancy certificate or completion certificate is recorded in the supplied evidence; the building-permit conditions require completion notice and an occupancy certificate after completion. Document index |
2. The project story
The RERA-filed project is a residential development at Damarigidda in Chevella Mandal, Ranga Reddy District. Its building-permission record describes residential row houses in multiple named blocks, alongside separate amenity buildings. The permit lists Ground Floor + 2 Upper Floors for the residential blocks shown in its extracts, and one- or two-storey forms for specified amenity buildings. RERA record
The RERA unit schedule records 1BHK and 2BHK homes, with three additional office entries. It also includes rows bearing amenity or floor labels; those entries are not represented here as additional homes. The portal’s booking figures are undated in the supplied data and should be treated as indicative rather than as a current sales position. RERA unit table RERA unit details
The permit and registration documents describe a proposed development and set completion/occupancy requirements. They do not establish construction progress through an independent site inspection, nor do they show an issued occupancy certificate for any building or phase. RERA record Document index
3. Master plan, architecture & building design
The building-permission record gives a gross plot area of 107925.23 sq.m, a road-affected area of 522.35 sq.m, and a net plot area of 107402.88 sq.m. It records Proposed Coverage Area 22727.9 sq.m (21%), Vacant Plot Area 72165.58 sq.m, Total Proposed BUA excluding Parking 12857.19 sq.m, and Total Proposed BUA including Parking 15855.18 sq.m. These are filed permit figures; the vacant plot area should not be assumed to mean landscaped or recreational open space.
The permit identifies residential blocks including BLOCK-8A, BLOCK-6C, BLOCK-7A, BLOCK-9A, BLOCK-11A, BLOCK-6A, BLOCK-6B, BLOCK-7, BLOCK-11 and B10A-E15 to B10A-E18, and marks several existing or altered blocks in the drawing schedule. It describes residential forms generally as Ground Floor + 2 Upper Floors, with proposed heights of 9.9 m for listed residential blocks. Amenity structures include the main club and spa (Ground Floor + 1 Upper Floor) and several ground-floor buildings.
The permit records 12857.19 sq.m of proposed built-up area excluding parking and 15855.18 sq.m including parking; these figures are not saleable or carpet area. It also records a 10748.66 sq.m Tot Lot and lists internal road widths including 10.0 m, 9m Proposed Road Width, 6m Wide Drive Way and 6.03m Wide Drive Way in the plan extract. The supplied material does not provide a complete readable site plan sufficient to describe the position of each block, all internal circulation, or a full floor-by-floor layout.
4. Homes, configurations & floor plans
| Configuration | Units | Booked | Available | RERA saleable area | Measured carpet area | Loading (if supplied) |
|---|---|---|---|---|---|---|
| 1BHK | 1 | 0 | 1 | 110.36 sq.m | 66.0–70.6 sq.m; median 70.2 sq.m (software-measured from drawing) | 36% (supplied measurement) |
| 2BHK | 95 | 0 | 95 | 86.24–106.34 sq.m | 84.9 sq.m (software-measured from one drawing design) | Not supplied |
| Office entries | 3 | 0 | 3 | Not established in the supplied summary | Not measured | Not supplied |
RERA unit table RERA unit details Floor plans
The RERA schedule records saleable areas; the drawing-based carpet figures are software measurements from the approved floor-plan drawing geometry, are not RERA disclosures, and are marked as needing review. Carpet area refers to the measured home interior in the drawing; saleable area is a separate RERA-filed measure and may include a share of common areas. The supplied record does not provide a separate measured balcony/utility total or a complete loading breakdown. RERA unit details Floor plans
The measured drawing extracts show a kitchen of 3.53 m × 3.7 m, dining area of 3.5 m × 3.7 m, bedroom of 3.56 m × 3.7 m, and toilet of 3.16 m × 1.2 m in the listed sample plan. The drawing labels an Open to Air Balcony measuring 5.08 m × 2.44 m; the measurement record excludes it from carpet area. These sample-room dimensions should be checked against the drawing itself. RERA unit details
5. Parking & vehicle circulation
The permit records Total Parking Area (Sq. Mtrs) 12459.02 and separately states Onsite Parking 12459.02 in the extracted sanction parameters. The plan extract also lists Visitors Parking Area 1175.93 sq.m. The supplied extracts report Car Parking Spaces 0.00 and Two Wheelar Spaces 0.00 as recorded permit fields; they do not establish a usable space count or an allotment of individual bays to buyers.
The permit conditions state that approved cellar/stilt areas are to be used exclusively for vehicle parking and not partitioned or converted to another use. However, the supplied material does not establish the number or location of basement, stilt, surface or mechanical parking levels, ramp arrangement, EV charging installation status, or buyer-specific parking rights. A plan provision alone does not establish exclusive ownership or allocation.
6. Amenities, recreation & open spaces
The permit lists amenity buildings and site facilities. The table below reports the filed names and measured areas where supplied; “not stated” means no size, progress percentage or independent completion evidence is available in the supplied record.
| Description / size | CLUBHOUSE-1 MAIN CLUB; proposed Ground Floor + 1 Upper Floor; gross BUA 2209.90 sq.m, net BUA 2008.88 sq.m |
|---|---|
| Declared progress / verified status | Proposed in permit; no completion verification supplied |
| Description / size | Club-6 SPA WFH; Ground Floor + 1 Upper Floor; gross BUA 228.56 sq.m, net BUA 226.75 sq.m |
|---|---|
| Declared progress / verified status | Proposed in permit; no completion verification supplied |
| Description / size | Learning Center-1 and Learning Center-2; ground-floor amenity buildings |
|---|---|
| Declared progress / verified status | Proposed in permit; no completion verification supplied |
| Description / size | CLUBH 2 PERFORMANCE ART CENTER; net BUA 105.71 sq.m |
|---|---|
| Declared progress / verified status | Proposed in permit; no completion verification supplied |
| Description / size | CLUBH-4 COWSHED; net BUA 883.20 sq.m |
|---|---|
| Declared progress / verified status | Proposed in permit; no completion verification supplied |
| Description / size | CLUBH-7 THEATRE; ground-floor amenity building |
|---|---|
| Declared progress / verified status | Proposed in permit; no completion verification supplied |
| Description / size | CLUBH-3 GODS OWN OFFICE; ground-floor amenity building |
|---|---|
| Declared progress / verified status | Listed in permit; no completion verification supplied |
| Description / size | Five listed tot lots: 139.14 sq.m, 1184.77 sq.m, 2076.78 sq.m, 4775.18 sq.m, and 2572.79 sq.m; permit also states Tot Lot 10748.66 sq.m |
|---|---|
| Declared progress / verified status | Permit-listed; no completion verification supplied |
| Description / size | Thirteen listed strips, ranging from 5.26 sq.m to 79.67 sq.m in the supplied schedule |
|---|---|
| Declared progress / verified status | Permit-listed; no completion verification supplied |
| Description / size | Vendor material lists a gymnasium, swimming pool, mini theatre, reading room/library, farming areas, kitchen garden, afforestation area and pedestrian-friendly walkways. These are vendor-listed, not established as delivered by the supplied permit extracts. |
|---|---|
| Evidence source | Promoter website |
| Declared progress / verified status | Vendor-listed; no independent completion status supplied |
7. Utilities, building services & safety
The permit records 9 rain water harvesting pits, 5365 trees, transformer space and a garbage house. It also lists a RAW WATER SUMP CAP: 75 CUM and refers to an STP and RWH in the filed amenity/utilities list. The supplied extracts do not state the STP capacity, water source or total storage capacity, and do not establish that these systems have been installed or commissioned.
The permit conditions require a rain-water-harvesting structure, transformer space and garbage house, and refer to dual piping, fire-safety requirements, lifts, electrical installations and qualified technical supervision. They also require applicable fire approval/NOC and an occupancy certificate before occupation. These are permit conditions, not evidence that the systems or clearances have been completed or issued. The supplied documents do not provide lift count/capacity, electrical backup details, fire-system specifications, accessibility layout or security-system installation status.
8. Location, access & connectivity
The registered location is Damarigidda, Chevella Mandal, Ranga Reddy District, Telangana, PIN 501503. The RERA land schedule gives the site boundaries as neighbour land to the east and north, a 40 FEET ROAD to the west, and a 20 FEET ROAD to the south. The permit extract lists existing and proposed roads, including 10.0 m existing road width, 10.0 m proposed road width, 10m Wide Main Road, 6m Wide Drive Way and 6.03m Wide Drive Way. RERA record RERA filing
The location data records the nearest sampled Outer Ring Road interchange at approximately 25.0 km. No additional public-transport, landmark-distance or verified travel-time data is supplied. Location record
9. Developer & development status
The registered promoter is ORGANO ECO HABITATS PRIVATE LIMITED, a private limited company. The supplied corporate record identifies CIN U74210TG2001PTC036719 and GSTIN 36AAACF6221F1Z1. The company’s registered project contact/address in the RERA filing is B, LIC EMPLOYEES COLONY, DAMARIGIDDA, DAMARIGIDDA, Chevella, Ranga Reddy, 501503. Corporate record Parties record RERA filing
The RERA filing identifies BATTULA NAGESH KUMAR as authorized signatory. A Form B declaration dated 20 April 2026 records a promoter undertaking to complete within three years, with 19-02-2029 stated as the completion date. The registration certificate’s validity also ends on 19/02/2029 unless extended; the project header separately records proposed completion as 19/06/2029. No independently verified construction-progress report or occupancy certificate is included in the supplied evidence. Parties record RERA record
10. Approvals, official records & documents
| Identifier / date | P02400010913; valid 19/02/2026–19/02/2029 unless extended |
|---|---|
| What it establishes in the supplied evidence | Registration of ORGANO DAMARGIDDA EXTEN under the named promoter. |
| Identifier / date | 1721/HMDA/SWBP/2026, approved 19/02/2026; file 009284/HMDA/02740/SWBP/SKP1/2025-ADD |
|---|---|
| What it establishes in the supplied evidence | Permit record for residential row houses and amenity buildings; includes site-area, parking-area, building and condition information. |
| Identifier / date | File 009284/HMDA/02740/SWBP/SKP1/2025-ADD; dated 19/02/2026 |
|---|---|
| What it establishes in the supplied evidence | Filed plan record listing survey numbers 75, 76, 78, 81, 84, 85, 86, building names, floors and area schedule. |
| Identifier / date | Dated 20 April 2026 |
|---|---|
| What it establishes in the supplied evidence | Promoter declaration concerning title basis, encumbrances, funds, approvals and completion undertaking. |
| Identifier / date | Mortgage Deed 855/2026, dated 13/02/2026 |
|---|---|
| What it establishes in the supplied evidence | Permit record identifies 3538.02 sq.m of built-up area in Ground, 1st and 2nd floors mortgaged to the Metropolitan Commissioner, HMDA. |
| Identifier / date | Not supplied |
|---|---|
| What it establishes in the supplied evidence | No occupancy or completion certificate is evidenced in the supplied project record. Document index |
1. Project at a glance
Project identity
Registered project name: ORGANO DAMARGIDDA EXTEN
Project type: Residential, apartment category in the project record; the filed building permission describes residential row houses with amenity buildings.
Phase / registered portion: The registration is for ORGANO DAMARGIDDA EXTEN. A separate phase or phase boundary is not identified in the supplied record.
TG-RERA registration: P02400010913
Registration validity: 19/02/2026 to 19/02/2029, unless extended by the Authority. This is the registration period, not the project’s completion/possession date.
Registered promoter: ORGANO ECO HABITATS PRIVATE LIMITED
RERA status: The supplied record identifies the project as a New Project. Registration is recorded; no completion or occupancy certificate is recorded in the supplied project data.
Land and geographic identity
Locality / revenue village: DAMARIGIDDA / Damarigidda (also rendered “Damargidda” in the approval documents)
Mandal / district / PIN: Chevella / Ranga Reddy / 501503
Project survey numbers: RERA land details list 75, 76, 78, 81, 84, 86. The filed building-permission records also list 85: their complete survey-number set is 75, 76, 78, 81, 84, 85, 86.
Survey subdivisions stated in the development-agreement record: 76/ee1/2, 76/es3/1/2, 75/eo3/1/1/1/1/2, 75/e3/1/2/2, 81/al2/1/1/2, 76/a/1/2, 75/e3/1/1/1/1/1/2, 85/e/1, 85/e, 85/es, 84. The supplied RERA land summary does not allocate these subdivisions to the full registered parcel survey-by-survey.
Site area: RERA land details state 107925.23 sq.m total area, 522.35 sq.m affected in road widening/FTL of Tanks/Nala widening, and 107402.88 sq.m net area. The building-permission record identifies the same gross, deduction and net areas.
Boundaries filed with RERA: East: NEIGHBOUR LAND; West: 40 FEET ROAD; North: NEIGHBOUR LAND; South: 20 FEET ROAD.
Survey-level record note: The supplied prohibition-list checks report surveys 75, 76, 78, 81, 84 and 86 as not listed in the checked registers; these are survey-level results, not a substitute for parcel-specific title verification.
Development identity
Sanctioning authority / filed authority: Hyderabad Metropolitan Development Authority (HMDA); the revised building-permit record identifies Damargidda Gram Panchayat as the delegated authority.
Principal approval: 1721/HMDA/SWBP/2026, dated 19/02/2026; associated file number 009284/HMDA/02740/SWBP/SKP1/2025-ADD.
Approved area figures: The filed permit states Total Proposed BUA excluding Parking: 12857.19 sq.m and Total Proposed BUA including Parking: 15855.18 sq.m. These are separate permit figures.
Buildings and height/floor form: The permit covers residential blocks and amenity buildings. Listed residential buildings are principally Ground Floor + 2 Upper Floors (some marked altered); amenity buildings are Ground Floor, with the main club and spa shown as Ground Floor + 1 Upper Floor. Residential block heights in the permit are generally 9.9 m.
Basement, stilt and parking levels: No basement or stilt level configuration is established in the supplied extracts. The permit refers to cellar/stilt parking conditions, but the extracts do not provide a complete floor-by-floor parking layout.
Building/unit counts: The RERA land-details form states 41 total building units (as per approved plan) and 41 proposed building units (as per agreement). The unit table separately records 108 total units, including homes, commercial entries, amenity/floor labels and unclassified rows; these are different filing measures and should not be treated as interchangeable building or home counts.
Parking area: The permit records Total Parking Area (Sq. Mtrs) 12459.02. It does not establish a count of car or two-wheeler spaces in the supplied extract.
Offering and status
RERA-filed home configurations: 1BHK: 1; 2BHK: 95.
RERA-filed home saleable area: 1BHK: 110.36 sq.m; 2BHK: 86.24–106.34 sq.m. These are saleable-area figures, not carpet-area measurements.
Other RERA unit-table entries: 3 office units are listed. Additional rows use labels such as “GROUND FLOOR,” “1ST FLOOR,” “SPA,” “THEATER,” “COW SHED,” “LEARNING CENTER,” “LEARNING CENTER 2” and “PERFORMANCE ARTS CEN”; those labels do not establish that the entries are homes for sale.
Booked / available: Portal data reports 0 booked and 108 available overall; the RERA configuration summary reports 0 booked / 1 available 1BHK and 0 booked / 95 available 2BHK. The portal record supplies no as-of date, so counts are indicative.
Construction stage: The project is recorded as a New Project; the supplied permit and RERA documents do not establish independently verified site progress.
Completion timeline: The RERA registration record shows validity ending 19/02/2029; the Form B declaration gives a completion undertaking of 19-02-2029. The project header separately records proposed completion as 19/06/2029.
Occupancy / completion certificate: No occupancy certificate or completion certificate is recorded in the supplied evidence; the building-permit conditions require completion notice and an occupancy certificate after completion.
2. The project story
The RERA-filed project is a residential development at Damarigidda in Chevella Mandal, Ranga Reddy District. Its building-permission record describes residential row houses in multiple named blocks, alongside separate amenity buildings. The permit lists Ground Floor + 2 Upper Floors for the residential blocks shown in its extracts, and one- or two-storey forms for specified amenity buildings.
The RERA unit schedule records 1BHK and 2BHK homes, with three additional office entries. It also includes rows bearing amenity or floor labels; those entries are not represented here as additional homes. The portal’s booking figures are undated in the supplied data and should be treated as indicative rather than as a current sales position.
The permit and registration documents describe a proposed development and set completion/occupancy requirements. They do not establish construction progress through an independent site inspection, nor do they show an issued occupancy certificate for any building or phase.
3. Master plan, architecture & building design
The building-permission record gives a gross plot area of 107925.23 sq.m, a road-affected area of 522.35 sq.m, and a net plot area of 107402.88 sq.m. It records Proposed Coverage Area 22727.9 sq.m (21%), Vacant Plot Area 72165.58 sq.m, Total Proposed BUA excluding Parking 12857.19 sq.m, and Total Proposed BUA including Parking 15855.18 sq.m. These are filed permit figures; the vacant plot area should not be assumed to mean landscaped or recreational open space.
The permit identifies residential blocks including BLOCK-8A, BLOCK-6C, BLOCK-7A, BLOCK-9A, BLOCK-11A, BLOCK-6A, BLOCK-6B, BLOCK-7, BLOCK-11 and B10A-E15 to B10A-E18, and marks several existing or altered blocks in the drawing schedule. It describes residential forms generally as Ground Floor + 2 Upper Floors, with proposed heights of 9.9 m for listed residential blocks. Amenity structures include the main club and spa (Ground Floor + 1 Upper Floor) and several ground-floor buildings.
The permit records 12857.19 sq.m of proposed built-up area excluding parking and 15855.18 sq.m including parking; these figures are not saleable or carpet area. It also records a 10748.66 sq.m Tot Lot and lists internal road widths including 10.0 m, 9m Proposed Road Width, 6m Wide Drive Way and 6.03m Wide Drive Way in the plan extract. The supplied material does not provide a complete readable site plan sufficient to describe the position of each block, all internal circulation, or a full floor-by-floor layout.
4. Homes, configurations & floor plans
| Configuration | Units | Booked | Available | RERA saleable area | Measured carpet area | Loading (if supplied) |
|---|---|---|---|---|---|---|
| 1BHK | 1 | 0 | 1 | 110.36 sq.m | 66.0–70.6 sq.m; median 70.2 sq.m (software-measured from drawing) | 36% (supplied measurement) |
| 2BHK | 95 | 0 | 95 | 86.24–106.34 sq.m | 84.9 sq.m (software-measured from one drawing design) | Not supplied |
| Office entries | 3 | 0 | 3 | Not established in the supplied summary | Not measured | Not supplied |
The RERA schedule records saleable areas; the drawing-based carpet figures are software measurements from the approved floor-plan drawing geometry, are not RERA disclosures, and are marked as needing review. Carpet area refers to the measured home interior in the drawing; saleable area is a separate RERA-filed measure and may include a share of common areas. The supplied record does not provide a separate measured balcony/utility total or a complete loading breakdown.
The measured drawing extracts show a kitchen of 3.53 m × 3.7 m, dining area of 3.5 m × 3.7 m, bedroom of 3.56 m × 3.7 m, and toilet of 3.16 m × 1.2 m in the listed sample plan. The drawing labels an Open to Air Balcony measuring 5.08 m × 2.44 m; the measurement record excludes it from carpet area. These sample-room dimensions should be checked against the drawing itself.
5. Parking & vehicle circulation
The permit records Total Parking Area (Sq. Mtrs) 12459.02 and separately states Onsite Parking 12459.02 in the extracted sanction parameters. The plan extract also lists Visitors Parking Area 1175.93 sq.m. The supplied extracts report Car Parking Spaces 0.00 and Two Wheelar Spaces 0.00 as recorded permit fields; they do not establish a usable space count or an allotment of individual bays to buyers.
The permit conditions state that approved cellar/stilt areas are to be used exclusively for vehicle parking and not partitioned or converted to another use. However, the supplied material does not establish the number or location of basement, stilt, surface or mechanical parking levels, ramp arrangement, EV charging installation status, or buyer-specific parking rights. A plan provision alone does not establish exclusive ownership or allocation.
6. Amenities, recreation & open spaces
The permit lists amenity buildings and site facilities. The table below reports the filed names and measured areas where supplied; “not stated” means no size, progress percentage or independent completion evidence is available in the supplied record.
| Facility | Description / size | Evidence source | Declared progress / verified status |
|---|---|---|---|
| Main club | CLUBHOUSE-1 MAIN CLUB; proposed Ground Floor + 1 Upper Floor; gross BUA 2209.90 sq.m, net BUA 2008.88 sq.m | Proposed in permit; no completion verification supplied | |
| Spa | Club-6 SPA WFH; Ground Floor + 1 Upper Floor; gross BUA 228.56 sq.m, net BUA 226.75 sq.m | Proposed in permit; no completion verification supplied | |
| Learning centres | Learning Center-1 and Learning Center-2; ground-floor amenity buildings | Proposed in permit; no completion verification supplied | |
| Performance arts centre | CLUBH 2 PERFORMANCE ART CENTER; net BUA 105.71 sq.m | Proposed in permit; no completion verification supplied | |
| Cowshed | CLUBH-4 COWSHED; net BUA 883.20 sq.m | Proposed in permit; no completion verification supplied | |
| Theatre | CLUBH-7 THEATRE; ground-floor amenity building | Proposed in permit; no completion verification supplied | |
| Office amenity | CLUBH-3 GODS OWN OFFICE; ground-floor amenity building | Listed in permit; no completion verification supplied | |
| Tot lots | Five listed tot lots: 139.14 sq.m, 1184.77 sq.m, 2076.78 sq.m, 4775.18 sq.m, and 2572.79 sq.m; permit also states Tot Lot 10748.66 sq.m | Permit-listed; no completion verification supplied | |
| Green strips | Thirteen listed strips, ranging from 5.26 sq.m to 79.67 sq.m in the supplied schedule | Permit-listed; no completion verification supplied | |
| Other community/recreation claims | Vendor material lists a gymnasium, swimming pool, mini theatre, reading room/library, farming areas, kitchen garden, afforestation area and pedestrian-friendly walkways. These are vendor-listed, not established as delivered by the supplied permit extracts. | Vendor-listed; no independent completion status supplied |
7. Utilities, building services & safety
The permit records 9 rain water harvesting pits, 5365 trees, transformer space and a garbage house. It also lists a RAW WATER SUMP CAP: 75 CUM and refers to an STP and RWH in the filed amenity/utilities list. The supplied extracts do not state the STP capacity, water source or total storage capacity, and do not establish that these systems have been installed or commissioned.
The permit conditions require a rain-water-harvesting structure, transformer space and garbage house, and refer to dual piping, fire-safety requirements, lifts, electrical installations and qualified technical supervision. They also require applicable fire approval/NOC and an occupancy certificate before occupation. These are permit conditions, not evidence that the systems or clearances have been completed or issued. The supplied documents do not provide lift count/capacity, electrical backup details, fire-system specifications, accessibility layout or security-system installation status.
8. Location, access & connectivity
The registered location is Damarigidda, Chevella Mandal, Ranga Reddy District, Telangana, PIN 501503. The RERA land schedule gives the site boundaries as neighbour land to the east and north, a 40 FEET ROAD to the west, and a 20 FEET ROAD to the south. The permit extract lists existing and proposed roads, including 10.0 m existing road width, 10.0 m proposed road width, 10m Wide Main Road, 6m Wide Drive Way and 6.03m Wide Drive Way.
The location data records the nearest sampled Outer Ring Road interchange at approximately 25.0 km. No additional public-transport, landmark-distance or verified travel-time data is supplied.
9. Developer & development status
The registered promoter is ORGANO ECO HABITATS PRIVATE LIMITED, a private limited company. The supplied corporate record identifies CIN U74210TG2001PTC036719 and GSTIN 36AAACF6221F1Z1. The company’s registered project contact/address in the RERA filing is B, LIC EMPLOYEES COLONY, DAMARIGIDDA, DAMARIGIDDA, Chevella, Ranga Reddy, 501503.
The RERA filing identifies BATTULA NAGESH KUMAR as authorized signatory. A Form B declaration dated 20 April 2026 records a promoter undertaking to complete within three years, with 19-02-2029 stated as the completion date. The registration certificate’s validity also ends on 19/02/2029 unless extended; the project header separately records proposed completion as 19/06/2029. No independently verified construction-progress report or occupancy certificate is included in the supplied evidence.
10. Approvals, official records & documents
| Identifier / date | P02400010913; valid 19/02/2026–19/02/2029 unless extended |
|---|---|
| What it establishes in the supplied evidence | Registration of ORGANO DAMARGIDDA EXTEN under the named promoter. |
| Identifier / date | 1721/HMDA/SWBP/2026, approved 19/02/2026; file 009284/HMDA/02740/SWBP/SKP1/2025-ADD |
|---|---|
| What it establishes in the supplied evidence | Permit record for residential row houses and amenity buildings; includes site-area, parking-area, building and condition information. |
| Identifier / date | File 009284/HMDA/02740/SWBP/SKP1/2025-ADD; dated 19/02/2026 |
|---|---|
| What it establishes in the supplied evidence | Filed plan record listing survey numbers 75, 76, 78, 81, 84, 85, 86, building names, floors and area schedule. |
| Identifier / date | Dated 20 April 2026 |
|---|---|
| What it establishes in the supplied evidence | Promoter declaration concerning title basis, encumbrances, funds, approvals and completion undertaking. |
| Identifier / date | Mortgage Deed 855/2026, dated 13/02/2026 |
|---|---|
| What it establishes in the supplied evidence | Permit record identifies 3538.02 sq.m of built-up area in Ground, 1st and 2nd floors mortgaged to the Metropolitan Commissioner, HMDA. |
| Identifier / date | Not supplied |
|---|---|
| What it establishes in the supplied evidence | No occupancy or completion certificate is evidenced in the supplied project record. |
Frequently asked questions
Is ORGANO DAMARGIDDA EXTEN registered with Telangana RERA?
Yes. ORGANO DAMARGIDDA EXTEN is registered with the Telangana Real Estate Regulatory Authority as P02400010913; the registration status is New Project.
Who is the developer of ORGANO DAMARGIDDA EXTEN?
The promoter named in the RERA registration is ORGANO ECO HABITATS PRIVATE LIMITED.
Where is ORGANO DAMARGIDDA EXTEN located?
ORGANO DAMARGIDDA EXTEN is in DAMARIGIDDA, Chevella, Rangareddy, Telangana (501503).
When will ORGANO DAMARGIDDA EXTEN be completed?
The promoter's proposed date of completion filed with RERA is 19/06/2029. This is the promoter's declaration, not a guarantee.
More projects in Damarigidda