Vishal Sanjivini
Vishal Projects Pvt Ltd · Rangareddy · RERA P02400000533
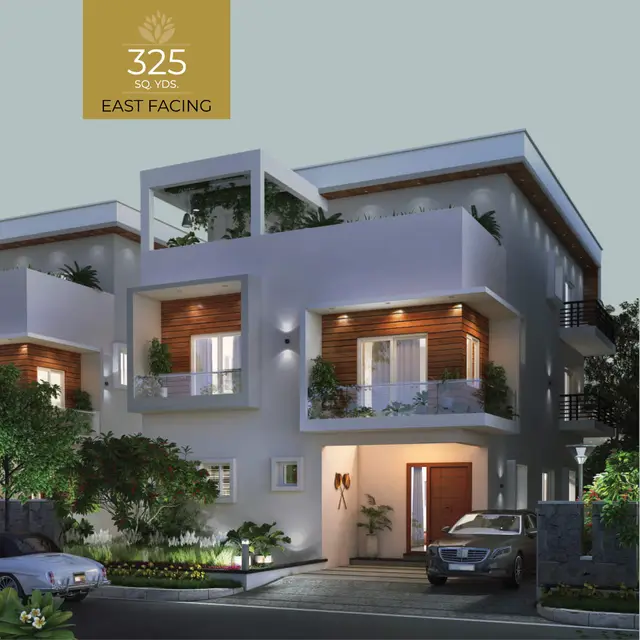
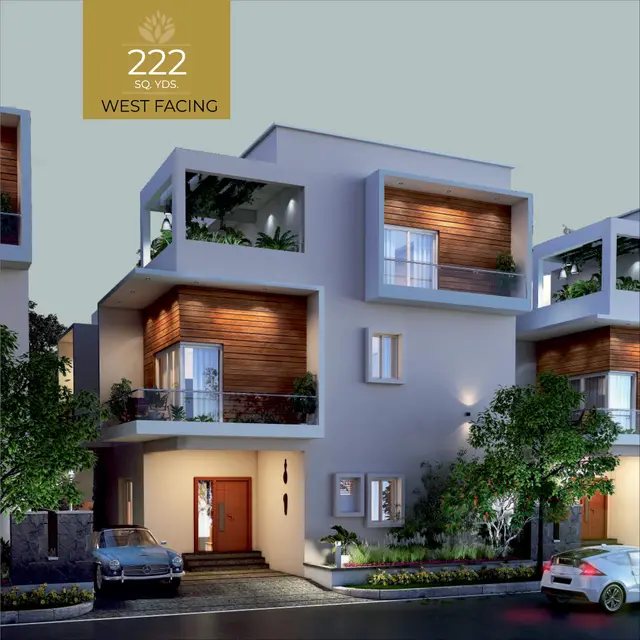
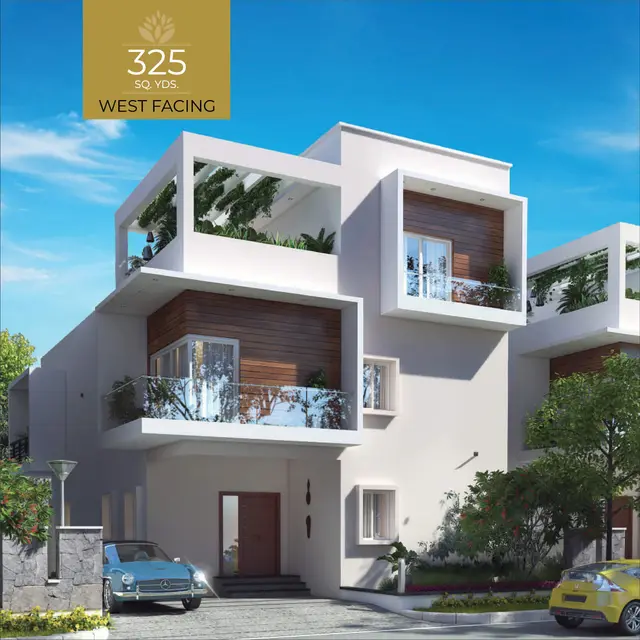
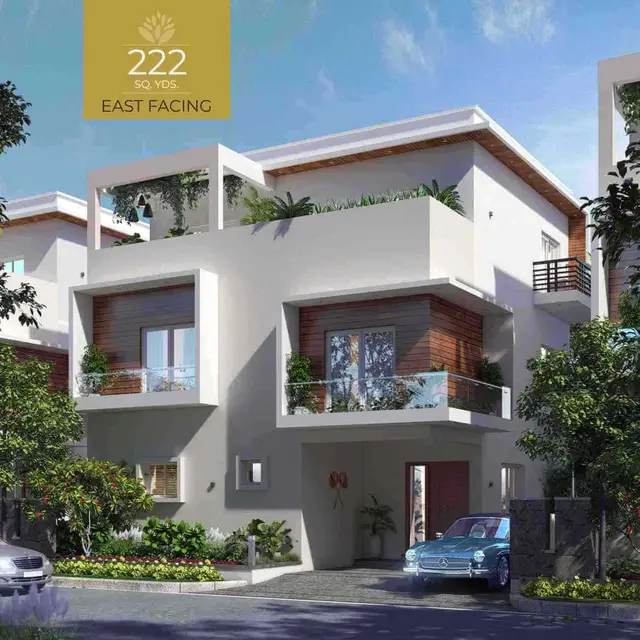
Vishal Sanjivini is a residential project with villas in its filed unit schedule, located in Srinagar, Maheshwaram Mandal, Ranga Reddy District. The registered promoter is Vishal Projects Pvt Ltd. The TG-RERA record states a total and net land area of 141635 sqmts, 323 building units as per the approved plan and 323 proposed units as per agreement, and filed configurations of 325 “VILLA” units and one “VILLLA” unit. It is registered under TG-RERA number P02400000533, with a proposed completion date of 30/11/2024.
More from Vishal Projects Pvt Ltd · 2 projects →
01What we found
Read from TG-RERA filings, approvals, land and registration records and court records. A court case is counted only when the court record states this project's survey number with its village, or names the project.
02Check before you pay
8 items to check before you pay, 4 high - from the title chain, court records and approvals, each with what to ask the builder or your advocate. An item may not be a problem with the project: records can be incomplete.
1. Project at a glance
Project identity
| Item | Project record |
|---|---|
| Registered project name | Vishal Sanjivini |
| Project type | Residential; the filed unit schedule records villas. RERA record RERA filing RERA unit table |
| Phase / registered portion | Phase details are not disclosed. The registration certificate identifies the project and surveys, but does not specify a separate phase. |
| TG-RERA registration | P02400000533, granted under section 5; issued 26/03/2019, valid from 26/03/2019 to 30/11/2024. |
| RERA status in the supplied record | Registration validity ended 30/11/2024; the certificate records no extension. The project is labelled “On-Going Project” in the RERA project record. RERA record |
| Registered promoter | Vishal Projects Pvt Ltd. Corporate record |
Land and geographic identity
| Item | Project record |
|---|---|
| Locality / revenue village | Locality: Srinagar on the registration certificate; the project fields also identify Fabcity as village/locality. The source record does not reconcile these labels. RERA filing RERA filing |
| Mandal | Maheshwaram on the registration certificate and HMDA approval letter. |
| District / PIN | Ranga Reddy / 501359. |
| Project survey numbers | 162, 165, 166P, 167P, 168P in the TG-RERA record; the HMDA letter writes the subdivisions as 166/p, 167/p. |
| Registered site extent | Registration certificate: no extent stated. HMDA approval letter: Ac. 35-00 gts. |
| RERA-recorded total / net land area | 141635 sqmts total and 141635.00 sqmts net; affected area in road widening/FTL/nala widening is recorded as 0. RERA filing |
| Boundaries in the RERA project record | North: Fabcity road; South: 161; East: Temple land; West: 163. RERA filing |
Development identity
| Item | Project record |
|---|---|
| Sanctioning authority | HMDA. Approvals record |
| Principal approval shown in the RERA record | Filed plan approval number 17/LO/PLG/HMDA/2017. The HMDA letter gives approval/file number 301377/LO/Plg/H/2017, dated 28-06-2017, for a revised draft layout. RERA record Approvals record |
| Approved built-up area | 111483 sqmts in the RERA project fields. RERA filing |
| Building / block count | RERA fields record 323 total building units as per approved plan and 323 proposed building units as per agreement. RERA filing |
| Floor configuration, heights and parking levels | Floor-by-floor configuration and parking levels are not established by the supplied extracts. The HMDA letter gives heights as 10.00 mtrs for “R'B' & 'C' type designs,” 12.45 mtrs for EWS/LIG blocks, and 9.96 mtrs for the club house; the extracted field labels are not a floor schedule. |
| Other HMDA-letter designations | The letter refers to a gated community and 19 model houses. |
| RERA-declared mortgage area | 5125.4 sqmts. RERA filing |
Offering and status
| Item | Project record |
|---|---|
| Filed unit types and counts | VILLA: 325 units; VILLLA: 1 unit, filed under that exact label. RERA unit details RERA unit table |
| Filed saleable area | VILLA: 356.87 sqmts; VILLLA: 414.0 sqmts. RERA unit details RERA unit table |
| Booked / available | VILLA: 52 booked, 273 available; VILLLA: 0 booked, 1 available. Counts are the last read from TG-RERA and carry no as-of date; treat as indicative. RERA unit table RERA unit details |
| Construction stage | RERA record labels the project “On-Going Project” and records 80% completeness. This is a filed status, not an independent site inspection. RERA record |
| Completion date | Original and revised proposed completion dates are both 30/11/2024. The supplied project record reports 686 overdue days. RERA record |
| Occupancy / completion certificate | No occupancy or completion certificate is identified in the supplied records; certificate status and any phase/tower-specific scope are therefore not established. Document index Approvals record |
2. The project story
Vishal Sanjivini is recorded with TG-RERA as a residential project by Vishal Projects Pvt Ltd, with villas in its filed unit schedule. The RERA record associates the project with survey numbers 162, 165, 166P, 167P and 168P and records a total/net area of 141635 sqmts. The HMDA letter describes a gated community and a revised draft layout over Ac. 35-00 gts. RERA record RERA filing
The filed schedule lists 325 units as “VILLA” and one as “VILLLA,” with 52 and zero booked respectively. The RERA record reports 80% completeness, but the materials supplied do not include independent site-verification evidence, a tower- or phase-wise completion schedule, or an occupancy/completion certificate. Registration validity, the proposed completion date and certificate status are separate matters: the certificate was valid through 30/11/2024, the proposed completion date was also 30/11/2024, and no extension or OC is evidenced in the supplied record. RERA unit details RERA record
3. Master plan, architecture & building design
The TG-RERA fields state a total land area of 141635 sqmts, net area of 141635.00 sqmts, and approved built-up area of 111483 sqmts. These are separately reported figures; the supplied material does not label them as carpet area, saleable area or FSI-counted area. RERA filing RERA filing
The RERA project fields record 323 building units as per approved plan and 323 proposed units as per agreement. The HMDA letter identifies “R'B' & 'C' type designs,” EWS/LIG blocks and a club house, with respective recorded heights of 10.00 mtrs, 12.45 mtrs and 9.96 mtrs. It also refers to a gated community and 19 model houses. The extract does not provide a complete floor schedule, building-by-building arrangement, villa footprint, or plan showing circulation and open-space layout. RERA filing
The letter is for a revised draft layout and requests the applicant to approach the Executive Authority, Srinagar Village, for release of the draft layout permission after remitting necessary fees. The supplied extract does not establish the subsequent release.
4. Homes, configurations & floor plans
The TG-RERA schedule records the following unit types and saleable areas. “VILLLA” is reproduced as filed; the evidence does not establish whether it represents a distinct configuration or a filing label. RERA unit details RERA unit table
| Configuration | Units | Booked | Available | RERA saleable area | Measured carpet area | Loading (if supplied) |
|---|---|---|---|---|---|---|
| Villa (“VILLA” as filed) | 325 | 52 | 273 | 356.87 sqmts | Not measured | Not supplied |
| “VILLLA” (as filed) | 1 | 0 | 1 | 414.0 sqmts | Not measured | Not supplied |
The saleable areas above are TG-RERA-filed figures, not software-measured carpet areas. The supplied floor-plan set has 76 drawings, all 76 marked as scans pending; 0 were measured. No drawing-based carpet or room measurements are available. Booked/available counts are indicative because the portal record provides no as-of date. Floor plans RERA unit table
5. Parking & vehicle circulation
The supplied project extracts do not establish sanctioned parking counts, resident or visitor allocation, accessible spaces, parking levels, vehicle ramps, internal driveway arrangements, EV charging, or unit-specific parking allocation. The RERA schedule reports 323 building units as per approved plan and 323 proposed units as per agreement, but does not provide a parking schedule in the evidence supplied here. RERA filing Document index
6. Amenities, recreation & open spaces
The RERA amenity record gives the following declared availability and progress percentages. These are project-recorded progress figures, not independent verification of completed facilities. RERA amenities
| Facility | Description / size | Evidence source | Declared progress / verified status |
|---|---|---|---|
| Internal Roads & Footpaths | Size not stated | TG-RERA amenities | YES, 68%; not independently verified |
| Water Supply | Size/capacity not stated | TG-RERA amenities | YES, 68%; not independently verified |
| Sewerage (Chamber, Lines, Septic Tank, STP) | Capacity not stated | TG-RERA amenities | YES, 100%; not independently verified |
| Storm Water Drains | Size not stated | TG-RERA amenities | YES, 100%; not independently verified |
| Green Strip/TOT LOT/Park | Area not stated | TG-RERA amenities | YES, 100%; not independently verified |
| Street Lighting | Quantity not stated | TG-RERA amenities | YES, 60%; not independently verified |
| Community Buildings | Size/capacity not stated | TG-RERA amenities | YES, 50%; not independently verified |
| Treatment And Disposal Of Sewage And Sullage Water | Capacity not stated | TG-RERA amenities | YES, 100%; not independently verified |
| Solid Waste Management And Disposal | Details not stated | TG-RERA amenities | 0% recorded; availability not stated |
| Water Conservation, Rain water Harvesting | Details not stated | TG-RERA amenities | YES, 100%; not independently verified |
| Energy management | Details not stated | TG-RERA amenities | 0% recorded; availability not stated |
| Fire Protection And Fire Safety Requirements | Systems not stated | TG-RERA amenities | 0% recorded; availability not stated |
| Electrical Meter Room, Sub-Station, Receiving Station | Capacity not stated | TG-RERA amenities | YES, 100%; not independently verified |
| Aggregate area of recreational Open Space | Area not stated | TG-RERA amenities | YES, 3% |
The HMDA letter identifies a club house, but the supplied extract gives no facility schedule or size for it.
7. Utilities, building services & safety
The TG-RERA amenity record declares water supply at 68%; sewerage and treatment/disposal of sewage and sullage water at 100%; storm-water drains and rain-water harvesting at 100%; and an electrical meter room/sub-station/receiving station at 100%. These are filed progress entries and do not establish capacity, system design or independent completion. RERA amenities
The same record shows fire protection and fire safety requirements at 0%, with no detailed fire-system description in the supplied documents. It does not provide evidence on water source or storage, sewage-treatment capacity or reuse, electrical backup, lifts, waste segregation, CCTV/security systems, or accessible circulation. RERA amenities Document index
8. Location, access & connectivity
The registration certificate gives the project locality as Srinagar, Maheshwaram Mandal, Ranga Reddy District, PIN 501359. The RERA project fields also use Fabcity and record the north boundary as Fabcity road. The HMDA letter identifies Srinagar Village, Maheshwaram Mandal, Ranga Reddy District. RERA filing RERA filing
A software location record places the cadastral parcel centroid at 17.41528, 78.35459. It lists these nearby locations and distances: Financial District (Nanakramguda), 1.2 km; IndusInd Bank, 0.4 km; unnamed bus station, 2.2 km; Manuu Polytechnic Hyderabad, 1.6 km; Sankaraya Eye Hospital, 1.6 km; ADP, 0.0 km; South india shopping mall, 2.6 km; unnamed park, 1.2 km; and Nanakramguda Govt primary school, 0.5 km. These are recorded distances; no travel times are supplied. Location record
9. Developer & development status
The registered promoter is Vishal Projects Pvt Ltd, a private limited company; its recorded GSTIN is 36AABCV6235A1ZO. The RERA record lists the promoter address as Vishal Sanjivini, Srisailam Highway, Fabcity, Fabcity, Ranga Reddy, 501359, and identifies Dontha Kiran Kumar as an authorized signatory. Corporate record Parties record
The project record reports 80% completeness and a proposed/revised completion date of 30/11/2024. These are promoter-filed/project-record figures, not independent construction verification. The supplied certificate records registration valid through 30/11/2024, with no extension indicated. No completion or occupancy certificate, or tower/phase-specific certificate scope, is evidenced in the supplied materials. RERA record
10. Approvals, official records & documents
| Record | Supplied evidence |
|---|---|
| TG-RERA registration | Form C certificate for P02400000533, issued 26/03/2019, valid through 30/11/2024; identifies Vishal Projects Pvt Ltd and surveys 162, 165, 166P, 167P, 168P. |
| HMDA layout approval letter | HMDA Planning Department letter, approval/file number 301377/LO/Plg/H/2017, dated 28-06-2017, for a revised draft layout in surveys 162, 165, 166/p, 167/p, 168/p, extent Ac. 35-00 gts; requests approach to the Executive Authority, Srinagar Village, for release after necessary fees. |
| RERA-filed plan approval identifier | 17/LO/PLG/HMDA/2017. Approvals record |
| Form B declaration | Form B dated 17 NOV 2018, made by GRIDHAR RAO. The extract does not identify which stated capacity applies, nor does it identify a project registration number or completion period. |
| Occupancy/completion certificate | No certificate is identified in the supplied evidence. Document index Approvals record |
| Other project documents | The document register includes a title report, encumbrance statements and layout-plan and building-plan entries; the supplied extracts do not provide a complete drawing set or full plan detail. Document index |
| Environmental-clearance record | A promoter-name search record is marked “no EC found”; the supplied data cautions that this is a name-only promoter match, not a project-specific determination. Regulatory record |
The HMDA letter records mortgage deed references 3365/2017 and 3367/2017, dated 29.04.2017 and 29.04.17, respectively, in favour of M.C, HMDA; a third mortgage document number is illegible in the extract. These are references recorded in that letter.
1. Project at a glance
Project identity
Registered project name: Vishal Sanjivini
Project type: Residential; the filed unit schedule records villas.
Phase / registered portion: Phase details are not disclosed. The registration certificate identifies the project and surveys, but does not specify a separate phase.
TG-RERA registration: P02400000533, granted under section 5; issued 26/03/2019, valid from 26/03/2019 to 30/11/2024.
RERA status in the supplied record: Registration validity ended 30/11/2024; the certificate records no extension. The project is labelled “On-Going Project” in the RERA project record.
Registered promoter: Vishal Projects Pvt Ltd.
Land and geographic identity
Locality / revenue village: Locality: Srinagar on the registration certificate; the project fields also identify Fabcity as village/locality. The source record does not reconcile these labels.
Mandal: Maheshwaram on the registration certificate and HMDA approval letter.
District / PIN: Ranga Reddy / 501359.
Project survey numbers: 162, 165, 166P, 167P, 168P in the TG-RERA record; the HMDA letter writes the subdivisions as 166/p, 167/p.
Registered site extent: Registration certificate: no extent stated. HMDA approval letter: Ac. 35-00 gts.
RERA-recorded total / net land area: 141635 sqmts total and 141635.00 sqmts net; affected area in road widening/FTL/nala widening is recorded as 0.
Boundaries in the RERA project record: North: Fabcity road; South: 161; East: Temple land; West: 163.
Development identity
Sanctioning authority: HMDA.
Principal approval shown in the RERA record: Filed plan approval number 17/LO/PLG/HMDA/2017. The HMDA letter gives approval/file number 301377/LO/Plg/H/2017, dated 28-06-2017, for a revised draft layout.
Approved built-up area: 111483 sqmts in the RERA project fields.
Building / block count: RERA fields record 323 total building units as per approved plan and 323 proposed building units as per agreement.
Floor configuration, heights and parking levels: Floor-by-floor configuration and parking levels are not established by the supplied extracts. The HMDA letter gives heights as 10.00 mtrs for “R'B' & 'C' type designs,” 12.45 mtrs for EWS/LIG blocks, and 9.96 mtrs for the club house; the extracted field labels are not a floor schedule.
Other HMDA-letter designations: The letter refers to a gated community and 19 model houses.
RERA-declared mortgage area: 5125.4 sqmts.
Offering and status
Filed unit types and counts: VILLA: 325 units; VILLLA: 1 unit, filed under that exact label.
Filed saleable area: VILLA: 356.87 sqmts; VILLLA: 414.0 sqmts.
Booked / available: VILLA: 52 booked, 273 available; VILLLA: 0 booked, 1 available. Counts are the last read from TG-RERA and carry no as-of date; treat as indicative.
Construction stage: RERA record labels the project “On-Going Project” and records 80% completeness. This is a filed status, not an independent site inspection.
Completion date: Original and revised proposed completion dates are both 30/11/2024. The supplied project record reports 686 overdue days.
Occupancy / completion certificate: No occupancy or completion certificate is identified in the supplied records; certificate status and any phase/tower-specific scope are therefore not established.
2. The project story
Vishal Sanjivini is recorded with TG-RERA as a residential project by Vishal Projects Pvt Ltd, with villas in its filed unit schedule. The RERA record associates the project with survey numbers 162, 165, 166P, 167P and 168P and records a total/net area of 141635 sqmts. The HMDA letter describes a gated community and a revised draft layout over Ac. 35-00 gts.
The filed schedule lists 325 units as “VILLA” and one as “VILLLA,” with 52 and zero booked respectively. The RERA record reports 80% completeness, but the materials supplied do not include independent site-verification evidence, a tower- or phase-wise completion schedule, or an occupancy/completion certificate. Registration validity, the proposed completion date and certificate status are separate matters: the certificate was valid through 30/11/2024, the proposed completion date was also 30/11/2024, and no extension or OC is evidenced in the supplied record.
3. Master plan, architecture & building design
The TG-RERA fields state a total land area of 141635 sqmts, net area of 141635.00 sqmts, and approved built-up area of 111483 sqmts. These are separately reported figures; the supplied material does not label them as carpet area, saleable area or FSI-counted area.
The RERA project fields record 323 building units as per approved plan and 323 proposed units as per agreement. The HMDA letter identifies “R'B' & 'C' type designs,” EWS/LIG blocks and a club house, with respective recorded heights of 10.00 mtrs, 12.45 mtrs and 9.96 mtrs. It also refers to a gated community and 19 model houses. The extract does not provide a complete floor schedule, building-by-building arrangement, villa footprint, or plan showing circulation and open-space layout.
The letter is for a revised draft layout and requests the applicant to approach the Executive Authority, Srinagar Village, for release of the draft layout permission after remitting necessary fees. The supplied extract does not establish the subsequent release.
4. Homes, configurations & floor plans
The TG-RERA schedule records the following unit types and saleable areas. “VILLLA” is reproduced as filed; the evidence does not establish whether it represents a distinct configuration or a filing label.
| Configuration | Units | Booked | Available | RERA saleable area | Measured carpet area | Loading (if supplied) |
|---|---|---|---|---|---|---|
| Villa (“VILLA” as filed) | 325 | 52 | 273 | 356.87 sqmts | Not measured | Not supplied |
| “VILLLA” (as filed) | 1 | 0 | 1 | 414.0 sqmts | Not measured | Not supplied |
The saleable areas above are TG-RERA-filed figures, not software-measured carpet areas. The supplied floor-plan set has 76 drawings, all 76 marked as scans pending; 0 were measured. No drawing-based carpet or room measurements are available. Booked/available counts are indicative because the portal record provides no as-of date.
5. Parking & vehicle circulation
The supplied project extracts do not establish sanctioned parking counts, resident or visitor allocation, accessible spaces, parking levels, vehicle ramps, internal driveway arrangements, EV charging, or unit-specific parking allocation. The RERA schedule reports 323 building units as per approved plan and 323 proposed units as per agreement, but does not provide a parking schedule in the evidence supplied here.
6. Amenities, recreation & open spaces
The RERA amenity record gives the following declared availability and progress percentages. These are project-recorded progress figures, not independent verification of completed facilities.
| Facility | Description / size | Evidence source | Declared progress / verified status |
|---|---|---|---|
| Internal Roads & Footpaths | Size not stated | TG-RERA amenities | YES, 68%; not independently verified |
| Water Supply | Size/capacity not stated | TG-RERA amenities | YES, 68%; not independently verified |
| Sewerage (Chamber, Lines, Septic Tank, STP) | Capacity not stated | TG-RERA amenities | YES, 100%; not independently verified |
| Storm Water Drains | Size not stated | TG-RERA amenities | YES, 100%; not independently verified |
| Green Strip/TOT LOT/Park | Area not stated | TG-RERA amenities | YES, 100%; not independently verified |
| Street Lighting | Quantity not stated | TG-RERA amenities | YES, 60%; not independently verified |
| Community Buildings | Size/capacity not stated | TG-RERA amenities | YES, 50%; not independently verified |
| Treatment And Disposal Of Sewage And Sullage Water | Capacity not stated | TG-RERA amenities | YES, 100%; not independently verified |
| Solid Waste Management And Disposal | Details not stated | TG-RERA amenities | 0% recorded; availability not stated |
| Water Conservation, Rain water Harvesting | Details not stated | TG-RERA amenities | YES, 100%; not independently verified |
| Energy management | Details not stated | TG-RERA amenities | 0% recorded; availability not stated |
| Fire Protection And Fire Safety Requirements | Systems not stated | TG-RERA amenities | 0% recorded; availability not stated |
| Electrical Meter Room, Sub-Station, Receiving Station | Capacity not stated | TG-RERA amenities | YES, 100%; not independently verified |
| Aggregate area of recreational Open Space | Area not stated | TG-RERA amenities | YES, 3% |
The HMDA letter identifies a club house, but the supplied extract gives no facility schedule or size for it.
7. Utilities, building services & safety
The TG-RERA amenity record declares water supply at 68%; sewerage and treatment/disposal of sewage and sullage water at 100%; storm-water drains and rain-water harvesting at 100%; and an electrical meter room/sub-station/receiving station at 100%. These are filed progress entries and do not establish capacity, system design or independent completion.
The same record shows fire protection and fire safety requirements at 0%, with no detailed fire-system description in the supplied documents. It does not provide evidence on water source or storage, sewage-treatment capacity or reuse, electrical backup, lifts, waste segregation, CCTV/security systems, or accessible circulation.
8. Location, access & connectivity
The registration certificate gives the project locality as Srinagar, Maheshwaram Mandal, Ranga Reddy District, PIN 501359. The RERA project fields also use Fabcity and record the north boundary as Fabcity road. The HMDA letter identifies Srinagar Village, Maheshwaram Mandal, Ranga Reddy District.
A software location record places the cadastral parcel centroid at 17.41528, 78.35459. It lists these nearby locations and distances: Financial District (Nanakramguda), 1.2 km; IndusInd Bank, 0.4 km; unnamed bus station, 2.2 km; Manuu Polytechnic Hyderabad, 1.6 km; Sankaraya Eye Hospital, 1.6 km; ADP, 0.0 km; South india shopping mall, 2.6 km; unnamed park, 1.2 km; and Nanakramguda Govt primary school, 0.5 km. These are recorded distances; no travel times are supplied.
9. Developer & development status
The registered promoter is Vishal Projects Pvt Ltd, a private limited company; its recorded GSTIN is 36AABCV6235A1ZO. The RERA record lists the promoter address as Vishal Sanjivini, Srisailam Highway, Fabcity, Fabcity, Ranga Reddy, 501359, and identifies Dontha Kiran Kumar as an authorized signatory.
The project record reports 80% completeness and a proposed/revised completion date of 30/11/2024. These are promoter-filed/project-record figures, not independent construction verification. The supplied certificate records registration valid through 30/11/2024, with no extension indicated. No completion or occupancy certificate, or tower/phase-specific certificate scope, is evidenced in the supplied materials.
10. Approvals, official records & documents
TG-RERA registration: Form C certificate for P02400000533, issued 26/03/2019, valid through 30/11/2024; identifies Vishal Projects Pvt Ltd and surveys 162, 165, 166P, 167P, 168P.
HMDA layout approval letter: HMDA Planning Department letter, approval/file number 301377/LO/Plg/H/2017, dated 28-06-2017, for a revised draft layout in surveys 162, 165, 166/p, 167/p, 168/p, extent Ac. 35-00 gts; requests approach to the Executive Authority, Srinagar Village, for release after necessary fees.
RERA-filed plan approval identifier: 17/LO/PLG/HMDA/2017.
Form B declaration: Form B dated 17 NOV 2018, made by GRIDHAR RAO. The extract does not identify which stated capacity applies, nor does it identify a project registration number or completion period.
Occupancy/completion certificate: No certificate is identified in the supplied evidence.
Other project documents: The document register includes a title report, encumbrance statements and layout-plan and building-plan entries; the supplied extracts do not provide a complete drawing set or full plan detail.
Environmental-clearance record: A promoter-name search record is marked “no EC found”; the supplied data cautions that this is a name-only promoter match, not a project-specific determination.
The HMDA letter records mortgage deed references 3365/2017 and 3367/2017, dated 29.04.2017 and 29.04.17, respectively, in favour of M.C, HMDA; a third mortgage document number is illegible in the extract. These are references recorded in that letter.
Other registrations of Vishal Sanjivini
Frequently asked questions
Is Vishal Sanjivini registered with Telangana RERA?
Yes. Vishal Sanjivini is registered with the Telangana Real Estate Regulatory Authority as P02400000533; the registration status is On-Going Project.
Who is the developer of Vishal Sanjivini?
The promoter named in the RERA registration is Vishal Projects Pvt Ltd.
Where is Vishal Sanjivini located?
Vishal Sanjivini is in Fabcity, Rangareddy, Telangana (501359).
When will Vishal Sanjivini be completed?
The promoter's proposed date of completion filed with RERA is 30/11/2024. This is the promoter's declaration, not a guarantee.
More projects in Rangareddy





