Omsree Prithvi
OM SREE BUILDERS & DEVELOPERS · Medchal-Malkajgiri · RERA P02200005092
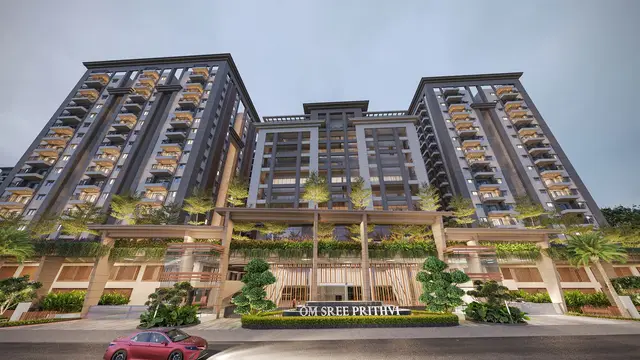
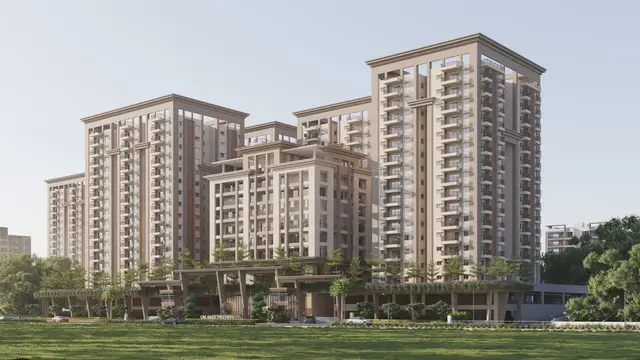
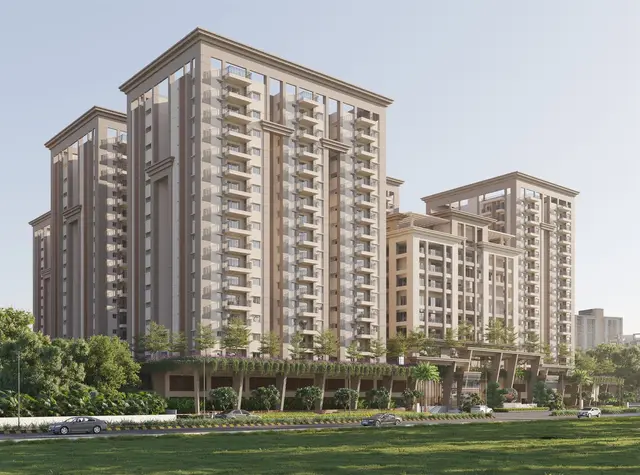
OMSREE PRITHVI is a residential apartment project in Kowkoor Village, Alwal Mandal, Medchal-Malkajgiri District, developed by registered promoter OM SREE BUILDERS & DEVELOPERS. Its net plot area is 38877.5 Sq. Mtrs, with residential Blocks A–K and a commercial clubhouse; Blocks A–J have 1 Ground + 14 upper floors, Block K has 1 Cellar + 2 Stilt + 15 upper floors, and the clubhouse has 1 Ground + 8 upper floors. The project has 900 building units, with 2BHK and 3BHK configurations. It is registered under TG-RERA number P02200005092, with proposed completion on 28/09/2028.
More from Om Sree Builders & Developers · 10 projects →
01What we found
Read from TG-RERA filings, approvals, land and registration records and court records. A court case is counted only when the court record states this project's survey number with its village, or names the project.
02Check before you pay
9 items to check before you pay, 3 high - from the title chain, court records and approvals, each with what to ask the builder or your advocate. An item may not be a problem with the project: records can be incomplete.
1. Project at a glance
Project identity
| Item | Project record |
|---|---|
| Registered project name | OMSREE PRITHVI RERA record |
| Project type | Residential apartment project; the GHMC sanction also includes a commercial clubhouse. RERA record |
| Phase / registered portion | A phase name or separate phase description is not disclosed. TG-RERA registration number P02200005092 identifies the registered project. RERA record |
| TG-RERA registration and validity | P02200005092; valid from 29/09/2022 to 28/05/2028. This is the registration validity period, not a statement of completion or occupancy. RERA record |
| Registered promoter | OM SREE BUILDERS & DEVELOPERS; the project documents also identify OM SREE BUILDERS AND DEVELOPERS LLP in the development arrangement. RERA record Corporate record |
| RERA status | Recorded as a new project. The registration certificate is supplied; its stated validity ends 28/05/2028. RERA record |
Land and geographic identity
| Item | Project record |
|---|---|
| Revenue village | Kowkoor / Kowkoor Village. RERA record RERA filing |
| Locality | Kowkoor Village under GHMC Alwal Circle and Mandal. RERA record RERA filing |
| Mandal | Alwal. RERA record RERA filing |
| District | Medchal-Malkajgiri. RERA record RERA filing |
| PIN | 500010 in the project identity and RERA certificate. RERA record |
| Project survey numbers and subdivisions | 222/AA, 222/AA/1, 225/AA, 226/AA, 226/E, 227, 227/2, 228, 228/1, 230/A/1 and 235. RERA record |
| Total and net site area | Total plot area 40355.84 Sq. Mtrs; road-affected area 1478.34 Sq. Mtrs; net plot area 38877.5 Sq. Mtrs. These are the figures in the GHMC building permit order. |
| Boundaries | East: Road; West: Neighbours Land; North: Property belongs to Priyadarshini Enclave; South: Neighbours Agricultural Land. RERA filing |
Development identity
| Item | Project record |
|---|---|
| Sanctioning authority | Greater Hyderabad Municipal Corporation (GHMC). |
| Principal building approval | Building Permit Order 1673/GHMC/KPL/2022-BP, approved 28 May, 2022; file number 004399/GHMC/2243/KPL1/2022-BP. Approvals record |
| Approved built-up area | 40355.84 Sqmts is recorded as approved built-up area in the project filing. The building permit separately states the plot area as 40355.84 Sq. Mtrs; these labels are reproduced as recorded, not treated as interchangeable measures. RERA filing |
| Sanctioned building arrangement | Residential Blocks A–K and a commercial clubhouse. Blocks A–J: 1 Ground + 14 upper floors each; Block K: 1 Cellar + 2 Stilt + 15 upper floors; clubhouse: 1 Ground + 8 upper floors. |
| Approved versus RERA-declared homes | 900 total building units in the project filing; 11 proposed building units, matching the 11 residential blocks. The permit states that sanctioned unit numbers must not be increased without prior GHMC approval. RERA filing |
| Parking provision in the permit | Total parking area 71825.94; the supplied permit extraction does not specify a parking-space count. |
Offering and status
| Item | Project record |
|---|---|
| RERA-filed configurations and saleable area | 2BHK: 120.87 sqm; 3BHK: 129.81 sqm. RERA unit table RERA unit details |
| Booked / available counts | 2BHK: 12 booked / 108 available; 3BHK: 205 booked / 575 available. These are the portal counts in the supplied record and have no recorded as-of date, so treat them as indicative rather than current inventory. RERA unit table RERA unit details |
| Construction stage | No construction-progress percentage or independently verified site-stage information is supplied. Document index RERA amenities |
| Completion timeline | GHMC permit: construction to be completed before 28 May, 2028. The RERA filing gives proposed completion 28/09/2028. RERA record |
| Occupancy / completion certificate | No occupancy or completion certificate is supplied; the building permit states that an occupancy certificate is required before occupation. The supplied permit extraction records completion as not certified. |
2. The project story
OMSREE PRITHVI is registered as a residential apartment development in Kowkoor Village, Alwal Mandal, Medchal-Malkajgiri District. The GHMC building permit describes 11 residential blocks, A through K, alongside a commercial clubhouse; the clubhouse is part of the sanctioned development, not an additional residential block. The permit’s floor schedule places Blocks A–J at ground plus 14 upper floors, and Block K at cellar, two stilt levels and 15 upper floors. The clubhouse is ground plus eight upper floors. The RERA filing records 900 total building units and offers 2BHK and 3BHK configurations. RERA record RERA filing RERA unit table RERA unit details
The available material establishes the project’s registration and building sanction, but does not establish current construction progress or independently confirm that any block or facility is complete. No occupancy or completion certificate is included in the supplied records. The permit requires an occupancy certificate before occupation.
3. Master plan, architecture & building design
The GHMC permit describes a tower-and-podium proposal on a net plot area of 38877.5 Sq. Mtrs, with total plot area 40355.84 Sq. Mtrs and road-affected area 1478.34 Sq. Mtrs. It records a total parking area of 71825.94.
The permit lists a Tot Lot of 3894.58 and requires tree planting along the site periphery, a peripheral greenery strip, a garbage house and rainwater-harvesting structures. It specifies a podium setback of 7M and tower setback of 14M from the site boundary, and records the passage/corridor width as 2.13 mts. These are permit-recorded provisions; the supplied evidence does not establish their completed condition on site.
The permit’s building arrangement is set out above. It records heights of 44.99 for Blocks A–J, 44.25 for Block K and 30.3 for the clubhouse; the supplied extraction labels these as height figures but does not state a unit.
No supplied drawing-derived record establishes the building footprint, flats per floor, lift or stair counts, internal-road dimensions, or the distribution of residential, commercial and common areas. The layout-plan document appears in the RERA document list, but no extracted layout content is available in this evidence.
4. Homes, configurations & floor plans
The RERA filing records 120 2BHK units and 780 3BHK units. The saleable areas below are the RERA-filed figures. Carpet measurements are software-measured from the submitted floor-plan drawings, not RERA disclosures; the software record says these measurements require review. RERA unit table RERA unit details Floor plans
| Configuration | Units | Booked | Available | RERA saleable area | Measured carpet area | Loading (if supplied) |
|---|---|---|---|---|---|---|
| 2BHK | 120 | 12 | 108 | 120.87 sqm | 81.2–85.4 sqm; median 82.1 sqm | 32% |
| 3BHK | 780 | 205 | 575 | 129.81 sqm | 83.7–129.4 sqm; median 110.7 sqm | Not supplied |
The RERA portal booking and availability counts have no as-of date in the supplied record and should be treated as indicative. The carpet-area ranges are measured from drawings and are not substitutes for the registered saleable area or a unit-specific contractual measurement. Carpet area, balcony or utility areas, and a unit’s share of common areas are distinct concepts; no unit-specific allocation or measurement verification is supplied here. RERA unit table RERA unit details Floor plans
Drawing-based examples include a 2BHK plan with living/dining, two bedrooms, kitchen, toilets and utility, and a 3BHK plan with living/dining, three bedrooms, kitchen, toilets, balcony and utility. The example dimensions are drawing measurements, not RERA-filed specifications.
5. Parking & vehicle circulation
The GHMC permit records total parking area 71825.94 and identifies cellar and stilt areas as approved for vehicle parking; its schedule lists Block K with 1 Cellar + 2 Stilt + 15 upper floors. The permit requires cellar and stilt areas approved for parking to be used exclusively for parking, without partition walls or rolling shutters, and not converted to another use.
The supplied permit extraction does not give the number of parking spaces or a breakdown by resident, visitor or accessible parking. No parking-allocation schedule, unit-specific parking entitlement, ramp or internal-driveway plan, pedestrian-separation detail, mechanical-parking provision or EV-charging provision is supplied. A drawn or sanctioned parking area does not, by itself, establish an exclusive parking allocation to a particular home. Document index
6. Amenities, recreation & open spaces
The GHMC permit identifies a commercial clubhouse and a Tot Lot; the RERA filing lists project infrastructure and community facilities as available items with 0% progress recorded. “Available” in that filing is a declared provision and does not establish that a facility is complete or independently verified. RERA amenities
| Description / size | Sanctioned as 1 Ground + 8 upper floors; permit records height 30.3 (unit not stated in extraction). |
|---|---|
| Evidence source | GHMC building permit |
| Declared progress / verified status | Sanctioned; no completion evidence supplied. |
| Description / size | 3894.58 (unit not stated in extraction). |
|---|---|
| Evidence source | GHMC building permit |
| Declared progress / verified status | Sanctioned; permit requires it to be fenced and maintained as greenery before issue of occupancy certificate. No completion verification supplied. |
| Description / size | Permit requires tree planting along the periphery and a greenery strip around the site. |
|---|---|
| Evidence source | GHMC building permit |
| Declared progress / verified status | Required by permit; completion not verified. |
| Description / size | Listed as “YES” in the RERA amenities record; no size or facility schedule is supplied. |
|---|---|
| Evidence source | TG-RERA amenities record |
| Declared progress / verified status | RERA-listed; 0% progress recorded; completion not verified. RERA amenities |
| Description / size | Listed as “YES”; no dimensions or detailed plan extracted. |
|---|---|
| Evidence source | TG-RERA amenities record |
| Declared progress / verified status | RERA-listed; 0% progress recorded; completion not verified. RERA amenities |
7. Utilities, building services & safety
The RERA amenities record lists water supply; sewerage, including chambers, lines, septic tank and STP; storm-water drains; sewage and sullage treatment/disposal; solid-waste management; rainwater harvesting; energy management; fire protection; electrical meter room, sub-station and receiving station; and recreational open space. These are listed provisions; the record shows 0% progress for the listed items and does not provide capacities or establish completed operation. RERA amenities
The GHMC permit specifies 24 rainwater-harvesting pits, requires a transformer space and garbage house, and makes an occupancy certificate compulsory before occupation. It also requires fire-safety installations and an Occupancy Fire NOC before issue of the occupancy certificate. These are approval conditions, not evidence that systems are installed, tested or cleared.
No supplied project record gives water sources or storage/treatment capacity, STP capacity or reuse volumes, storm-water or recharge design details beyond the permitted pit count, electrical-substation capacity, backup-power provision, lift numbers or capacities, CCTV/security systems, or accessible circulation details. The permit assigns responsibility for services including sanitation, plumbing, fire safety, lifts and electrical installations to qualified technical personnel, but does not itself establish completion. RERA amenities
8. Location, access & connectivity
The project’s registered location is Kowkoor Village, under GHMC Alwal Circle and Mandal, Alwal Mandal, Medchal-Malkajgiri District. The RERA record gives PIN 500010. RERA record RERA filing
The supplied location record identifies the following nearby points and sampled distances: Outer Ring Road (nearest sampled interchange, approximate) 2.8 km; HDFC ATM 2.5 km; Urban Primary Health Centre, Macha Bollaram 0.1 km; an unnamed park 0.1 km; Bolarum railway station 2.4 km; and Paul’s School 1.9 km. Location record
These are distances in the supplied location record; no travel times or public-transport service details are provided. The project’s official revenue location and approach-road access are not established beyond the registered village and the road boundary recorded in the filing. Location record RERA filing
9. Developer & development status
The registered promoter is OM SREE BUILDERS & DEVELOPERS, recorded as a partnership, with GSTIN 36AACFO4204A1ZZ. The project record identifies MANSUKH RANCHODBHAI PATEL as authorized signatory and VASANT POPATLAL PATEL and BHARAT ARJANBHAI PATEL as partners. RERA record RERA filing Corporate record Parties record
The building permit identifies landowners represented through a DAGPA holder, M/s OM SREE BUILDERS AND DEVELOPERS LLP, and names OM SREE BUILDERS AND DEVELOPERS as developer/builder. The RERA-filed Form B declaration is made for M/s. Omsree Builders & Developers LLP. These are the names and roles stated in the project documents.
The GHMC permit sets a completion deadline of 28 May, 2028; the RERA filing states proposed completion 28/09/2028. No construction-progress percentage, independently verified completion stage, or occupancy/completion certificate is supplied. Registration validity runs separately to 28/05/2028. RERA record
10. Approvals, official records & documents
| Identifier / date | P02200005092, issued 29/09/2022 |
|---|---|
| What the supplied record establishes | Form C registration for OMSREE PRITHVI; validity stated as 29/09/2022–28/05/2028. |
| Identifier / date | 1673/GHMC/KPL/2022-BP, approved 28 May, 2022; file 004399/GHMC/2243/KPL1/2022-BP |
|---|---|
| What the supplied record establishes | Sanction for residential Blocks A–K and a commercial clubhouse, subject to permit conditions. |
| Identifier / date | 11/11/2021; Survey No. 226/es |
|---|---|
| What the supplied record establishes | Conversion permission for agricultural land identified in the order as Survey No. 226/es at Kowkur; the order states it does not confer right, title or ownership. |
| Identifier / date | Dated 14 06 2022 |
|---|---|
| What the supplied record establishes | Promoter declaration concerning title, encumbrances, project funds, audits and pending approvals. |
| Identifier / date | Document 253843 |
|---|---|
| What the supplied record establishes | Listed in the RERA document record; no extracted layout content is supplied. |
| Identifier / date | Not supplied |
|---|---|
| What the supplied record establishes | The permit requires an occupancy certificate before occupation; no issued certificate is included in the supplied documents. |
The permit also records a contractor’s all-risk policy number 433702/44/2023/259, with validity stated to 23 May, 2028. The supplied project material does not include a separate occupancy certificate or extracted approved-layout drawing. Document index
1. Project at a glance
Project identity
Registered project name: OMSREE PRITHVI
Project type: Residential apartment project; the GHMC sanction also includes a commercial clubhouse.
Phase / registered portion: A phase name or separate phase description is not disclosed. TG-RERA registration number P02200005092 identifies the registered project.
TG-RERA registration and validity: P02200005092; valid from 29/09/2022 to 28/05/2028. This is the registration validity period, not a statement of completion or occupancy.
Registered promoter: OM SREE BUILDERS & DEVELOPERS; the project documents also identify OM SREE BUILDERS AND DEVELOPERS LLP in the development arrangement.
RERA status: Recorded as a new project. The registration certificate is supplied; its stated validity ends 28/05/2028.
Land and geographic identity
Revenue village: Kowkoor / Kowkoor Village.
Locality: Kowkoor Village under GHMC Alwal Circle and Mandal.
Mandal: Alwal.
District: Medchal-Malkajgiri.
PIN: 500010 in the project identity and RERA certificate.
Project survey numbers and subdivisions: 222/AA, 222/AA/1, 225/AA, 226/AA, 226/E, 227, 227/2, 228, 228/1, 230/A/1 and 235.
Total and net site area: Total plot area 40355.84 Sq. Mtrs; road-affected area 1478.34 Sq. Mtrs; net plot area 38877.5 Sq. Mtrs. These are the figures in the GHMC building permit order.
Boundaries: East: Road; West: Neighbours Land; North: Property belongs to Priyadarshini Enclave; South: Neighbours Agricultural Land.
Development identity
Sanctioning authority: Greater Hyderabad Municipal Corporation (GHMC).
Principal building approval: Building Permit Order 1673/GHMC/KPL/2022-BP, approved 28 May, 2022; file number 004399/GHMC/2243/KPL1/2022-BP.
Approved built-up area: 40355.84 Sqmts is recorded as approved built-up area in the project filing. The building permit separately states the plot area as 40355.84 Sq. Mtrs; these labels are reproduced as recorded, not treated as interchangeable measures.
Sanctioned building arrangement: Residential Blocks A–K and a commercial clubhouse. Blocks A–J: 1 Ground + 14 upper floors each; Block K: 1 Cellar + 2 Stilt + 15 upper floors; clubhouse: 1 Ground + 8 upper floors.
Approved versus RERA-declared homes: 900 total building units in the project filing; 11 proposed building units, matching the 11 residential blocks. The permit states that sanctioned unit numbers must not be increased without prior GHMC approval.
Parking provision in the permit: Total parking area 71825.94; the supplied permit extraction does not specify a parking-space count.
Offering and status
RERA-filed configurations and saleable area: 2BHK: 120.87 sqm; 3BHK: 129.81 sqm.
Booked / available counts: 2BHK: 12 booked / 108 available; 3BHK: 205 booked / 575 available. These are the portal counts in the supplied record and have no recorded as-of date, so treat them as indicative rather than current inventory.
Construction stage: No construction-progress percentage or independently verified site-stage information is supplied.
Completion timeline: GHMC permit: construction to be completed before 28 May, 2028. The RERA filing gives proposed completion 28/09/2028.
Occupancy / completion certificate: No occupancy or completion certificate is supplied; the building permit states that an occupancy certificate is required before occupation. The supplied permit extraction records completion as not certified.
2. The project story
OMSREE PRITHVI is registered as a residential apartment development in Kowkoor Village, Alwal Mandal, Medchal-Malkajgiri District. The GHMC building permit describes 11 residential blocks, A through K, alongside a commercial clubhouse; the clubhouse is part of the sanctioned development, not an additional residential block. The permit’s floor schedule places Blocks A–J at ground plus 14 upper floors, and Block K at cellar, two stilt levels and 15 upper floors. The clubhouse is ground plus eight upper floors. The RERA filing records 900 total building units and offers 2BHK and 3BHK configurations.
The available material establishes the project’s registration and building sanction, but does not establish current construction progress or independently confirm that any block or facility is complete. No occupancy or completion certificate is included in the supplied records. The permit requires an occupancy certificate before occupation.
3. Master plan, architecture & building design
The GHMC permit describes a tower-and-podium proposal on a net plot area of 38877.5 Sq. Mtrs, with total plot area 40355.84 Sq. Mtrs and road-affected area 1478.34 Sq. Mtrs. It records a total parking area of 71825.94.
The permit lists a Tot Lot of 3894.58 and requires tree planting along the site periphery, a peripheral greenery strip, a garbage house and rainwater-harvesting structures. It specifies a podium setback of 7M and tower setback of 14M from the site boundary, and records the passage/corridor width as 2.13 mts. These are permit-recorded provisions; the supplied evidence does not establish their completed condition on site.
The permit’s building arrangement is set out above. It records heights of 44.99 for Blocks A–J, 44.25 for Block K and 30.3 for the clubhouse; the supplied extraction labels these as height figures but does not state a unit.
No supplied drawing-derived record establishes the building footprint, flats per floor, lift or stair counts, internal-road dimensions, or the distribution of residential, commercial and common areas. The layout-plan document appears in the RERA document list, but no extracted layout content is available in this evidence.
4. Homes, configurations & floor plans
The RERA filing records 120 2BHK units and 780 3BHK units. The saleable areas below are the RERA-filed figures. Carpet measurements are software-measured from the submitted floor-plan drawings, not RERA disclosures; the software record says these measurements require review.
| Configuration | Units | Booked | Available | RERA saleable area | Measured carpet area | Loading (if supplied) |
|---|---|---|---|---|---|---|
| 2BHK | 120 | 12 | 108 | 120.87 sqm | 81.2–85.4 sqm; median 82.1 sqm | 32% |
| 3BHK | 780 | 205 | 575 | 129.81 sqm | 83.7–129.4 sqm; median 110.7 sqm | Not supplied |
The RERA portal booking and availability counts have no as-of date in the supplied record and should be treated as indicative. The carpet-area ranges are measured from drawings and are not substitutes for the registered saleable area or a unit-specific contractual measurement. Carpet area, balcony or utility areas, and a unit’s share of common areas are distinct concepts; no unit-specific allocation or measurement verification is supplied here.
Drawing-based examples include a 2BHK plan with living/dining, two bedrooms, kitchen, toilets and utility, and a 3BHK plan with living/dining, three bedrooms, kitchen, toilets, balcony and utility. The example dimensions are drawing measurements, not RERA-filed specifications.
5. Parking & vehicle circulation
The GHMC permit records total parking area 71825.94 and identifies cellar and stilt areas as approved for vehicle parking; its schedule lists Block K with 1 Cellar + 2 Stilt + 15 upper floors. The permit requires cellar and stilt areas approved for parking to be used exclusively for parking, without partition walls or rolling shutters, and not converted to another use.
The supplied permit extraction does not give the number of parking spaces or a breakdown by resident, visitor or accessible parking. No parking-allocation schedule, unit-specific parking entitlement, ramp or internal-driveway plan, pedestrian-separation detail, mechanical-parking provision or EV-charging provision is supplied. A drawn or sanctioned parking area does not, by itself, establish an exclusive parking allocation to a particular home.
6. Amenities, recreation & open spaces
The GHMC permit identifies a commercial clubhouse and a Tot Lot; the RERA filing lists project infrastructure and community facilities as available items with 0% progress recorded. “Available” in that filing is a declared provision and does not establish that a facility is complete or independently verified.
| Description / size | Sanctioned as 1 Ground + 8 upper floors; permit records height 30.3 (unit not stated in extraction). |
|---|---|
| Evidence source | GHMC building permit |
| Declared progress / verified status | Sanctioned; no completion evidence supplied. |
| Description / size | 3894.58 (unit not stated in extraction). |
|---|---|
| Evidence source | GHMC building permit |
| Declared progress / verified status | Sanctioned; permit requires it to be fenced and maintained as greenery before issue of occupancy certificate. No completion verification supplied. |
| Description / size | Permit requires tree planting along the periphery and a greenery strip around the site. |
|---|---|
| Evidence source | GHMC building permit |
| Declared progress / verified status | Required by permit; completion not verified. |
| Description / size | Listed as “YES” in the RERA amenities record; no size or facility schedule is supplied. |
|---|---|
| Evidence source | TG-RERA amenities record |
| Declared progress / verified status | RERA-listed; 0% progress recorded; completion not verified. |
| Description / size | Listed as “YES”; no dimensions or detailed plan extracted. |
|---|---|
| Evidence source | TG-RERA amenities record |
| Declared progress / verified status | RERA-listed; 0% progress recorded; completion not verified. |
7. Utilities, building services & safety
The RERA amenities record lists water supply; sewerage, including chambers, lines, septic tank and STP; storm-water drains; sewage and sullage treatment/disposal; solid-waste management; rainwater harvesting; energy management; fire protection; electrical meter room, sub-station and receiving station; and recreational open space. These are listed provisions; the record shows 0% progress for the listed items and does not provide capacities or establish completed operation.
The GHMC permit specifies 24 rainwater-harvesting pits, requires a transformer space and garbage house, and makes an occupancy certificate compulsory before occupation. It also requires fire-safety installations and an Occupancy Fire NOC before issue of the occupancy certificate. These are approval conditions, not evidence that systems are installed, tested or cleared.
No supplied project record gives water sources or storage/treatment capacity, STP capacity or reuse volumes, storm-water or recharge design details beyond the permitted pit count, electrical-substation capacity, backup-power provision, lift numbers or capacities, CCTV/security systems, or accessible circulation details. The permit assigns responsibility for services including sanitation, plumbing, fire safety, lifts and electrical installations to qualified technical personnel, but does not itself establish completion.
8. Location, access & connectivity
The project’s registered location is Kowkoor Village, under GHMC Alwal Circle and Mandal, Alwal Mandal, Medchal-Malkajgiri District. The RERA record gives PIN 500010.
The supplied location record identifies the following nearby points and sampled distances: Outer Ring Road (nearest sampled interchange, approximate) 2.8 km; HDFC ATM 2.5 km; Urban Primary Health Centre, Macha Bollaram 0.1 km; an unnamed park 0.1 km; Bolarum railway station 2.4 km; and Paul’s School 1.9 km.
These are distances in the supplied location record; no travel times or public-transport service details are provided. The project’s official revenue location and approach-road access are not established beyond the registered village and the road boundary recorded in the filing.
9. Developer & development status
The registered promoter is OM SREE BUILDERS & DEVELOPERS, recorded as a partnership, with GSTIN 36AACFO4204A1ZZ. The project record identifies MANSUKH RANCHODBHAI PATEL as authorized signatory and VASANT POPATLAL PATEL and BHARAT ARJANBHAI PATEL as partners.
The building permit identifies landowners represented through a DAGPA holder, M/s OM SREE BUILDERS AND DEVELOPERS LLP, and names OM SREE BUILDERS AND DEVELOPERS as developer/builder. The RERA-filed Form B declaration is made for M/s. Omsree Builders & Developers LLP. These are the names and roles stated in the project documents.
The GHMC permit sets a completion deadline of 28 May, 2028; the RERA filing states proposed completion 28/09/2028. No construction-progress percentage, independently verified completion stage, or occupancy/completion certificate is supplied. Registration validity runs separately to 28/05/2028.
10. Approvals, official records & documents
| Identifier / date | P02200005092, issued 29/09/2022 |
|---|---|
| What the supplied record establishes | Form C registration for OMSREE PRITHVI; validity stated as 29/09/2022–28/05/2028. |
| Identifier / date | 1673/GHMC/KPL/2022-BP, approved 28 May, 2022; file 004399/GHMC/2243/KPL1/2022-BP |
|---|---|
| What the supplied record establishes | Sanction for residential Blocks A–K and a commercial clubhouse, subject to permit conditions. |
| Identifier / date | 11/11/2021; Survey No. 226/es |
|---|---|
| What the supplied record establishes | Conversion permission for agricultural land identified in the order as Survey No. 226/es at Kowkur; the order states it does not confer right, title or ownership. |
| Identifier / date | Dated 14 06 2022 |
|---|---|
| What the supplied record establishes | Promoter declaration concerning title, encumbrances, project funds, audits and pending approvals. |
| Identifier / date | Document 253843 |
|---|---|
| What the supplied record establishes | Listed in the RERA document record; no extracted layout content is supplied. |
| Identifier / date | Not supplied |
|---|---|
| What the supplied record establishes | The permit requires an occupancy certificate before occupation; no issued certificate is included in the supplied documents. |
The permit also records a contractor’s all-risk policy number 433702/44/2023/259, with validity stated to 23 May, 2028. The supplied project material does not include a separate occupancy certificate or extracted approved-layout drawing.
Frequently asked questions
Is OMSREE PRITHVI registered with Telangana RERA?
Yes. OMSREE PRITHVI is registered with the Telangana Real Estate Regulatory Authority as P02200005092; the registration status is New Project.
Who is the developer of OMSREE PRITHVI?
The promoter named in the RERA registration is OM SREE BUILDERS & DEVELOPERS.
Where is OMSREE PRITHVI located?
OMSREE PRITHVI is in Kowkoor Village under GHMC Alwal Circle and Mandal, Kowkoor, Alwal, Medchal-Malkajgiri, Telangana (500010).
When will OMSREE PRITHVI be completed?
The promoter's proposed date of completion filed with RERA is 28/09/2028. This is the promoter's declaration, not a guarantee.
More projects in Kowkoor