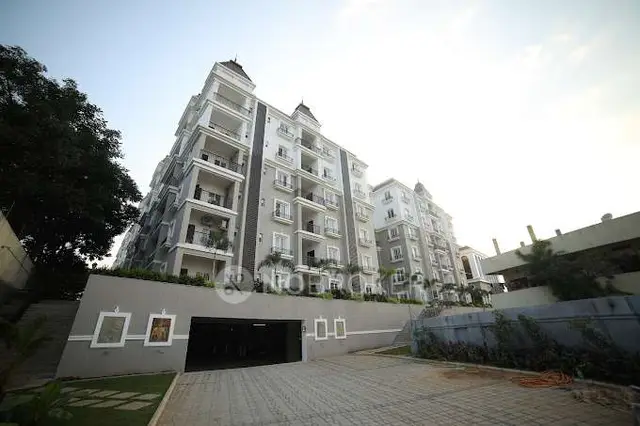
TMRs VISWAKAMALAM
AVANIJA INFRATECH · Medchal-Malkajgiri · RERA P02200005190
TMRs VISWAKAMALAM is a residential apartment project in NAGOLE TO BANDLAGUDA, Uppal mandal, Medchal-Malkajgiri district. The registered promoter is AVANIJA INFRATECH. The project has a land area of 369.61 Sq. Mtrs and one residential building with 1 Stilt + 5 upper floors, comprising 10 homes: 5 2BHK units with saleable areas of 110.0 sq. m and 5 3BHK units with saleable areas of 136.0 sq. m. Its TG-RERA registration is P02200005190, and the proposed completion date is 31/05/2024.
01What we found
Read from TG-RERA filings, approvals, land and registration records and court records. A court case is counted only when the court record states this project's survey number with its village, or names the project.
02Check before you pay
8 items to check before you pay, 3 high - from the title chain, court records and approvals, each with what to ask the builder or your advocate. An item may not be a problem with the project: records can be incomplete.
1. Project at a glance
Project identity
| Item | Project record |
|---|---|
| Registered project name | TMRs VISWAKAMALAM RERA record |
| Project type | Residential apartment project RERA record |
| Phase / registered portion | Single building / phase, as described in the architect’s completion certificate |
| TG-RERA registration | P02200005190; registration certificate dated 13/10/2022, valid 13/10/2022–31/05/2024 |
| Registered promoter | AVANIJA INFRATECH RERA record |
| Registration status | The stated registration period ended 31/05/2024; the supplied certificate records no extension |
Land and geographic identity
| Item | Project record |
|---|---|
| Registered locality | NAGOLE TO BANDLAGUDA RERA record RERA filing |
| Revenue village named in project documents | NAGOLE / Nagole Village |
| Mandal / district | Uppal / Medchal-Malkajgiri RERA record |
| PIN | 500068 RERA record |
| Survey numbers | 92 and 93; no subdivision is stated in the supplied project identity RERA filing |
| Plot references | 3A 3B 2-3-917 RERA filing |
| Site extent | 369.61 Sq. Mtrs; net plot area 369.61 Sq. Mtrs; road-affected and nala-affected areas each recorded as 0.0 in the building permit extraction |
| Boundaries | East: PLOT NO 19; West: ROAD; North: PLOT NO 2; South: PLOT NO 4 RERA filing |
Development identity
| Item | Project record |
|---|---|
| Sanctioning authority | Greater Hyderabad Municipal Corporation (GHMC) |
| Principal building approval | 1633/GHMC/LBN/2022-BP, approved 27 May, 2022 Approvals record |
| Related file number | /004355/GHMC/2215/LBN2/2022-BP |
| Approved built-up area | 1088.25 sq. m as recorded in the project information RERA filing |
| Buildings | 1; approved as BLDG (RESIDENTIAL) RERA filing |
| Sanctioned floors | 1 Stilt + 5 upper floors; extracted building height 14.75 (unit not stated in the supplied extraction) |
| Parking provision in permit | Cellar and stilt are described as approved for parking; Total Parking Area: 204.25 (unit not stated in the supplied extraction). Parking-space count is not supplied |
| Unit count | 10 total in the TG-RERA unit record; the permit condition says the sanctioned unit count must not be increased, but the extracted permit does not state a number RERA unit table |
Offering and status
| Item | Project record |
|---|---|
| RERA-filed configurations | 2BHK: 5 units; 3BHK: 5 units RERA unit table |
| RERA-filed saleable areas | 2BHK: 110.0 sq. m; 3BHK: 136.0 sq. m RERA unit table |
| Booked / available | 4 booked / 6 available: 2BHK 1 / 4; 3BHK 3 / 2. Portal counts are indicative; the record supplies no as-of date RERA unit table |
| Completion deadline and registration validity | Promoter’s RERA record lists proposed completion 31/05/2024; registration validity also ended 31/05/2024. These are separate record fields, and the supplied registration certificate shows no extension RERA record |
| Occupancy certificate | The architect’s Form 1A identifies GHMC OC 0415/GHMC/LBN/2024-OC, dated 27/03/2024, and certifies the single-building project complete |
| Construction stage | The supplied architect’s certificate reports completion and identifies the OC; no independent site inspection or current physical-progress verification is supplied |
2. The project story
TMRs VISWAKAMALAM is a single-building residential apartment development registered with TG-RERA as P02200005190. The project record identifies land in Survey Nos. 92 and 93, with plot references 3A 3B 2-3-917, at the registered locality NAGOLE TO BANDLAGUDA; the building permit names Nagole, Uppal and Medchal district. RERA record RERA filing
GHMC’s building permit sanctions a residential building of 1 Stilt + 5 upper floors on a 369.61 Sq. Mtrs net plot area. The RERA unit record lists ten homes—five 2BHK and five 3BHK. RERA unit table
The project’s architect’s Form 1A, dated 02-04-2024, states that the building was completed in all aspects and identifies an occupancy certificate dated 27/03/2024. This is a filed architect’s certification; no separate independent inspection record is provided here.
3. Master plan, architecture & building design
The GHMC building permit describes one residential building on a net plot area of 369.61 Sq. Mtrs, with 1 Stilt + 5 upper floors. The project record lists approved built-up area as 1088.25 sq. m. No separate FSI-counted area, building-footprint measurement, floor-by-floor unit arrangement, or phase-wise site plan is supplied. RERA filing
The permit extraction records a building height of 14.75 without specifying a unit. It also records Total Parking Area: 204.25, without a unit in the supplied extraction. The permit requires the sanctioned plan to be followed and separately approved before any modification.
The available drawing records comprise two floor-plan drawings, both awaiting scanning; no drawing-based carpet-area measurements or room layouts are available. Accordingly, the supplied evidence does not establish flats per floor, building footprint, lift or stair arrangement, entrances, internal circulation, or residential/common-area distribution. Floor plans
4. Homes, configurations & floor plans
TG-RERA records ten units across two configurations. The portal’s booked and available figures have no supplied as-of date and should be treated as indicative. RERA unit table
| Configuration | Units | Booked | Available | RERA saleable area | Measured carpet area | Loading (if supplied) |
|---|---|---|---|---|---|---|
| 2BHK | 5 | 1 | 4 | 110.0 sq. m | Not available | Not supplied |
| 3BHK | 5 | 3 | 2 | 136.0 sq. m | Not available | Not supplied |
The two floor-plan drawings have not yet been measured; therefore, no software-measured carpet areas, room dimensions, balconies, utility areas, or typical floor arrangements can be reported. The areas in the table are RERA-filed saleable areas, not drawing-measured carpet areas. Carpet area, balcony or utility space, and a unit’s share of common areas are distinct measurement concepts; the supplied project records do not give the measurements needed to break them out. Floor plans RERA unit table
5. Parking & vehicle circulation
The GHMC permit extraction records Total Parking Area: 204.25 (unit not stated) and says the cellar and stilt approved for parking are to be used exclusively for vehicle parking, without partition walls or rolling shutters. It does not provide a count of parking bays or distinguish resident, visitor, accessible, two-wheeler, or unit-allocated spaces.
The permit material supplied does not establish parking-level circulation, ramps, driveway arrangement, pedestrian separation, EV charging, or legally documented parking allocation to individual homes. A specific space count or unit entitlement therefore cannot be stated.
6. Amenities, recreation & open spaces
The building permit lists a tot lot and two rainwater-harvesting pits, and requires provision of transformer space and a garbage house within the premises. It also requires the tot lot to be fenced and maintained as greenery before issue of the occupancy certificate. These are permit-recorded provisions; the evidence supplied does not independently verify their current condition.
| Facility | Description / size | Evidence source | Declared progress / verified status |
|---|---|---|---|
| Tot lot | Size not stated; permit requires fencing and greenery maintenance | GHMC building permit | Sanction-condition evidence; no independent verification supplied |
| Rainwater-harvesting pits | 2 | GHMC building permit | Sanction-recorded provision; no independent verification supplied |
| Transformer space | Space required within the site; size not stated | GHMC building permit | Sanction-condition evidence; no independent verification supplied |
| Garbage house | Required within the premises; size not stated | GHMC building permit | Sanction-condition evidence; no independent verification supplied |
No project-filed evidence in the supplied records establishes a clubhouse, swimming pool, gym, or other indoor or sports facility. Those features are not included here as confirmed project provisions.
7. Utilities, building services & safety
The building permit requires 2 rainwater-harvesting pits, space for a transformer, and a garbage house. It also requires a Fire NOC from the Director (EV&DM) before issue of the Occupancy Certificate. The architect’s Form 1A identifies an OC dated 27/03/2024, but the Fire NOC itself is not among the supplied documents; its details cannot be stated here.
The supplied evidence does not specify water source or storage capacity, sewage-treatment capacity or reuse arrangements, storm-water design, electrical backup, lift number or capacity, fire-system equipment, escape-stair details, CCTV, access-control arrangements, or accessibility features. No such service capacity or feature is inferred from the project type or permit conditions. Document index
8. Location, access & connectivity
The project’s registered locality is NAGOLE TO BANDLAGUDA, Uppal mandal, Medchal-Malkajgiri district, PIN 500068. The building permit describes the site as Arunodaya Nagar, Nagole, and records the west boundary as ROAD. The supplied evidence does not identify the road by name or provide an official road-network or public-transport description. RERA record RERA filing
No verified location-distance or travel-time measurements for this registered site are supplied. Nearby-place details from third-party material are not used as project-verified connectivity claims.
9. Developer & development status
The registered promoter is AVANIJA INFRATECH, recorded as a partnership; the supplied GSTIN is 36ABLFA1016A1Z6. The project record identifies ANURADHA TUMATI as an authorised signatory. The supplied evidence does not provide a verified official contact number, email address, or promoter website. RERA record Corporate record Parties record
The Form B declaration dated 03d day of August 2022 is signed by TUMATI ANURADHA as promoter and records an undertaking to complete the project within 24 Months from the date of Plan approval / Date of development agreement. This is a promoter declaration, not an independent construction-progress measurement.
The architect’s Form 1A identifies the single-building project as complete and cites the GHMC occupancy certificate dated 27/03/2024. No phase-wise or tower-wise construction staging beyond the single building is shown in the supplied records.
10. Approvals, official records & documents
| Identifier / date | P02200005190; issued 13/10/2022; valid through 31/05/2024 |
|---|---|
| What the supplied record shows | Form C registration for TMRs VISWAKAMALAM; no extension is recorded in the supplied certificate |
| Identifier / date | 1633/GHMC/LBN/2022-BP; approved 27 May, 2022 |
|---|---|
| What the supplied record shows | Residential building permit for Survey Nos. 92 and 93, 1 Stilt + 5 upper floors, net plot area 369.61 Sq. Mtrs |
| Identifier / date | /004355/GHMC/2215/LBN2/2022-BP |
|---|---|
| What the supplied record shows | File number shown in the building-permit extraction |
| Identifier / date | GP/BP/239/94 |
|---|---|
| What the supplied record shows | Listed in the permit as “Approved Layout No. / LRS Proceeding No./ Sub division No”; the supplied material does not provide a separate layout approval document |
| Identifier / date | Dated 02-04-2024 |
|---|---|
| What the supplied record shows | States the single-building project is completed in all aspects and identifies OC 0415/GHMC/LBN/2024-OC |
| Identifier / date | 0415/GHMC/LBN/2024-OC, dated 27/03/2024 |
|---|---|
| What the supplied record shows | Identified by the architect’s completion certificate; the certificate extraction is supplied as part of Form 1A |
| Identifier / date | Dated 03d day of August 2022 |
|---|---|
| What the supplied record shows | Promoter declaration on title, encumbrances, completion undertaking, project funds, audit, and pending approvals |
1. Project at a glance
Project identity
Registered project name: TMRs VISWAKAMALAM
Project type: Residential apartment project
Phase / registered portion: Single building / phase, as described in the architect’s completion certificate
TG-RERA registration: P02200005190; registration certificate dated 13/10/2022, valid 13/10/2022–31/05/2024
Registered promoter: AVANIJA INFRATECH
Registration status: The stated registration period ended 31/05/2024; the supplied certificate records no extension
Land and geographic identity
Registered locality: NAGOLE TO BANDLAGUDA
Revenue village named in project documents: NAGOLE / Nagole Village
Mandal / district: Uppal / Medchal-Malkajgiri
PIN: 500068
Survey numbers: 92 and 93; no subdivision is stated in the supplied project identity
Plot references: 3A 3B 2-3-917
Site extent: 369.61 Sq. Mtrs; net plot area 369.61 Sq. Mtrs; road-affected and nala-affected areas each recorded as 0.0 in the building permit extraction
Boundaries: East: PLOT NO 19; West: ROAD; North: PLOT NO 2; South: PLOT NO 4
Development identity
Sanctioning authority: Greater Hyderabad Municipal Corporation (GHMC)
Principal building approval: 1633/GHMC/LBN/2022-BP, approved 27 May, 2022
Related file number: /004355/GHMC/2215/LBN2/2022-BP
Approved built-up area: 1088.25 sq. m as recorded in the project information
Buildings: 1; approved as BLDG (RESIDENTIAL)
Sanctioned floors: 1 Stilt + 5 upper floors; extracted building height 14.75 (unit not stated in the supplied extraction)
Parking provision in permit: Cellar and stilt are described as approved for parking; Total Parking Area: 204.25 (unit not stated in the supplied extraction). Parking-space count is not supplied
Unit count: 10 total in the TG-RERA unit record; the permit condition says the sanctioned unit count must not be increased, but the extracted permit does not state a number
Offering and status
RERA-filed configurations: 2BHK: 5 units; 3BHK: 5 units
RERA-filed saleable areas: 2BHK: 110.0 sq. m; 3BHK: 136.0 sq. m
Booked / available: 4 booked / 6 available: 2BHK 1 / 4; 3BHK 3 / 2. Portal counts are indicative; the record supplies no as-of date
Completion deadline and registration validity: Promoter’s RERA record lists proposed completion 31/05/2024; registration validity also ended 31/05/2024. These are separate record fields, and the supplied registration certificate shows no extension
Occupancy certificate: The architect’s Form 1A identifies GHMC OC 0415/GHMC/LBN/2024-OC, dated 27/03/2024, and certifies the single-building project complete
Construction stage: The supplied architect’s certificate reports completion and identifies the OC; no independent site inspection or current physical-progress verification is supplied
2. The project story
TMRs VISWAKAMALAM is a single-building residential apartment development registered with TG-RERA as P02200005190. The project record identifies land in Survey Nos. 92 and 93, with plot references 3A 3B 2-3-917, at the registered locality NAGOLE TO BANDLAGUDA; the building permit names Nagole, Uppal and Medchal district.
GHMC’s building permit sanctions a residential building of 1 Stilt + 5 upper floors on a 369.61 Sq. Mtrs net plot area. The RERA unit record lists ten homes—five 2BHK and five 3BHK.
The project’s architect’s Form 1A, dated 02-04-2024, states that the building was completed in all aspects and identifies an occupancy certificate dated 27/03/2024. This is a filed architect’s certification; no separate independent inspection record is provided here.
3. Master plan, architecture & building design
The GHMC building permit describes one residential building on a net plot area of 369.61 Sq. Mtrs, with 1 Stilt + 5 upper floors. The project record lists approved built-up area as 1088.25 sq. m. No separate FSI-counted area, building-footprint measurement, floor-by-floor unit arrangement, or phase-wise site plan is supplied.
The permit extraction records a building height of 14.75 without specifying a unit. It also records Total Parking Area: 204.25, without a unit in the supplied extraction. The permit requires the sanctioned plan to be followed and separately approved before any modification.
The available drawing records comprise two floor-plan drawings, both awaiting scanning; no drawing-based carpet-area measurements or room layouts are available. Accordingly, the supplied evidence does not establish flats per floor, building footprint, lift or stair arrangement, entrances, internal circulation, or residential/common-area distribution.
4. Homes, configurations & floor plans
TG-RERA records ten units across two configurations. The portal’s booked and available figures have no supplied as-of date and should be treated as indicative.
| Configuration | Units | Booked | Available | RERA saleable area | Measured carpet area | Loading (if supplied) |
|---|---|---|---|---|---|---|
| 2BHK | 5 | 1 | 4 | 110.0 sq. m | Not available | Not supplied |
| 3BHK | 5 | 3 | 2 | 136.0 sq. m | Not available | Not supplied |
The two floor-plan drawings have not yet been measured; therefore, no software-measured carpet areas, room dimensions, balconies, utility areas, or typical floor arrangements can be reported. The areas in the table are RERA-filed saleable areas, not drawing-measured carpet areas. Carpet area, balcony or utility space, and a unit’s share of common areas are distinct measurement concepts; the supplied project records do not give the measurements needed to break them out.
5. Parking & vehicle circulation
The GHMC permit extraction records Total Parking Area: 204.25 (unit not stated) and says the cellar and stilt approved for parking are to be used exclusively for vehicle parking, without partition walls or rolling shutters. It does not provide a count of parking bays or distinguish resident, visitor, accessible, two-wheeler, or unit-allocated spaces.
The permit material supplied does not establish parking-level circulation, ramps, driveway arrangement, pedestrian separation, EV charging, or legally documented parking allocation to individual homes. A specific space count or unit entitlement therefore cannot be stated.
6. Amenities, recreation & open spaces
The building permit lists a tot lot and two rainwater-harvesting pits, and requires provision of transformer space and a garbage house within the premises. It also requires the tot lot to be fenced and maintained as greenery before issue of the occupancy certificate. These are permit-recorded provisions; the evidence supplied does not independently verify their current condition.
| Facility | Description / size | Evidence source | Declared progress / verified status |
|---|---|---|---|
| Tot lot | Size not stated; permit requires fencing and greenery maintenance | GHMC building permit | Sanction-condition evidence; no independent verification supplied |
| Rainwater-harvesting pits | 2 | GHMC building permit | Sanction-recorded provision; no independent verification supplied |
| Transformer space | Space required within the site; size not stated | GHMC building permit | Sanction-condition evidence; no independent verification supplied |
| Garbage house | Required within the premises; size not stated | GHMC building permit | Sanction-condition evidence; no independent verification supplied |
No project-filed evidence in the supplied records establishes a clubhouse, swimming pool, gym, or other indoor or sports facility. Those features are not included here as confirmed project provisions.
7. Utilities, building services & safety
The building permit requires 2 rainwater-harvesting pits, space for a transformer, and a garbage house. It also requires a Fire NOC from the Director (EV&DM) before issue of the Occupancy Certificate. The architect’s Form 1A identifies an OC dated 27/03/2024, but the Fire NOC itself is not among the supplied documents; its details cannot be stated here.
The supplied evidence does not specify water source or storage capacity, sewage-treatment capacity or reuse arrangements, storm-water design, electrical backup, lift number or capacity, fire-system equipment, escape-stair details, CCTV, access-control arrangements, or accessibility features. No such service capacity or feature is inferred from the project type or permit conditions.
8. Location, access & connectivity
The project’s registered locality is NAGOLE TO BANDLAGUDA, Uppal mandal, Medchal-Malkajgiri district, PIN 500068. The building permit describes the site as Arunodaya Nagar, Nagole, and records the west boundary as ROAD. The supplied evidence does not identify the road by name or provide an official road-network or public-transport description.
No verified location-distance or travel-time measurements for this registered site are supplied. Nearby-place details from third-party material are not used as project-verified connectivity claims.
9. Developer & development status
The registered promoter is AVANIJA INFRATECH, recorded as a partnership; the supplied GSTIN is 36ABLFA1016A1Z6. The project record identifies ANURADHA TUMATI as an authorised signatory. The supplied evidence does not provide a verified official contact number, email address, or promoter website.
The Form B declaration dated 03d day of August 2022 is signed by TUMATI ANURADHA as promoter and records an undertaking to complete the project within 24 Months from the date of Plan approval / Date of development agreement. This is a promoter declaration, not an independent construction-progress measurement.
The architect’s Form 1A identifies the single-building project as complete and cites the GHMC occupancy certificate dated 27/03/2024. No phase-wise or tower-wise construction staging beyond the single building is shown in the supplied records.
10. Approvals, official records & documents
| Identifier / date | P02200005190; issued 13/10/2022; valid through 31/05/2024 |
|---|---|
| What the supplied record shows | Form C registration for TMRs VISWAKAMALAM; no extension is recorded in the supplied certificate |
| Identifier / date | 1633/GHMC/LBN/2022-BP; approved 27 May, 2022 |
|---|---|
| What the supplied record shows | Residential building permit for Survey Nos. 92 and 93, 1 Stilt + 5 upper floors, net plot area 369.61 Sq. Mtrs |
| Identifier / date | /004355/GHMC/2215/LBN2/2022-BP |
|---|---|
| What the supplied record shows | File number shown in the building-permit extraction |
| Identifier / date | GP/BP/239/94 |
|---|---|
| What the supplied record shows | Listed in the permit as “Approved Layout No. / LRS Proceeding No./ Sub division No”; the supplied material does not provide a separate layout approval document |
| Identifier / date | Dated 02-04-2024 |
|---|---|
| What the supplied record shows | States the single-building project is completed in all aspects and identifies OC 0415/GHMC/LBN/2024-OC |
| Identifier / date | 0415/GHMC/LBN/2024-OC, dated 27/03/2024 |
|---|---|
| What the supplied record shows | Identified by the architect’s completion certificate; the certificate extraction is supplied as part of Form 1A |
| Identifier / date | Dated 03d day of August 2022 |
|---|---|
| What the supplied record shows | Promoter declaration on title, encumbrances, completion undertaking, project funds, audit, and pending approvals |
Frequently asked questions
Is TMRs VISWAKAMALAM registered with Telangana RERA?
Yes. TMRs VISWAKAMALAM is registered with the Telangana Real Estate Regulatory Authority as P02200005190; the registration status is New Project.
Who is the developer of TMRs VISWAKAMALAM?
The promoter named in the RERA registration is AVANIJA INFRATECH.
Where is TMRs VISWAKAMALAM located?
TMRs VISWAKAMALAM is in NAGOLE TO BANDLAGUDA, Uppal, Medchal-Malkajgiri, Telangana (500068).
When will TMRs VISWAKAMALAM be completed?
The promoter's proposed date of completion filed with RERA is 31/05/2024. This is the promoter's declaration, not a guarantee.
More projects in Uppal