Poulomi Palazzo
POULOMI ESTATES PRIVATE LIMITED · Rangareddy · RERA P02400004428
POULOMI PALAZZO is a residential project at Golden Mile Layout, Plot No. 8/P, Kokapet, Gandipet Mandal, Ranga Reddy District, developed by registered promoter POULOMI ESTATES PRIVATE LIMITED. Its site extent is 18,647.37 sq m; the HMDA permission describes an IT Office Tower with 4 cellars, 4 stilt and 21 upper floors, and a Residential Tower with 4 cellars, 1 stilt, 4 floors for amenities and 50 upper floors. The TG-RERA filing records 145 units: 144 4BHK units and 1 unit filed as “BHK” (unspecified). It is registered under TG-RERA number P02400004428, with proposed completion recorded as 25/07/2028.
More from Poulomi Estates Pvt Ltd · 4 projects →
01What we found
Read from TG-RERA filings, approvals, land and registration records and court records. A court case is counted only when the court record states this project's survey number with its village, or names the project.
02Check before you pay
9 items to check before you pay, 3 high - from the title chain, court records and approvals, each with what to ask the builder or your advocate. An item may not be a problem with the project: records can be incomplete.
1. Project at a glance
Project identity
| Field | Project record |
|---|---|
| Registered project name | POULOMI PALAZZO RERA record |
| Project type | Residential project in the project header and TG-RERA registration record. HMDA’s building-permission letter describes a mixed-use development comprising an IT office tower and a residential tower. RERA record |
| Phase / registered portion | Phase not separately identified. A promoter-filed declaration describes front and rear portions as separate projects, permits and RERA registrations; the available extracts do not identify which portion is assigned to this registration. |
| TG-RERA registration | P02400004428 |
| Registration validity | 02/05/2022 to 25/03/2028; certificate states five years. This is registration validity, not a construction completion date. |
| Registered promoter | POULOMI ESTATES PRIVATE LIMITED RERA record |
| RERA status | Registered; the certificate states registration was granted under section 5. |
Land and geographic identity
| Field | Project record |
|---|---|
| Locality / site description | Golden Mile Layout, Plot No. 8/P RERA filing |
| Revenue village | Kokapet (also rendered “koKapet”) RERA record RERA filing |
| Mandal / district / PIN | Gandipet / Ranga Reddy / 500075 RERA record |
| Project survey number(s) | Survey No. 109; no subdivision is specified in the project identity record. RERA filing |
| Site extent | 18,647.37 sq m; project land details report total area and net area both as 18,647.37 sq m, and affected area as 0 sq m. RERA filing |
| Boundaries recorded in TG-RERA filing | East: Plot No. 9 part; West: Road; North: Plot No. 8 part; South: Proposed Park. RERA filing |
| Survey-level context | A separate cadastral record gives the whole of Survey No. 109 as 285,668.66 sq m; that is a survey-wide figure, not the registered project site extent. Cadastral map |
Development identity
| Field | Project record |
|---|---|
| Sanctioning authority | Hyderabad Metropolitan Development Authority (HMDA); permission letter identifies Narsingi Municipality as the delegated local authority. |
| Principal building-permission number / date | 16/SKP/Plg/HMDA/2021, dated 25-03-2022. |
| Approved built-up area | 104,730.90 sq m, as recorded in the TG-RERA project filing. RERA filing |
| Buildings in HMDA permission | IT Office Tower and Residential Tower. The project filing records one proposed building unit; the available records do not explain that count against the two uses named in the permission letter. RERA filing |
| Sanctioned floor configuration | IT Office Tower: 4 cellars + 4 stilt + 21 upper floors. Residential Tower: 4 cellars + 1 stilt + 4 floors for amenities + 50 upper floors. |
| Heights stated in permission | IT Office Tower: 110.25 metres; Residential Tower: 204.00 metres. |
| Parking levels / sanctioned parking count | Four cellar levels are stated for each tower. A total parking-space count and a unit-by-unit parking allocation are not established by the supplied extracts. Promoter website |
| Unit counts | TG-RERA filing: 145 units. The approved-plan total unit count is not independently set out in the available extracted records. RERA unit table RERA filing |
Offering and status
| Field | Project record |
|---|---|
| RERA-filed configurations | 144 units filed as 4BHK and 1 unit filed as “BHK” (unspecified). RERA unit table RERA unit details |
| Filed saleable area | 4BHK: 445.74 sq m; “BHK”: 578.32 sq m. These are RERA-filed saleable areas, not measured carpet areas. RERA unit table RERA unit details |
| Booked / available | 61 booked and 83 available for 4BHK; 0 booked and 1 available for the unspecified “BHK”; total 61 booked and 84 available. Counts are from the TG-RERA portal as last read; the record provides no as-of date. RERA unit table RERA unit details |
| Construction stage | No independently verified site-progress or construction-stage report is supplied. The promoter website is described in the supplied vendor record as calling the project “ongoing”; this is promoter-marketed information, not verified progress. Promoter website |
| Completion dates | Form B declares completion by 26.01.2028. The project header records proposed completion as 25/07/2028. These are separate supplied records; no revised-date order is provided here. RERA record |
| Occupancy / completion certificate | No occupancy or completion certificate is recorded in the supplied project evidence. The HMDA permission makes release of the mortgaged area conditional on completion and before grant of occupancy certification. |
2. The project story
POULOMI PALAZZO is registered with TG-RERA as a residential project on Plot No. 8/P in Golden Mile Layout, Kokapet, Survey No. 109. Its registered site is reported as 18,647.37 sq m in Gandipet Mandal, Ranga Reddy District. RERA record RERA filing
The HMDA building-permission letter describes a high-rise development with an IT office tower and a residential tower. It gives the residential tower 4 cellars, 1 stilt, 4 amenity floors and 50 upper floors, and the office tower 4 cellars, 4 stilt and 21 upper floors. The supplied records do not establish whether both towers are included in this particular RERA registration or how the filing’s “one” building-unit count relates to the two tower uses in the permission letter. RERA filing
The RERA filing lists 145 units—144 as 4BHK and one as “BHK”—with portal counts showing 61 booked and 84 available at the last read, for which no as-of date is supplied. No independent site inspection, construction-progress certification or occupancy certificate is included in the available evidence. RERA unit table RERA unit details Document index
3. Master plan, architecture & building design
The HMDA permission identifies Plot No. 8/P in Survey No. 109 and a site extent of 18,647.37 sq m. The TG-RERA filing records approved built-up area of 104,730.90 sq m. These figures describe different measures and should not be treated as interchangeable. RERA filing
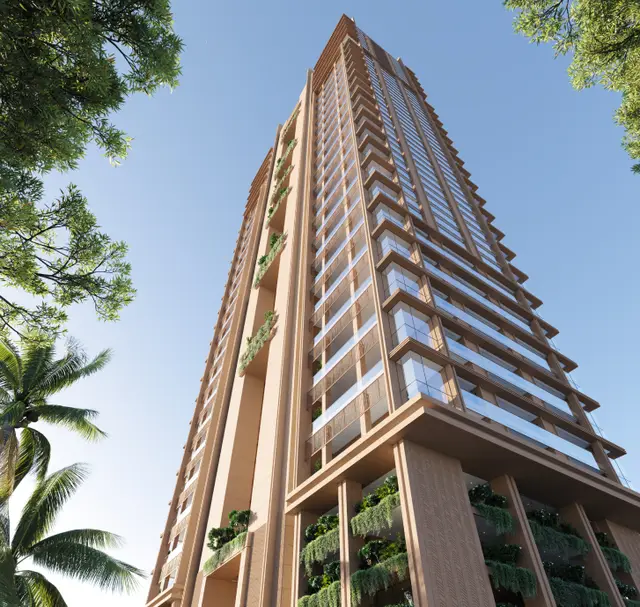
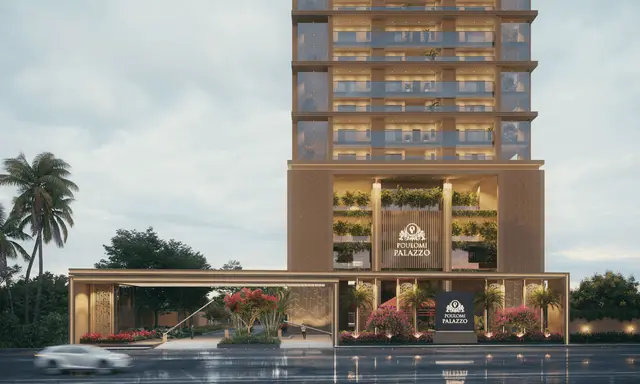
The permission describes two building uses and their floor configurations: an IT Office Tower with 4 cellars, 4 stilt and 21 upper floors; and a Residential Tower with 4 cellars, 1 stilt, 4 amenity floors and 50 upper floors. Stated heights are 110.25 metres and 204.00 metres, respectively. The available extracts do not provide a readable drawing set from which to confirm floor plates, flats per floor, building footprints, lift and stair counts, detailed circulation or the residential/commercial allocation of built-up area.
The permission letter refers to open space and internal circulation being maintained as per the approved plan and records that construction is to follow the sanctioned plan. The approved-plan drawings themselves are not available as readable extracts in this evidence pack. Document index
4. Homes, configurations & floor plans
TG-RERA records 145 units. The saleable areas below are RERA-filed. Carpet areas could not be measured from the supplied drawings: nine floor-plan drawings are listed, with zero measured and all nine scans pending. RERA unit table RERA unit details Floor plans
| Configuration | Units | Booked | Available | RERA saleable area | Measured carpet area | Loading (if supplied) |
|---|---|---|---|---|---|---|
| 4BHK | 144 | 61 | 83 | 445.74 sq m | Not measured; drawing scans pending | Not supplied |
| Unspecified (“BHK” as filed) | 1 | 0 | 1 | 578.32 sq m | Not measured; drawing scans pending | Not supplied |
Saleable area and carpet area are not interchangeable: the RERA-filed saleable figure is the filing’s unit-area disclosure, while carpet area is a separate drawing-based measurement that could not be established here. The supplied material provides no verified room dimensions, balcony or utility measurements, or typical-floor arrangement. RERA unit details Floor plans
5. Parking & vehicle circulation
HMDA’s permission provides for four cellar levels in each of the two towers described in the letter, but the supplied extracted documents do not establish a total number of car or two-wheeler spaces, visitor or accessible spaces, or a flat-specific parking allocation. The promoter-market record says parking is provided as per regulatory norms and that additional parking may be provided as per agreement; this is not a quantified sanctioned count or proof of an individual allotment. Promoter website
The HMDA permission specifies a minimum 4.5-metre width for entry and exit and states that no parking or construction is to be made in setback areas. It also requires the approved open space and internal circulation pattern to be maintained. Detailed ramp layout, pedestrian separation and parking-bay allocation are not established by the available extracts.
6. Amenities, recreation & open spaces
TG-RERA’s amenities record lists 14 facilities or infrastructure categories. Each progress value supplied is 0%; this is a portal declaration, not an independently verified site-completion assessment. RERA amenities
| Facility | Description / size | Evidence source | Declared progress / verified status |
|---|---|---|---|
| Green Strip / TOT LOT / Park | Size not supplied | TG-RERA amenities record RERA amenities | 0%; not independently verified |
| Aggregate recreational open space | Area not supplied | TG-RERA amenities record RERA amenities | 0%; not independently verified |
| Community buildings | Size or quantity not supplied | TG-RERA amenities record RERA amenities | 0%; not independently verified |
| Internal roads and footpaths | Dimensions not supplied | TG-RERA amenities record; HMDA permission refers to internal circulation RERA amenities | 0%; not independently verified |
| Water supply | Capacity and source not supplied in the amenities record | TG-RERA amenities record RERA amenities | 0%; not independently verified |
| Sewerage and sewage treatment | Record lists chamber, lines, septic tank and STP; capacity not supplied | TG-RERA amenities record RERA amenities | 0%; not independently verified |
| Storm-water drains | Details not supplied | TG-RERA amenities record RERA amenities | 0%; not independently verified |
| Water conservation / rainwater harvesting | Details not supplied in the amenities record | TG-RERA amenities record; HMDA permission requires rainwater-harvesting structures RERA amenities | 0%; not independently verified |
| Street lighting | Details not supplied | TG-RERA amenities record RERA amenities | 0%; not independently verified |
| Treatment and disposal of sewage and sullage water | Capacity and reuse details not supplied in the amenities record | TG-RERA amenities record RERA amenities | 0%; not independently verified |
| Solid-waste management and disposal | Details not supplied in the amenities record | TG-RERA amenities record; HMDA permission requires refuse chutes and proper garbage disposal RERA amenities | 0%; not independently verified |
| Energy management | Details not supplied | TG-RERA amenities record RERA amenities | 0%; not independently verified |
| Fire protection and fire-safety requirements | System details not supplied in the amenities record | TG-RERA amenities record RERA amenities | 0%; not independently verified |
| Electrical meter room / sub-station / receiving station | Details not supplied | TG-RERA amenities record RERA amenities | 0%; not independently verified |
The promoter-market record lists a clubhouse and a range of indoor, sports and outdoor facilities, including pools, fitness and recreation spaces. Those are promoter-marketed features; the supplied TG-RERA amenity record does not provide their individual dimensions, capacities or progress. Promoter website RERA amenities
7. Utilities, building services & safety
The HMDA permission identifies rainwater-harvesting structures, a sewerage treatment plant, water storage, refuse chutes, transformer, generator room, electrical installations, A/C plant room and laundry among the proposed site/building provisions. It states separate underground static water storage capacity of “25.000 Its Capacity” and a separate terrace tank capacity of “25,000 lits capacity for Residential Buildings”; these are reproduced as stated in the extracted permission and are not independently verified operating capacities.
The permission requires STP provision and says recycled water is to be used for gardening. The promoter-market specification further declares treated STP water will be used for landscaping and flushing, a hydro-pneumatic water-supply system with central water softener, and 100% treated water with individual unit metering. These are promoter-declared specifications, not verified completed services. Promoter website
The promoter-market specification also describes lifts with emergency rescue systems, 100% power backup using diesel generator sets, EV-charging provision, refuse chutes, cameras covering the site and common areas, and a fire-alarm/fire-protection system with sensors, sprinklers, hydrants and a fire command centre. The supplied extracts do not establish commissioning, capacities, fire-clearance issuance or completed accessibility provisions. HMDA’s permission separately requires fire-service clearance for the proposed complex and compliance with fire-service norms. Promoter website
8. Location, access & connectivity
The registered project location is Plot No. 8/P, Golden Mile Layout, Kokapet Village, Gandipet Mandal, Ranga Reddy District, PIN 500075. The TG-RERA project record gives the western boundary as a road and the southern boundary as a proposed park. RERA record RERA filing
The supplied location data lists these distances from the project’s cadastral-parcel centroid: Capgemini, 0.2 km; Golden Mile Park, 0.8 km; ICICI Bank, 1.1 km; CBIT bus stop, 1.4 km; Mahatma Gandhi Institute of Technology, 1.5 km; an unnamed school, 1.9 km; Continental Hospitals, 2.0 km; and Financial District (Nanakramguda), 2.1 km. Location record
The promoter-market record separately claims a group of destinations within a 1.5–3.5 km radius and a 25-minute journey to Rajiv Gandhi International Airport. These are promoter-supplied claims; no independent route or travel-time verification is provided. Promoter website
9. Developer & development status
The registered promoter is POULOMI ESTATES PRIVATE LIMITED, a company. Its supplied GSTIN is 36AADCP5555H1Z9. The promoter address recorded in the project evidence is Madhupala Towers, Greenlands, Kokapet Village, Golden Mile Layout, Gandipet, Ranga Reddy, 500075; the project record names Sujit Rao Juvvadi as authorized signatory. Corporate record Parties record RERA filing
The promoter’s Form B affidavit, dated 30 March 2022, declares completion by 26.01.2028 and states that the promoter would maintain the separate account, obtain pending approvals and meet other stated obligations. This is a promoter undertaking, not evidence that those actions have been completed.
The project header separately records proposed completion as 25/07/2028, while the TG-RERA certificate remains valid through 25/03/2028. No extension order, independent construction-progress assessment or occupancy certificate is supplied here. RERA record Document index
10. Approvals, official records & documents
| Record | Evidence in supplied project file |
|---|---|
| TG-RERA registration | Certificate for POULOMI PALAZZO, registration P02400004428, issued 02/05/2022 and valid through 25/03/2028. |
| Principal building permission | HMDA Planning Department letter 16/SKP/Plg/HMDA/2021, dated 25-03-2022, for Plot No. 8/P, Survey No. 109, Kokapet. |
| Commencement / building permission | The supplied file is described as “Commencement Certificates for each building in each phase”; its extracted content is an HMDA building-permission letter describing the IT Office Tower and Residential Tower. |
| Approved plans and layout | The project filing identifies the HMDA permission number, but readable approved layout/building-plan drawings are not available in the supplied extracts. Approvals record Document index |
| Completion / occupancy certificate | Not present in the supplied project evidence. Document index |
| Promoter declaration | Form B affidavit by J Sujit Rao, Director, dated 30 March 2022. It includes the promoter’s completion undertaking and other declarations. |
| Encumbrance records filed with TG-RERA | Statements identified as 83845213, 146243487 and associated extracts are in the project documents; the supplied records are search-period documents rather than a current fresh encumbrance certificate. |
| Environmental and pollution-board records | The supplied environmental-clearance and pollution-board records include promoter-level/name-matched entries; the evidence does not establish that they cover this project site. They are therefore not treated here as project-specific clearances. Regulatory record |
The HMDA permission letter also records a mortgage of 10% of built-up area in favour of MC, HMDA, with release tied to completion and before occupancy certification. Detailed sanction conditions and the land/title implications are addressed in the relevant report sections.
1. Project at a glance
Project identity
Registered project name: POULOMI PALAZZO
Project type: Residential project in the project header and TG-RERA registration record. HMDA’s building-permission letter describes a mixed-use development comprising an IT office tower and a residential tower.
Phase / registered portion: Phase not separately identified. A promoter-filed declaration describes front and rear portions as separate projects, permits and RERA registrations; the available extracts do not identify which portion is assigned to this registration.
TG-RERA registration: P02400004428
Registration validity: 02/05/2022 to 25/03/2028; certificate states five years. This is registration validity, not a construction completion date.
Registered promoter: POULOMI ESTATES PRIVATE LIMITED
RERA status: Registered; the certificate states registration was granted under section 5.
Land and geographic identity
Locality / site description: Golden Mile Layout, Plot No. 8/P
Revenue village: Kokapet (also rendered “koKapet”)
Mandal / district / PIN: Gandipet / Ranga Reddy / 500075
Project survey number(s): Survey No. 109; no subdivision is specified in the project identity record.
Site extent: 18,647.37 sq m; project land details report total area and net area both as 18,647.37 sq m, and affected area as 0 sq m.
Boundaries recorded in TG-RERA filing: East: Plot No. 9 part; West: Road; North: Plot No. 8 part; South: Proposed Park.
Survey-level context: A separate cadastral record gives the whole of Survey No. 109 as 285,668.66 sq m; that is a survey-wide figure, not the registered project site extent.
Development identity
Sanctioning authority: Hyderabad Metropolitan Development Authority (HMDA); permission letter identifies Narsingi Municipality as the delegated local authority.
Principal building-permission number / date: 16/SKP/Plg/HMDA/2021, dated 25-03-2022.
Approved built-up area: 104,730.90 sq m, as recorded in the TG-RERA project filing.
Buildings in HMDA permission: IT Office Tower and Residential Tower. The project filing records one proposed building unit; the available records do not explain that count against the two uses named in the permission letter.
Sanctioned floor configuration: IT Office Tower: 4 cellars + 4 stilt + 21 upper floors. Residential Tower: 4 cellars + 1 stilt + 4 floors for amenities + 50 upper floors.
Heights stated in permission: IT Office Tower: 110.25 metres; Residential Tower: 204.00 metres.
Parking levels / sanctioned parking count: Four cellar levels are stated for each tower. A total parking-space count and a unit-by-unit parking allocation are not established by the supplied extracts.
Unit counts: TG-RERA filing: 145 units. The approved-plan total unit count is not independently set out in the available extracted records.
Offering and status
RERA-filed configurations: 144 units filed as 4BHK and 1 unit filed as “BHK” (unspecified).
Filed saleable area: 4BHK: 445.74 sq m; “BHK”: 578.32 sq m. These are RERA-filed saleable areas, not measured carpet areas.
Booked / available: 61 booked and 83 available for 4BHK; 0 booked and 1 available for the unspecified “BHK”; total 61 booked and 84 available. Counts are from the TG-RERA portal as last read; the record provides no as-of date.
Construction stage: No independently verified site-progress or construction-stage report is supplied. The promoter website is described in the supplied vendor record as calling the project “ongoing”; this is promoter-marketed information, not verified progress.
Completion dates: Form B declares completion by 26.01.2028. The project header records proposed completion as 25/07/2028. These are separate supplied records; no revised-date order is provided here.
Occupancy / completion certificate: No occupancy or completion certificate is recorded in the supplied project evidence. The HMDA permission makes release of the mortgaged area conditional on completion and before grant of occupancy certification.
2. The project story
POULOMI PALAZZO is registered with TG-RERA as a residential project on Plot No. 8/P in Golden Mile Layout, Kokapet, Survey No. 109. Its registered site is reported as 18,647.37 sq m in Gandipet Mandal, Ranga Reddy District.
The HMDA building-permission letter describes a high-rise development with an IT office tower and a residential tower. It gives the residential tower 4 cellars, 1 stilt, 4 amenity floors and 50 upper floors, and the office tower 4 cellars, 4 stilt and 21 upper floors. The supplied records do not establish whether both towers are included in this particular RERA registration or how the filing’s “one” building-unit count relates to the two tower uses in the permission letter.
The RERA filing lists 145 units—144 as 4BHK and one as “BHK”—with portal counts showing 61 booked and 84 available at the last read, for which no as-of date is supplied. No independent site inspection, construction-progress certification or occupancy certificate is included in the available evidence.
3. Master plan, architecture & building design
The HMDA permission identifies Plot No. 8/P in Survey No. 109 and a site extent of 18,647.37 sq m. The TG-RERA filing records approved built-up area of 104,730.90 sq m. These figures describe different measures and should not be treated as interchangeable.
The permission describes two building uses and their floor configurations: an IT Office Tower with 4 cellars, 4 stilt and 21 upper floors; and a Residential Tower with 4 cellars, 1 stilt, 4 amenity floors and 50 upper floors. Stated heights are 110.25 metres and 204.00 metres, respectively. The available extracts do not provide a readable drawing set from which to confirm floor plates, flats per floor, building footprints, lift and stair counts, detailed circulation or the residential/commercial allocation of built-up area.
The permission letter refers to open space and internal circulation being maintained as per the approved plan and records that construction is to follow the sanctioned plan. The approved-plan drawings themselves are not available as readable extracts in this evidence pack.
4. Homes, configurations & floor plans
TG-RERA records 145 units. The saleable areas below are RERA-filed. Carpet areas could not be measured from the supplied drawings: nine floor-plan drawings are listed, with zero measured and all nine scans pending.
| Configuration | Units | Booked | Available | RERA saleable area | Measured carpet area | Loading (if supplied) |
|---|---|---|---|---|---|---|
| 4BHK | 144 | 61 | 83 | 445.74 sq m | Not measured; drawing scans pending | Not supplied |
| Unspecified (“BHK” as filed) | 1 | 0 | 1 | 578.32 sq m | Not measured; drawing scans pending | Not supplied |
Saleable area and carpet area are not interchangeable: the RERA-filed saleable figure is the filing’s unit-area disclosure, while carpet area is a separate drawing-based measurement that could not be established here. The supplied material provides no verified room dimensions, balcony or utility measurements, or typical-floor arrangement.
5. Parking & vehicle circulation
HMDA’s permission provides for four cellar levels in each of the two towers described in the letter, but the supplied extracted documents do not establish a total number of car or two-wheeler spaces, visitor or accessible spaces, or a flat-specific parking allocation. The promoter-market record says parking is provided as per regulatory norms and that additional parking may be provided as per agreement; this is not a quantified sanctioned count or proof of an individual allotment.
The HMDA permission specifies a minimum 4.5-metre width for entry and exit and states that no parking or construction is to be made in setback areas. It also requires the approved open space and internal circulation pattern to be maintained. Detailed ramp layout, pedestrian separation and parking-bay allocation are not established by the available extracts.
6. Amenities, recreation & open spaces
TG-RERA’s amenities record lists 14 facilities or infrastructure categories. Each progress value supplied is 0%; this is a portal declaration, not an independently verified site-completion assessment.
| Facility | Description / size | Evidence source | Declared progress / verified status |
|---|---|---|---|
| Green Strip / TOT LOT / Park | Size not supplied | TG-RERA amenities record | 0%; not independently verified |
| Aggregate recreational open space | Area not supplied | TG-RERA amenities record | 0%; not independently verified |
| Community buildings | Size or quantity not supplied | TG-RERA amenities record | 0%; not independently verified |
| Internal roads and footpaths | Dimensions not supplied | TG-RERA amenities record; HMDA permission refers to internal circulation | 0%; not independently verified |
| Water supply | Capacity and source not supplied in the amenities record | TG-RERA amenities record | 0%; not independently verified |
| Sewerage and sewage treatment | Record lists chamber, lines, septic tank and STP; capacity not supplied | TG-RERA amenities record | 0%; not independently verified |
| Storm-water drains | Details not supplied | TG-RERA amenities record | 0%; not independently verified |
| Water conservation / rainwater harvesting | Details not supplied in the amenities record | TG-RERA amenities record; HMDA permission requires rainwater-harvesting structures | 0%; not independently verified |
| Street lighting | Details not supplied | TG-RERA amenities record | 0%; not independently verified |
| Treatment and disposal of sewage and sullage water | Capacity and reuse details not supplied in the amenities record | TG-RERA amenities record | 0%; not independently verified |
| Solid-waste management and disposal | Details not supplied in the amenities record | TG-RERA amenities record; HMDA permission requires refuse chutes and proper garbage disposal | 0%; not independently verified |
| Energy management | Details not supplied | TG-RERA amenities record | 0%; not independently verified |
| Fire protection and fire-safety requirements | System details not supplied in the amenities record | TG-RERA amenities record | 0%; not independently verified |
| Electrical meter room / sub-station / receiving station | Details not supplied | TG-RERA amenities record | 0%; not independently verified |
The promoter-market record lists a clubhouse and a range of indoor, sports and outdoor facilities, including pools, fitness and recreation spaces. Those are promoter-marketed features; the supplied TG-RERA amenity record does not provide their individual dimensions, capacities or progress.
7. Utilities, building services & safety
The HMDA permission identifies rainwater-harvesting structures, a sewerage treatment plant, water storage, refuse chutes, transformer, generator room, electrical installations, A/C plant room and laundry among the proposed site/building provisions. It states separate underground static water storage capacity of “25.000 Its Capacity” and a separate terrace tank capacity of “25,000 lits capacity for Residential Buildings”; these are reproduced as stated in the extracted permission and are not independently verified operating capacities.
The permission requires STP provision and says recycled water is to be used for gardening. The promoter-market specification further declares treated STP water will be used for landscaping and flushing, a hydro-pneumatic water-supply system with central water softener, and 100% treated water with individual unit metering. These are promoter-declared specifications, not verified completed services.
The promoter-market specification also describes lifts with emergency rescue systems, 100% power backup using diesel generator sets, EV-charging provision, refuse chutes, cameras covering the site and common areas, and a fire-alarm/fire-protection system with sensors, sprinklers, hydrants and a fire command centre. The supplied extracts do not establish commissioning, capacities, fire-clearance issuance or completed accessibility provisions. HMDA’s permission separately requires fire-service clearance for the proposed complex and compliance with fire-service norms.
8. Location, access & connectivity
The registered project location is Plot No. 8/P, Golden Mile Layout, Kokapet Village, Gandipet Mandal, Ranga Reddy District, PIN 500075. The TG-RERA project record gives the western boundary as a road and the southern boundary as a proposed park.
The supplied location data lists these distances from the project’s cadastral-parcel centroid: Capgemini, 0.2 km; Golden Mile Park, 0.8 km; ICICI Bank, 1.1 km; CBIT bus stop, 1.4 km; Mahatma Gandhi Institute of Technology, 1.5 km; an unnamed school, 1.9 km; Continental Hospitals, 2.0 km; and Financial District (Nanakramguda), 2.1 km.
The promoter-market record separately claims a group of destinations within a 1.5–3.5 km radius and a 25-minute journey to Rajiv Gandhi International Airport. These are promoter-supplied claims; no independent route or travel-time verification is provided.
9. Developer & development status
The registered promoter is POULOMI ESTATES PRIVATE LIMITED, a company. Its supplied GSTIN is 36AADCP5555H1Z9. The promoter address recorded in the project evidence is Madhupala Towers, Greenlands, Kokapet Village, Golden Mile Layout, Gandipet, Ranga Reddy, 500075; the project record names Sujit Rao Juvvadi as authorized signatory.
The promoter’s Form B affidavit, dated 30 March 2022, declares completion by 26.01.2028 and states that the promoter would maintain the separate account, obtain pending approvals and meet other stated obligations. This is a promoter undertaking, not evidence that those actions have been completed.
The project header separately records proposed completion as 25/07/2028, while the TG-RERA certificate remains valid through 25/03/2028. No extension order, independent construction-progress assessment or occupancy certificate is supplied here.
10. Approvals, official records & documents
TG-RERA registration: Certificate for POULOMI PALAZZO, registration P02400004428, issued 02/05/2022 and valid through 25/03/2028.
Principal building permission: HMDA Planning Department letter 16/SKP/Plg/HMDA/2021, dated 25-03-2022, for Plot No. 8/P, Survey No. 109, Kokapet.
Commencement / building permission: The supplied file is described as “Commencement Certificates for each building in each phase”; its extracted content is an HMDA building-permission letter describing the IT Office Tower and Residential Tower.
Approved plans and layout: The project filing identifies the HMDA permission number, but readable approved layout/building-plan drawings are not available in the supplied extracts.
Completion / occupancy certificate: Not present in the supplied project evidence.
Promoter declaration: Form B affidavit by J Sujit Rao, Director, dated 30 March 2022. It includes the promoter’s completion undertaking and other declarations.
Encumbrance records filed with TG-RERA: Statements identified as 83845213, 146243487 and associated extracts are in the project documents; the supplied records are search-period documents rather than a current fresh encumbrance certificate.
Environmental and pollution-board records: The supplied environmental-clearance and pollution-board records include promoter-level/name-matched entries; the evidence does not establish that they cover this project site. They are therefore not treated here as project-specific clearances.
The HMDA permission letter also records a mortgage of 10% of built-up area in favour of MC, HMDA, with release tied to completion and before occupancy certification. Detailed sanction conditions and the land/title implications are addressed in the relevant report sections.
Frequently asked questions
Is POULOMI PALAZZO registered with Telangana RERA?
Yes. POULOMI PALAZZO is registered with the Telangana Real Estate Regulatory Authority as P02400004428; the registration status is New Project.
Who is the developer of POULOMI PALAZZO?
The promoter named in the RERA registration is POULOMI ESTATES PRIVATE LIMITED.
Where is POULOMI PALAZZO located?
POULOMI PALAZZO is in GOLDEN MILE LAYOUT, koKapet, Gandipet, Rangareddy, Telangana (500075).
When will POULOMI PALAZZO be completed?
The promoter's proposed date of completion filed with RERA is 25/07/2028. This is the promoter's declaration, not a guarantee.
More projects in Kokapet





