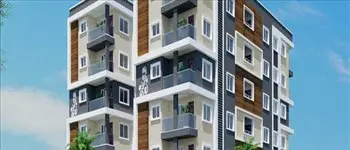
Sahasra Enclave
NAKKA · Yadadri Bhuvanagiri · RERA P02000011065
SAHASRA ENCLAVE is a plotted development of residential plots in Malkapuram, Choutppal Mandal, Yadadri Bhuvanagiri District. The registered promoter is NAKKA KRISHNA YADAV. The layout covers 40954.23 sq.m and shows 143 plots; no tower, block or floor configuration is stated. The project is registered with TG-RERA under P02000011065, with proposed completion on 29/05/2029.
01What we found
Read from TG-RERA filings, approvals, land and registration records and court records. A court case is counted only when the court record states this project's survey number with its village, or names the project.
02Check before you pay
8 items to check before you pay, 3 high - from the title chain, court records and approvals, each with what to ask the builder or your advocate. An item may not be a problem with the project: records can be incomplete.
1. Project at a glance
Project identity
| Field | Project record |
|---|---|
| Registered name | SAHASRA ENCLAVE RERA record |
| Project type | Plotted development / residential open-plot layout RERA record |
| Phase or registered portion | No separate phase is identified; TG-RERA registration covers the project on Survey Nos. 224/PART and 230/PART. |
| TG-RERA registration | P02000011065 RERA record |
| Registration validity | 29 January 2026 to 29 January 2029, unless extended by the Authority. This is registration validity, not the completion deadline. RERA record |
| Registered promoter | The registration certificate names NAKKA KRISHNA YADAV; the Form B declaration is by NAKKA KISTAIAH ALIAS KRISHNA YADAV NAKKA. |
| RERA status | Registered; the certificate is a Form C registration certificate. |
Land and geographic identity
| Field | Project record |
|---|---|
| Locality / recorded project address | SAHASRA ENCLAVE; street/address details include MALKAPURAM. RERA record RERA filing |
| Revenue village | Malkapur is named in the HMDA draft layout documents. The project filing also uses “Sahasra Enclave” as the village field; the revenue-village identity therefore needs confirmation against the underlying land records. RERA filing |
| Mandal / district / PIN | Choutppal (also recorded as Choutuppal); Yadadri Bhuvanagiri; 508252. RERA record RERA filing |
| Survey numbers and subdivisions | 224/PART and 230/PART. RERA record Land records |
| Layout area figures | HMDA drawing: total layout area 40954.23 sq.m; net layout area 40357.62 sq.m. The RERA land details record total area 40357.62 sq.m, affected area 15416 sq.m, and net area 24941.62 sq.m. RERA filing |
| Boundaries in RERA land details | East: SY 229; West: SY NO 224 PART; North: SY NO 234 AND 231; South: SY NO 225 AND ROAD FROM MALKAPURAM TO ANTHAMMAGUDEM. RERA filing |
Development identity
| Field | Project record |
|---|---|
| Sanctioning authority | Hyderabad Metropolitan Development Authority (HMDA). Approvals record |
| Principal layout permit | 1567/HMDA/SWDL/2026, dated 29/01/2026; the filing also identifies application/file number 003578/HMDA/01037/SWDL/GTK/2025. The document describes the layout as a Draft Layout. |
| Approved built-up area | Not applicable/not disclosed as a building measure for this plotted-layout approval; the RERA form field records 24941.62 sq.m as “Approved Built up Area.” RERA filing |
| Buildings, floors and parking levels | No building/tower count, floor configuration or parking-level schedule is identified in the supplied project record. |
| Plot count | 143 plots, software-read from the layout drawing’s plot schedule; verify against the drawing. Layout record |
| Parking provision | The drawing records 0.00 sq.m common parking area; individual plot parking allocations are not supplied. |
Offering and status
| Field | Project record |
|---|---|
| Unit type | Residential plots. Promoter website |
| RERA-filed plot size range / booked and available counts | Not supplied in the available RERA unit schedule. The drawing-derived plot sizes and counts are summarized in section 4. RERA unit table Layout record |
| Construction / development stage | The registered project is a new project. The available documents describe a draft layout and proposed development works; no independently verified site-progress record is supplied. RERA record |
| Completion dates | Form B promoter declaration: completion on or before 29/01/2029. Project header proposed completion: 29/05/2029. RERA record |
| Occupancy / completion certificate | No occupancy or completion certificate is supplied. The project is a plotted layout; the HMDA draft-layout conditions refer to completion of layout works and release of final layout plans. |
2. The project story
- Project location and identity: SAHASRA ENCLAVE is registered with TG-RERA as a plotted-development project on Survey Nos. 224/PART and 230/PART, at the Malkapur/Malkapuram location recorded in the HMDA layout papers, Choutppal/Choutuppal Mandal, Yadadri Bhuvanagiri District. The registered offering is plots rather than apartments or towers.
- Plot schedule: The HMDA drawing shows a residential open-plot layout and identifies 143 plots in its schedule. That count and the plot-size readings are software-measured from the drawing, not a RERA-filed inventory schedule. The available evidence does not establish how many plots are booked or available. Layout record RERA unit table
- Draft approval and proposed works: The filed approval record is a Draft Layout permit. It describes infrastructure and layout works to be completed, including roads, drainage, water-supply arrangements, electrical works, park development and rainwater-harvesting pits. The HMDA letter calls for the specified development works within three years and for designated areas to be transferred to the local body before release of final layout plans. No site inspection or independently verified construction-progress evidence is provided here.
3. Master plan, architecture & building design
- This is an open-plot layout, not a multi-storey building project in the supplied drawings. The HMDA layout drawing records a total layout area of 40954.23 sq.m and a net layout area of 40357.62 sq.m. Its land-use schedule allocates the net layout area as follows.
| Layout use | Area | Share shown on drawing |
|---|---|---|
| Plotted area | 24941.62 sq.m | 61.80 % |
| Roads | 10959.17 sq.m | 27.16 % |
| Open space | 3028.41 sq.m | 7.50 % |
| Social infrastructure | 1009.79 sq.m | 2.50 % |
| Utilities | 418.80 sq.m | 1.04 % |
| Buffer area | 0.00 sq.m | 0 % |
| Common parking area | 0.00 sq.m | 0 % |
| Facilities area | 0.00 sq.m | 0 % |
| Green belt area | 0.00 sq.m | 0 % |
- The drawing separately identifies 596.61 sq.m as road-widening area and includes public-utility/open-space components in its annotations.
- The drawing’s road-width annotations include 10.0 m, 30.0 m, 12.19m, 9.14m, 33'-6", 100', 30m, 10m and 18 mt.
- No apartment floor plans, building footprint, tower or block arrangement, floor configuration, or FSI/saleable/carpet-area schedule is supplied. The layout approval is identified as a draft layout; it is not a building-specific plan.
4. Homes, configurations & floor plans
- Offering and RERA unit schedule: The offering is residential plots. The available RERA material does not provide a plot-wise unit schedule with RERA-filed plot areas, booking status or availability. RERA unit table
- Drawing-derived plot schedule: The layout drawing’s schedule was software-read as 143 plots. Sizes below are drawing-derived measurements and should be checked against the approved drawing; they are not RERA-filed saleable-area disclosures. Layout record
| Plot-size band | Plot count |
|---|---|
| 150–200 sq.yd (125–167 sq.m) | 83 |
| 200–250 sq.yd (167–209 sq.m) | 37 |
| 250–300 sq.yd (209–251 sq.m) | 11 |
| 300–400 sq.yd (251–334 sq.m) | 11 |
| 500–1000 sq.yd (418–836 sq.m) | 1 |
- Software-measured smallest, median and largest plot areas are 138.33 sq.m, 153.29 sq.m and 460.65 sq.m, respectively (165.4 sq.yd, 183.3 sq.yd and 550.9 sq.yd). Common printed plot sizes include 139.35 sq.m (31 plots), 153.29 sq.m (30), 167.23 sq.m (16), 209.03 sq.m (8) and 232.19 sq.m (7). Layout record
- Apartment carpet-area, balcony and common-area loading measurements do not apply to the plotted layout on the evidence supplied. The drawing-reading caveat is that plot counts and sizes are software-read and should be verified against the drawing. Layout record Floor plans
5. Parking & vehicle circulation
- The layout area schedule records 0.00 sq.m for common parking. No sanctioned count of individual vehicle spaces, visitor spaces, accessible spaces, plot-specific parking allocation, or EV-charging provision is documented in the supplied project records.
- The layout drawing includes internal road-width annotations, but the available information does not establish a detailed vehicle-circulation plan, access-control arrangement, or pedestrian–vehicle separation. A drawn plot or road does not establish an exclusive parking right.
6. Amenities, recreation & open spaces
- The HMDA layout materials describe proposed layout infrastructure and identify the following facilities or land uses. The record does not provide facility-specific dimensions beyond the areas shown below, or independently verified completion status.
| Facility | Open space / park development |
|---|---|
| Description / size | Open space area 3028.41 sq.m; park development is listed as a required development work. |
| Declared progress / verified status | Proposed in the layout record; completion not independently verified. |
| Facility | Tot-lot |
|---|---|
| Description / size | Listed among layout features/conditions; no size supplied. |
| Declared progress / verified status | Required by the filed layout conditions; completion not verified. |
| Facility | Avenue plantation / tree planting |
|---|---|
| Description / size | Listed in layout development conditions; no quantity supplied. |
| Declared progress / verified status | Proposed/required; completion not verified. |
| Facility | Social infrastructure area |
|---|---|
| Description / size | 1009.79 sq.m. |
| Declared progress / verified status | Allocated on the drawing; facility details and completion status are not supplied. |
| Facility | Public utility |
|---|---|
| Description / size | 570.33 sq.m is identified in the layout drawing. |
| Declared progress / verified status | Area identified; specific use and completion status not supplied. |
- Vendor-listed clubhouse, fitness, indoor-games and children’s-play claims are not treated here as approved or delivered facilities; the project’s filed drawing and approval record are the evidence used for this overview. Promoter website
7. Utilities, building services & safety
The HMDA draft-layout conditions describe proposed infrastructure, but the supplied evidence does not establish that these services have been completed or are operational.
| What the filed layout record says | Internal water-supply pipelines, overhead tank, assured water-supply source and potable/drinking-water arrangements are identified in the layout conditions. |
|---|---|
| Status evidenced | Proposed/required; capacity, source details and completion are not independently verified. |
| What the filed layout record says | Underground drainage lines, storm-water drains and a common septic tank/STP are identified. |
|---|---|
| Status evidenced | Proposed/required; capacity and completion are not supplied. |
| What the filed layout record says | Rainwater-harvesting pits/percolation structure are identified. |
|---|---|
| Status evidenced | Proposed/required; completion is not verified. |
| What the filed layout record says | Electrical supply lines, transformer/transformer yard and street lighting are identified. |
|---|---|
| Status evidenced | Proposed/required; capacity and completion are not supplied. |
| What the filed layout record says | Solid-waste management, garbage house and bio-compost unit appear in the supplied layout records. |
|---|---|
| Status evidenced | Proposed/required; operational status is not verified. |
| What the filed layout record says | Fire-safety requirements appear among the filed conditions. |
|---|---|
| Status evidenced | No project-specific fire-system design or completion evidence is supplied. |
| What the filed layout record says | No project-specific accessible-circulation plan or accessibility features are identified in the supplied layout materials. |
|---|---|
| Status evidenced | Not disclosed. |
| What the filed layout record says | No project-specific CCTV, security system or installed digital-communications infrastructure is evidenced. |
|---|---|
| Status evidenced | Not disclosed. |
8. Location, access & connectivity
- Location: The registered project location is recorded as SAHASRA ENCLAVE, Malkapuram/Malkapur, Choutppal/Choutuppal Mandal, Yadadri Bhuvanagiri District, Telangana, PIN 508252, on Survey Nos. 224/PART and 230/PART. RERA record RERA filing
- Access and connectivity: The HMDA drawing identifies access-road annotations including 10.0 m, 30.0 m, 12.19m, 9.14m, 33'-6", 100', 30m, 10m and 18 mt. It also refers to road widening and service-road requirements. No verified public-transport route, landmark distance or travel-time information is supplied for this project location.
9. Developer & development status
- Promoter and completion dates: The TG-RERA registration certificate names NAKKA KRISHNA YADAV as promoter. The project Form B is signed by NAKKA KISTAIAH ALIAS KRISHNA YADAV NAKKA, who declares completion on or before 29/01/2029. The project identity record gives a proposed completion date of 29/05/2029. These dates are reported as separately stated records; neither is evidence of actual completion. RERA record
- Legal entity: The promoter’s legal-entity type is not established in the supplied project record. A Udyam registration certificate identifies an enterprise named NAKKA KRISHNA YADAV, registration number UDYAM-TS-09-0055534; it is not itself evidence of the promoter’s company or other legal-entity form. Corporate record
- Development status: The project is registered as a new plotted development. The available materials describe proposed layout-development works; there is no independently verified progress report or completion certificate in the evidence supplied. RERA record
10. Approvals, official records & documents
| Identifier / date | P02000011065; valid 29/01/2026–29/01/2029 |
|---|---|
| What it establishes in this overview | Registration of SAHASRA ENCLAVE as recorded by TG-RERA. |
| Identifier / date | 1567/HMDA/SWDL/2026; 29/01/2026 |
|---|---|
| What it establishes in this overview | Draft open-plot layout plan and drawing area schedule for Survey Nos. 224/PART and 230/PART. |
| Identifier / date | File/application 003578/HMDA/01037/SWDL/GTK/2025; dated 29/01/2026 in the approval extraction |
|---|---|
| What it establishes in this overview | Draft layout permission, land-use allocations, development conditions and designated areas to be handed over before final layout release. |
| Identifier / date | 003578/HMDA/01037/SWDL/GTK/2025; 29/12/2025 |
|---|---|
| What it establishes in this overview | Intimation and conditions for further processing; the document states it is not approval of the proposal. |
| Identifier / date | Dated 02/07/2026 |
|---|---|
| What it establishes in this overview | Promoter declaration concerning the project, land, encumbrances and completion undertaking. |
| Identifier / date | Mortgage deeds 290/2026 and 291/2026; gift deed 289/2026; dated 19/01/2026 |
|---|---|
| What it establishes in this overview | Records associated with HMDA mortgage/security plots and the road-affected-area gift. |
| Identifier / date | No project-specific commencement certificate or occupancy/completion certificate supplied for the plotted layout. |
|---|---|
| What it establishes in this overview | Not established by the documents provided. |
- The HMDA layout materials expressly state that layout permission does not confer proof of land title. The detailed title-chain review and the significance of approval conditions are addressed in the relevant title and approvals sections of the report.
1. Project at a glance
Project identity
Registered name: SAHASRA ENCLAVE
Project type: Plotted development / residential open-plot layout
Phase or registered portion: No separate phase is identified; TG-RERA registration covers the project on Survey Nos. 224/PART and 230/PART.
TG-RERA registration: P02000011065
Registration validity: 29 January 2026 to 29 January 2029, unless extended by the Authority. This is registration validity, not the completion deadline.
Registered promoter: The registration certificate names NAKKA KRISHNA YADAV; the Form B declaration is by NAKKA KISTAIAH ALIAS KRISHNA YADAV NAKKA.
RERA status: Registered; the certificate is a Form C registration certificate.
Land and geographic identity
Locality / recorded project address: SAHASRA ENCLAVE; street/address details include MALKAPURAM.
Revenue village: Malkapur is named in the HMDA draft layout documents. The project filing also uses “Sahasra Enclave” as the village field; the revenue-village identity therefore needs confirmation against the underlying land records.
Mandal / district / PIN: Choutppal (also recorded as Choutuppal); Yadadri Bhuvanagiri; 508252.
Survey numbers and subdivisions: 224/PART and 230/PART.
Layout area figures: HMDA drawing: total layout area 40954.23 sq.m; net layout area 40357.62 sq.m. The RERA land details record total area 40357.62 sq.m, affected area 15416 sq.m, and net area 24941.62 sq.m.
Boundaries in RERA land details: East: SY 229; West: SY NO 224 PART; North: SY NO 234 AND 231; South: SY NO 225 AND ROAD FROM MALKAPURAM TO ANTHAMMAGUDEM.
Development identity
Sanctioning authority: Hyderabad Metropolitan Development Authority (HMDA).
Principal layout permit: 1567/HMDA/SWDL/2026, dated 29/01/2026; the filing also identifies application/file number 003578/HMDA/01037/SWDL/GTK/2025. The document describes the layout as a Draft Layout.
Approved built-up area: Not applicable/not disclosed as a building measure for this plotted-layout approval; the RERA form field records 24941.62 sq.m as “Approved Built up Area.”
Buildings, floors and parking levels: No building/tower count, floor configuration or parking-level schedule is identified in the supplied project record.
Plot count: 143 plots, software-read from the layout drawing’s plot schedule; verify against the drawing.
Parking provision: The drawing records 0.00 sq.m common parking area; individual plot parking allocations are not supplied.
Offering and status
Unit type: Residential plots.
RERA-filed plot size range / booked and available counts: Not supplied in the available RERA unit schedule. The drawing-derived plot sizes and counts are summarized in section 4.
Construction / development stage: The registered project is a new project. The available documents describe a draft layout and proposed development works; no independently verified site-progress record is supplied.
Completion dates: Form B promoter declaration: completion on or before 29/01/2029. Project header proposed completion: 29/05/2029.
Occupancy / completion certificate: No occupancy or completion certificate is supplied. The project is a plotted layout; the HMDA draft-layout conditions refer to completion of layout works and release of final layout plans.
2. The project story
- Project location and identity: SAHASRA ENCLAVE is registered with TG-RERA as a plotted-development project on Survey Nos. 224/PART and 230/PART, at the Malkapur/Malkapuram location recorded in the HMDA layout papers, Choutppal/Choutuppal Mandal, Yadadri Bhuvanagiri District. The registered offering is plots rather than apartments or towers.
- Plot schedule: The HMDA drawing shows a residential open-plot layout and identifies 143 plots in its schedule. That count and the plot-size readings are software-measured from the drawing, not a RERA-filed inventory schedule. The available evidence does not establish how many plots are booked or available.
- Draft approval and proposed works: The filed approval record is a Draft Layout permit. It describes infrastructure and layout works to be completed, including roads, drainage, water-supply arrangements, electrical works, park development and rainwater-harvesting pits. The HMDA letter calls for the specified development works within three years and for designated areas to be transferred to the local body before release of final layout plans. No site inspection or independently verified construction-progress evidence is provided here.
3. Master plan, architecture & building design
- This is an open-plot layout, not a multi-storey building project in the supplied drawings. The HMDA layout drawing records a total layout area of 40954.23 sq.m and a net layout area of 40357.62 sq.m. Its land-use schedule allocates the net layout area as follows.
| Layout use | Area | Share shown on drawing |
|---|---|---|
| Plotted area | 24941.62 sq.m | 61.80 % |
| Roads | 10959.17 sq.m | 27.16 % |
| Open space | 3028.41 sq.m | 7.50 % |
| Social infrastructure | 1009.79 sq.m | 2.50 % |
| Utilities | 418.80 sq.m | 1.04 % |
| Buffer area | 0.00 sq.m | 0 % |
| Common parking area | 0.00 sq.m | 0 % |
| Facilities area | 0.00 sq.m | 0 % |
| Green belt area | 0.00 sq.m | 0 % |
- The drawing separately identifies 596.61 sq.m as road-widening area and includes public-utility/open-space components in its annotations.
- The drawing’s road-width annotations include 10.0 m, 30.0 m, 12.19m, 9.14m, 33'-6", 100', 30m, 10m and 18 mt.
- No apartment floor plans, building footprint, tower or block arrangement, floor configuration, or FSI/saleable/carpet-area schedule is supplied. The layout approval is identified as a draft layout; it is not a building-specific plan.
4. Homes, configurations & floor plans
- Offering and RERA unit schedule: The offering is residential plots. The available RERA material does not provide a plot-wise unit schedule with RERA-filed plot areas, booking status or availability.
- Drawing-derived plot schedule: The layout drawing’s schedule was software-read as 143 plots. Sizes below are drawing-derived measurements and should be checked against the approved drawing; they are not RERA-filed saleable-area disclosures.
150–200 sq.yd (125–167 sq.m): 83
200–250 sq.yd (167–209 sq.m): 37
250–300 sq.yd (209–251 sq.m): 11
300–400 sq.yd (251–334 sq.m): 11
500–1000 sq.yd (418–836 sq.m): 1
- Software-measured smallest, median and largest plot areas are 138.33 sq.m, 153.29 sq.m and 460.65 sq.m, respectively (165.4 sq.yd, 183.3 sq.yd and 550.9 sq.yd). Common printed plot sizes include 139.35 sq.m (31 plots), 153.29 sq.m (30), 167.23 sq.m (16), 209.03 sq.m (8) and 232.19 sq.m (7).
- Apartment carpet-area, balcony and common-area loading measurements do not apply to the plotted layout on the evidence supplied. The drawing-reading caveat is that plot counts and sizes are software-read and should be verified against the drawing.
5. Parking & vehicle circulation
- The layout area schedule records 0.00 sq.m for common parking. No sanctioned count of individual vehicle spaces, visitor spaces, accessible spaces, plot-specific parking allocation, or EV-charging provision is documented in the supplied project records.
- The layout drawing includes internal road-width annotations, but the available information does not establish a detailed vehicle-circulation plan, access-control arrangement, or pedestrian–vehicle separation. A drawn plot or road does not establish an exclusive parking right.
6. Amenities, recreation & open spaces
- The HMDA layout materials describe proposed layout infrastructure and identify the following facilities or land uses. The record does not provide facility-specific dimensions beyond the areas shown below, or independently verified completion status.
| Facility | Open space / park development |
|---|---|
| Description / size | Open space area 3028.41 sq.m; park development is listed as a required development work. |
| Declared progress / verified status | Proposed in the layout record; completion not independently verified. |
| Facility | Tot-lot |
|---|---|
| Description / size | Listed among layout features/conditions; no size supplied. |
| Declared progress / verified status | Required by the filed layout conditions; completion not verified. |
| Facility | Avenue plantation / tree planting |
|---|---|
| Description / size | Listed in layout development conditions; no quantity supplied. |
| Declared progress / verified status | Proposed/required; completion not verified. |
| Facility | Social infrastructure area |
|---|---|
| Description / size | 1009.79 sq.m. |
| Declared progress / verified status | Allocated on the drawing; facility details and completion status are not supplied. |
| Facility | Public utility |
|---|---|
| Description / size | 570.33 sq.m is identified in the layout drawing. |
| Declared progress / verified status | Area identified; specific use and completion status not supplied. |
- Vendor-listed clubhouse, fitness, indoor-games and children’s-play claims are not treated here as approved or delivered facilities; the project’s filed drawing and approval record are the evidence used for this overview.
7. Utilities, building services & safety
The HMDA draft-layout conditions describe proposed infrastructure, but the supplied evidence does not establish that these services have been completed or are operational.
| What the filed layout record says | Internal water-supply pipelines, overhead tank, assured water-supply source and potable/drinking-water arrangements are identified in the layout conditions. |
|---|---|
| Status evidenced | Proposed/required; capacity, source details and completion are not independently verified. |
| What the filed layout record says | Underground drainage lines, storm-water drains and a common septic tank/STP are identified. |
|---|---|
| Status evidenced | Proposed/required; capacity and completion are not supplied. |
| What the filed layout record says | Rainwater-harvesting pits/percolation structure are identified. |
|---|---|
| Status evidenced | Proposed/required; completion is not verified. |
| What the filed layout record says | Electrical supply lines, transformer/transformer yard and street lighting are identified. |
|---|---|
| Status evidenced | Proposed/required; capacity and completion are not supplied. |
| What the filed layout record says | Solid-waste management, garbage house and bio-compost unit appear in the supplied layout records. |
|---|---|
| Status evidenced | Proposed/required; operational status is not verified. |
| What the filed layout record says | Fire-safety requirements appear among the filed conditions. |
|---|---|
| Status evidenced | No project-specific fire-system design or completion evidence is supplied. |
| What the filed layout record says | No project-specific accessible-circulation plan or accessibility features are identified in the supplied layout materials. |
|---|---|
| Status evidenced | Not disclosed. |
| What the filed layout record says | No project-specific CCTV, security system or installed digital-communications infrastructure is evidenced. |
|---|---|
| Status evidenced | Not disclosed. |
8. Location, access & connectivity
- Location: The registered project location is recorded as SAHASRA ENCLAVE, Malkapuram/Malkapur, Choutppal/Choutuppal Mandal, Yadadri Bhuvanagiri District, Telangana, PIN 508252, on Survey Nos. 224/PART and 230/PART.
- Access and connectivity: The HMDA drawing identifies access-road annotations including 10.0 m, 30.0 m, 12.19m, 9.14m, 33'-6", 100', 30m, 10m and 18 mt. It also refers to road widening and service-road requirements. No verified public-transport route, landmark distance or travel-time information is supplied for this project location.
9. Developer & development status
- Promoter and completion dates: The TG-RERA registration certificate names NAKKA KRISHNA YADAV as promoter. The project Form B is signed by NAKKA KISTAIAH ALIAS KRISHNA YADAV NAKKA, who declares completion on or before 29/01/2029. The project identity record gives a proposed completion date of 29/05/2029. These dates are reported as separately stated records; neither is evidence of actual completion.
- Legal entity: The promoter’s legal-entity type is not established in the supplied project record. A Udyam registration certificate identifies an enterprise named NAKKA KRISHNA YADAV, registration number UDYAM-TS-09-0055534; it is not itself evidence of the promoter’s company or other legal-entity form.
- Development status: The project is registered as a new plotted development. The available materials describe proposed layout-development works; there is no independently verified progress report or completion certificate in the evidence supplied.
10. Approvals, official records & documents
| Identifier / date | P02000011065; valid 29/01/2026–29/01/2029 |
|---|---|
| What it establishes in this overview | Registration of SAHASRA ENCLAVE as recorded by TG-RERA. |
| Identifier / date | 1567/HMDA/SWDL/2026; 29/01/2026 |
|---|---|
| What it establishes in this overview | Draft open-plot layout plan and drawing area schedule for Survey Nos. 224/PART and 230/PART. |
| Identifier / date | File/application 003578/HMDA/01037/SWDL/GTK/2025; dated 29/01/2026 in the approval extraction |
|---|---|
| What it establishes in this overview | Draft layout permission, land-use allocations, development conditions and designated areas to be handed over before final layout release. |
| Identifier / date | 003578/HMDA/01037/SWDL/GTK/2025; 29/12/2025 |
|---|---|
| What it establishes in this overview | Intimation and conditions for further processing; the document states it is not approval of the proposal. |
| Identifier / date | Dated 02/07/2026 |
|---|---|
| What it establishes in this overview | Promoter declaration concerning the project, land, encumbrances and completion undertaking. |
| Identifier / date | Mortgage deeds 290/2026 and 291/2026; gift deed 289/2026; dated 19/01/2026 |
|---|---|
| What it establishes in this overview | Records associated with HMDA mortgage/security plots and the road-affected-area gift. |
| Identifier / date | No project-specific commencement certificate or occupancy/completion certificate supplied for the plotted layout. |
|---|---|
| What it establishes in this overview | Not established by the documents provided. |
- The HMDA layout materials expressly state that layout permission does not confer proof of land title. The detailed title-chain review and the significance of approval conditions are addressed in the relevant title and approvals sections of the report.
Frequently asked questions
Is SAHASRA ENCLAVE registered with Telangana RERA?
Yes. SAHASRA ENCLAVE is registered with the Telangana Real Estate Regulatory Authority as P02000011065; the registration status is New Project.
Who is the developer of SAHASRA ENCLAVE?
The promoter named in the RERA registration is NAKKA.
Where is SAHASRA ENCLAVE located?
SAHASRA ENCLAVE is in SAHASRA ENCLAVE, Choutppal, Yadadri Bhuvanagiri, Telangana (508252).
When will SAHASRA ENCLAVE be completed?
The promoter's proposed date of completion filed with RERA is 29/05/2029. This is the promoter's declaration, not a guarantee.
More projects in Choutppal