Dsr Valar
DSR PRIME SPACES · Rangareddy · RERA P02400005583
DSR VALAR is a residential apartment project in Kokapet, Gandipet Mandal, Ranga Reddy District, developed by the registered promoter DSR PRIME SPACES, a partnership. The site extent is 12150.70 sq mtrs, with two residential blocks, A and B, each sanctioned for 3 cellars + stilt + 36 upper floors, and an amenities block with 3 cellars + Ground + 5 upper floors. The RERA inventory records 288 units: 138 identified as 4BHK and 144 additional home entries whose configuration was not filed in a recognisable format. It is registered under TG-RERA number P02400005583, and the RERA project header gives proposed completion as 27/12/2027.
More from Dsr Prime Spaces · 3 projects →
01What we found
Read from TG-RERA filings, approvals, land and registration records and court records. A court case is counted only when the court record states this project's survey number with its village, or names the project.
02Check before you pay
6 items to check before you pay, 3 high - from the title chain, court records and approvals, each with what to ask the builder or your advocate. An item may not be a problem with the project: records can be incomplete.
1. Project at a glance
Project identity
| Item | Project record |
|---|---|
| Registered project name | DSR VALAR RERA record |
| Project type / registered portion | Residential apartment project; the registration identifies a project, not a separately named phase. The filed building permission covers Blocks A and B and an amenities block. RERA record |
| TG-RERA registration | P02400005583; certificate issued 27/12/2022 under section 5. |
| Registration validity | 27/12/2022–27/08/2027; certificate states four years and no extension is recorded in the supplied registration data. This is the registration-validity period, not a separate construction deadline. |
| Registered promoter | DSR PRIME SPACES, a partnership. RERA record Corporate record |
| RERA status | The supplied certificate records the project as registered. The filing labels it “New Project.” RERA record |
Land and geographic identity
| Item | Project record |
|---|---|
| Locality / revenue village | Kokapet (also recorded as koKapet); Kokapet Village. RERA record RERA filing |
| Mandal / district / PIN | Gandipet / Ranga Reddy / 500075. RERA record |
| Survey number(s) and subdivisions | 91/2/3 (the project survey number stated in the RERA and HMDA records). RERA record |
| Registered site extent | HMDA permission records 12150.70 sq mtrs. The RERA land filing records total area 12150.70 sq m, affected area 33.55 sq m, and net area 12117.15 sq m. RERA filing |
| Boundaries in RERA filing | East: SY NO 91P; West: ROAD; North: ROAD; South: SY NO 84. RERA filing |
Development identity
| Item | Project record |
|---|---|
| Sanctioning authority | Hyderabad Metropolitan Development Authority (HMDA), Planning Department; permission records delegation to Narsingi Municipality. |
| Principal building permission | 1554/SKP/Plg/HMDA/2022, approved 28-09-2022. |
| Approved built-up area | 95943.64 sqmts, as recorded in the RERA filing. RERA filing |
| Sanctioned configuration | Blocks A and B: each 3 cellars + stilt + 36 upper floors. Amenities block: 3 cellars + Ground + 5 upper floors. |
| Building/block count | Two residential blocks and one amenities block; the RERA unit filing separately records three building units. RERA filing |
| Parking levels / count | Cellars and stilt are included in the sanctioned configuration. A sanctioned parking-space count or allocation schedule is not established by the supplied material. RERA amenities |
| Approved versus RERA-filed units | The RERA filing records 3 total building units and 3 proposed building units as per agreement; its unit inventory separately lists 288 total units. The supplied material does not provide an approved apartment-count schedule with which to reconcile those entries. RERA filing RERA unit table |
Offering and status
| Item | Project record |
|---|---|
| RERA-filed unit categories | The normalised filing identifies 138 units as 4BHK and 144 additional home rows whose configuration was not filed in a recognisable configuration format. RERA unit table RERA unit details |
| RERA saleable area | Filed 4BHK: 301.19 sq m. The additional unclassified home rows have filed areas ranging 358.79–379.97 sq m. These are RERA-filed saleable figures, not carpet-area measurements. RERA unit table RERA unit details |
| Booked / available | The portal-derived inventory snapshot records 100 booked and 188 available across 288 units. It has no supplied as-of date and should be treated as indicative. For the normalised 4BHK row: 50 booked / 88 available; for the additional home rows: 50 booked / 94 available. RERA unit table RERA unit details |
| Construction stage | RERA infrastructure disclosures record water supply at 30%; the other listed infrastructure and amenity items show 0%. These are filing-reported percentages, not independently verified site progress. RERA amenities |
| Completion dates | RERA project header gives proposed completion 27/12/2027; the Form-B declaration undertakes completion by 27TH AUG OF 2027. RERA record |
| Occupancy / completion certificate | No occupancy or completion certificate is identified in the supplied project documents; status is therefore not evidenced in this record. Document index |
2. The project story
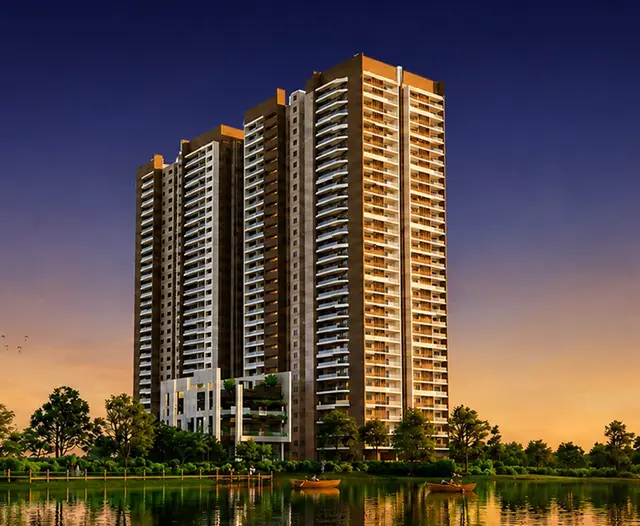
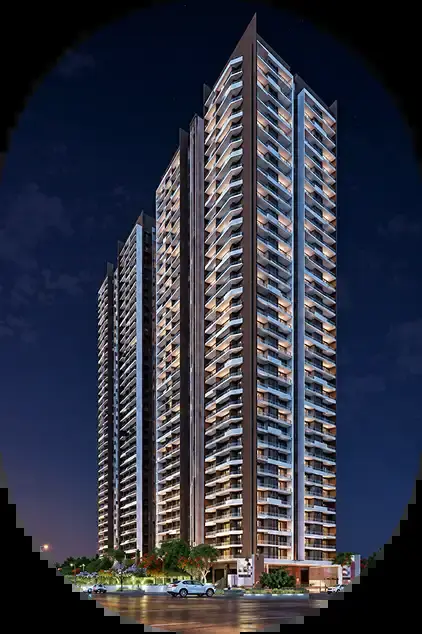
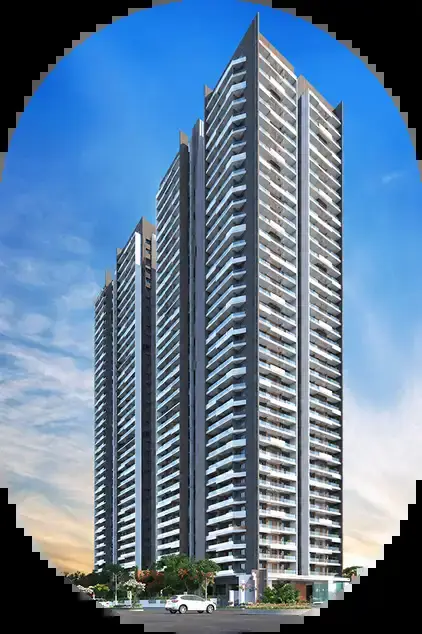
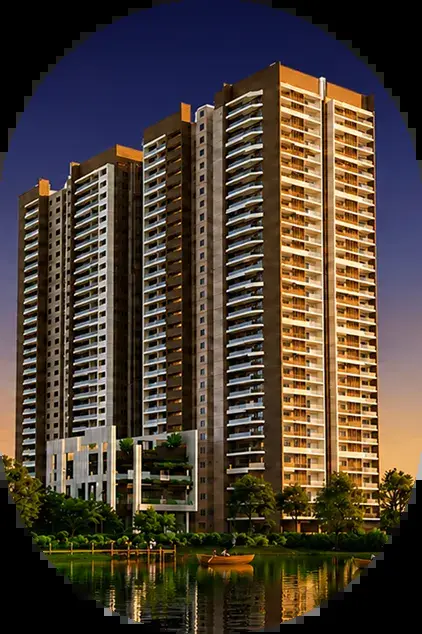
DSR VALAR is a registered residential apartment development on Survey No. 91/2/3, in Kokapet Village, Gandipet Mandal, Ranga Reddy District. The filed HMDA permission describes two high-rise residential blocks, A and B, alongside a separate amenities block. Each residential block is sanctioned with three cellars, a stilt level and 36 upper floors; the amenities block has three cellars, a ground floor and five upper floors. RERA record
The RERA inventory records 288 units overall. Its normalised filing identifies 138 units as 4BHK and a further 144 home entries under unit labels that the supplied normalisation could not classify as a configuration. The booking and availability counts are portal-derived and undated, so they are indicative rather than a dated sales-status confirmation. RERA unit table RERA unit details
The supplied records do not establish an independently verified construction stage or completion of any tower or common facility. RERA’s infrastructure table reports water supply at 30% and the other listed items at 0%; these percentages are filing data, not independent site inspection results. No occupancy certificate is included in the supplied documents. RERA amenities Document index
3. Master plan, architecture & building design
The HMDA permission is for a multi-storied residential development on Survey No. 91/2/3, with two residential blocks and an amenities block. It specifies 3 cellars + stilt + 36 upper floors for each residential block, and 3 cellars + Ground + 5 upper floors for the amenities block. The RERA filing lists approved built-up area as 95943.64 sqmts and the HMDA permission states the site extent as 12150.70 sq mtrs. RERA filing
The supplied material does not establish a measured building footprint, exact tower heights, flats per floor, lift or stair counts, internal circulation dimensions, or a breakdown of residential, amenities and common-area floor areas. The RERA filing includes drawing records, but the available floor-plan set contains 15 drawings, all recorded as scans pending measurement; no drawing-based carpet or room measurements are available from this set. Floor plans Document index
The RERA land details distinguish total site area (12150.70 sq m) from net area (12117.15 sq m) and record 33.55 sq m affected by road widening/FTL of tanks/nala widening. RERA filing The approved built-up area above should not be read as FSI-counted area, saleable area or carpet area; those separate measurements are not supplied here.
4. Homes, configurations & floor plans
| Configuration | Units | Booked | Available | RERA saleable area | Measured carpet area | Loading (if supplied) |
|---|---|---|---|---|---|---|
| 4BHK | 138 | 50 | 88 | 301.19 sq m | Not available | Not supplied |
| Homes (configuration not filed in a recognisable format) | 144 | 50 | 94 | 358.79–379.97 sq m | Not available | Not supplied |
RERA unit table RERA unit details
The RERA unit data also includes a REFUGEE AREA row showing 6 units and AMENITIES as a separate zero-unit row. These are not presented above as homes for sale. RERA unit table
The filed areas are RERA saleable areas, not carpet measurements. No carpet-area measurement is available: all 15 supplied floor-plan drawings are scans pending measurement. Accordingly, room dimensions, balcony or utility areas, orientation and typical floor arrangements cannot be described from the supplied drawing evidence. Floor plans RERA unit details
5. Parking & vehicle circulation
The sanctioned residential configuration includes three cellar levels and a stilt level, but the supplied sanction extraction does not establish the number of parking spaces, the distribution by level, visitor or accessible parking, or unit-specific parking allocations. The HMDA permission states that parking or construction is not to be placed in setback areas.
The RERA infrastructure table lists internal roads and footpaths, but records 0% progress. A separate count of car or two-wheeler spaces, ramp arrangement, access/exit layout, pedestrian separation, EV charging provision, and legally documented parking allocation is not available in the supplied project evidence. RERA amenities Document index
6. Amenities, recreation & open spaces
The RERA filing lists the following infrastructure and community provisions. The percentages below are the filing’s declared progress, not independently verified completion.
| Facility | Description / size | Evidence source | Declared progress / verified status |
|---|---|---|---|
| Internal roads & footpaths | No dimensions supplied | RERA infrastructure filing RERA amenities | Declared 0%; not independently verified |
| Green strip / TOT LOT / park | No area or dimensions supplied | RERA infrastructure filing RERA amenities | Declared 0%; not independently verified |
| Community buildings | No size or capacity supplied | RERA infrastructure filing RERA amenities; HMDA permission identifies an amenities block | Declared 0%; not independently verified |
| Aggregate recreational open space | No area supplied | RERA infrastructure filing RERA amenities | Declared 0%; not independently verified |
The HMDA permission additionally lists a transformer, garbage house, rainwater-harvesting structures, STP, generator room, A/C plant room, electrical installations, laundry, underground and terrace water tanks, hose reel/downcomer and an automatic sprinkler system as project provisions. Their completion is not established by the supplied record.
Promoter/vendor material lists recreational and clubhouse features including a clubhouse, swimming/infinity pool, gym, indoor games, cricket facilities, yoga and meditation areas, landscaped areas, pet facilities and an amphitheatre. These are promoter-marketed claims, not established here as sanctioned or delivered facilities. Promoter website
7. Utilities, building services & safety
The HMDA permission lists project provisions for an STP, reuse of treated water for gardening, rainwater harvesting, a sump, septic tank, transformer, garbage house, generator room and electrical installations. It records separate underground and terrace water storage capacities of 25.000 Its Capacity and 25,000 lits capacity, respectively. The permission also requires that permanent HMWS & SB and T.S. Transco connections not be provided until an occupancy certificate is produced. These are permission provisions and conditions; the supplied evidence does not confirm installation or operational status.
The RERA infrastructure table lists water supply, sewerage/STP, storm-water drains, sewage treatment and disposal, solid-waste management, rainwater harvesting, energy management, fire protection and safety, and an electrical meter room/sub-station/receiving station. It records water supply at 30% and the other listed items at 0%. RERA amenities
The permission identifies hose reels, downcomers and an automatic sprinkler system, and requires Fire Services clearance before application for occupancy certification. It also places structural and fire-safety requirements on the project. The supplied material does not establish the current status of the fire clearance, installed systems, lifts, backup power, security/CCTV, waste segregation, or accessible circulation.
8. Location, access & connectivity
The registered site is in Kokapet Village, Kokapet locality, Gandipet Mandal, Ranga Reddy District, Telangana, PIN 500075. The project parcel centroid is recorded at 17.402817713766606, 78.32867557686754. The RERA boundary description identifies roads to the north and west. RERA record RERA filing Location record RERA filing
The supplied location record lists these measured distances:
| Nearby place | Distance |
|---|---|
| Capgemini | 0.2 km |
| Golden Mile Park | 0.8 km |
| ICICI Bank | 1.1 km |
| CBIT bus stop | 1.4 km |
| Mahatma Gandhi Institute of Technology | 1.5 km |
| (unnamed school) | 1.9 km |
| Continental Hospitals | 2.0 km |
| Financial District (Nanakramguda) | 2.1 km |
Location record
No route measurements, travel times or further public-transport details are established by the supplied project-location data.
9. Developer & development status
The registered promoter is DSR PRIME SPACES, recorded as a partnership. Its RERA-listed address is DOOR NO 8-2-293/82A/221, SRI RAJ PLAZA, KOKAPET VILLAGE, KOKAPET, Gandipet, Ranga Reddy, 500075; the supplied corporate record gives GSTIN 36AARFD6818LIZS. Sudhakar Reddy Devireddy is listed as the authorized signatory. Corporate record Parties record
The RERA filing records an area-share landowner, GLAND CELSUS PARTNERS, and the HMDA permission names it as owner/applicant with DSR Prime Spaces as developer. Parties record The Form-B declaration by the authorized signatory states a completion undertaking of 27TH AUG OF 2027. The project header separately gives 27/12/2027 as proposed completion; neither date is an occupancy certificate or proof of completed construction. RERA record
No independent construction inspection or tower-wise progress record is supplied. RERA’s infrastructure progress figures are filing-reported, and the inventory booking snapshot has no as-of date. RERA amenities RERA unit table
10. Approvals, official records & documents
| Identifier / date | P02400005583, issued 27/12/2022 |
|---|---|
| What the supplied record establishes | Form C records registration of DSR VALAR under section 5, valid through 27/08/2027, subject to certificate conditions. |
| Identifier / date | 1554/SKP/Plg/HMDA/2022, 28-09-2022 |
|---|---|
| What the supplied record establishes | Permission for two residential blocks and an amenities block on Survey No. 91/2/3, subject to stated conditions. |
| Identifier / date | 4th day of OCT, 2022 |
|---|---|
| What the supplied record establishes | Authorized-signatory declaration concerning title, encumbrances, project funds, pending approvals and completion undertaking. |
| Identifier / date | EC22B038TG135111, 28.08.2022 |
|---|---|
| What the supplied record establishes | Referenced in the building-permission record; the supplied project evidence does not include the underlying clearance document. |
| Identifier / date | JNTU/CEH/CIVIL/PC/7022/2022, 27.08.2022 |
|---|---|
| What the supplied record establishes | Referenced in the building-permission record; the underlying certificate is not included in the supplied documents. |
| Identifier / date | 10623/2022, 03.09.2022 |
|---|---|
| What the supplied record establishes | The permission records a simple mortgage of 10% of built-up area in favour of HMDA. |
| Identifier / date | RERA document records 265804, 267289, 267288, 267287, 265805, 265806, 265807, 265808, 265811, 265812, 267286, 267285, 265809, 265810 |
|---|---|
| What the supplied record establishes | Listed as layout-plan or building-floor-plan documents, but not extracted into usable drawings in the supplied record. Document index |
| Identifier / date | Not identified in supplied documents |
|---|---|
| What the supplied record establishes | OC/CC status is not evidenced in this overview record. Document index |
1. Project at a glance
Project identity
Registered project name: DSR VALAR
Project type / registered portion: Residential apartment project; the registration identifies a project, not a separately named phase. The filed building permission covers Blocks A and B and an amenities block.
TG-RERA registration: P02400005583; certificate issued 27/12/2022 under section 5.
Registration validity: 27/12/2022–27/08/2027; certificate states four years and no extension is recorded in the supplied registration data. This is the registration-validity period, not a separate construction deadline.
Registered promoter: DSR PRIME SPACES, a partnership.
RERA status: The supplied certificate records the project as registered. The filing labels it “New Project.”
Land and geographic identity
Locality / revenue village: Kokapet (also recorded as koKapet); Kokapet Village.
Mandal / district / PIN: Gandipet / Ranga Reddy / 500075.
Survey number(s) and subdivisions: 91/2/3 (the project survey number stated in the RERA and HMDA records).
Registered site extent: HMDA permission records 12150.70 sq mtrs. The RERA land filing records total area 12150.70 sq m, affected area 33.55 sq m, and net area 12117.15 sq m.
Boundaries in RERA filing: East: SY NO 91P; West: ROAD; North: ROAD; South: SY NO 84.
Development identity
Sanctioning authority: Hyderabad Metropolitan Development Authority (HMDA), Planning Department; permission records delegation to Narsingi Municipality.
Principal building permission: 1554/SKP/Plg/HMDA/2022, approved 28-09-2022.
Approved built-up area: 95943.64 sqmts, as recorded in the RERA filing.
Sanctioned configuration: Blocks A and B: each 3 cellars + stilt + 36 upper floors. Amenities block: 3 cellars + Ground + 5 upper floors.
Building/block count: Two residential blocks and one amenities block; the RERA unit filing separately records three building units.
Parking levels / count: Cellars and stilt are included in the sanctioned configuration. A sanctioned parking-space count or allocation schedule is not established by the supplied material.
Approved versus RERA-filed units: The RERA filing records 3 total building units and 3 proposed building units as per agreement; its unit inventory separately lists 288 total units. The supplied material does not provide an approved apartment-count schedule with which to reconcile those entries.
Offering and status
RERA-filed unit categories: The normalised filing identifies 138 units as 4BHK and 144 additional home rows whose configuration was not filed in a recognisable configuration format.
RERA saleable area: Filed 4BHK: 301.19 sq m. The additional unclassified home rows have filed areas ranging 358.79–379.97 sq m. These are RERA-filed saleable figures, not carpet-area measurements.
Booked / available: The portal-derived inventory snapshot records 100 booked and 188 available across 288 units. It has no supplied as-of date and should be treated as indicative. For the normalised 4BHK row: 50 booked / 88 available; for the additional home rows: 50 booked / 94 available.
Construction stage: RERA infrastructure disclosures record water supply at 30%; the other listed infrastructure and amenity items show 0%. These are filing-reported percentages, not independently verified site progress.
Completion dates: RERA project header gives proposed completion 27/12/2027; the Form-B declaration undertakes completion by 27TH AUG OF 2027.
Occupancy / completion certificate: No occupancy or completion certificate is identified in the supplied project documents; status is therefore not evidenced in this record.
2. The project story
DSR VALAR is a registered residential apartment development on Survey No. 91/2/3, in Kokapet Village, Gandipet Mandal, Ranga Reddy District. The filed HMDA permission describes two high-rise residential blocks, A and B, alongside a separate amenities block. Each residential block is sanctioned with three cellars, a stilt level and 36 upper floors; the amenities block has three cellars, a ground floor and five upper floors.
The RERA inventory records 288 units overall. Its normalised filing identifies 138 units as 4BHK and a further 144 home entries under unit labels that the supplied normalisation could not classify as a configuration. The booking and availability counts are portal-derived and undated, so they are indicative rather than a dated sales-status confirmation.
The supplied records do not establish an independently verified construction stage or completion of any tower or common facility. RERA’s infrastructure table reports water supply at 30% and the other listed items at 0%; these percentages are filing data, not independent site inspection results. No occupancy certificate is included in the supplied documents.
3. Master plan, architecture & building design
The HMDA permission is for a multi-storied residential development on Survey No. 91/2/3, with two residential blocks and an amenities block. It specifies 3 cellars + stilt + 36 upper floors for each residential block, and 3 cellars + Ground + 5 upper floors for the amenities block. The RERA filing lists approved built-up area as 95943.64 sqmts and the HMDA permission states the site extent as 12150.70 sq mtrs.
The supplied material does not establish a measured building footprint, exact tower heights, flats per floor, lift or stair counts, internal circulation dimensions, or a breakdown of residential, amenities and common-area floor areas. The RERA filing includes drawing records, but the available floor-plan set contains 15 drawings, all recorded as scans pending measurement; no drawing-based carpet or room measurements are available from this set.
The RERA land details distinguish total site area (12150.70 sq m) from net area (12117.15 sq m) and record 33.55 sq m affected by road widening/FTL of tanks/nala widening. The approved built-up area above should not be read as FSI-counted area, saleable area or carpet area; those separate measurements are not supplied here.
4. Homes, configurations & floor plans
| Configuration | Units | Booked | Available | RERA saleable area | Measured carpet area | Loading (if supplied) |
|---|---|---|---|---|---|---|
| 4BHK | 138 | 50 | 88 | 301.19 sq m | Not available | Not supplied |
| Homes (configuration not filed in a recognisable format) | 144 | 50 | 94 | 358.79–379.97 sq m | Not available | Not supplied |
The RERA unit data also includes a REFUGEE AREA row showing 6 units and AMENITIES as a separate zero-unit row. These are not presented above as homes for sale.
The filed areas are RERA saleable areas, not carpet measurements. No carpet-area measurement is available: all 15 supplied floor-plan drawings are scans pending measurement. Accordingly, room dimensions, balcony or utility areas, orientation and typical floor arrangements cannot be described from the supplied drawing evidence.
5. Parking & vehicle circulation
The sanctioned residential configuration includes three cellar levels and a stilt level, but the supplied sanction extraction does not establish the number of parking spaces, the distribution by level, visitor or accessible parking, or unit-specific parking allocations. The HMDA permission states that parking or construction is not to be placed in setback areas.
The RERA infrastructure table lists internal roads and footpaths, but records 0% progress. A separate count of car or two-wheeler spaces, ramp arrangement, access/exit layout, pedestrian separation, EV charging provision, and legally documented parking allocation is not available in the supplied project evidence.
6. Amenities, recreation & open spaces
The RERA filing lists the following infrastructure and community provisions. The percentages below are the filing’s declared progress, not independently verified completion.
| Facility | Description / size | Evidence source | Declared progress / verified status |
|---|---|---|---|
| Internal roads & footpaths | No dimensions supplied | RERA infrastructure filing | Declared 0%; not independently verified |
| Green strip / TOT LOT / park | No area or dimensions supplied | RERA infrastructure filing | Declared 0%; not independently verified |
| Community buildings | No size or capacity supplied | RERA infrastructure filing; HMDA permission identifies an amenities block | Declared 0%; not independently verified |
| Aggregate recreational open space | No area supplied | RERA infrastructure filing | Declared 0%; not independently verified |
The HMDA permission additionally lists a transformer, garbage house, rainwater-harvesting structures, STP, generator room, A/C plant room, electrical installations, laundry, underground and terrace water tanks, hose reel/downcomer and an automatic sprinkler system as project provisions. Their completion is not established by the supplied record.
Promoter/vendor material lists recreational and clubhouse features including a clubhouse, swimming/infinity pool, gym, indoor games, cricket facilities, yoga and meditation areas, landscaped areas, pet facilities and an amphitheatre. These are promoter-marketed claims, not established here as sanctioned or delivered facilities.
7. Utilities, building services & safety
The HMDA permission lists project provisions for an STP, reuse of treated water for gardening, rainwater harvesting, a sump, septic tank, transformer, garbage house, generator room and electrical installations. It records separate underground and terrace water storage capacities of 25.000 Its Capacity and 25,000 lits capacity, respectively. The permission also requires that permanent HMWS & SB and T.S. Transco connections not be provided until an occupancy certificate is produced. These are permission provisions and conditions; the supplied evidence does not confirm installation or operational status.
The RERA infrastructure table lists water supply, sewerage/STP, storm-water drains, sewage treatment and disposal, solid-waste management, rainwater harvesting, energy management, fire protection and safety, and an electrical meter room/sub-station/receiving station. It records water supply at 30% and the other listed items at 0%.
The permission identifies hose reels, downcomers and an automatic sprinkler system, and requires Fire Services clearance before application for occupancy certification. It also places structural and fire-safety requirements on the project. The supplied material does not establish the current status of the fire clearance, installed systems, lifts, backup power, security/CCTV, waste segregation, or accessible circulation.
8. Location, access & connectivity
The registered site is in Kokapet Village, Kokapet locality, Gandipet Mandal, Ranga Reddy District, Telangana, PIN 500075. The project parcel centroid is recorded at 17.402817713766606, 78.32867557686754. The RERA boundary description identifies roads to the north and west.
The supplied location record lists these measured distances:
Capgemini: 0.2 km
Golden Mile Park: 0.8 km
ICICI Bank: 1.1 km
CBIT bus stop: 1.4 km
Mahatma Gandhi Institute of Technology: 1.5 km
(unnamed school): 1.9 km
Continental Hospitals: 2.0 km
Financial District (Nanakramguda): 2.1 km
No route measurements, travel times or further public-transport details are established by the supplied project-location data.
9. Developer & development status
The registered promoter is DSR PRIME SPACES, recorded as a partnership. Its RERA-listed address is DOOR NO 8-2-293/82A/221, SRI RAJ PLAZA, KOKAPET VILLAGE, KOKAPET, Gandipet, Ranga Reddy, 500075; the supplied corporate record gives GSTIN 36AARFD6818LIZS. Sudhakar Reddy Devireddy is listed as the authorized signatory.
The RERA filing records an area-share landowner, GLAND CELSUS PARTNERS, and the HMDA permission names it as owner/applicant with DSR Prime Spaces as developer. The Form-B declaration by the authorized signatory states a completion undertaking of 27TH AUG OF 2027. The project header separately gives 27/12/2027 as proposed completion; neither date is an occupancy certificate or proof of completed construction.
No independent construction inspection or tower-wise progress record is supplied. RERA’s infrastructure progress figures are filing-reported, and the inventory booking snapshot has no as-of date.
10. Approvals, official records & documents
| Identifier / date | P02400005583, issued 27/12/2022 |
|---|---|
| What the supplied record establishes | Form C records registration of DSR VALAR under section 5, valid through 27/08/2027, subject to certificate conditions. |
| Identifier / date | 1554/SKP/Plg/HMDA/2022, 28-09-2022 |
|---|---|
| What the supplied record establishes | Permission for two residential blocks and an amenities block on Survey No. 91/2/3, subject to stated conditions. |
| Identifier / date | 4th day of OCT, 2022 |
|---|---|
| What the supplied record establishes | Authorized-signatory declaration concerning title, encumbrances, project funds, pending approvals and completion undertaking. |
| Identifier / date | EC22B038TG135111, 28.08.2022 |
|---|---|
| What the supplied record establishes | Referenced in the building-permission record; the supplied project evidence does not include the underlying clearance document. |
| Identifier / date | JNTU/CEH/CIVIL/PC/7022/2022, 27.08.2022 |
|---|---|
| What the supplied record establishes | Referenced in the building-permission record; the underlying certificate is not included in the supplied documents. |
| Identifier / date | 10623/2022, 03.09.2022 |
|---|---|
| What the supplied record establishes | The permission records a simple mortgage of 10% of built-up area in favour of HMDA. |
| Identifier / date | RERA document records 265804, 267289, 267288, 267287, 265805, 265806, 265807, 265808, 265811, 265812, 267286, 267285, 265809, 265810 |
|---|---|
| What the supplied record establishes | Listed as layout-plan or building-floor-plan documents, but not extracted into usable drawings in the supplied record. |
| Identifier / date | Not identified in supplied documents |
|---|---|
| What the supplied record establishes | OC/CC status is not evidenced in this overview record. |
Frequently asked questions
Is DSR VALAR registered with Telangana RERA?
Yes. DSR VALAR is registered with the Telangana Real Estate Regulatory Authority as P02400005583; the registration status is New Project.
Who is the developer of DSR VALAR?
The promoter named in the RERA registration is DSR PRIME SPACES.
Where is DSR VALAR located?
DSR VALAR is in KOKAPET, Gandipet, Rangareddy, Telangana (500075).
When will DSR VALAR be completed?
The promoter's proposed date of completion filed with RERA is 27/12/2027. This is the promoter's declaration, not a guarantee.
More projects in Kokapet





