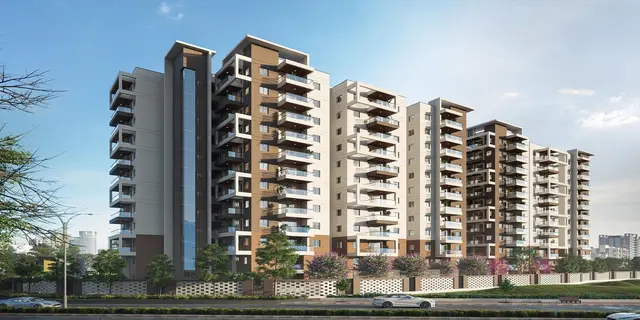
Vaishno Skyvue
VAISHNO VENTURES · Sangareddy · RERA P01100010545
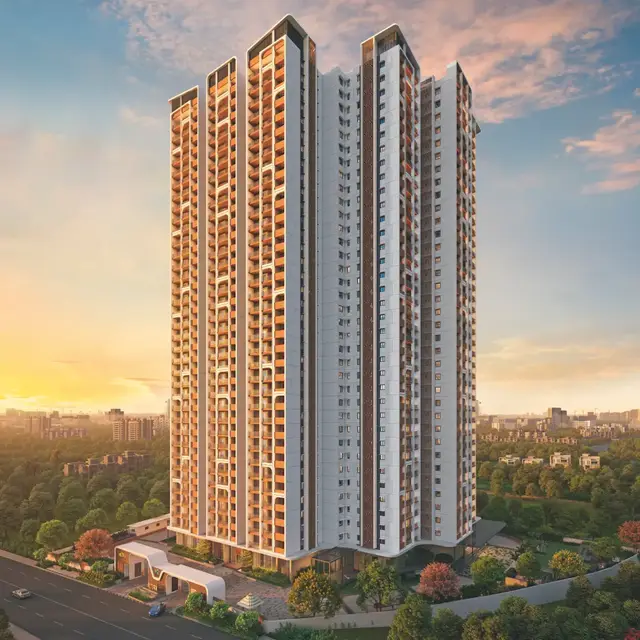
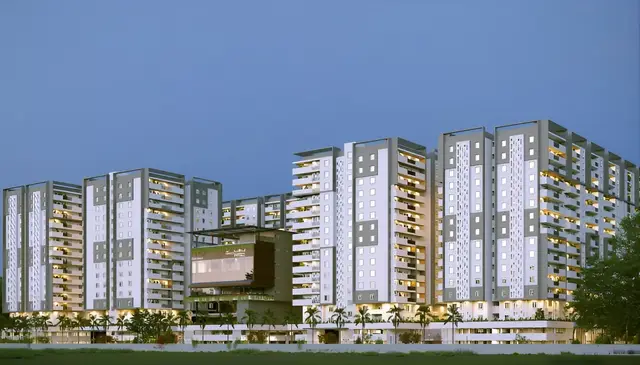
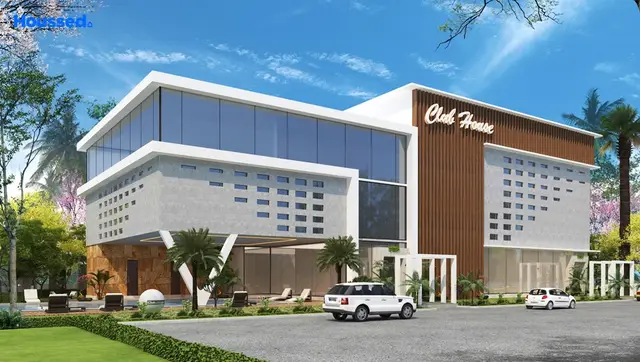
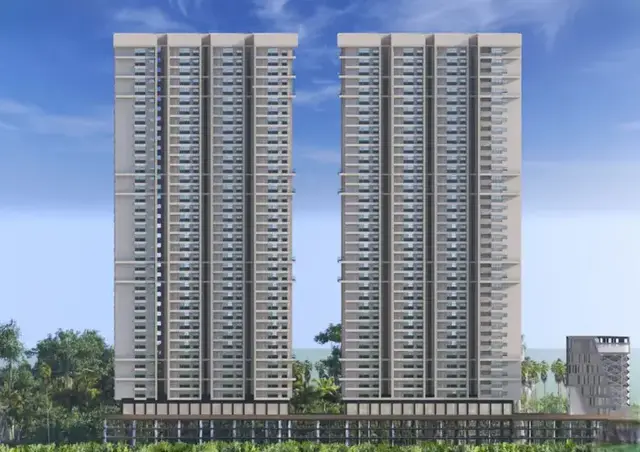
VAISHNO SKYVUE is a residential apartment project in Kollur Village, Ramachandrapuram Mandal, Sangareddy District, developed by registered promoter VAISHNO VENTURES. It covers **15202.56 sq.m** and comprises residential Blocks A and B and a clubhouse; the residential blocks have **2 Common Basements + 4 Podium Floors + Ground Floor + 36 Upper Floors**, and the clubhouse has **2 Common Basements + 4 Podium Floors + Ground Floor + 5 Upper Floors**. The RERA filing lists **571 3BHK** homes with saleable area **137.55 sq.m** and **6 2BHK** homes with saleable area **151.33 sq.m**. Its TG-RERA registration number is **P01100010545**, and the proposed completion date is **13-01-2031**.
01What we found
Read from TG-RERA filings, approvals, land and registration records and court records. A court case is counted only when the court record states this project's survey number with its village, or names the project.
02Check before you pay
8 items to check before you pay, 3 high - from the title chain, court records and approvals, each with what to ask the builder or your advocate. An item may not be a problem with the project: records can be incomplete.
1. Project at a glance
Project identity
| Item | Project record |
|---|---|
| Registered name | VAISHNO SKYVUE RERA record |
| Project type | Residential apartment / group housing; the building permit describes a tower-and-podium type building. RERA record |
| Phase / registered portion | Phase or phase number is not separately disclosed. The registration and filed approval describe the project at Survey No. 188/AA, Kollur, with Blocks A and B and a clubhouse. RERA record |
| TG-RERA number and status | P01100010545; registered. The Form C certificate records validity from 13/01/2026 to 13/01/2031, unless extended by the Authority. This is registration validity, not a confirmation of completion or occupancy. RERA record |
| Registered promoter | VAISHNO VENTURES; partnership. RERA record Corporate record |
| Promoter’s completion undertaking | Form B declares completion by 13-01-2031. The building-permit record states construction was to commence before 12/07/2026 and be completed before 13/01/2031. |
Land and geographic identity
| Item | Project record |
|---|---|
| Registered locality | kollur Village, Ramachandrapuram Mandal, Sangareddy District. RERA record |
| Revenue village | KOLLUR (also written Kollur in the filed approval). RERA record Land records |
| Mandal / district | RC PURAM in the RERA identity; Ramachandrapuram in the approval record. District: Sangareddy. RERA record |
| PIN | 502300. RERA record |
| Project survey number(s) | 188/AA; the approval plan also prints SY NO 188/AA. The RERA identity and project filing do not list other project survey numbers. RERA record Land records |
| Site extent | RERA land record: Total Area 15202.56 sq.m; Net Area 15202.56 sq.m. The building-permit plan records gross and net plot area as 15202.56 sq.m, with total deductions shown as 0. Land records |
| Boundaries | North: ROAD; East, West and South: OTHERS LAND. Land records |
| Site area labels in approval plan | Gross Plot Area: 15202.56 sq.m; Net Plot Area: 15202.56 sq.m; Proposed Coverage Area: 7752.0 sq.m (51 %); Vacant Plot Area: 7436.57 sq.m. |
Development identity
| Item | Project record |
|---|---|
| Sanctioning authority / approval | The project filing identifies HMDA. Building permission is under file 002745/HMDA/00804/SWBP/SKP2/2025, with approval number 1443/HMDA/SWBP/2026, dated 13/01/2026. The permit record identifies Tellapur Municipality as the delegated/local authority. RERA record Approvals record |
| Approved built-up area | Approval-plan figures: Total Proposed BUA excluding Parking 121177.26 sq.m and Total Proposed BUA including Parking 166291.06 sq.m. These are distinct plan labels. |
| Buildings | Three building units are recorded in the RERA land details: two residential blocks and one clubhouse. RERA filing |
| Sanctioned configuration | Blocks A and B: 2 Common Basements + 4 Podium Floors + Ground Floor + 36 Upper Floors. Clubhouse: 2 Common Basements + 4 Podium Floors + Ground Floor + 5 Upper Floors. |
| Heights recorded in permit | Blocks A and B: 119.95 m height from ground level; clubhouse: 20.6 m. Another plan parameter states total height 134.35 m. |
| Parking provision | Sanctioned plan parameter: Car Parking Spaces 903.00; Two Wheelar Spaces 0.00. Proposed parking area is 42484.02 sq.m. |
| Unit count | The approval-plan extraction lists 285 in its num_units field; the sanctioned parameters separately state 285 dwelling units for Block A, while RERA’s project unit table records 577 home units in total (571 3BHK and 6 2BHK). RERA unit table |
| Occupancy / completion certificate | No completion certificate is recorded in the supplied approval extraction; it states that completion certification is false. The permit requires an occupancy certificate before occupation. No OC is supplied for either residential block or the clubhouse. |
Offering and status
| Item | Project record |
|---|---|
| RERA-filed homes | 3BHK: 571; 2BHK: 6. RERA unit table |
| Filed saleable areas | 3BHK: 137.55 sq.m; 2BHK: 151.33 sq.m. These are RERA-filed saleable-area figures, not drawing-measured carpet areas. RERA unit table |
| Booking / availability snapshot | The portal-derived figures show 0 booked and 571 available for 3BHK, and 0 booked and 6 available for 2BHK. The record supplies no as-of date, so these counts are indicative rather than a current inventory confirmation. RERA unit table |
| Construction stage | The supplied records establish a proposed/sanctioned development and completion deadline, but do not provide independently verified site progress. |
| Completion deadline | Promoter declaration and permit: 13-01-2031. This is separate from the RERA registration-validity end date, also 13/01/2031. |
2. The project story
VAISHNO SKYVUE is registered as a residential apartment project at Survey No. 188/AA, Kollur Village, RC Puram / Ramachandrapuram Mandal, Sangareddy District. Its filed building plan describes two residential towers—Blocks A and B—and a separate clubhouse building, on a site recorded as 15202.56 sq.m. RERA record Land records
The two residential blocks are sanctioned with two common basement levels, four podium levels, a ground floor and 36 upper floors. The clubhouse is shown with the same basement and podium arrangement, ground floor and five upper floors. The permit records proposed heights of 119.95 m for each residential block and 20.6 m for the clubhouse.
The RERA filing lists 571 3BHK and 6 2BHK homes. Its unit table shows none booked at the time of the portal-derived snapshot, but no snapshot date is supplied. The approval records and promoter declaration set a completion deadline of 13/01/2031; the supplied materials do not establish construction progress through an independent site inspection, nor do they include an occupancy certificate. RERA unit table
3. Master plan, architecture & building design
The approval plan identifies a residential group-housing development with two residential blocks and a clubhouse. The project site is 15202.56 sq.m; the plan separately records 7752.0 sq.m proposed coverage and 7436.57 sq.m vacant plot area. These plan labels are retained as supplied and are not reclassified here.
The plan labels proposed built-up area as 121177.26 sq.m excluding Parking and 166291.06 sq.m including Parking. Building-level figures in the permit extraction include Block A gross BUA 58473.55 sq.m and net BUA 58434.59 sq.m; Block B gross BUA 58327.07 sq.m and net BUA 58283.35 sq.m; and clubhouse gross BUA 4495.29 sq.m and net BUA 4442.52 sq.m. The plan also lists common basement gross BUA 15504.00 sq.m and net BUA 14791.55 sq.m. These are plan-recorded BUA labels, not saleable or carpet areas.
The sanctioned floor arrangement is 2 Common Basements + 4 Podium Floors + Ground Floor + 36 Upper Floors in each residential block, and 2 Common Basements + 4 Podium Floors + Ground Floor + 5 Upper Floors in the clubhouse. The drawing extraction gives Block A an area anchor of 1649.03 sq.m, Block B 1593.25 sq.m, and clubhouse 739.5 sq.m; the supplied record does not identify these anchors as a separately defined footprint measurement.
The approval plan depicts internal driveways and fire-tender access, including a 30m Wide Main Road, several driveways, and a vehicular ramp recorded as 29m long 5.4m High 8m Wide. The plan also records three tot-lot areas (1131.53 sq.m, 172.45 sq.m, and 220.74 sq.m) and three green-strip areas (358.16 sq.m, 54.83 sq.m, and 174.81 sq.m).
4. Homes, configurations & floor plans
The TG-RERA filing records 577 homes: 571 3BHK and 6 2BHK. The floor-plan measurement dataset reports software-measured carpet-area ranges from the supplied approved floor-plan drawings; these are drawing-derived measurements, not RERA disclosures, and the extraction notes that review is needed. RERA unit table Floor plans
| Configuration | Units | Booked | Available | RERA saleable area | Measured carpet area | Loading (if supplied) |
|---|---|---|---|---|---|---|
| 2BHK | 6 | 0 | 6 | 151.33 sq.m | 101.4–121.8 sq.m; median 110.9 sq.m | 27% |
| 3BHK | 571 | 0 | 571 | 137.55 sq.m | 92.2–131.9 sq.m; median 112.3 sq.m | 18% |
RERA saleable area and drawing-measured carpet area are different measures. The supplied measurement notes state that the software-measured carpet area is smaller than saleable area, which also counts the home’s share of common areas; balconies and utility areas are separately identified in the drawings and excluded from the carpet measurement. The measurement dataset says the filed area may not be carpet area. Floor plans RERA unit details
The measured 2BHK and 3BHK drawing examples show living/dining areas, bedrooms, kitchens, toilets and, in the examples, study or dress areas; open-to-air balconies are also shown, with a utility area in the 2BHK example. Some room dimensions are absent or incomplete in the extraction, so the examples do not establish a complete room schedule for every unit. RERA unit details
The promoter’s RERA unit table also includes CLUBHOUSETERRACE as a row of one unit, with 52.77 sq.m recorded. Its configuration is not classified in the supplied normalised record; it is not included in the home counts above. The clubhouse floors and other clubhouse entries in the portal unit table are common-area/building rows, not additional homes. RERA unit table RERA unit table
5. Parking & vehicle circulation
The approval-plan parameters record 903.00 car parking spaces, 0.00 two-wheeler spaces, and proposed parking area of 42484.02 sq.m. The approval plan identifies two common basement levels and four podium floors and states that cellar and stilt parking areas are to be used exclusively for vehicle parking.
The plan extraction shows internal driveways and a vehicular ramp recorded as 29m long 5.4m High 8m Wide, alongside fire-tender way markings. It also identifies visitor parking area as Required 2467.98; Proposed 2629.79, and proposed visitor parking as 10.66 % against a required 10 %. These are sanctioned-plan figures; the supplied records do not establish individual home parking allocations or a legally exclusive bay for any particular unit.
6. Amenities, recreation & open spaces
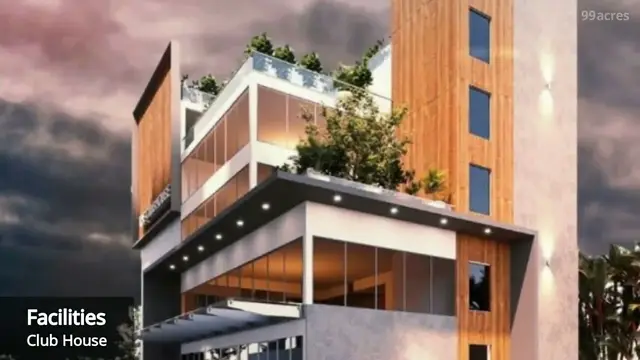
| Description / size | Separate clubhouse building; plan records Ground Floor + 5 Upper Floors above the shared basements and podiums. The approval-plan area anchor is 739.5 sq.m. |
|---|---|
| Evidence source | Sanctioned-plan extraction |
| Declared progress / verified status | Sanctioned/proposed; no completion status supplied. |
| Description / size | Reception and waiting hall, party hall, activity room, indoor play area, library, squash court, badminton court, home theatre, multipurpose hall, crèche, guest rooms, swimming pool and gym are listed in the plan extraction. |
|---|---|
| Evidence source | Plan extraction |
| Declared progress / verified status | Listed in plan data; delivery or completion is not independently verified. |
| Description / size | Three recorded areas: 1131.53 sq.m, 172.45 sq.m, and 220.74 sq.m. Another permit figure records Tot Lot (Sq. Mtrs) 1524.72. |
|---|---|
| Evidence source | Plan and permit extractions |
| Declared progress / verified status | Sanctioned/proposed; not verified complete. |
| Description / size | 358.16 sq.m, 54.83 sq.m, and 174.81 sq.m. |
|---|---|
| Evidence source | Plan extraction |
| Declared progress / verified status | Sanctioned/proposed; not verified complete. |
| Description / size | Permit extraction records 755 trees. |
|---|---|
| Evidence source | Building permit |
| Declared progress / verified status | Permit-recorded provision; planting progress not supplied. |
| Description / size | Listed as available in the RERA amenity schedule, with no progress recorded. |
|---|---|
| Evidence source | RERA amenity schedule RERA amenities |
| Declared progress / verified status | Listed; schedule reports 0% progress. |
| Description / size | Aggregate area is listed in the RERA amenity schedule, but no area is supplied there. |
|---|---|
| Evidence source | RERA amenity schedule RERA amenities |
| Declared progress / verified status | No progress percentage or completion evidence supplied. |
The promoter’s vendor data lists additional recreational and lifestyle features, but the Overview relies on the plan-listed facilities above for project design description; the supplied materials do not establish delivery of those facilities. Promoter website
7. Utilities, building services & safety
The RERA amenity schedule lists water supply, sewerage/STP, storm-water drains, sewage and sullage treatment, solid-waste management, rainwater harvesting, energy management, fire protection, electrical meter room/sub-station/receiving station, street lighting and internal roads/footpaths. The schedule records 0% progress for the listed entries; it does not establish that these services are complete or operational. RERA amenities
The filed engineering drawings include an STP layout labelled STP CAP: 515 KLD and STP AREA: 515 Sq.M. The same drawing lists roof-water, raw-water, treated-water and municipal-water tanks, but the supplied data does not establish their operational status or a completed treatment/reuse system.
The permit records 1 rainwater-harvesting pit in one extraction; the plan condition also calls for a rainwater-harvesting structure (percolation pit). It lists a transformer space, garbage house and refuse chute. The permit further specifies solar water heating, solar lighting and dual piping; these are permit conditions/provisions, not evidence of installation.
The drawings and permit list lifts, fire-escape staircases, fire shafts and a fire-tender way. The supplied records do not give lift capacities or confirm completed fire systems. The building-permit conditions require an occupancy Fire NOC before an occupancy certificate in the relevant permit material; no occupancy certificate is supplied.
8. Location, access & connectivity
The registered project location is KOLLUR, RC PURAM Mandal, Sangareddy District, PIN 502300, on Survey No. 188/AA. The land record gives the north boundary as a road and the remaining boundaries as other land. RERA record Land records
The approval-plan record labels an 18 mt. road width and shows a 30m Wide Main Road and internal driveways. The supplied location data gives the nearest sampled Outer Ring Road interchange at approximately 5.5 km. This is a supplied mapped distance; no travel time is provided. Location record
No public-transport details or verified distance schedule for nearby schools, medical facilities or railway stations is supplied in the official project record used here. Location record
9. Developer & development status
The registered promoter is VAISHNO VENTURES, a partnership, with GSTIN 36AAXFV2886N1ZW. The RERA registration certificate identifies the promoter and its representative, Venkata Satya Karthik Bollapragada. Corporate record
The registration certificate gives the promoter address as Village: Kondapur, Mandal: Serilingampally, District: Ranga Reddy, Pin: 500084. The RERA project record lists the promoter’s project address at PRIME LEGEND, MASJID BANDA ROAD, Kollur Village, Ramachandrapuram Mandal, Sangareddy District. The supplied record does not provide an official contact number or email. Parties record
A Form B affidavit dated 23rd day of JANUARY 2026 is signed by MARAM REDDY MONIKA REDDY for VAISHNO VENTURES and declares a completion period ending 13-01-2031. The building permit gives construction commencement and completion dates but the supplied record does not show independently verified construction progress or an occupancy certificate for any block.
10. Approvals, official records & documents
| Reference / date | P01100010545; valid 13/01/2026–13/01/2031, unless extended. |
|---|---|
| What it supports | Registered project identity, promoter and registration validity. |
| Reference / date | File 002745/HMDA/00804/SWBP/SKP2/2025; approval 1443/HMDA/SWBP/2026, dated 13/01/2026. |
|---|---|
| What it supports | Proposed Blocks A and B and clubhouse at Survey No. 188/AA; sanctioned configuration and conditions. |
| Reference / date | 1443/HMDA/SWBP/2026, dated 13/01/2026. |
|---|---|
| What it supports | Building and site-plan particulars, areas, parking and plan-listed facilities. |
| Reference / date | Documents 646686, 646689 and 646690. |
|---|---|
| What it supports | Building-permit details for Blocks A and B and clubhouse; the supplied extracts do not establish a separate occupancy certificate. |
| Reference / date | Document 646682. |
|---|---|
| What it supports | STP, sump and tank layout information; the drawing contains no project-identification details in its extracted summary. |
| Reference / date | Document 646687, dated 23 January 2026. |
|---|---|
| What it supports | Promoter declarations, including project completion undertaking. |
| Reference / date | Application ID 633ea4bf-e266-423d-8c71-3c21a1479081. |
|---|---|
| What it supports | Reference printed on the plan record. |
1. Project at a glance
Project identity
Registered name: VAISHNO SKYVUE
Project type: Residential apartment / group housing; the building permit describes a tower-and-podium type building.
Phase / registered portion: Phase or phase number is not separately disclosed. The registration and filed approval describe the project at Survey No. 188/AA, Kollur, with Blocks A and B and a clubhouse.
TG-RERA number and status: P01100010545; registered. The Form C certificate records validity from 13/01/2026 to 13/01/2031, unless extended by the Authority. This is registration validity, not a confirmation of completion or occupancy.
Registered promoter: VAISHNO VENTURES; partnership.
Promoter’s completion undertaking: Form B declares completion by 13-01-2031. The building-permit record states construction was to commence before 12/07/2026 and be completed before 13/01/2031.
Land and geographic identity
Registered locality: kollur Village, Ramachandrapuram Mandal, Sangareddy District.
Revenue village: KOLLUR (also written Kollur in the filed approval).
Mandal / district: RC PURAM in the RERA identity; Ramachandrapuram in the approval record. District: Sangareddy.
PIN: 502300.
Project survey number(s): 188/AA; the approval plan also prints SY NO 188/AA. The RERA identity and project filing do not list other project survey numbers.
Site extent: RERA land record: Total Area 15202.56 sq.m; Net Area 15202.56 sq.m. The building-permit plan records gross and net plot area as 15202.56 sq.m, with total deductions shown as 0.
Boundaries: North: ROAD; East, West and South: OTHERS LAND.
Site area labels in approval plan: Gross Plot Area: 15202.56 sq.m; Net Plot Area: 15202.56 sq.m; Proposed Coverage Area: 7752.0 sq.m (51 %); Vacant Plot Area: 7436.57 sq.m.
Development identity
Sanctioning authority / approval: The project filing identifies HMDA. Building permission is under file 002745/HMDA/00804/SWBP/SKP2/2025, with approval number 1443/HMDA/SWBP/2026, dated 13/01/2026. The permit record identifies Tellapur Municipality as the delegated/local authority.
Approved built-up area: Approval-plan figures: Total Proposed BUA excluding Parking 121177.26 sq.m and Total Proposed BUA including Parking 166291.06 sq.m. These are distinct plan labels.
Buildings: Three building units are recorded in the RERA land details: two residential blocks and one clubhouse.
Sanctioned configuration: Blocks A and B: 2 Common Basements + 4 Podium Floors + Ground Floor + 36 Upper Floors. Clubhouse: 2 Common Basements + 4 Podium Floors + Ground Floor + 5 Upper Floors.
Heights recorded in permit: Blocks A and B: 119.95 m height from ground level; clubhouse: 20.6 m. Another plan parameter states total height 134.35 m.
Parking provision: Sanctioned plan parameter: Car Parking Spaces 903.00; Two Wheelar Spaces 0.00. Proposed parking area is 42484.02 sq.m.
Unit count: The approval-plan extraction lists 285 in its num_units field; the sanctioned parameters separately state 285 dwelling units for Block A, while RERA’s project unit table records 577 home units in total (571 3BHK and 6 2BHK).
Occupancy / completion certificate: No completion certificate is recorded in the supplied approval extraction; it states that completion certification is false. The permit requires an occupancy certificate before occupation. No OC is supplied for either residential block or the clubhouse.
Offering and status
RERA-filed homes: 3BHK: 571; 2BHK: 6.
Filed saleable areas: 3BHK: 137.55 sq.m; 2BHK: 151.33 sq.m. These are RERA-filed saleable-area figures, not drawing-measured carpet areas.
Booking / availability snapshot: The portal-derived figures show 0 booked and 571 available for 3BHK, and 0 booked and 6 available for 2BHK. The record supplies no as-of date, so these counts are indicative rather than a current inventory confirmation.
Construction stage: The supplied records establish a proposed/sanctioned development and completion deadline, but do not provide independently verified site progress.
Completion deadline: Promoter declaration and permit: 13-01-2031. This is separate from the RERA registration-validity end date, also 13/01/2031.
2. The project story
VAISHNO SKYVUE is registered as a residential apartment project at Survey No. 188/AA, Kollur Village, RC Puram / Ramachandrapuram Mandal, Sangareddy District. Its filed building plan describes two residential towers—Blocks A and B—and a separate clubhouse building, on a site recorded as 15202.56 sq.m.
The two residential blocks are sanctioned with two common basement levels, four podium levels, a ground floor and 36 upper floors. The clubhouse is shown with the same basement and podium arrangement, ground floor and five upper floors. The permit records proposed heights of 119.95 m for each residential block and 20.6 m for the clubhouse.
The RERA filing lists 571 3BHK and 6 2BHK homes. Its unit table shows none booked at the time of the portal-derived snapshot, but no snapshot date is supplied. The approval records and promoter declaration set a completion deadline of 13/01/2031; the supplied materials do not establish construction progress through an independent site inspection, nor do they include an occupancy certificate.
3. Master plan, architecture & building design
The approval plan identifies a residential group-housing development with two residential blocks and a clubhouse. The project site is 15202.56 sq.m; the plan separately records 7752.0 sq.m proposed coverage and 7436.57 sq.m vacant plot area. These plan labels are retained as supplied and are not reclassified here.
The plan labels proposed built-up area as 121177.26 sq.m excluding Parking and 166291.06 sq.m including Parking. Building-level figures in the permit extraction include Block A gross BUA 58473.55 sq.m and net BUA 58434.59 sq.m; Block B gross BUA 58327.07 sq.m and net BUA 58283.35 sq.m; and clubhouse gross BUA 4495.29 sq.m and net BUA 4442.52 sq.m. The plan also lists common basement gross BUA 15504.00 sq.m and net BUA 14791.55 sq.m. These are plan-recorded BUA labels, not saleable or carpet areas.
The sanctioned floor arrangement is 2 Common Basements + 4 Podium Floors + Ground Floor + 36 Upper Floors in each residential block, and 2 Common Basements + 4 Podium Floors + Ground Floor + 5 Upper Floors in the clubhouse. The drawing extraction gives Block A an area anchor of 1649.03 sq.m, Block B 1593.25 sq.m, and clubhouse 739.5 sq.m; the supplied record does not identify these anchors as a separately defined footprint measurement.
The approval plan depicts internal driveways and fire-tender access, including a 30m Wide Main Road, several driveways, and a vehicular ramp recorded as 29m long 5.4m High 8m Wide. The plan also records three tot-lot areas (1131.53 sq.m, 172.45 sq.m, and 220.74 sq.m) and three green-strip areas (358.16 sq.m, 54.83 sq.m, and 174.81 sq.m).
4. Homes, configurations & floor plans
The TG-RERA filing records 577 homes: 571 3BHK and 6 2BHK. The floor-plan measurement dataset reports software-measured carpet-area ranges from the supplied approved floor-plan drawings; these are drawing-derived measurements, not RERA disclosures, and the extraction notes that review is needed.
| Configuration | Units | Booked | Available | RERA saleable area | Measured carpet area | Loading (if supplied) |
|---|---|---|---|---|---|---|
| 2BHK | 6 | 0 | 6 | 151.33 sq.m | 101.4–121.8 sq.m; median 110.9 sq.m | 27% |
| 3BHK | 571 | 0 | 571 | 137.55 sq.m | 92.2–131.9 sq.m; median 112.3 sq.m | 18% |
RERA saleable area and drawing-measured carpet area are different measures. The supplied measurement notes state that the software-measured carpet area is smaller than saleable area, which also counts the home’s share of common areas; balconies and utility areas are separately identified in the drawings and excluded from the carpet measurement. The measurement dataset says the filed area may not be carpet area.
The measured 2BHK and 3BHK drawing examples show living/dining areas, bedrooms, kitchens, toilets and, in the examples, study or dress areas; open-to-air balconies are also shown, with a utility area in the 2BHK example. Some room dimensions are absent or incomplete in the extraction, so the examples do not establish a complete room schedule for every unit.
The promoter’s RERA unit table also includes CLUBHOUSETERRACE as a row of one unit, with 52.77 sq.m recorded. Its configuration is not classified in the supplied normalised record; it is not included in the home counts above. The clubhouse floors and other clubhouse entries in the portal unit table are common-area/building rows, not additional homes.
5. Parking & vehicle circulation
The approval-plan parameters record 903.00 car parking spaces, 0.00 two-wheeler spaces, and proposed parking area of 42484.02 sq.m. The approval plan identifies two common basement levels and four podium floors and states that cellar and stilt parking areas are to be used exclusively for vehicle parking.
The plan extraction shows internal driveways and a vehicular ramp recorded as 29m long 5.4m High 8m Wide, alongside fire-tender way markings. It also identifies visitor parking area as Required 2467.98; Proposed 2629.79, and proposed visitor parking as 10.66 % against a required 10 %. These are sanctioned-plan figures; the supplied records do not establish individual home parking allocations or a legally exclusive bay for any particular unit.
6. Amenities, recreation & open spaces
| Description / size | Separate clubhouse building; plan records Ground Floor + 5 Upper Floors above the shared basements and podiums. The approval-plan area anchor is 739.5 sq.m. |
|---|---|
| Evidence source | Sanctioned-plan extraction |
| Declared progress / verified status | Sanctioned/proposed; no completion status supplied. |
| Description / size | Reception and waiting hall, party hall, activity room, indoor play area, library, squash court, badminton court, home theatre, multipurpose hall, crèche, guest rooms, swimming pool and gym are listed in the plan extraction. |
|---|---|
| Evidence source | Plan extraction |
| Declared progress / verified status | Listed in plan data; delivery or completion is not independently verified. |
| Description / size | Three recorded areas: 1131.53 sq.m, 172.45 sq.m, and 220.74 sq.m. Another permit figure records Tot Lot (Sq. Mtrs) 1524.72. |
|---|---|
| Evidence source | Plan and permit extractions |
| Declared progress / verified status | Sanctioned/proposed; not verified complete. |
| Description / size | 358.16 sq.m, 54.83 sq.m, and 174.81 sq.m. |
|---|---|
| Evidence source | Plan extraction |
| Declared progress / verified status | Sanctioned/proposed; not verified complete. |
| Description / size | Permit extraction records 755 trees. |
|---|---|
| Evidence source | Building permit |
| Declared progress / verified status | Permit-recorded provision; planting progress not supplied. |
| Description / size | Listed as available in the RERA amenity schedule, with no progress recorded. |
|---|---|
| Evidence source | RERA amenity schedule |
| Declared progress / verified status | Listed; schedule reports 0% progress. |
| Description / size | Aggregate area is listed in the RERA amenity schedule, but no area is supplied there. |
|---|---|
| Evidence source | RERA amenity schedule |
| Declared progress / verified status | No progress percentage or completion evidence supplied. |
The promoter’s vendor data lists additional recreational and lifestyle features, but the Overview relies on the plan-listed facilities above for project design description; the supplied materials do not establish delivery of those facilities.
7. Utilities, building services & safety
The RERA amenity schedule lists water supply, sewerage/STP, storm-water drains, sewage and sullage treatment, solid-waste management, rainwater harvesting, energy management, fire protection, electrical meter room/sub-station/receiving station, street lighting and internal roads/footpaths. The schedule records 0% progress for the listed entries; it does not establish that these services are complete or operational.
The filed engineering drawings include an STP layout labelled STP CAP: 515 KLD and STP AREA: 515 Sq.M. The same drawing lists roof-water, raw-water, treated-water and municipal-water tanks, but the supplied data does not establish their operational status or a completed treatment/reuse system.
The permit records 1 rainwater-harvesting pit in one extraction; the plan condition also calls for a rainwater-harvesting structure (percolation pit). It lists a transformer space, garbage house and refuse chute. The permit further specifies solar water heating, solar lighting and dual piping; these are permit conditions/provisions, not evidence of installation.
The drawings and permit list lifts, fire-escape staircases, fire shafts and a fire-tender way. The supplied records do not give lift capacities or confirm completed fire systems. The building-permit conditions require an occupancy Fire NOC before an occupancy certificate in the relevant permit material; no occupancy certificate is supplied.
8. Location, access & connectivity
The registered project location is KOLLUR, RC PURAM Mandal, Sangareddy District, PIN 502300, on Survey No. 188/AA. The land record gives the north boundary as a road and the remaining boundaries as other land.
The approval-plan record labels an 18 mt. road width and shows a 30m Wide Main Road and internal driveways. The supplied location data gives the nearest sampled Outer Ring Road interchange at approximately 5.5 km. This is a supplied mapped distance; no travel time is provided.
No public-transport details or verified distance schedule for nearby schools, medical facilities or railway stations is supplied in the official project record used here.
9. Developer & development status
The registered promoter is VAISHNO VENTURES, a partnership, with GSTIN 36AAXFV2886N1ZW. The RERA registration certificate identifies the promoter and its representative, Venkata Satya Karthik Bollapragada.
The registration certificate gives the promoter address as Village: Kondapur, Mandal: Serilingampally, District: Ranga Reddy, Pin: 500084. The RERA project record lists the promoter’s project address at PRIME LEGEND, MASJID BANDA ROAD, Kollur Village, Ramachandrapuram Mandal, Sangareddy District. The supplied record does not provide an official contact number or email.
A Form B affidavit dated 23rd day of JANUARY 2026 is signed by MARAM REDDY MONIKA REDDY for VAISHNO VENTURES and declares a completion period ending 13-01-2031. The building permit gives construction commencement and completion dates but the supplied record does not show independently verified construction progress or an occupancy certificate for any block.
10. Approvals, official records & documents
| Reference / date | P01100010545; valid 13/01/2026–13/01/2031, unless extended. |
|---|---|
| What it supports | Registered project identity, promoter and registration validity. |
| Reference / date | File 002745/HMDA/00804/SWBP/SKP2/2025; approval 1443/HMDA/SWBP/2026, dated 13/01/2026. |
|---|---|
| What it supports | Proposed Blocks A and B and clubhouse at Survey No. 188/AA; sanctioned configuration and conditions. |
| Reference / date | 1443/HMDA/SWBP/2026, dated 13/01/2026. |
|---|---|
| What it supports | Building and site-plan particulars, areas, parking and plan-listed facilities. |
| Reference / date | Documents 646686, 646689 and 646690. |
|---|---|
| What it supports | Building-permit details for Blocks A and B and clubhouse; the supplied extracts do not establish a separate occupancy certificate. |
| Reference / date | Document 646682. |
|---|---|
| What it supports | STP, sump and tank layout information; the drawing contains no project-identification details in its extracted summary. |
| Reference / date | Document 646687, dated 23 January 2026. |
|---|---|
| What it supports | Promoter declarations, including project completion undertaking. |
| Reference / date | Application ID 633ea4bf-e266-423d-8c71-3c21a1479081. |
|---|---|
| What it supports | Reference printed on the plan record. |
Frequently asked questions
Is VAISHNO SKYVUE registered with Telangana RERA?
Yes. VAISHNO SKYVUE is registered with the Telangana Real Estate Regulatory Authority as P01100010545; the registration status is New Project.
Who is the developer of VAISHNO SKYVUE?
The promoter named in the RERA registration is VAISHNO VENTURES.
Where is VAISHNO SKYVUE located?
VAISHNO SKYVUE is in kollur Village, Ramachandrapuram Mandal, Sangareddy District, KOLLUR, RC PURAM, Sangareddy, Telangana (502300).
When will VAISHNO SKYVUE be completed?
The promoter's proposed date of completion filed with RERA is 13/05/2031. This is the promoter's declaration, not a guarantee.
More projects in Kollur