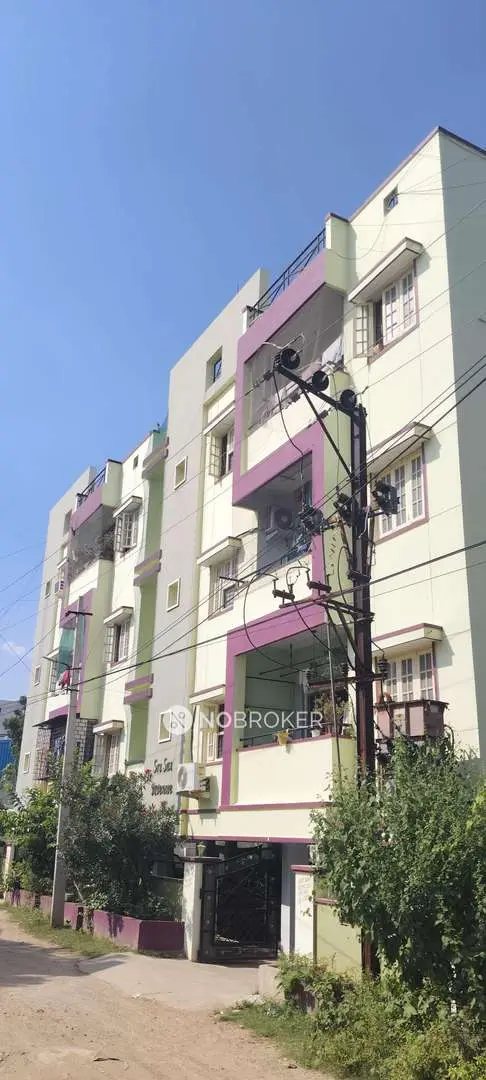
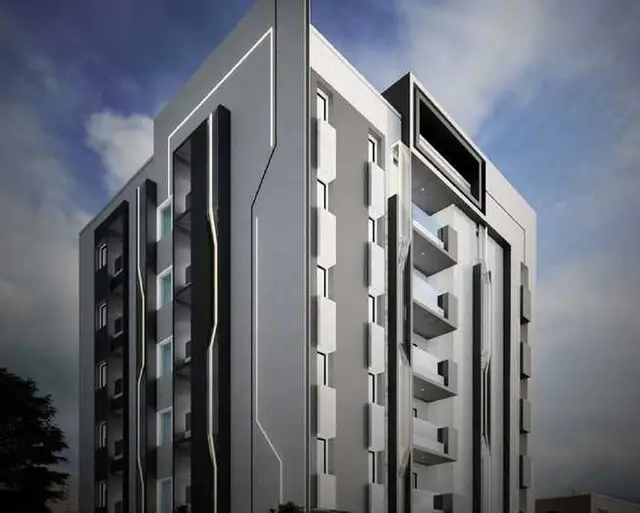
Aparnas Ridhira Estates
Jsv's CASSA CONSTRUCTIONS · Medchal-Malkajgiri · RERA P02200010918
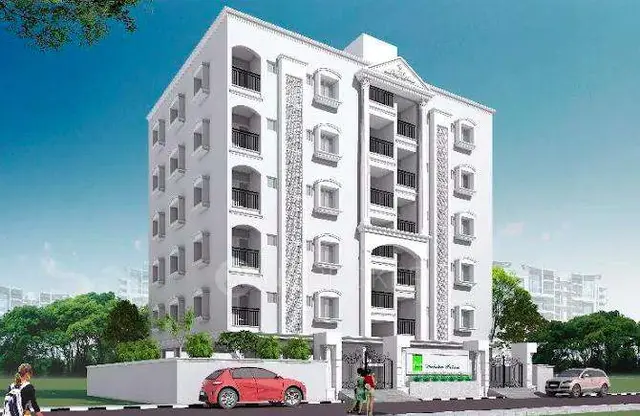
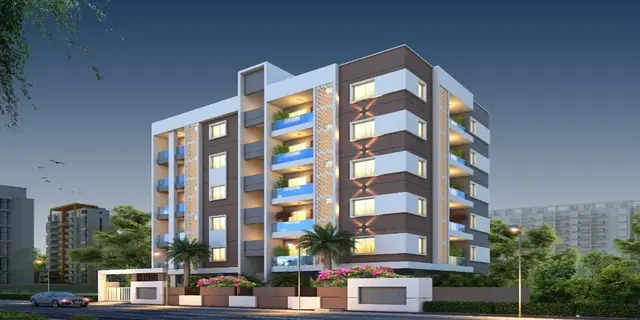
Aparnas Ridhira Estates is a residential apartment project in Vivekanandapuram, Sainikpuri, Ammu Guda village, Malkajgiri mandal, Medchal-Malkajgiri district, developed by the TG-RERA-registered promoter Jsv's CASSA CONSTRUCTIONS. The RERA filing records a land area of 702.24 sq. m and 15 units; the building plan describes one residential building with 1 Stilt + 5 upper floors. The units are filed under the label “SINGLE AND TRIPLE.” The project is registered under TG-RERA registration P02200010918, and its proposed completion date is 03/01/2029.
01What we found
Read from TG-RERA filings, approvals, land and registration records and court records. A court case is counted only when the court record states this project's survey number with its village, or names the project.
02Check before you pay
10 items to check before you pay, 3 high - from the title chain, court records and approvals, each with what to ask the builder or your advocate. An item may not be a problem with the project: records can be incomplete.
1. Project at a glance
Project identity
| Item | Project record |
|---|---|
| Registered project name | Aparnas Ridhira Estates RERA record |
| Project type / registered portion | Residential apartment project; registered as a New Project. No separate phase name or phase number is disclosed. RERA record RERA filing |
| TG-RERA registration | P02200010918; valid from 3 September 2025 to 3 September 2028. This is the registration-validity period, not the completion deadline. RERA record |
| Registered promoter | Jsv's CASSA CONSTRUCTIONS, identified as a partnership in the RERA filing. RERA record RERA filing |
| RERA status in supplied record | Registration certificate issued; portal status is recorded as New Project. RERA record |
Land and geographic identity
| Item | Project record |
|---|---|
| Locality / PIN | Vivekanandapuram, Sainikpuri; PIN 500094. The filed building-plan record further identifies Bharani Colony, Sainikpuri, Neredmet, GHMC, Malkajgiri Circle. RERA record RERA filing |
| Revenue village / mandal / district | Ammu Guda / Malkajgiri / Medchal-Malkajgiri. RERA record |
| Project survey number(s) / subdivision(s) | Survey No. 219/1; no project subdivision beyond that identifier is disclosed. Land records |
| RERA-filed site area | Total area 702.24 sq. m; net area 702.24 sq. m; reported road widening/FTL/nala affected area 0 sq. m. RERA filing |
| Boundaries in RERA filing | East: Neighbours land; West: Plot No. 26 B; North: Part of Plot No. 24 B and 25 B; South: 30 wide road. RERA filing |
| Site extent stated in building-permit record | 702.26 sq. m. |
Development identity
| Item | Project record |
|---|---|
| Sanctioning authority | Greater Hyderabad Municipal Corporation (GHMC). Approvals record |
| Principal building approval | Permit No. 1326/GHMC/SEC/2025-BP, dated 03 September 2025; file No. 000752/GHMC/0349/SEC2/2025-BP. Approvals record |
| Building / sanctioned configuration | One residential building, identified as A1 (SATHDEV): 1 Stilt + 5 upper floors; the plan records 6 floors and height 14.93 MT. |
| Approved built-up area | 1,579.55 Sq.Mt. residential upper-floor area is recorded in the permit parameters; the plan records total proposed built-up area excluding parking 1579.55 and including parking 1895.46. These are distinct figures and are not saleable or carpet area. |
| Parking area / levels | Total parking area 315.9 is stated in the permit parameters; stilt is approved for parking. No basement parking level is identified in the supplied records. |
| Unit counts | The RERA filing records 15 units; the building-plan record also states 15. RERA unit table |
| RERA unit label | Filed as “SINGLE AND TRIPLE”; the supplied unit record does not classify this label as a standard apartment configuration. RERA unit table |
Offering and status
| Item | Project record |
|---|---|
| RERA-filed unit area and availability | “SINGLE AND TRIPLE”: 15 units; 0 booked and 15 available; filed saleable area 144.48 sq. m per unit. Portal booking/availability data has no supplied as-of date and is indicative. RERA unit table RERA unit details |
| Registration validity | 3 September 2025–3 September 2028. |
| Promoter-declared completion deadline | 03/09/2028 in Form B. |
| Project-information proposed completion | 03/01/2029. RERA filing |
| Construction stage | RERA status is New Project. No independently verified on-site construction progress is supplied. RERA record RERA amenities |
| Occupancy / completion certificate | No occupancy or completion certificate is supplied. The building permit requires an occupancy certificate before occupation. |
2. The project story
Aparnas Ridhira Estates is registered with TG-RERA as a residential apartment project on Survey No. 219/1, at Vivekanandapuram, Sainikpuri, in Ammu Guda village, Malkajgiri mandal, Medchal-Malkajgiri district. The RERA filing records a site area of 702.24 sq. m and one building; GHMC’s building permit describes a residential building with 1 Stilt + 5 upper floors. RERA record Land records
The RERA inventory records 15 units under the unclassified filed label “SINGLE AND TRIPLE.” The supplied records do not establish a RERA-filed unit-by-unit configuration schedule that explains this label. Separately, software measurement of the approved-plan drawings identifies 1BHK and 3BHK layouts; those drawing-derived measurements are not RERA-filed configuration disclosures. RERA unit table RERA unit details Floor plans
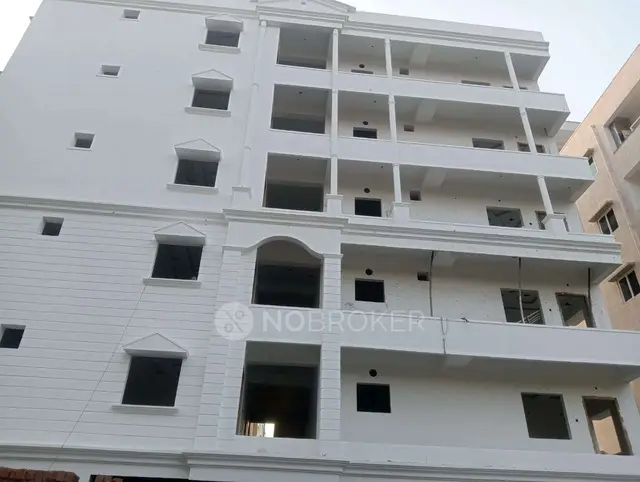
The project is recorded as a New Project. No construction-progress evidence independently verifies work completed at the site. The promoter’s Form B declares a completion date of 03/09/2028; project information also records a proposed completion date of 03/01/2029. No occupancy certificate is included in the supplied documents, so the project cannot be described here as occupancy-certified. RERA record RERA filing Document index
3. Master plan, architecture & building design
The GHMC permit and building-plan record describe a single residential building, A1 (SATHDEV), with 1 Stilt + 5 upper floors. The permit records a building height of 14.93; the plan separately states Total height 20.26mt. The supplied information does not explain the distinction between those height entries.
The plan records a plot area and net plot area of 702.26; its stated proposed built-up area is 1579.55 excluding parking and 1895.46 including parking. The permit parameters identify 1,579.55 Sq.Mt. as residential upper-floor area and 290.71 Sq.Mt. as stilt area. These are approval-record measurements, not RERA saleable area, carpet area or a separately verified FSI calculation.
The plan also records 115.73 as green strip and 386.35 as vacant plot area. It identifies a tot-lot, green strip, rainwater-harvesting provisions, a sump, a percolation pit, a lift and a garbage house. The supplied drawing-derived records do not establish detailed landscaping completion, flat distribution by floor, lift count, stairs, or a complete circulation/entrance arrangement.
The permit identifies the stilt for parking and directs that approved stilt parking be used exclusively for vehicles. No basement level is disclosed in the supplied approval extracts.
4. Homes, configurations & floor plans
The RERA filing records 15 units under the exact label “SINGLE AND TRIPLE”. The unit record does not classify these as a standard configuration, so the filed label is retained rather than reinterpreted. Its stated saleable area is 144.48 sq. m per unit; bookings and availability are portal figures without a supplied as-of date. RERA unit table RERA unit table
| Configuration | Units | Booked | Available | RERA saleable area | Measured carpet area | Loading (if supplied) |
|---|---|---|---|---|---|---|
| “SINGLE AND TRIPLE” (filed label; configuration unclassified) | 15 | 0 | 15 | 144.48 sq. m per unit | Not established as a RERA-filed figure | Not supplied |
Software measurement of the approved-plan drawings identifies a 1BHK drawing layout with measured carpet area 43.1 sq. m (464 sq. ft.) and 3BHK drawing layouts with measured carpet areas from 79.1 to 91.2 sq. m (852–982 sq. ft.; median 87.7 sq. m). These are software-measured drawing figures, not RERA-filed areas or a confirmed inventory schedule; the 3BHK measurement set includes one item marked for review. Floor plans RERA unit details
The drawing-derived examples show living, kitchen, bedroom and toilet spaces; the measured 3BHK example also depicts balconies and a utility area. Balconies and utility areas are marked as excluded from the measured carpet-area calculation. RERA saleable area and drawing-measured carpet area are different measures; the supplied record does not provide a unit-specific loading figure. RERA unit details Floor plans
5. Parking & vehicle circulation
The GHMC permit records a total parking area of 315.9 and approves a stilt level; the plan requires the approved stilt parking area to remain for vehicle parking. The supplied records do not state the number of car or two-wheeler spaces, visitor or accessible-space provision, mechanical parking, individual allotments, or a verified spaces-per-home figure.
The building-plan record specifies one entry and one exit, each with minimum width 4.5mts. and height clearance 5mts. It does not establish the detailed driveway arrangement or pedestrian separation. A parking area or drawn provision does not itself establish exclusive parking rights for a particular buyer.
6. Amenities, recreation & open spaces
The project’s RERA amenity schedule marks Water Supply, Sewerage, Green Strip/TOT LOT/Park, Water Conservation/Rain Water Harvesting, and Electrical Meter Room/Sub-Station/Receiving Station as “YES”; the listed progress percentage for each amenity is 0. This is a filed schedule, not independent confirmation of delivery. RERA amenities
| Description / size | The building-plan record identifies a tot-lot and records 115.73 as green strip; it requires the tot-lot to be fenced and maintained as greenery. |
|---|---|
| Declared progress / verified status | RERA schedule marks Green Strip/TOT LOT/Park “YES” and 0%; completion not independently verified. RERA amenities |
| Description / size | Permit describes 6 Rain Water Harvesting Pits; plan also records a percolation pit and rainwater-harvesting provision. |
|---|---|
| Declared progress / verified status | RERA schedule marks Water Conservation/Rain water Harvesting “YES” and 0%; installation not independently verified. RERA amenities |
| Description / size | Listed in the RERA amenity schedule; no facility description or size supplied. |
|---|---|
| Evidence source | RERA amenities |
| Declared progress / verified status | 0%; no completion evidence supplied. |
| Description / size | Listed in the RERA amenity schedule; no dimensions or internal-road layout details supplied. |
|---|---|
| Evidence source | RERA amenities |
| Declared progress / verified status | 0%; no completion evidence supplied. |
| Description / size | Listed in the RERA amenity schedule. |
|---|---|
| Evidence source | RERA amenities |
| Declared progress / verified status | 0%; no completion evidence supplied. |
7. Utilities, building services & safety
Water and drainage: The RERA amenity schedule marks Water Supply and Sewerage as “YES,” but does not disclose the water source or a treatment plant. The plan records a 3.0m x 1.5m x 2.0m sump and separate underground static water storage and terrace tanks, each stated at 25,000 litres. It lists a septic tank, storm-water drains and sewage/sullage treatment and disposal in the RERA schedule, but the listed progress for these entries is 0%; construction or operational status is not independently verified. RERA amenities
Electrical and building services: The plan identifies a distribution transformer and electrical meter-room/sub-station/receiving-station provision; the permit requires transformer space. The plan records a lift but supplies no lift count or capacity. RERA amenities
Fire and life safety: The GHMC permit requires a working fire extinguisher on each floor. The plan specifies two water-type fire extinguishers for every 600 Sq.mts. of floor area, with a minimum of four per floor, and states that an automatic sprinkler system is to be provided if basement area exceeds 200 Sq.mts. The permit also requires an Occupancy FIRE NOC before issue of the occupancy certificate. These are approval conditions; the supplied records do not verify installation or clearance.
Waste, security and accessibility: The plan and permit require a garbage house; the permit also requires twin bins for each tenement and segregated waste handling. The permit requires CCTV installation and linkage to the concerned SHO. The plan contains a provision concerning physically handicapped persons for specified public/semi-public buildings, but no project-specific accessible-unit or circulation details are supplied. These conditions do not establish that the facilities have been installed or that statutory clearances have been obtained.
8. Location, access & connectivity
The registered location is Vivekanandapuram, Sainikpuri, in Ammu Guda village, Malkajgiri mandal, Medchal-Malkajgiri district, PIN 500094. The building-plan record identifies Bharani Colony, Sainikpuri, Neredmet, GHMC, Malkajgiri Circle. RERA record
The site-boundary record identifies a 30 wide road on the south. The permit refers to an 18 mt. road, and the plan also labels 9.00 MT WIDE EXISTING ROAD and 9.00 MT WIDE PROPOSED ROAD. These are road references in the supplied approval records; no broader transport-network analysis or public-transport service details are available from the project records. RERA filing
The location record provides an approximate nearest sampled Outer Ring Road interchange distance of 10.2 km. This is the supplied location measurement; no travel time is provided. Location record
9. Developer & development status
The TG-RERA-registered promoter is Jsv's CASSA CONSTRUCTIONS, recorded as a partnership. Its GSTIN is 36AAUFJ1058M1ZR. The RERA certificate identifies the promoter, while the supplied records list the promoter address as Sai Global Nivas, NCL North, Satyam Enclave, Bharani Colony, Vivekanandapuram, Sainikpuri, Malkajgiri, Medchal-Malkajgiri, 500094. RERA record RERA filing Corporate record Parties record
The RERA record names AdiReddy Varahalamma as the landowner/promoter participant under an AreaShare arrangement. The building-permit record identifies Adireddy Varahalamma as applicant and A.C. Sathya Dev as developer/applicant in the plan record. Parties record Land records
Form B, signed by AC Sathya Dev as promoter and verified at Hyderabad on 18 November 2025, declares completion by 03/09/2028. The project-information record separately lists 03/01/2029 as its proposed completion date. These are declared/project-record dates; the supplied evidence does not independently verify construction progress or completion. RERA filing
10. Approvals, official records & documents
| Record | Supplied evidence |
|---|---|
| TG-RERA registration | Form C certificate for Aparnas Ridhira Estates, registration P02200010918, issued to JSV'S CASSA CONSTRUCTIONS; certificate records validity from 03/09/2025 to 03/09/2028. |
| GHMC building permit | Permit No. 1326/GHMC/SEC/2025-BP, dated 03 September 2025, file No. 000752/GHMC/0349/SEC2/2025-BP. The record sanctions a residential building of 1 Stilt + 5 upper floors. |
| Building-plan document | Filed plan record describes the proposed residential building and its site, floor configuration, built-up-area entries and plan conditions. |
| Promoter declaration | Form B affidavit-cum-declaration by AC Sathya Dev, verified 18 November 2025, includes the promoter’s declared completion date and undertakings. |
| Occupancy/completion certificate | None supplied. The building-permit record requires an occupancy certificate before occupation and an Occupancy FIRE NOC before the occupancy certificate is issued. |
| Filed title and development documents | A legal title report, supplementary deed and development-agreement/GPA material are included in the project evidence pack. Their substantive title analysis is addressed in the Land & Title section. |
1. Project at a glance
Project identity
Registered project name: Aparnas Ridhira Estates
Project type / registered portion: Residential apartment project; registered as a New Project. No separate phase name or phase number is disclosed.
TG-RERA registration: P02200010918; valid from 3 September 2025 to 3 September 2028. This is the registration-validity period, not the completion deadline.
Registered promoter: Jsv's CASSA CONSTRUCTIONS, identified as a partnership in the RERA filing.
RERA status in supplied record: Registration certificate issued; portal status is recorded as New Project.
Land and geographic identity
Locality / PIN: Vivekanandapuram, Sainikpuri; PIN 500094. The filed building-plan record further identifies Bharani Colony, Sainikpuri, Neredmet, GHMC, Malkajgiri Circle.
Revenue village / mandal / district: Ammu Guda / Malkajgiri / Medchal-Malkajgiri.
Project survey number(s) / subdivision(s): Survey No. 219/1; no project subdivision beyond that identifier is disclosed.
RERA-filed site area: Total area 702.24 sq. m; net area 702.24 sq. m; reported road widening/FTL/nala affected area 0 sq. m.
Boundaries in RERA filing: East: Neighbours land; West: Plot No. 26 B; North: Part of Plot No. 24 B and 25 B; South: 30 wide road.
Site extent stated in building-permit record: 702.26 sq. m.
Development identity
Sanctioning authority: Greater Hyderabad Municipal Corporation (GHMC).
Principal building approval: Permit No. 1326/GHMC/SEC/2025-BP, dated 03 September 2025; file No. 000752/GHMC/0349/SEC2/2025-BP.
Building / sanctioned configuration: One residential building, identified as A1 (SATHDEV): 1 Stilt + 5 upper floors; the plan records 6 floors and height 14.93 MT.
Approved built-up area: 1,579.55 Sq.Mt. residential upper-floor area is recorded in the permit parameters; the plan records total proposed built-up area excluding parking 1579.55 and including parking 1895.46. These are distinct figures and are not saleable or carpet area.
Parking area / levels: Total parking area 315.9 is stated in the permit parameters; stilt is approved for parking. No basement parking level is identified in the supplied records.
Unit counts: The RERA filing records 15 units; the building-plan record also states 15.
RERA unit label: Filed as “SINGLE AND TRIPLE”; the supplied unit record does not classify this label as a standard apartment configuration.
Offering and status
RERA-filed unit area and availability: “SINGLE AND TRIPLE”: 15 units; 0 booked and 15 available; filed saleable area 144.48 sq. m per unit. Portal booking/availability data has no supplied as-of date and is indicative.
Registration validity: 3 September 2025–3 September 2028.
Promoter-declared completion deadline: 03/09/2028 in Form B.
Project-information proposed completion: 03/01/2029.
Construction stage: RERA status is New Project. No independently verified on-site construction progress is supplied.
Occupancy / completion certificate: No occupancy or completion certificate is supplied. The building permit requires an occupancy certificate before occupation.
2. The project story
Aparnas Ridhira Estates is registered with TG-RERA as a residential apartment project on Survey No. 219/1, at Vivekanandapuram, Sainikpuri, in Ammu Guda village, Malkajgiri mandal, Medchal-Malkajgiri district. The RERA filing records a site area of 702.24 sq. m and one building; GHMC’s building permit describes a residential building with 1 Stilt + 5 upper floors.
The RERA inventory records 15 units under the unclassified filed label “SINGLE AND TRIPLE.” The supplied records do not establish a RERA-filed unit-by-unit configuration schedule that explains this label. Separately, software measurement of the approved-plan drawings identifies 1BHK and 3BHK layouts; those drawing-derived measurements are not RERA-filed configuration disclosures.
The project is recorded as a New Project. No construction-progress evidence independently verifies work completed at the site. The promoter’s Form B declares a completion date of 03/09/2028; project information also records a proposed completion date of 03/01/2029. No occupancy certificate is included in the supplied documents, so the project cannot be described here as occupancy-certified.
3. Master plan, architecture & building design
The GHMC permit and building-plan record describe a single residential building, A1 (SATHDEV), with 1 Stilt + 5 upper floors. The permit records a building height of 14.93; the plan separately states Total height 20.26mt. The supplied information does not explain the distinction between those height entries.
The plan records a plot area and net plot area of 702.26; its stated proposed built-up area is 1579.55 excluding parking and 1895.46 including parking. The permit parameters identify 1,579.55 Sq.Mt. as residential upper-floor area and 290.71 Sq.Mt. as stilt area. These are approval-record measurements, not RERA saleable area, carpet area or a separately verified FSI calculation.
The plan also records 115.73 as green strip and 386.35 as vacant plot area. It identifies a tot-lot, green strip, rainwater-harvesting provisions, a sump, a percolation pit, a lift and a garbage house. The supplied drawing-derived records do not establish detailed landscaping completion, flat distribution by floor, lift count, stairs, or a complete circulation/entrance arrangement.
The permit identifies the stilt for parking and directs that approved stilt parking be used exclusively for vehicles. No basement level is disclosed in the supplied approval extracts.
4. Homes, configurations & floor plans
The RERA filing records 15 units under the exact label “SINGLE AND TRIPLE”. The unit record does not classify these as a standard configuration, so the filed label is retained rather than reinterpreted. Its stated saleable area is 144.48 sq. m per unit; bookings and availability are portal figures without a supplied as-of date.
| Configuration | Units | Booked | Available | RERA saleable area | Measured carpet area | Loading (if supplied) |
|---|---|---|---|---|---|---|
| “SINGLE AND TRIPLE” (filed label; configuration unclassified) | 15 | 0 | 15 | 144.48 sq. m per unit | Not established as a RERA-filed figure | Not supplied |
Software measurement of the approved-plan drawings identifies a 1BHK drawing layout with measured carpet area 43.1 sq. m (464 sq. ft.) and 3BHK drawing layouts with measured carpet areas from 79.1 to 91.2 sq. m (852–982 sq. ft.; median 87.7 sq. m). These are software-measured drawing figures, not RERA-filed areas or a confirmed inventory schedule; the 3BHK measurement set includes one item marked for review.
The drawing-derived examples show living, kitchen, bedroom and toilet spaces; the measured 3BHK example also depicts balconies and a utility area. Balconies and utility areas are marked as excluded from the measured carpet-area calculation. RERA saleable area and drawing-measured carpet area are different measures; the supplied record does not provide a unit-specific loading figure.
5. Parking & vehicle circulation
The GHMC permit records a total parking area of 315.9 and approves a stilt level; the plan requires the approved stilt parking area to remain for vehicle parking. The supplied records do not state the number of car or two-wheeler spaces, visitor or accessible-space provision, mechanical parking, individual allotments, or a verified spaces-per-home figure.
The building-plan record specifies one entry and one exit, each with minimum width 4.5mts. and height clearance 5mts. It does not establish the detailed driveway arrangement or pedestrian separation. A parking area or drawn provision does not itself establish exclusive parking rights for a particular buyer.
6. Amenities, recreation & open spaces
The project’s RERA amenity schedule marks Water Supply, Sewerage, Green Strip/TOT LOT/Park, Water Conservation/Rain Water Harvesting, and Electrical Meter Room/Sub-Station/Receiving Station as “YES”; the listed progress percentage for each amenity is 0. This is a filed schedule, not independent confirmation of delivery.
| Description / size | The building-plan record identifies a tot-lot and records 115.73 as green strip; it requires the tot-lot to be fenced and maintained as greenery. |
|---|---|
| Declared progress / verified status | RERA schedule marks Green Strip/TOT LOT/Park “YES” and 0%; completion not independently verified. |
| Description / size | Permit describes 6 Rain Water Harvesting Pits; plan also records a percolation pit and rainwater-harvesting provision. |
|---|---|
| Declared progress / verified status | RERA schedule marks Water Conservation/Rain water Harvesting “YES” and 0%; installation not independently verified. |
| Description / size | Listed in the RERA amenity schedule; no facility description or size supplied. |
|---|---|
| Declared progress / verified status | 0%; no completion evidence supplied. |
| Description / size | Listed in the RERA amenity schedule; no dimensions or internal-road layout details supplied. |
|---|---|
| Declared progress / verified status | 0%; no completion evidence supplied. |
| Description / size | Listed in the RERA amenity schedule. |
|---|---|
| Declared progress / verified status | 0%; no completion evidence supplied. |
7. Utilities, building services & safety
Water and drainage: The RERA amenity schedule marks Water Supply and Sewerage as “YES,” but does not disclose the water source or a treatment plant. The plan records a 3.0m x 1.5m x 2.0m sump and separate underground static water storage and terrace tanks, each stated at 25,000 litres. It lists a septic tank, storm-water drains and sewage/sullage treatment and disposal in the RERA schedule, but the listed progress for these entries is 0%; construction or operational status is not independently verified.
Electrical and building services: The plan identifies a distribution transformer and electrical meter-room/sub-station/receiving-station provision; the permit requires transformer space. The plan records a lift but supplies no lift count or capacity.
Fire and life safety: The GHMC permit requires a working fire extinguisher on each floor. The plan specifies two water-type fire extinguishers for every 600 Sq.mts. of floor area, with a minimum of four per floor, and states that an automatic sprinkler system is to be provided if basement area exceeds 200 Sq.mts. The permit also requires an Occupancy FIRE NOC before issue of the occupancy certificate. These are approval conditions; the supplied records do not verify installation or clearance.
Waste, security and accessibility: The plan and permit require a garbage house; the permit also requires twin bins for each tenement and segregated waste handling. The permit requires CCTV installation and linkage to the concerned SHO. The plan contains a provision concerning physically handicapped persons for specified public/semi-public buildings, but no project-specific accessible-unit or circulation details are supplied. These conditions do not establish that the facilities have been installed or that statutory clearances have been obtained.
8. Location, access & connectivity
The registered location is Vivekanandapuram, Sainikpuri, in Ammu Guda village, Malkajgiri mandal, Medchal-Malkajgiri district, PIN 500094. The building-plan record identifies Bharani Colony, Sainikpuri, Neredmet, GHMC, Malkajgiri Circle.
The site-boundary record identifies a 30 wide road on the south. The permit refers to an 18 mt. road, and the plan also labels 9.00 MT WIDE EXISTING ROAD and 9.00 MT WIDE PROPOSED ROAD. These are road references in the supplied approval records; no broader transport-network analysis or public-transport service details are available from the project records.
The location record provides an approximate nearest sampled Outer Ring Road interchange distance of 10.2 km. This is the supplied location measurement; no travel time is provided.
9. Developer & development status
The TG-RERA-registered promoter is Jsv's CASSA CONSTRUCTIONS, recorded as a partnership. Its GSTIN is 36AAUFJ1058M1ZR. The RERA certificate identifies the promoter, while the supplied records list the promoter address as Sai Global Nivas, NCL North, Satyam Enclave, Bharani Colony, Vivekanandapuram, Sainikpuri, Malkajgiri, Medchal-Malkajgiri, 500094.
The RERA record names AdiReddy Varahalamma as the landowner/promoter participant under an AreaShare arrangement. The building-permit record identifies Adireddy Varahalamma as applicant and A.C. Sathya Dev as developer/applicant in the plan record.
Form B, signed by AC Sathya Dev as promoter and verified at Hyderabad on 18 November 2025, declares completion by 03/09/2028. The project-information record separately lists 03/01/2029 as its proposed completion date. These are declared/project-record dates; the supplied evidence does not independently verify construction progress or completion.
10. Approvals, official records & documents
TG-RERA registration: Form C certificate for Aparnas Ridhira Estates, registration P02200010918, issued to JSV'S CASSA CONSTRUCTIONS; certificate records validity from 03/09/2025 to 03/09/2028.
GHMC building permit: Permit No. 1326/GHMC/SEC/2025-BP, dated 03 September 2025, file No. 000752/GHMC/0349/SEC2/2025-BP. The record sanctions a residential building of 1 Stilt + 5 upper floors.
Building-plan document: Filed plan record describes the proposed residential building and its site, floor configuration, built-up-area entries and plan conditions.
Promoter declaration: Form B affidavit-cum-declaration by AC Sathya Dev, verified 18 November 2025, includes the promoter’s declared completion date and undertakings.
Occupancy/completion certificate: None supplied. The building-permit record requires an occupancy certificate before occupation and an Occupancy FIRE NOC before the occupancy certificate is issued.
Filed title and development documents: A legal title report, supplementary deed and development-agreement/GPA material are included in the project evidence pack. Their substantive title analysis is addressed in the Land & Title section.
Frequently asked questions
Is Aparnas Ridhira Estates registered with Telangana RERA?
Yes. Aparnas Ridhira Estates is registered with the Telangana Real Estate Regulatory Authority as P02200010918; the registration status is New Project.
Who is the developer of Aparnas Ridhira Estates?
The promoter named in the RERA registration is Jsv's CASSA CONSTRUCTIONS.
Where is Aparnas Ridhira Estates located?
Aparnas Ridhira Estates is in Vivekanandapuram, Sainikpuri, Ammu Guda, Malkajgiri, Medchal-Malkajgiri, Telangana (500094).
When will Aparnas Ridhira Estates be completed?
The promoter's proposed date of completion filed with RERA is 03/01/2029. This is the promoter's declaration, not a guarantee.
More projects in Ammu Guda