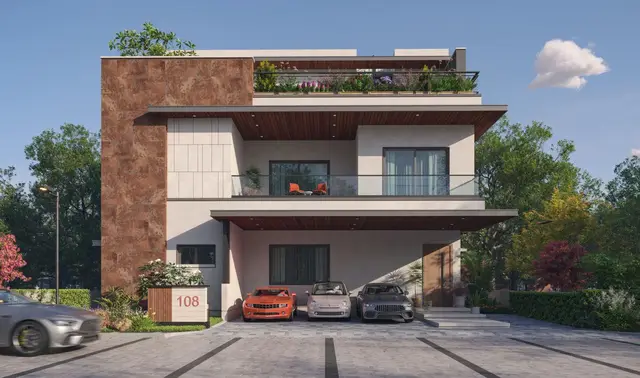
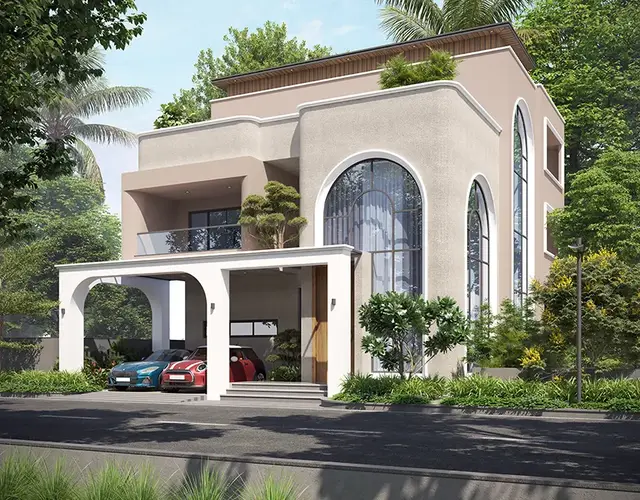
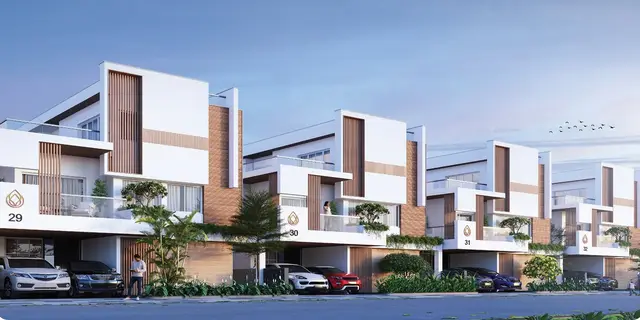
Vertex Calista South
VERTEX VIVA PRIVATE LTD · Rangareddy · RERA P02400010887
VERTEX CALISTA SOUTH is a residential layout-with-housing project in Tukkuguda, Maheshwaram mandal, Ranga Reddy district. It is being developed by the registered promoter VERTEX VIVA PRIVATE LTD on a site of 19566.17 sq.m, with 62 plots/buildings, residential buildings described as Ground Floor + 2 Floors, and RERA-listed 1BHK and 2BHK homes. Its TG-RERA registration number is P02400010887, and the project-information filing proposes completion on 23/04/2031.
More from Vertex Viva Private Ltd · 2 projects →
01What we found
Read from TG-RERA filings, approvals, land and registration records and court records. A court case is counted only when the court record states this project's survey number with its village, or names the project.
02Check before you pay
9 items to check before you pay, 3 high - from the title chain, court records and approvals, each with what to ask the builder or your advocate. An item may not be a problem with the project: records can be incomplete.
1. Project at a glance
Project identity
| Item | Project record |
|---|---|
| Registered project name | VERTEX CALISTA SOUTH RERA record |
| Project type | Residential project; the filed HMDA permit describes a layout with housing / gated community. RERA record |
| Registered portion / phase | South phase, as named in the TG-RERA certificate. A more detailed phase boundary is not separately stated in the supplied registration record. RERA record |
| TG-RERA registration | P02400010887 RERA record |
| Registration validity | 24 December 2025 to 23 December 2030. This is the registration period, not a statement that the project has an occupancy certificate. RERA record |
| Registered promoter | VERTEX VIVA PRIVATE LTD, company. RERA record Corporate record |
| RERA status | Registered; the supplied project record labels it “New Project.” RERA record Approvals record |
Land and geographic identity
| Item | Project record |
|---|---|
| Locality | TUKKUGUDA / under the Municipality of Tukkuguda RERA record RERA filing |
| Revenue village | Mankal (also rendered “Mankhal” in filed approval documents); the RERA certificate identifies Mankal. RERA record |
| Mandal / district / PIN | Maheshwaram, Ranga Reddy, 501359 RERA record |
| Project survey reference | 87 PART; approval documents also state 87/Part, 87/PART and 87PART. RERA record |
| Registered site extent | 19566.17 sq.m RERA filing |
| Net / total area in filed layout | Net area 19566.17 sq.m; total layout area 19566.17 sq.m. The approval extraction records road-affected area 0 and NALA-affected area 0. |
| Boundaries in RERA filing | North: 80FT WIDE ROAD; South: NEIGHBOURS LAND; East: NEIGHBOURS LAND; West: 80 FT WIDE ROAD AND NEIGHBOURS LAND. RERA filing |
| Cadastral reference | The land-record extract is for survey 87/P, with subdivision rows present; the RERA filing identifies the project as 87 PART. The extract describes its extent basis as the whole survey, not a verified project-parcel extent. Cadastral map |
Development identity
| Item | Project record |
|---|---|
| Principal sanctioning authority | Hyderabad Metropolitan Development Authority (HMDA), Layout Permit No. 1314/HMDA/SWDL/2025, approved 24/12/2025. Approvals record |
| Related building-permission proceeding | Greater Hyderabad Municipal Corporation (GHMC), Deputy Commissioner, Thukkuguda Circle: Proc.No.G1/2314/TC/2025, dated 24.12.2025. Approvals record |
| Approved built-up area | HMDA layout-with-housing permit extraction: Total Sanctioned Built Up Area 19699.75 (unit stated in the drawing extraction as area in sq.m). |
| Buildings / homes | Approval documents describe 61 residential structures and a separate Building Name - 62.0; the filed layout schedule identifies 62 plots/buildings. The RERA unit schedule records 182 homes in 1BHK and 2BHK configurations, plus three rows labelled by floor rather than home configuration. RERA unit table |
| Sanctioned floor configuration | Residential buildings: Ground Floor + 2 Floors. Building 62 is also described as Ground Floor + 2 Floors; its extracted height is 12.15 m from ground level. |
| Parking | The submitted plan extraction identifies a proposed parking area of 1097.99 sq.m and separately lists 0.00 sq.m common parking area in its land-use schedule. The supplied material does not establish a sanctioned count of vehicle spaces or unit-by-unit allocations. |
| Approved versus RERA-listed counts | Approval schedule: 62 plots/buildings; permit parameters: 61 dwelling units plus Building 62. TG-RERA filing: 62 total building units and 185 total units in its unit table, of which 182 are 1BHK/2BHK homes and three entries are floor labels. RERA filing RERA unit table |
Offering and status
| Item | Project record |
|---|---|
| RERA-listed home configurations | 1BHK and 2BHK RERA unit table |
| RERA saleable areas | 1BHK: 100.16 sq.m; 2BHK: 114.91 sq.m RERA unit table |
| Booked / available | 1BHK: 4 booked / 117 available; 2BHK: 2 booked / 59 available. These portal counts are indicative; the supplied record carries no as-of date. RERA unit table |
| Construction stage | The supplied evidence identifies a new registered project and contains conditional permissions and proposed development conditions, but no independently verified site-progress measurement. RERA record Document index |
| Completion dates | TG-RERA filing proposes 23/04/2031; the Form B declaration states 23-12-2030; the building-permission record states completion before 23.12.2030. RERA record RERA filing |
| Occupancy / completion certificate | No occupancy or completion certificate is identified in the supplied project evidence. No tower-wise or building-wise OC status is supplied. Document index |
2. The project story
VERTEX CALISTA SOUTH is a residential layout-with-housing project at Mankal village, within the Tukkuguda municipal area of Maheshwaram mandal, Ranga Reddy district. Its filed approval describes a gated-community arrangement on 19566.17 sq.m in survey 87 PART. RERA record
The approval schedule sets out 61 residential structures, each described as Ground Floor + 2 Floors, alongside Building 62, which is separately identified in the layout plan and permit. The TG-RERA unit schedule lists 1BHK and 2BHK homes. The portal’s booked/available figures are a snapshot without a stated retrieval date, and should be treated as indicative rather than a verified current inventory. RERA unit table
The evidence establishes permissions and proposed works, not physical construction progress or completed, occupied buildings. No occupancy certificate is included for any building or phase. Document index
3. Master plan, architecture & building design
The HMDA permit extraction records a 19566.17 sq.m site and net area, with 19699.75 as total sanctioned built-up area. The filed layout schedule divides the site into 11861.48 sq.m plotted area (60.62%), 4981.08 sq.m roads (25.46%), 1969.43 sq.m organized open space (10.07%), 694.22 sq.m amenities plot area (3.55%), and 59.53 sq.m utility area (0.30%).
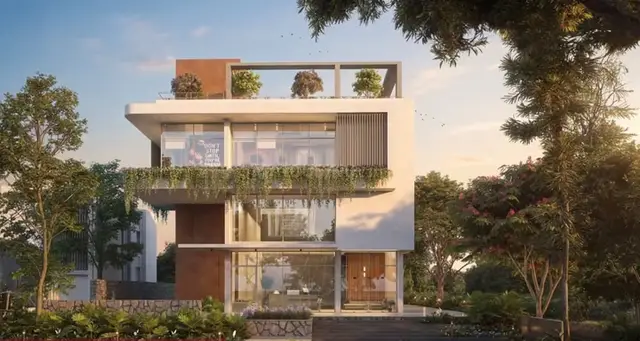
The plan describes plots/buildings 1–61 as Ground Floor + 2 Upper Floors, with a stated height of 9.9 m from ground level. Building 62 is also shown as Ground Floor + 2 Upper Floors, with 12.15 m height from ground level in the extracted parameters. No basement, stilt or podium level is identified in the supplied approved-plan extracts.
The submitted layout drawing’s plot schedule has 62 plots with sizes read by software: 189.0 sq.m smallest, 190.72 sq.m median and 694.22 sq.m largest. The size bands show 55 plots in 200–250 sq yd, 6 in 250–300 sq yd, and 1 in 500–1000 sq yd. These are drawing-derived readings and should be checked against the stamped drawing. Layout record
The building-plan extraction includes Building 62 as an amenity block with a waiting lounge, conference hall and guest room; it also lists a lift and staircase. These are plan-extraction descriptions, not evidence that the facilities have been built or commissioned.
4. Homes, configurations & floor plans
TG-RERA records the following saleable areas and inventory. The supplied RERA unit counts are portal figures without a stated as-of date. RERA unit table
| Configuration | Units | Booked | Available | RERA saleable area | Measured carpet area | Loading (if supplied) |
|---|---|---|---|---|---|---|
| 1BHK | 121 | 4 | 117 | 100.16 sq.m | 73.8–89.3 sq.m; median 84.1 sq.m (software-measured from approved-plan drawings; review advised) | 16% (drawing-measurement estimate) |
| 2BHK | 61 | 2 | 59 | 114.91 sq.m | Not supplied | Not supplied |
The drawing-based 1BHK measurement covers 8 designs. The extracted example plan labels bedroom, kitchen, living/dining, toilets, servant-room spaces and a utility area; the utility is marked excluded from carpet area in that measurement. These software measurements are not RERA disclosures and should be verified against the drawing. Saleable area and measured carpet area are different measures; the evidence does not provide a separate balcony-area schedule. RERA unit details Floor plans
The three additional RERA unit-table rows labelled FIRST FLOOR, GROUND FLOOR and SECOND FLOOR are not identified as homes for sale and are not counted as available homes. RERA unit table
5. Parking & vehicle circulation
The submitted layout-plan extraction states Parking Area Proposed 1097.99 sq.m. It also records 0.00 sq.m common parking area in the land-use schedule and extracts per-building net parking-area figures in some building parameters. The supplied evidence does not establish a total number of parking spaces, visitor-space count, accessible spaces, parking level-by-level arrangement, or unit-specific parking allocation. A plan bay or area entry does not by itself establish an exclusive allotment.
The layout approval requires road formation and internal access works; the drawing extraction lists internal approach-road widths including 10.0 m, 10.06 m, 12m, and 24.0 m. No detailed vehicle-entry/exit or pedestrian-separation plan is supplied in the evidence summarized here.
6. Amenities, recreation & open spaces
The RERA amenities record lists infrastructure and facility categories as available in the filing, but its progress field is 0% for the listed entries. The approval documents set out required works; the supplied evidence does not independently verify that any facility is complete. RERA amenities
| Description / size | Organized open space 1969.43 sq.m; the plan extraction lists five tot-lots: 370.17 sq.m, 623.02 sq.m, 131.5 sq.m, 181.52 sq.m and 663.22 sq.m. |
|---|---|
| Evidence source | Sanctioned-plan extraction |
| Declared progress / verified status | Proposed/required; no completion verification supplied. |
| Description / size | Amenities plot area 694.22 sq.m; the HMDA permit extraction separately records “Amenities 571.24”. The plan extraction lists a waiting lounge, conference hall and guest room for Building 62. |
|---|---|
| Evidence source | Sanctioned-plan extraction |
| Declared progress / verified status | Proposed; no completion verification supplied. |
| Description / size | Road area 4981.08 sq.m; the filing lists internal roads and footpaths. RERA amenities |
|---|---|
| Evidence source | Layout drawing and RERA amenities record |
| Declared progress / verified status | RERA progress recorded as 0%; no independent completion verification. |
| Description / size | The plan and permit require green strip/avenue planting and maintenance of greenery. |
|---|---|
| Evidence source | Sanctioned-plan extraction |
| Declared progress / verified status | Required/proposed; no completion verification supplied. |
| Description / size | Listed in the RERA amenities record; Building 62 extraction describes an amenity block. RERA amenities |
|---|---|
| Evidence source | RERA filing and plan extraction |
| Declared progress / verified status | RERA progress recorded as 0%; no independent completion verification. |
7. Utilities, building services & safety
The HMDA permit sets out proposed/required infrastructure including internal water-supply lines, an overhead tank, an assured water-supply source, underground drainage, a common septic tank/STP, storm-water drains, rainwater-harvesting pits, electrical supply lines, street lighting and a transformer. The approval also calls for underground ducting of utilities and a solid-waste disposal area and source-segregation mechanism. These are approval conditions and proposed works; the supplied record does not establish installed capacities or completed operation.
The building-plan extraction lists a garbage house, transformer space, water supply, electricity connections, rainwater harvesting and EV-charging infrastructure. It also lists fire-fighting installation and digital-connectivity provisions. No equipment capacities, fire-clearance certificate, commissioning evidence, lift capacity, or completed accessibility inspection is supplied.
The building-permission conditions require occupancy certificates before occupation and completion notices after construction; no OC is supplied for this project.
8. Location, access & connectivity
The registered location is Mankal village, Maheshwaram mandal, Ranga Reddy district, PIN 501359, in the Tukkuguda locality/municipal area. The project parcel centroid in the cadastral data is 17.22229, 78.46417. RERA record Cadastral map
The location data records the nearest sampled Outer Ring Road interchange at approximately 3.7 km. The supplied evidence does not provide measured distances to other landmarks or public-transport facilities. Location record
9. Developer & development status
The registered legal promoter is VERTEX VIVA PRIVATE LTD, a company, with GSTIN 36AACJV2816R1ZM. The project filing lists its address as VERTEX VIVA PVT LTD, ROAD NO 10, SY NO 87 PART, TUKKUGUDA, Maheshwaram, Ranga Reddy, 501359. The TG-RERA certificate displays the promoter address as Village: Mandal: Shaikpet, District: Hyderabad, PIN 500033. Corporate record Parties record
The TG-RERA filing identifies SRI KAMALNAYAN VENTURES LLP and VERTEX VIVA PRIVATE LTD as project landowner/promoter participants under revenue-share arrangements. The filed development agreement-cum-irrevocable GPA, registered as 8741/2026, describes Sri Kamalnayan Ventures LLP as landowner and Vertex Viva Private Limited as developer. Parties record
The Form B declaration dated 19 MAY 2026 records the promoter’s declared completion date as 23-12-2030. The project-information filing proposes 23/04/2031; the supplied evidence does not include independently verified construction progress or an occupancy certificate. RERA filing Document index
10. Approvals, official records & documents
| Reference and scope | Form C; project VERTEX CALISTA SOUTH, registration P02400010887; validity 24/12/2025–23/12/2030. |
|---|---|
| Evidence | Registration certificate |
| Reference and scope | 1314/HMDA/SWDL/2025, approved 24/12/2025; survey reference 87PART; site extent 19566.17 Sq.Mt. |
|---|---|
| Evidence | Layout permit order and conditions |
| Reference and scope | Proc.No.G1/2314/TC/2025, dated 24.12.2025; survey 87/Part; residential construction described as Ground+2 upper floors. |
|---|---|
| Evidence | Deputy Commissioner, Thukkuguda Circle proceedings |
| Reference and scope | Layout plan, file 007699/HMDA/02293/SWDL/SHZ/2025, including plot/building schedule and extracted layout areas. |
|---|---|
| Evidence | TG-RERA-filed plan documents |
| Reference and scope | Advocate’s title opinion dated 27/08/2025, addressing land in Sy.Nos. 87/part and 88/part and related subdivisions; it states that originals and public records were not independently verified. |
|---|---|
| Evidence | Filed title reports |
| Reference and scope | Registered development agreement-cum-irrevocable GPA with revenue sharing, 8741/2026. |
|---|---|
| Evidence | Filed agreement |
| Reference and scope | Promoter declaration dated 19 MAY 2026. |
|---|---|
| Evidence | Filed affidavit-cum-declaration |
| Reference and scope | No project OC or completion certificate is identified in the supplied evidence. Document index |
|---|---|
| Evidence | Not supplied in the reviewed record |
The HMDA layout lookup is reported as unavailable through the public portal channel in the supplied HMDA data; that access limitation does not establish refusal or absence of approval. HMDA
1. Project at a glance
Project identity
Registered project name: VERTEX CALISTA SOUTH
Project type: Residential project; the filed HMDA permit describes a layout with housing / gated community.
Registered portion / phase: South phase, as named in the TG-RERA certificate. A more detailed phase boundary is not separately stated in the supplied registration record.
TG-RERA registration: P02400010887
Registration validity: 24 December 2025 to 23 December 2030. This is the registration period, not a statement that the project has an occupancy certificate.
Registered promoter: VERTEX VIVA PRIVATE LTD, company.
RERA status: Registered; the supplied project record labels it “New Project.”
Land and geographic identity
Locality: TUKKUGUDA / under the Municipality of Tukkuguda
Revenue village: Mankal (also rendered “Mankhal” in filed approval documents); the RERA certificate identifies Mankal.
Mandal / district / PIN: Maheshwaram, Ranga Reddy, 501359
Project survey reference: 87 PART; approval documents also state 87/Part, 87/PART and 87PART.
Registered site extent: 19566.17 sq.m
Net / total area in filed layout: Net area 19566.17 sq.m; total layout area 19566.17 sq.m. The approval extraction records road-affected area 0 and NALA-affected area 0.
Boundaries in RERA filing: North: 80FT WIDE ROAD; South: NEIGHBOURS LAND; East: NEIGHBOURS LAND; West: 80 FT WIDE ROAD AND NEIGHBOURS LAND.
Cadastral reference: The land-record extract is for survey 87/P, with subdivision rows present; the RERA filing identifies the project as 87 PART. The extract describes its extent basis as the whole survey, not a verified project-parcel extent.
Development identity
Principal sanctioning authority: Hyderabad Metropolitan Development Authority (HMDA), Layout Permit No. 1314/HMDA/SWDL/2025, approved 24/12/2025.
Related building-permission proceeding: Greater Hyderabad Municipal Corporation (GHMC), Deputy Commissioner, Thukkuguda Circle: Proc.No.G1/2314/TC/2025, dated 24.12.2025.
Approved built-up area: HMDA layout-with-housing permit extraction: Total Sanctioned Built Up Area 19699.75 (unit stated in the drawing extraction as area in sq.m).
Buildings / homes: Approval documents describe 61 residential structures and a separate Building Name - 62.0; the filed layout schedule identifies 62 plots/buildings. The RERA unit schedule records 182 homes in 1BHK and 2BHK configurations, plus three rows labelled by floor rather than home configuration.
Sanctioned floor configuration: Residential buildings: Ground Floor + 2 Floors. Building 62 is also described as Ground Floor + 2 Floors; its extracted height is 12.15 m from ground level.
Parking: The submitted plan extraction identifies a proposed parking area of 1097.99 sq.m and separately lists 0.00 sq.m common parking area in its land-use schedule. The supplied material does not establish a sanctioned count of vehicle spaces or unit-by-unit allocations.
Approved versus RERA-listed counts: Approval schedule: 62 plots/buildings; permit parameters: 61 dwelling units plus Building 62. TG-RERA filing: 62 total building units and 185 total units in its unit table, of which 182 are 1BHK/2BHK homes and three entries are floor labels.
Offering and status
RERA-listed home configurations: 1BHK and 2BHK
RERA saleable areas: 1BHK: 100.16 sq.m; 2BHK: 114.91 sq.m
Booked / available: 1BHK: 4 booked / 117 available; 2BHK: 2 booked / 59 available. These portal counts are indicative; the supplied record carries no as-of date.
Construction stage: The supplied evidence identifies a new registered project and contains conditional permissions and proposed development conditions, but no independently verified site-progress measurement.
Completion dates: TG-RERA filing proposes 23/04/2031; the Form B declaration states 23-12-2030; the building-permission record states completion before 23.12.2030.
Occupancy / completion certificate: No occupancy or completion certificate is identified in the supplied project evidence. No tower-wise or building-wise OC status is supplied.
2. The project story
VERTEX CALISTA SOUTH is a residential layout-with-housing project at Mankal village, within the Tukkuguda municipal area of Maheshwaram mandal, Ranga Reddy district. Its filed approval describes a gated-community arrangement on 19566.17 sq.m in survey 87 PART.
The approval schedule sets out 61 residential structures, each described as Ground Floor + 2 Floors, alongside Building 62, which is separately identified in the layout plan and permit. The TG-RERA unit schedule lists 1BHK and 2BHK homes. The portal’s booked/available figures are a snapshot without a stated retrieval date, and should be treated as indicative rather than a verified current inventory.
The evidence establishes permissions and proposed works, not physical construction progress or completed, occupied buildings. No occupancy certificate is included for any building or phase.
3. Master plan, architecture & building design
The HMDA permit extraction records a 19566.17 sq.m site and net area, with 19699.75 as total sanctioned built-up area. The filed layout schedule divides the site into 11861.48 sq.m plotted area (60.62%), 4981.08 sq.m roads (25.46%), 1969.43 sq.m organized open space (10.07%), 694.22 sq.m amenities plot area (3.55%), and 59.53 sq.m utility area (0.30%).
The plan describes plots/buildings 1–61 as Ground Floor + 2 Upper Floors, with a stated height of 9.9 m from ground level. Building 62 is also shown as Ground Floor + 2 Upper Floors, with 12.15 m height from ground level in the extracted parameters. No basement, stilt or podium level is identified in the supplied approved-plan extracts.
The submitted layout drawing’s plot schedule has 62 plots with sizes read by software: 189.0 sq.m smallest, 190.72 sq.m median and 694.22 sq.m largest. The size bands show 55 plots in 200–250 sq yd, 6 in 250–300 sq yd, and 1 in 500–1000 sq yd. These are drawing-derived readings and should be checked against the stamped drawing.
The building-plan extraction includes Building 62 as an amenity block with a waiting lounge, conference hall and guest room; it also lists a lift and staircase. These are plan-extraction descriptions, not evidence that the facilities have been built or commissioned.
4. Homes, configurations & floor plans
TG-RERA records the following saleable areas and inventory. The supplied RERA unit counts are portal figures without a stated as-of date.
| Configuration | Units | Booked | Available | RERA saleable area | Measured carpet area | Loading (if supplied) |
|---|---|---|---|---|---|---|
| 1BHK | 121 | 4 | 117 | 100.16 sq.m | 73.8–89.3 sq.m; median 84.1 sq.m (software-measured from approved-plan drawings; review advised) | 16% (drawing-measurement estimate) |
| 2BHK | 61 | 2 | 59 | 114.91 sq.m | Not supplied | Not supplied |
The drawing-based 1BHK measurement covers 8 designs. The extracted example plan labels bedroom, kitchen, living/dining, toilets, servant-room spaces and a utility area; the utility is marked excluded from carpet area in that measurement. These software measurements are not RERA disclosures and should be verified against the drawing. Saleable area and measured carpet area are different measures; the evidence does not provide a separate balcony-area schedule.
The three additional RERA unit-table rows labelled FIRST FLOOR, GROUND FLOOR and SECOND FLOOR are not identified as homes for sale and are not counted as available homes.
5. Parking & vehicle circulation
The submitted layout-plan extraction states Parking Area Proposed 1097.99 sq.m. It also records 0.00 sq.m common parking area in the land-use schedule and extracts per-building net parking-area figures in some building parameters. The supplied evidence does not establish a total number of parking spaces, visitor-space count, accessible spaces, parking level-by-level arrangement, or unit-specific parking allocation. A plan bay or area entry does not by itself establish an exclusive allotment.
The layout approval requires road formation and internal access works; the drawing extraction lists internal approach-road widths including 10.0 m, 10.06 m, 12m, and 24.0 m. No detailed vehicle-entry/exit or pedestrian-separation plan is supplied in the evidence summarized here.
6. Amenities, recreation & open spaces
The RERA amenities record lists infrastructure and facility categories as available in the filing, but its progress field is 0% for the listed entries. The approval documents set out required works; the supplied evidence does not independently verify that any facility is complete.
| Description / size | Organized open space 1969.43 sq.m; the plan extraction lists five tot-lots: 370.17 sq.m, 623.02 sq.m, 131.5 sq.m, 181.52 sq.m and 663.22 sq.m. |
|---|---|
| Evidence source | Sanctioned-plan extraction |
| Declared progress / verified status | Proposed/required; no completion verification supplied. |
| Description / size | Amenities plot area 694.22 sq.m; the HMDA permit extraction separately records “Amenities 571.24”. The plan extraction lists a waiting lounge, conference hall and guest room for Building 62. |
|---|---|
| Evidence source | Sanctioned-plan extraction |
| Declared progress / verified status | Proposed; no completion verification supplied. |
| Description / size | Road area 4981.08 sq.m; the filing lists internal roads and footpaths. |
|---|---|
| Evidence source | Layout drawing and RERA amenities record |
| Declared progress / verified status | RERA progress recorded as 0%; no independent completion verification. |
| Description / size | The plan and permit require green strip/avenue planting and maintenance of greenery. |
|---|---|
| Evidence source | Sanctioned-plan extraction |
| Declared progress / verified status | Required/proposed; no completion verification supplied. |
| Description / size | Listed in the RERA amenities record; Building 62 extraction describes an amenity block. |
|---|---|
| Evidence source | RERA filing and plan extraction |
| Declared progress / verified status | RERA progress recorded as 0%; no independent completion verification. |
7. Utilities, building services & safety
The HMDA permit sets out proposed/required infrastructure including internal water-supply lines, an overhead tank, an assured water-supply source, underground drainage, a common septic tank/STP, storm-water drains, rainwater-harvesting pits, electrical supply lines, street lighting and a transformer. The approval also calls for underground ducting of utilities and a solid-waste disposal area and source-segregation mechanism. These are approval conditions and proposed works; the supplied record does not establish installed capacities or completed operation.
The building-plan extraction lists a garbage house, transformer space, water supply, electricity connections, rainwater harvesting and EV-charging infrastructure. It also lists fire-fighting installation and digital-connectivity provisions. No equipment capacities, fire-clearance certificate, commissioning evidence, lift capacity, or completed accessibility inspection is supplied.
The building-permission conditions require occupancy certificates before occupation and completion notices after construction; no OC is supplied for this project.
8. Location, access & connectivity
The registered location is Mankal village, Maheshwaram mandal, Ranga Reddy district, PIN 501359, in the Tukkuguda locality/municipal area. The project parcel centroid in the cadastral data is 17.22229, 78.46417.
The location data records the nearest sampled Outer Ring Road interchange at approximately 3.7 km. The supplied evidence does not provide measured distances to other landmarks or public-transport facilities.
9. Developer & development status
The registered legal promoter is VERTEX VIVA PRIVATE LTD, a company, with GSTIN 36AACJV2816R1ZM. The project filing lists its address as VERTEX VIVA PVT LTD, ROAD NO 10, SY NO 87 PART, TUKKUGUDA, Maheshwaram, Ranga Reddy, 501359. The TG-RERA certificate displays the promoter address as Village: Mandal: Shaikpet, District: Hyderabad, PIN 500033.
The TG-RERA filing identifies SRI KAMALNAYAN VENTURES LLP and VERTEX VIVA PRIVATE LTD as project landowner/promoter participants under revenue-share arrangements. The filed development agreement-cum-irrevocable GPA, registered as 8741/2026, describes Sri Kamalnayan Ventures LLP as landowner and Vertex Viva Private Limited as developer.
The Form B declaration dated 19 MAY 2026 records the promoter’s declared completion date as 23-12-2030. The project-information filing proposes 23/04/2031; the supplied evidence does not include independently verified construction progress or an occupancy certificate.
10. Approvals, official records & documents
| Reference and scope | Form C; project VERTEX CALISTA SOUTH, registration P02400010887; validity 24/12/2025–23/12/2030. |
|---|---|
| Evidence | Registration certificate |
| Reference and scope | 1314/HMDA/SWDL/2025, approved 24/12/2025; survey reference 87PART; site extent 19566.17 Sq.Mt. |
|---|---|
| Evidence | Layout permit order and conditions |
| Reference and scope | Proc.No.G1/2314/TC/2025, dated 24.12.2025; survey 87/Part; residential construction described as Ground+2 upper floors. |
|---|---|
| Evidence | Deputy Commissioner, Thukkuguda Circle proceedings |
| Reference and scope | Layout plan, file 007699/HMDA/02293/SWDL/SHZ/2025, including plot/building schedule and extracted layout areas. |
|---|---|
| Evidence | TG-RERA-filed plan documents |
| Reference and scope | Advocate’s title opinion dated 27/08/2025, addressing land in Sy.Nos. 87/part and 88/part and related subdivisions; it states that originals and public records were not independently verified. |
|---|---|
| Evidence | Filed title reports |
| Reference and scope | Registered development agreement-cum-irrevocable GPA with revenue sharing, 8741/2026. |
|---|---|
| Evidence | Filed agreement |
| Reference and scope | Promoter declaration dated 19 MAY 2026. |
|---|---|
| Evidence | Filed affidavit-cum-declaration |
| Reference and scope | No project OC or completion certificate is identified in the supplied evidence. |
|---|---|
| Evidence | Not supplied in the reviewed record |
The HMDA layout lookup is reported as unavailable through the public portal channel in the supplied HMDA data; that access limitation does not establish refusal or absence of approval.
Frequently asked questions
Is VERTEX CALISTA SOUTH registered with Telangana RERA?
Yes. VERTEX CALISTA SOUTH is registered with the Telangana Real Estate Regulatory Authority as P02400010887; the registration status is New Project.
Who is the developer of VERTEX CALISTA SOUTH?
The promoter named in the RERA registration is VERTEX VIVA PRIVATE LTD.
Where is VERTEX CALISTA SOUTH located?
VERTEX CALISTA SOUTH is in TUKKUGUDA, Mankal, Maheshwaram, Rangareddy, Telangana (501359).
When will VERTEX CALISTA SOUTH be completed?
The promoter's proposed date of completion filed with RERA is 23/04/2031. This is the promoter's declaration, not a guarantee.
More projects in Mankal