Vertex Calista North
VERTEX VIVA PRIVATE LTD · Rangareddy · RERA P02400010884
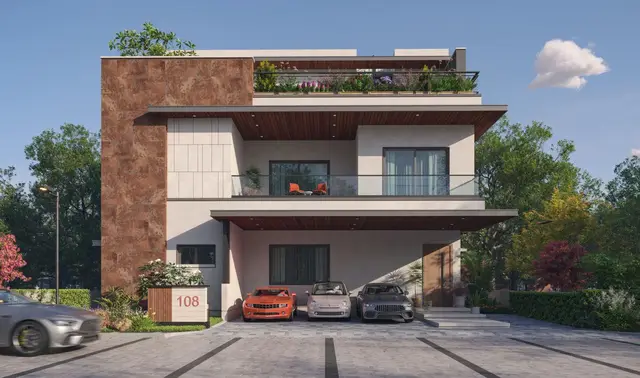
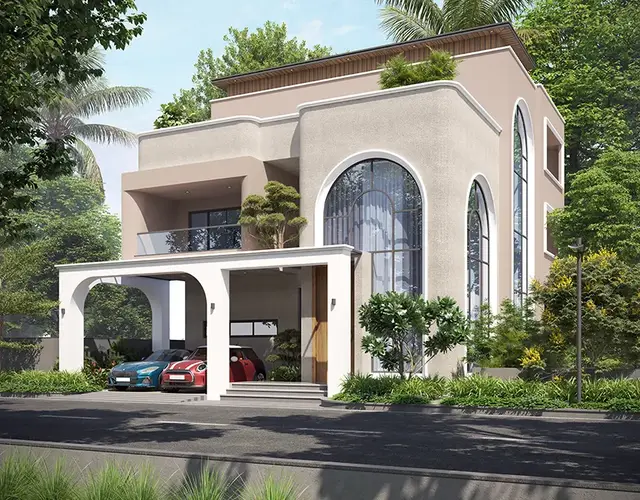
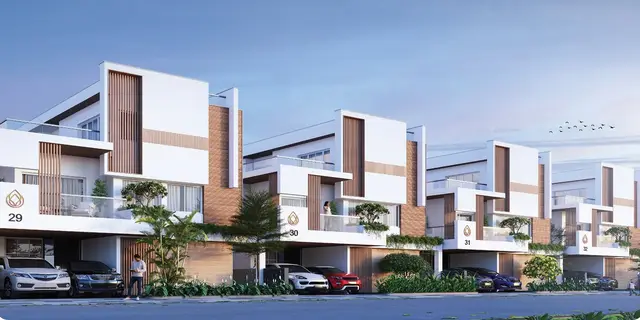
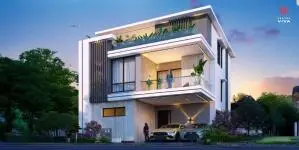
VERTEX CALISTA NORTH is a residential project in Tukkuguda, Mankal, Maheshwaram Mandal, Ranga Reddy District. It is being developed by the registered promoter VERTEX VIVA PRIVATE LTD on a site of 23,624.21 sq.m, with 62 residential structures of Ground + 2 upper floors and a separate amenities building. The RERA filing lists 124 1BHK units and 62 2BHK units, with saleable areas of 115.6 sq.m and 128.48 sq.m, respectively. The project is registered under TG-RERA **P02400010884**, and the stated proposed completion date is **23-12-2030**.
More from Vertex Viva Private Ltd · 2 projects →
01What we found
Read from TG-RERA filings, approvals, land and registration records and court records. A court case is counted only when the court record states this project's survey number with its village, or names the project.
02Check before you pay
9 items to check before you pay, 3 high - from the title chain, court records and approvals, each with what to ask the builder or your advocate. An item may not be a problem with the project: records can be incomplete.
1. Project at a glance
Project identity
| Field | Project record |
|---|---|
| Registered name | VERTEX CALISTA NORTH RERA record |
| Project type | Residential; the filed plans describe a gated layout with housing and villa-style buildings. RERA record |
| Phase / registered portion | North phase; TG-RERA registration P02400010884. The RERA record does not separately identify a further registered portion within North. RERA record |
| Registered promoter | VERTEX VIVA PRIVATE LTD; company. RERA record Corporate record |
| TG-RERA status and validity | Registration certificate records validity from 24/12/2025 to 23/12/2030, unless extended by the Authority. This is the registration period, not the construction-completion date. RERA record |
| Construction-completion date | The promoter’s Form B undertaking states 23-12-2030; the building-permission proceeding also states completion before 23.12.2030. |
| Occupancy / completion certificate | No occupancy or completion certificate is evidenced in the supplied records. The approvals require completion notice and an occupancy certificate before occupation. |
Land and geographic identity
| Field | Project record |
|---|---|
| Locality | Tukkuguda RERA record RERA filing |
| Revenue village | Mankal in the TG-RERA certificate and project identity; the approval documents also spell it Mankhal. |
| Mandal / district / PIN | Maheshwaram / Ranga Reddy / 501359 RERA record RERA filing |
| Project survey references | 87 PART, 87/PART, 87/Part, and 87/P appear in the project filing and supplied project records. The filed approval extraction also lists 187/PART; its relationship to the project parcel is not established here. RERA record RERA filing |
| Site extent | 23,624.21 sq.m; the approval record gives the same figure as site and net area. RERA filing |
| Boundaries | East: neighbours’ land; west: 80 FT WIDE ROAD; north: 150 FT WIDE ROAD; south: 80 FT WIDE ROAD. RERA filing |
| Cadastral survey reference | Bhu Bharati record identifies survey 87/P and gives a whole-survey extent of 79,143.63 sq.m; that is a survey-level record, not the project site extent. Cadastral map |
Development identity
| Field | Project record |
|---|---|
| Sanctioning authority | Hyderabad Metropolitan Development Authority (HMDA), with building-permission proceedings from GHMC / Thukkuguda Circle. Approvals record |
| Principal layout permit | 1313/HMDA/SWDL/2025, approved 24/12/2025. Approvals record |
| Building-permission proceeding | Proc.No.G1/2313/TC/2025, dated 24.12.2025. Approvals record |
| Approved built-up area | 23,078.83 sq.m stated as total sanctioned built-up area in the HMDA permit extraction. |
| Sanctioned building arrangement | 62 residential structures, each Ground + 2 upper floors, plus an amenities building with 1 Cellar + Ground Floor + 2 Floors in the HMDA permit extraction. |
| Buildings / units in RERA records | RERA filing records 63 building units; the drawing-derived record classifies this as 62 homes and 1 amenity block. The building-permission proceeding separately describes 62 structures. RERA filing RERA unit table |
| Parking levels / provision | The approval extraction identifies a proposed parking area of 1450.38 sq.m and visitor parking area of 33.66 sq.m; the amenities building is shown with a cellar. Counts of parking spaces and the allocation to individual homes are not established in the supplied records. |
Offering and status
| Field | Project record |
|---|---|
| RERA-filed home configurations | 1BHK and 2BHK. RERA unit table |
| RERA-filed counts | 1BHK: 124; 2BHK: 62; total configuration units: 186. The filing’s unit table also contains three floor-label rows that are not treated here as homes for sale. RERA unit table RERA unit details |
| RERA-filed saleable areas | 1BHK: 115.6 sq.m; 2BHK: 128.48 sq.m. RERA unit table |
| Booked / available | Portal-derived counts read as 1BHK 2 booked / 122 available and 2BHK 1 booked / 61 available. The source has no as-of date, so these figures are indicative. RERA unit table |
| Construction stage | No independently verified construction-progress report or site inspection is supplied. The stated completion date is a promoter declaration and approval condition, not evidence of current progress. |
| Original / revised completion date | The supplied records state 23-12-2030; no revised completion date is evidenced. |
| OC status and scope | No OC is evidenced for the project or any building/phase in the supplied documents. Document index |
2. The project story
Vertex Calista North is registered as a residential development at Tukkuguda, in Mankal/Mankhal revenue village, Maheshwaram Mandal, Ranga Reddy District. The filed HMDA material describes a gated residential layout with housing on a 23,624.21 sq.m site. Its building-permission record identifies 62 Ground + 2 upper-floor residential structures; the layout permit also identifies a separate amenities building. RERA record
The RERA filing lists 1BHK and 2BHK configurations and records 186 units across those two configurations. The portal-derived booking figures are indicative because the supplied record does not state their retrieval date. No construction-progress certificate, independent site inspection, or occupancy/completion certificate is supplied, so the current physical stage and any completed or occupied building portions cannot be confirmed from this evidence. RERA unit table RERA unit details Document index
3. Master plan, architecture & building design
The approved HMDA permit extraction records a site and net area of 23,624.21 sq.m, a total sanctioned built-up area of 23,078.83 sq.m, and residential buildings configured as Ground Floor + 2 Floors. It also lists an amenities building with 1 Cellar + Ground Floor + 2 Floors. The building-permission proceeding describes 62 structures on the site.
The layout drawing’s area statement allocates the site as follows. These are drawing-derived layout areas, not measurements of individual homes:
| Layout component | Area | Share shown in drawing |
|---|---|---|
| Plotted area | 14,638.89 sq.m | 61.97% |
| Amenities plot area | 785.70 sq.m | 3.33% |
| Roads | 5,672.37 sq.m | 24.01% |
| Organized open space | 2,398.78 sq.m | 10.15% |
| Utility area | 128.48 sq.m | 0.54% |
| Total layout area | 23,624.21 sq.m | 100% |
The sanctioned parameters include a proposed building height of 9.9 m and amenities height of 11.8 m. The layout extraction lists road widths including 45.0 m, 24m, 12m, and 10m internal or adjoining roads. Detailed floor-by-floor arrangements, lifts, stair counts, building footprints, and unit orientation are not established in the supplied records. The 23,078.83 sq.m figure is the approved built-up area; it is not identified as carpet area or saleable area.
4. Homes, configurations & floor plans
The RERA-filed home configuration counts and saleable areas are shown below. The supplied approved floor-plan drawing supports software-measured carpet-area information only for 1BHK homes; those measurements are drawing-based and are not RERA disclosures. RERA unit table RERA unit details Floor plans
| Configuration | Units | Booked | Available | RERA saleable area | Measured carpet area | Loading (if supplied) |
|---|---|---|---|---|---|---|
| 1BHK | 124 | 2 | 122 | 115.6 sq.m | Median 83.1 sq.m; range 78.4–92.9 sq.m (software-measured) | 28% (software-derived) |
| 2BHK | 62 | 1 | 61 | 128.48 sq.m | Not supplied | Not supplied |
RERA unit table Floor plans RERA unit details
The supplied plan-derived measurement for 1BHK homes covers four measured flat designs and is flagged for review. It reports a median of 895 sq.ft, with a range of 844–1000 sq.ft; the drawing extraction also identifies a utility area of 2.97 sq.m as excluded from carpet measurement in one illustrated plan. These software measurements should be checked against the drawing. Saleable area and carpet area are distinct measures; no separately verified balcony area or full room-dimension schedule is supplied. Floor plans RERA unit details
5. Parking & vehicle circulation
The layout-plan extraction records a proposed parking area of 1450.38 sq.m and visitor parking area of 33.66 sq.m. The approval material requires cellar and stilt parking shown in the plan to be used for vehicle parking, but the supplied record does not establish the number of bays, accessible spaces, or individual home parking allocations. A parking drawing or area entry alone does not establish exclusive ownership of a bay.
The vendor’s website data lists “3 covered parking space” as a specification; this is a promoter-marketed claim, not a documented unit-specific allocation or a confirmed sanctioned count. Promoter website
6. Amenities, recreation & open spaces
The approved-layout extraction and RERA amenity disclosures identify facilities and infrastructure as planned or provided in the project record. The amenity disclosure gives 0% progress for the listed items; no independent evidence of completion is supplied. RERA amenities
| Facility | Amenities building |
|---|---|
| Description / size | 1 Cellar + Ground Floor + 2 Floors; amenities plot area 785.70 sq.m |
| Declared progress / verified status | In approval drawing; completion not independently verified |
| Facility | Tot-lots |
|---|---|
| Description / size | Five drawing-listed areas: 91.78 sq.m, 378.67 sq.m, 235.04 sq.m, 64.16 sq.m, and 40.28 sq.m |
| Declared progress / verified status | Drawing-listed; no completion verification |
| Facility | Organized open space |
|---|---|
| Description / size | 2,398.78 sq.m (10.15%) |
| Declared progress / verified status | Drawing-listed; RERA amenity progress 0% |
| Facility | Green strip / tot lot / park |
|---|---|
| Description / size | Facility listed in RERA amenity record |
| Evidence source | RERA amenities |
| Declared progress / verified status | RERA progress 0%; completion not verified |
| Facility | Community buildings |
|---|---|
| Description / size | Facility listed in RERA amenity record |
| Evidence source | RERA amenities |
| Declared progress / verified status | RERA progress 0%; completion not verified |
| Facility | Public utility |
|---|---|
| Description / size | Shown in the layout extraction; no area specified |
| Declared progress / verified status | Drawing-listed; completion not verified |
The vendor also advertises walking/jogging tracks, clubhouses, landscaped zones, children’s play areas, and an exclusive golf course. These are promoter-marketed claims and are not treated here as confirmed sanctioned or delivered facilities. Promoter website
7. Utilities, building services & safety
The approvals and RERA amenity list describe planned infrastructure, but do not establish that it has been completed. The RERA amenity record shows 0% progress for the listed facilities; no independent completion inspection or service-capacity data is supplied. RERA amenities
| Evidence in supplied record | Approval conditions call for protected water supply, internal water-supply lines, an overhead tank and sumps; the drawing extraction lists water supply. |
|---|---|
| Status / limitation | Planned/approval condition; source, storage capacities and completion are not evidenced. |
| Evidence in supplied record | Approval conditions refer to underground drainage, common septic tank/STP and storm-water drainage; the RERA amenity list includes sewerage and sewage/sullage treatment and disposal. |
|---|---|
| Status / limitation | Planned/declared; treatment capacity, reuse arrangements and completion are not evidenced. RERA amenities |
| Evidence in supplied record | Approval material calls for rainwater-harvesting structures/pits; the RERA amenity list includes water conservation and rainwater harvesting. |
|---|---|
| Status / limitation | Planned/declared; no installed-system verification is supplied. RERA amenities |
| Evidence in supplied record | Approval material lists electrical supply lines, street lighting, transformer and transformer yard; the RERA amenity list includes an electrical meter room/sub-station/receiving station. |
|---|---|
| Status / limitation | Planned/declared; supply capacity and backup arrangements are not supplied. RERA amenities |
| Evidence in supplied record | Fire protection and fire-safety requirements appear in the RERA amenity list and approval conditions. |
|---|---|
| Status / limitation | No fire-system specifications or fire NOC is supplied. RERA amenities |
| Evidence in supplied record | Approval conditions refer to a garbage house, solid-waste disposal and source segregation; solid-waste management is listed in the RERA amenities. |
|---|---|
| Status / limitation | Planned/declared; completion and operating arrangements are not evidenced. RERA amenities |
| Evidence in supplied record | No lift count, capacity, or service-lift details supplied. |
|---|---|
| Status / limitation | Not disclosed in the reviewed material. |
| Evidence in supplied record | The approval conditions contain accessibility requirements for specified public/semi-public buildings. |
|---|---|
| Status / limitation | No project-specific accessibility drawings or completion evidence supplied. |
8. Location, access & connectivity
The registered project location is Tukkuguda, Mankal revenue village, Maheshwaram Mandal, Ranga Reddy District, PIN 501359. Project boundary information in the RERA filing records roads to the west, north and south and neighbours’ land to the east. RERA record RERA filing
A cadastral parcel-centroid reference is 17.22229, 78.46417. The location data identifies the nearest sampled Outer Ring Road interchange at approximately 3.7 km. This is a supplied distance estimate; no travel time or public-transport detail is evidenced. Location record Cadastral map
9. Developer & development status
The TG-RERA-registered promoter is VERTEX VIVA PRIVATE LTD, a company; the registration certificate names the company as promoter. The RERA filing lists director Venkata Vivek Kambagiri Chakka, director Murali Mohan Guru Chakka, and authorized signatory Nooka Raju Kota. Corporate record Parties record
The Form B affidavit is a promoter declaration: its two signatories state that the project land has legal title, is free from encumbrances, and that completion is intended by 23-12-2030. These are declarations in the filed document, not independent verification of title, encumbrance status, or construction progress.
No independent site-progress evidence is included. The RERA registration is valid through 23/12/2030, and the project completion date stated in the supplied records is 23-12-2030; no occupancy/completion certificate is evidenced.
10. Approvals, official records & documents
| Identifier / date | P02400010884; valid 24/12/2025–23/12/2030 |
|---|---|
| What it establishes in this Overview | Registration of VERTEX CALISTA NORTH in the name of VERTEX VIVA PRIVATE LTD. |
| Identifier / date | 1313/HMDA/SWDL/2025; 24/12/2025 |
|---|---|
| What it establishes in this Overview | Layout/housing approval information, site area, building configuration, area statement and stated conditions. |
| Identifier / date | File 004903/HMDA/01472/SWDL/SHZ/2025 |
|---|---|
| What it establishes in this Overview | Layout drawing and area allocation, including roads, open space, amenity plot and utilities. |
| Identifier / date | Proc.No.G1/2313/TC/2025; 24.12.2025 |
|---|---|
| What it establishes in this Overview | Permission record describing 62 Ground + 2 upper-floor structures on Sy. No. 87/Part. |
| Identifier / date | Dated 19 MAY 2026 |
|---|---|
| What it establishes in this Overview | Promoter’s stated title/encumbrance declarations and completion undertaking. |
| Identifier / date | Not supplied |
|---|---|
| What it establishes in this Overview | No project- or building-specific OC/completion certificate is evidenced in the reviewed documents. Document index |
The HMDA permit is a development permission; its extracted text says it is not proof of land title. Detailed title-chain and sanction-condition analysis is addressed in the relevant due-diligence sections, rather than inferred from this overview.
1. Project at a glance
Project identity
Registered name: VERTEX CALISTA NORTH
Project type: Residential; the filed plans describe a gated layout with housing and villa-style buildings.
Phase / registered portion: North phase; TG-RERA registration P02400010884. The RERA record does not separately identify a further registered portion within North.
Registered promoter: VERTEX VIVA PRIVATE LTD; company.
TG-RERA status and validity: Registration certificate records validity from 24/12/2025 to 23/12/2030, unless extended by the Authority. This is the registration period, not the construction-completion date.
Construction-completion date: The promoter’s Form B undertaking states 23-12-2030; the building-permission proceeding also states completion before 23.12.2030.
Occupancy / completion certificate: No occupancy or completion certificate is evidenced in the supplied records. The approvals require completion notice and an occupancy certificate before occupation.
Land and geographic identity
Locality: Tukkuguda
Revenue village: Mankal in the TG-RERA certificate and project identity; the approval documents also spell it Mankhal.
Mandal / district / PIN: Maheshwaram / Ranga Reddy / 501359
Project survey references: 87 PART, 87/PART, 87/Part, and 87/P appear in the project filing and supplied project records. The filed approval extraction also lists 187/PART; its relationship to the project parcel is not established here.
Site extent: 23,624.21 sq.m; the approval record gives the same figure as site and net area.
Boundaries: East: neighbours’ land; west: 80 FT WIDE ROAD; north: 150 FT WIDE ROAD; south: 80 FT WIDE ROAD.
Cadastral survey reference: Bhu Bharati record identifies survey 87/P and gives a whole-survey extent of 79,143.63 sq.m; that is a survey-level record, not the project site extent.
Development identity
Sanctioning authority: Hyderabad Metropolitan Development Authority (HMDA), with building-permission proceedings from GHMC / Thukkuguda Circle.
Principal layout permit: 1313/HMDA/SWDL/2025, approved 24/12/2025.
Building-permission proceeding: Proc.No.G1/2313/TC/2025, dated 24.12.2025.
Approved built-up area: 23,078.83 sq.m stated as total sanctioned built-up area in the HMDA permit extraction.
Sanctioned building arrangement: 62 residential structures, each Ground + 2 upper floors, plus an amenities building with 1 Cellar + Ground Floor + 2 Floors in the HMDA permit extraction.
Buildings / units in RERA records: RERA filing records 63 building units; the drawing-derived record classifies this as 62 homes and 1 amenity block. The building-permission proceeding separately describes 62 structures.
Parking levels / provision: The approval extraction identifies a proposed parking area of 1450.38 sq.m and visitor parking area of 33.66 sq.m; the amenities building is shown with a cellar. Counts of parking spaces and the allocation to individual homes are not established in the supplied records.
Offering and status
RERA-filed home configurations: 1BHK and 2BHK.
RERA-filed counts: 1BHK: 124; 2BHK: 62; total configuration units: 186. The filing’s unit table also contains three floor-label rows that are not treated here as homes for sale.
RERA-filed saleable areas: 1BHK: 115.6 sq.m; 2BHK: 128.48 sq.m.
Booked / available: Portal-derived counts read as 1BHK 2 booked / 122 available and 2BHK 1 booked / 61 available. The source has no as-of date, so these figures are indicative.
Construction stage: No independently verified construction-progress report or site inspection is supplied. The stated completion date is a promoter declaration and approval condition, not evidence of current progress.
Original / revised completion date: The supplied records state 23-12-2030; no revised completion date is evidenced.
OC status and scope: No OC is evidenced for the project or any building/phase in the supplied documents.
2. The project story
Vertex Calista North is registered as a residential development at Tukkuguda, in Mankal/Mankhal revenue village, Maheshwaram Mandal, Ranga Reddy District. The filed HMDA material describes a gated residential layout with housing on a 23,624.21 sq.m site. Its building-permission record identifies 62 Ground + 2 upper-floor residential structures; the layout permit also identifies a separate amenities building.
The RERA filing lists 1BHK and 2BHK configurations and records 186 units across those two configurations. The portal-derived booking figures are indicative because the supplied record does not state their retrieval date. No construction-progress certificate, independent site inspection, or occupancy/completion certificate is supplied, so the current physical stage and any completed or occupied building portions cannot be confirmed from this evidence.
3. Master plan, architecture & building design
The approved HMDA permit extraction records a site and net area of 23,624.21 sq.m, a total sanctioned built-up area of 23,078.83 sq.m, and residential buildings configured as Ground Floor + 2 Floors. It also lists an amenities building with 1 Cellar + Ground Floor + 2 Floors. The building-permission proceeding describes 62 structures on the site.
The layout drawing’s area statement allocates the site as follows. These are drawing-derived layout areas, not measurements of individual homes:
| Layout component | Area | Share shown in drawing |
|---|---|---|
| Plotted area | 14,638.89 sq.m | 61.97% |
| Amenities plot area | 785.70 sq.m | 3.33% |
| Roads | 5,672.37 sq.m | 24.01% |
| Organized open space | 2,398.78 sq.m | 10.15% |
| Utility area | 128.48 sq.m | 0.54% |
| Total layout area | 23,624.21 sq.m | 100% |
The sanctioned parameters include a proposed building height of 9.9 m and amenities height of 11.8 m. The layout extraction lists road widths including 45.0 m, 24m, 12m, and 10m internal or adjoining roads. Detailed floor-by-floor arrangements, lifts, stair counts, building footprints, and unit orientation are not established in the supplied records. The 23,078.83 sq.m figure is the approved built-up area; it is not identified as carpet area or saleable area.
4. Homes, configurations & floor plans
The RERA-filed home configuration counts and saleable areas are shown below. The supplied approved floor-plan drawing supports software-measured carpet-area information only for 1BHK homes; those measurements are drawing-based and are not RERA disclosures.
| Configuration | Units | Booked | Available | RERA saleable area | Measured carpet area | Loading (if supplied) |
|---|---|---|---|---|---|---|
| 1BHK | 124 | 2 | 122 | 115.6 sq.m | Median 83.1 sq.m; range 78.4–92.9 sq.m (software-measured) | 28% (software-derived) |
| 2BHK | 62 | 1 | 61 | 128.48 sq.m | Not supplied | Not supplied |
The supplied plan-derived measurement for 1BHK homes covers four measured flat designs and is flagged for review. It reports a median of 895 sq.ft, with a range of 844–1000 sq.ft; the drawing extraction also identifies a utility area of 2.97 sq.m as excluded from carpet measurement in one illustrated plan. These software measurements should be checked against the drawing. Saleable area and carpet area are distinct measures; no separately verified balcony area or full room-dimension schedule is supplied.
5. Parking & vehicle circulation
The layout-plan extraction records a proposed parking area of 1450.38 sq.m and visitor parking area of 33.66 sq.m. The approval material requires cellar and stilt parking shown in the plan to be used for vehicle parking, but the supplied record does not establish the number of bays, accessible spaces, or individual home parking allocations. A parking drawing or area entry alone does not establish exclusive ownership of a bay.
The vendor’s website data lists “3 covered parking space” as a specification; this is a promoter-marketed claim, not a documented unit-specific allocation or a confirmed sanctioned count.
6. Amenities, recreation & open spaces
The approved-layout extraction and RERA amenity disclosures identify facilities and infrastructure as planned or provided in the project record. The amenity disclosure gives 0% progress for the listed items; no independent evidence of completion is supplied.
| Facility | Amenities building |
|---|---|
| Description / size | 1 Cellar + Ground Floor + 2 Floors; amenities plot area 785.70 sq.m |
| Declared progress / verified status | In approval drawing; completion not independently verified |
| Facility | Tot-lots |
|---|---|
| Description / size | Five drawing-listed areas: 91.78 sq.m, 378.67 sq.m, 235.04 sq.m, 64.16 sq.m, and 40.28 sq.m |
| Declared progress / verified status | Drawing-listed; no completion verification |
| Facility | Organized open space |
|---|---|
| Description / size | 2,398.78 sq.m (10.15%) |
| Declared progress / verified status | Drawing-listed; RERA amenity progress 0% |
| Facility | Green strip / tot lot / park |
|---|---|
| Description / size | Facility listed in RERA amenity record |
| Declared progress / verified status | RERA progress 0%; completion not verified |
| Facility | Community buildings |
|---|---|
| Description / size | Facility listed in RERA amenity record |
| Declared progress / verified status | RERA progress 0%; completion not verified |
| Facility | Public utility |
|---|---|
| Description / size | Shown in the layout extraction; no area specified |
| Declared progress / verified status | Drawing-listed; completion not verified |
The vendor also advertises walking/jogging tracks, clubhouses, landscaped zones, children’s play areas, and an exclusive golf course. These are promoter-marketed claims and are not treated here as confirmed sanctioned or delivered facilities.
7. Utilities, building services & safety
The approvals and RERA amenity list describe planned infrastructure, but do not establish that it has been completed. The RERA amenity record shows 0% progress for the listed facilities; no independent completion inspection or service-capacity data is supplied.
| Evidence in supplied record | Approval conditions call for protected water supply, internal water-supply lines, an overhead tank and sumps; the drawing extraction lists water supply. |
|---|---|
| Status / limitation | Planned/approval condition; source, storage capacities and completion are not evidenced. |
| Evidence in supplied record | Approval conditions refer to underground drainage, common septic tank/STP and storm-water drainage; the RERA amenity list includes sewerage and sewage/sullage treatment and disposal. |
|---|---|
| Status / limitation | Planned/declared; treatment capacity, reuse arrangements and completion are not evidenced. |
| Evidence in supplied record | Approval material calls for rainwater-harvesting structures/pits; the RERA amenity list includes water conservation and rainwater harvesting. |
|---|---|
| Status / limitation | Planned/declared; no installed-system verification is supplied. |
| Evidence in supplied record | Approval material lists electrical supply lines, street lighting, transformer and transformer yard; the RERA amenity list includes an electrical meter room/sub-station/receiving station. |
|---|---|
| Status / limitation | Planned/declared; supply capacity and backup arrangements are not supplied. |
| Evidence in supplied record | Fire protection and fire-safety requirements appear in the RERA amenity list and approval conditions. |
|---|---|
| Status / limitation | No fire-system specifications or fire NOC is supplied. |
| Evidence in supplied record | Approval conditions refer to a garbage house, solid-waste disposal and source segregation; solid-waste management is listed in the RERA amenities. |
|---|---|
| Status / limitation | Planned/declared; completion and operating arrangements are not evidenced. |
| Evidence in supplied record | No lift count, capacity, or service-lift details supplied. |
|---|---|
| Status / limitation | Not disclosed in the reviewed material. |
| Evidence in supplied record | The approval conditions contain accessibility requirements for specified public/semi-public buildings. |
|---|---|
| Status / limitation | No project-specific accessibility drawings or completion evidence supplied. |
8. Location, access & connectivity
The registered project location is Tukkuguda, Mankal revenue village, Maheshwaram Mandal, Ranga Reddy District, PIN 501359. Project boundary information in the RERA filing records roads to the west, north and south and neighbours’ land to the east.
A cadastral parcel-centroid reference is 17.22229, 78.46417. The location data identifies the nearest sampled Outer Ring Road interchange at approximately 3.7 km. This is a supplied distance estimate; no travel time or public-transport detail is evidenced.
9. Developer & development status
The TG-RERA-registered promoter is VERTEX VIVA PRIVATE LTD, a company; the registration certificate names the company as promoter. The RERA filing lists director Venkata Vivek Kambagiri Chakka, director Murali Mohan Guru Chakka, and authorized signatory Nooka Raju Kota.
The Form B affidavit is a promoter declaration: its two signatories state that the project land has legal title, is free from encumbrances, and that completion is intended by 23-12-2030. These are declarations in the filed document, not independent verification of title, encumbrance status, or construction progress.
No independent site-progress evidence is included. The RERA registration is valid through 23/12/2030, and the project completion date stated in the supplied records is 23-12-2030; no occupancy/completion certificate is evidenced.
10. Approvals, official records & documents
| Identifier / date | P02400010884; valid 24/12/2025–23/12/2030 |
|---|---|
| What it establishes in this Overview | Registration of VERTEX CALISTA NORTH in the name of VERTEX VIVA PRIVATE LTD. |
| Identifier / date | 1313/HMDA/SWDL/2025; 24/12/2025 |
|---|---|
| What it establishes in this Overview | Layout/housing approval information, site area, building configuration, area statement and stated conditions. |
| Identifier / date | File 004903/HMDA/01472/SWDL/SHZ/2025 |
|---|---|
| What it establishes in this Overview | Layout drawing and area allocation, including roads, open space, amenity plot and utilities. |
| Identifier / date | Proc.No.G1/2313/TC/2025; 24.12.2025 |
|---|---|
| What it establishes in this Overview | Permission record describing 62 Ground + 2 upper-floor structures on Sy. No. 87/Part. |
| Identifier / date | Dated 19 MAY 2026 |
|---|---|
| What it establishes in this Overview | Promoter’s stated title/encumbrance declarations and completion undertaking. |
| Identifier / date | Not supplied |
|---|---|
| What it establishes in this Overview | No project- or building-specific OC/completion certificate is evidenced in the reviewed documents. |
The HMDA permit is a development permission; its extracted text says it is not proof of land title. Detailed title-chain and sanction-condition analysis is addressed in the relevant due-diligence sections, rather than inferred from this overview.
Frequently asked questions
Is VERTEX CALISTA NORTH registered with Telangana RERA?
Yes. VERTEX CALISTA NORTH is registered with the Telangana Real Estate Regulatory Authority as P02400010884; the registration status is New Project.
Who is the developer of VERTEX CALISTA NORTH?
The promoter named in the RERA registration is VERTEX VIVA PRIVATE LTD.
Where is VERTEX CALISTA NORTH located?
VERTEX CALISTA NORTH is in TUKKUGUDA, Mankal, Maheshwaram, Rangareddy, Telangana (501359).
When will VERTEX CALISTA NORTH be completed?
The promoter's proposed date of completion filed with RERA is 23/04/2031. This is the promoter's declaration, not a guarantee.
More projects in Mankal