Richmont
SQUARESPACE INFRA CITY PRIVATE LIMITED · Rangareddy · RERA P02400004513
RICHMONT is a residential project in Kukatpally locality, Kukatpally Mandal, Ranga Reddy district. The registered promoter is Squarespace Infra City Private Limited. The project has a registered land area of 114,993.93 sq. mts and is recorded as 142 units: 140 VILLA units and 1 5BHK unit; villa entries are generally described as Ground + 2 upper floors. Its TG-RERA registration number is P02400004513, granted 14/05/2022, and its proposed completion is 30/11/2026.
01What we found
Read from TG-RERA filings, approvals, land and registration records and court records. A court case is counted only when the court record states this project's survey number with its village, or names the project.
02Check before you pay
9 items to check before you pay, 4 high - from the title chain, court records and approvals, each with what to ask the builder or your advocate. An item may not be a problem with the project: records can be incomplete.
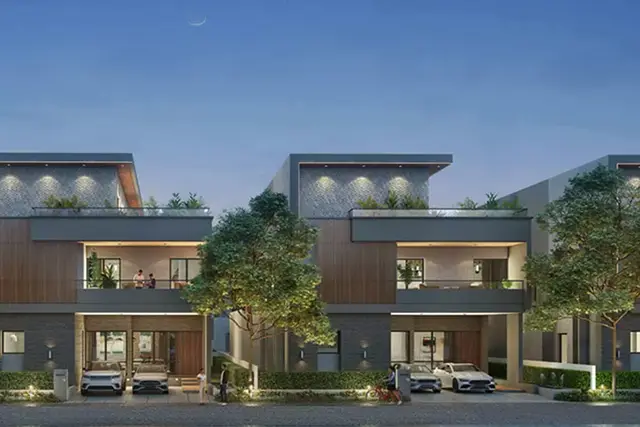
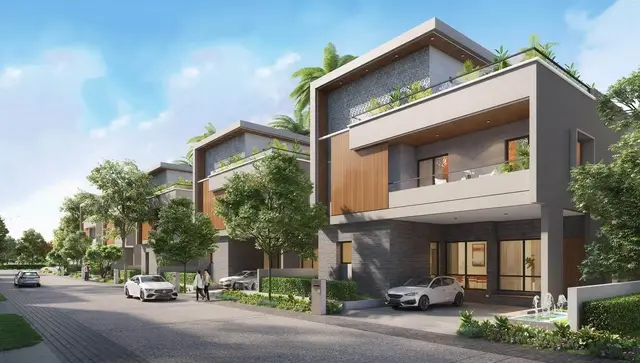
1. Project at a glance
Project identity
| Item | Project record |
|---|---|
| Registered name | RICHMONT. RERA record |
| Project type / phase | Residential; TG-RERA registration identifies a new project. No separate phase name or registered-portion description is disclosed in the supplied record. RERA record RERA filing |
| TG-RERA registration | P02400004513, granted under section 5; certificate issued 14/05/2022. |
| Registration validity | Certificate states validity from 14/05/2022 to 05/05/2025, unless extended by the Authority. The supplied certificate records no extension; current registration status is therefore not verified from these materials. Registration validity is distinct from the completion deadline. |
| Registered promoter | Squarespace Infra City Private Limited, company. RERA record Corporate record |
| RERA status shown in project record | Registered; the supplied certificate records the original validity dates above. Approvals record |
Land and geographic identity
| Item | Project record |
|---|---|
| Locality | Kukatpally. RERA record RERA filing |
| Revenue village | Kukatpally is the village stated in the project identity and RERA land fields. The GHMC sanction extraction describes the site as at Baghameer Village; the supplied records do not resolve the revenue-village identity. RERA record RERA filing |
| Mandal | Kukatpally is stated in the GHMC sanction extraction; the project land fields do not disclose a mandal. Land records |
| District | Ranga Reddy in the project header and RERA fields; the sanction extraction states MEDCHAL District. RERA record RERA filing |
| PIN | 500072 in the project record and registration certificate. RERA record |
| Survey numbers and subdivisions | 627, 629, 1011/1, 1011/2, 1011/3, 1011/4 and 1011/12. The registration certificate lists these survey numbers; the project records do not specify subdivisions in the registered identity. Land records |
| Registered site extent | 114,993.93 sq. mts; the RERA land fields give total area and net area as 114993.93 sq. mts, with affected area 0. RERA filing |
| Boundaries | East: ROAD; West: OTHERS LAND; North: OTHERS LAND; South: ROAD. RERA filing |
Development identity
| Item | Project record |
|---|---|
| Sanctioning authority and principal approval | Greater Hyderabad Municipal Corporation (GHMC), LAYOUT WITH HOUSING PERMIT ORDER, Permit No. 1271/GHMC/KPL/2022-LO, dated 05 May, 2022. The extracted order is conditional. Approvals record |
| Approved built-up area | 111662.44; the sanction extraction labels this “Total Sanctioned Built Up Area.” RERA filing |
| Sanctioned development | The order states 142 dwellings and “No. of buildings” as 429 in its sanctioned parameters; its conditions also contain a correction entry stating “No. of buildings -----143 instead of 429.” The extraction includes villa-specific building entries and a clubhouse, but does not provide a reconciled building-count schedule. |
| Floor configuration and heights | Villa entries are generally described as Ground + 2 upper floors. Villa 105 has entries for Cellar + 1 Ground + 3 upper floors and Ground + 3 upper floors. The clubhouse is Ground + 2 upper floors with one cellar. The order’s listed heights include 11.8 m, 11.81 m, 11.65 m, 11.2 m for residential entries and 14.95 m for the clubhouse. |
| Roads and open-space provision in sanction | The order specifies 18 mt. road widths and a Tot-Lot area of 23901.59 m². |
| Approved versus RERA-declared unit count | GHMC sanction extraction: 142 dwelling units. RERA land fields: 142 total building units and 142 proposed units. RERA unit schedule: 141 sale units (140 Villas and 1 5BHK); no separate reconciliation is supplied for the remaining sanctioned unit. RERA filing RERA unit table |
Offering and status
| Item | Project record |
|---|---|
| RERA-filed unit types | VILLA: 140 units, filed saleable area 749.68 sq. m each; 5BHK: 1 unit, filed saleable area 885.65 sq. m. RERA unit table RERA unit table |
| Booked / available | Portal-read schedule: Villas 44 booked / 96 available; 5BHK 0 booked / 1 available. The record has no booking-count as-of date, so counts are indicative. RERA unit table |
| Completion dates | The RERA project information records 05/05/2025 as the completion date at registration; the project header records 30/11/2026 as proposed completion. The supplied material does not establish an approved registration extension or independently verified completion. RERA filing RERA record |
| Construction stage / OC | No current construction-stage measurement, tower-by-tower completion statement, or occupancy/completion certificate is supplied. GHMC’s order requires a completion notice and occupancy certificate before occupation. |
2. The project story
RICHMONT is registered as a residential project on land recorded under survey numbers 627, 629, 1011/1, 1011/2, 1011/3, 1011/4 and 1011/12, in the Kukatpally locality. The project identity describes the village as Kukatpally; the GHMC permit extraction refers to Baghameer Village and Kukatpally Mandal. RERA record Land records
The filed offer is primarily a villa development: 140 units recorded as “VILLA” and one “5BHK” unit. GHMC’s permit describes a gated-community housing layout and sanctions detached dwelling use for occupation by a single family. The permit also lists a clubhouse. RERA unit table
The supplied records establish the original RERA completion date and a later proposed completion date, but do not document the project’s present construction progress or completion status by villa, building or common facility. No occupancy or completion certificate is included. Accordingly, this overview cannot characterize any portion as complete or occupancy-certified. RERA filing RERA record Document index
3. Master plan, architecture & building design
The RERA land record states a site extent of 114993.93 sq. mts. The GHMC permit extraction gives the same site and net area, with road-affected area and nala-affected area recorded as 0.0. The permit’s total sanctioned built-up area is 111662.44; this is an approved built-up-area figure, not a RERA-filed carpet or saleable-area measure. RERA filing
The sanction is organized around individually numbered villas, grouped in the extracted entries by east and west sections, with north entries for Villas 141 and 142. Most extracted villa entries show Ground plus two upper floors. Villa 105 has separate cellar-and-upper-floor entries, and the clubhouse is shown with a cellar and Ground plus two upper floors. The sanction extraction identifies a clubhouse, tot-lot and 18 mt. road widths. It does not provide a complete, reconciled building-count schedule or enough drawing detail here to describe villa footprints, internal circulation, landscaping beyond the tot-lot, or phase organization.
The layout drawing is recorded as document 235628 and is the source for software-read layout measurements; the drawing itself is not extracted here into a complete architectural description. Layout record Document index
4. Homes, configurations & floor plans
The RERA filing records saleable areas and unit counts for Villas and one 5BHK unit. The available floor-plan measurement record does not match those RERA-filed configurations: its software-measured 1BHK result is drawing-derived and is not a RERA-filed offering. RERA unit table RERA unit details Floor plans
| Configuration | Units | Booked | Available | RERA saleable area | Measured carpet area | Loading (if supplied) |
|---|---|---|---|---|---|---|
| Villa | 140 | 44 | 96 | 749.68 sq. m | Not supplied | Not supplied |
| 5BHK | 1 | 0 | 1 | 885.65 sq. m | Not supplied | Not supplied |
| 1BHK (drawing-measured only; not matched to RERA filing) | Not filed | Not available | Not available | Not filed | Median 329.4 sq. m; range 304.9–341.6 sq. m (software-measured) | Not supplied |
The software-measured carpet figures are read from approved floor-plan drawing geometry, have entries marked for review, and are not RERA disclosures. RERA saleable area is a different measure; the supplied drawing record cautions that its software-measured carpet area is smaller than saleable area, which also includes the home’s share of common areas. No measured carpet-area figures are provided for the RERA-filed Villa or 5BHK configurations. Floor plans RERA unit details
5. Parking & vehicle circulation
The supplied project record does not establish sanctioned parking counts, visitor or accessible parking provision, parking levels, EV charging, or legally documented parking allocations by unit. The GHMC sanction extraction identifies 18 mt. road widths, but does not provide enough information here to describe vehicle entries, ramps, driveways or pedestrian separation. Document index
The sanction includes a cellar for the clubhouse and a cellar entry for Villa 105; these entries alone do not establish a project-wide parking arrangement. RERA filing
6. Amenities, recreation & open spaces
The RERA amenity record marks the following facilities as available, with progress percentages where recorded. These are RERA-recorded fields, not independent confirmation of completion. The GHMC permit separately includes a tot-lot and clubhouse in the sanction extraction. RERA amenities
| Description / size | GHMC extraction describes a clubhouse building, Ground + 2 upper floors with one cellar. No clubhouse area is stated here as a facility-size figure. |
|---|---|
| Evidence source | RERA amenities |
| Declared progress / verified status | RERA “Community Buildings”: 40%; completion not independently verified. |
| Description / size | Size not supplied in the RERA amenity record. |
|---|---|
| Evidence source | RERA amenities |
| Declared progress / verified status | Marked “YES”; 0% recorded; completion not independently verified. |
| Description / size | GHMC permit lists Tot-Lot (m2) 23901.59 and requires it to be fenced and maintained as greenery before issue of occupancy certificate. |
|---|---|
| Declared progress / verified status | RERA “Green Strip/TOT LOT/Park”: 0%; completion not independently verified. |
| Description / size | GHMC permit specifies 18 mt. road widths. |
|---|---|
| Evidence source | RERA amenities |
| Declared progress / verified status | RERA record: 25%; completion not independently verified. |
| Description / size | No capacity or detailed system design supplied. |
|---|---|
| Evidence source | RERA amenities |
| Declared progress / verified status | 53% recorded; completion not independently verified. |
| Description / size | No further facility detail supplied. |
|---|---|
| Evidence source | RERA amenities |
| Declared progress / verified status | 40% recorded; completion not independently verified. |
7. Utilities, building services & safety
The GHMC sanction conditions call for an STP, an independent sewerage disposal system, protected water supply with OHT/sumps, a transformer space, a garbage house, street lighting, electricity facilities and underground ducting of utilities. These are conditions or provisions in the permit record; the supplied materials do not establish their present installation or operating status.
The RERA amenity record marks sewerage at 70%, storm-water drains at 70%, water supply at 50%, fire protection and fire safety at 0%, solid-waste management at 0%, energy management at 0%, electrical meter room/substation/receiving station at 0%, and street lighting at 0%. These recorded percentages are not independent site verification. RERA amenities
No supplied record specifies water-source quantities, storage capacities, STP capacity or reuse arrangements, electrical backup, lift counts or capacities, fire-system specifications, CCTV, access-control systems, or accessibility features. The GHMC permit states that an occupancy certificate is compulsory before occupation. Document index
8. Location, access & connectivity
The project is recorded in the Kukatpally locality, PIN 500072. The project record identifies Kukatpally as the village; the GHMC permit extraction instead names Baghameer Village, and its mandal and district descriptions are not the same as the project header’s Ranga Reddy district. The supplied evidence does not resolve those location-label differences. RERA record RERA filing
The supplied location record gives these distances from the project’s cadastral parcel-centroid reference; no travel times are supplied:
| Nearby place | Category | Distance |
|---|---|---|
| Financial District (Nanakramguda) | Anchor | 1.2 km |
| IndusInd Bank | Bank | 0.4 km |
| Unnamed bus station | Bus station | 2.2 km |
| Manuu Polytechnic Hyderabad | College | 1.6 km |
| Sankaraya Eye Hospital | Hospital | 1.6 km |
| ADP | IT office | 0.0 km |
| South india shopping mall | Mall | 2.6 km |
| Unnamed park | Park | 1.2 km |
| Nanakramguda Govt primary school | School | 0.5 km |
These are recorded distance measurements; the supplied data do not describe approach roads or public-transport services beyond the unnamed bus-station entry. Location record
9. Developer & development status
The registered promoter is Squarespace Infra City Private Limited, a company, with GSTIN 36ABDCS2967D1ZA and CIN U70109TG2020PTC138608. The project filing lists GADDAM MURALIDHAR as authorized signatory. Corporate record Parties record
The Form B declaration is attributed to G. Muralidhar as an authorized signatory and contains promoter declarations concerning title, encumbrances, project funds, audits, approvals and allottee-related undertakings. It states a completion period of 05.05.2025. The project information separately records 30/11/2026 as proposed completion; no supplied record establishes an approved revised RERA deadline. RERA record RERA filing
The registration certificate lists the promoter’s office as “Village: Mandal: District: Hyderabad, Pin: 500033”; the promoter address in the project record is PLOT NO 508/A, ROAD NO 22, JUBILEE HILLS, Kukatpally, Kukatpally, Ranga Reddy, 500072. The supplied records do not provide official contact details or an official promoter website. Parties record
10. Approvals, official records & documents
| Record | What the supplied evidence establishes |
|---|---|
| TG-RERA registration certificate, P02400004513 | Form C records registration of RICHMONT under section 5, issued 14/05/2022, with validity stated through 05/05/2025 unless extended. |
| GHMC layout and housing permit, 1271/GHMC/KPL/2022-LO | Conditional “LAYOUT WITH HOUSING PERMIT ORDER,” dated 05 May, 2022, with file/application number 002198/GHMC/1115/KPL1/2022-LO. The extraction identifies the survey numbers, site area, sanctioned built-up area, dwelling count and permit conditions. |
| Layout drawing | Document 235628 is identified as the layout-plan source; software-read layout measurements are reported separately from the RERA filing. Layout record |
| Form B declaration | Promoter affidavit-cum-declaration, attributed to an authorized signatory, containing project and completion-period declarations. |
| Title-report and deed documents in the RERA file | Documents 235619, 235620, 235621 and 235626 are identified as title-report or deed-related records in the project file. |
| Encumbrance statement | Document 235627 is an encumbrance statement for a search period shown as 24-03-1994 to 11-04-2022. |
| Occupancy/completion certificate | None is included in the supplied document set. The GHMC permit states that completion notice and an occupancy certificate are required before occupation. |
1. Project at a glance
Project identity
Registered name: RICHMONT.
Project type / phase: Residential; TG-RERA registration identifies a new project. No separate phase name or registered-portion description is disclosed in the supplied record.
TG-RERA registration: P02400004513, granted under section 5; certificate issued 14/05/2022.
Registration validity: Certificate states validity from 14/05/2022 to 05/05/2025, unless extended by the Authority. The supplied certificate records no extension; current registration status is therefore not verified from these materials. Registration validity is distinct from the completion deadline.
Registered promoter: Squarespace Infra City Private Limited, company.
RERA status shown in project record: Registered; the supplied certificate records the original validity dates above.
Land and geographic identity
Locality: Kukatpally.
Revenue village: Kukatpally is the village stated in the project identity and RERA land fields. The GHMC sanction extraction describes the site as at Baghameer Village; the supplied records do not resolve the revenue-village identity.
Mandal: Kukatpally is stated in the GHMC sanction extraction; the project land fields do not disclose a mandal.
District: Ranga Reddy in the project header and RERA fields; the sanction extraction states MEDCHAL District.
PIN: 500072 in the project record and registration certificate.
Survey numbers and subdivisions: 627, 629, 1011/1, 1011/2, 1011/3, 1011/4 and 1011/12. The registration certificate lists these survey numbers; the project records do not specify subdivisions in the registered identity.
Registered site extent: 114,993.93 sq. mts; the RERA land fields give total area and net area as 114993.93 sq. mts, with affected area 0.
Boundaries: East: ROAD; West: OTHERS LAND; North: OTHERS LAND; South: ROAD.
Development identity
Sanctioning authority and principal approval: Greater Hyderabad Municipal Corporation (GHMC), LAYOUT WITH HOUSING PERMIT ORDER, Permit No. 1271/GHMC/KPL/2022-LO, dated 05 May, 2022. The extracted order is conditional.
Approved built-up area: 111662.44; the sanction extraction labels this “Total Sanctioned Built Up Area.”
Sanctioned development: The order states 142 dwellings and “No. of buildings” as 429 in its sanctioned parameters; its conditions also contain a correction entry stating “No. of buildings -----143 instead of 429.” The extraction includes villa-specific building entries and a clubhouse, but does not provide a reconciled building-count schedule.
Floor configuration and heights: Villa entries are generally described as Ground + 2 upper floors. Villa 105 has entries for Cellar + 1 Ground + 3 upper floors and Ground + 3 upper floors. The clubhouse is Ground + 2 upper floors with one cellar. The order’s listed heights include 11.8 m, 11.81 m, 11.65 m, 11.2 m for residential entries and 14.95 m for the clubhouse.
Roads and open-space provision in sanction: The order specifies 18 mt. road widths and a Tot-Lot area of 23901.59 m².
Approved versus RERA-declared unit count: GHMC sanction extraction: 142 dwelling units. RERA land fields: 142 total building units and 142 proposed units. RERA unit schedule: 141 sale units (140 Villas and 1 5BHK); no separate reconciliation is supplied for the remaining sanctioned unit.
Offering and status
RERA-filed unit types: VILLA: 140 units, filed saleable area 749.68 sq. m each; 5BHK: 1 unit, filed saleable area 885.65 sq. m.
Booked / available: Portal-read schedule: Villas 44 booked / 96 available; 5BHK 0 booked / 1 available. The record has no booking-count as-of date, so counts are indicative.
Completion dates: The RERA project information records 05/05/2025 as the completion date at registration; the project header records 30/11/2026 as proposed completion. The supplied material does not establish an approved registration extension or independently verified completion.
Construction stage / OC: No current construction-stage measurement, tower-by-tower completion statement, or occupancy/completion certificate is supplied. GHMC’s order requires a completion notice and occupancy certificate before occupation.
2. The project story
RICHMONT is registered as a residential project on land recorded under survey numbers 627, 629, 1011/1, 1011/2, 1011/3, 1011/4 and 1011/12, in the Kukatpally locality. The project identity describes the village as Kukatpally; the GHMC permit extraction refers to Baghameer Village and Kukatpally Mandal.
The filed offer is primarily a villa development: 140 units recorded as “VILLA” and one “5BHK” unit. GHMC’s permit describes a gated-community housing layout and sanctions detached dwelling use for occupation by a single family. The permit also lists a clubhouse.
The supplied records establish the original RERA completion date and a later proposed completion date, but do not document the project’s present construction progress or completion status by villa, building or common facility. No occupancy or completion certificate is included. Accordingly, this overview cannot characterize any portion as complete or occupancy-certified.
3. Master plan, architecture & building design
The RERA land record states a site extent of 114993.93 sq. mts. The GHMC permit extraction gives the same site and net area, with road-affected area and nala-affected area recorded as 0.0. The permit’s total sanctioned built-up area is 111662.44; this is an approved built-up-area figure, not a RERA-filed carpet or saleable-area measure.
The sanction is organized around individually numbered villas, grouped in the extracted entries by east and west sections, with north entries for Villas 141 and 142. Most extracted villa entries show Ground plus two upper floors. Villa 105 has separate cellar-and-upper-floor entries, and the clubhouse is shown with a cellar and Ground plus two upper floors. The sanction extraction identifies a clubhouse, tot-lot and 18 mt. road widths. It does not provide a complete, reconciled building-count schedule or enough drawing detail here to describe villa footprints, internal circulation, landscaping beyond the tot-lot, or phase organization.
The layout drawing is recorded as document 235628 and is the source for software-read layout measurements; the drawing itself is not extracted here into a complete architectural description.
4. Homes, configurations & floor plans
The RERA filing records saleable areas and unit counts for Villas and one 5BHK unit. The available floor-plan measurement record does not match those RERA-filed configurations: its software-measured 1BHK result is drawing-derived and is not a RERA-filed offering.
| Configuration | Units | Booked | Available | RERA saleable area | Measured carpet area | Loading (if supplied) |
|---|---|---|---|---|---|---|
| Villa | 140 | 44 | 96 | 749.68 sq. m | Not supplied | Not supplied |
| 5BHK | 1 | 0 | 1 | 885.65 sq. m | Not supplied | Not supplied |
| 1BHK (drawing-measured only; not matched to RERA filing) | Not filed | Not available | Not available | Not filed | Median 329.4 sq. m; range 304.9–341.6 sq. m (software-measured) | Not supplied |
The software-measured carpet figures are read from approved floor-plan drawing geometry, have entries marked for review, and are not RERA disclosures. RERA saleable area is a different measure; the supplied drawing record cautions that its software-measured carpet area is smaller than saleable area, which also includes the home’s share of common areas. No measured carpet-area figures are provided for the RERA-filed Villa or 5BHK configurations.
5. Parking & vehicle circulation
The supplied project record does not establish sanctioned parking counts, visitor or accessible parking provision, parking levels, EV charging, or legally documented parking allocations by unit. The GHMC sanction extraction identifies 18 mt. road widths, but does not provide enough information here to describe vehicle entries, ramps, driveways or pedestrian separation.
The sanction includes a cellar for the clubhouse and a cellar entry for Villa 105; these entries alone do not establish a project-wide parking arrangement.
6. Amenities, recreation & open spaces
The RERA amenity record marks the following facilities as available, with progress percentages where recorded. These are RERA-recorded fields, not independent confirmation of completion. The GHMC permit separately includes a tot-lot and clubhouse in the sanction extraction.
| Description / size | GHMC extraction describes a clubhouse building, Ground + 2 upper floors with one cellar. No clubhouse area is stated here as a facility-size figure. |
|---|---|
| Declared progress / verified status | RERA “Community Buildings”: 40%; completion not independently verified. |
| Description / size | Size not supplied in the RERA amenity record. |
|---|---|
| Declared progress / verified status | Marked “YES”; 0% recorded; completion not independently verified. |
| Description / size | GHMC permit lists Tot-Lot (m2) 23901.59 and requires it to be fenced and maintained as greenery before issue of occupancy certificate. |
|---|---|
| Declared progress / verified status | RERA “Green Strip/TOT LOT/Park”: 0%; completion not independently verified. |
| Description / size | GHMC permit specifies 18 mt. road widths. |
|---|---|
| Declared progress / verified status | RERA record: 25%; completion not independently verified. |
| Description / size | No capacity or detailed system design supplied. |
|---|---|
| Declared progress / verified status | 53% recorded; completion not independently verified. |
| Description / size | No further facility detail supplied. |
|---|---|
| Declared progress / verified status | 40% recorded; completion not independently verified. |
7. Utilities, building services & safety
The GHMC sanction conditions call for an STP, an independent sewerage disposal system, protected water supply with OHT/sumps, a transformer space, a garbage house, street lighting, electricity facilities and underground ducting of utilities. These are conditions or provisions in the permit record; the supplied materials do not establish their present installation or operating status.
The RERA amenity record marks sewerage at 70%, storm-water drains at 70%, water supply at 50%, fire protection and fire safety at 0%, solid-waste management at 0%, energy management at 0%, electrical meter room/substation/receiving station at 0%, and street lighting at 0%. These recorded percentages are not independent site verification.
No supplied record specifies water-source quantities, storage capacities, STP capacity or reuse arrangements, electrical backup, lift counts or capacities, fire-system specifications, CCTV, access-control systems, or accessibility features. The GHMC permit states that an occupancy certificate is compulsory before occupation.
8. Location, access & connectivity
The project is recorded in the Kukatpally locality, PIN 500072. The project record identifies Kukatpally as the village; the GHMC permit extraction instead names Baghameer Village, and its mandal and district descriptions are not the same as the project header’s Ranga Reddy district. The supplied evidence does not resolve those location-label differences.
The supplied location record gives these distances from the project’s cadastral parcel-centroid reference; no travel times are supplied:
| Nearby place | Category | Distance |
|---|---|---|
| Financial District (Nanakramguda) | Anchor | 1.2 km |
| IndusInd Bank | Bank | 0.4 km |
| Unnamed bus station | Bus station | 2.2 km |
| Manuu Polytechnic Hyderabad | College | 1.6 km |
| Sankaraya Eye Hospital | Hospital | 1.6 km |
| ADP | IT office | 0.0 km |
| South india shopping mall | Mall | 2.6 km |
| Unnamed park | Park | 1.2 km |
| Nanakramguda Govt primary school | School | 0.5 km |
These are recorded distance measurements; the supplied data do not describe approach roads or public-transport services beyond the unnamed bus-station entry.
9. Developer & development status
The registered promoter is Squarespace Infra City Private Limited, a company, with GSTIN 36ABDCS2967D1ZA and CIN U70109TG2020PTC138608. The project filing lists GADDAM MURALIDHAR as authorized signatory.
The Form B declaration is attributed to G. Muralidhar as an authorized signatory and contains promoter declarations concerning title, encumbrances, project funds, audits, approvals and allottee-related undertakings. It states a completion period of 05.05.2025. The project information separately records 30/11/2026 as proposed completion; no supplied record establishes an approved revised RERA deadline.
The registration certificate lists the promoter’s office as “Village: Mandal: District: Hyderabad, Pin: 500033”; the promoter address in the project record is PLOT NO 508/A, ROAD NO 22, JUBILEE HILLS, Kukatpally, Kukatpally, Ranga Reddy, 500072. The supplied records do not provide official contact details or an official promoter website.
10. Approvals, official records & documents
TG-RERA registration certificate, P02400004513: Form C records registration of RICHMONT under section 5, issued 14/05/2022, with validity stated through 05/05/2025 unless extended.
GHMC layout and housing permit, 1271/GHMC/KPL/2022-LO: Conditional “LAYOUT WITH HOUSING PERMIT ORDER,” dated 05 May, 2022, with file/application number 002198/GHMC/1115/KPL1/2022-LO. The extraction identifies the survey numbers, site area, sanctioned built-up area, dwelling count and permit conditions.
Layout drawing: Document 235628 is identified as the layout-plan source; software-read layout measurements are reported separately from the RERA filing.
Form B declaration: Promoter affidavit-cum-declaration, attributed to an authorized signatory, containing project and completion-period declarations.
Title-report and deed documents in the RERA file: Documents 235619, 235620, 235621 and 235626 are identified as title-report or deed-related records in the project file.
Encumbrance statement: Document 235627 is an encumbrance statement for a search period shown as 24-03-1994 to 11-04-2022.
Occupancy/completion certificate: None is included in the supplied document set. The GHMC permit states that completion notice and an occupancy certificate are required before occupation.
Frequently asked questions
Is RICHMONT registered with Telangana RERA?
Yes. RICHMONT is registered with the Telangana Real Estate Regulatory Authority as P02400004513; the registration status is New Project.
Who is the developer of RICHMONT?
The promoter named in the RERA registration is SQUARESPACE INFRA CITY PRIVATE LIMITED.
Where is RICHMONT located?
RICHMONT is in Kukatpally, Rangareddy, Telangana (500072).
When will RICHMONT be completed?
The promoter's proposed date of completion filed with RERA is 30/11/2026. This is the promoter's declaration, not a guarantee.
More projects in Rangareddy





